Zoning plays an important role in determining what can be built on a property. From building height and setbacks to the amount of living space allowed, these regulations influence how homes are designed and how properties can be developed.
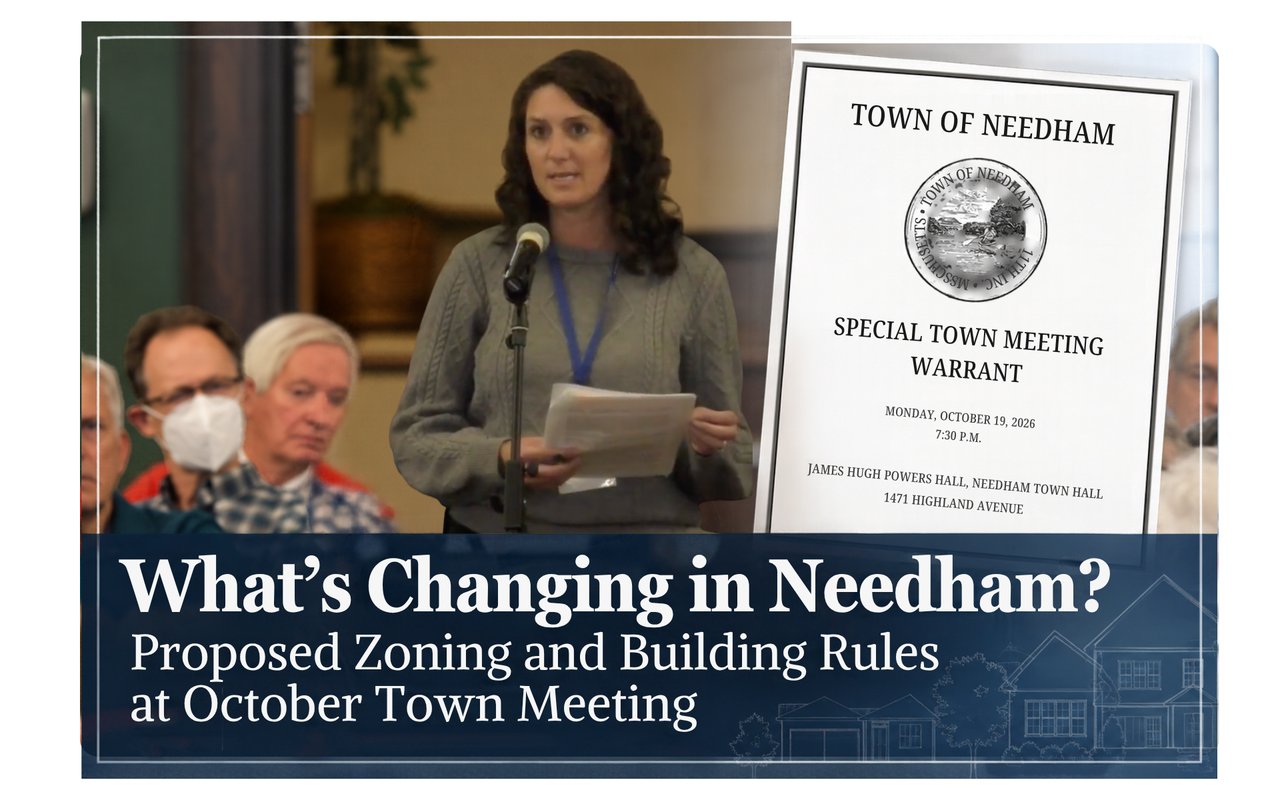
At Needham's upcoming Special Town Meeting on October 19, 2026, Town Meeting members will consider two proposed amendments to the town's Zoning By-Law.
Articles 8 and 9 focus on attic space, building height, and side-wall design in the Single Residence B (SRB) District.
If you're considering building a new home, undertaking a major redevelopment project, or selling your property to a builder, these proposals are worth understanding.
Here's a closer look at what's being considered.
Article 8: Proposed Limits on Attic Space
Article 8 would establish a new limitation on the size of attic space, also referred to as a half-story, in certain newly constructed homes.
Under the proposal, attic floor area with an interior ceiling height of five feet or greater would be limited to 50% of the second-floor area directly below it.
This would include both finished and unfinished attic space.
For example, if a newly constructed home has 2,000 square feet on its second floor, no more than 1,000 square feet of the qualifying attic area could have a ceiling height of five feet or greater.
Which properties would be affected?
The proposed restriction would apply to new construction in the Single Residence B District.
For purposes of this article, new construction includes:
- Building a home on a vacant lot.
- Construction involving demolition of more than 50% of the existing building shell, excluding demolition of a single-story attached garage.
- Projects where demolition under permits issued within the previous two years, when combined, exceeds that threshold.
The warrant specifically states that the proposed attic restriction would not apply to existing structures.
Why is this change being proposed?
According to the Planning Board's explanation in the warrant, the purpose is to regulate the overall bulk and scale of newly constructed homes.
The goal is to ensure that attic spaces function as half-stories rather than essentially creating a full third floor.
What could this mean for homeowners?
For someone building a new home, the proposed limitation could affect the design of a third-floor bedroom, home office, playroom, or other finished attic space.
It would not prohibit finished attic space, but it would limit how much qualifying floor area could be incorporated into the design.
For homeowners considering selling to a builder, this is another factor that could influence the design possibilities for their property.
Article 9: Proposed Changes to Building Height
Article 9 addresses building height in the Single Residence B District.
The proposal includes two separate changes: lower maximum heights for flat-roof buildings and new restrictions on side-wall heights for both flat- and pitched-roof structures.
1. Lower height limits for flat-roof homes
Under Article 9, the maximum allowable height of flat-roof buildings would be reduced.
The Town Meeting warrant describes the following changes:
Height Measurement | Current Limit* | Proposed Limit |
|---|---|---|
Average-grade method | 35 feet | 27 feet |
Street-centerline method | 32 feet | 24 feet |
Maximum height at any single point | 41 feet | 33 feet |
The current limits shown are those identified in the Planning Board's explanation accompanying Article 9 in the October 2026 warrant.
Applicants would continue to have the option of using either of the first two measurement methods. The proposed 33-foot single-point maximum would apply in addition to the selected method.
These lower overall height limits would apply specifically to flat-roof structures.
2. New side-wall height requirements
The second part of Article 9 would introduce a new restriction on the height of side walls.
Unlike the flat-roof height limits, this portion of the proposal would apply to both flat-roof and pitched-roof buildings.
Under the proposed amendment:
- The top of side-wall framing would be limited to 21.5 feet above the highest point of the concrete foundation wall.
- The restriction would apply to the sides of the building, not the front or rear.
- Certain architectural features, including gables, eaves, and dormers, could extend above this limit, subject to specific requirements.
- Gable and shed dormers would need to be set back at least 18 inches from the main side wall and meet the continuous-eave requirement.
- Upper flat-roof sections above the second-floor wall plate would need to be set back at least six feet from the second-floor side walls.
Why is this change being proposed?
According to the Planning Board, the purpose is to reduce the visual impact of taller buildings, particularly as viewed from neighboring properties.
The proposed limits are intended to address building massing and the appearance of tall, box-like structures.
What could this mean for homeowners?
These proposed restrictions could influence the architectural design of new homes, especially contemporary designs with flat roofs or homes designed to maximize upper-floor living space.
The side-wall requirements could also affect more traditional pitched-roof homes, depending on their design.
For anyone planning new construction, understanding these dimensional requirements would be an important part of the design and permitting process.
When Would These Changes Take Effect?
Both articles specify a proposed effective date of November 1, 2026.
However, these are proposed amendments, not changes that have already been adopted.
Town Meeting members will consider the articles on October 19, and any adopted amendments would remain subject to applicable approval requirements.
It's also important to understand that both articles address the Single Residence B District. They do not propose identical changes across every residential zoning district in Needham.
Why Should Needham Homeowners Pay Attention?
Even if you're not planning to build a new home, zoning changes are worth following.
What can be built on a property is an important consideration for homeowners, buyers, and builders.
For someone considering new construction, zoning regulations influence the size and design of the home that can be built.
For someone thinking about selling to a builder, understanding the zoning requirements is an important part of evaluating the property's development potential.
And for neighbors, these proposed changes address how new homes fit within established residential areas.
Of course, every property is different. Lot size, setbacks, existing conditions, and other zoning requirements all need to be considered when determining what can be built.
Stay Informed
Needham's Special Town Meeting will take place on Monday, October 19, 2026, at 7:30 p.m. at Needham Town Hall.
You can read the complete warrant, including Articles 8 and 9, and review supporting materials on the Town of Needham's October 2026 Special Town Meeting page.
I'll be following these articles and the outcome of Town Meeting because zoning is an important part of understanding real estate in Needham.
Whether you're considering building a new home, renovating, or exploring the possibility of selling your property to a builder, understanding what your property allows is an important first step.
And as always, if you have questions about Needham real estate or the potential of your property, please reach out. I'm always happy to help.