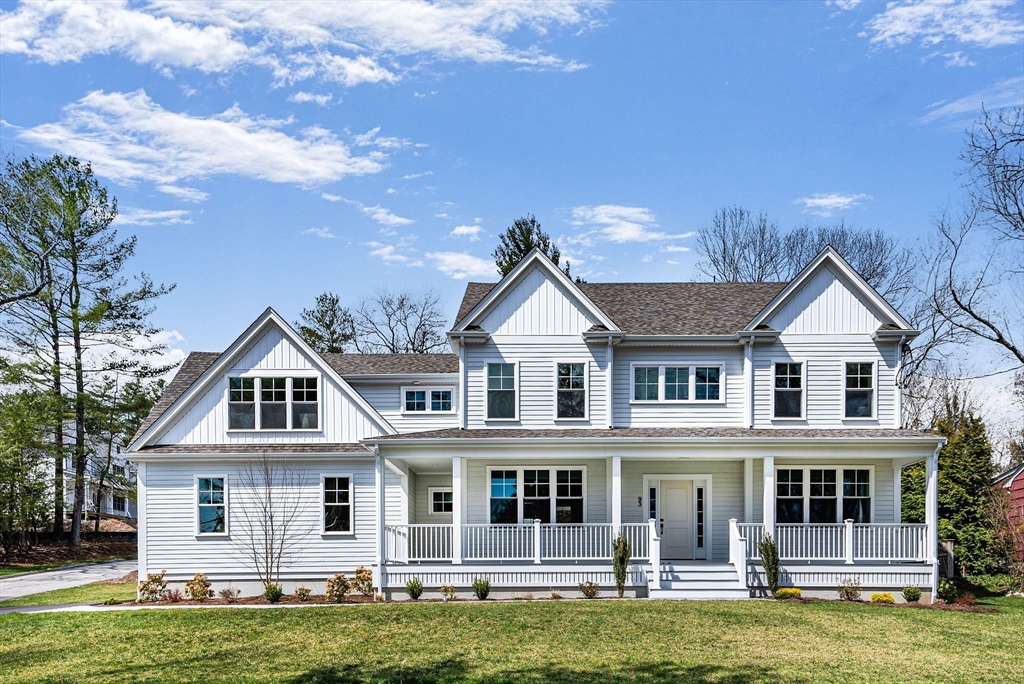
White two-story house with multiple gables and a wide covered front porch.
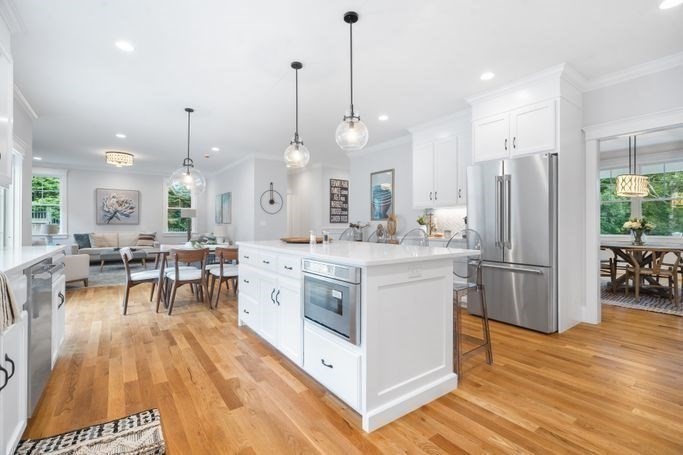
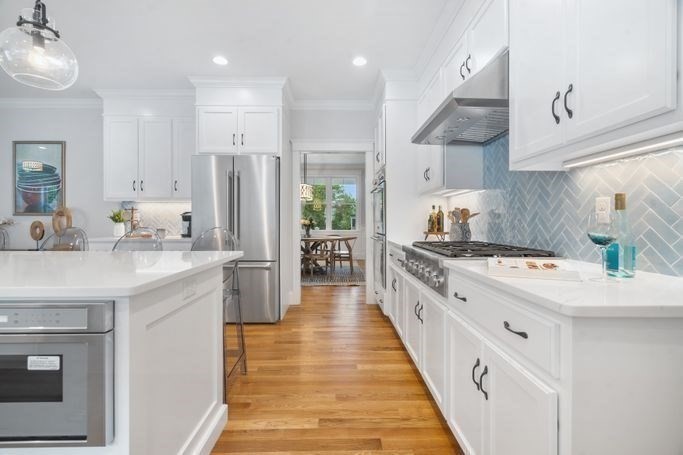
Bright white kitchen with a large island, stainless steel appliances, and open dining and living areas.
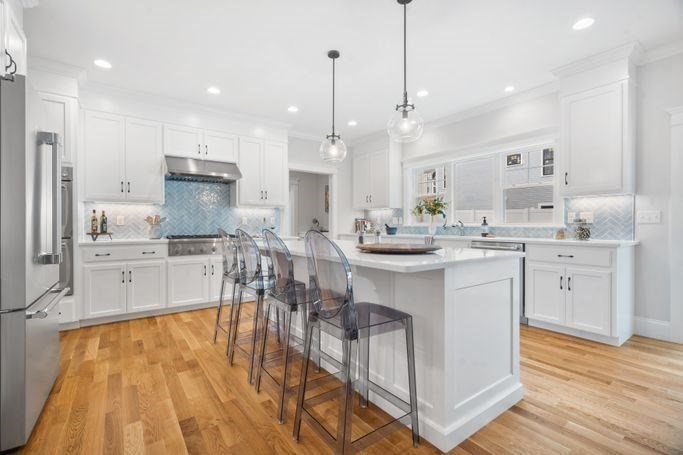
White kitchen with a large island, clear bar stools, pale blue tile backsplash, and hardwood floors.
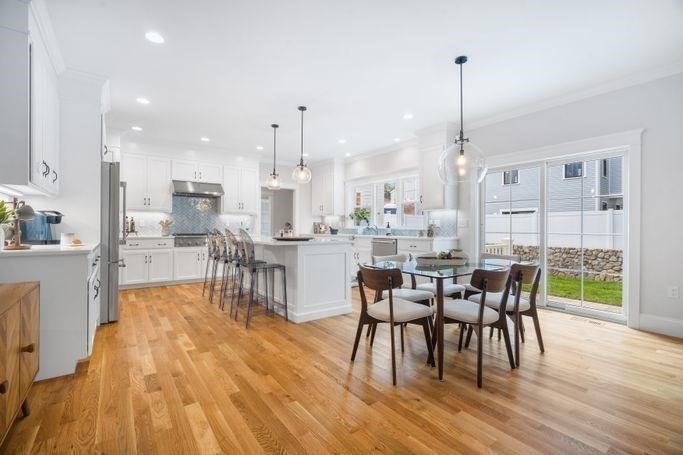
Open-plan kitchen and dining area with a white island, wood floors, and sliding doors to the yard.
Bright white kitchen with a central island, stainless steel appliances, and blue herringbone backsplash.
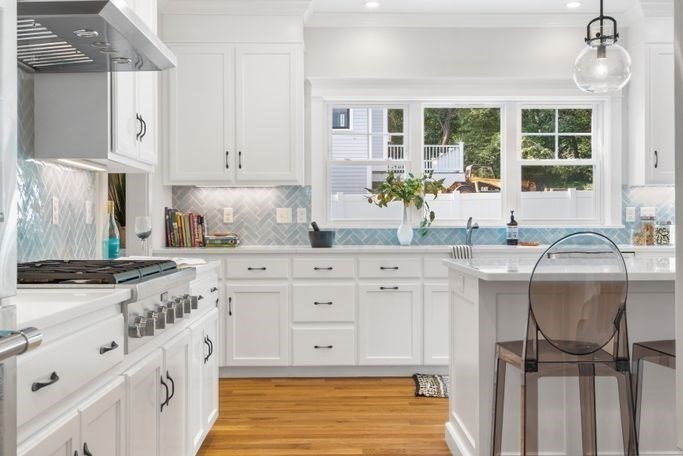
Bright white kitchen with a stainless steel range, blue-gray tile backsplash, hardwood floors, and a window-side breakfast bar.
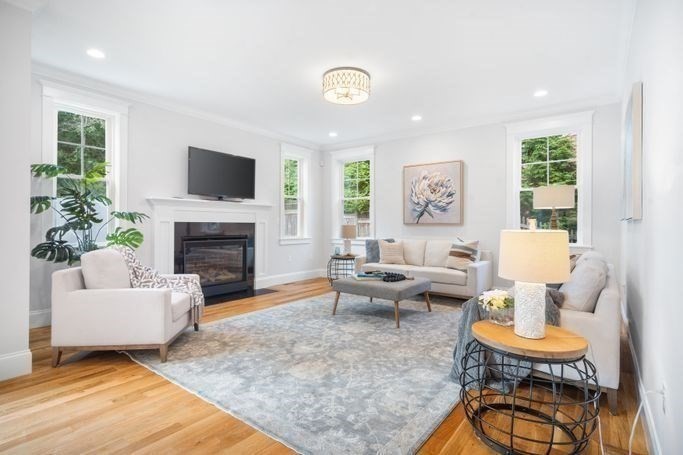
Living room with a fireplace, large windows, hardwood floors, and neutral seating.
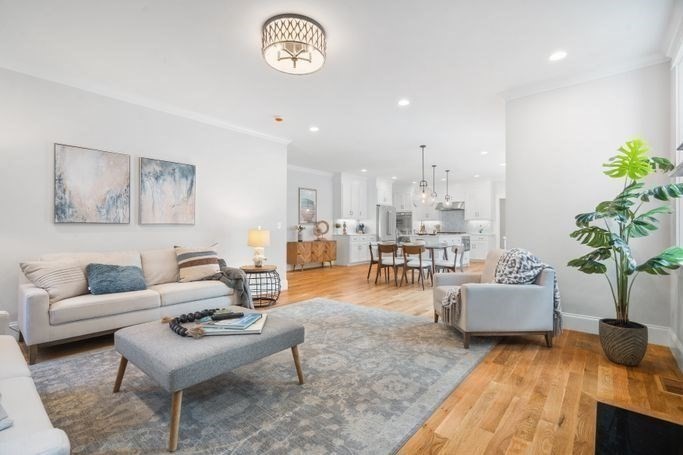
Open-plan living room with gray seating, a patterned rug, hardwood floors, and the kitchen beyond.
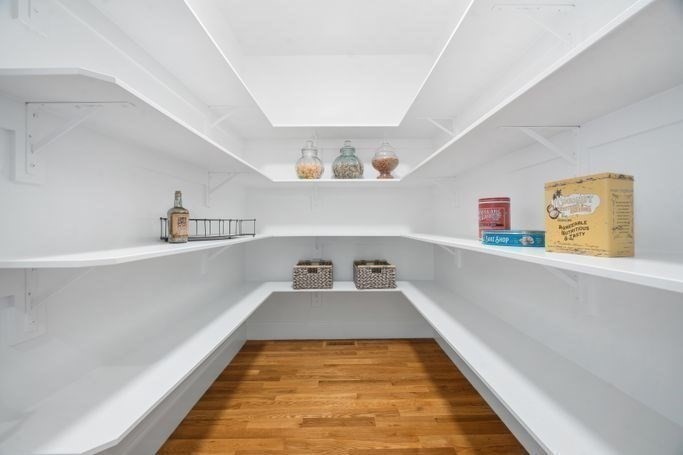
Walk-in pantry with white built-in shelves, a coffered ceiling, and warm wood flooring.
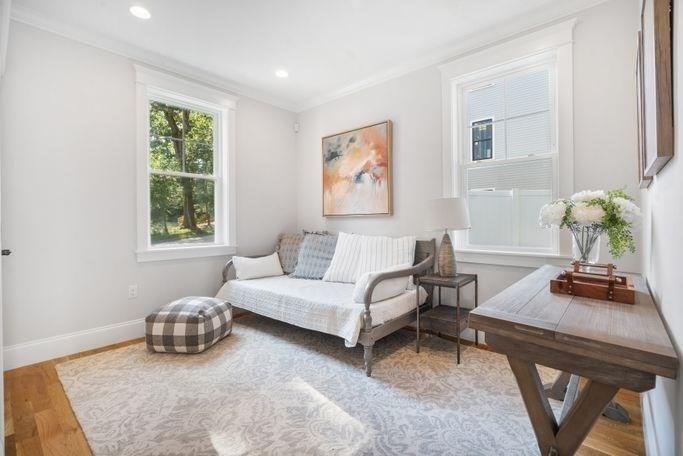
Bright sitting room with a white sofa, abstract art, two windows, and a patterned rug.
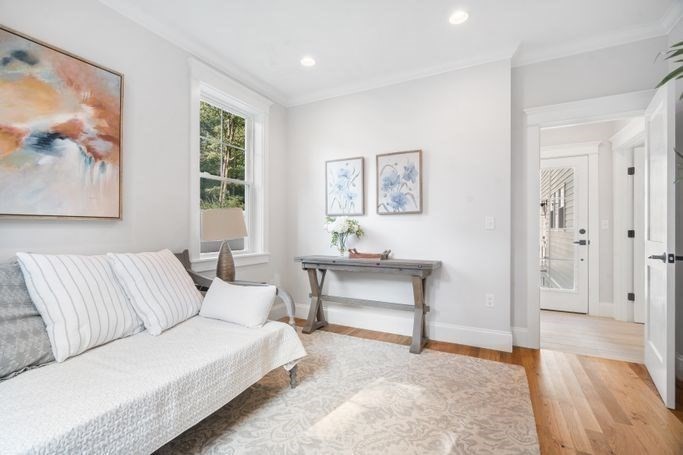
Bright sitting room with a white sofa, console table, and hardwood floors.
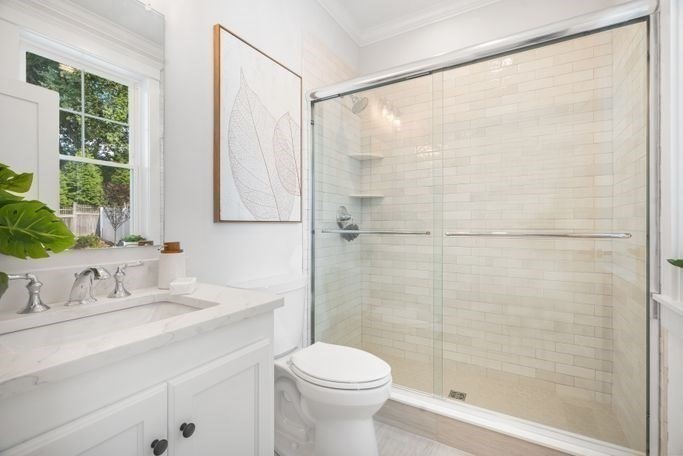
Bright bathroom with a marble vanity, window, and spacious glass-enclosed subway-tile shower.
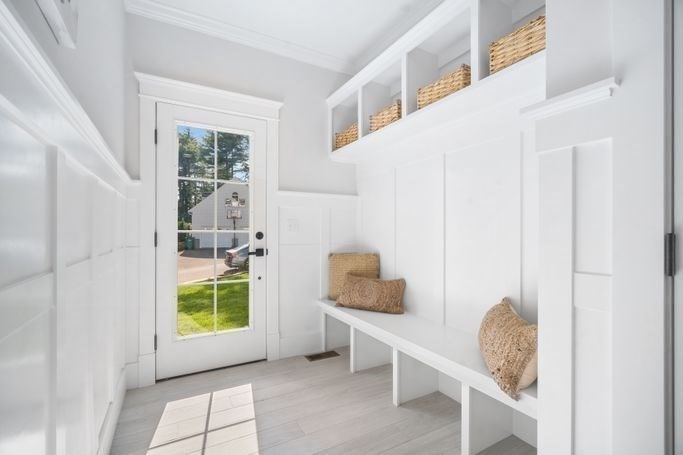
Bright white mudroom with a built-in bench, woven baskets, and a glass-paneled door to the yard.
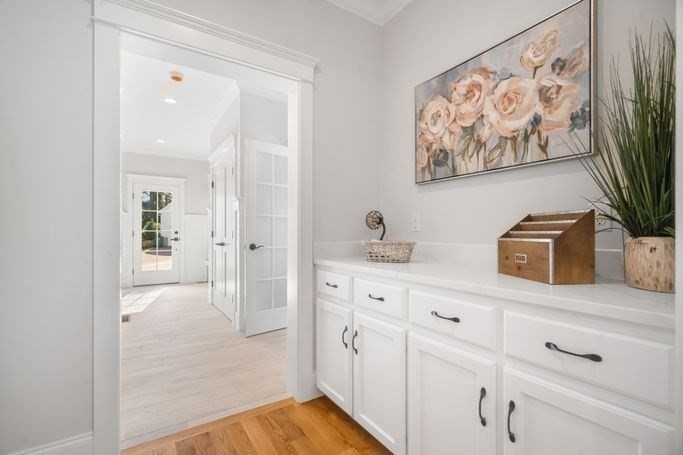
White built-in cabinetry beside a doorway to a bright entry hall.
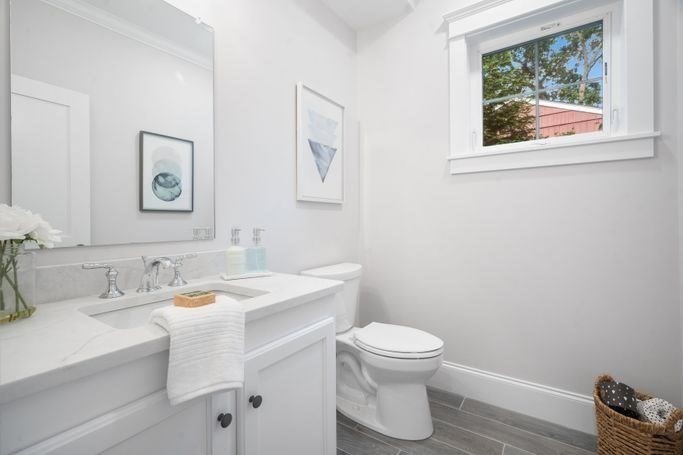
White bathroom with marble vanity and high window overlooking trees.
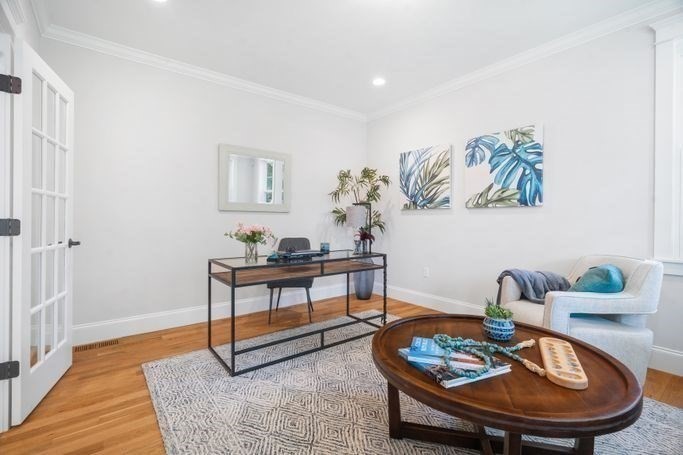
Staged home office with a slim desk, botanical artwork, and a reading chair.
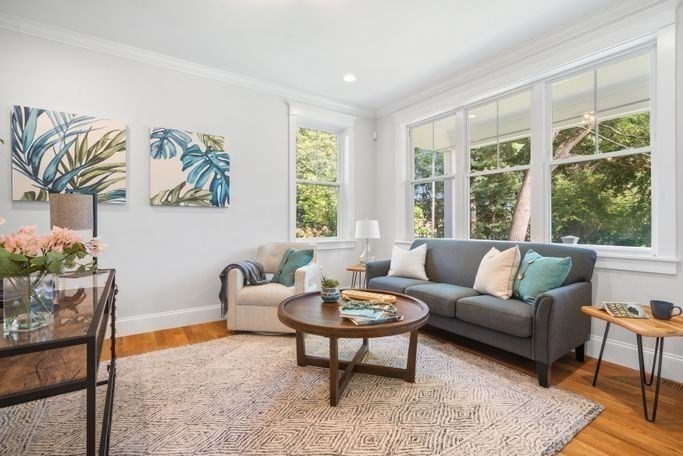
Staged living room with a gray sofa, round coffee table, patterned rug, and large windows overlooking trees.
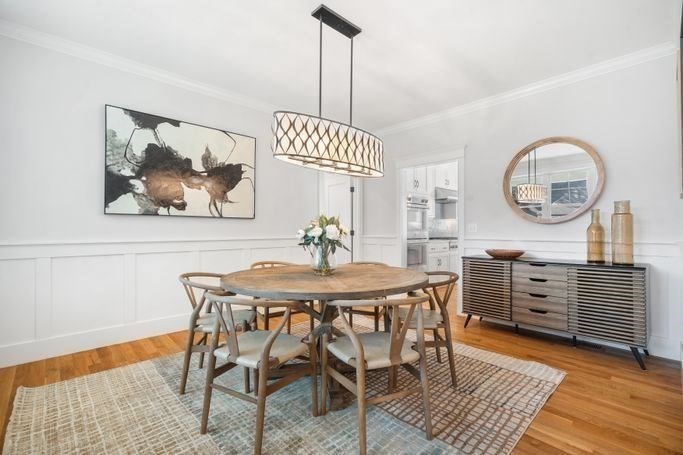
Dining room with a round wooden table, woven pendant light, and mirrored sideboard.
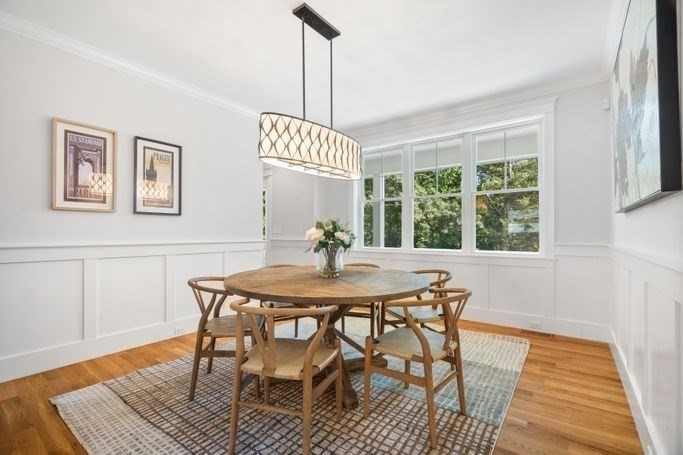
Dining room with a round wooden table, patterned rug, and large multi-pane windows.
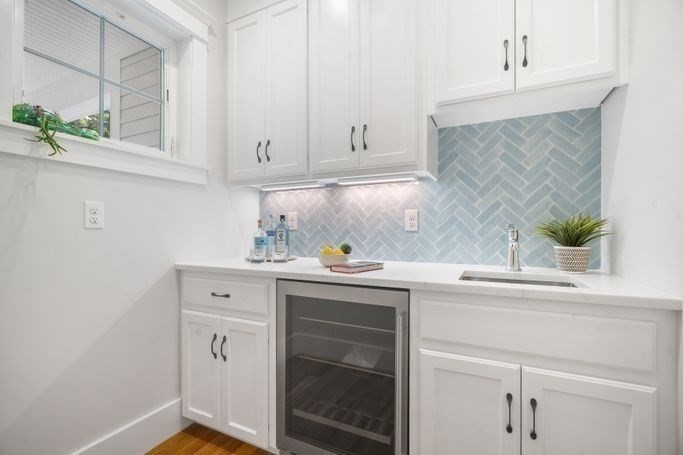
White kitchen with blue herringbone backsplash, window, and built-in beverage refrigerator.
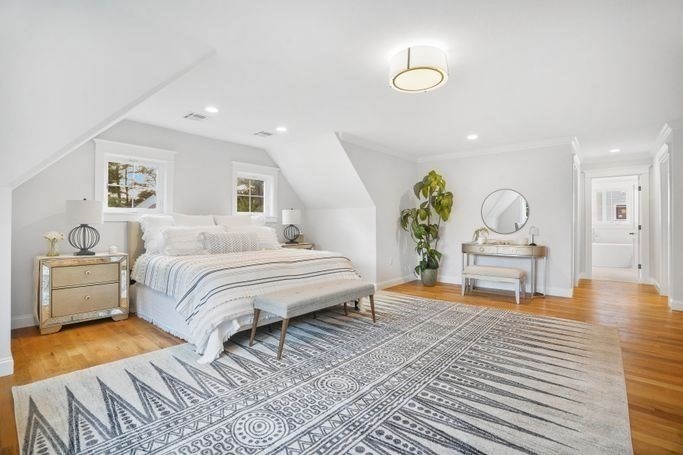
Attic bedroom with striped bedding, a geometric rug, hardwood floors, and a vanity beside a potted plant.
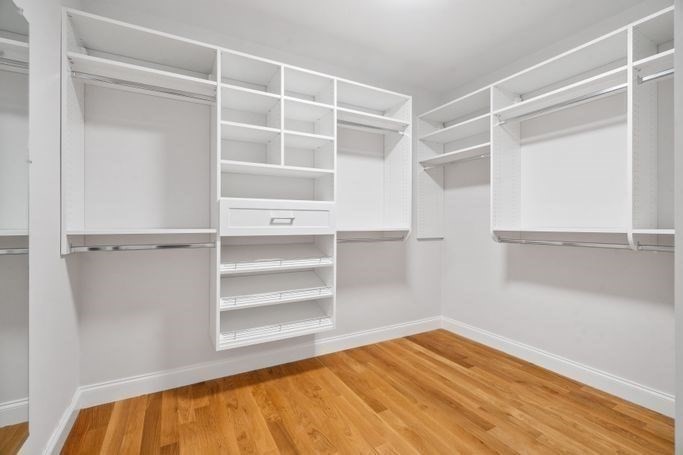
Walk-in closet with white built-in shelves and drawers, hanging rods, and hardwood floors.
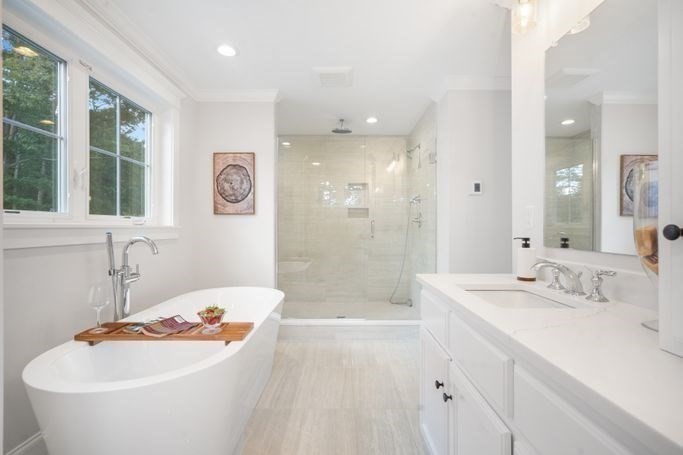
Bright bathroom with a freestanding soaking tub, large windows, and a glass-enclosed shower.
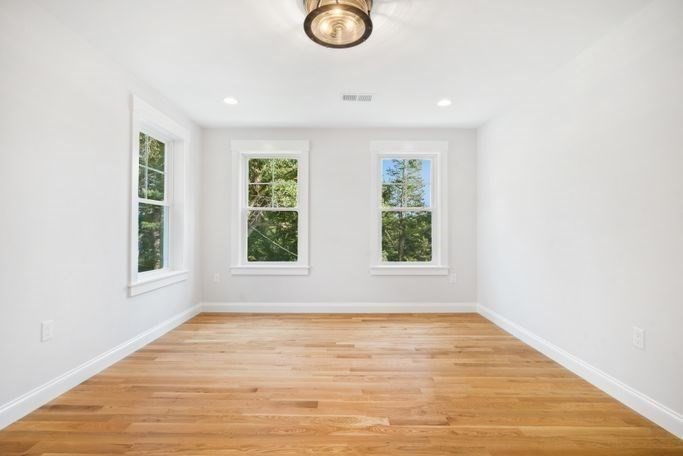
Empty room with light hardwood floors, white walls, and three windows overlooking trees.
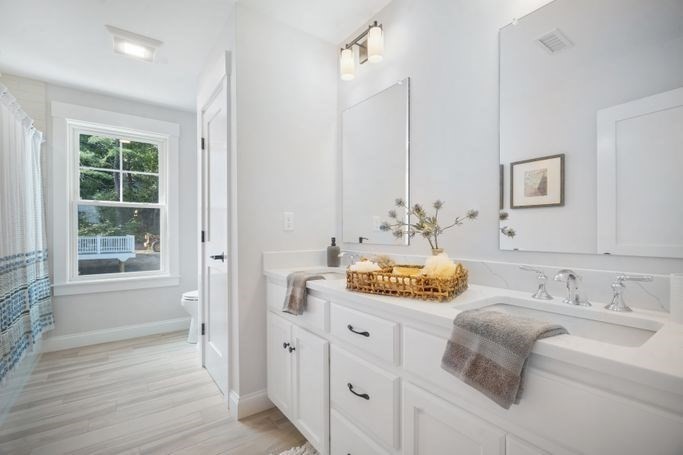
Bright bathroom with a long white double vanity, framed mirrors, and a window overlooking greenery.
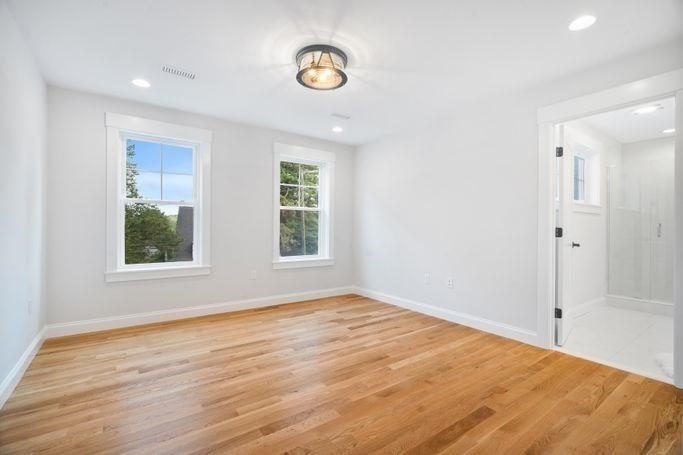
Empty bedroom with hardwood floors, two windows, and an adjoining bathroom.
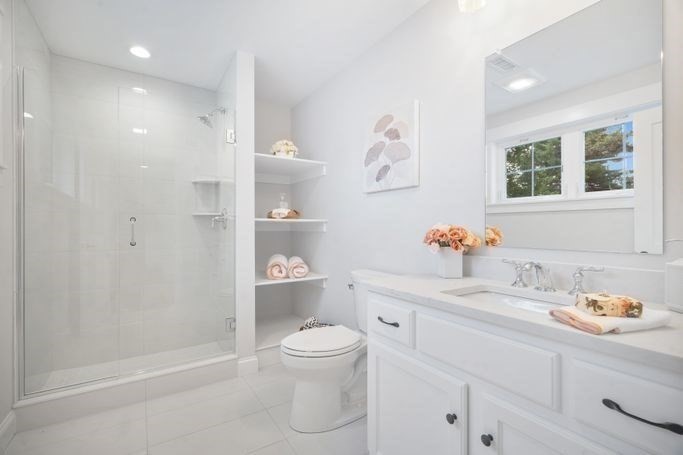
White bathroom with a glass shower, built-in shelves, and a long vanity beneath a large mirror.
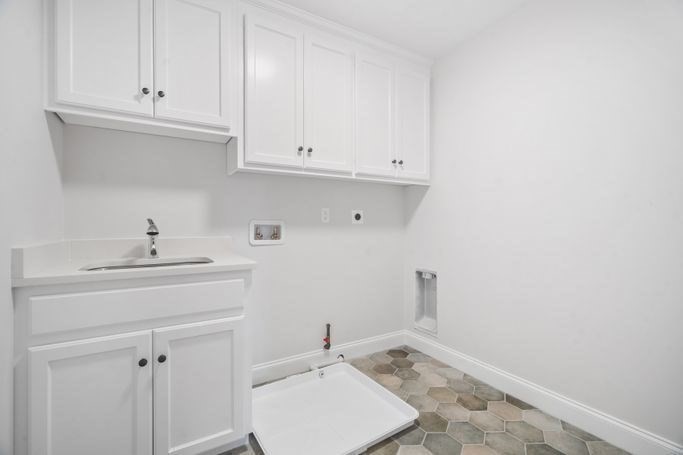
Vacant laundry room with white cabinets, a utility sink, washer hookups and hexagonal tile flooring.
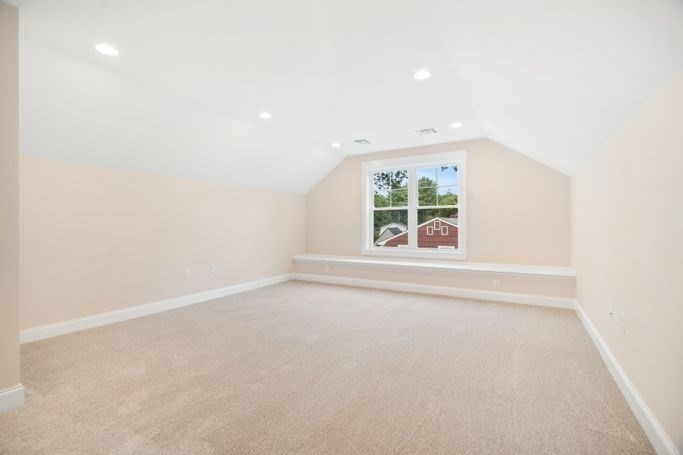
Unfurnished carpeted room with a sloped ceiling and a window overlooking trees and a red building.
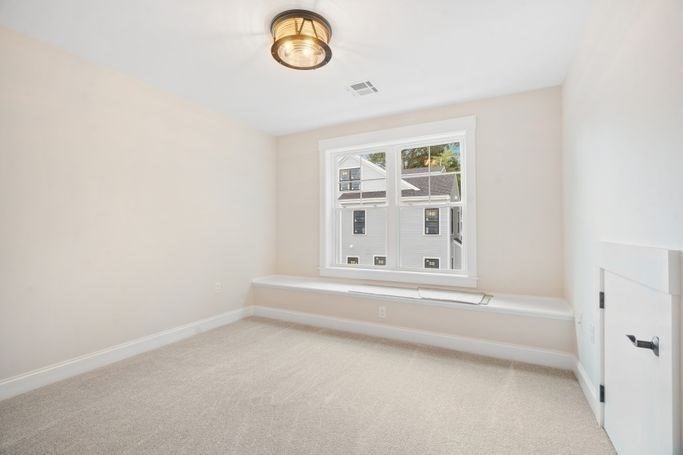
Empty carpeted bedroom with a window seat and a small low door.
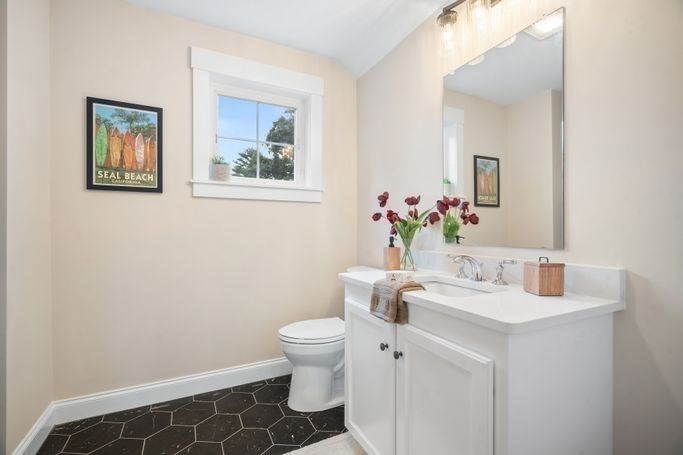
Bright bathroom with a white vanity, large mirror, window, and dark hexagonal floor tile.
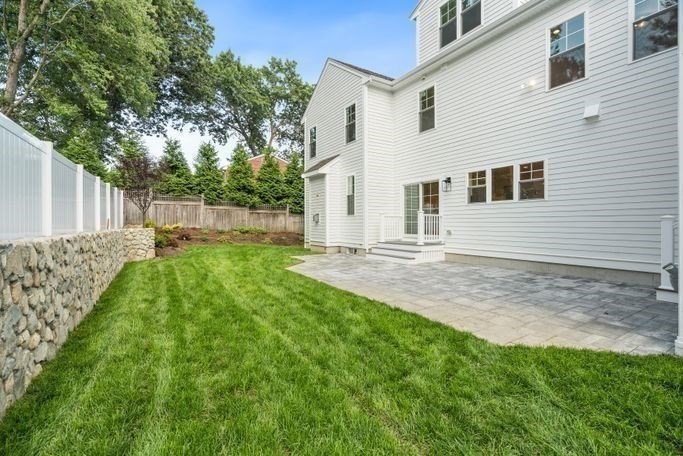
House backyard with a broad lawn, stone-paver patio, and white fence.
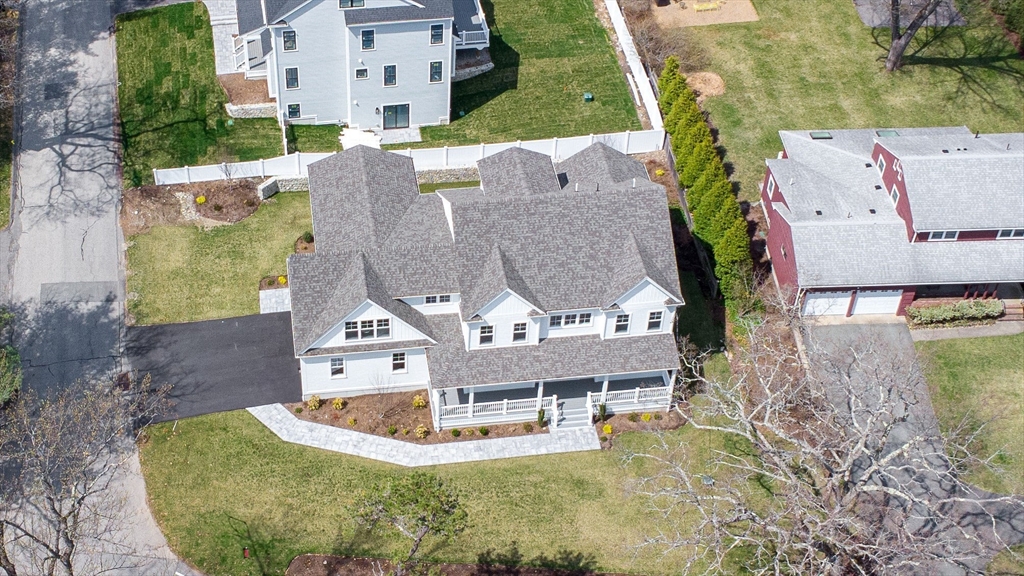
Aerial view of a gray house with a broad shingle roof and front porch.
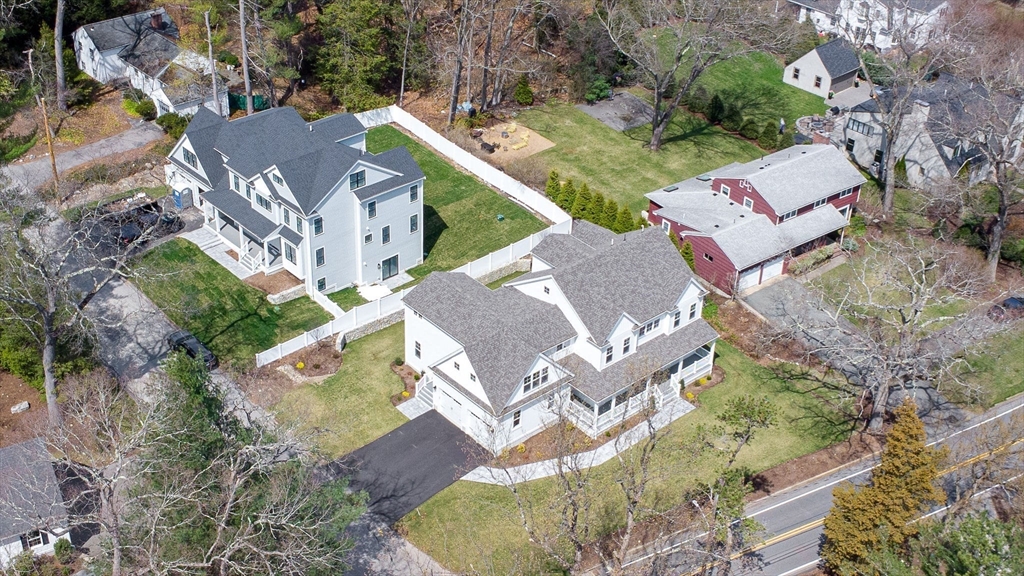
Aerial view of a large white house with a dark roof, driveway, and landscaped yard.
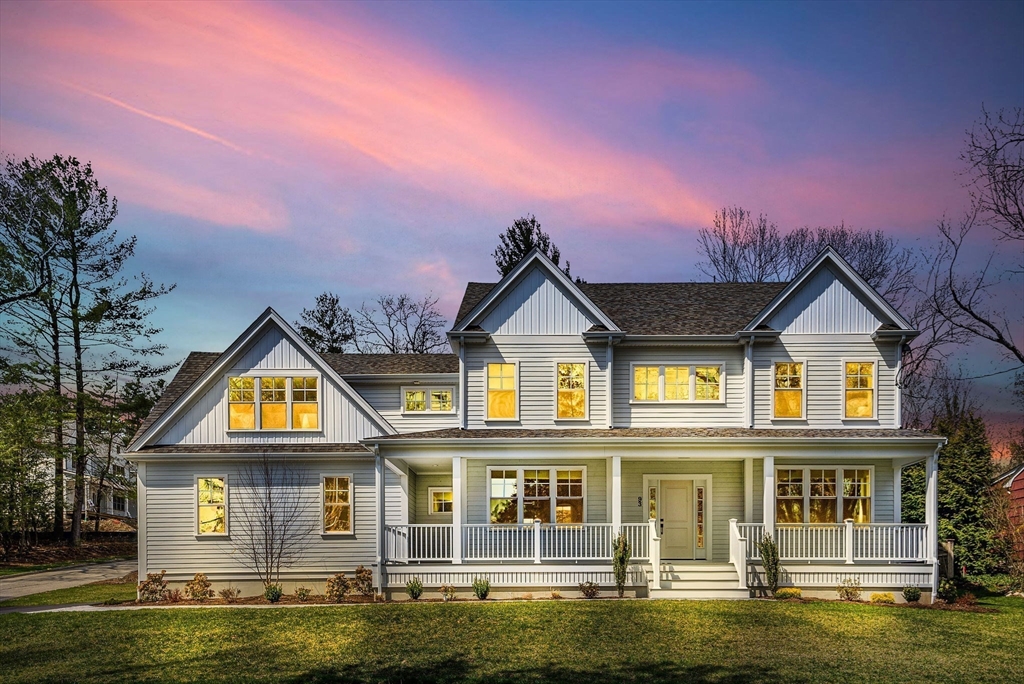
Two-story gray house with white-trimmed gables and a long covered front porch at dusk.
SEE ALL PHOTOS
White two-story house with multiple gables and a wide covered front porch.
Bright white kitchen with a large island, stainless steel appliances, and open dining and living areas.
White kitchen with a large island, clear bar stools, pale blue tile backsplash, and hardwood floors.
Open-plan kitchen and dining area with a white island, wood floors, and sliding doors to the yard.
Bright white kitchen with a central island, stainless steel appliances, and blue herringbone backsplash.
Bright white kitchen with a stainless steel range, blue-gray tile backsplash, hardwood floors, and a window-side breakfast bar.
Living room with a fireplace, large windows, hardwood floors, and neutral seating.
Open-plan living room with gray seating, a patterned rug, hardwood floors, and the kitchen beyond.
Walk-in pantry with white built-in shelves, a coffered ceiling, and warm wood flooring.
Bright sitting room with a white sofa, abstract art, two windows, and a patterned rug.
Bright sitting room with a white sofa, console table, and hardwood floors.
Bright bathroom with a marble vanity, window, and spacious glass-enclosed subway-tile shower.
Bright white mudroom with a built-in bench, woven baskets, and a glass-paneled door to the yard.
White built-in cabinetry beside a doorway to a bright entry hall.
White bathroom with marble vanity and high window overlooking trees.
Staged home office with a slim desk, botanical artwork, and a reading chair.
Staged living room with a gray sofa, round coffee table, patterned rug, and large windows overlooking trees.
Dining room with a round wooden table, woven pendant light, and mirrored sideboard.
Dining room with a round wooden table, patterned rug, and large multi-pane windows.
White kitchen with blue herringbone backsplash, window, and built-in beverage refrigerator.
Attic bedroom with striped bedding, a geometric rug, hardwood floors, and a vanity beside a potted plant.
Walk-in closet with white built-in shelves and drawers, hanging rods, and hardwood floors.
Bright bathroom with a freestanding soaking tub, large windows, and a glass-enclosed shower.
Empty room with light hardwood floors, white walls, and three windows overlooking trees.
Bright bathroom with a long white double vanity, framed mirrors, and a window overlooking greenery.
Empty bedroom with hardwood floors, two windows, and an adjoining bathroom.
White bathroom with a glass shower, built-in shelves, and a long vanity beneath a large mirror.
Vacant laundry room with white cabinets, a utility sink, washer hookups and hexagonal tile flooring.
Unfurnished carpeted room with a sloped ceiling and a window overlooking trees and a red building.
Empty carpeted bedroom with a window seat and a small low door.
Bright bathroom with a white vanity, large mirror, window, and dark hexagonal floor tile.
House backyard with a broad lawn, stone-paver patio, and white fence.
Aerial view of a gray house with a broad shingle roof and front porch.
Aerial view of a large white house with a dark roof, driveway, and landscaped yard.
Two-story gray house with white-trimmed gables and a long covered front porch at dusk.
Sold

93 South Street

93 South Street, Needham, MA 02492

$2,400,000
Welcome to this stunning new construction home in Needham crafted with exceptional attention to detail and quality finishes throughout--designed for modern living. This expansive property boasts 6-7 bedrooms, including a luxurious primary suite with two walk-in closets and spa-like bath, plus a first-floor suite with private bath and patio access. The heart of the home is the open-concept family room and gourmet kitchen with high-end appliances, large island, and bright dining area. The first floor also features a sun-filled dining room with butler's pantry and versatile home office/living room. The third-floor suite offers a bedroom/office, bonus room, and full bath. Now includes a finished basement with media room, wet bar, family room, and full bath. Enjoy outdoor living with a covered front porch, patio, and landscaped yard. Additional highlights: mudroom with built-ins, second-floor laundry, and 2-car garage. Still time to select basement finishes!

6
beds

6
baths

5,000 Sq.Ft. LIVING AREA

0.25 Acres lot

Alison Borrelli

Alison Borrelli

Features & Amenities

Interior

  • total bedrooms6
  • Total bathrooms6
  • full bathrooms5
  • half bathroom1
  • Laundry room Second Floor, Gas Dryer Hookup, Electric Dryer Hookup, Washer Hookup
  • Flooring Carpet, Hardwood
  • APPLIANCES Water Heater, Oven, Dishwasher, Disposal, Microwave, Range, Refrigerator, Freezer, Wine Refrigerator, Plumbed For Ice Maker
  • other interior Features Bathroom - Full, Bedroom, Bathroom, Bonus Room, Wet Bar, Walk-up Attic

Area & Lot

  • Status Sold
  • Date Sold August 22, 2025
  • Living Area5,000 Sq.Ft.
  • Total Area5,000 Sq.Ft.
  • Lot Area0.25 Acres
  • MLS® ID73363325
  • TypeResidential
  • YEAR BUILT2024
  • NeighborhoodNeedham
  • Architecture StylesColonial
  • Elementary SchoolBroadmeadow
  • Middle SchoolHirock/Pollard
  • High SchoolNeedham

Exterior

  • Garage Space2.0
  • water SourcePublic
  • utilitiesfor Gas Range, for Gas Oven, for Gas Dryer, for Electric Dryer, Washer Hookup, Icemaker Connection, Outdoor Gas Grill Hookup
  • roofShingle
  • lot featuresCorner Lot
  • parkingAttached, Paved Drive, Off Street, Paved
  • HEAT TYPEForced Air, Propane
  • AIR CONDITIONINGCentral Air
  • sewerPublic Sewer
  • SubstructureConcrete Perimeter
  • security FeaturesSecurity System
  • other exterior FeaturesPorch, Patio, Sprinkler System, Outdoor Gas Grill Hookup

Financial

  • Sales Price$2,400,000
  • Zoning SRB

Needham

Explore

Work With Alison

Contact Alison today to learn more about her unique approach to real estate and how she can help you get the results you deserve.

Follow Me on Instagram