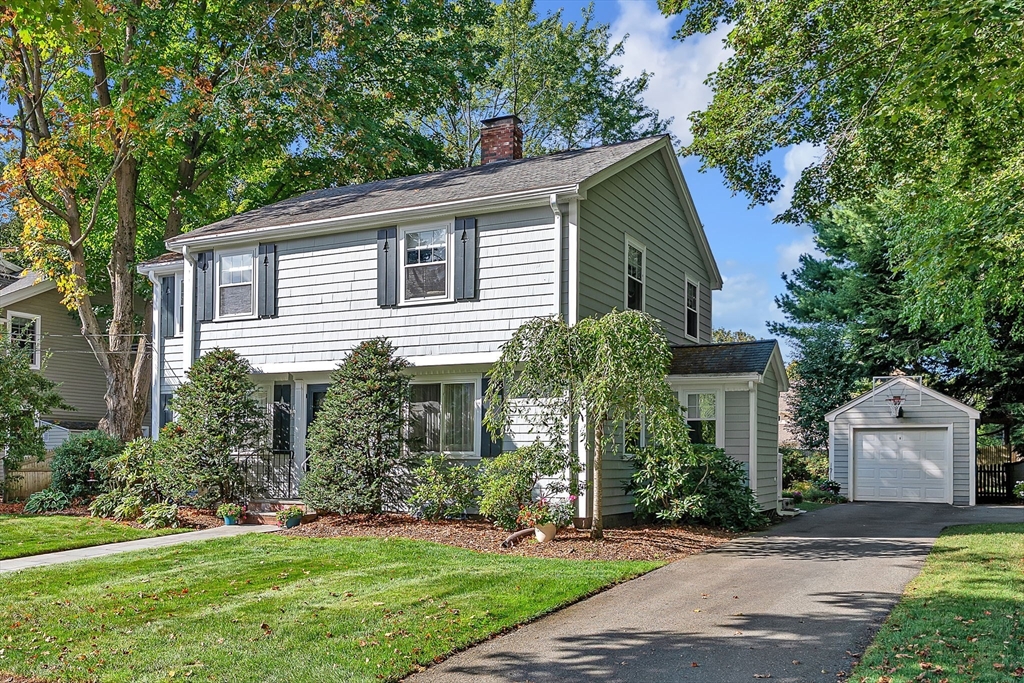
White two-story house with dark shutters, landscaped front yard, and detached garage.
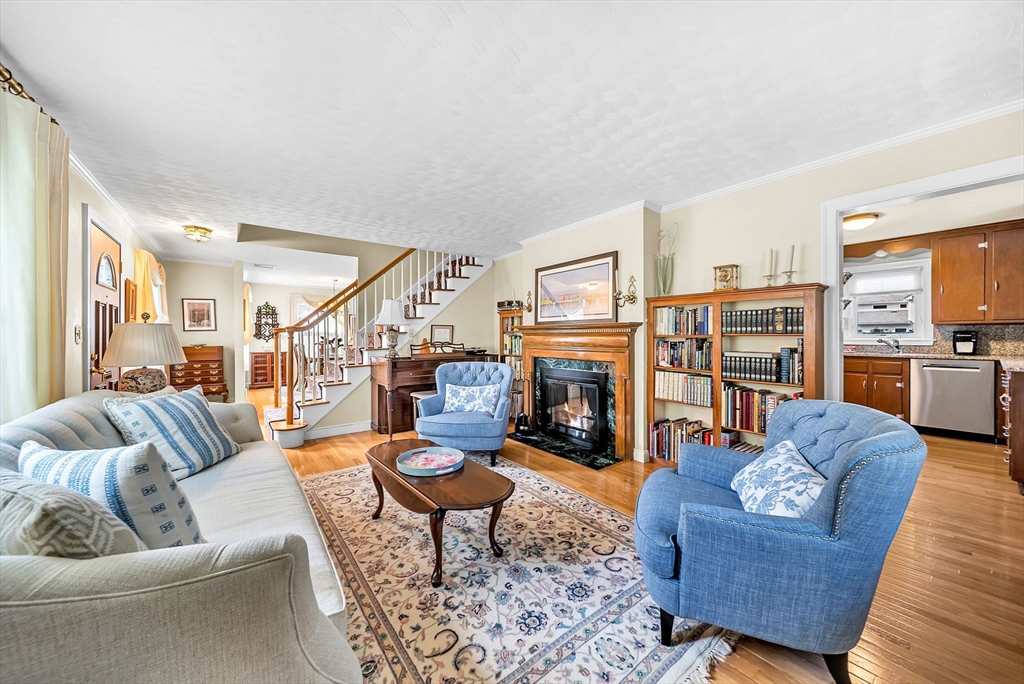
Living room with a fireplace, built-in bookcases, staircase, white sofa, and blue armchairs.
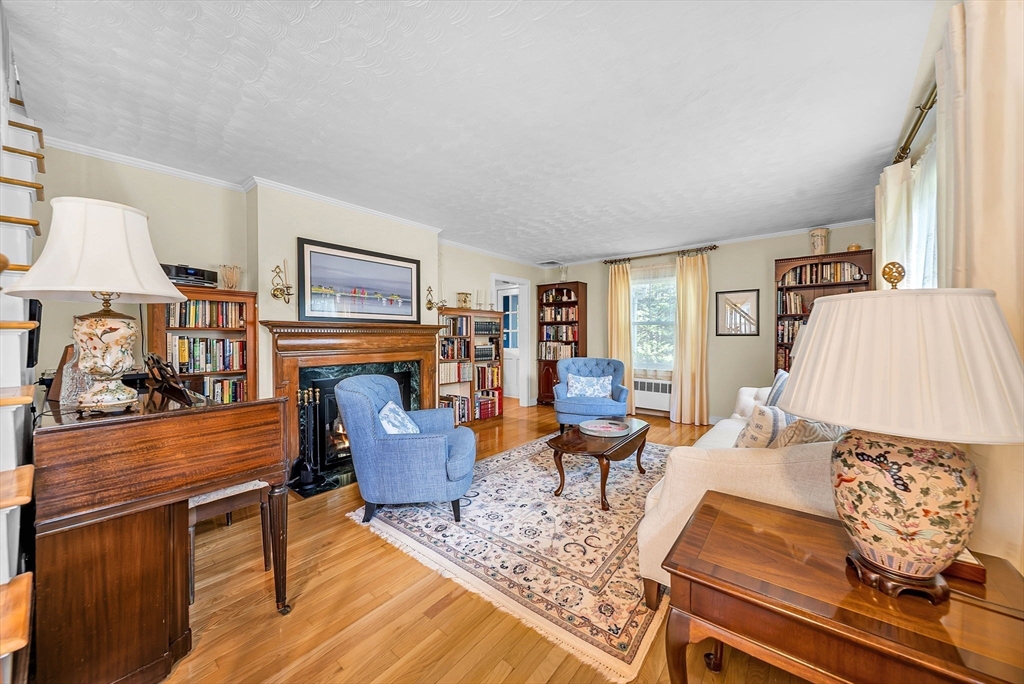
Furnished living room with a wood-trimmed fireplace, built-in bookshelves, and blue armchairs.
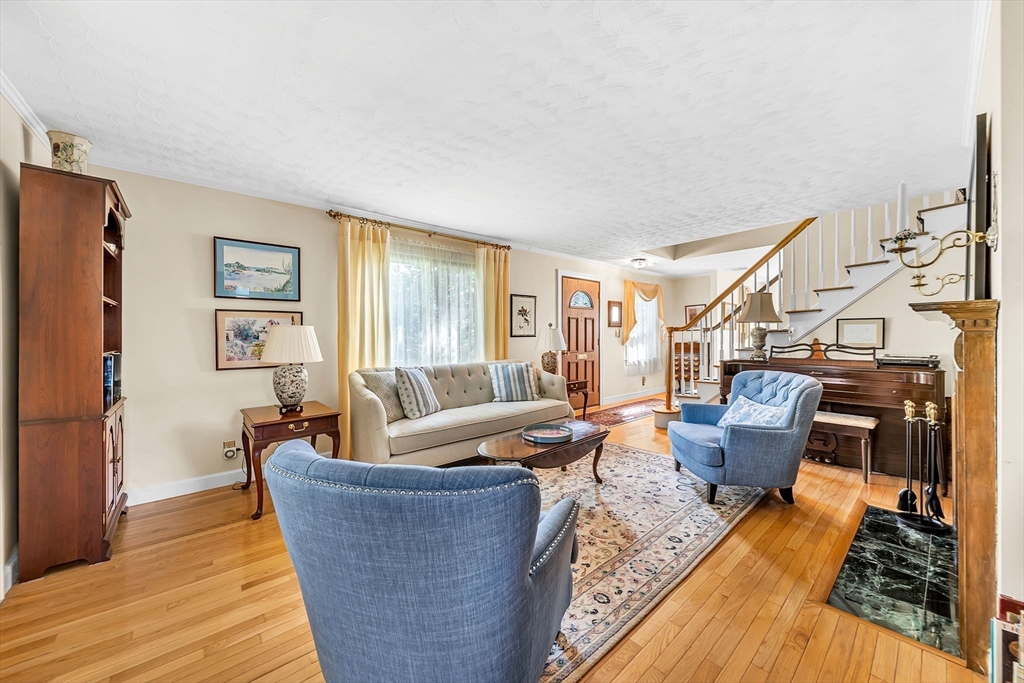
Furnished living room with blue armchairs, hardwood floors, a piano, and staircase.
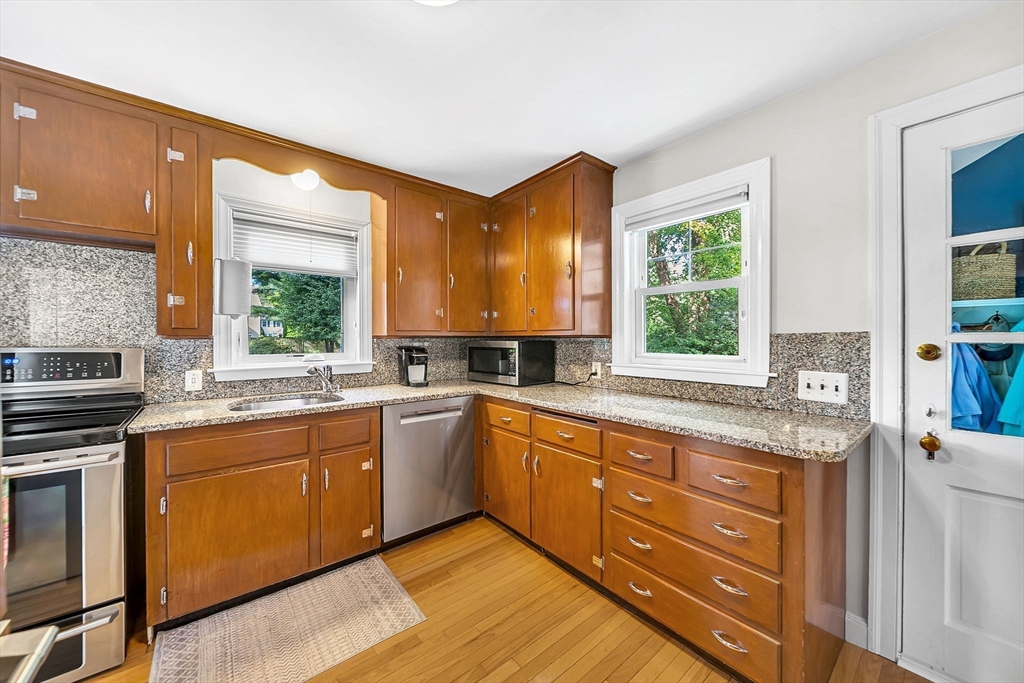
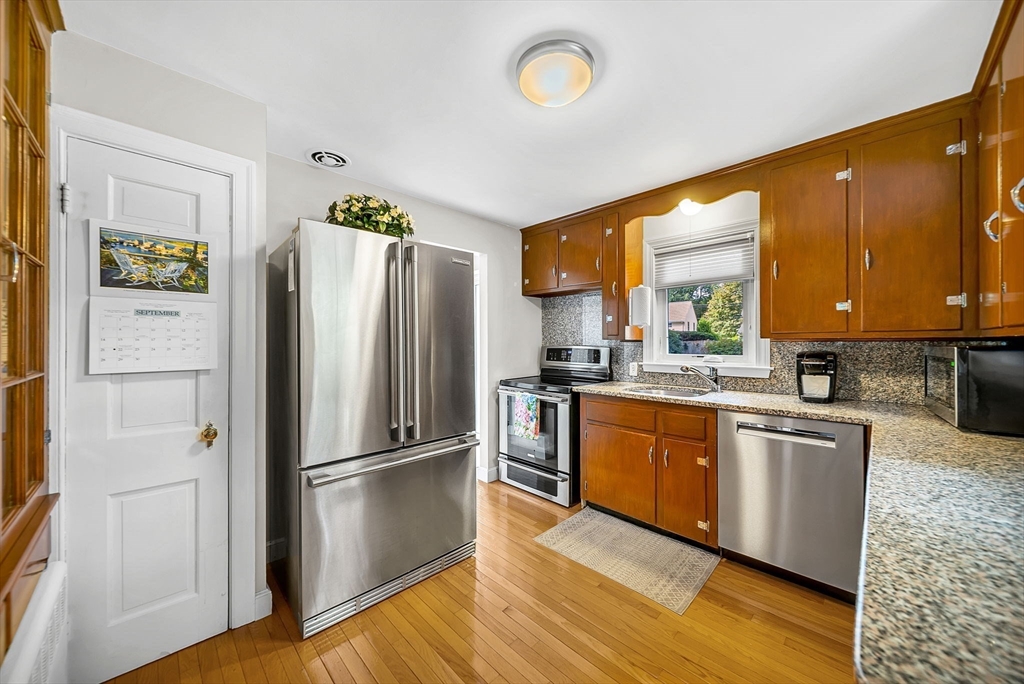
Kitchen with warm wood cabinetry, speckled countertops, stainless steel appliances, and hardwood floors.
Kitchen with warm wood cabinetry, granite counters, stainless steel appliances, and hardwood floors.
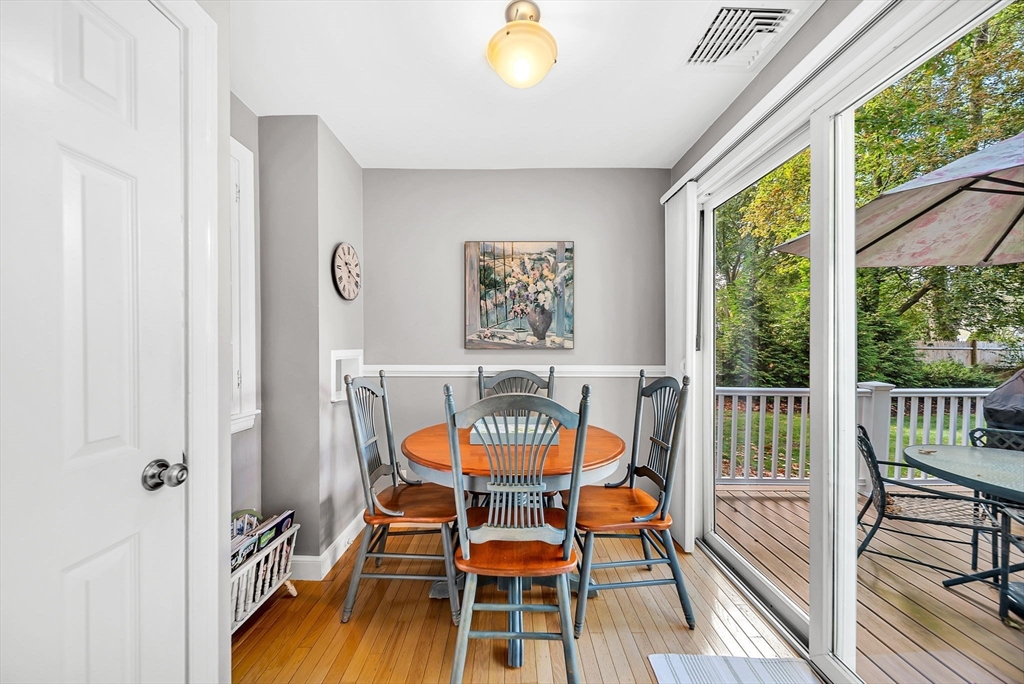
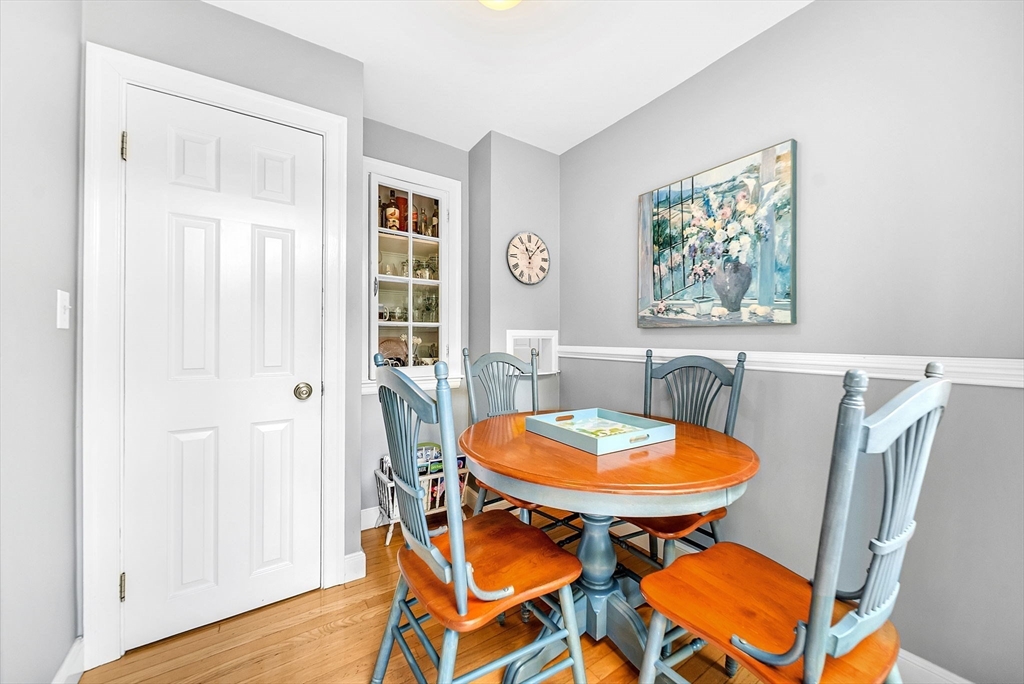
Dining area with a round wooden table and blue chairs beside sliding doors to a deck.
Dining room with a round orange wood table, blue-gray chairs, and gray walls.
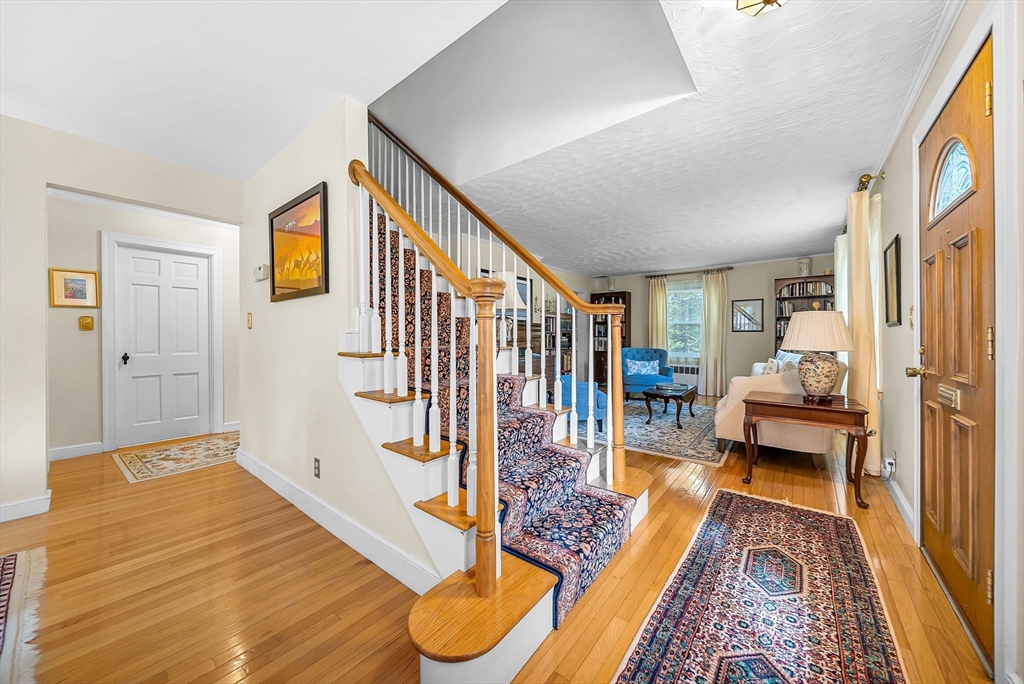
Entry foyer with a carpeted staircase, hardwood floors, patterned runners, and a sitting area.
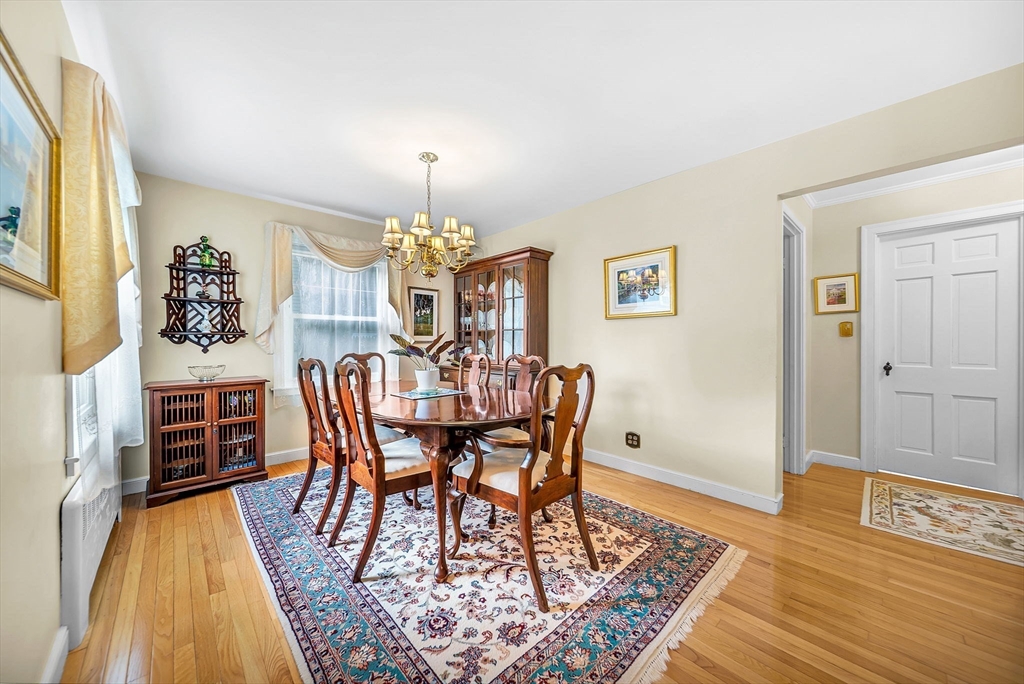
Dining room with a polished wood table, chandelier, and patterned rug.
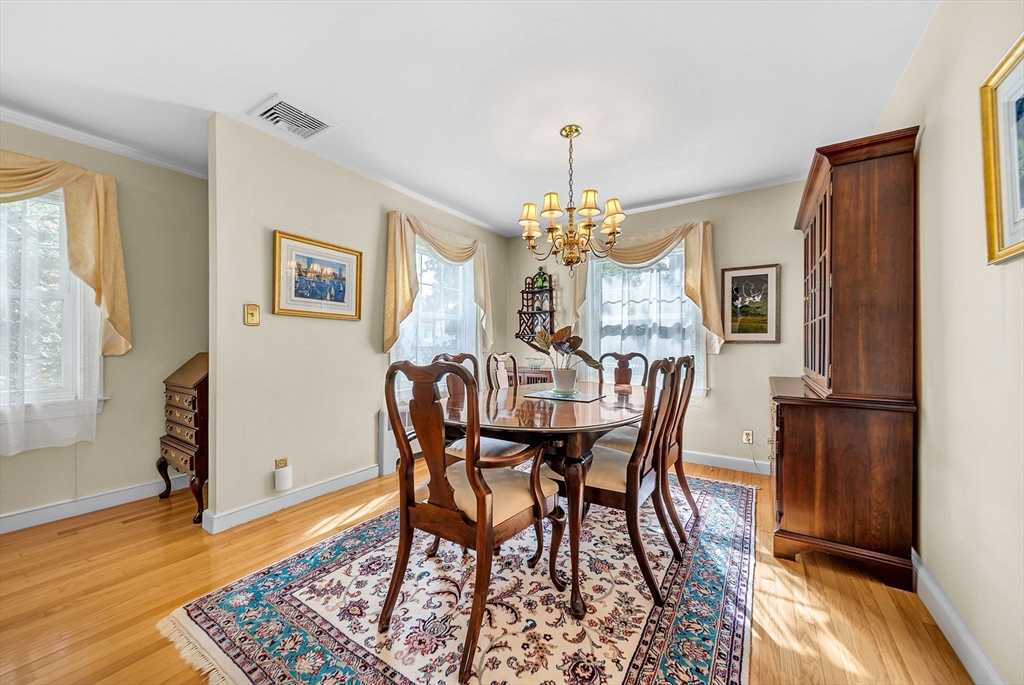
Dining room with a wood table, chandelier, patterned rug, and tall china cabinet.
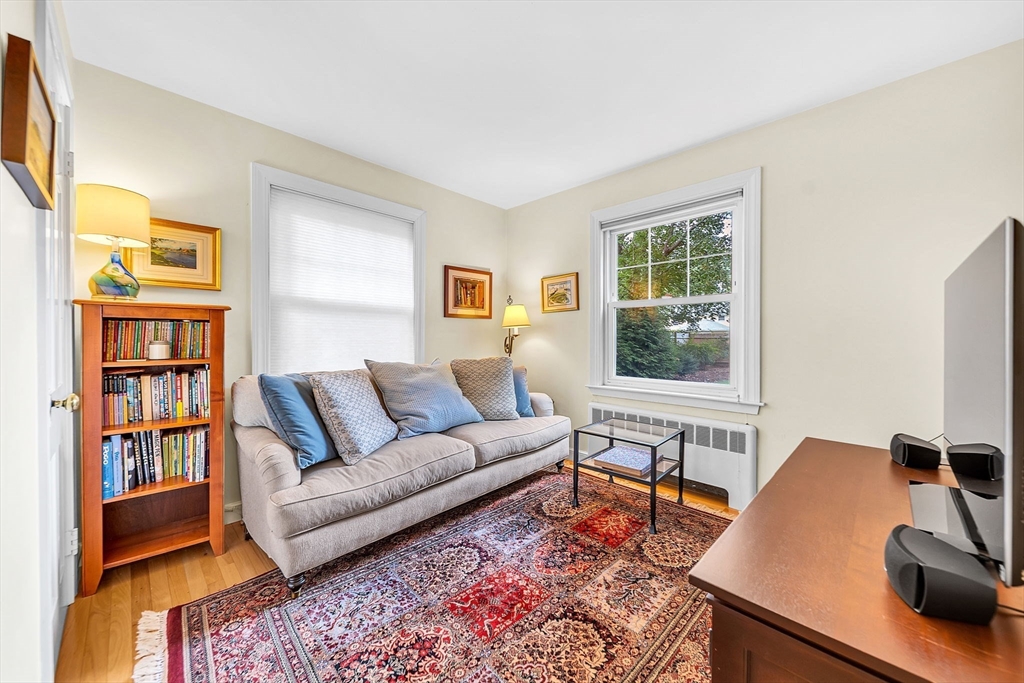
Living room with a gray sofa, blue cushions, and a richly patterned red rug.
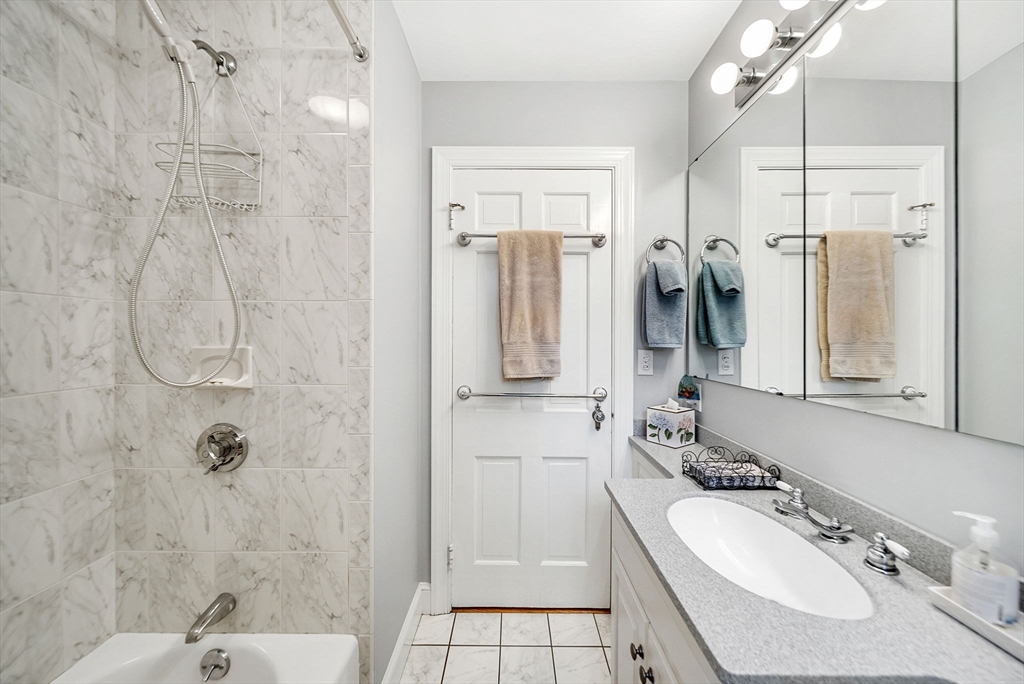
Bathroom with a marble-look tiled shower, bathtub, and long mirrored vanity.
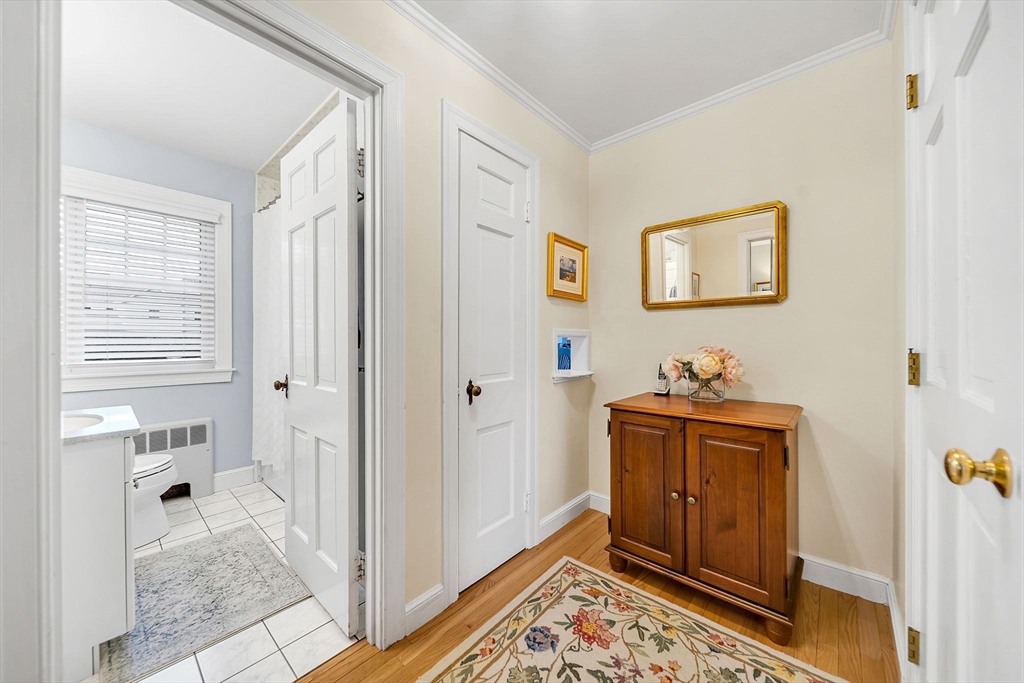
Hallway with a wooden cabinet and mirror, opening onto a bright bathroom.
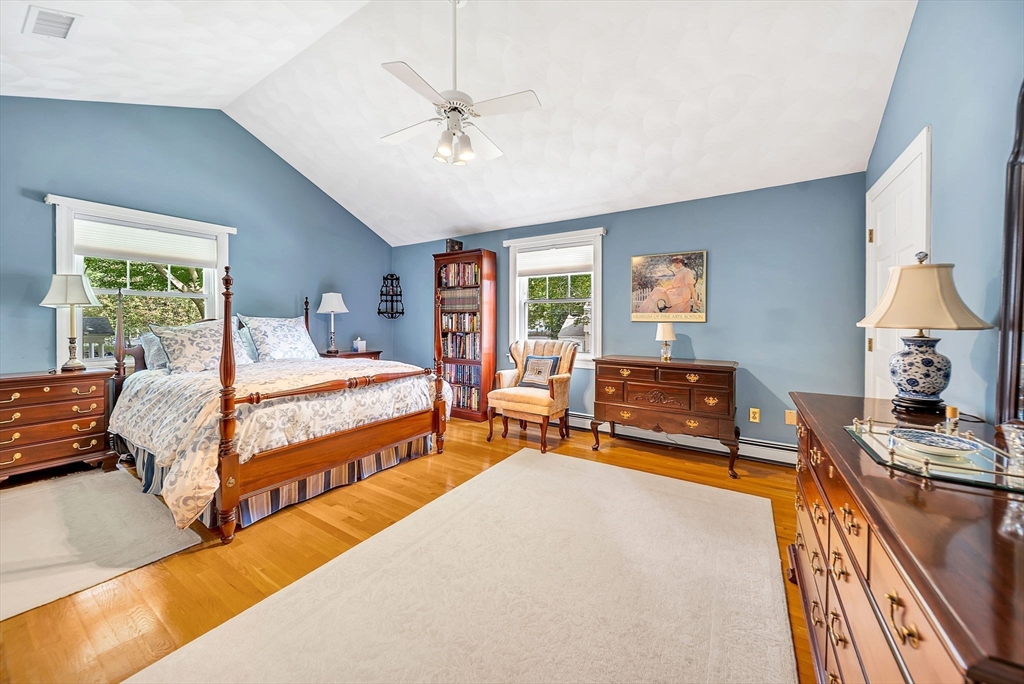
Furnished bedroom with blue walls, a four-poster bed, hardwood floors, and a vaulted ceiling.
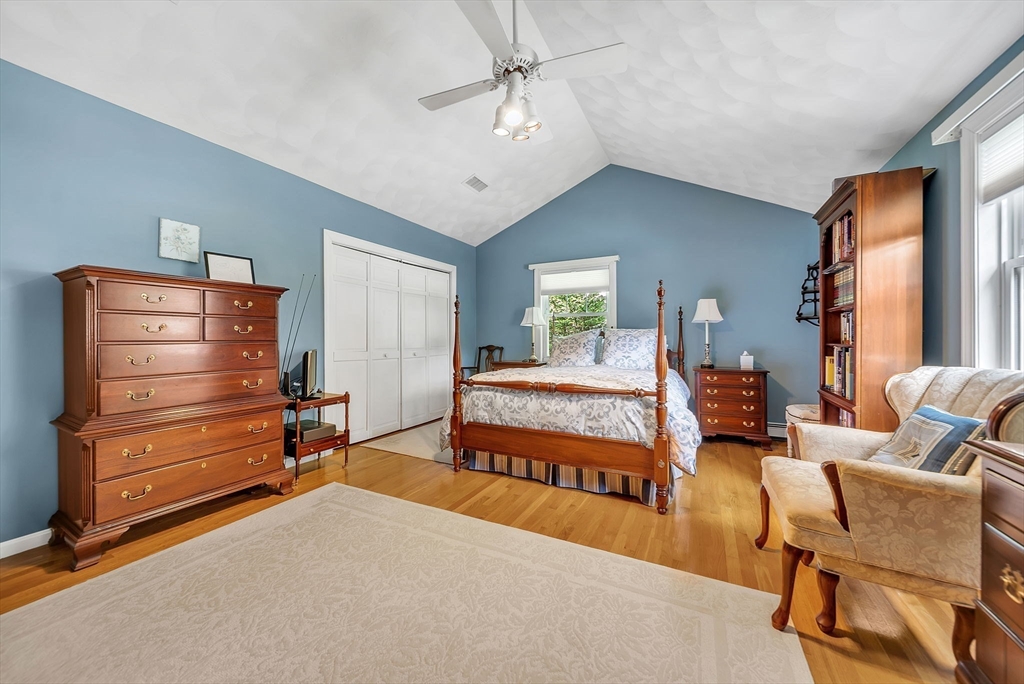
Furnished bedroom with blue walls, a wooden four-poster bed, and a vaulted ceiling.
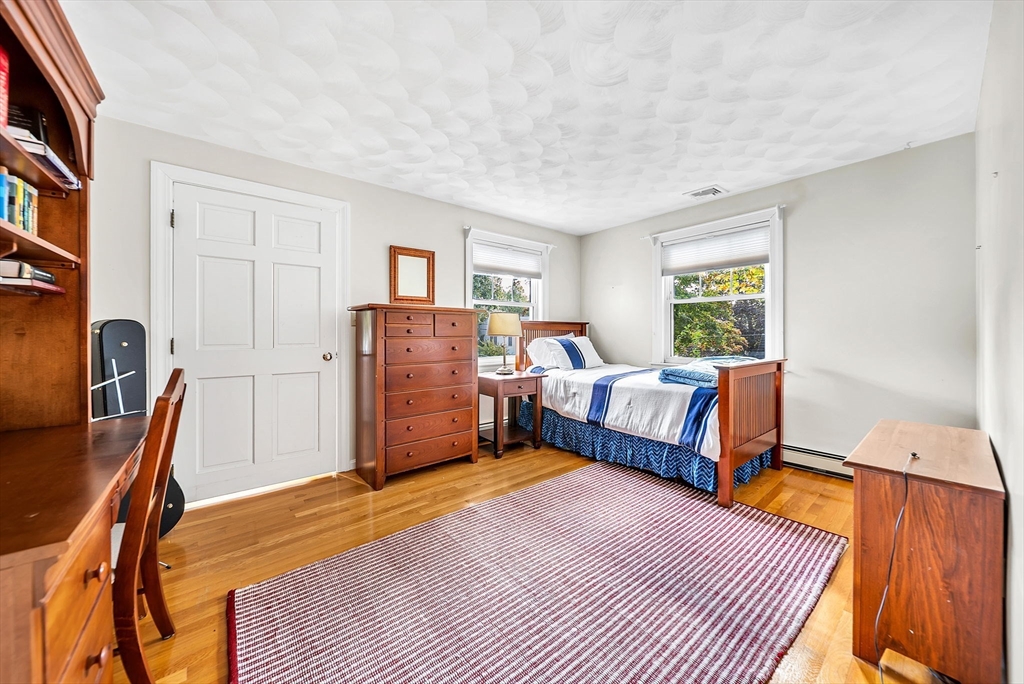
Bedroom with a wooden bed, blue-and-white bedding, hardwood floors, and two windows overlooking trees.
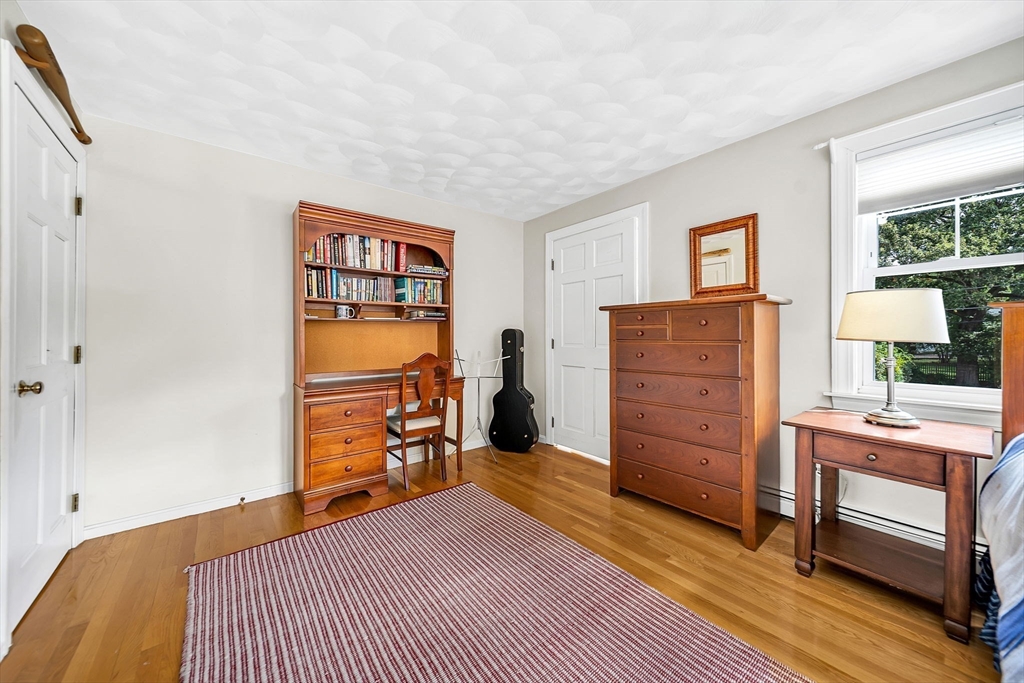
Bedroom with hardwood floors, a wooden bookcase and desk, dresser, and large window overlooking greenery.
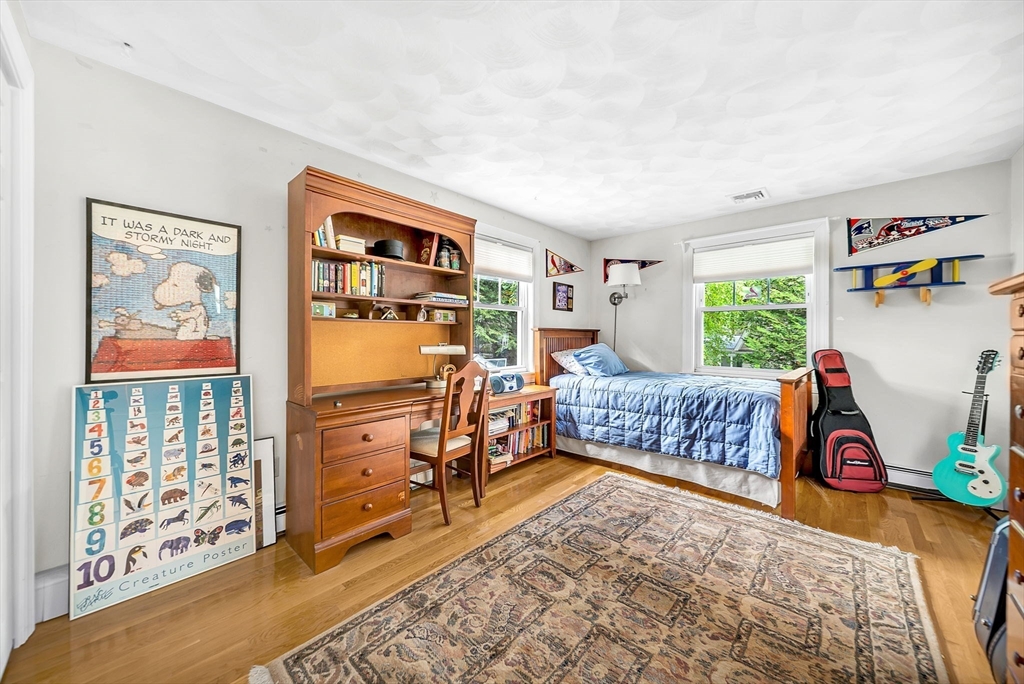
Bedroom with blue bedding, wooden desk and hutch, and a patterned rug.
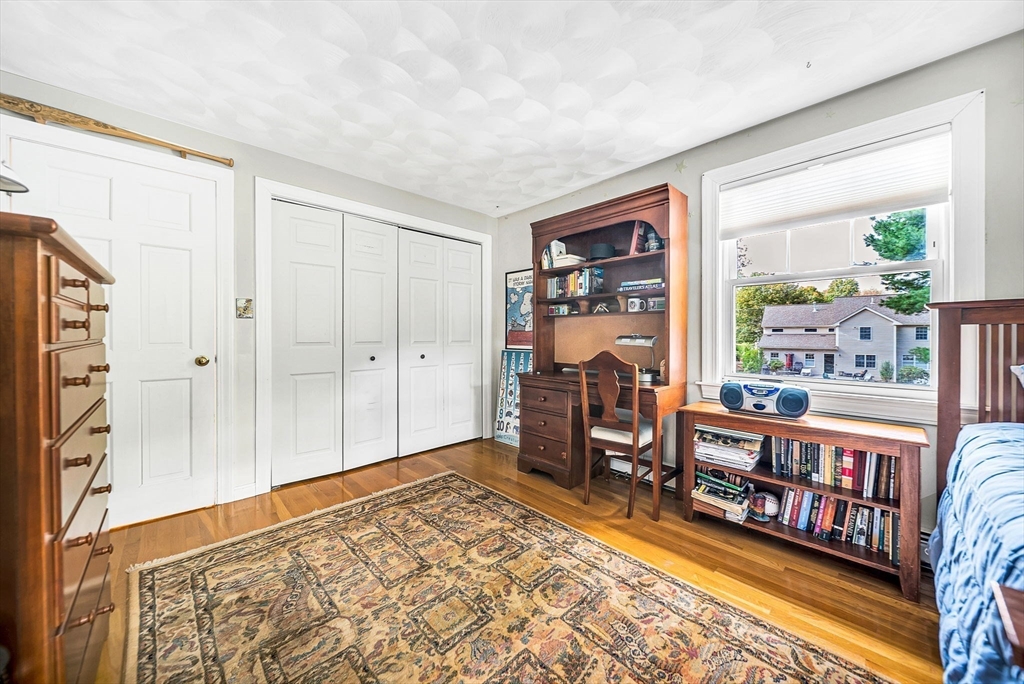
Bedroom with a wooden desk and bookcase beneath a window, white closets, and a patterned rug.
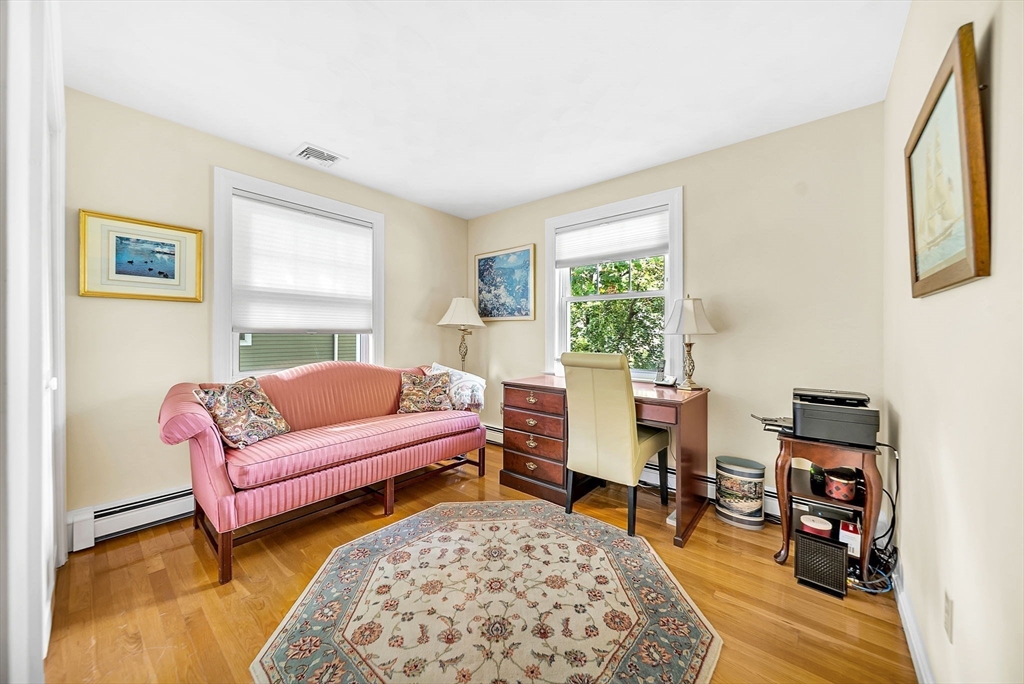
Home office with a pink sofa, wooden desk, and patterned rug.
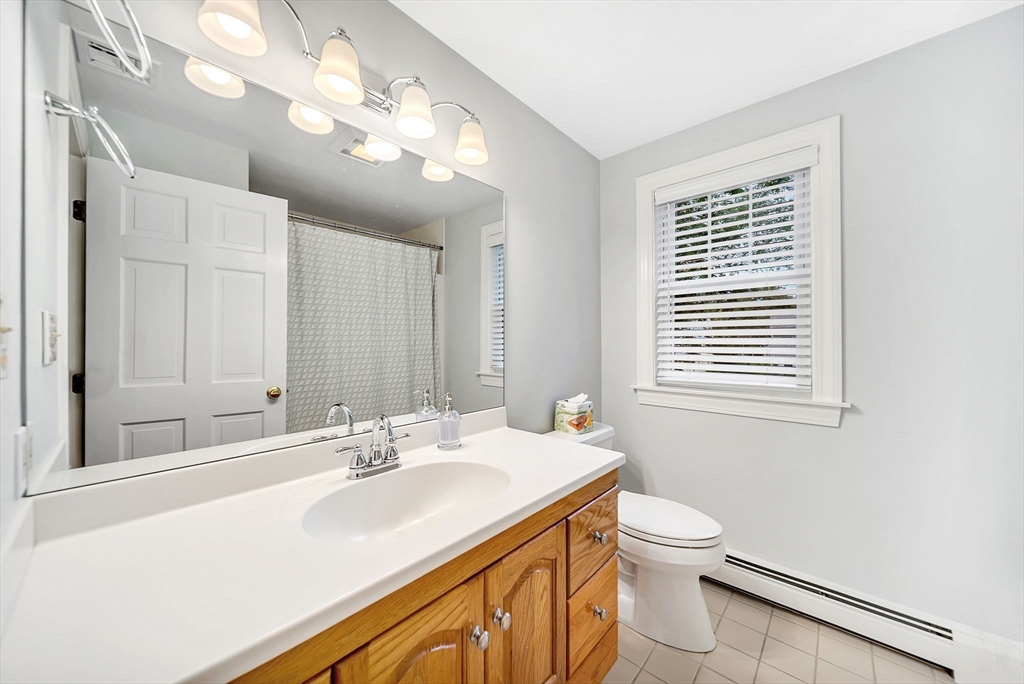
Bathroom with a wood vanity, large mirror, and window with white blinds.
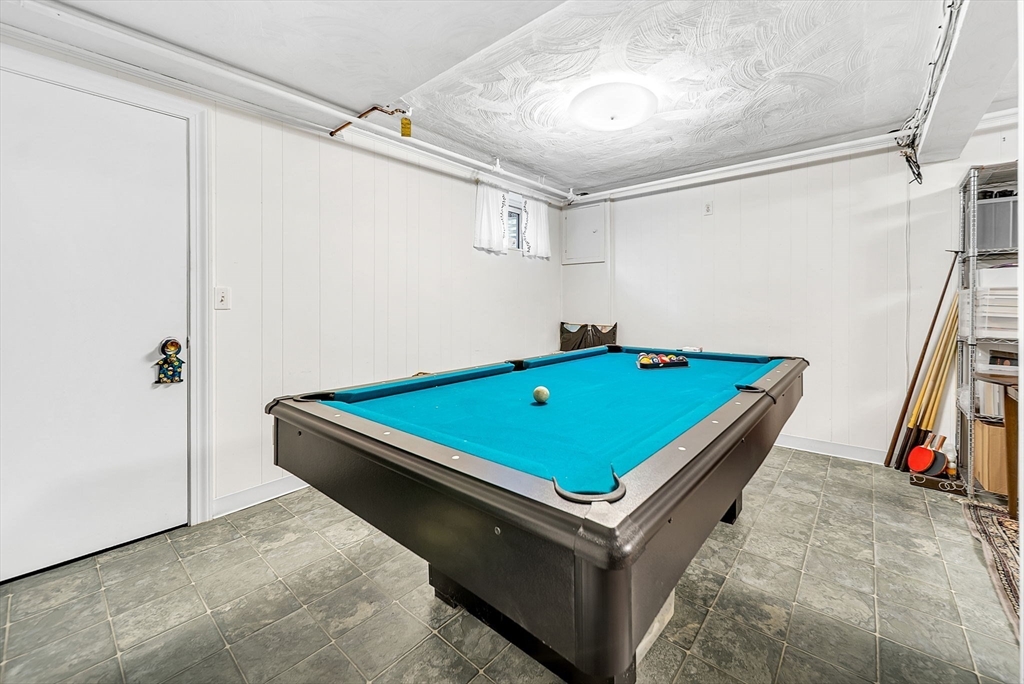
Basement game room with a turquoise pool table and cue sticks stored along the wall.
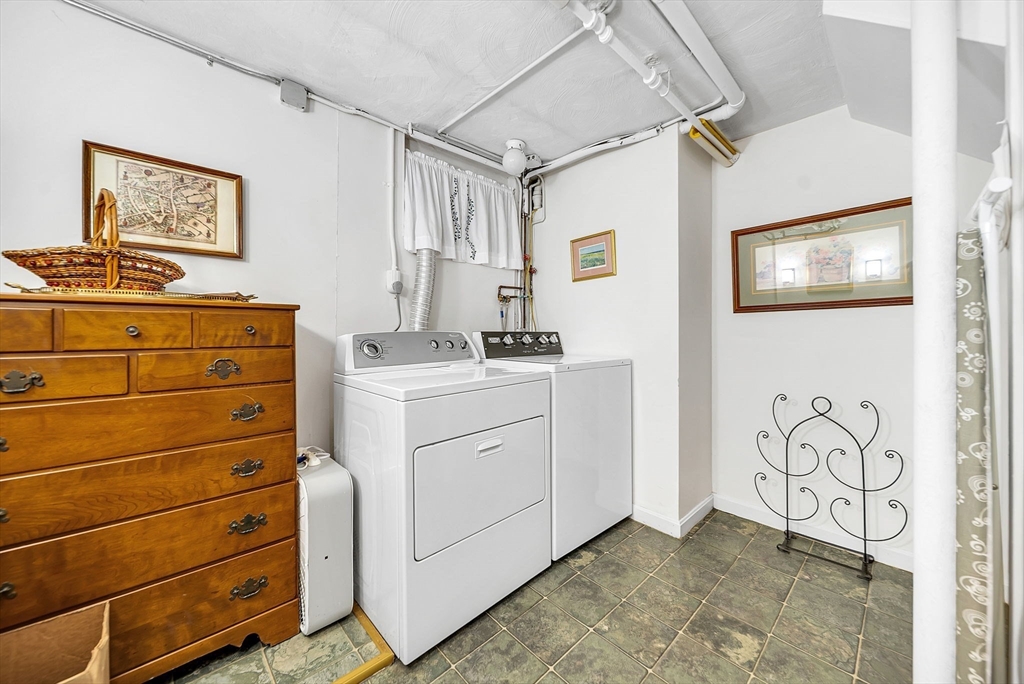
Laundry room with a washer and dryer beside a wooden chest of drawers.
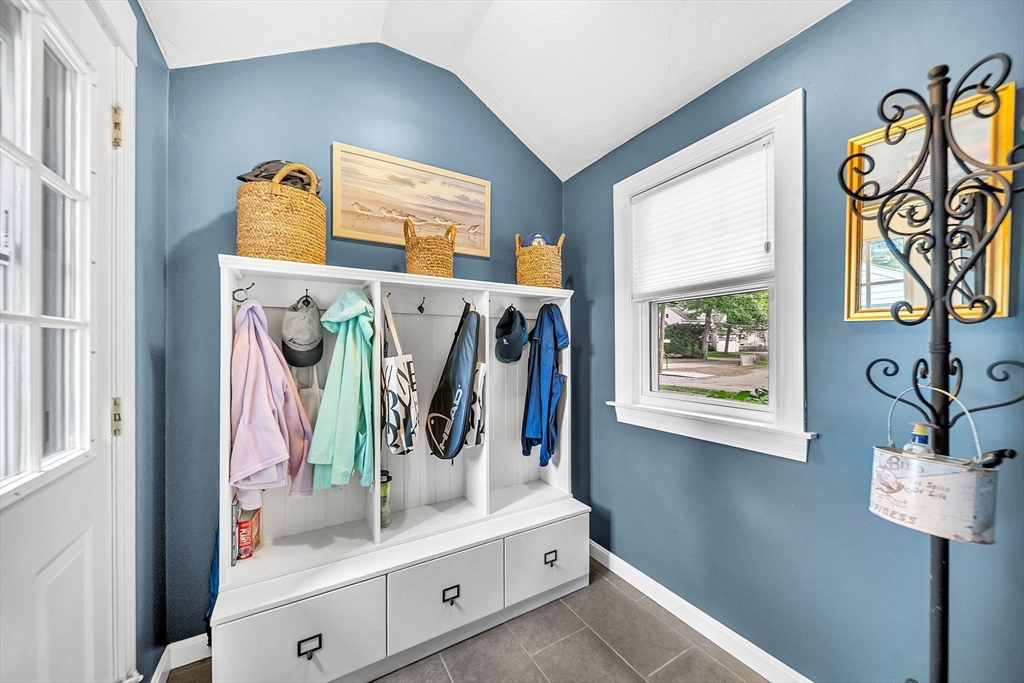
Mudroom with a white built-in coat bench, blue walls, and gray tile flooring.
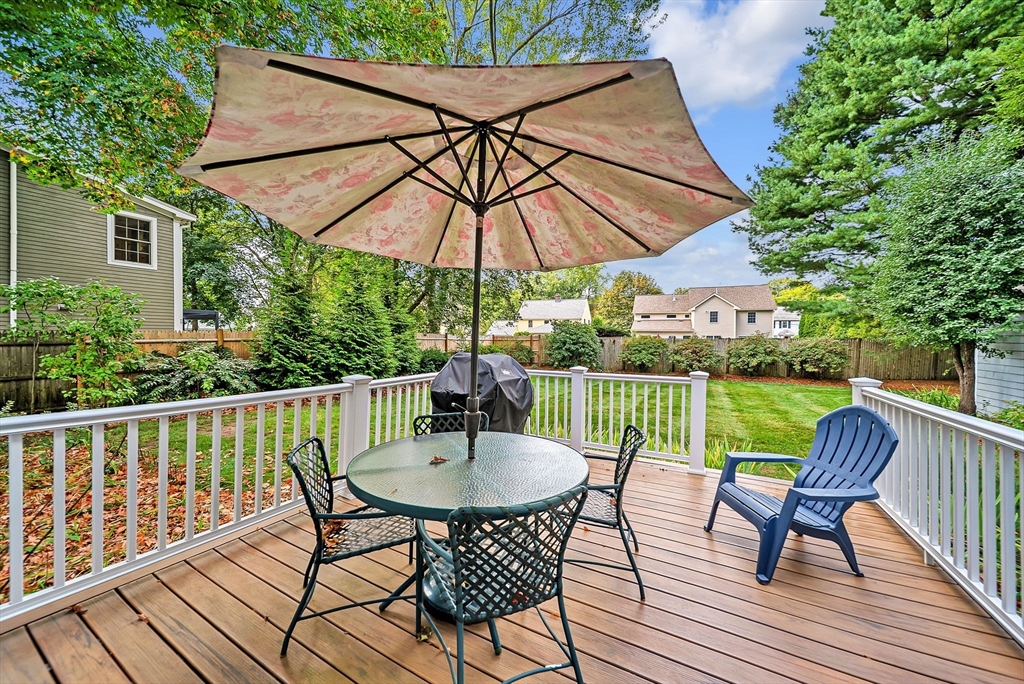
Backyard deck with patio table beneath an umbrella, blue Adirondack chair, and lawn beyond.
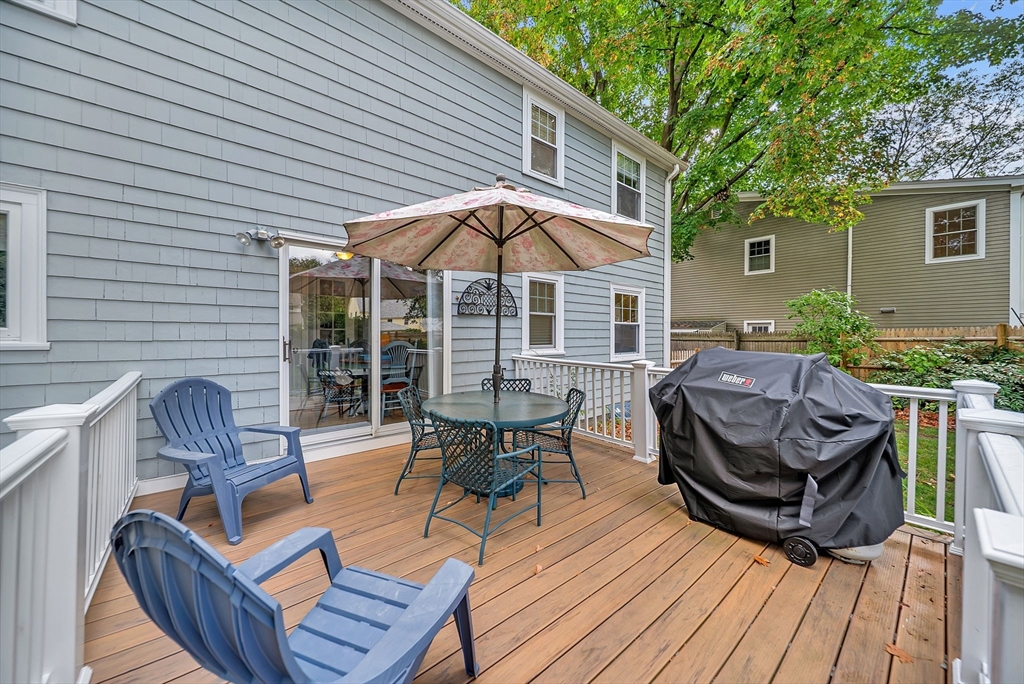
Wooden deck with blue Adirondack chairs, a floral umbrella over a table, and a covered grill.
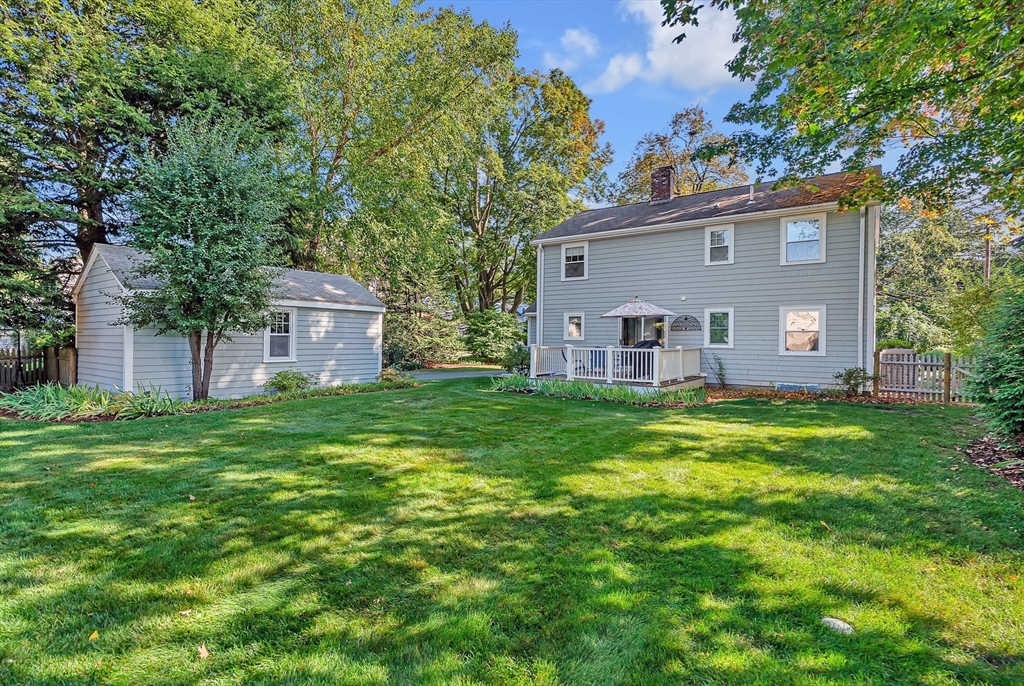
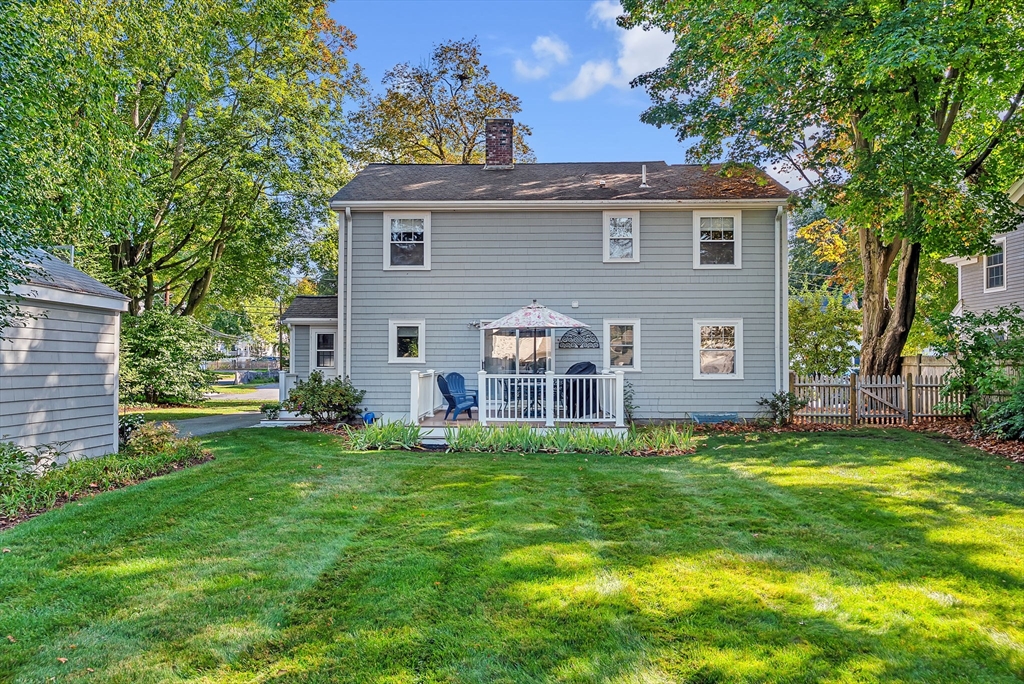
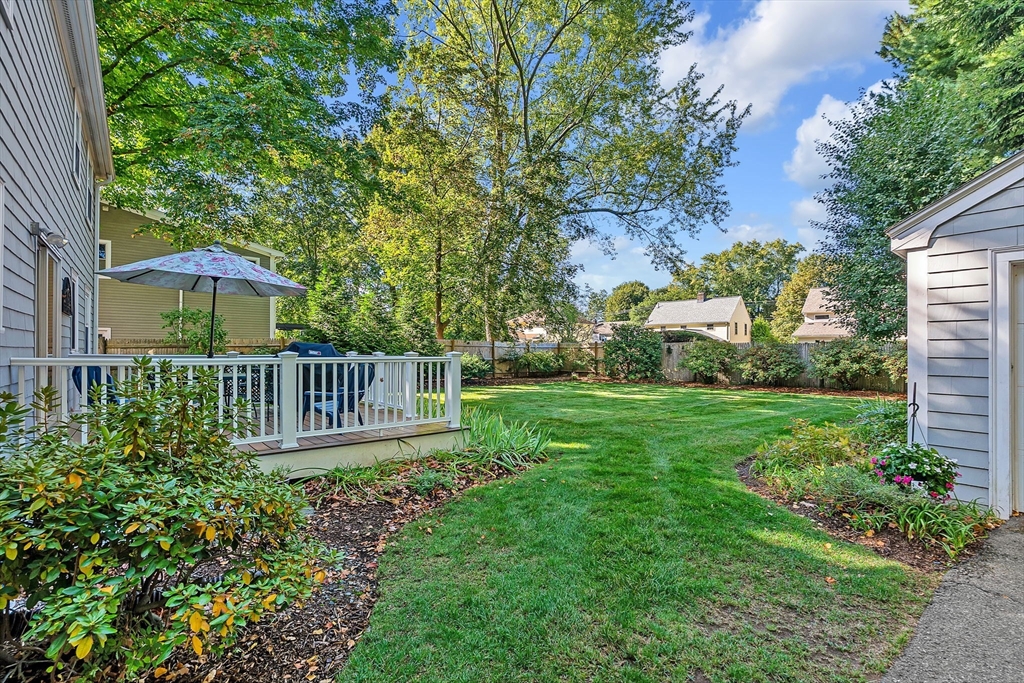
Rear of a gray two-story home with a raised deck, detached shed, and broad lawn.
Rear exterior of a gray two-story house with a white deck and broad lawn.
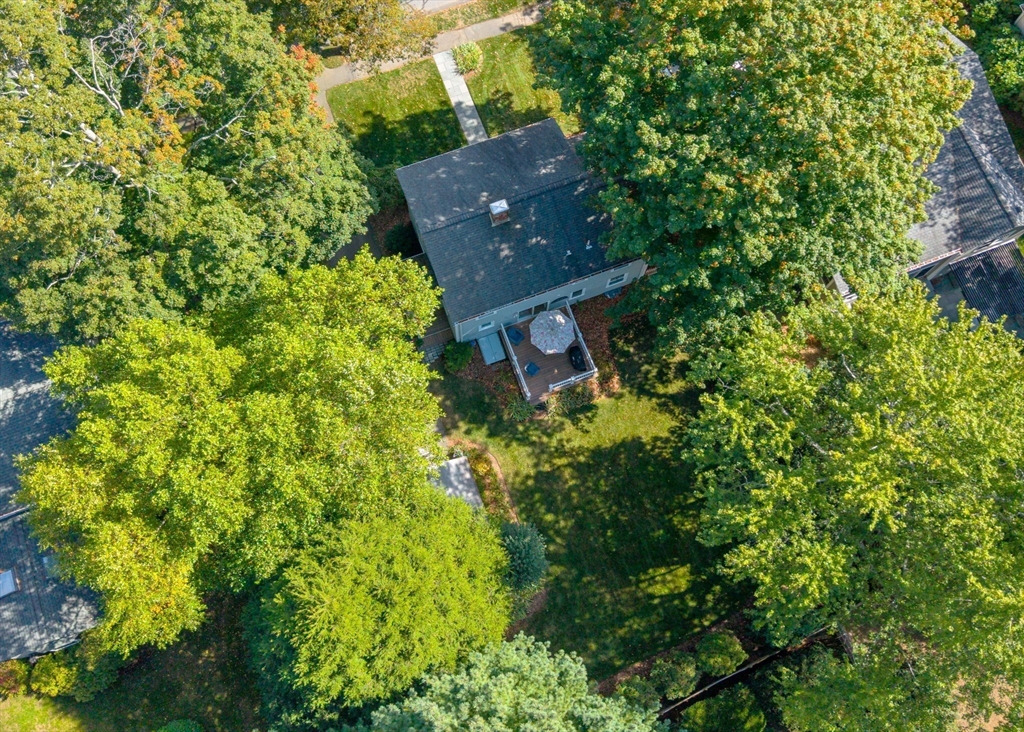
Aerial view of a house and backyard deck beneath mature trees with autumn foliage.
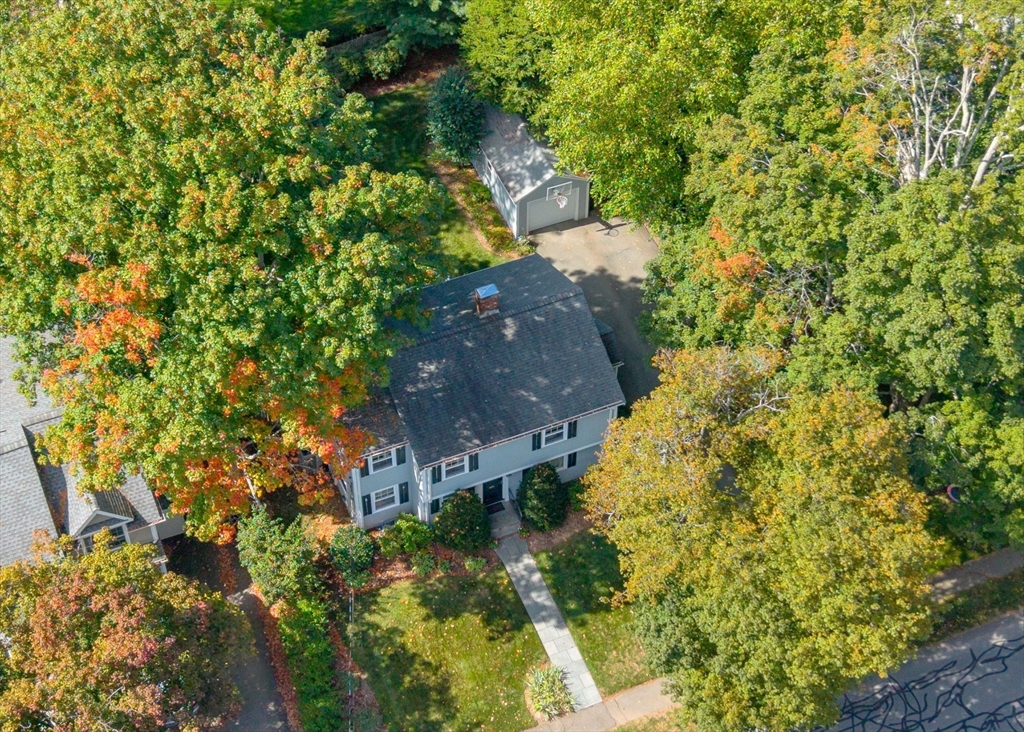
Aerial view of a two-story house amid autumn trees, with a detached garage and driveway.
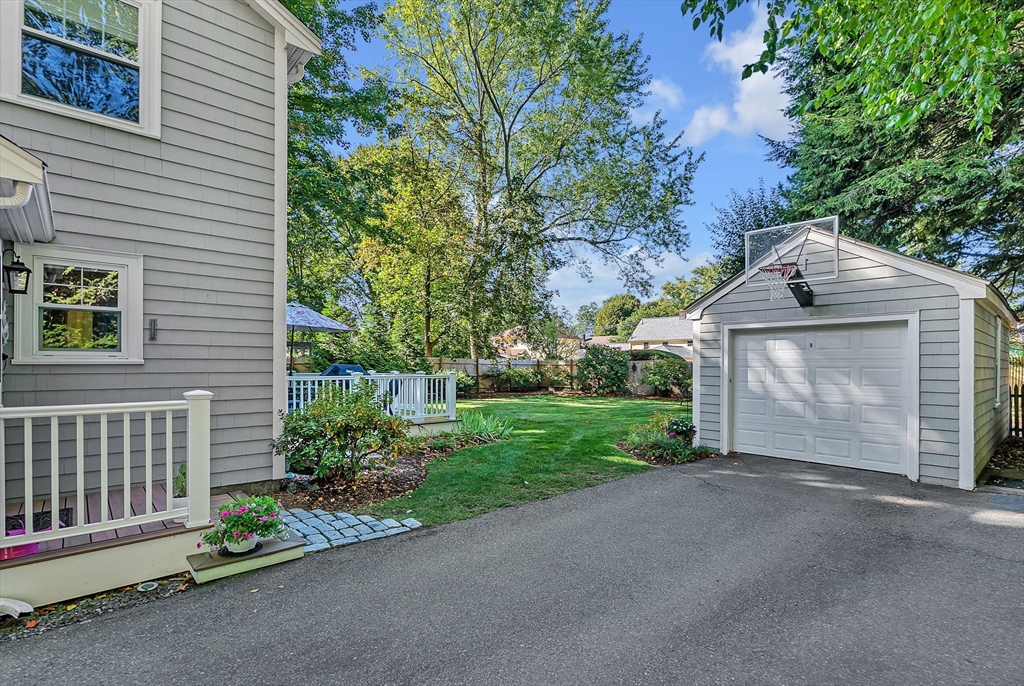
Side yard and driveway beside a gray house and detached garage with a basketball hoop.
Backyard lawn with a raised deck, patio seating, mature trees, and a detached shed.
SEE ALL PHOTOS
White two-story house with dark shutters, landscaped front yard, and detached garage.
Living room with a fireplace, built-in bookcases, staircase, white sofa, and blue armchairs.
Furnished living room with a wood-trimmed fireplace, built-in bookshelves, and blue armchairs.
Furnished living room with blue armchairs, hardwood floors, a piano, and staircase.
Kitchen with warm wood cabinetry, speckled countertops, stainless steel appliances, and hardwood floors.
Kitchen with warm wood cabinetry, granite counters, stainless steel appliances, and hardwood floors.
Dining area with a round wooden table and blue chairs beside sliding doors to a deck.
Dining room with a round orange wood table, blue-gray chairs, and gray walls.
Entry foyer with a carpeted staircase, hardwood floors, patterned runners, and a sitting area.
Dining room with a polished wood table, chandelier, and patterned rug.
Dining room with a wood table, chandelier, patterned rug, and tall china cabinet.
Living room with a gray sofa, blue cushions, and a richly patterned red rug.
Bathroom with a marble-look tiled shower, bathtub, and long mirrored vanity.
Hallway with a wooden cabinet and mirror, opening onto a bright bathroom.
Furnished bedroom with blue walls, a four-poster bed, hardwood floors, and a vaulted ceiling.
Furnished bedroom with blue walls, a wooden four-poster bed, and a vaulted ceiling.
Bedroom with a wooden bed, blue-and-white bedding, hardwood floors, and two windows overlooking trees.
Bedroom with hardwood floors, a wooden bookcase and desk, dresser, and large window overlooking greenery.
Bedroom with blue bedding, wooden desk and hutch, and a patterned rug.
Bedroom with a wooden desk and bookcase beneath a window, white closets, and a patterned rug.
Home office with a pink sofa, wooden desk, and patterned rug.
Bathroom with a wood vanity, large mirror, and window with white blinds.
Basement game room with a turquoise pool table and cue sticks stored along the wall.
Laundry room with a washer and dryer beside a wooden chest of drawers.
Mudroom with a white built-in coat bench, blue walls, and gray tile flooring.
Backyard deck with patio table beneath an umbrella, blue Adirondack chair, and lawn beyond.
Wooden deck with blue Adirondack chairs, a floral umbrella over a table, and a covered grill.
Rear of a gray two-story home with a raised deck, detached shed, and broad lawn.
Rear exterior of a gray two-story house with a white deck and broad lawn.
Aerial view of a house and backyard deck beneath mature trees with autumn foliage.
Aerial view of a two-story house amid autumn trees, with a detached garage and driveway.
Side yard and driveway beside a gray house and detached garage with a basketball hoop.
Backyard lawn with a raised deck, patio seating, mature trees, and a detached shed.
Sold

86 Washington Avenue

86 Washington Avenue, Needham, MA 02492

$1,400,000
Showings are by private appointment, schedule a tour today! Nestled in one of Needham's most sought-after neighborhoods, discover this charming Colonial where classic details meet modern living. Offering approx. 2000 sq ft of living space, this move-in ready home featuring 4 bedrooms and 2 baths offers the perfect balance of comfort and flexibility. The kitchen opens to a sunny breakfast nook and sliders leading to a deck and fenced backyard, ideal for gatherings or play. A first-floor office/den or guest room provides flexibility, while the primary bedroom upstairs impresses with cathedral ceilings and double closets. Three more generously sized bedrooms and a full bath round out the second floor. Bonus space in the basement offers even more options. A private yard with mature landscaping and a generous one-car garage complete the package. Close to Mitchell Elementary School, the Town Center, and with easy access to Hersey train station and the highway, this is a commuter's delight.

4
beds

2
baths

2,100 Sq.Ft. LIVING AREA

10,106 Sq.Ft. lot

Alison Borrelli

Alison Borrelli

Features & Amenities

Interior

  • total bedrooms4
  • Total bathrooms2
  • full bathrooms2
  • Laundry room In Basement
  • Flooring Wood, Flooring - Hardwood
  • Fireplace Living Room
  • APPLIANCES Water Heater, Range, Dishwasher, Disposal, Refrigerator, Washer, Dryer
  • other interior Features Den, Bonus Room

Area & Lot

  • Status Sold
  • Date Sold November 10, 2025
  • Living Area2,100 Sq.Ft.
  • Total Area2,100 Sq.Ft.
  • Lot Area10,106 Sq.Ft.
  • MLS® ID73435212
  • TypeResidential
  • YEAR BUILT1949
  • NeighborhoodNeedham
  • Architecture StylesColonial
  • Elementary SchoolMitchell
  • Middle SchoolHigh Rock/Pollard
  • High SchoolNeedham

Exterior

  • Garage Space1.0
  • water SourcePublic
  • roofShingle
  • lot featuresLevel
  • parkingDetached, Off Street, Paved
  • HEAT TYPEForced Air, Heat Pump
  • AIR CONDITIONINGCentral Air
  • sewerPublic Sewer
  • SubstructureConcrete Perimeter
  • other exterior FeaturesDeck, Sprinkler System

Financial

  • Sales Price$1,400,000
  • Real Estate Tax $10,908/yr
  • Zoning SRB
White two-story house with dark shutters, landscaped front yard, and detached garage.
Living room with a fireplace, built-in bookcases, staircase, white sofa, and blue armchairs.

Showings are by private appointment, schedule a tour today!

– Alison Borrelli
Furnished living room with a wood-trimmed fireplace, built-in bookshelves, and blue armchairs.

Needham

Explore

Work With Alison

Contact Alison today to learn more about her unique approach to real estate and how she can help you get the results you deserve.

Follow Me on Instagram