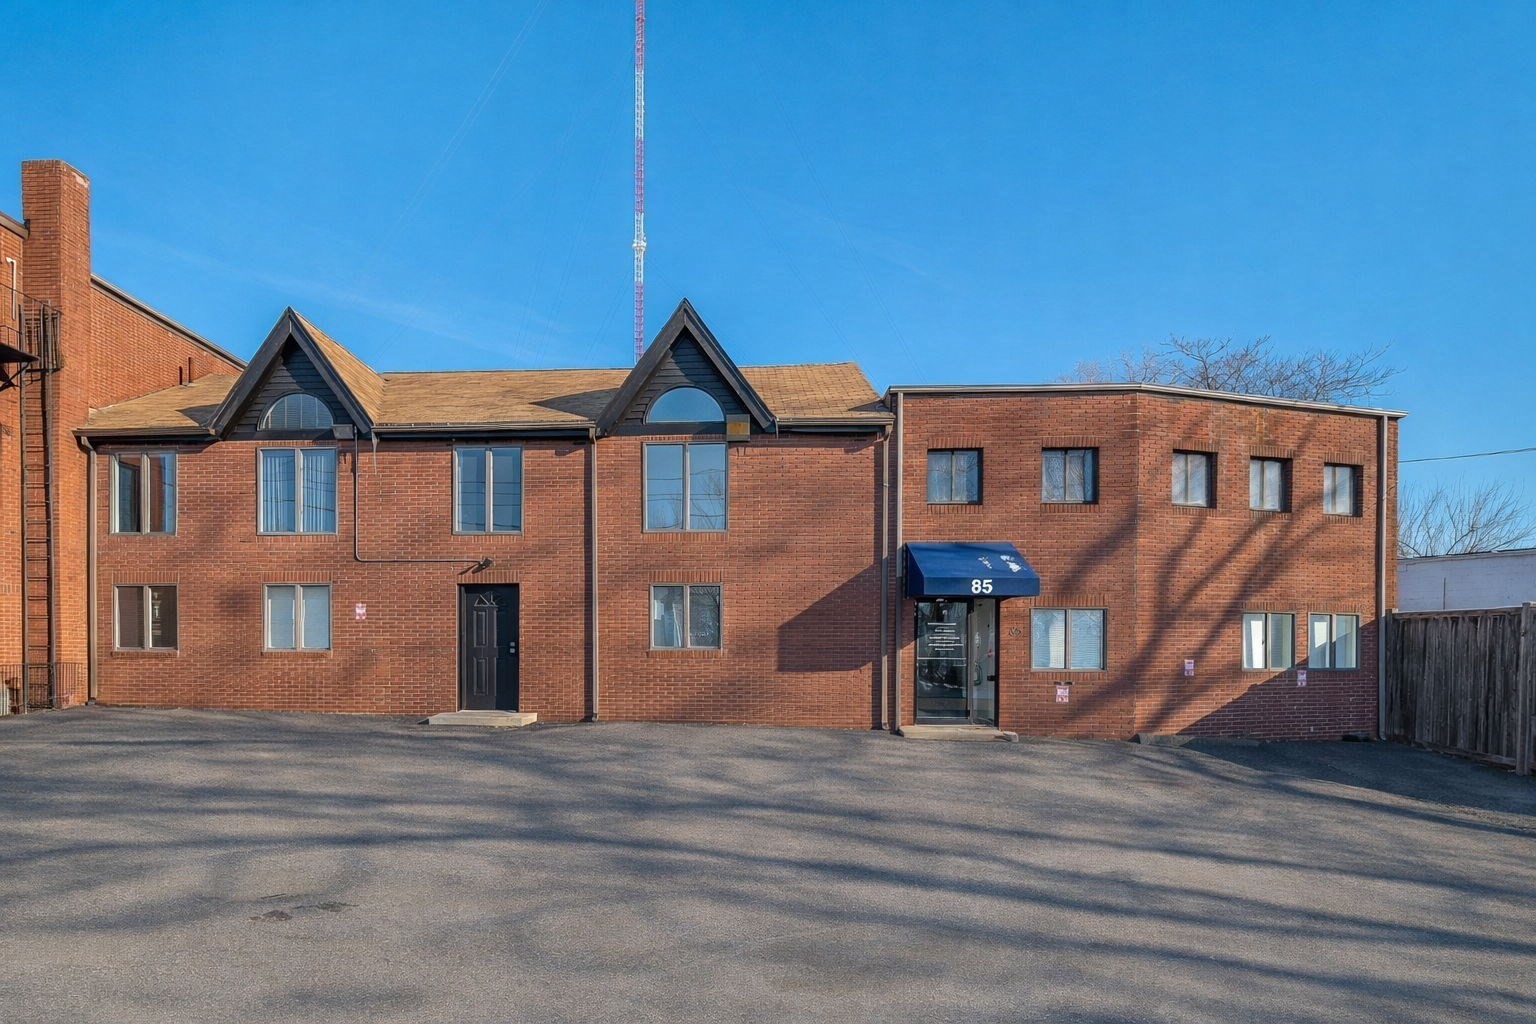
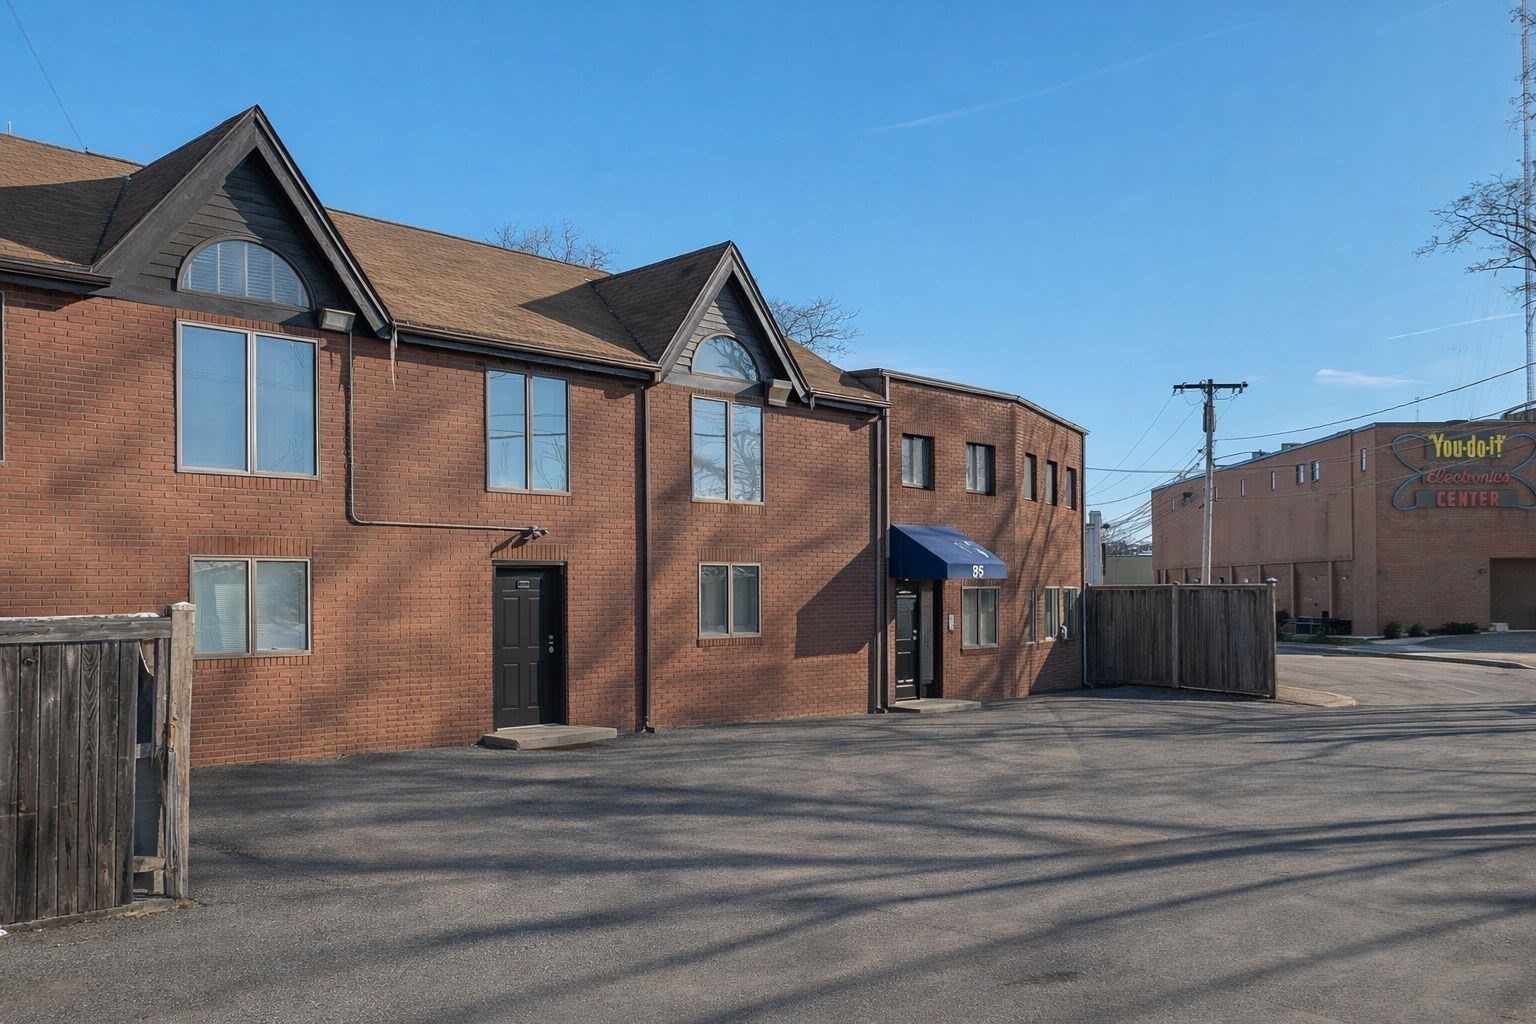
Red-brick building with two front gables and a blue awning marked 85.
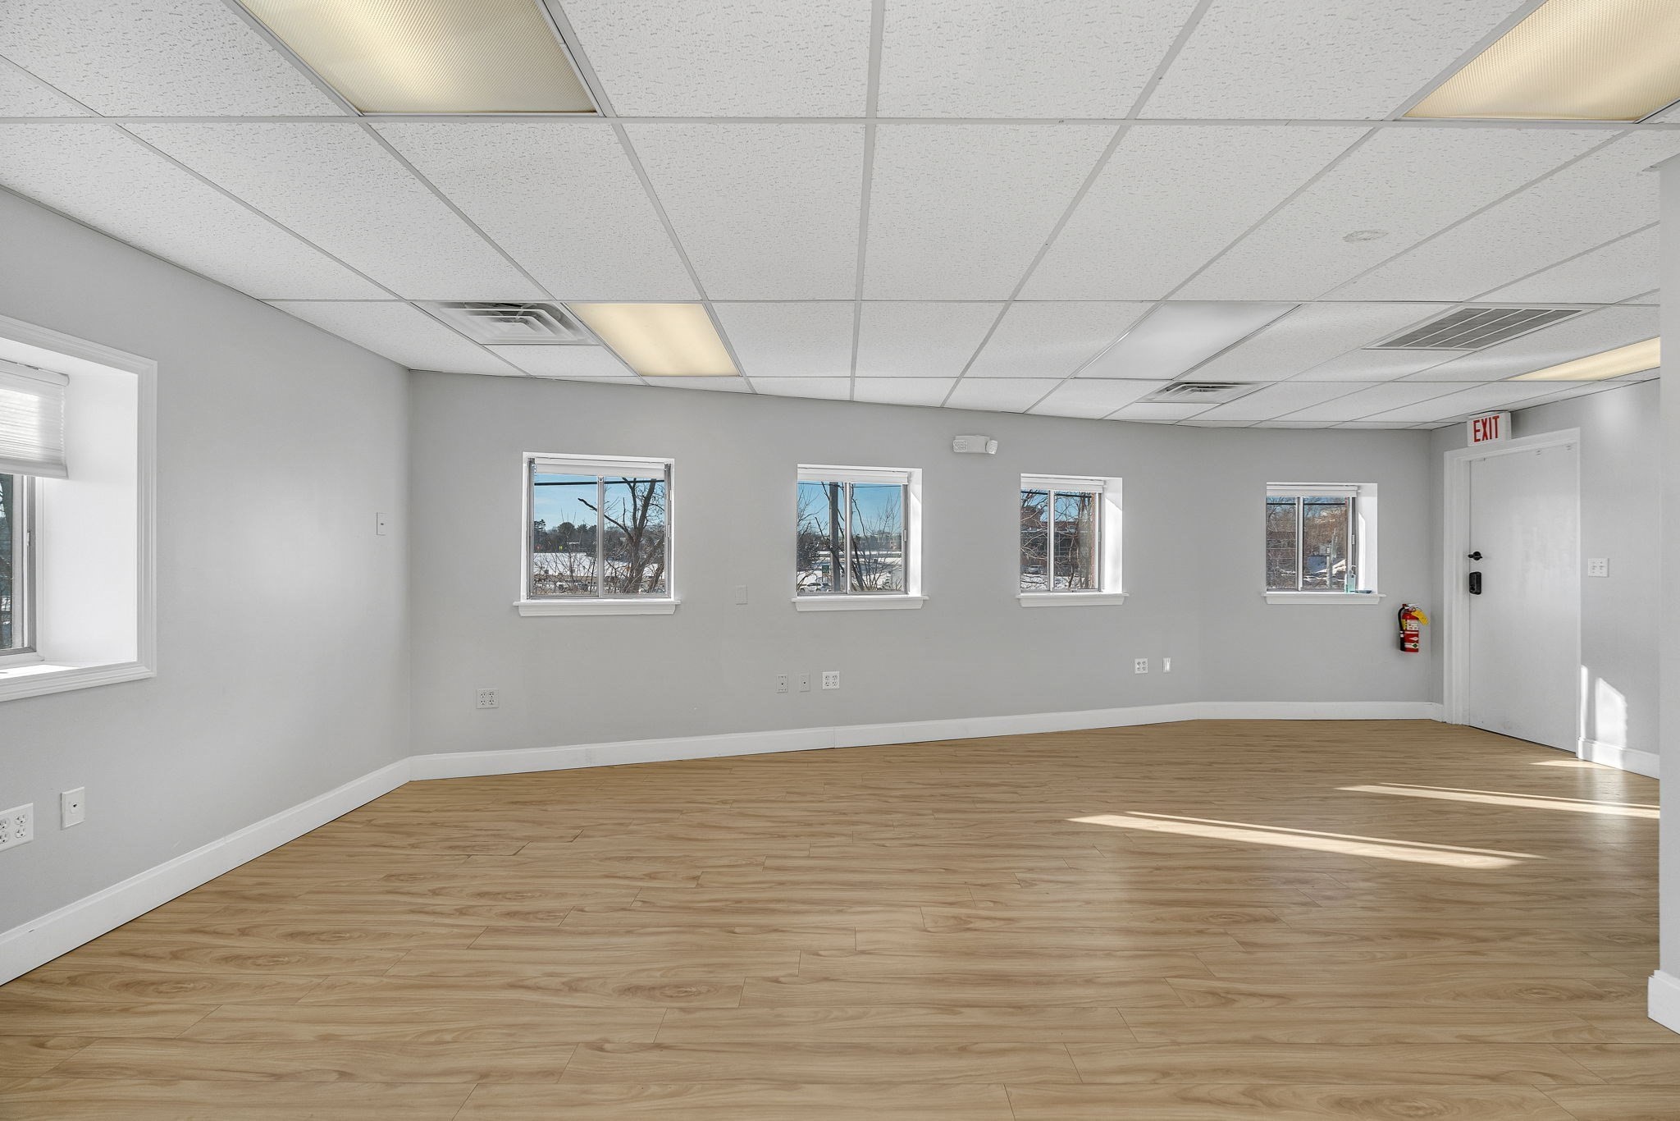
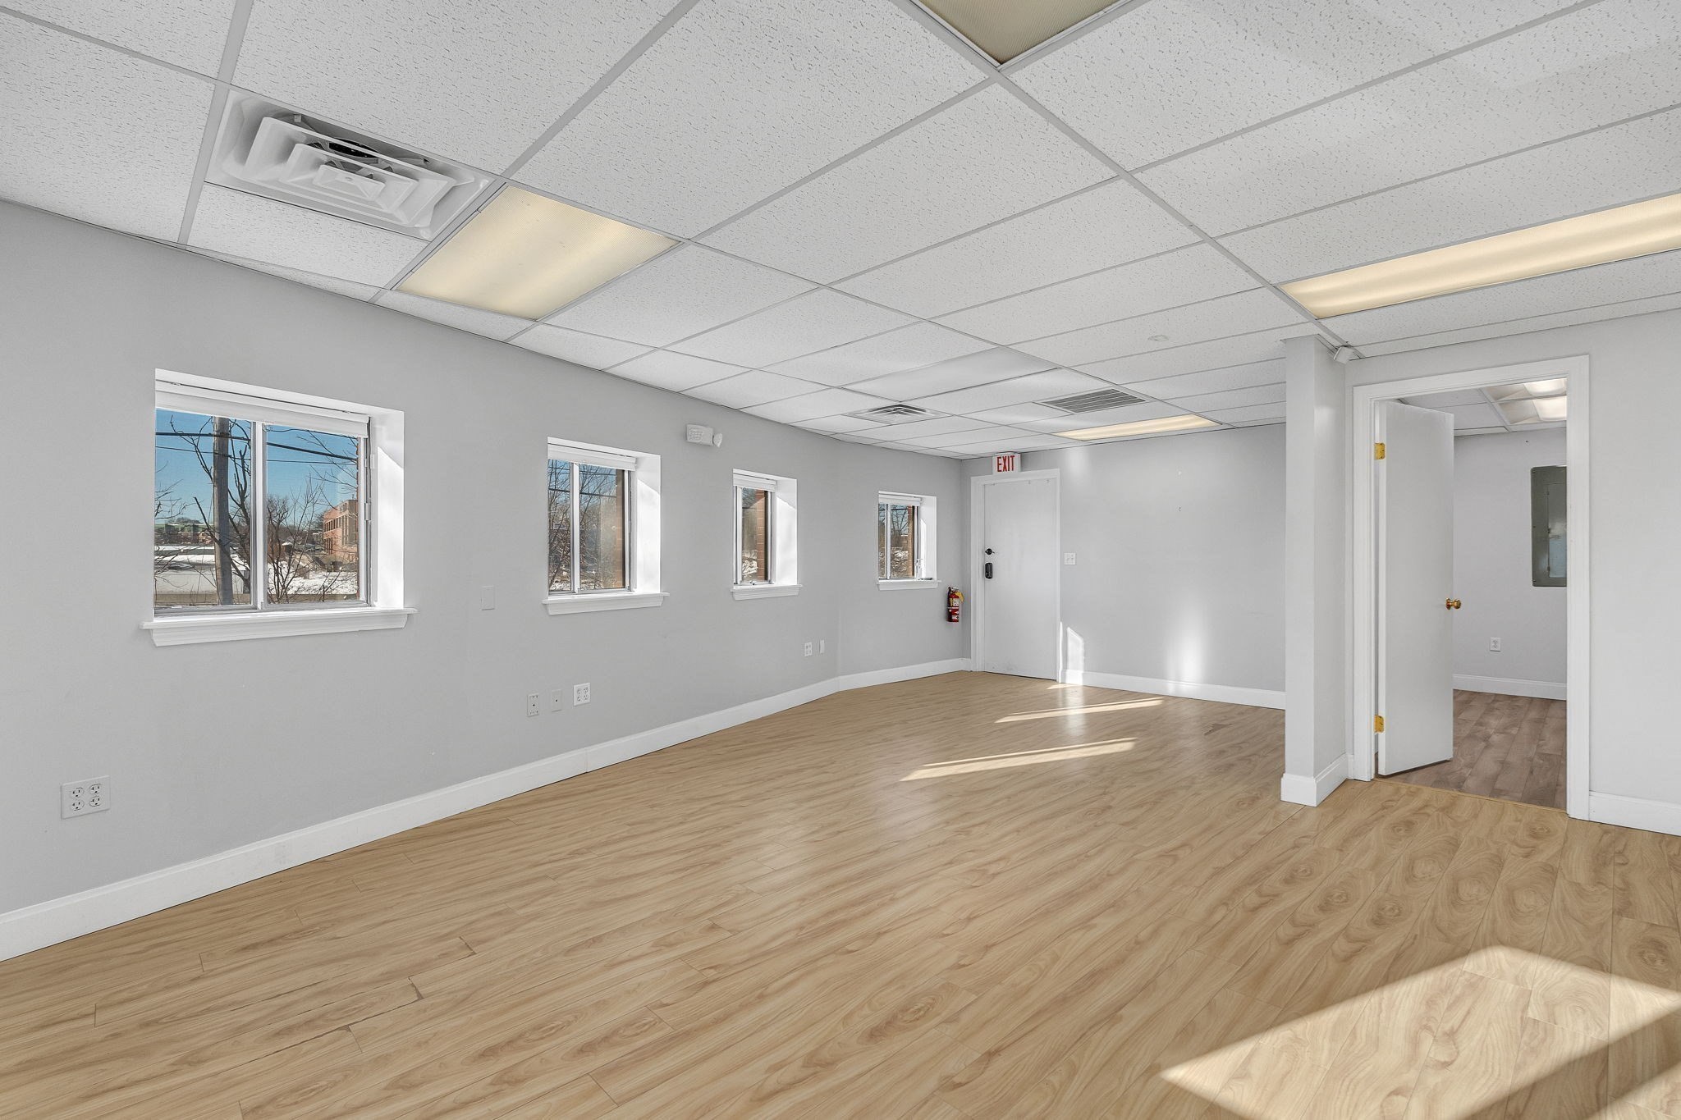
Vacant room with wood-look flooring, gray walls, and a row of windows.
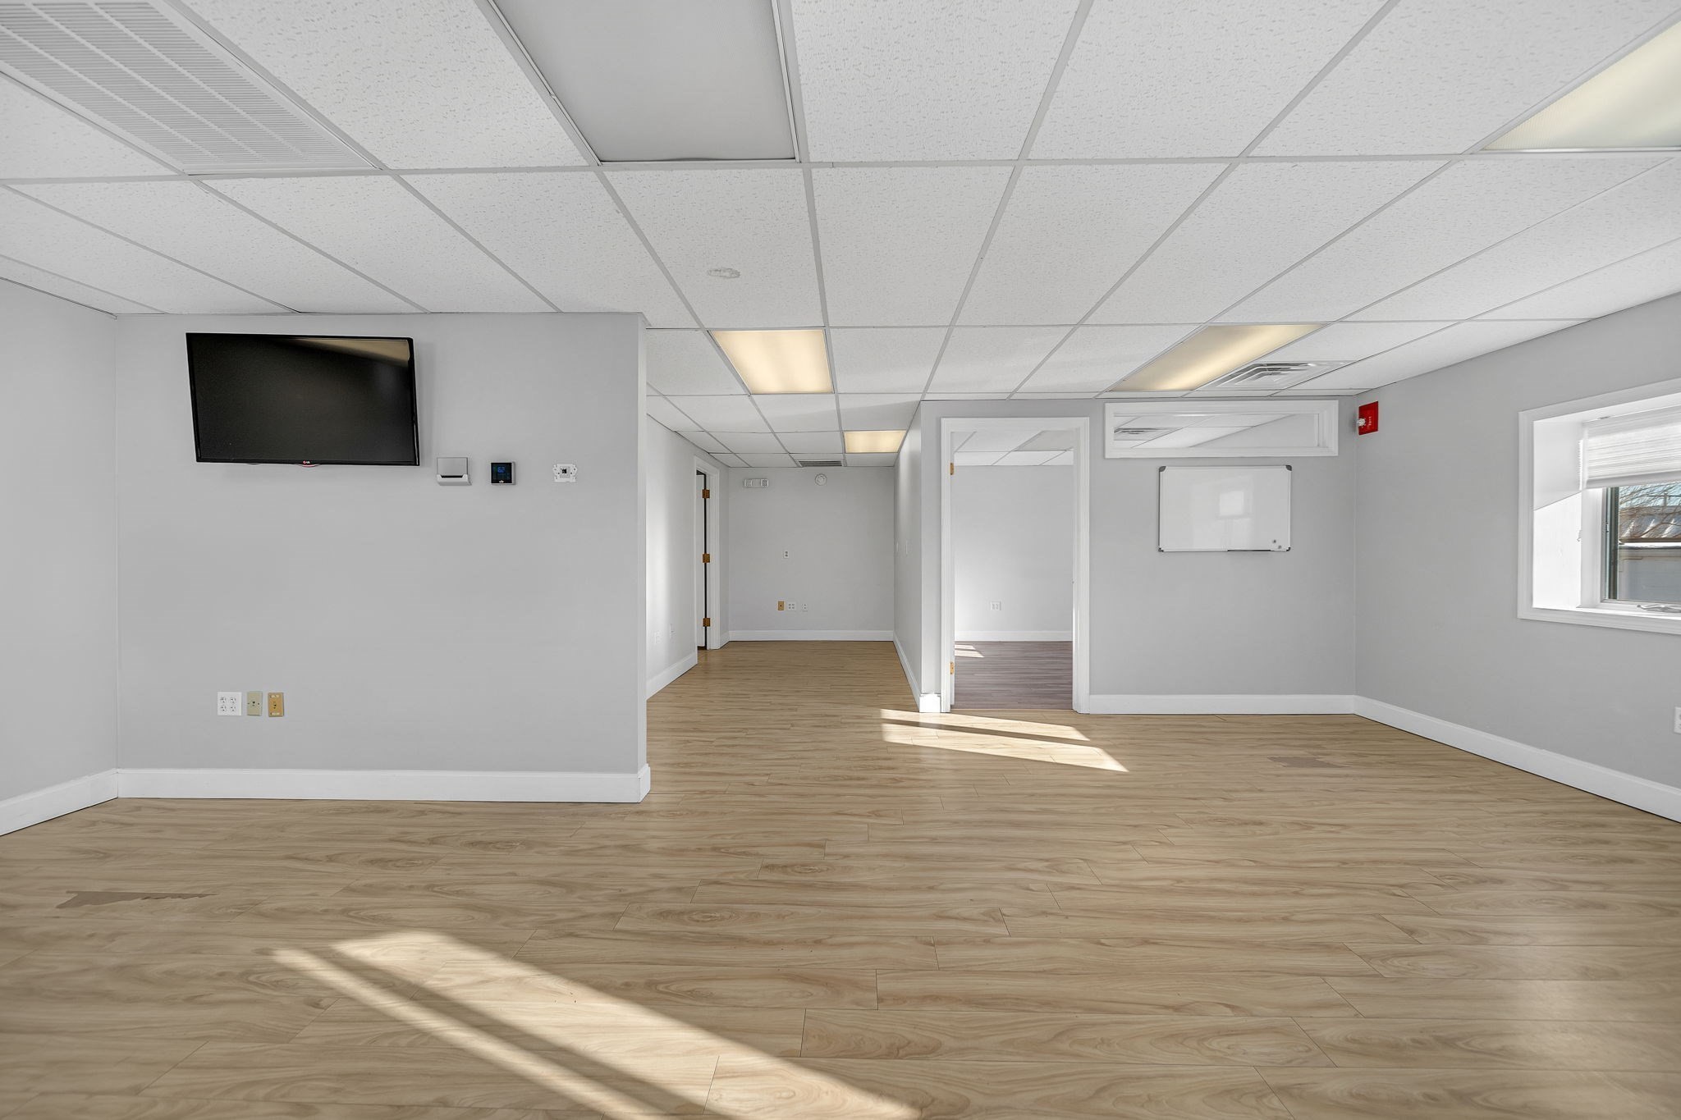
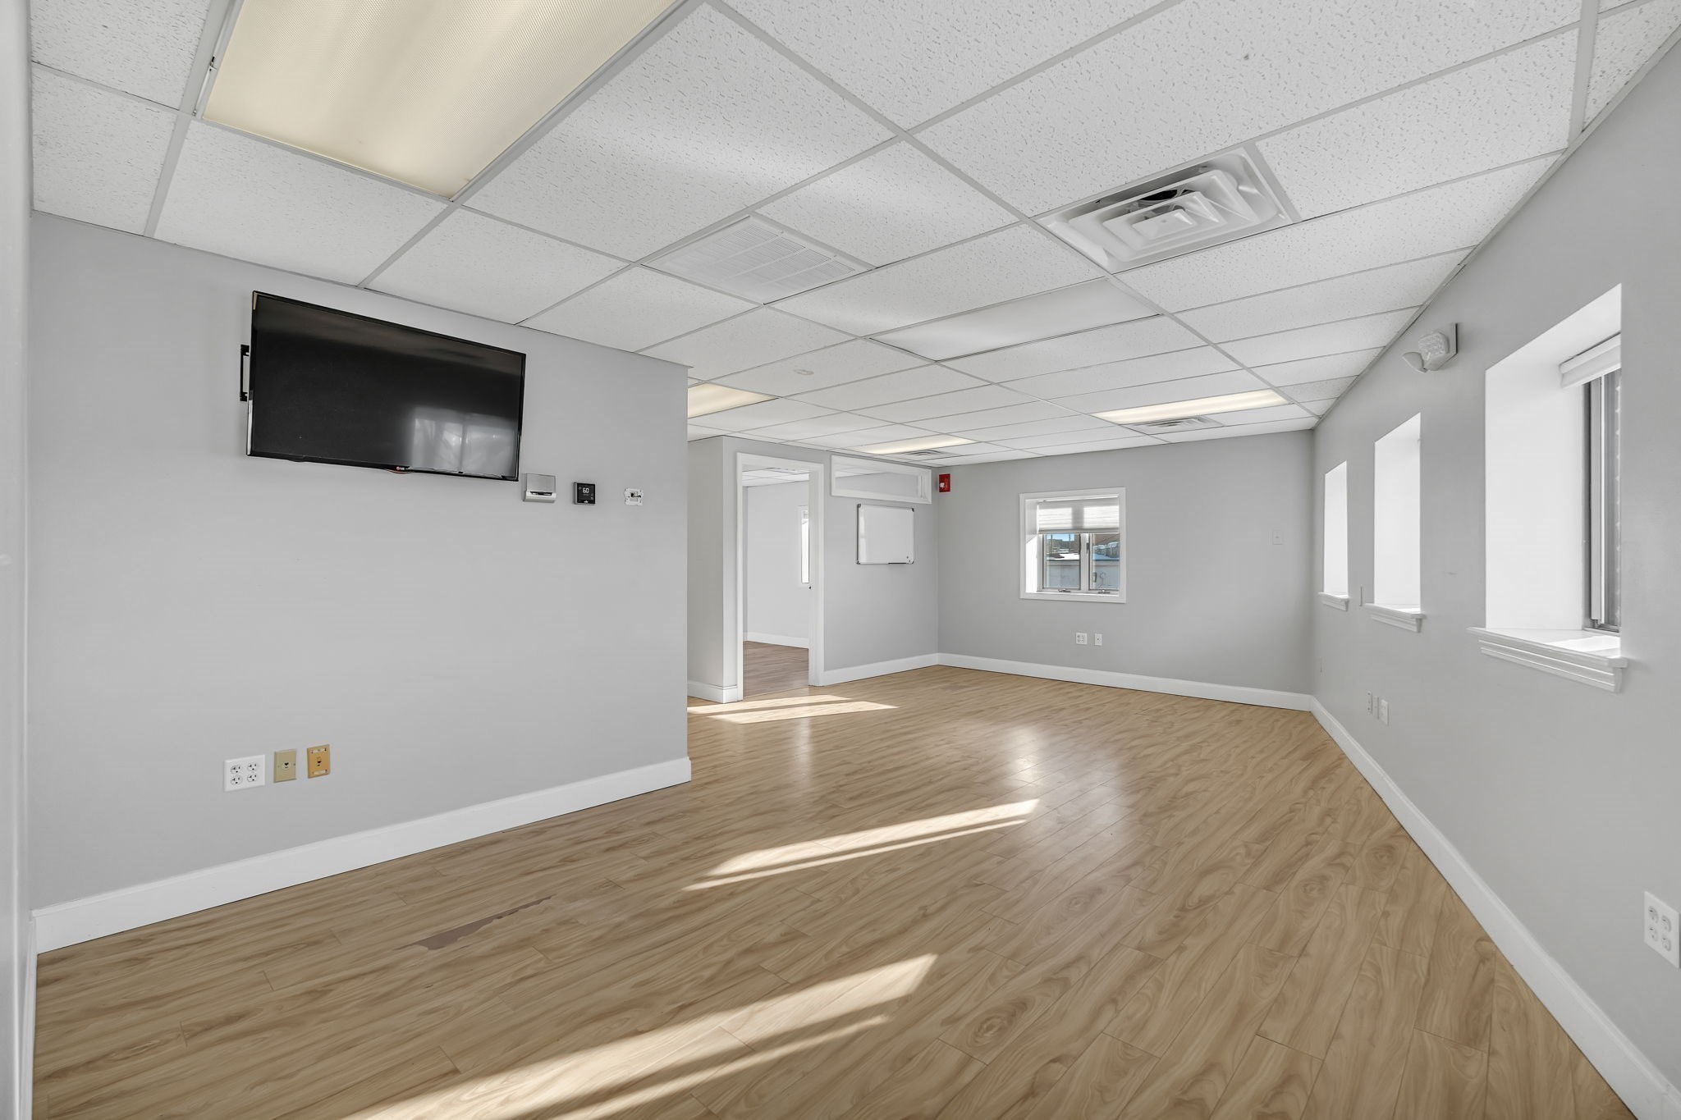
Vacant room with wood-look floors, a wall-mounted television, whiteboard, and openings to adjoining spaces.
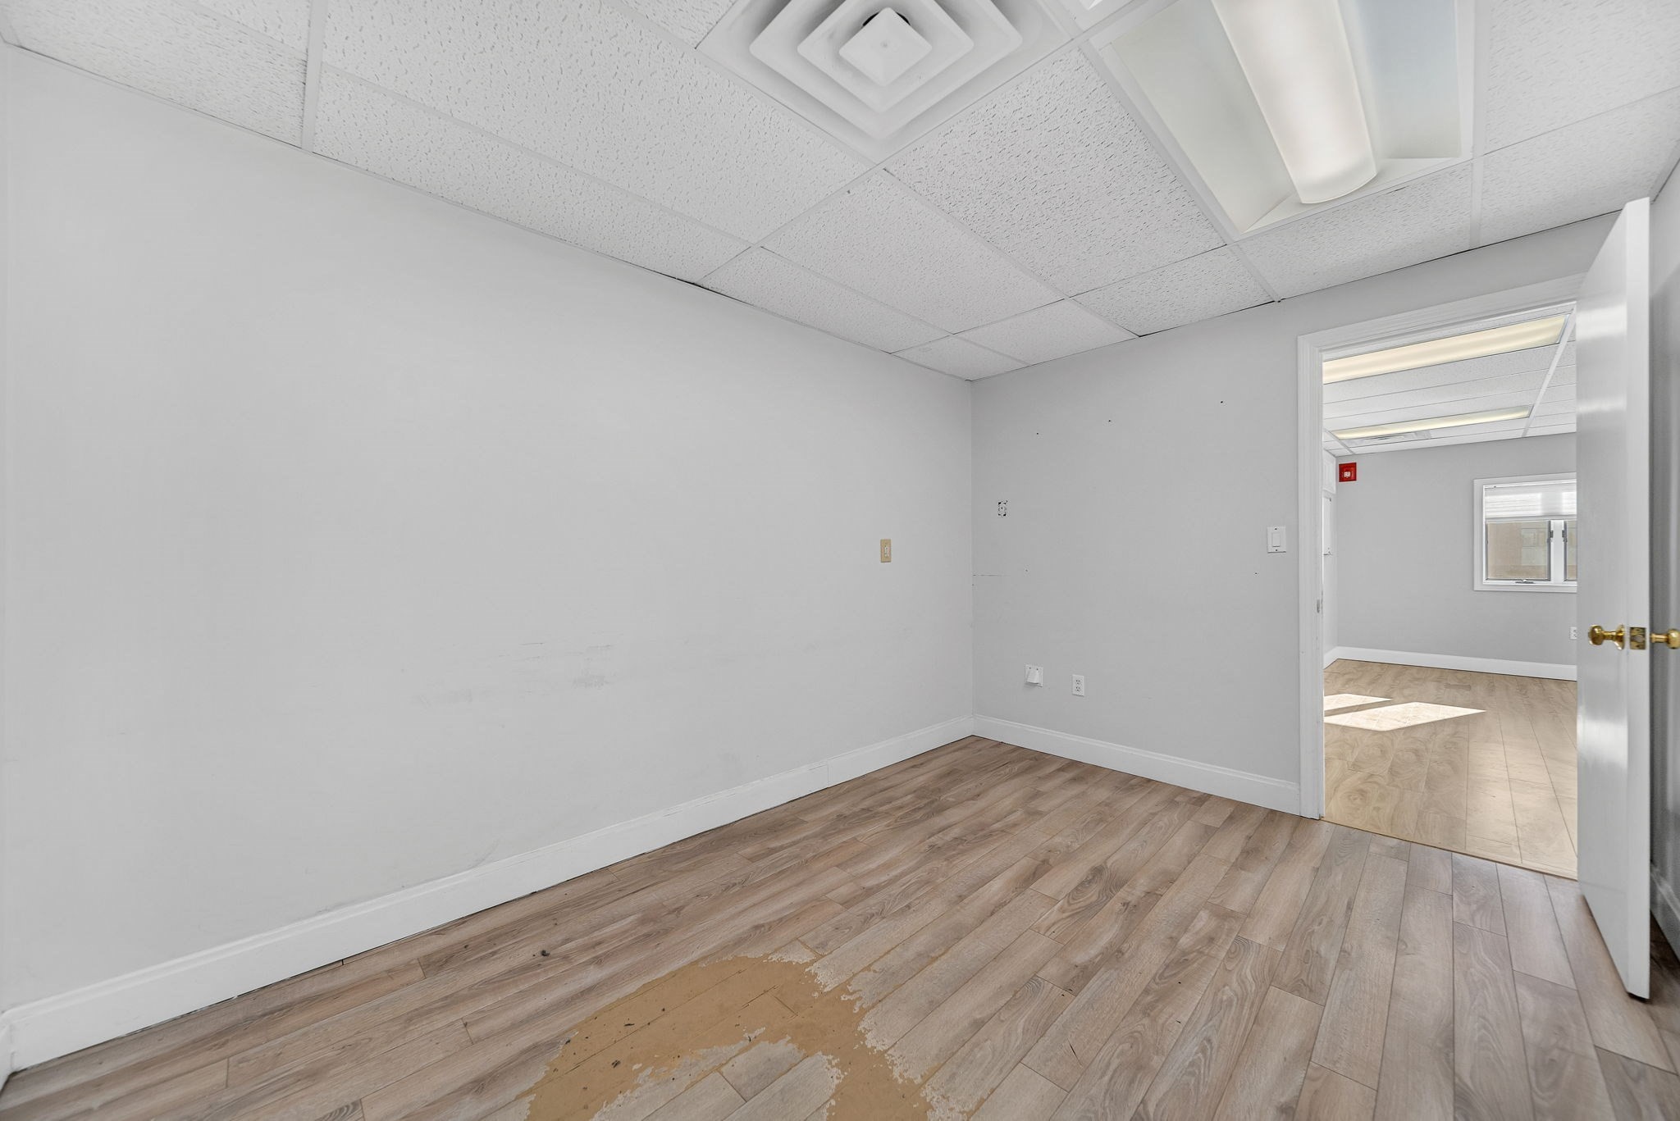
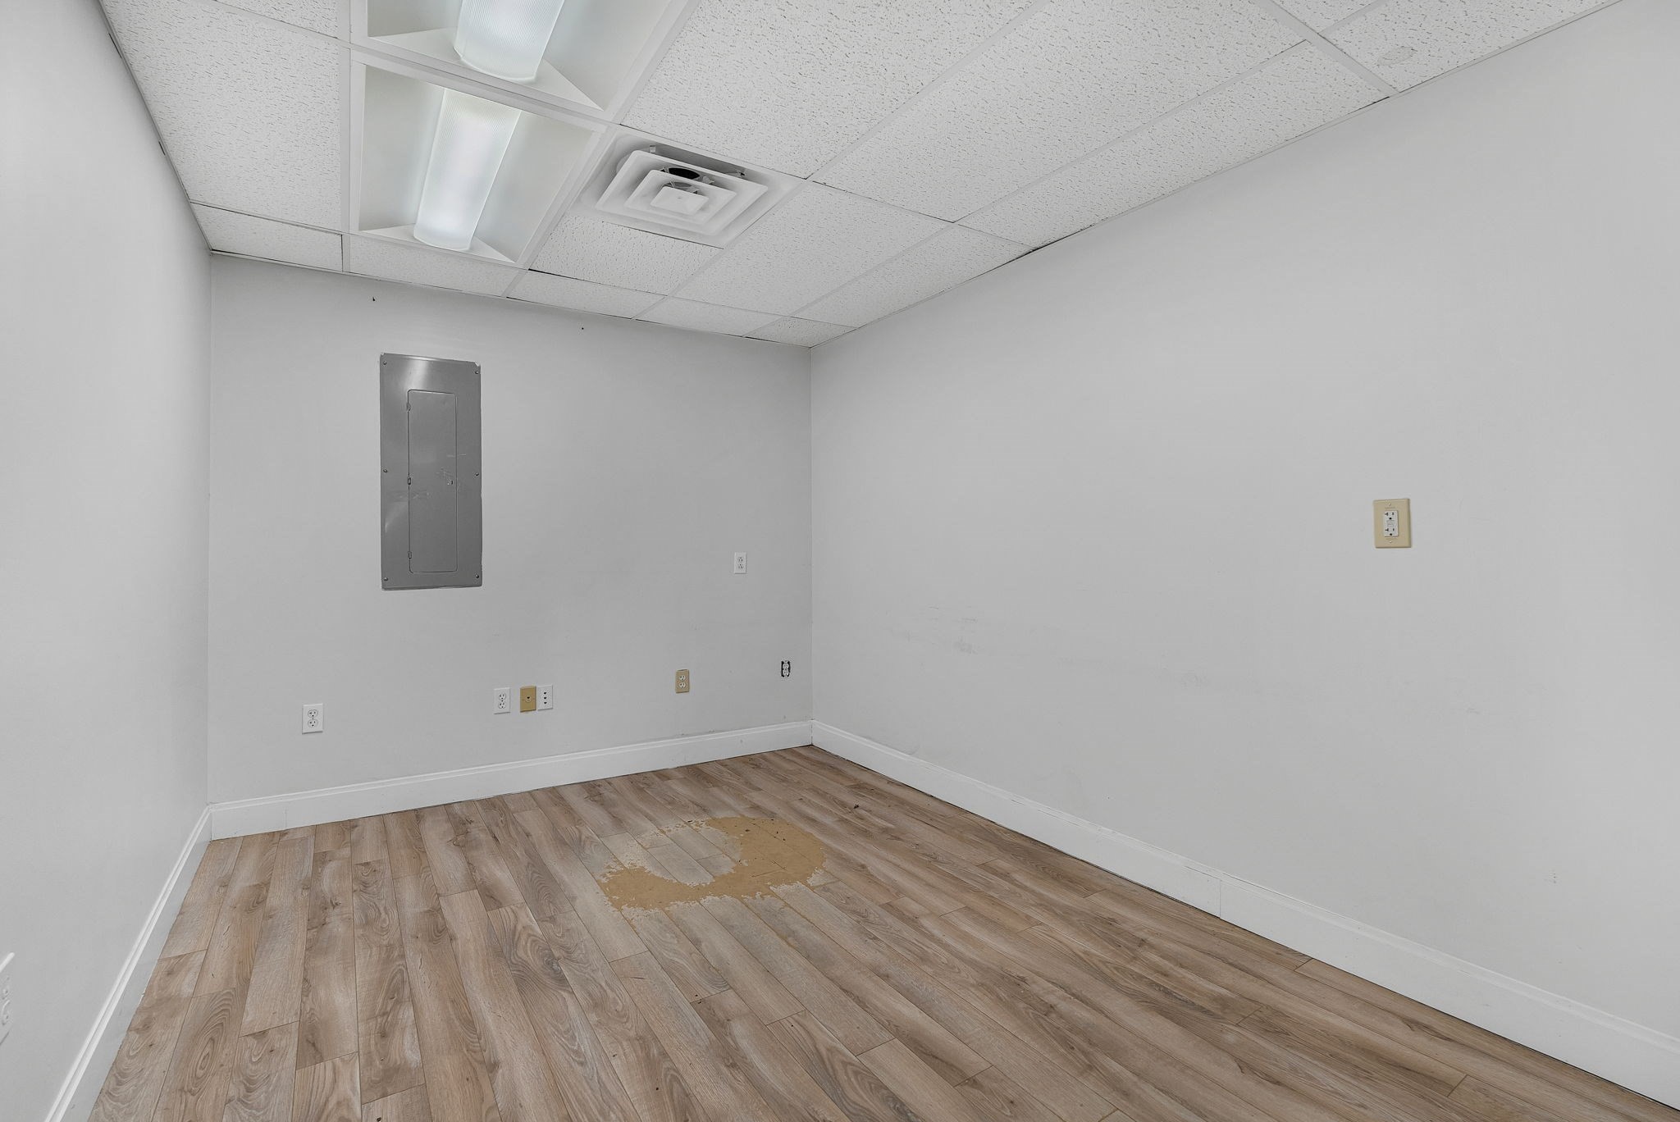
Empty room with gray walls, wood-look flooring, and a damaged patch in the floor.
Vacant room with wood-look flooring, fluorescent ceiling lights, and a worn patch on the floor.
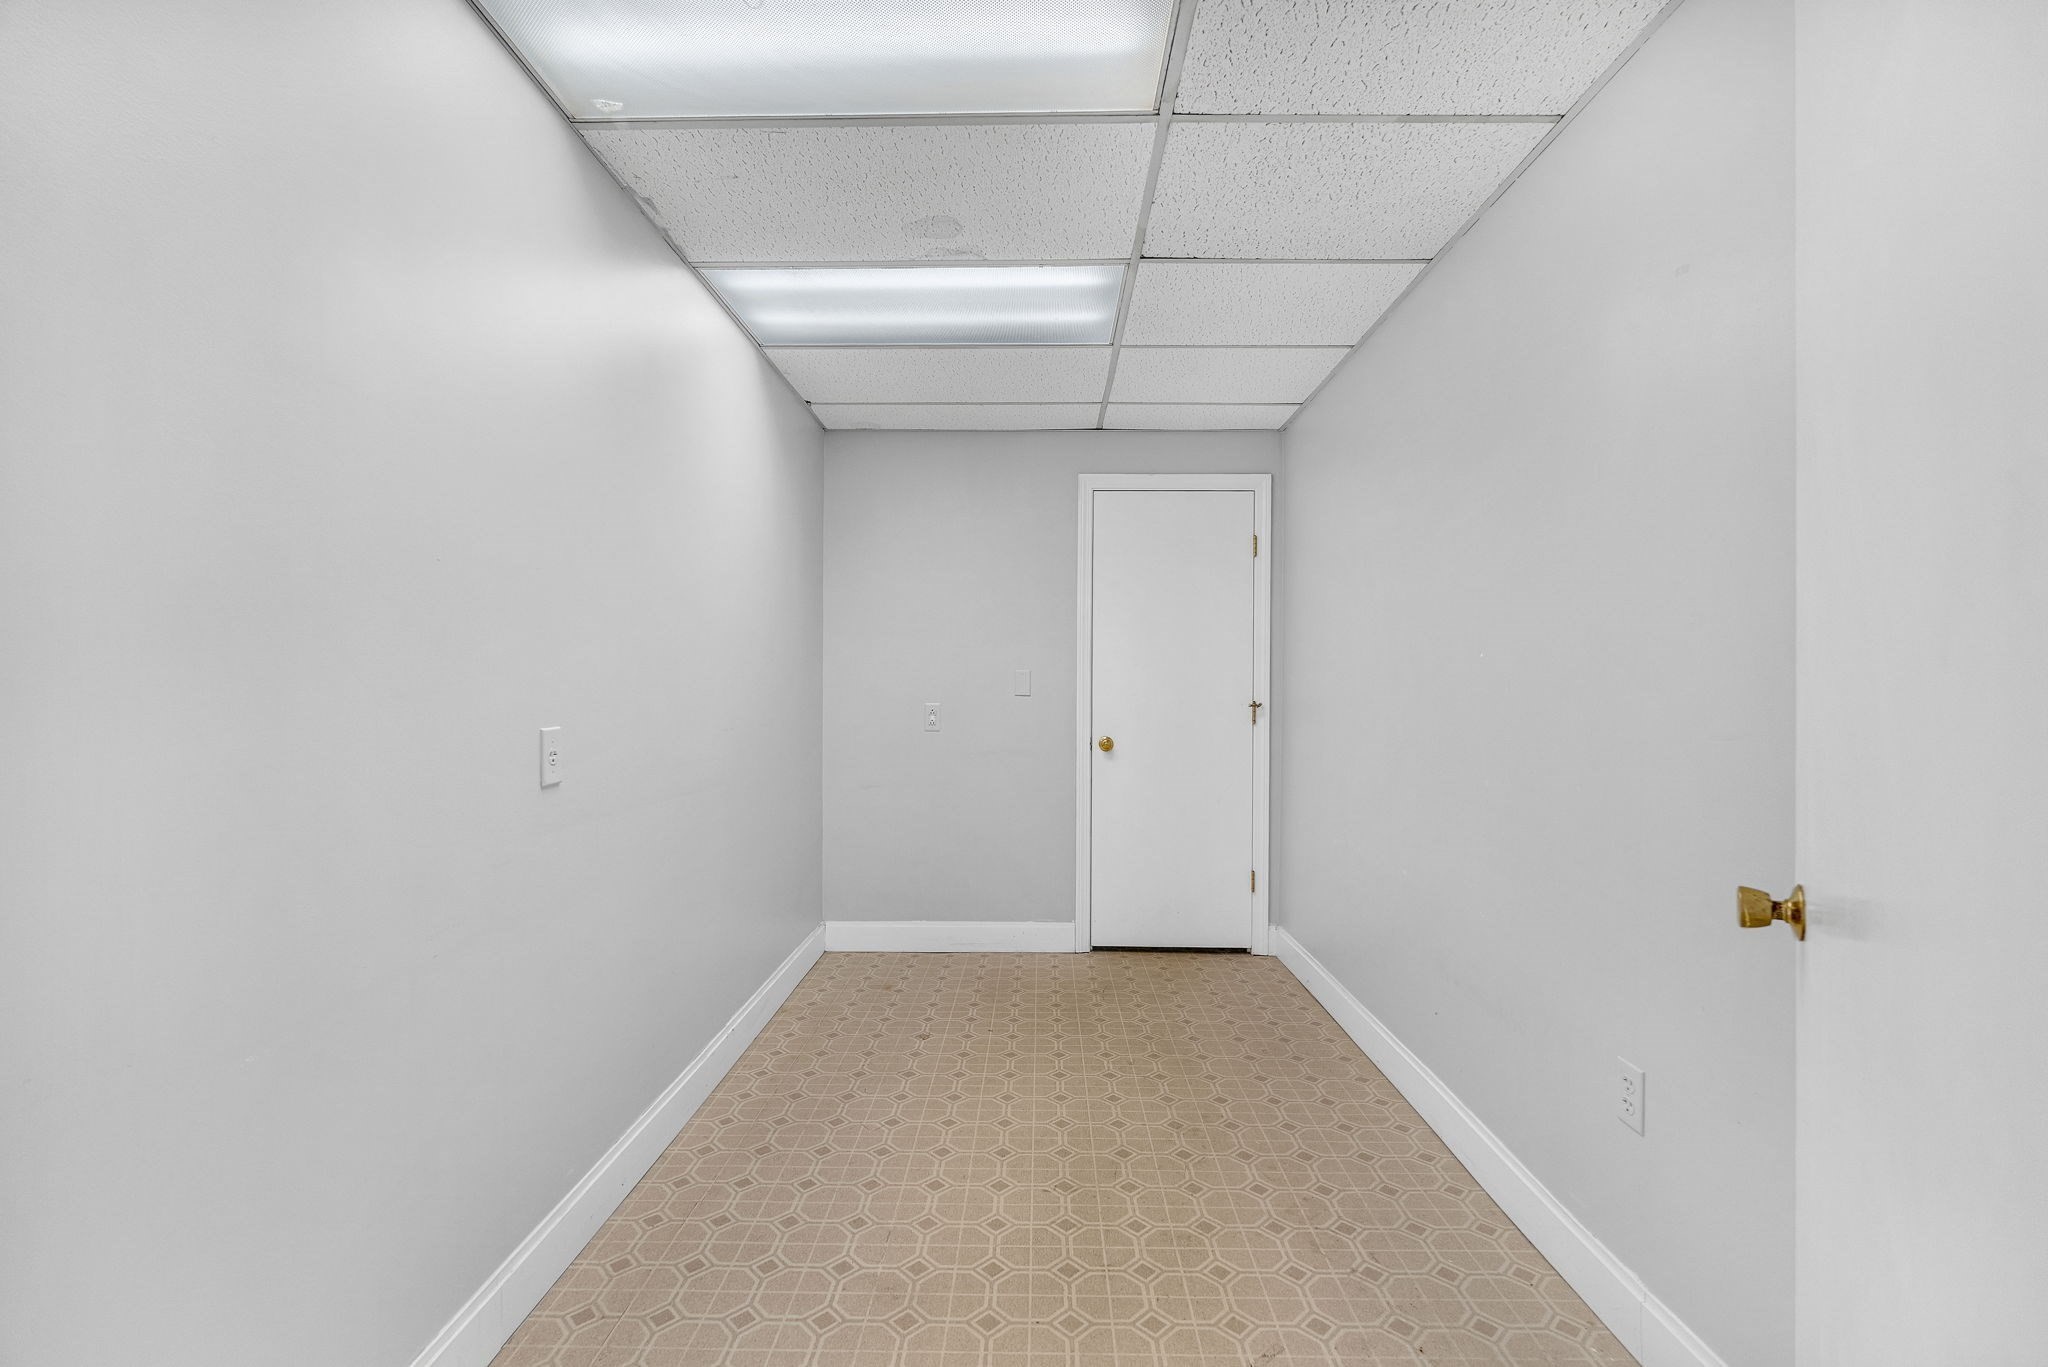
Vacant narrow room with patterned beige carpet and a white door at the far end.
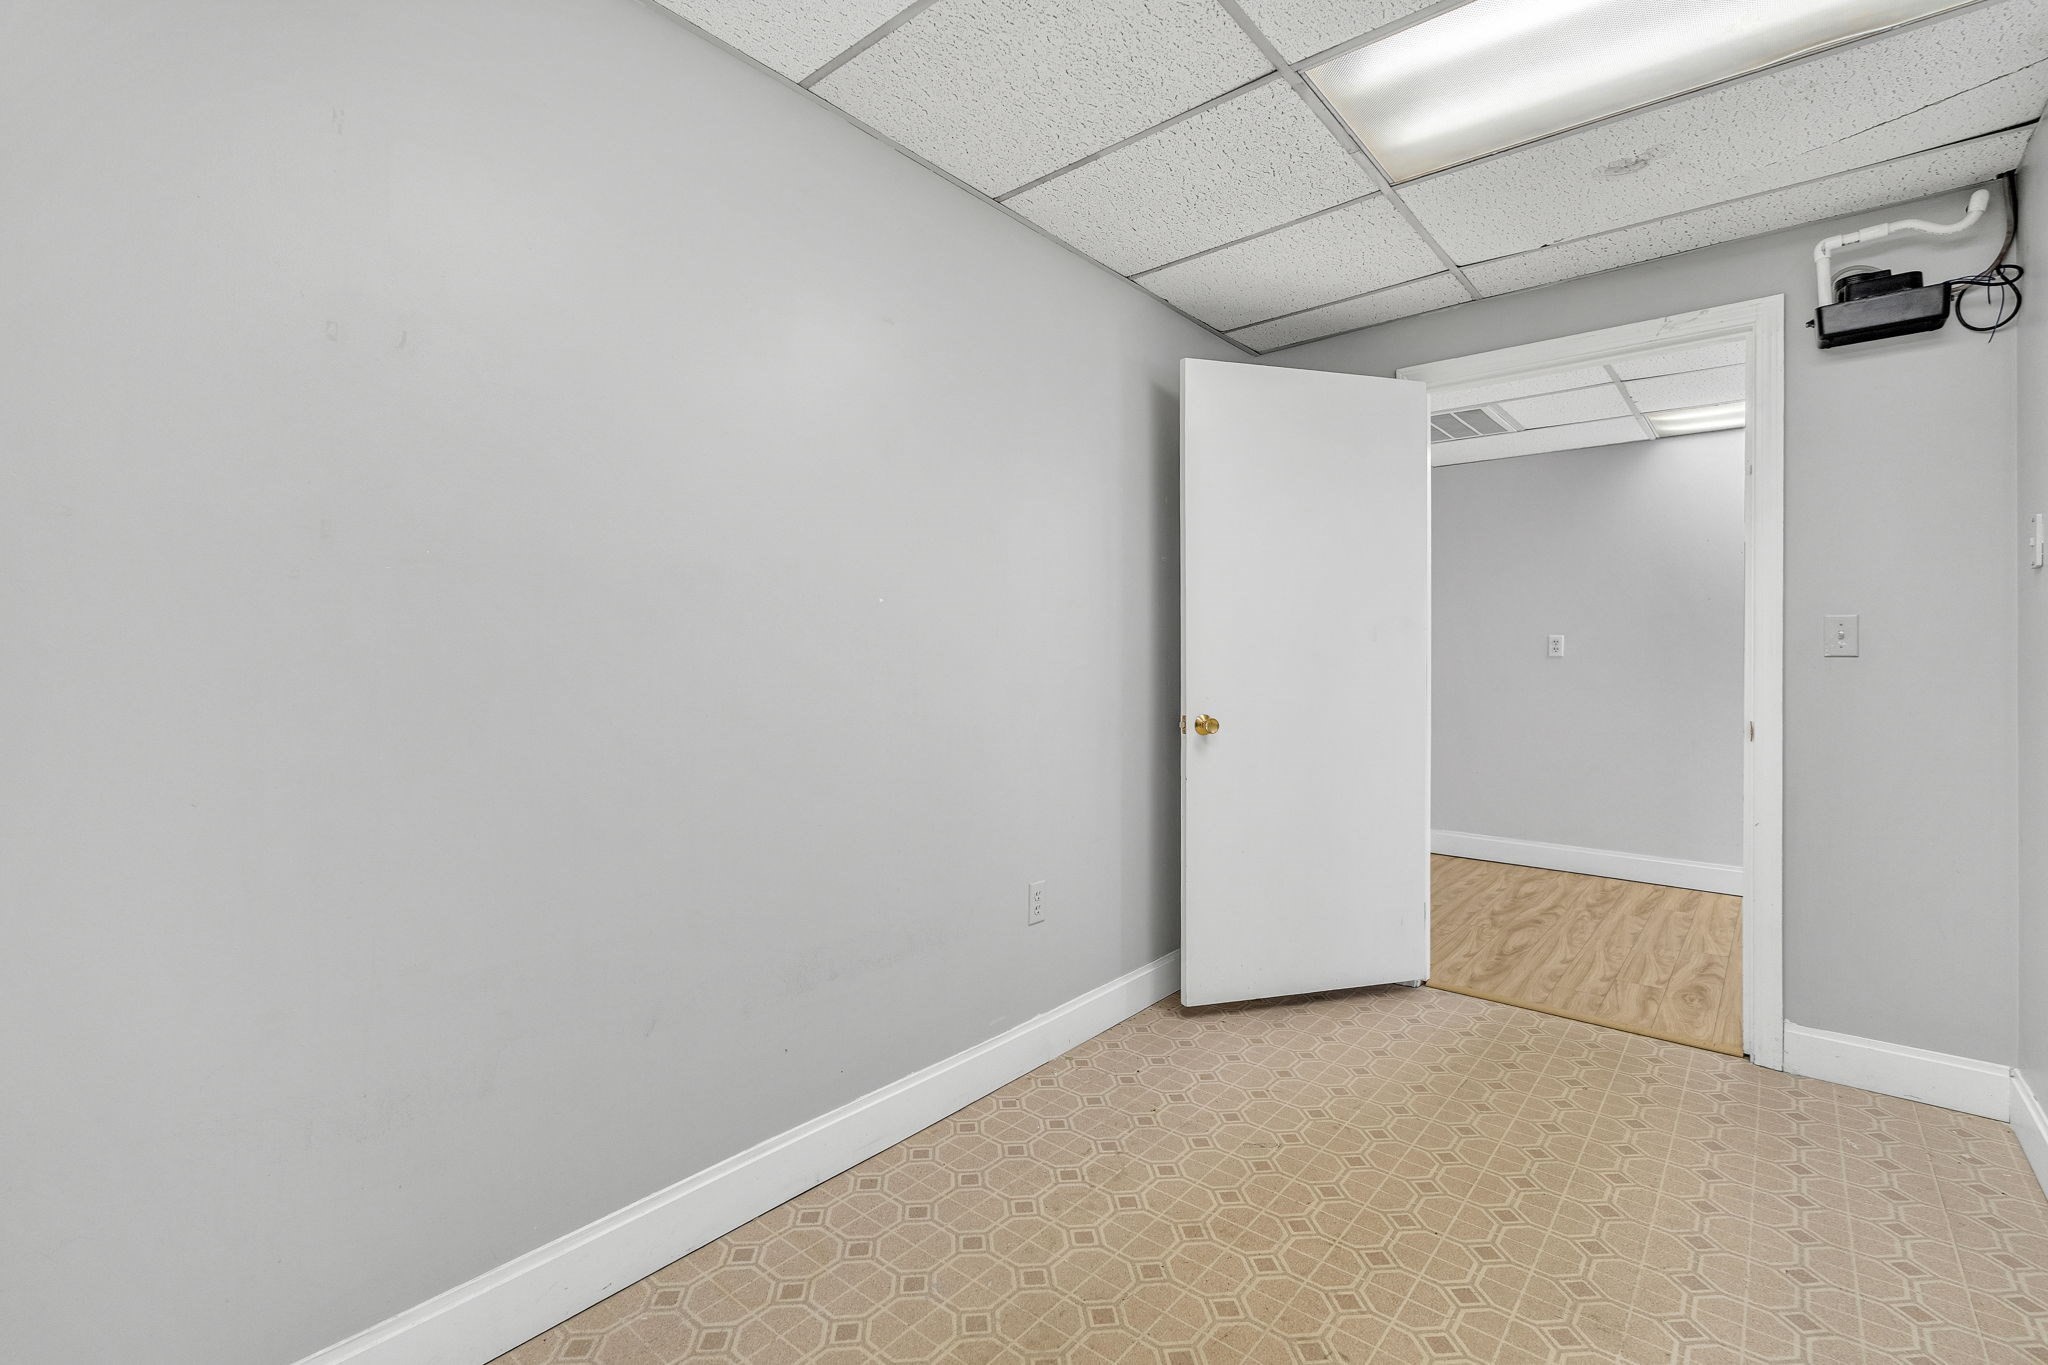
Empty gray room with patterned flooring and an open door to a room with wood-look flooring.
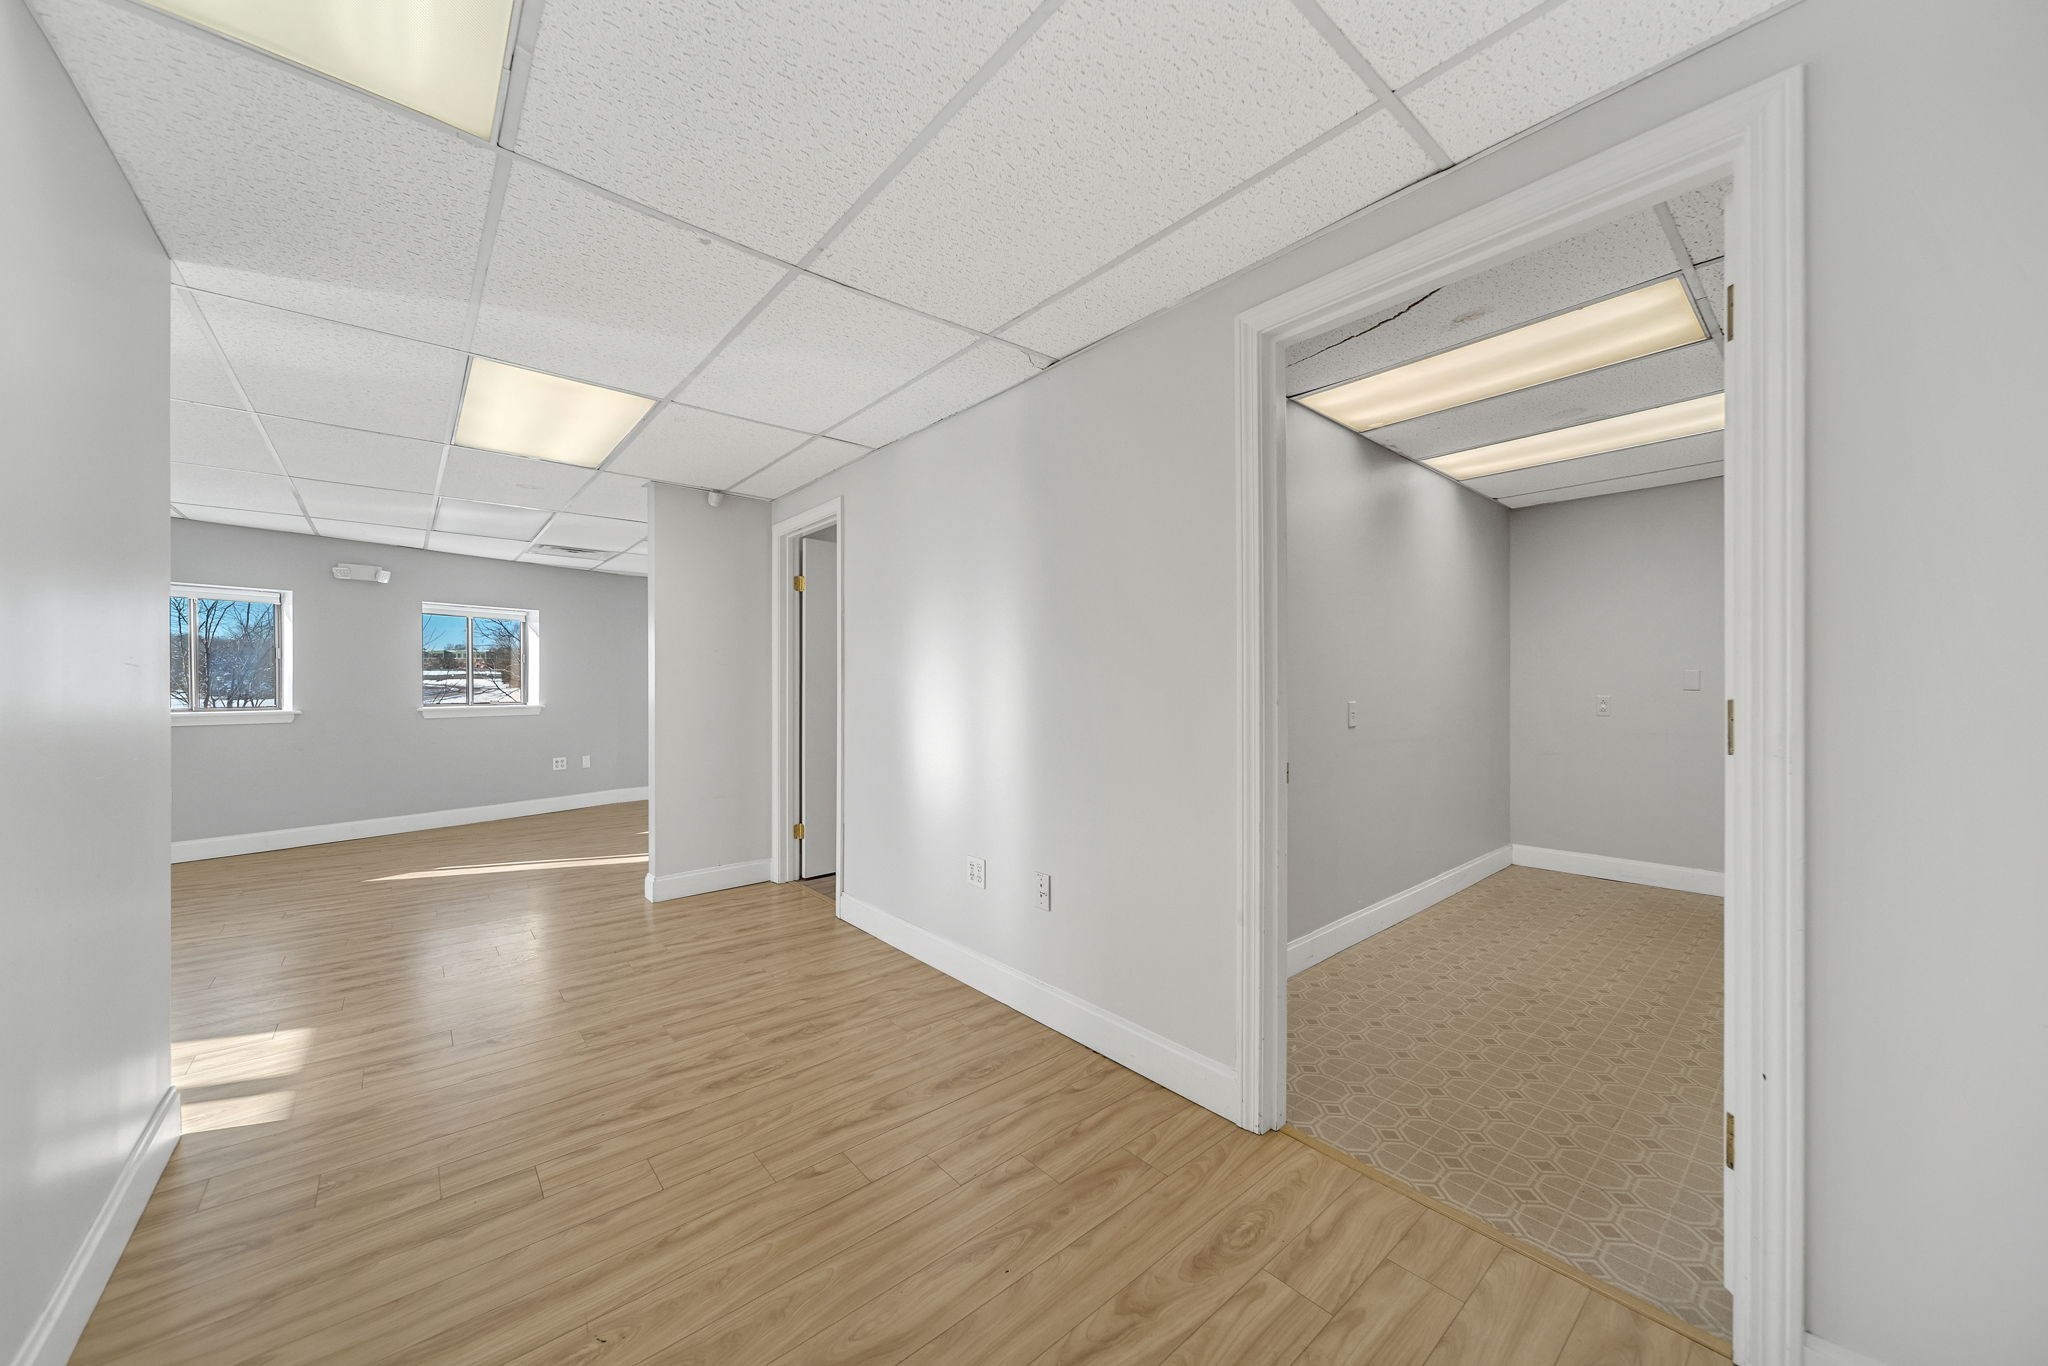
Empty office with light wood-look floors, two windows, and a doorway to a smaller room.
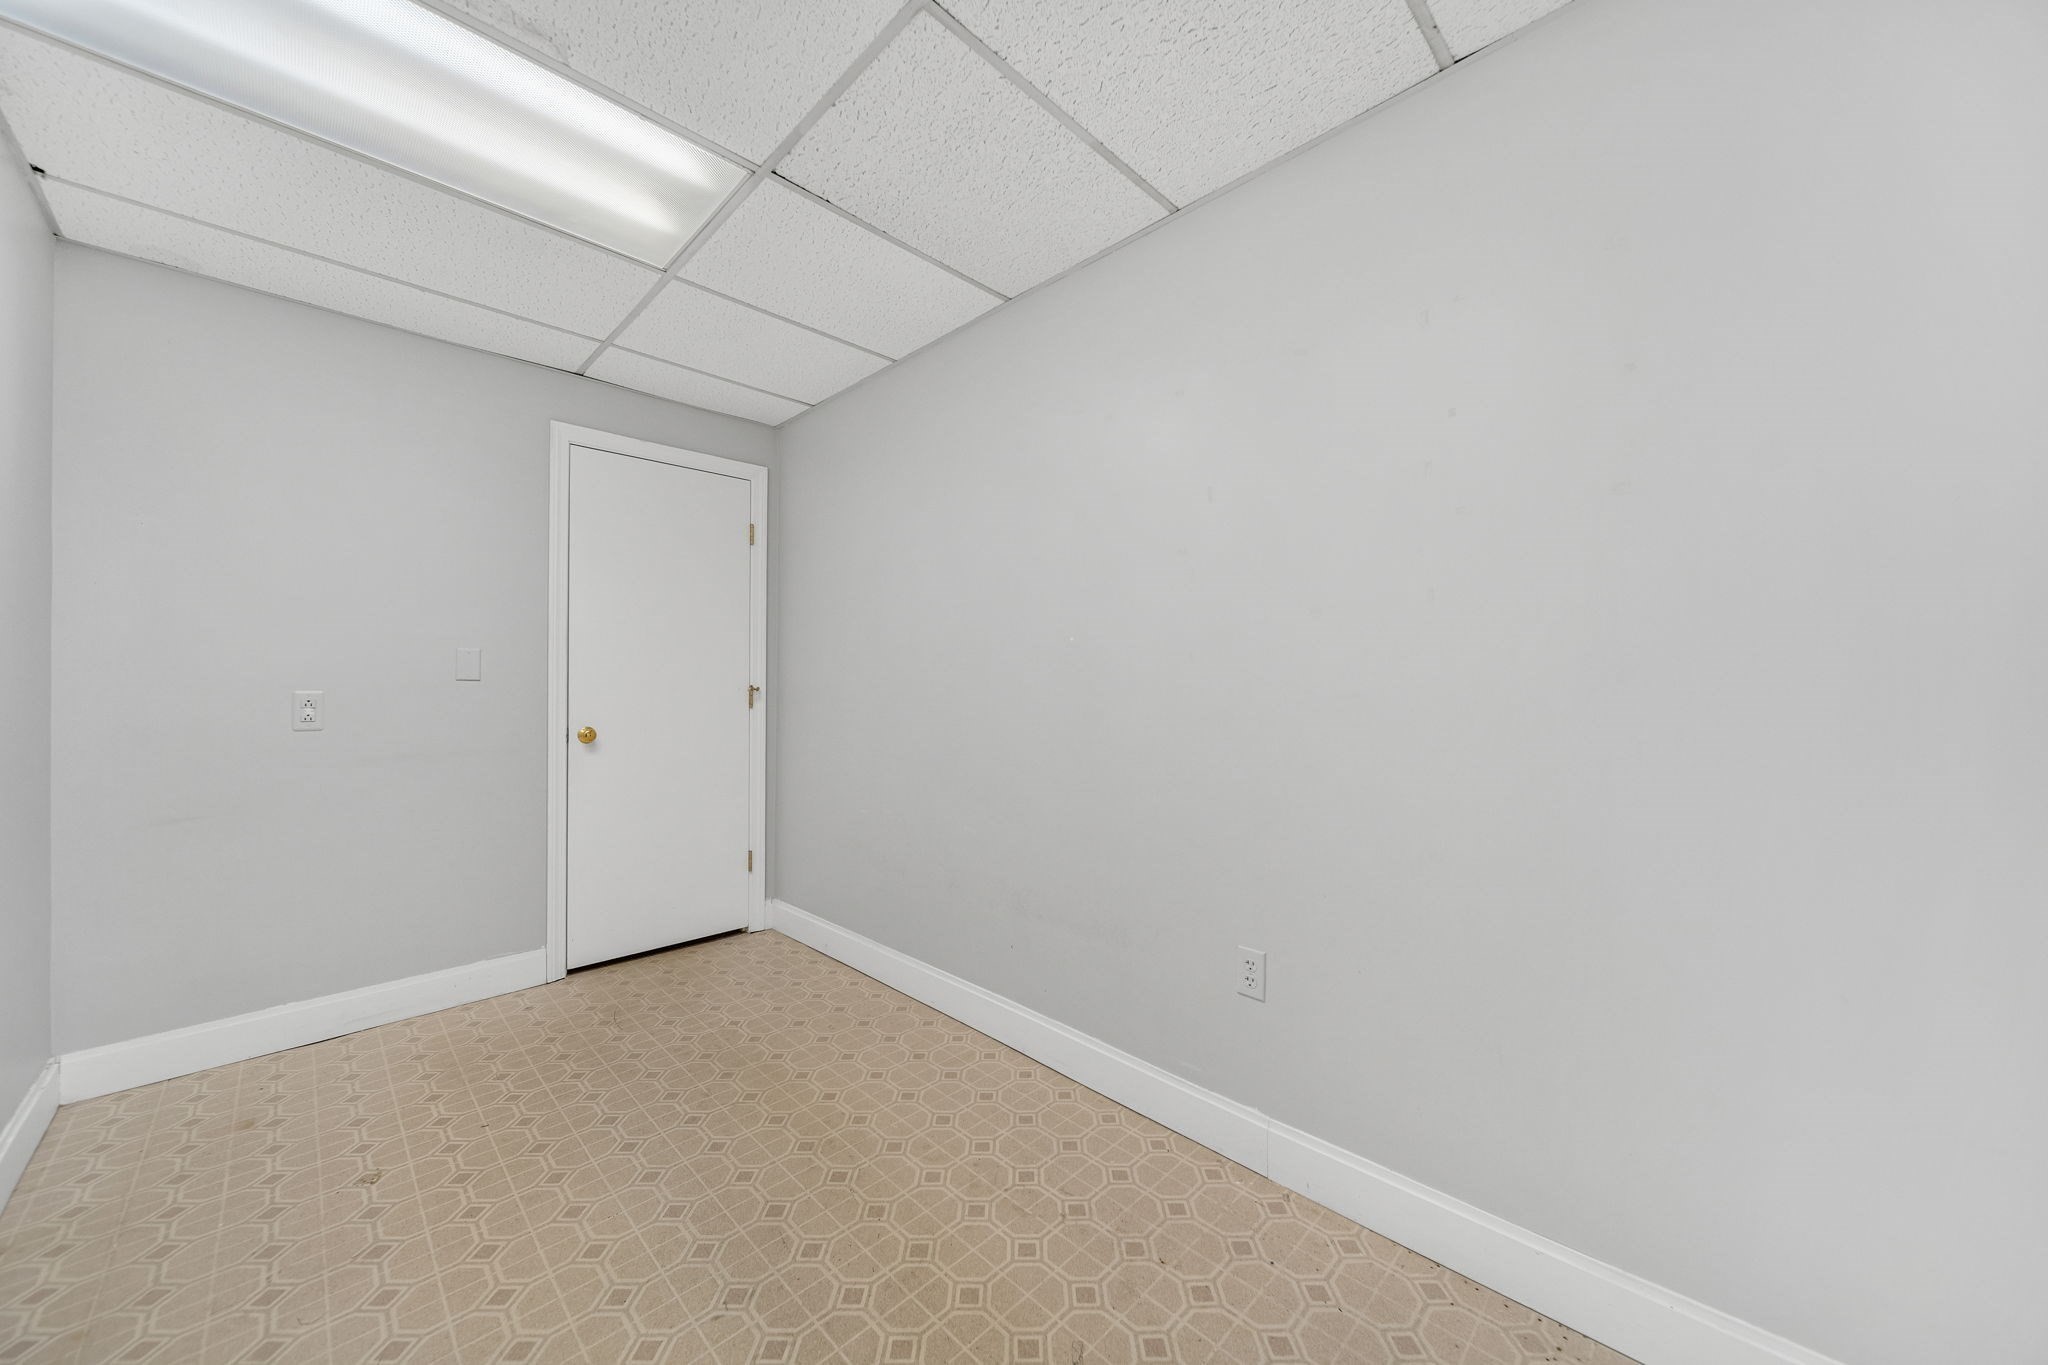
Empty room with beige geometric flooring, gray walls, and a white door.
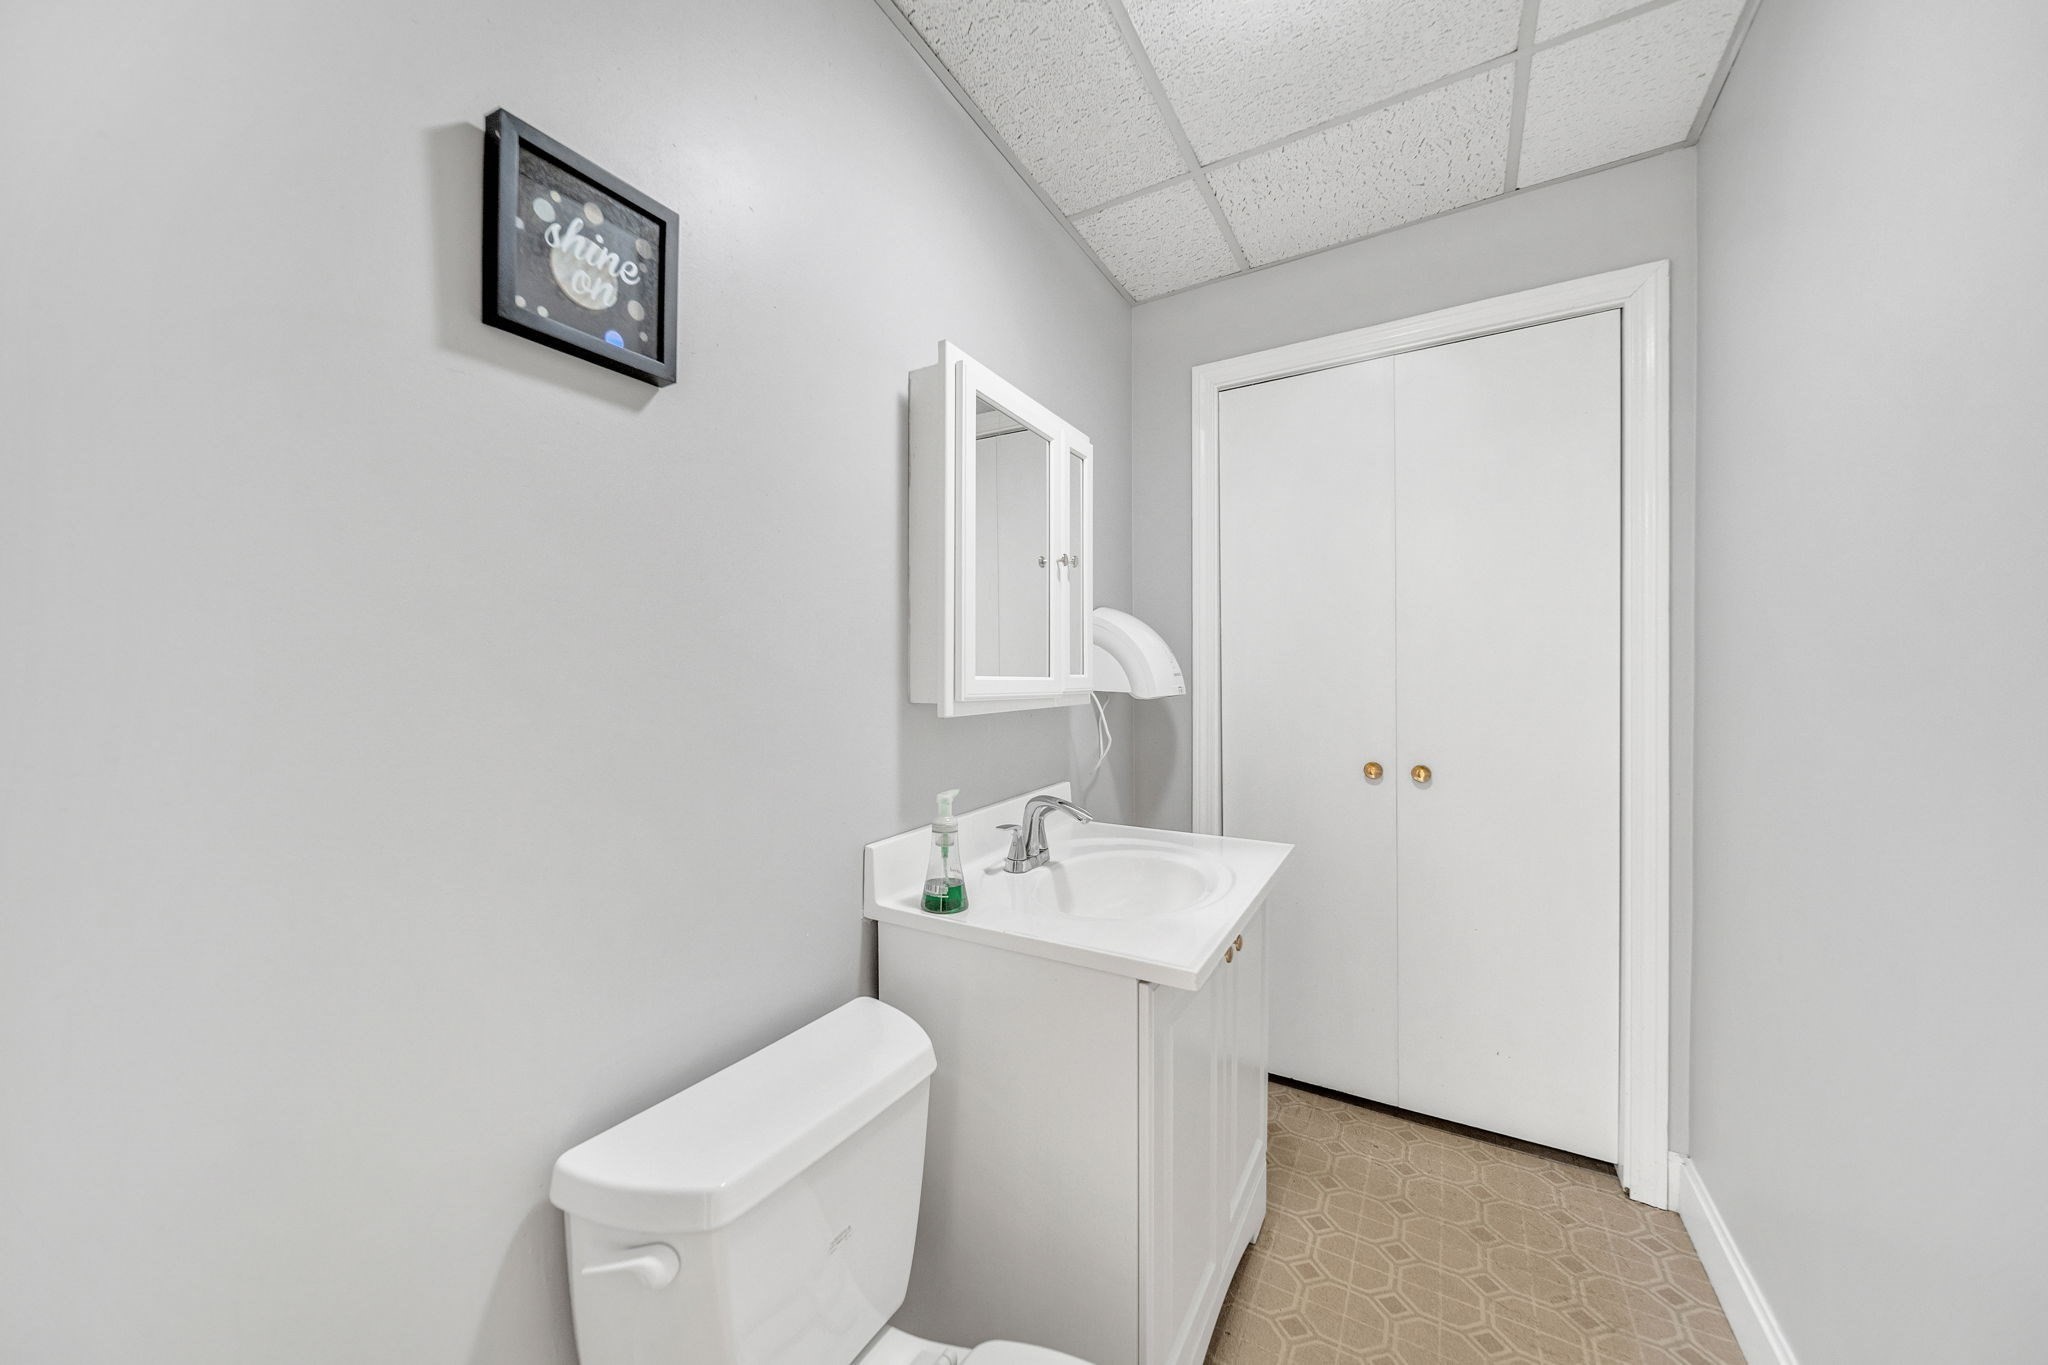
Bathroom with a white toilet and sink vanity, mirrored cabinet, and patterned tan floor.
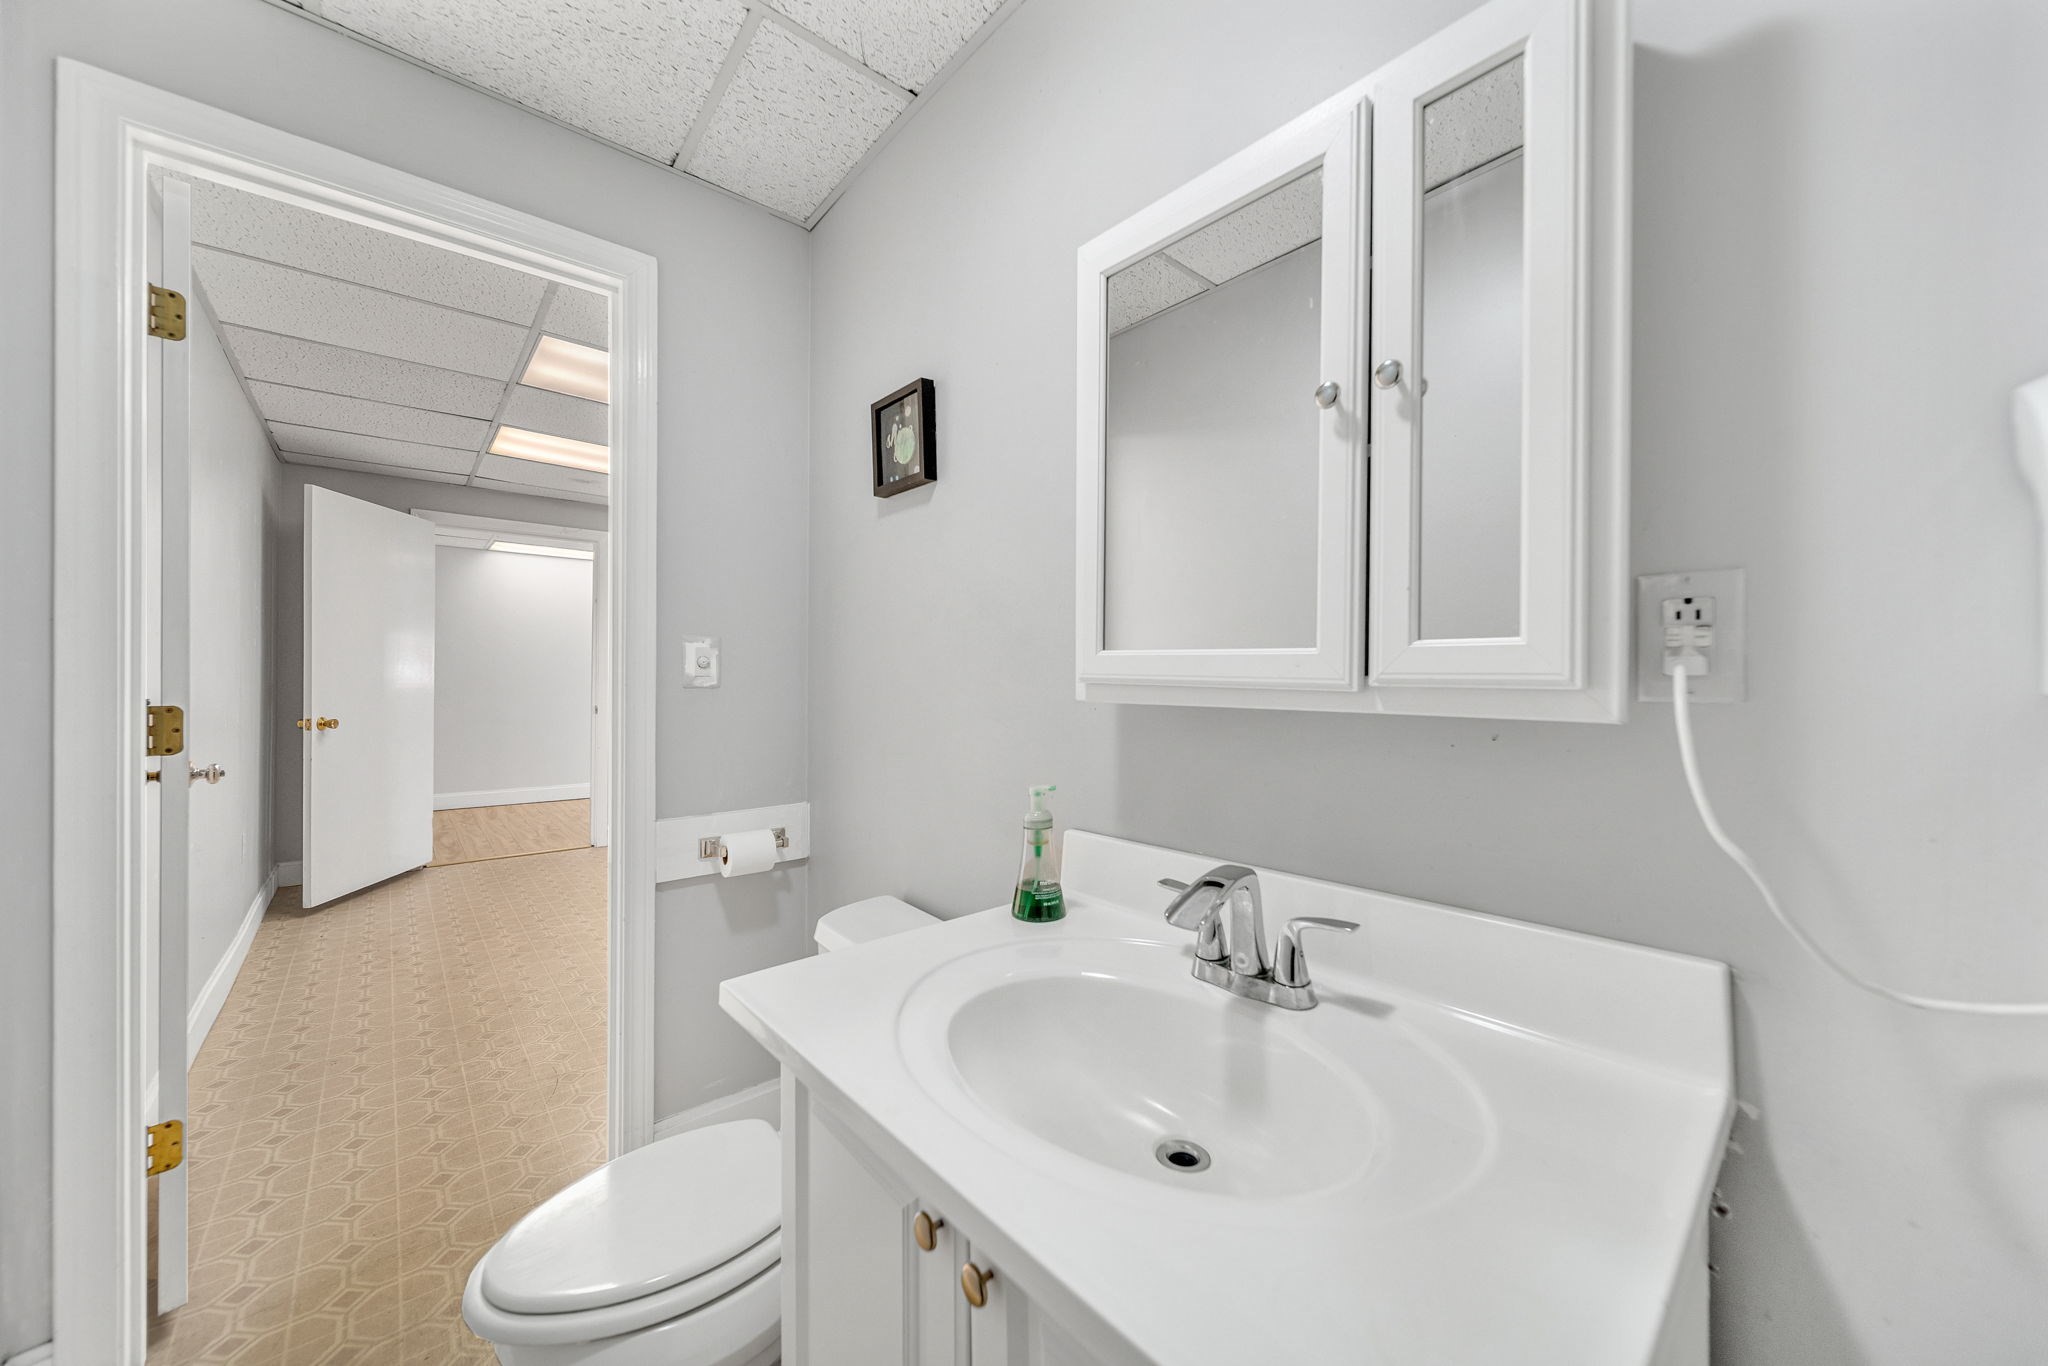
Bathroom with white sink vanity and mirrored medicine cabinet, looking through an open doorway.
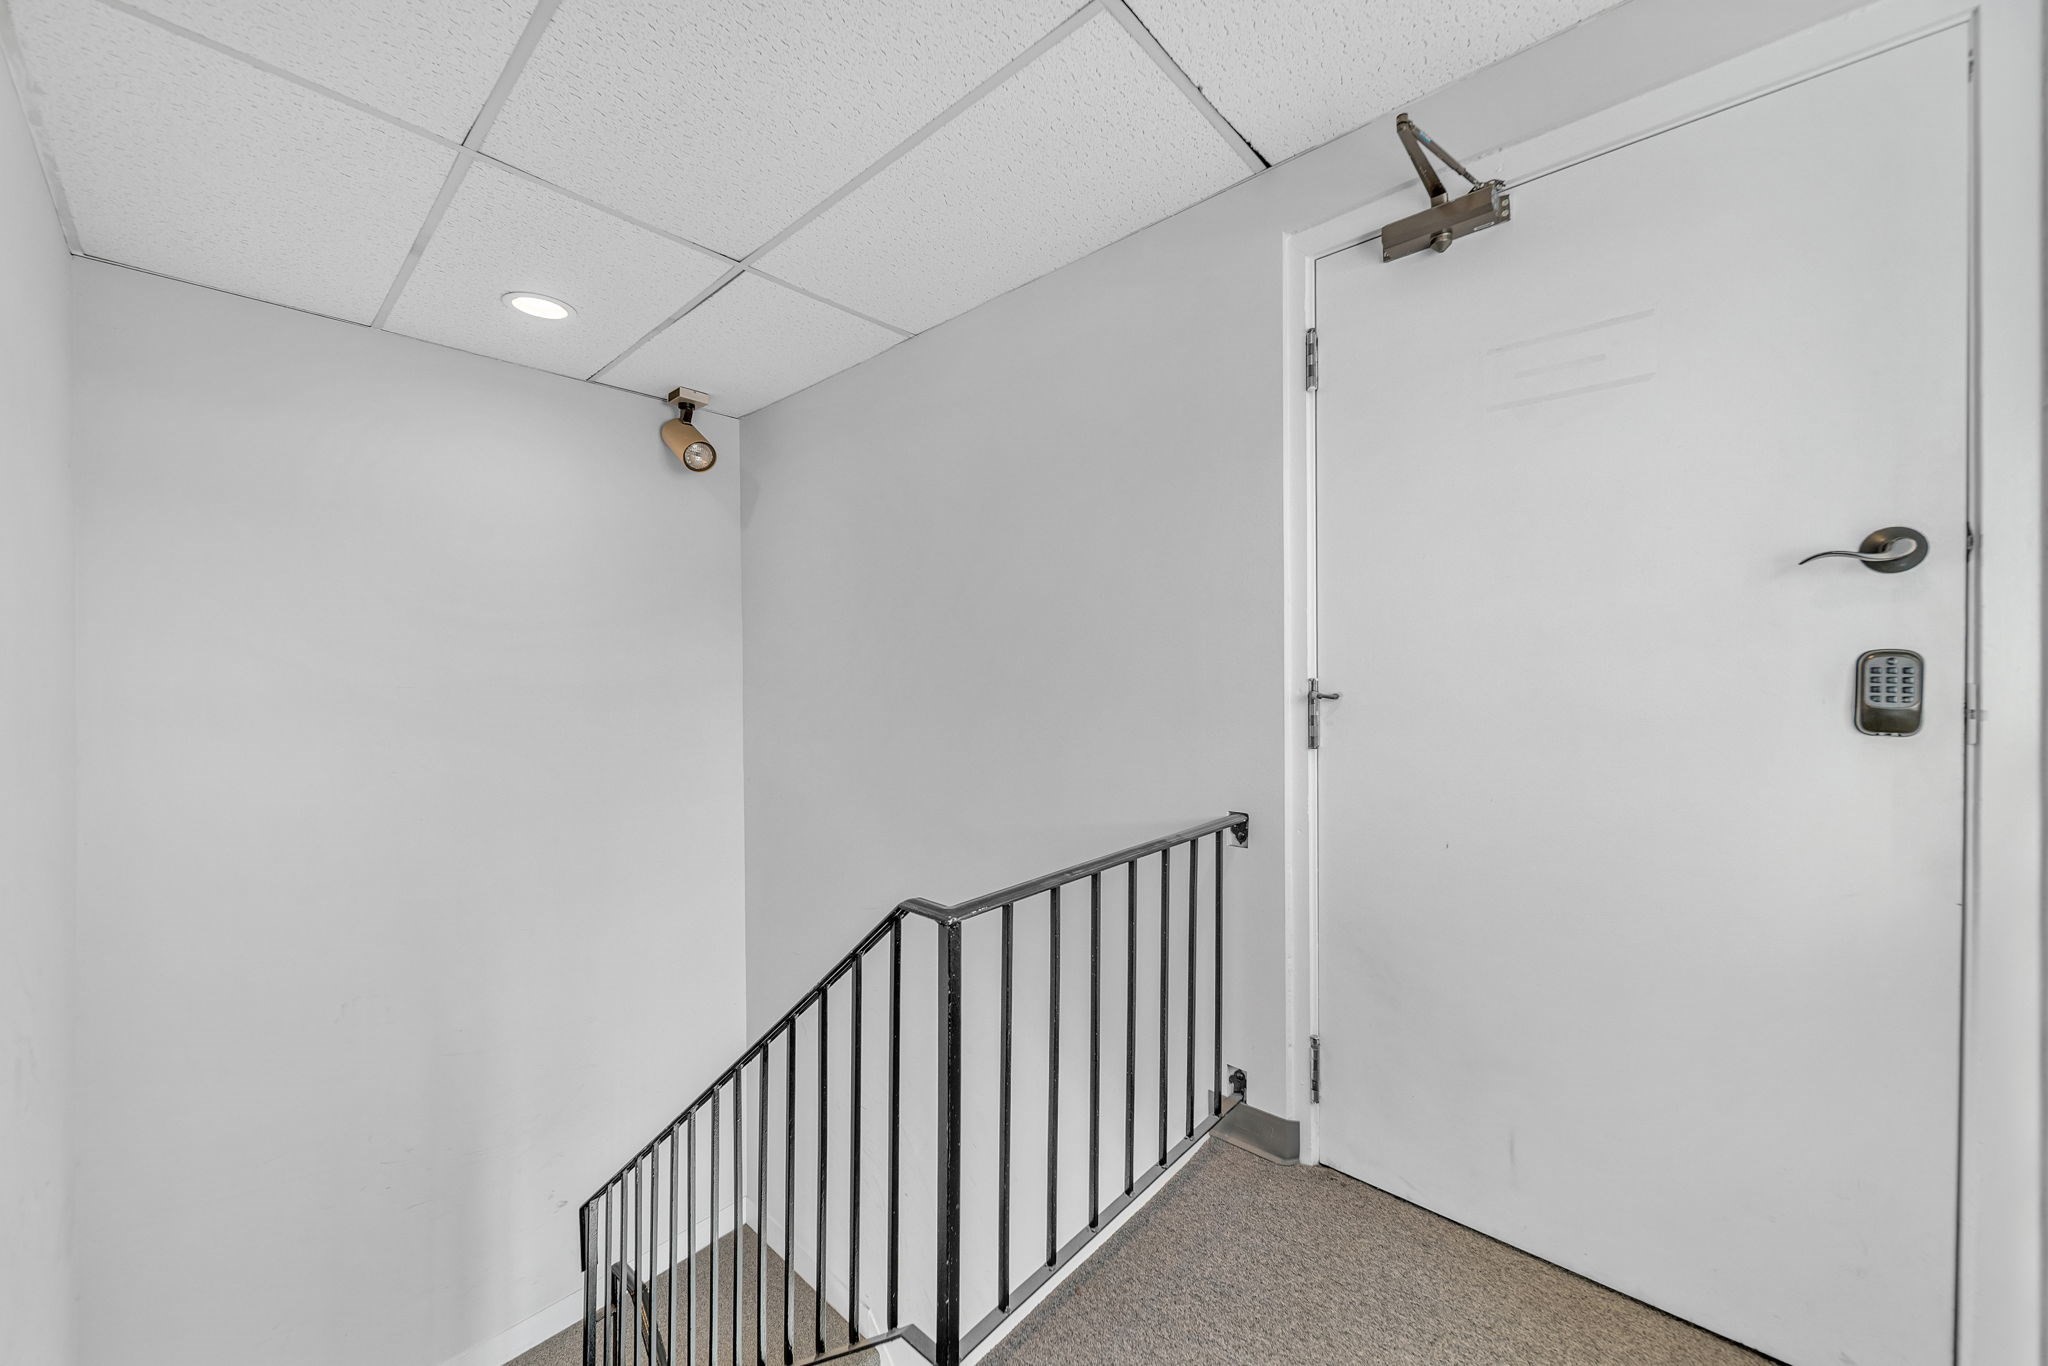
Stair landing with a white keypad-entry door and black metal railing.
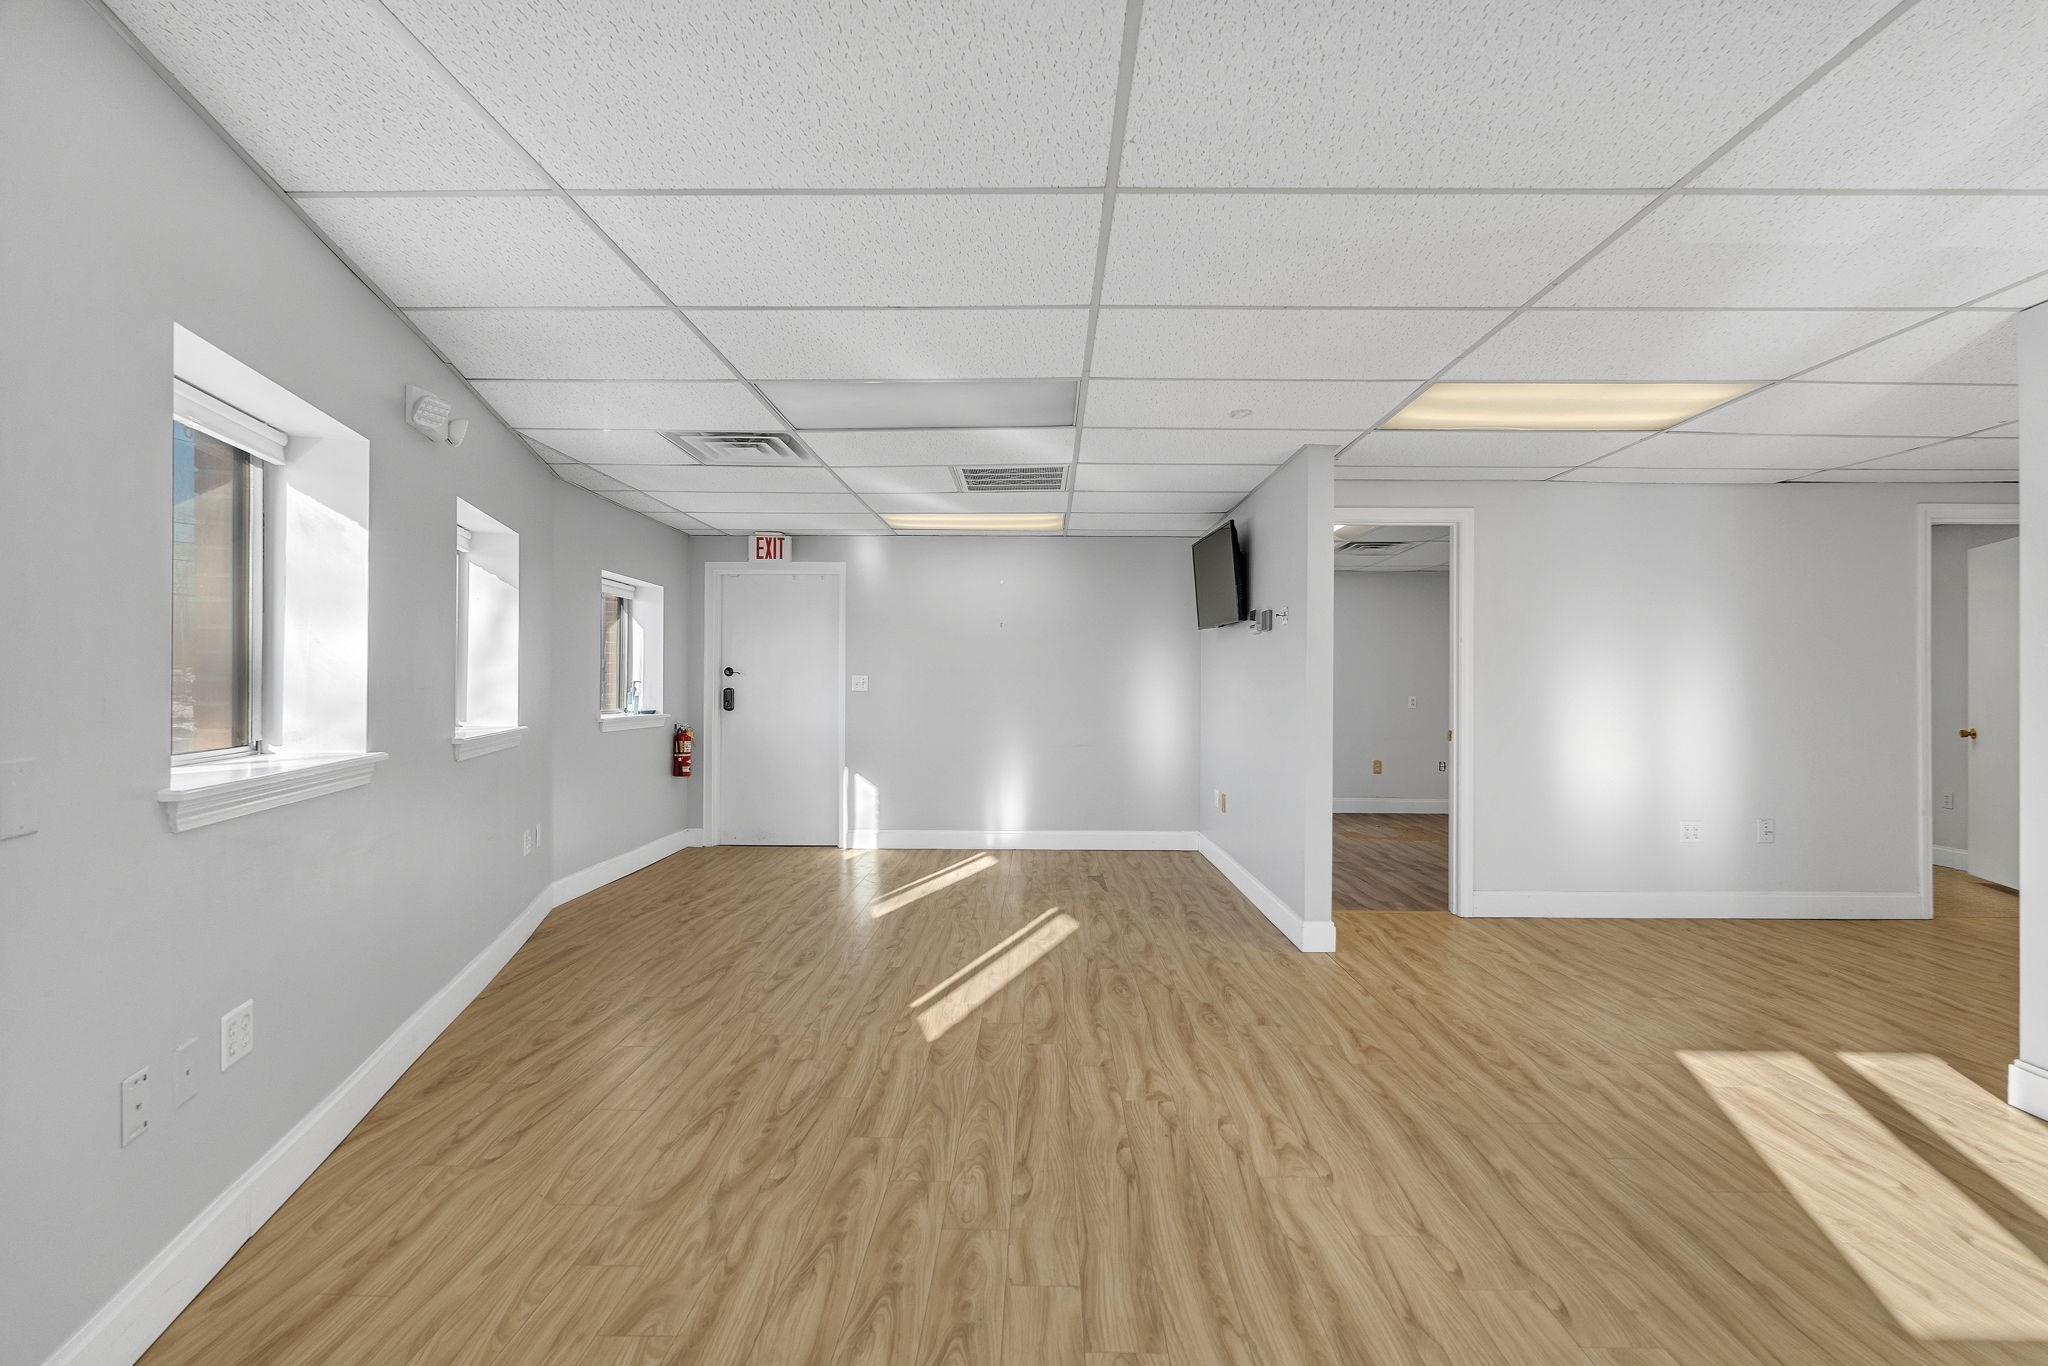
Empty office with light wood-look floors, gray walls, and sunlight through several windows.
Vacant office with wood-look flooring, several windows, and sunlight across the floor.
Vacant room with light wood-look floors, gray walls, and a row of windows.
Brick commercial building with gabled roof sections, a blue entrance awning, and paved parking area.
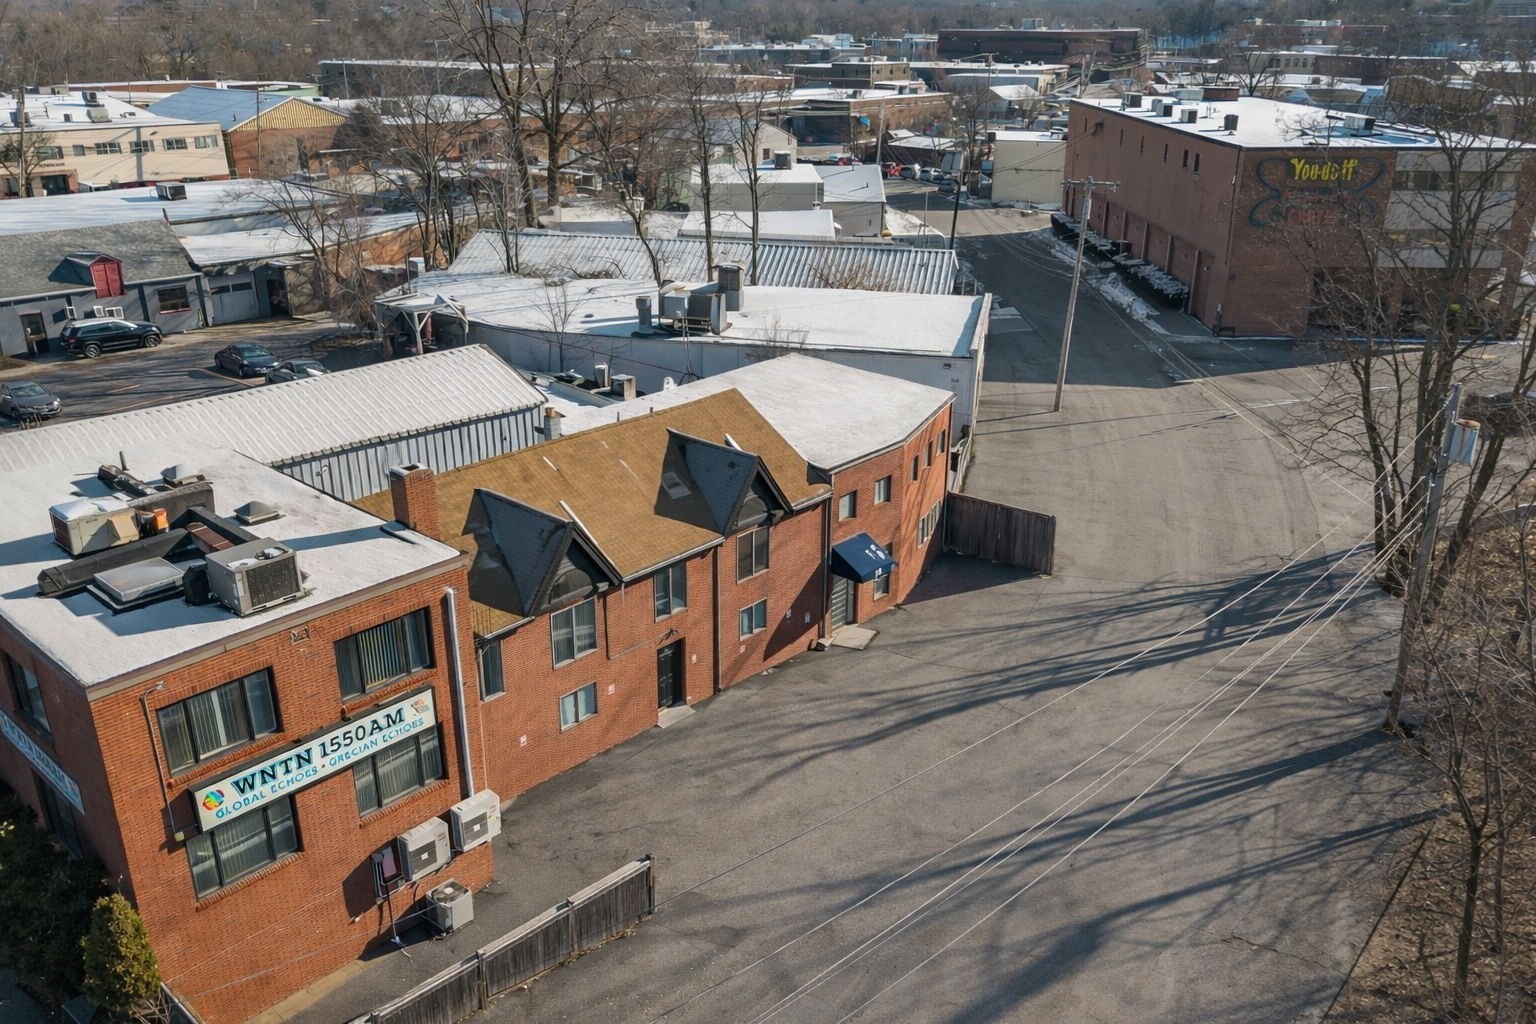
Aerial view of brick commercial buildings and a broad street with snow-covered rooftops.
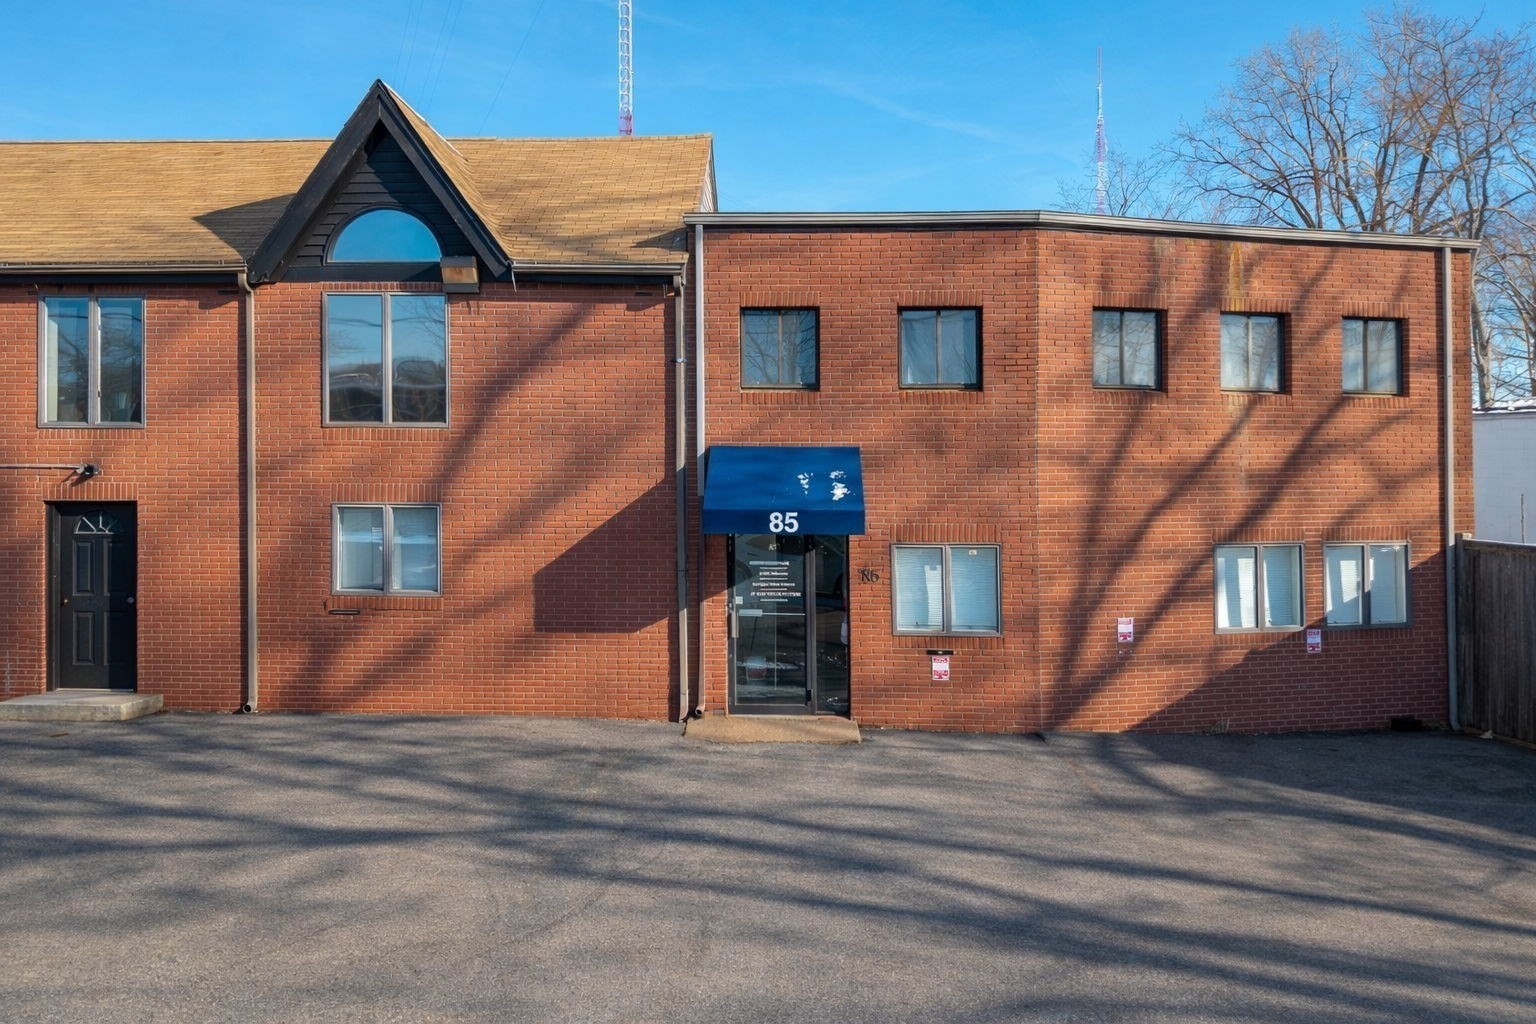
Red-brick building with a blue awning marked 85 and a paved parking area.
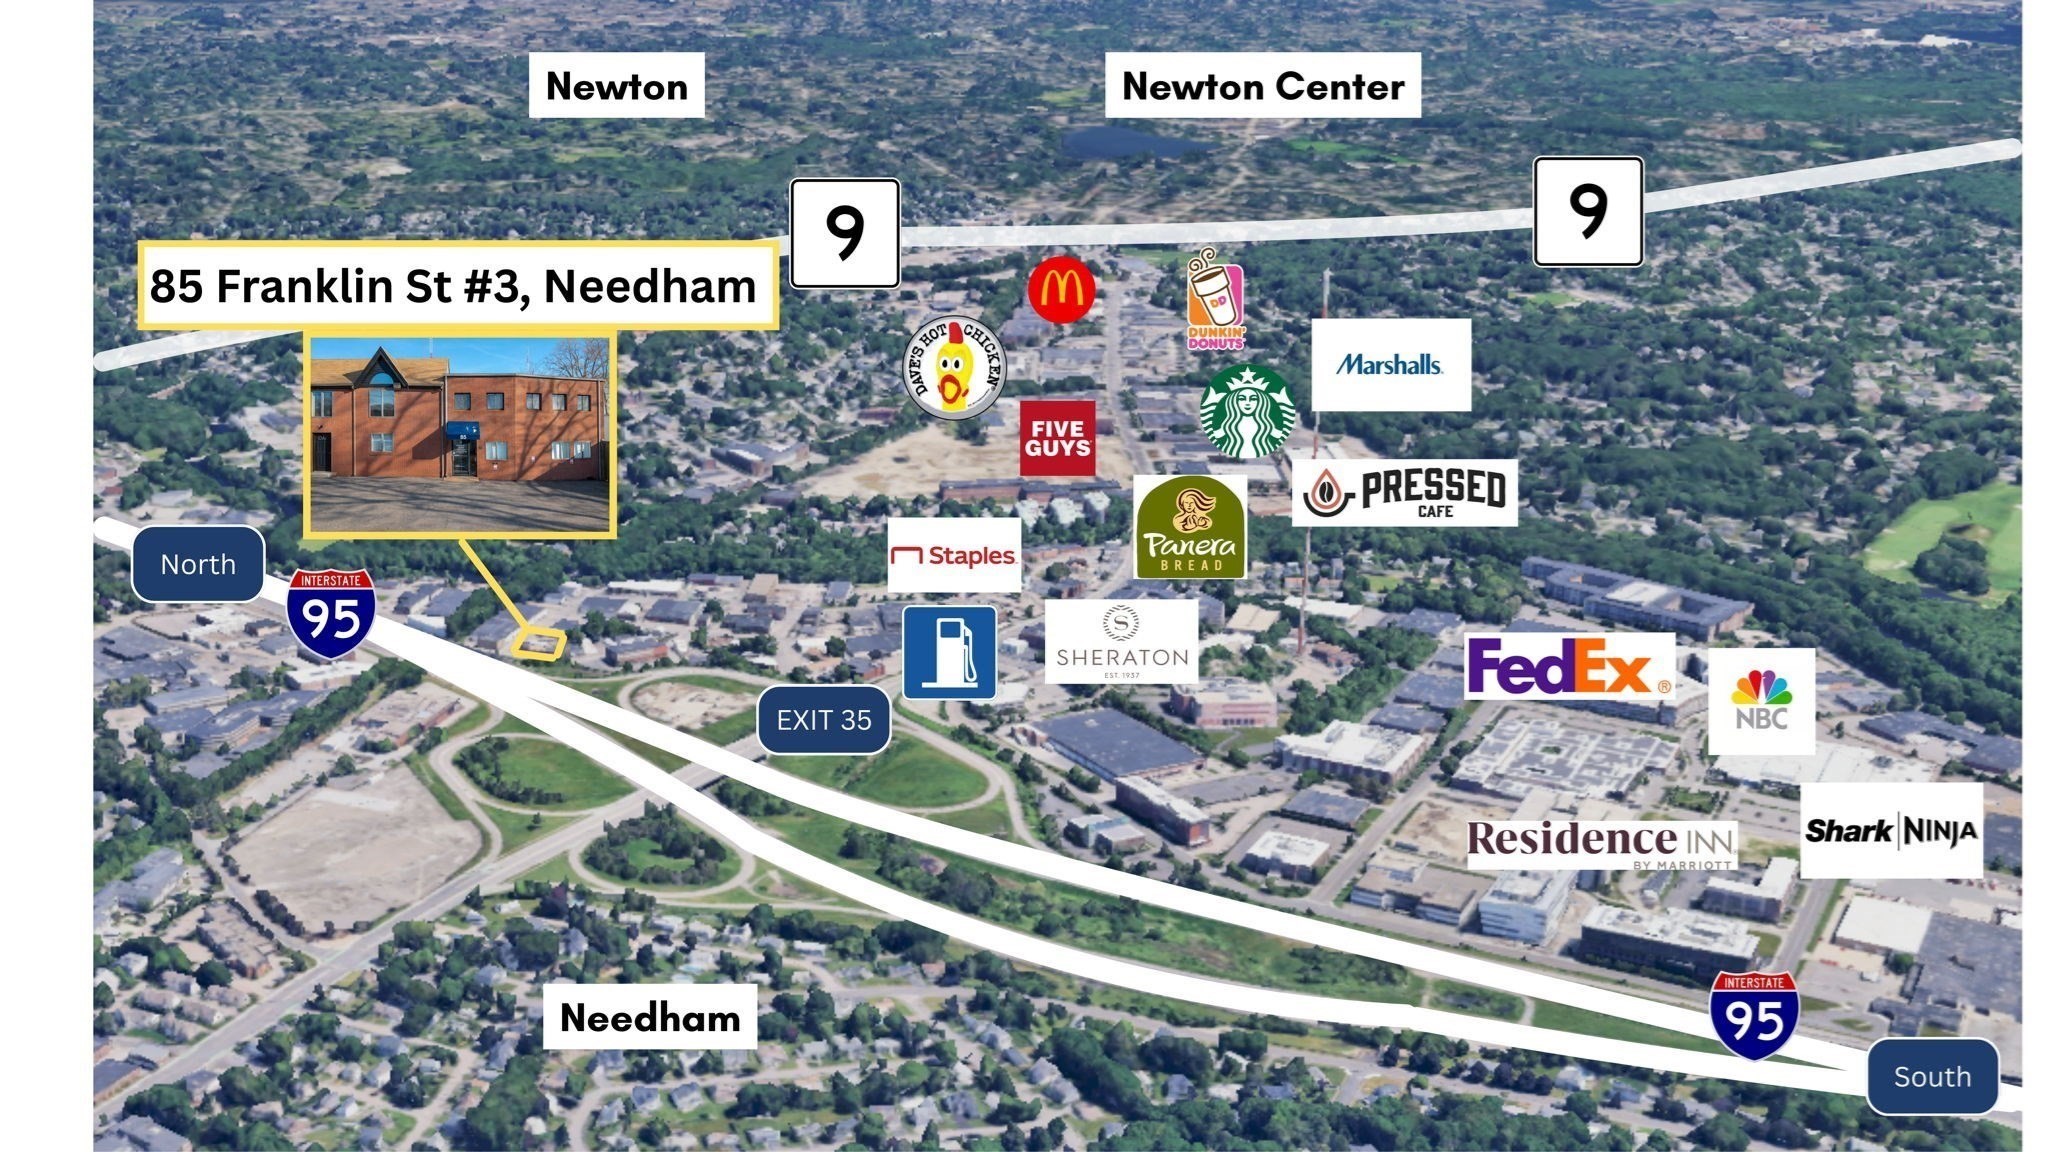
Aerial map locating 85 Franklin Street #3 in Needham, with the building inset and nearby roads and businesses.
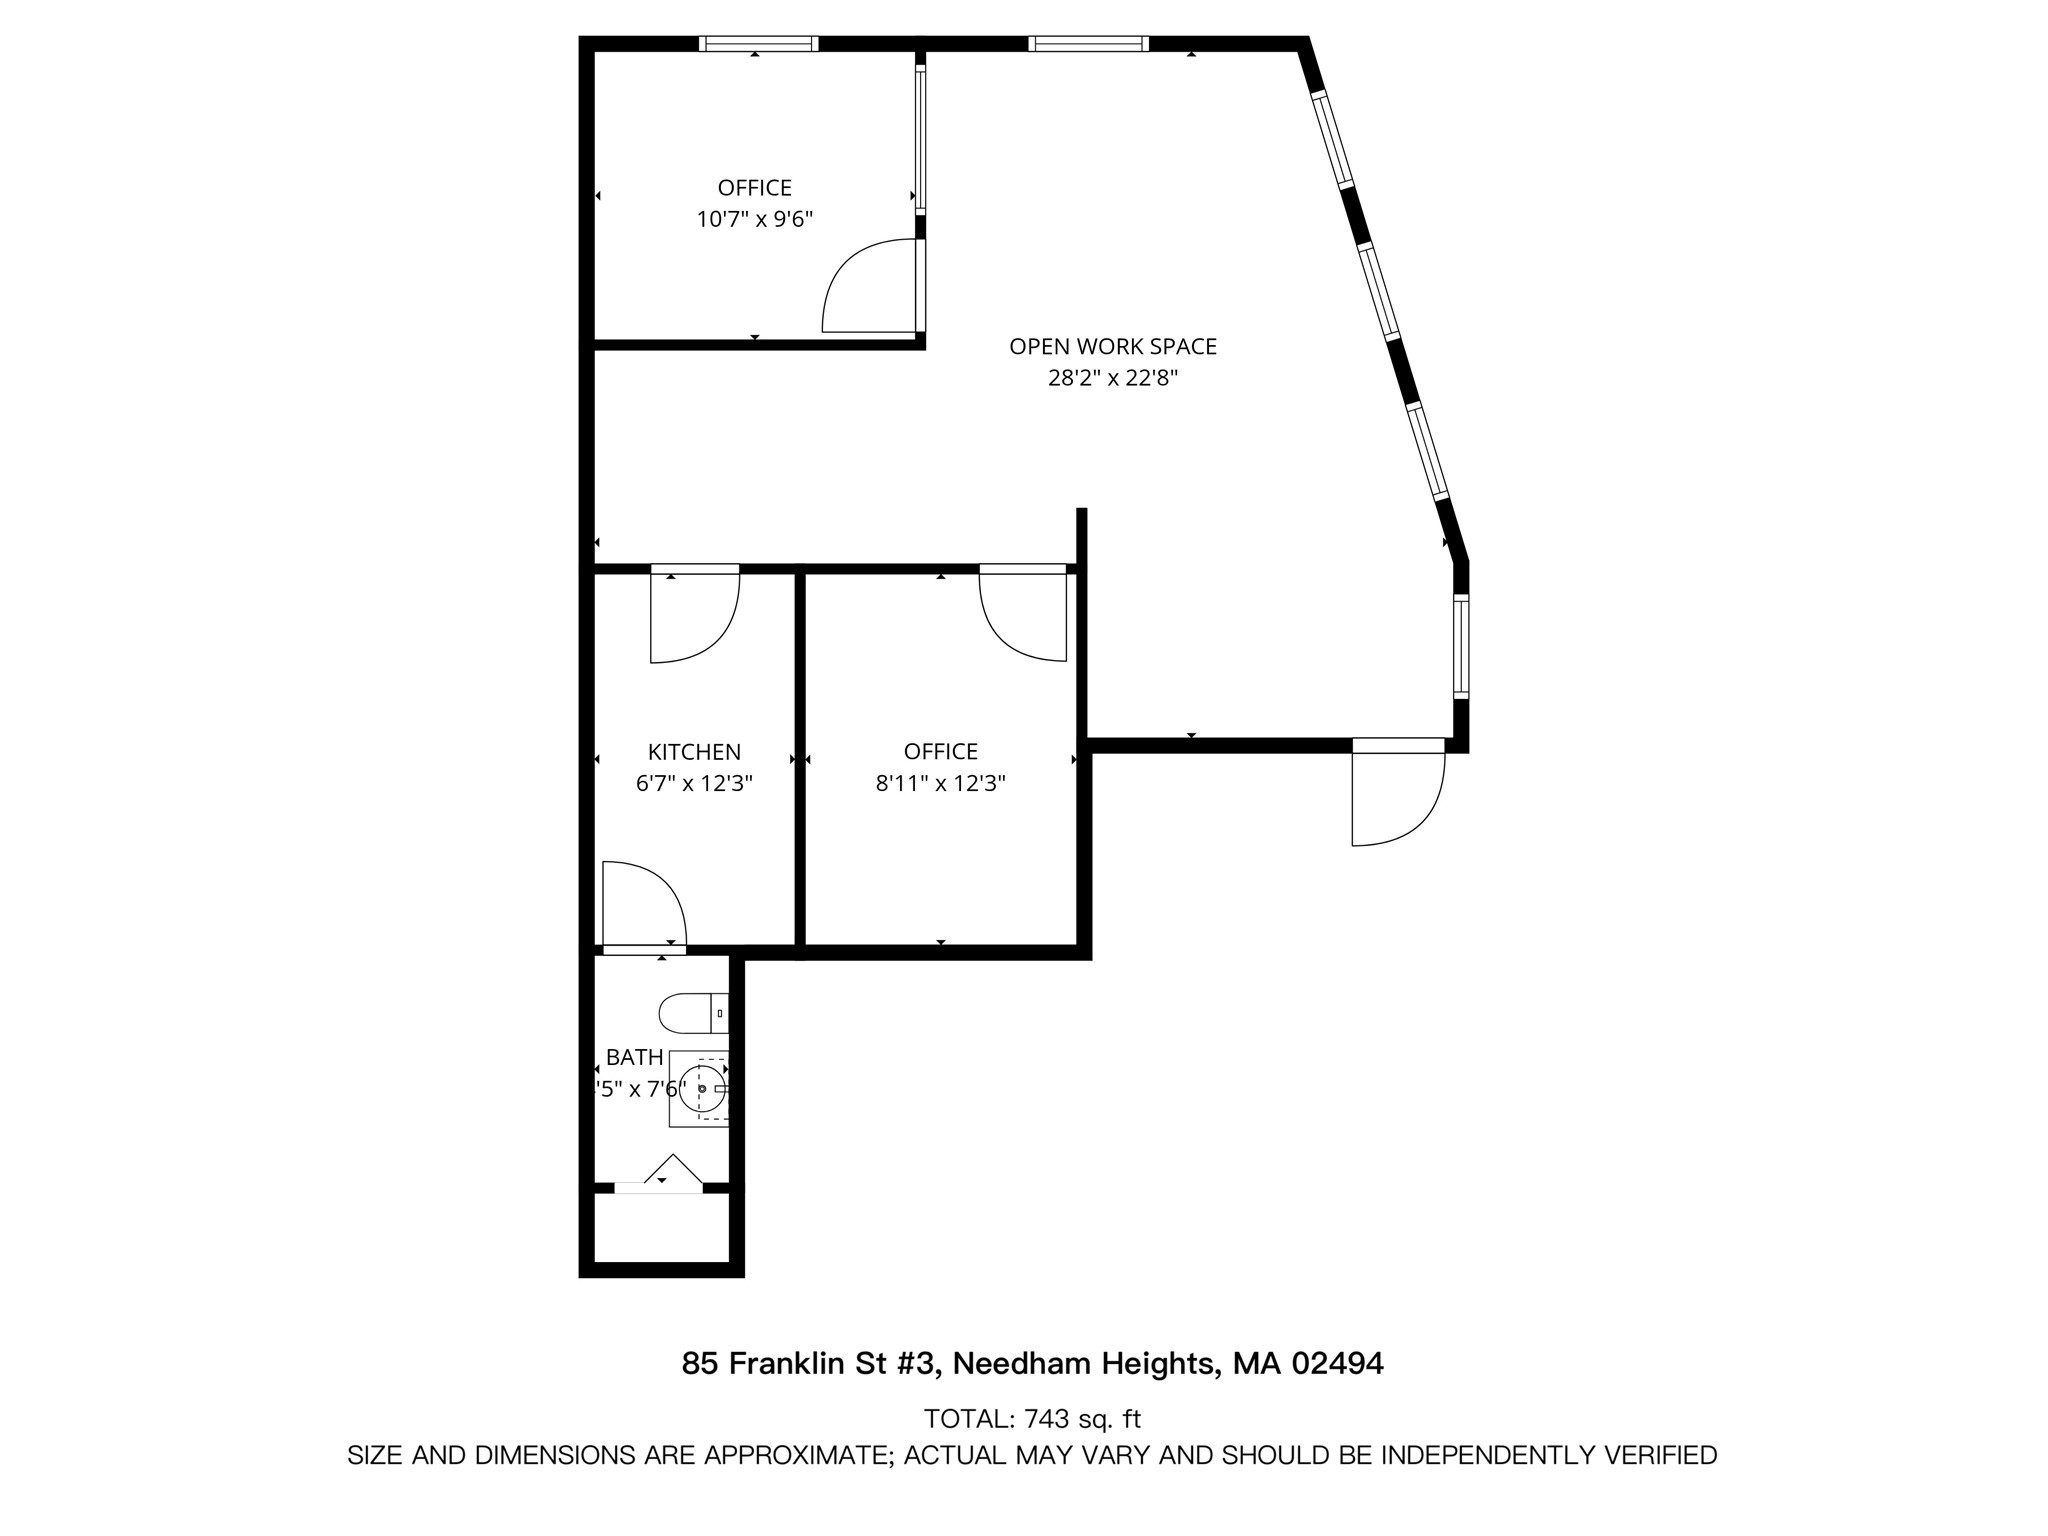
Floor plan of 85 Franklin Street #3 showing an open work space, two offices, kitchen, and bath.
SEE ALL PHOTOS
Red-brick building with two front gables and a blue awning marked 85.
Vacant room with wood-look flooring, gray walls, and a row of windows.
Vacant room with wood-look floors, a wall-mounted television, whiteboard, and openings to adjoining spaces.
Empty room with gray walls, wood-look flooring, and a damaged patch in the floor.
Vacant room with wood-look flooring, fluorescent ceiling lights, and a worn patch on the floor.
Vacant narrow room with patterned beige carpet and a white door at the far end.
Empty gray room with patterned flooring and an open door to a room with wood-look flooring.
Empty office with light wood-look floors, two windows, and a doorway to a smaller room.
Empty room with beige geometric flooring, gray walls, and a white door.
Bathroom with a white toilet and sink vanity, mirrored cabinet, and patterned tan floor.
Bathroom with white sink vanity and mirrored medicine cabinet, looking through an open doorway.
Stair landing with a white keypad-entry door and black metal railing.
Empty office with light wood-look floors, gray walls, and sunlight through several windows.
Vacant office with wood-look flooring, several windows, and sunlight across the floor.
Vacant room with light wood-look floors, gray walls, and a row of windows.
Brick commercial building with gabled roof sections, a blue entrance awning, and paved parking area.
Aerial view of brick commercial buildings and a broad street with snow-covered rooftops.
Red-brick building with a blue awning marked 85 and a paved parking area.
Aerial map locating 85 Franklin Street #3 in Needham, with the building inset and nearby roads and businesses.
Floor plan of 85 Franklin Street #3 showing an open work space, two offices, kitchen, and bath.
For Lease

85 Franklin Street # 3

85 Franklin Street # 3, Needham, MA 02492

$2,150/month
This second floor unit has 2 separate offices and an open area good for conferences and/or a waiting area. This unit is bright, has several large windows, a bathroom, and a kitchenette. This space comes with 2 designated parking spaces and has on-street parking as well. Lease includes water and snow removal. Dumpster for tenant use on premise. Ideally located off of Rt.128/95 across from You-Do-It Electronics in the Newton/Needham N2 Corridor (featuring major developments and national company headquarters including Trip Advisor, SharkNinja, major hotels, retail, residential and more).

1,045 Sq.Ft. LIVING AREA

4,792 Sq.Ft. lot

Alison Borrelli

Alison Borrelli

Features & Amenities

Area & Lot

  • Status For Lease
  • Living Area1,045 Sq.Ft.
  • Total Area1,045 Sq.Ft.
  • Lot Area4,792 Sq.Ft.
  • MLS® ID73471279
  • TypeCommercial
  • YEAR BUILT1986
  • NeighborhoodNeedham

Financial

  • Lease Price$2,150/mo
  • Real Estate Tax $13,121/yr
  • Zoning MU-128
Vacant room with wood-look flooring, gray walls, and a row of windows.

Schedule a Showing

I would love to show you this beautiful property. Please select your preferred date and time below. I will be in touch shortly to confirm your appointment.

Schedule a Showing

I would love to show you this beautiful property. Please select your preferred date and time below. I will be in touch shortly to confirm your appointment.

Thank you for your interest in 85 Franklin Street # 3, Needham, MA 02492. We are reviewing your request and will be in touch shortly!

Needham

Explore

Work With Alison

Contact Alison today to learn more about her unique approach to real estate and how she can help you get the results you deserve.

Follow Me on Instagram