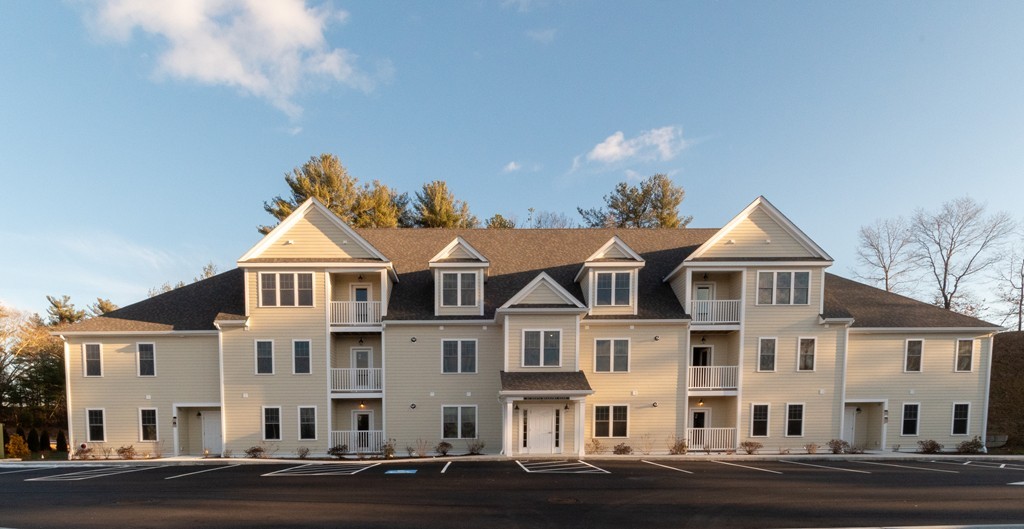
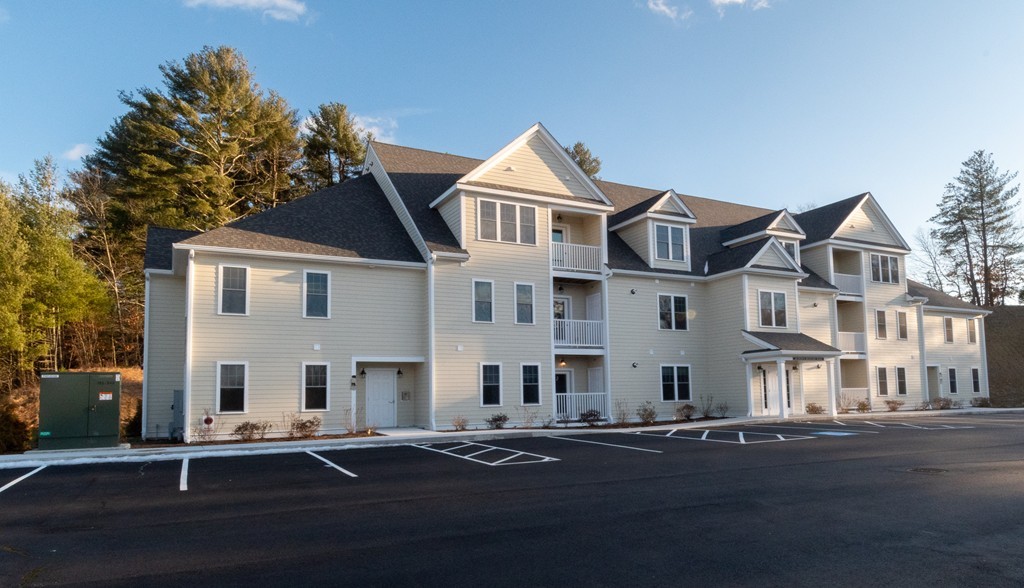
Beige multi-unit building with balconies and a central entrance, facing a paved parking lot.
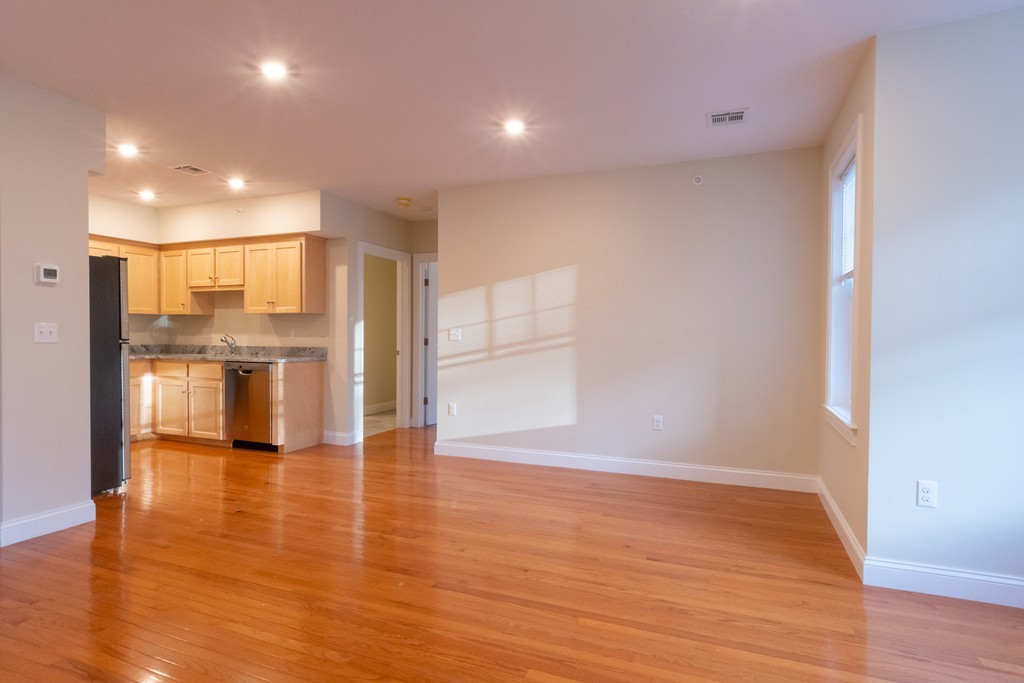
Open living area with hardwood floors and a compact kitchen with wood cabinets and granite counters.
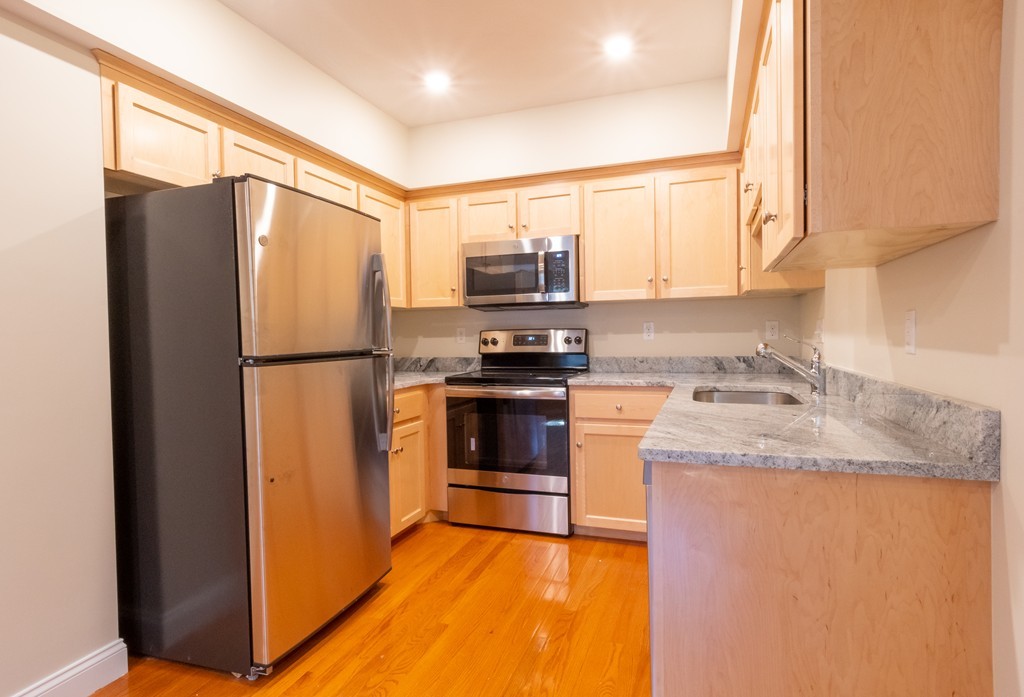
Kitchen with light wood cabinets, granite counters, stainless steel appliances, and hardwood floors.
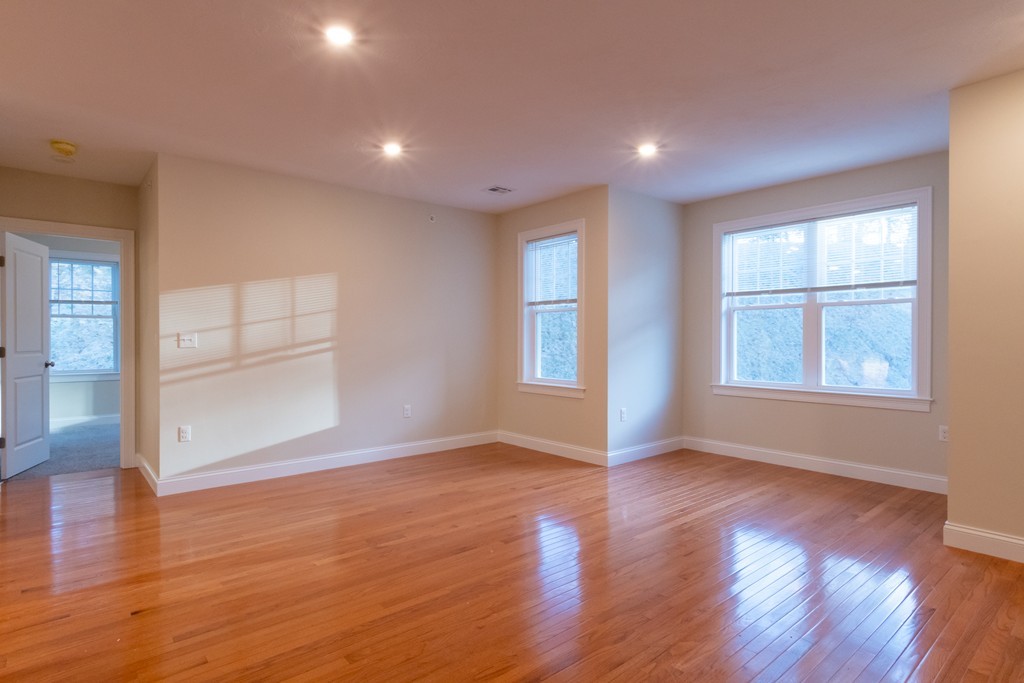
Vacant room with polished hardwood floors, recessed lights, and two windows with blinds.
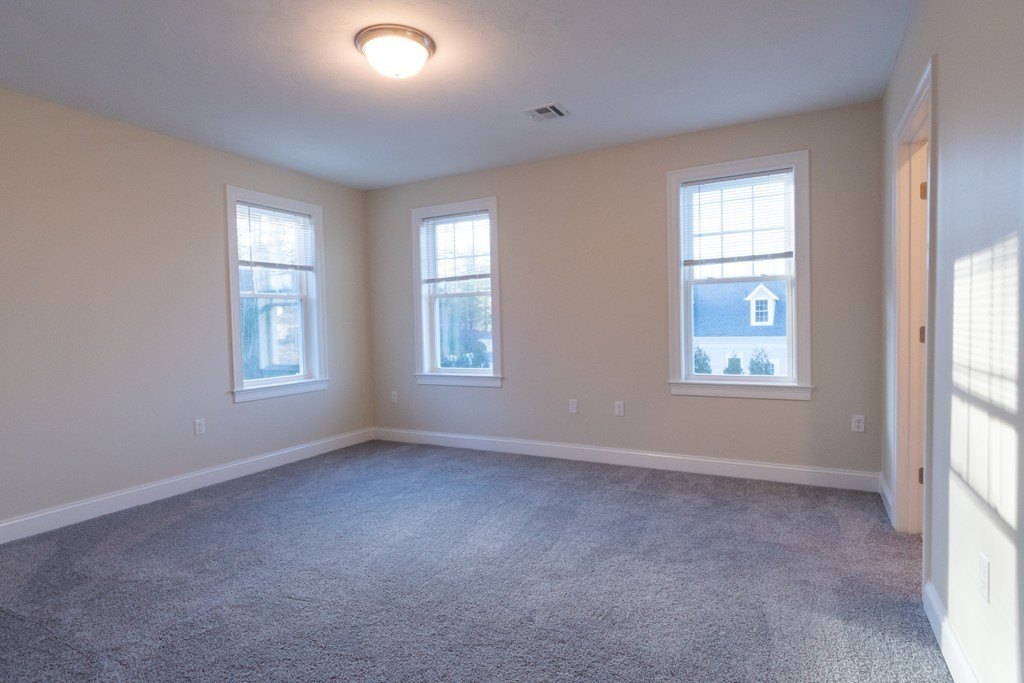
Empty carpeted room with beige walls and three windows.
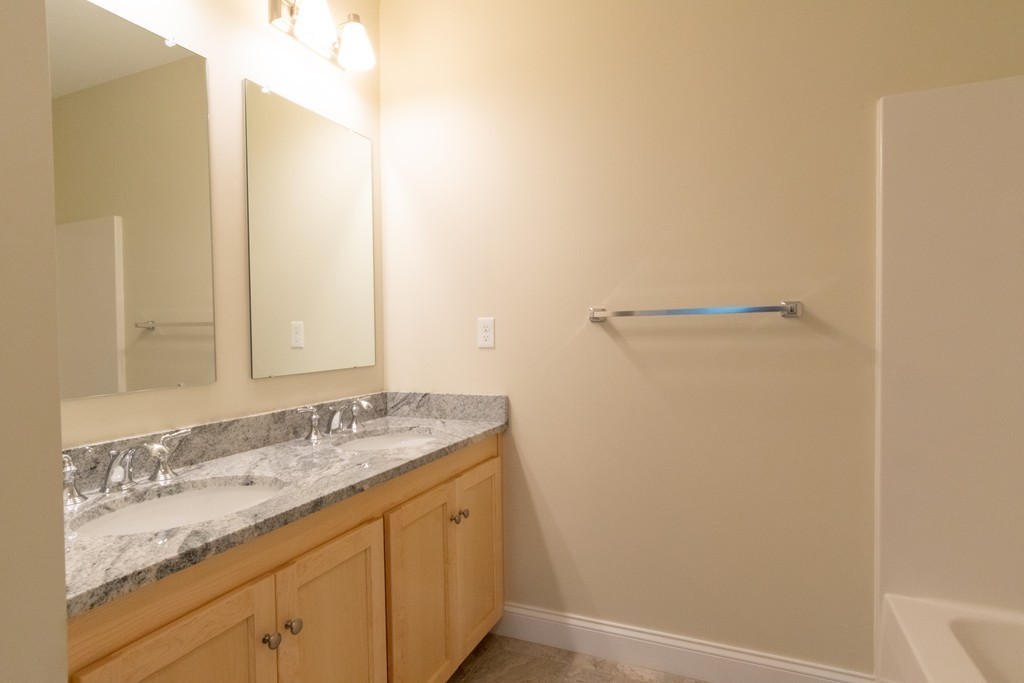
Bathroom with double-sink granite vanity, light wood cabinets, and two mirrors.
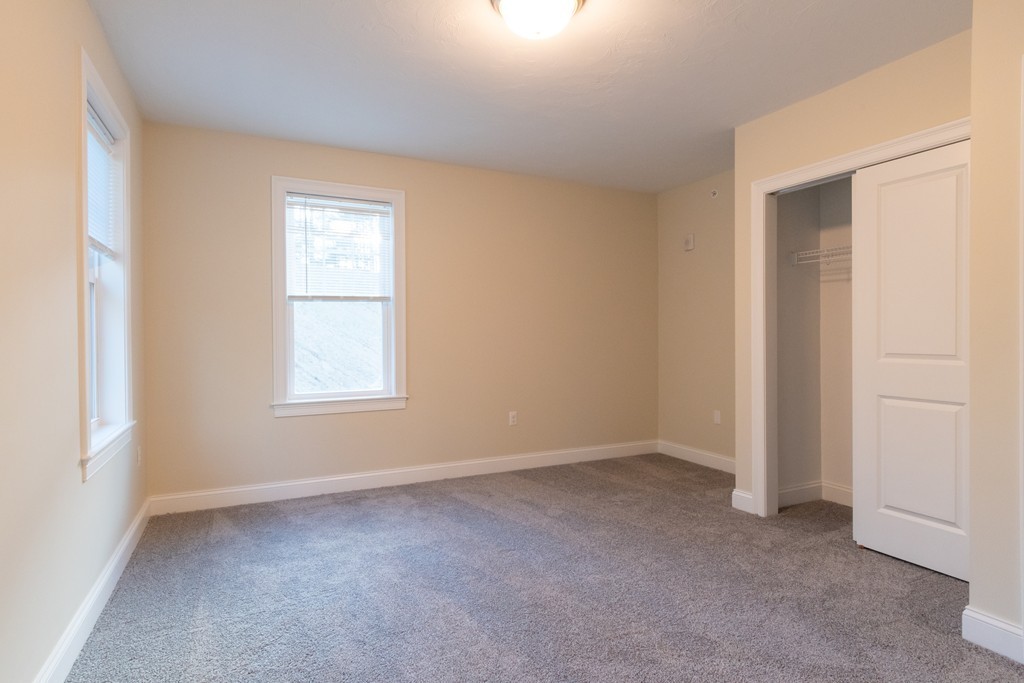
Empty bedroom with gray carpet, two windows, and an open closet.
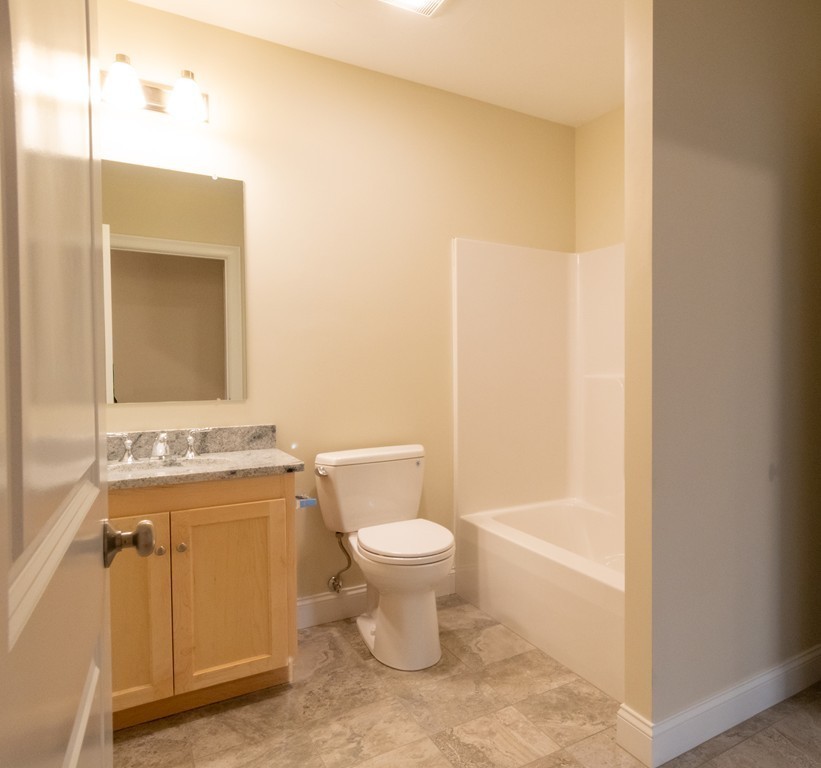
Bathroom with a light wood vanity, gray stone counter, white toilet, and bathtub.
Light-colored multi-unit building with gabled roofs and balconies beside a parking lot.
Second-floor plan showing six apartment layouts, units 201–206, with bedrooms, kitchens, and living areas.
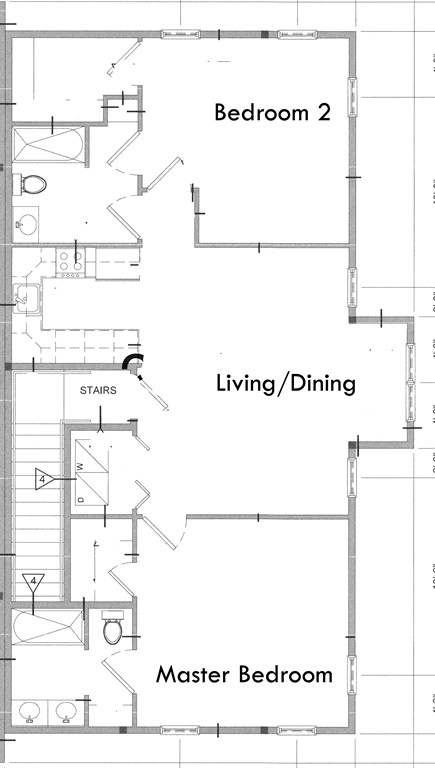
Apartment floor plan showing two bedrooms, a living/dining area, kitchen, bathrooms, and stairs.
SEE ALL PHOTOS
Beige multi-unit building with balconies and a central entrance, facing a paved parking lot.
Open living area with hardwood floors and a compact kitchen with wood cabinets and granite counters.
Kitchen with light wood cabinets, granite counters, stainless steel appliances, and hardwood floors.
Vacant room with polished hardwood floors, recessed lights, and two windows with blinds.
Empty carpeted room with beige walls and three windows.
Bathroom with double-sink granite vanity, light wood cabinets, and two mirrors.
Empty bedroom with gray carpet, two windows, and an open closet.
Bathroom with a light wood vanity, gray stone counter, white toilet, and bathtub.
Light-colored multi-unit building with gabled roofs and balconies beside a parking lot.
Second-floor plan showing six apartment layouts, units 201–206, with bedrooms, kitchens, and living areas.
Apartment floor plan showing two bedrooms, a living/dining area, kitchen, bathrooms, and stairs.
Leased

80 North Meadows Road # 206

80 North Meadows Road # 206, Medfield, MA 02052

$2,425/month
Welcome to Hillside Village! This spacious two-bedroom unit features custom cabinets in the kitchen with granite countertops, stainless steel appliances, wood floors in the main living area and bathroom, wall-to-wall carpet in the bedrooms with plenty of natural light. The unit also has central air, a washer and dryer in the unit, and a storage unit in the basement. Just a mile from Medfield Town Center offering restaurants, shops, supermarket, library and more. No Pets.

2
beds

2
baths

1,112 Sq.Ft. LIVING AREA

9,999 Sq.Ft. lot

Alison Borrelli

Alison Borrelli

Features & Amenities

Interior

  • total bedrooms2
  • Total bathrooms2
  • full bathrooms2
  • Laundry room Second Floor, In Unit
  • APPLIANCES Range, Dishwasher, Disposal, Microwave, Refrigerator, Freezer, Washer, Dryer
  • other interior Features Single Living Level

Area & Lot

  • Status Leased
  • Date Leased February 3, 2024
  • Living Area1,112 Sq.Ft.
  • Total Area1,112 Sq.Ft.
  • Lot Area9,999 Sq.Ft.
  • MLS® ID73184395
  • TypeCondo
  • YEAR BUILT2019

Exterior

  • HEAT TYPENatural Gas
  • Disability FeaturesNo
  • other exterior FeaturesProfessional Landscaping

Financial

  • Lease Price$2,425/mo
  • Lease Term 12 MONTHS

Work With Alison

Contact Alison today to learn more about her unique approach to real estate and how she can help you get the results you deserve.

Follow Me on Instagram