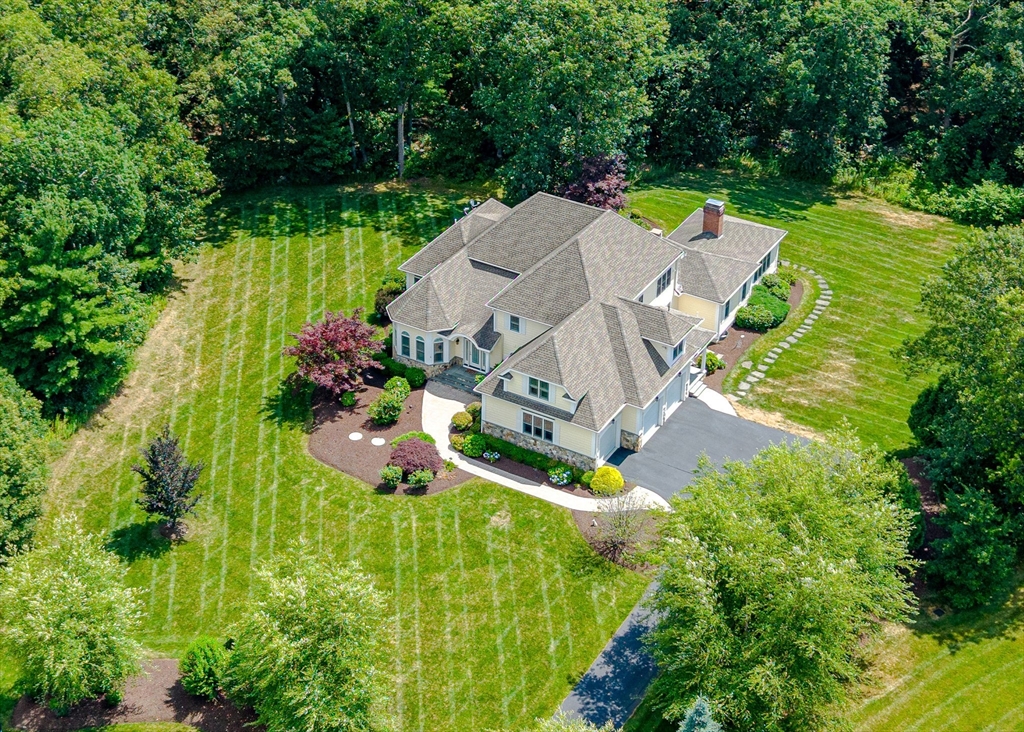
Large home with a complex gray roof, landscaped grounds, and a wooded lawn, seen from above.
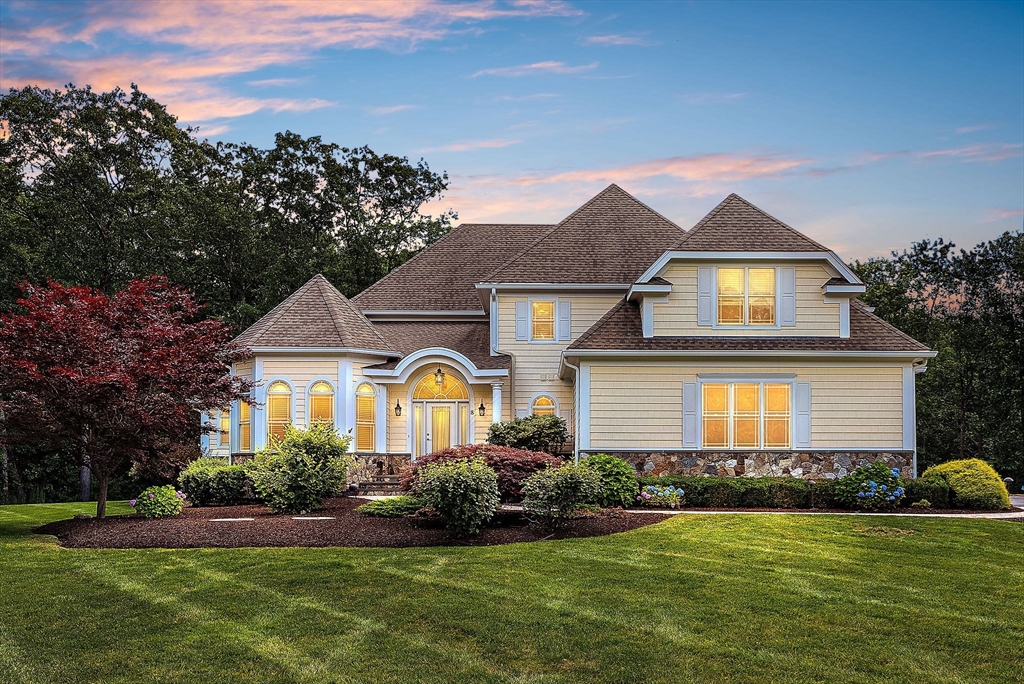
Two-story beige home with an arched entry, stone accents, landscaped shrubs, and a broad front lawn at dusk.
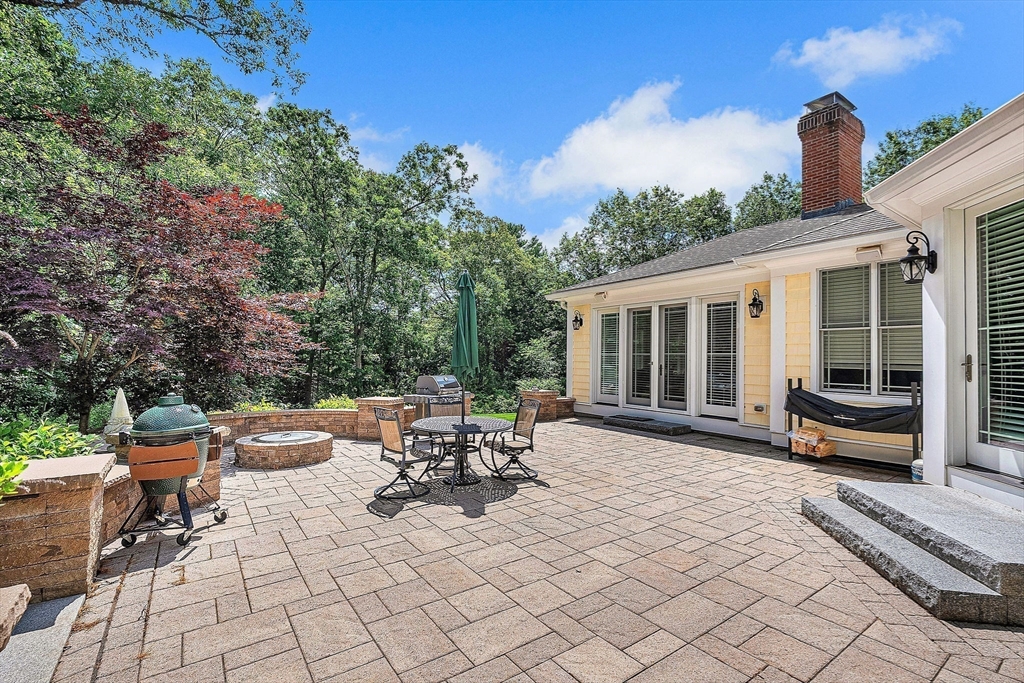
Backyard patio with a dining set, ceramic grill, fire pit, and hammock beside the house.
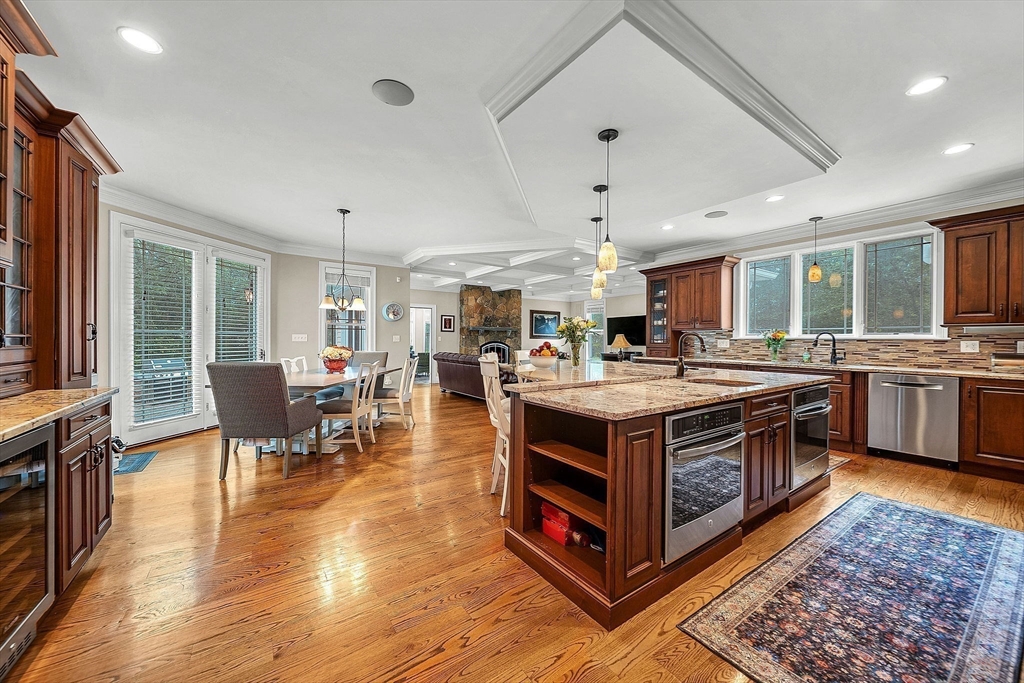
Open kitchen with a large granite island, dark wood cabinets, and adjoining dining and living areas.
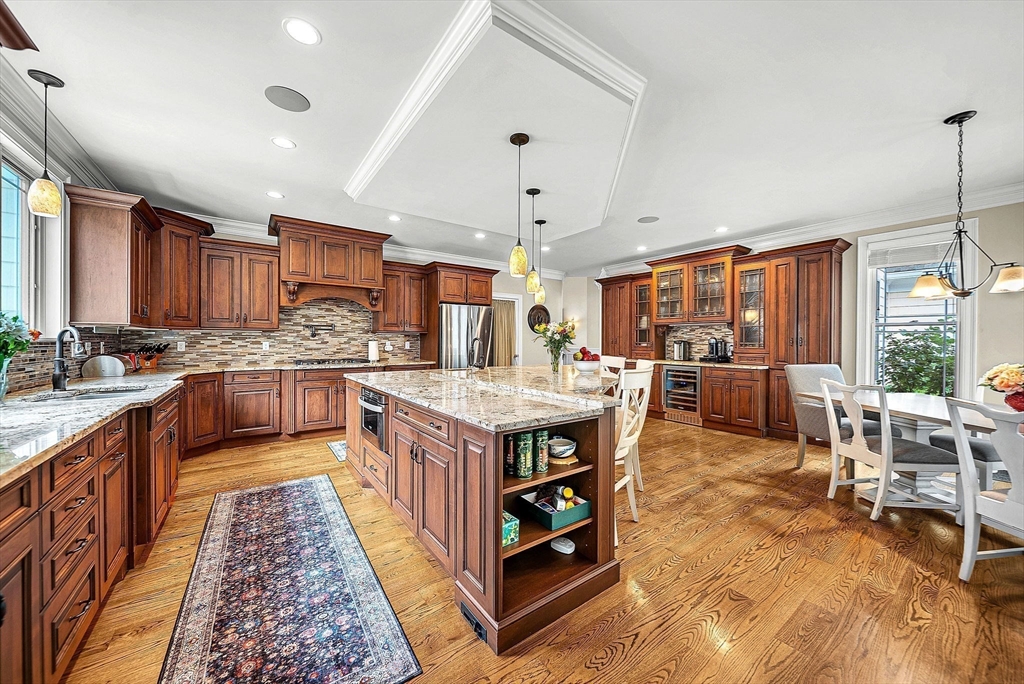
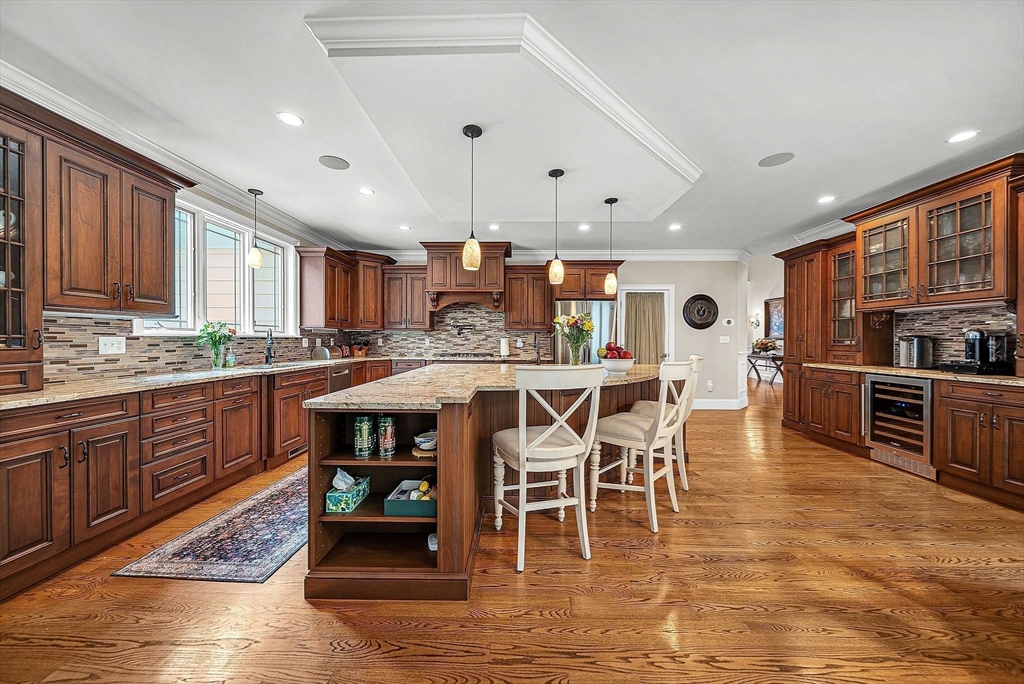
Kitchen with cherry cabinetry, a large granite island, mosaic backsplash, and adjoining dining area.
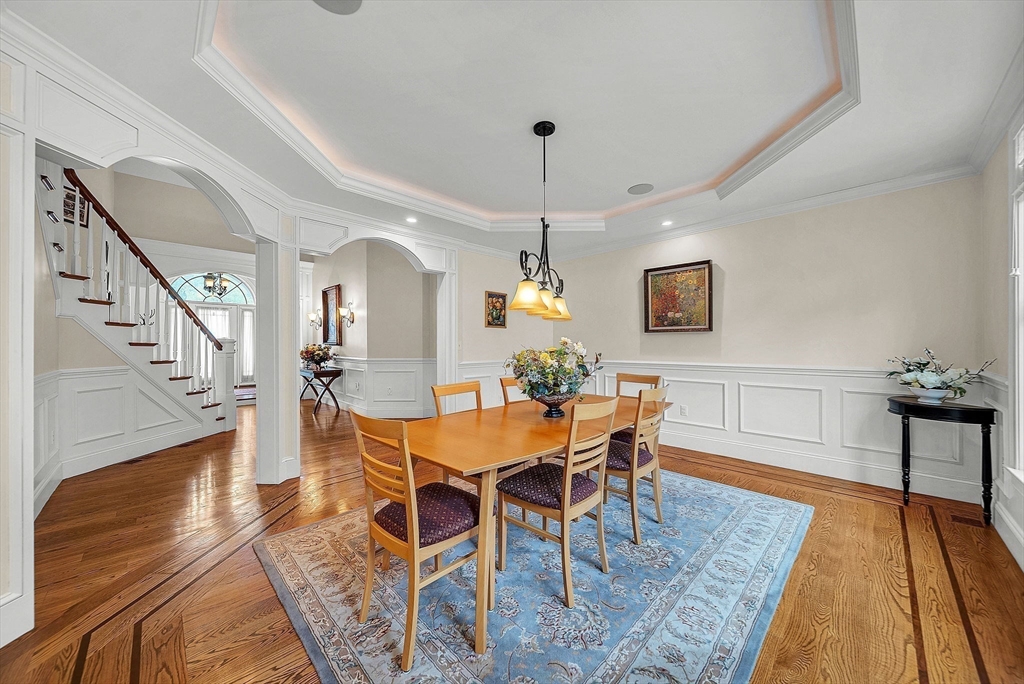
Dining room with a wooden table on a blue rug, white paneled walls, and a staircase.
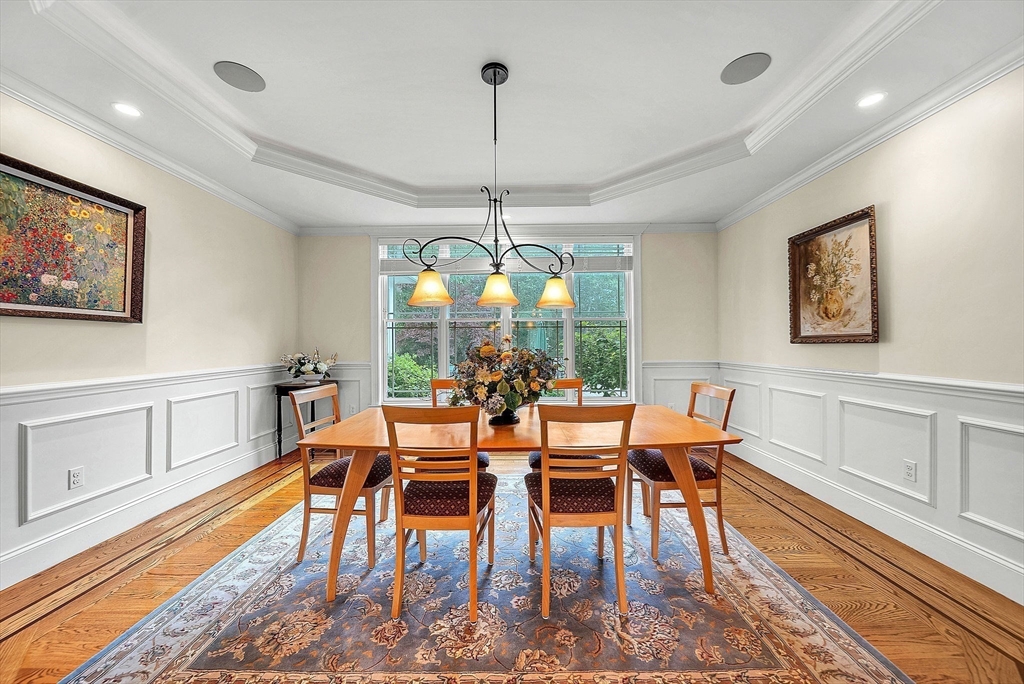
Dining room with a wooden table, patterned rug, tray ceiling, and large garden-facing window.
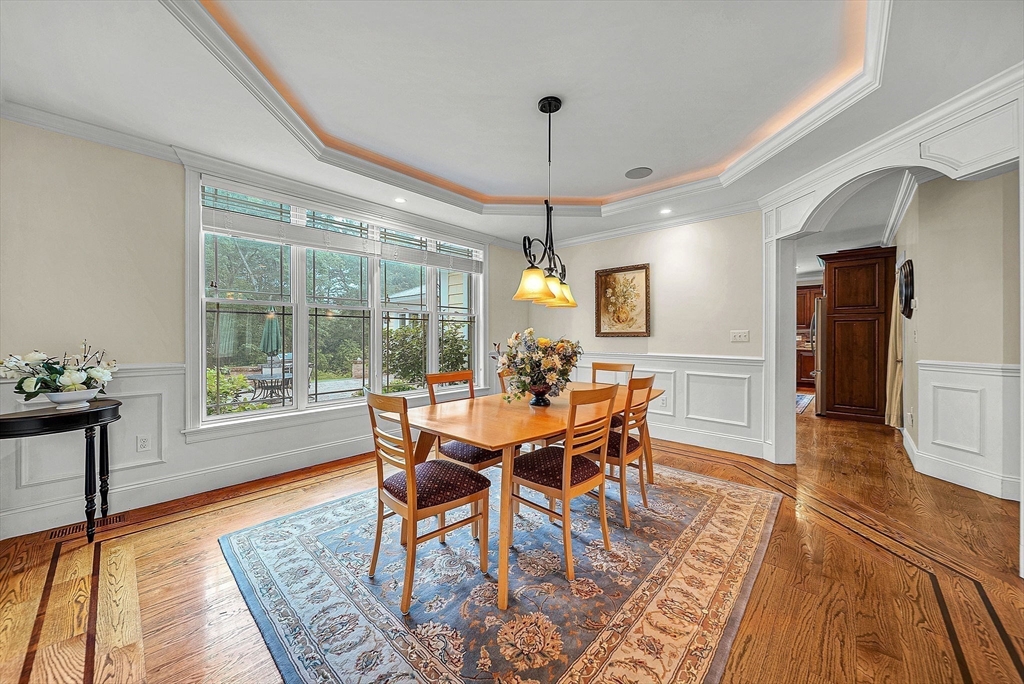
Dining room with a wooden table, large garden-facing windows, hardwood floors, and an illuminated tray ceiling.
Spacious kitchen with dark wood cabinetry, granite island, white stools, and wood-plank floors.
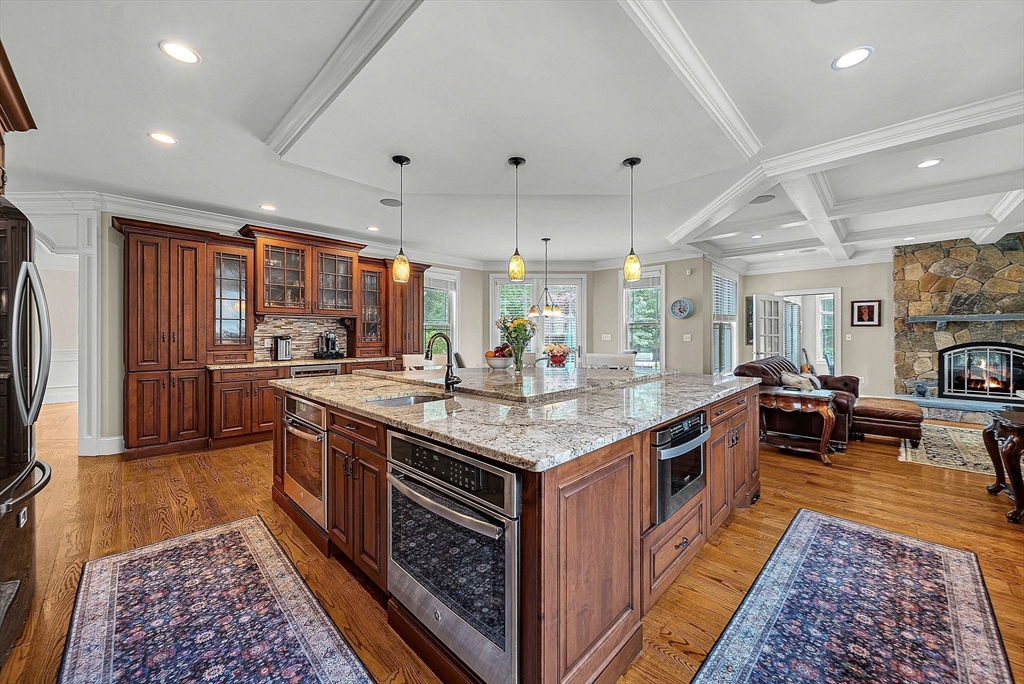
Kitchen with a large granite island, cherry cabinetry, hardwood floors, and an adjoining stone fireplace.
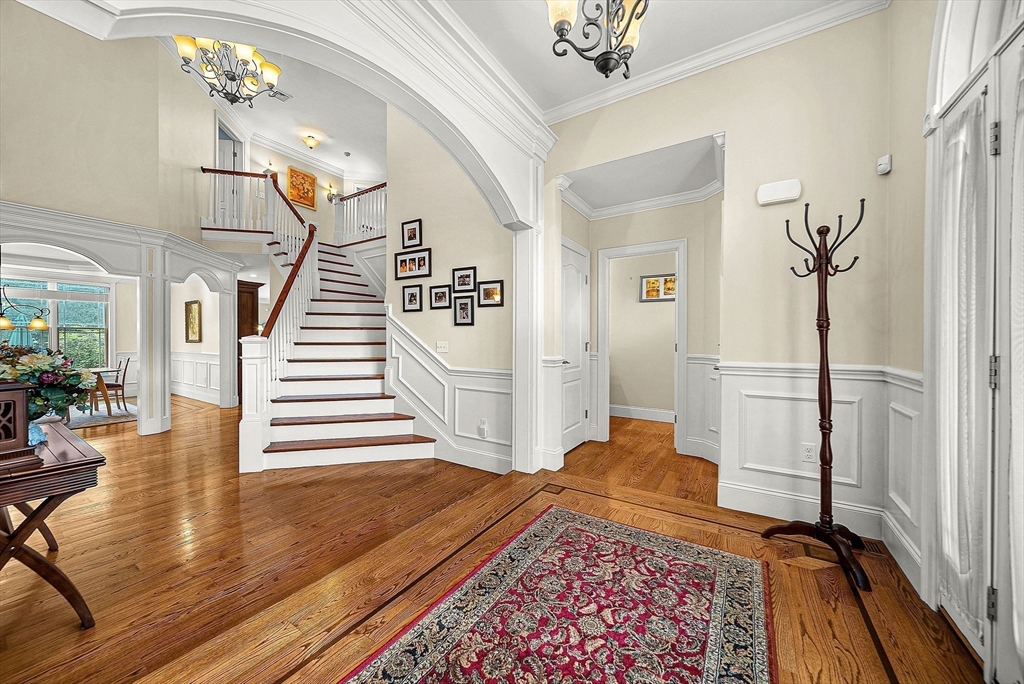
Foyer with a sweeping staircase, white wainscoting, hardwood floors, and a patterned rug.
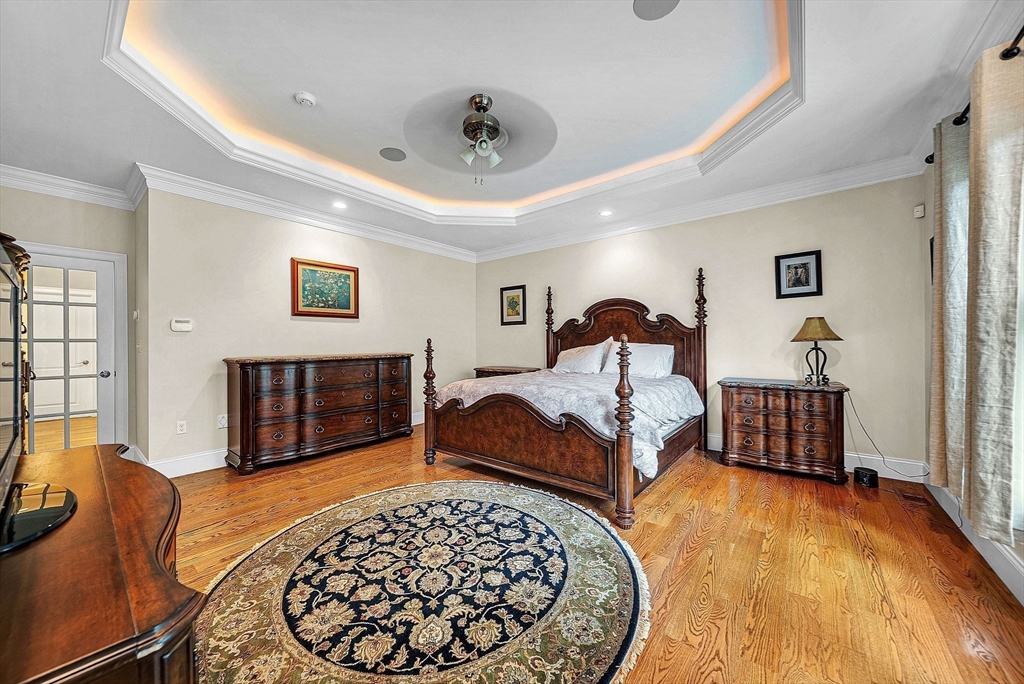
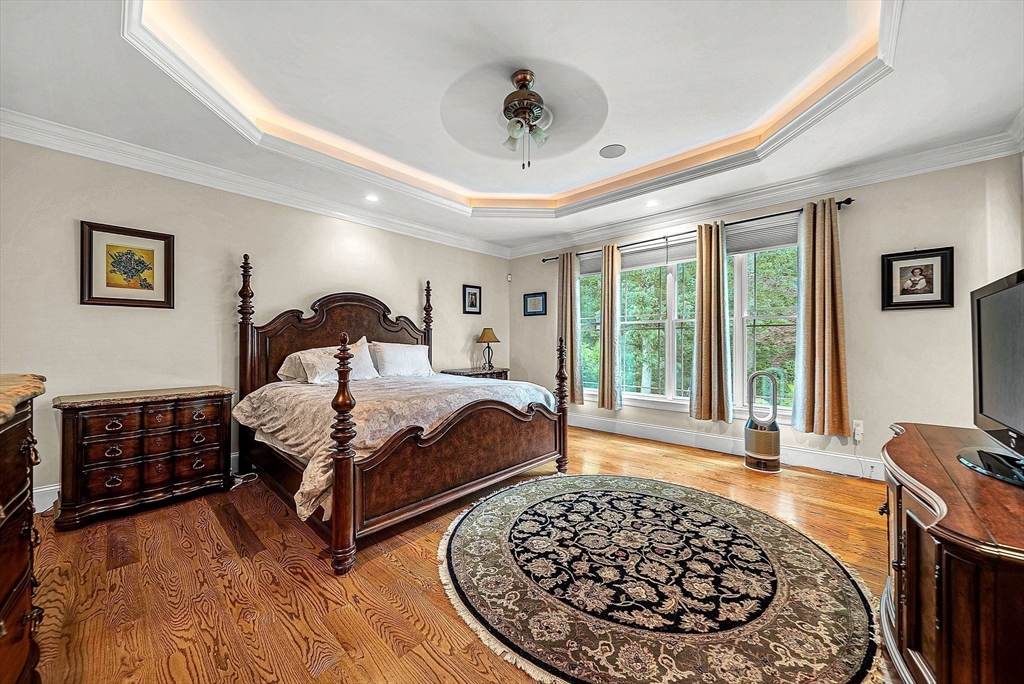
Bedroom with carved wood bed, hardwood floors, ornate rug, and illuminated tray ceiling.
Furnished bedroom with carved wooden bed, hardwood floors, and a tray ceiling.
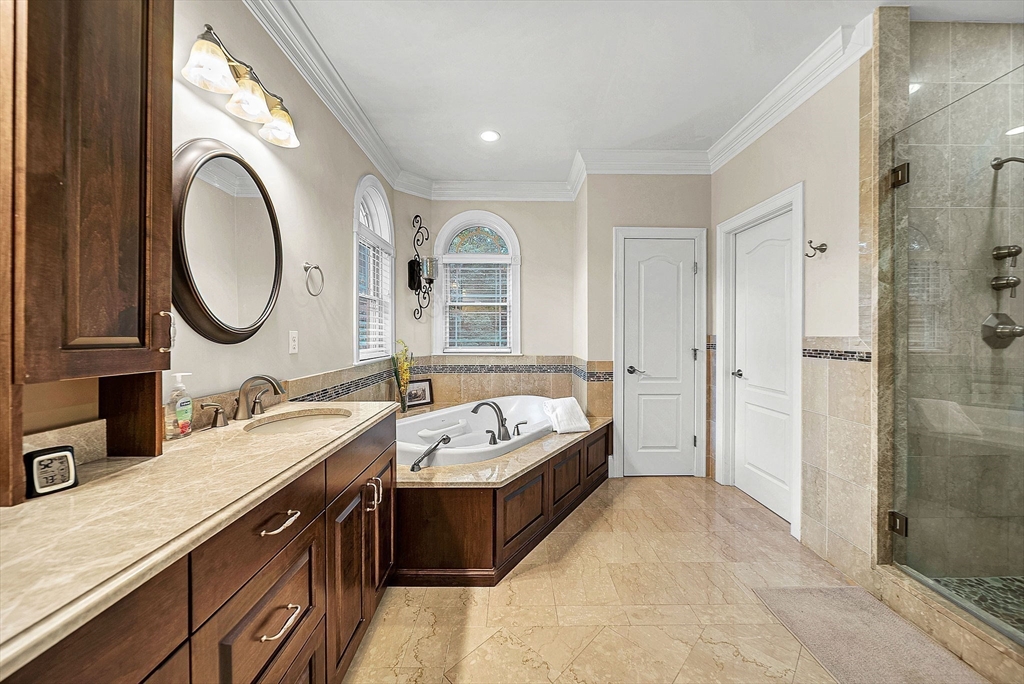
Bathroom with a built-in soaking tub beneath arched windows and a glass-enclosed shower.
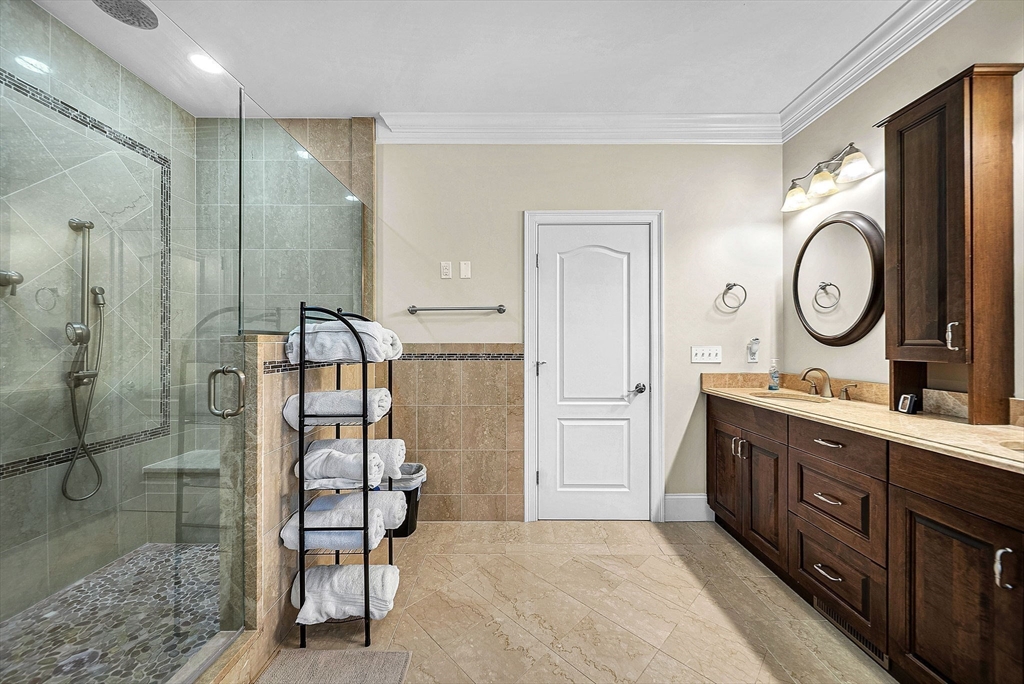
Bathroom with a glass-enclosed shower, stone mosaic floor, and dark wood vanity.
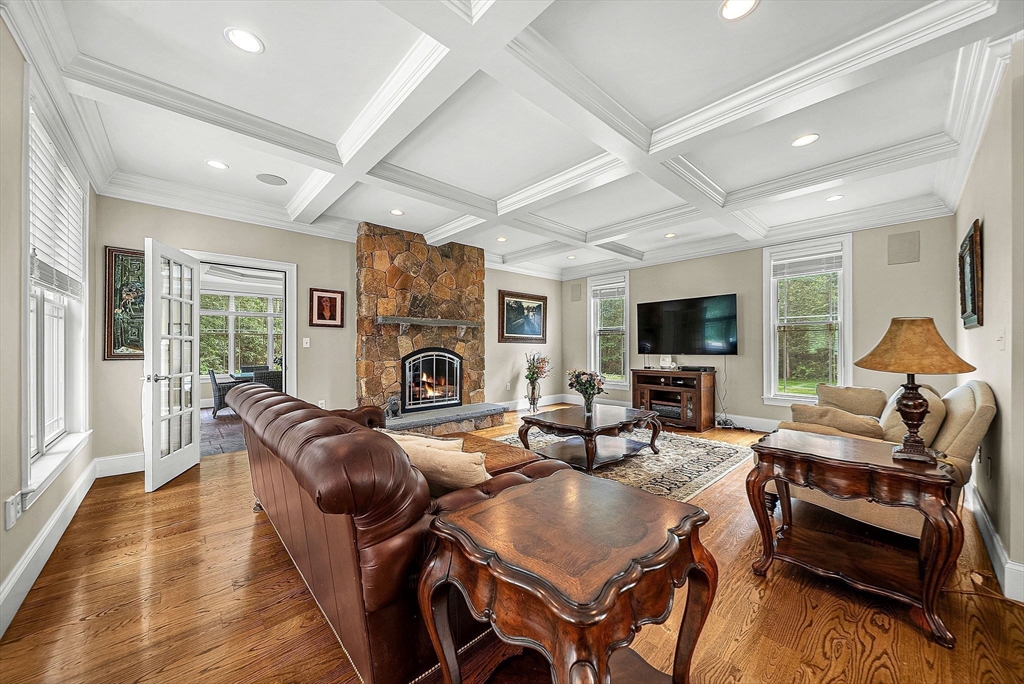
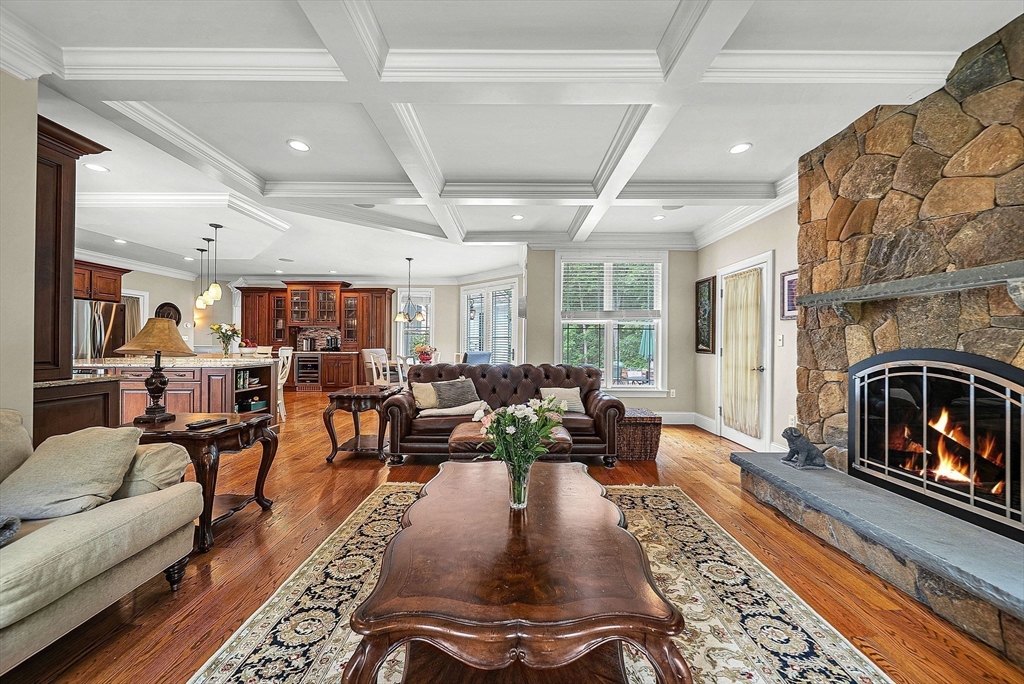
Furnished living room with a coffered ceiling, stone fireplace, and brown leather sofa.
Living room with a coffered ceiling, stone fireplace, hardwood floors, and an open kitchen.
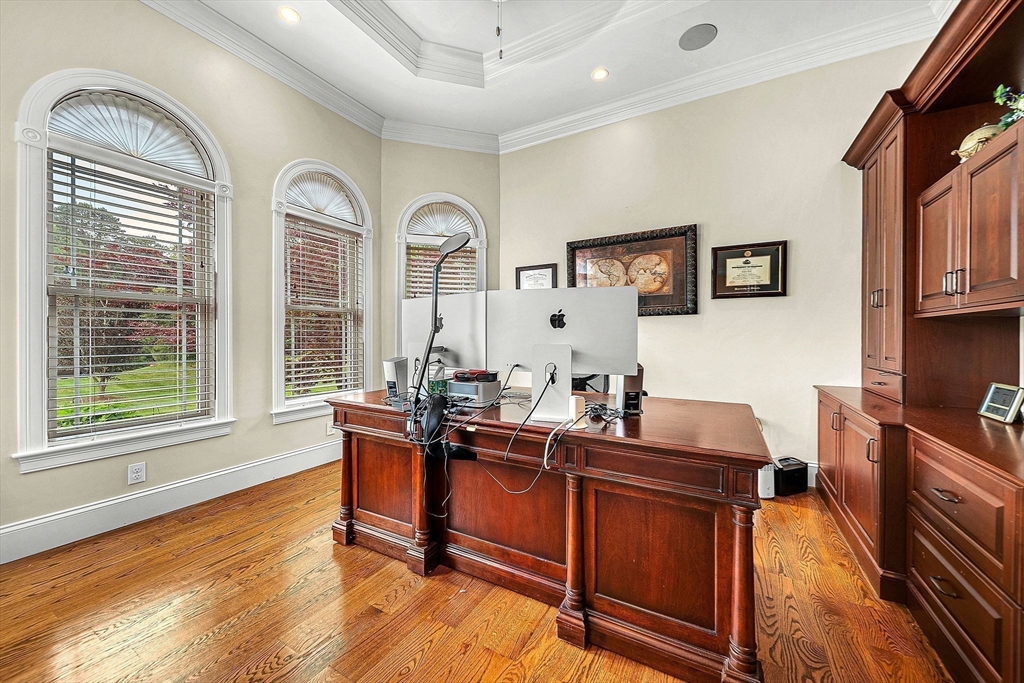
Home office with a large wood desk, built-in cabinetry, and three arched windows.
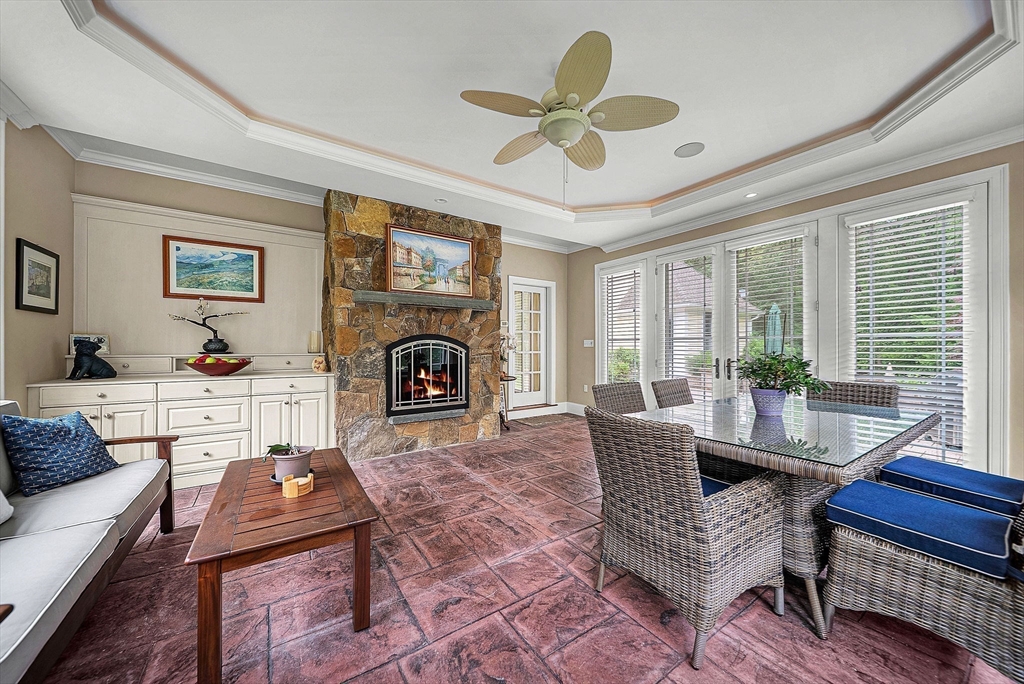
Sunroom with a stone fireplace, wicker dining set, and large windows.
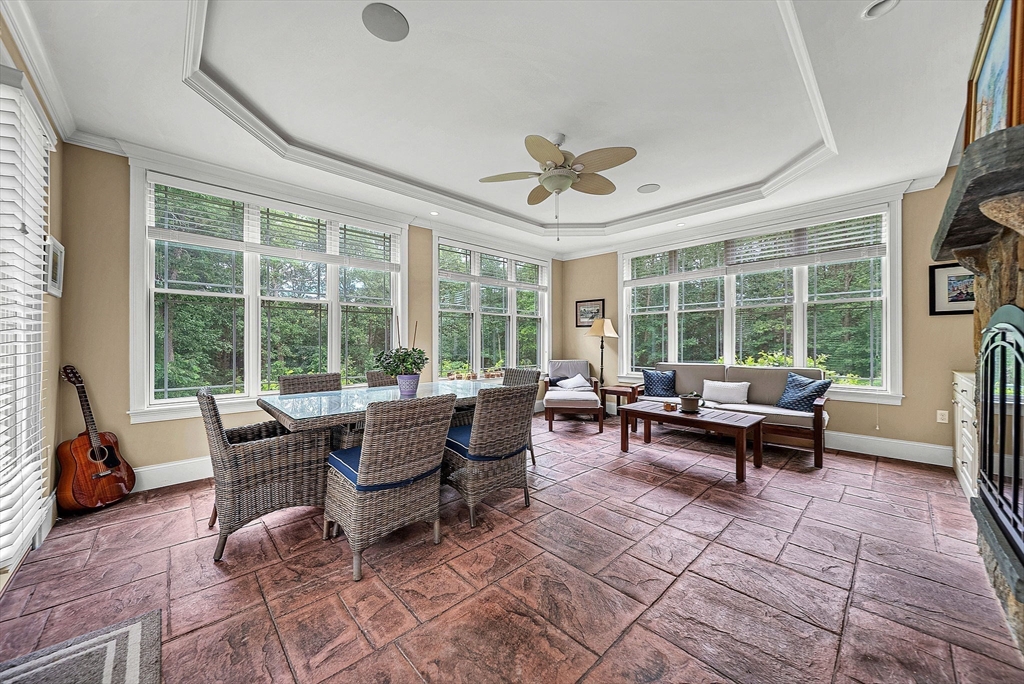
Bright sunroom with expansive windows, wicker dining set, and a sofa seating area.
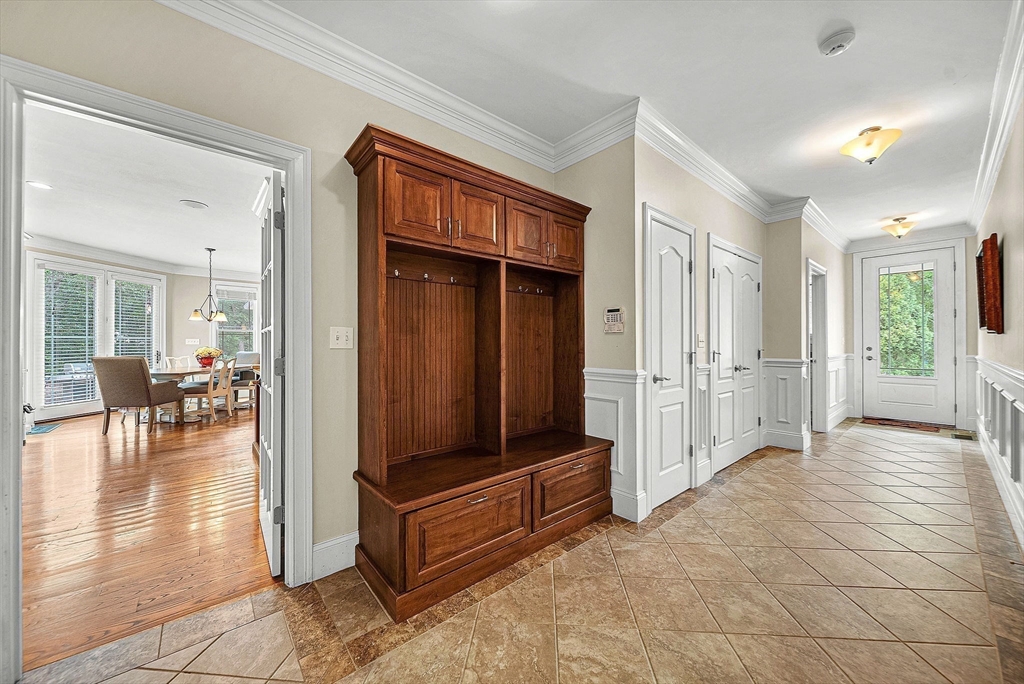
Entry hall with a built-in wooden hall tree and a doorway opening to a bright dining area.
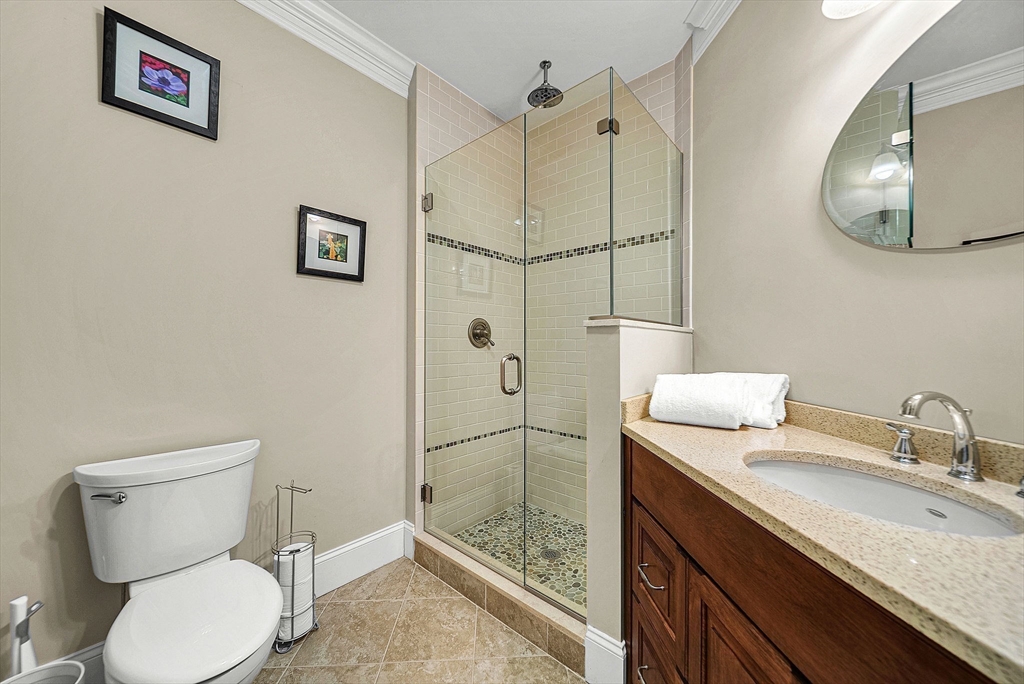
Bathroom with a glass-enclosed tiled shower and dark wood vanity.
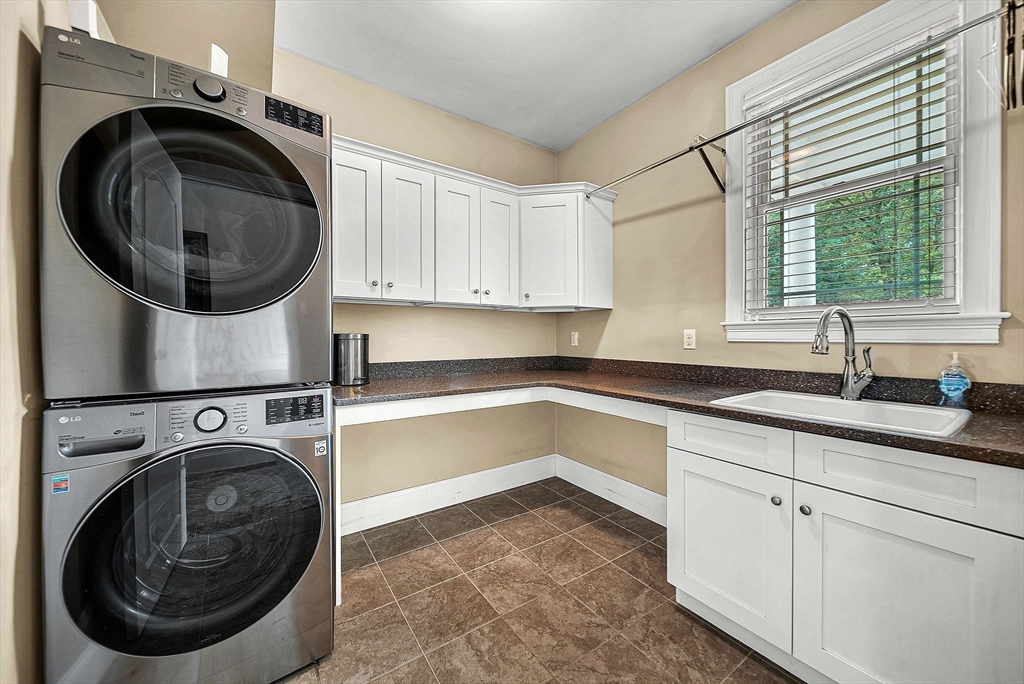
Laundry room with stacked washer and dryer, white cabinetry, and a sink beneath a window.
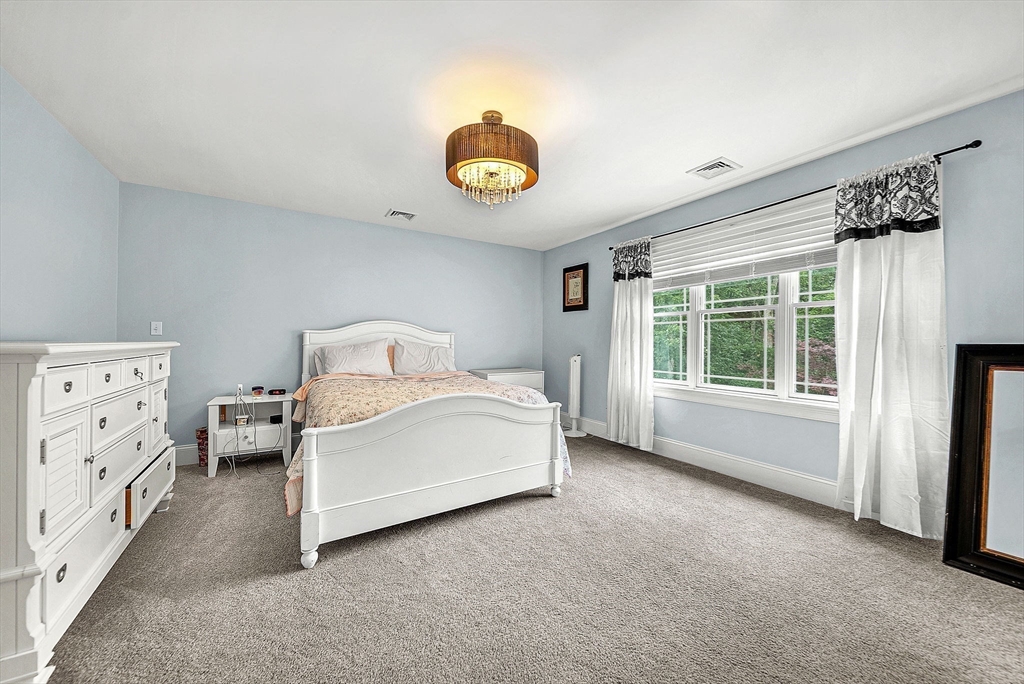
Bedroom with a white bed, gray carpet, and large curtained window.
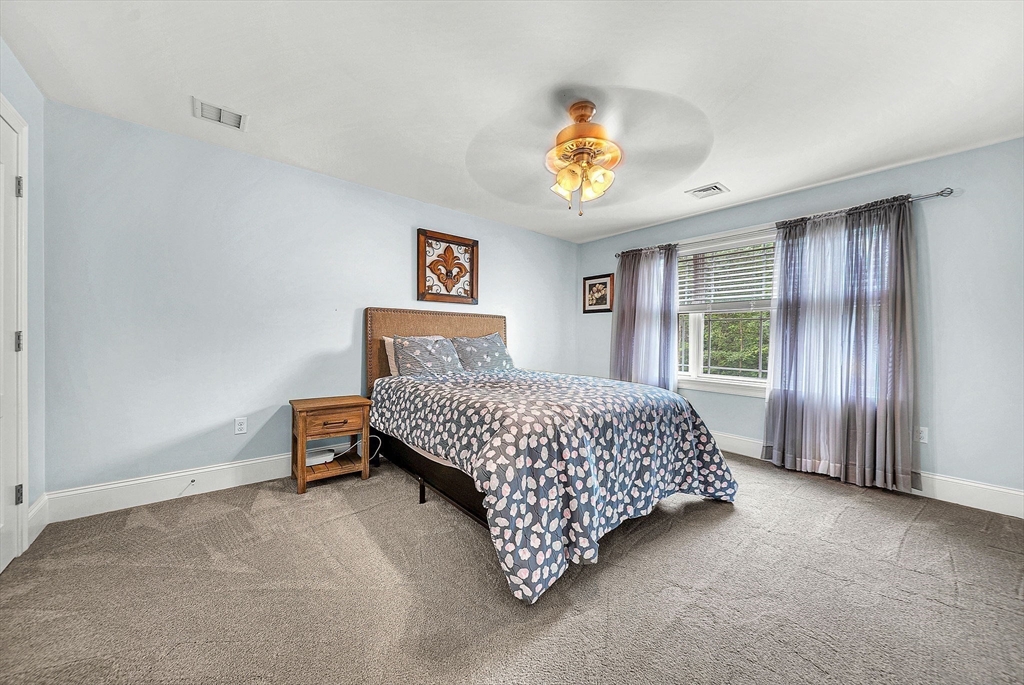
Bedroom with a patterned bedspread, wooden nightstand, and curtained window.
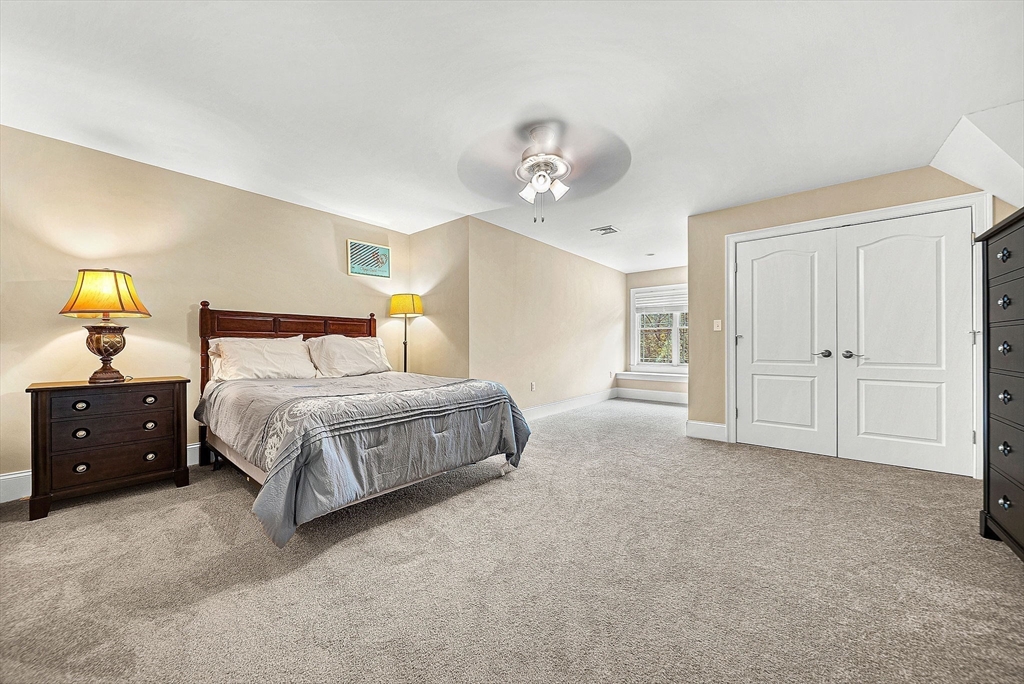
Bedroom with a large bed, beige carpet, ceiling fan, and white double doors.
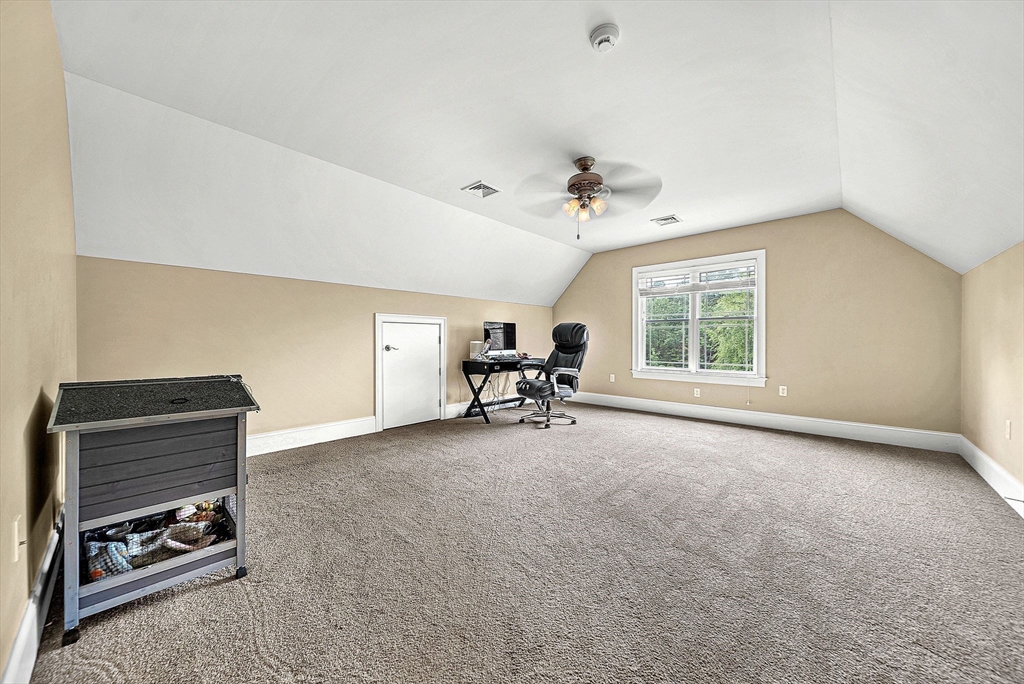
Spacious carpeted bonus room with a vaulted ceiling, office desk, and large window.
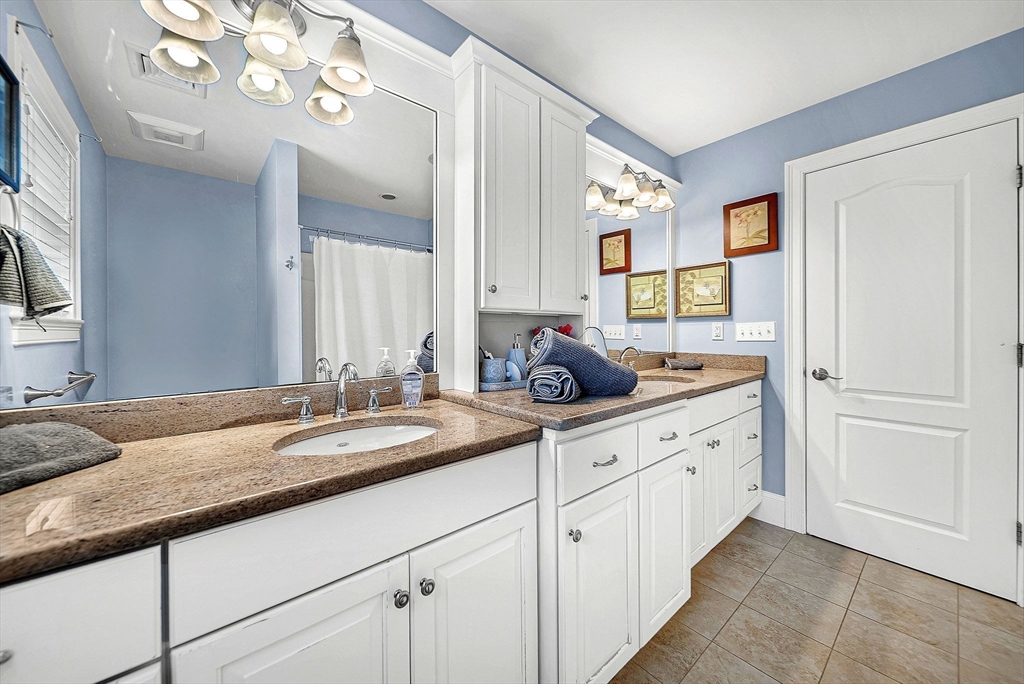
Bathroom with a long double vanity, speckled countertops, large mirrors, and pale blue walls.
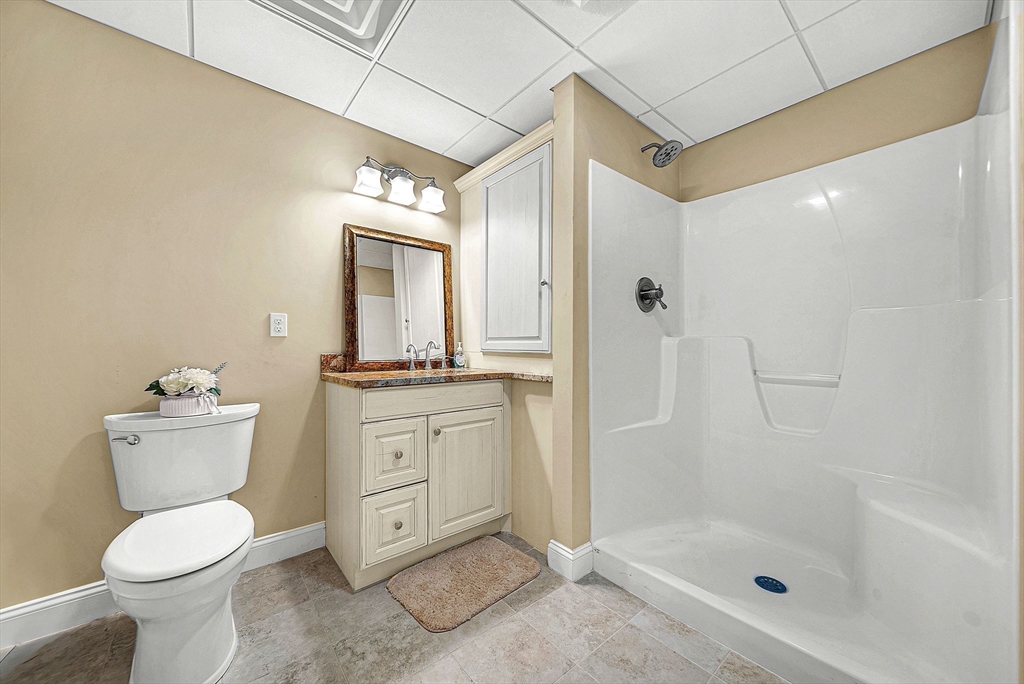
Bathroom with a cream vanity and a white walk-in shower with built-in shelves.
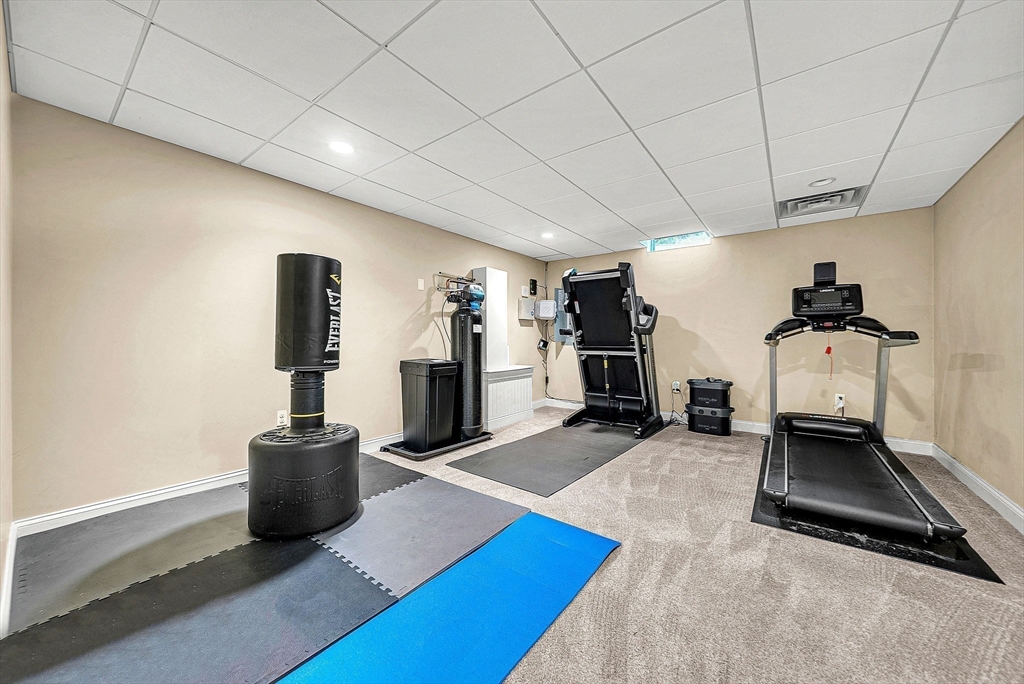
Home gym with a treadmill, weight machine, and freestanding punching bag.
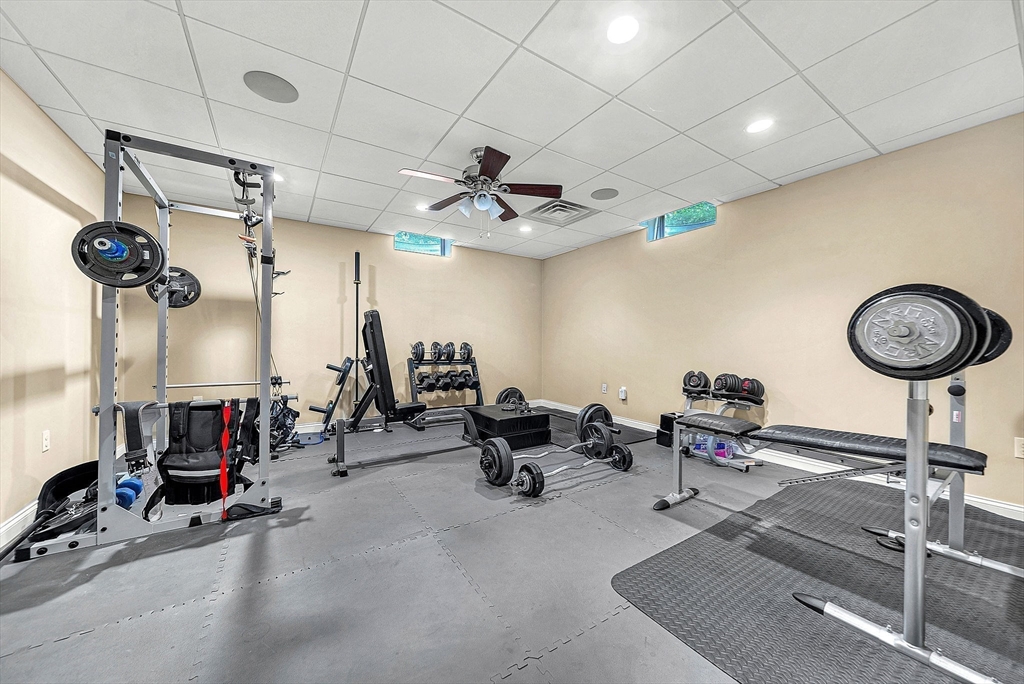
Home gym with a squat rack, barbells, dumbbells, and gray floor mats.
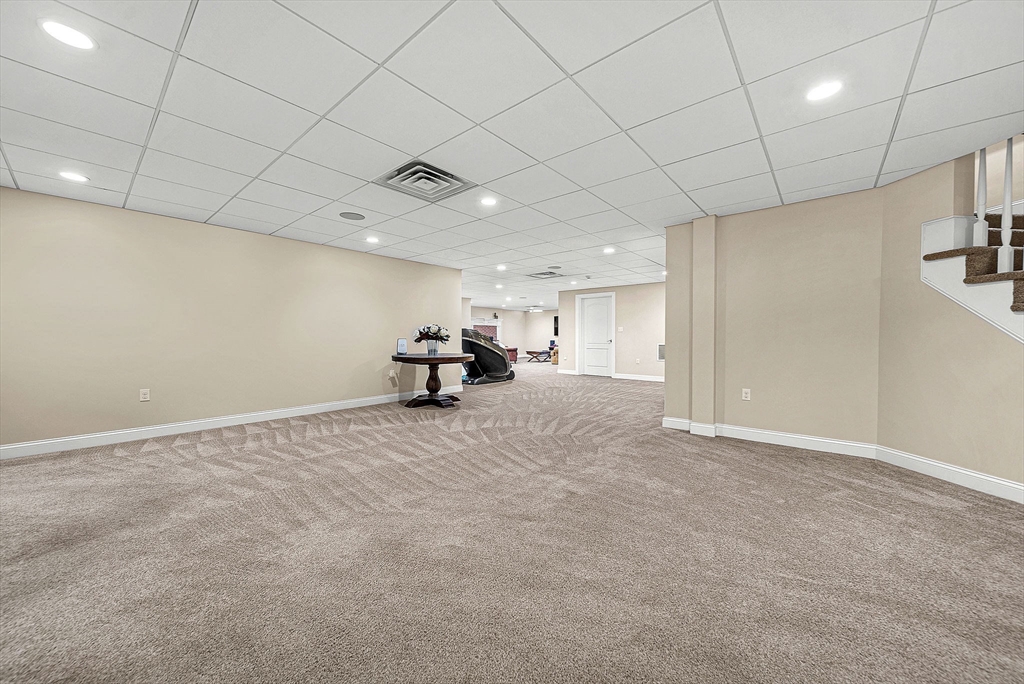
Finished basement with a broad carpeted floor, recessed lighting, and a staircase.
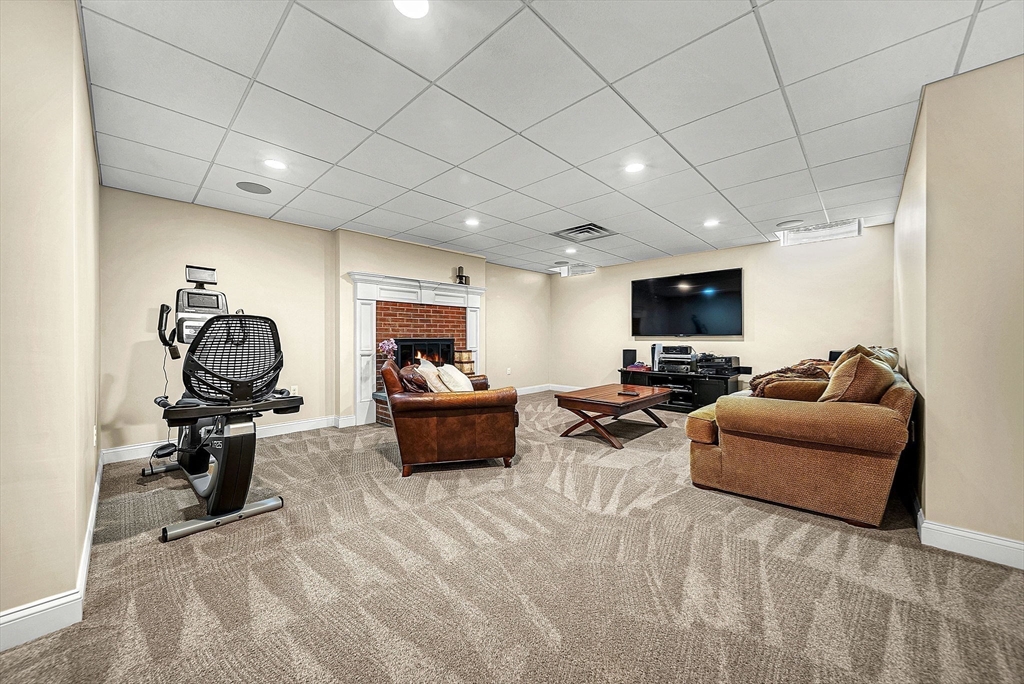
Furnished recreation room with brick fireplace, leather seating, wall-mounted television, and exercise bike.
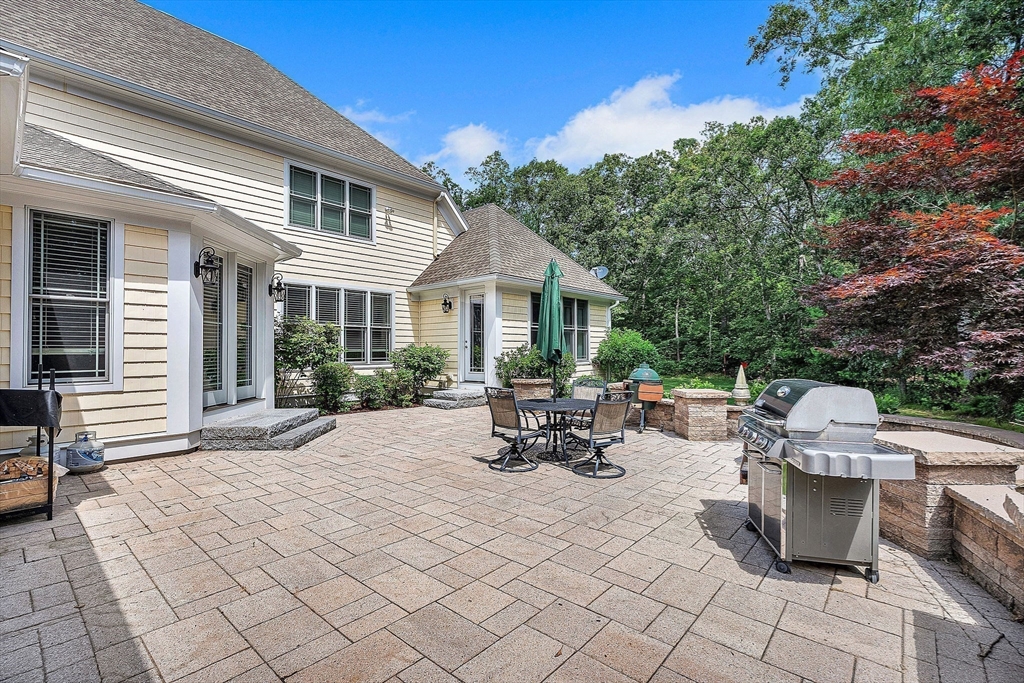
Backyard patio with stone pavers, outdoor dining set, grill, and wooded surroundings.
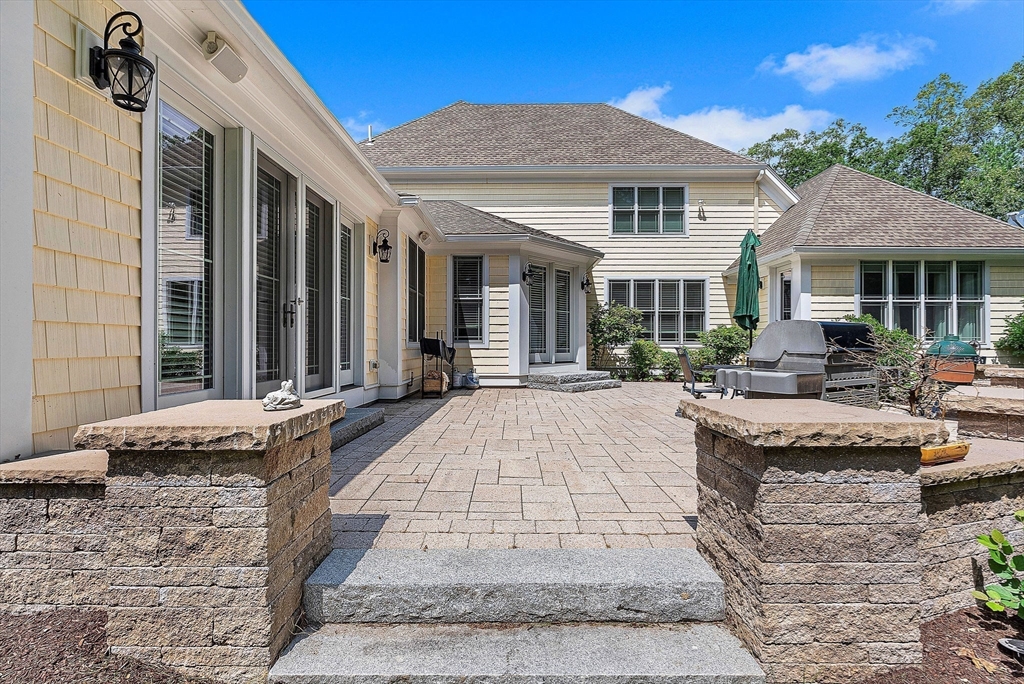
Paved patio courtyard with stone walls, outdoor furniture, and a grill beside the house.
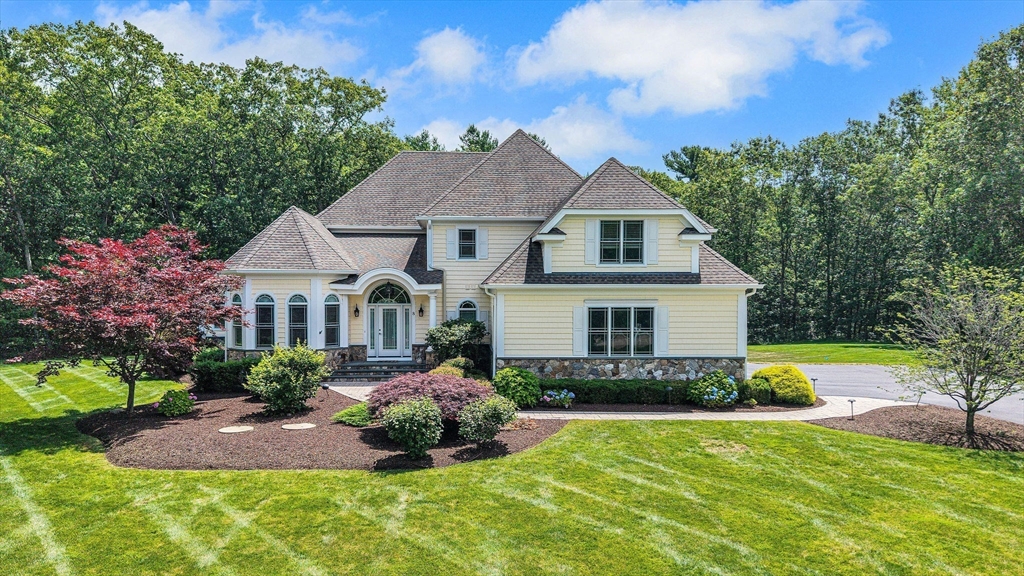
Light-colored two-story home with multiple gabled roofs, landscaped garden beds, and a broad lawn.
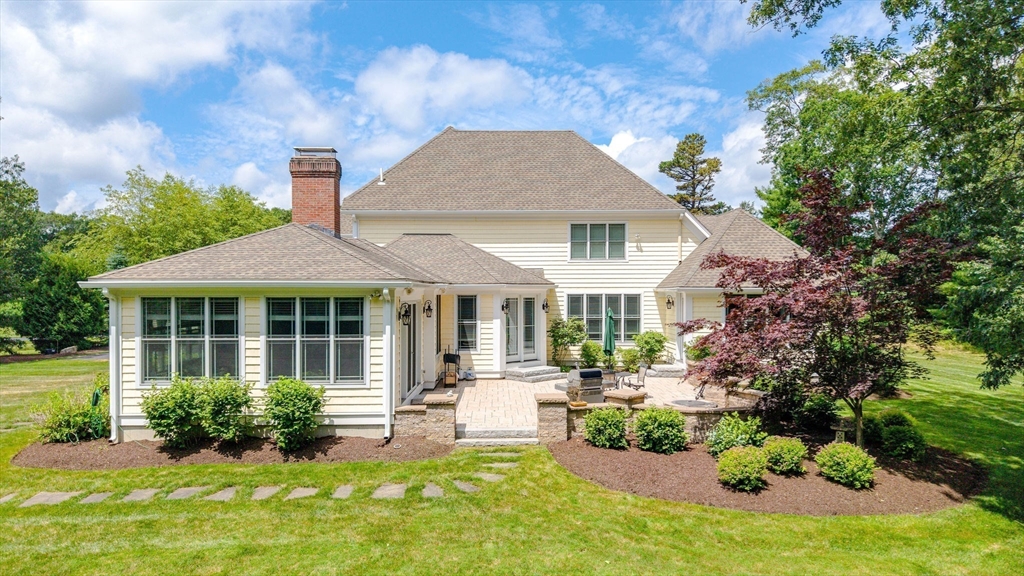
Rear of a cream-sided house with a brick chimney, paved patio, and landscaped lawn.
SEE ALL PHOTOS
Large home with a complex gray roof, landscaped grounds, and a wooded lawn, seen from above.
Two-story beige home with an arched entry, stone accents, landscaped shrubs, and a broad front lawn at dusk.
Backyard patio with a dining set, ceramic grill, fire pit, and hammock beside the house.
Open kitchen with a large granite island, dark wood cabinets, and adjoining dining and living areas.
Kitchen with cherry cabinetry, a large granite island, mosaic backsplash, and adjoining dining area.
Dining room with a wooden table on a blue rug, white paneled walls, and a staircase.
Dining room with a wooden table, patterned rug, tray ceiling, and large garden-facing window.
Dining room with a wooden table, large garden-facing windows, hardwood floors, and an illuminated tray ceiling.
Spacious kitchen with dark wood cabinetry, granite island, white stools, and wood-plank floors.
Kitchen with a large granite island, cherry cabinetry, hardwood floors, and an adjoining stone fireplace.
Foyer with a sweeping staircase, white wainscoting, hardwood floors, and a patterned rug.
Bedroom with carved wood bed, hardwood floors, ornate rug, and illuminated tray ceiling.
Furnished bedroom with carved wooden bed, hardwood floors, and a tray ceiling.
Bathroom with a built-in soaking tub beneath arched windows and a glass-enclosed shower.
Bathroom with a glass-enclosed shower, stone mosaic floor, and dark wood vanity.
Furnished living room with a coffered ceiling, stone fireplace, and brown leather sofa.
Living room with a coffered ceiling, stone fireplace, hardwood floors, and an open kitchen.
Home office with a large wood desk, built-in cabinetry, and three arched windows.
Sunroom with a stone fireplace, wicker dining set, and large windows.
Bright sunroom with expansive windows, wicker dining set, and a sofa seating area.
Entry hall with a built-in wooden hall tree and a doorway opening to a bright dining area.
Bathroom with a glass-enclosed tiled shower and dark wood vanity.
Laundry room with stacked washer and dryer, white cabinetry, and a sink beneath a window.
Bedroom with a white bed, gray carpet, and large curtained window.
Bedroom with a patterned bedspread, wooden nightstand, and curtained window.
Bedroom with a large bed, beige carpet, ceiling fan, and white double doors.
Spacious carpeted bonus room with a vaulted ceiling, office desk, and large window.
Bathroom with a long double vanity, speckled countertops, large mirrors, and pale blue walls.
Bathroom with a cream vanity and a white walk-in shower with built-in shelves.
Home gym with a treadmill, weight machine, and freestanding punching bag.
Home gym with a squat rack, barbells, dumbbells, and gray floor mats.
Finished basement with a broad carpeted floor, recessed lighting, and a staircase.
Furnished recreation room with brick fireplace, leather seating, wall-mounted television, and exercise bike.
Backyard patio with stone pavers, outdoor dining set, grill, and wooded surroundings.
Paved patio courtyard with stone walls, outdoor furniture, and a grill beside the house.
Light-colored two-story home with multiple gabled roofs, landscaped garden beds, and a broad lawn.
Rear of a cream-sided house with a brick chimney, paved patio, and landscaped lawn.
Sold

8 Analore Circle

8 Analore Circle, Norfolk, MA 02056

$1,500,000
Looking for space, privacy, and luxury -- all in one stunning home? This young Colonial in sought-after Analore Estates delivers it all. Privately sited on 1.38 acres, this 4-bed, 5.5-bath home offers over 6,000 sq ft of elegant living plus a finished lower level. Enjoy an open floor plan with hardwood floors throughout, a sunroom with radiant heat and fireplace, and a first-floor primary suite with spa-like bath and direct patio access. Additional highlights include a dedicated home office, mudroom, and laundry room. The expansive finished basement adds flexible space for a gym, playroom, or guests. Step outside to a beautifully landscaped yard with patio and built-in fire pit. Updates include new AC (2023), irrigation well (2024), water filtration system (2021), and new blinds throughout. Tucked on a quiet circle in a coveted neighborhood, with easy access to the commuter rail and major routes -- this home is the perfect blend of comfort, privacy, and high-end living.

4
beds

6
baths

6,556 Sq.Ft. LIVING AREA

1.38 Acres lot

Alison Borrelli

Alison Borrelli

Features & Amenities

Interior

  • total bedrooms4
  • Total bathrooms6
  • full bathrooms5
  • half bathroom1
  • Laundry room First Floor, Electric Dryer Hookup, Washer Hookup
  • Flooring Wood, Flooring - Wall to Wall Carpet, Flooring - Hardwood, Flooring - Stone/Ceramic Tile
  • Fireplace Family Room
  • APPLIANCES Water Heater, Range, Refrigerator, Washer, Dryer
  • other interior Features Bonus Room, Exercise Room, Home Office, Sun Room, Play Room, Central Vacuum, Wired for Sound

Area & Lot

  • Status Sold
  • Date Sold October 31, 2025
  • Living Area6,556 Sq.Ft.
  • Total Area6,556 Sq.Ft.
  • Lot Area1.38 Acres
  • MLS® ID73401857
  • TypeResidential
  • YEAR BUILT2014
  • Architecture StylesColonial
  • Elementary SchoolDay/Freeman Ken
  • Middle SchoolKing Philip
  • High SchoolKing Philip

Exterior

  • Garage Space3.0
  • water SourcePublic, Private
  • utilitiesfor Gas Range, for Electric Oven, for Electric Dryer, Washer Hookup
  • roofShingle
  • lot featuresLevel
  • parkingAttached, Paved Drive
  • HEAT TYPEForced Air, Radiant, Propane
  • AIR CONDITIONINGCentral Air
  • sewerPrivate Sewer
  • SubstructureConcrete Perimeter
  • security FeaturesSecurity System
  • other exterior FeaturesDeck

Financial

  • Sales Price$1,500,000
  • Real Estate Tax $23,869/yr
  • Zoning R1
Large home with a complex gray roof, landscaped grounds, and a wooded lawn, seen from above.
Two-story beige home with an arched entry, stone accents, landscaped shrubs, and a broad front lawn at dusk.

This young Colonial in sought-after Analore Estates delivers it all.

– Alison Borrelli
Backyard patio with a dining set, ceramic grill, fire pit, and hammock beside the house.

Work With Alison

Contact Alison today to learn more about her unique approach to real estate and how she can help you get the results you deserve.

Follow Me on Instagram