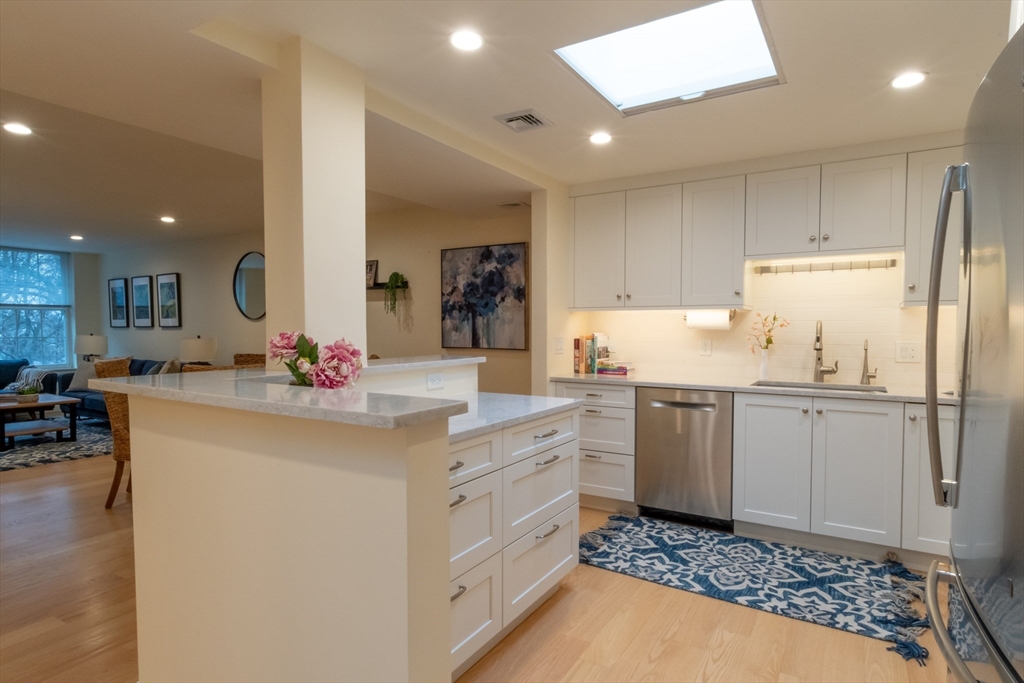
White kitchen with a skylight, stainless steel appliances, and a breakfast bar opening to the living area.
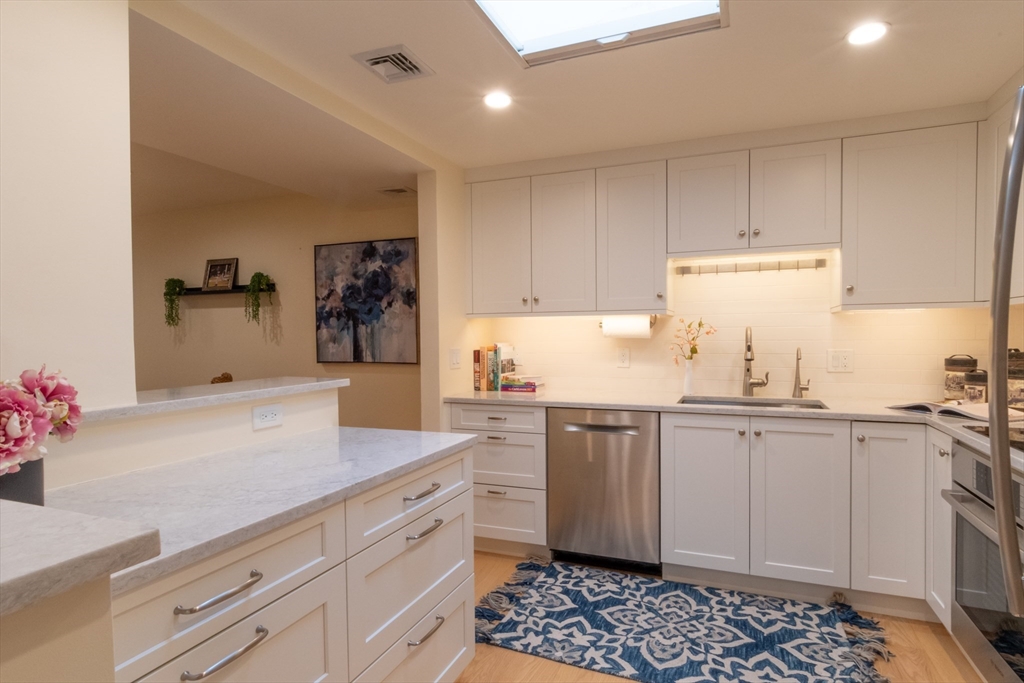
White kitchen with marble counters, stainless steel appliances, skylight, and blue patterned rug.
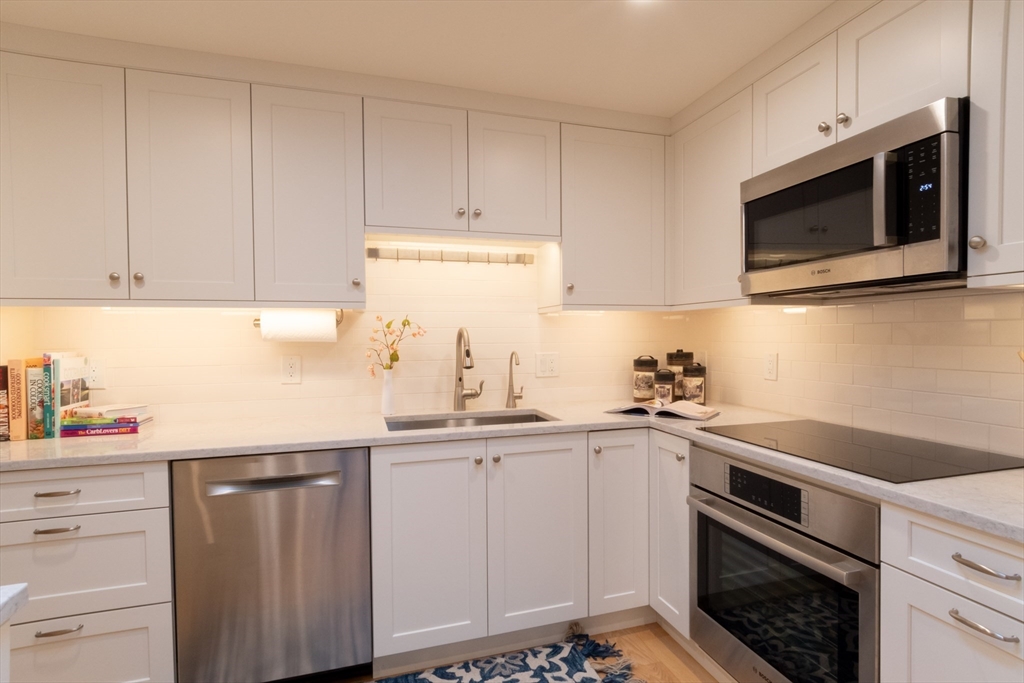
Kitchen with white shaker cabinets, stainless-steel appliances, and a blue patterned rug.
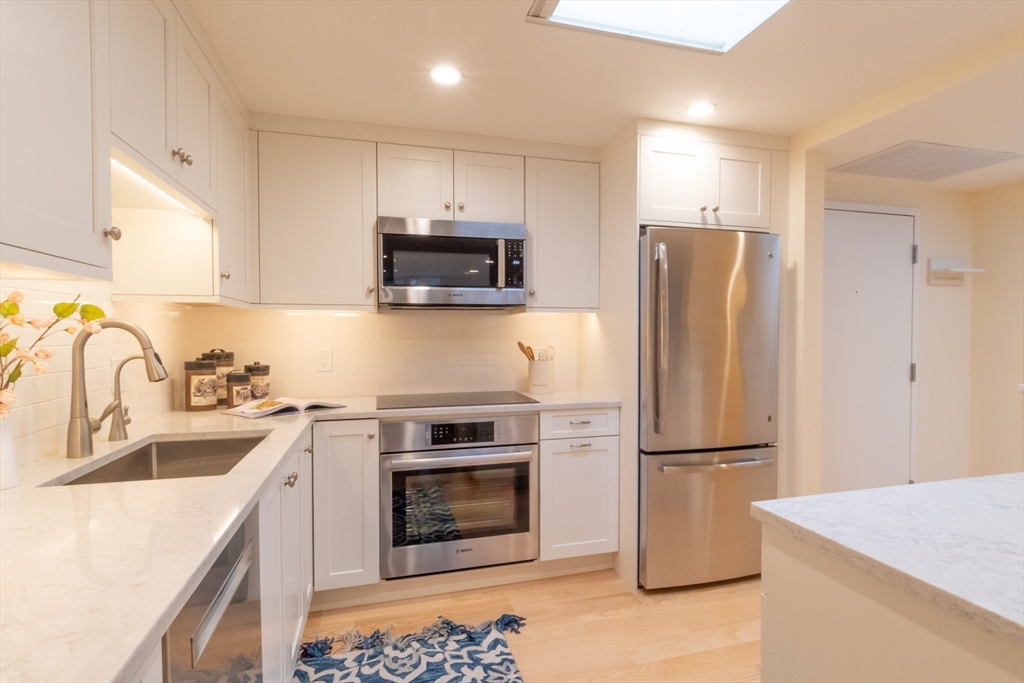
Kitchen with white cabinets, stainless steel appliances, light counters, and a skylight.
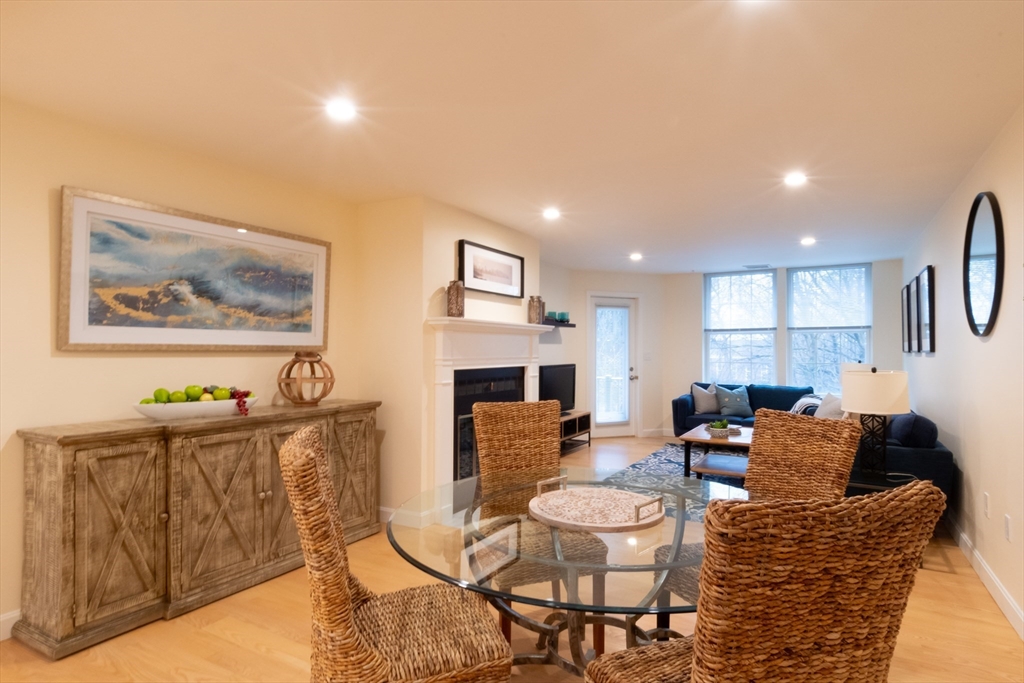
Open-plan living and dining room with wicker chairs, a fireplace, and a dark blue sofa.
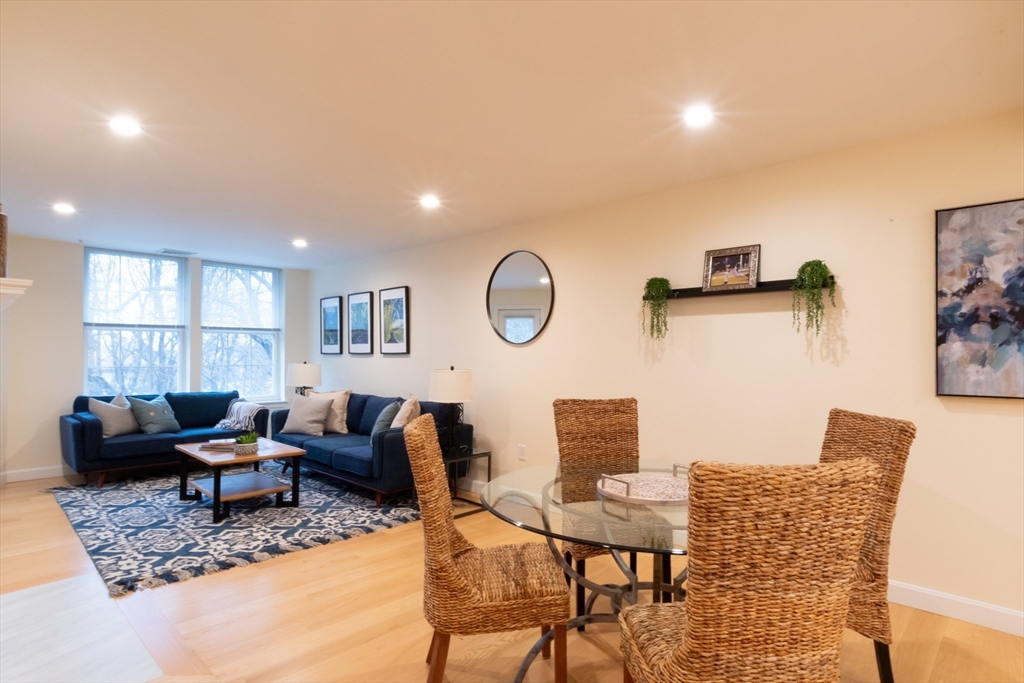
Living and dining area with blue sofas, a patterned rug, and a glass table with woven chairs.
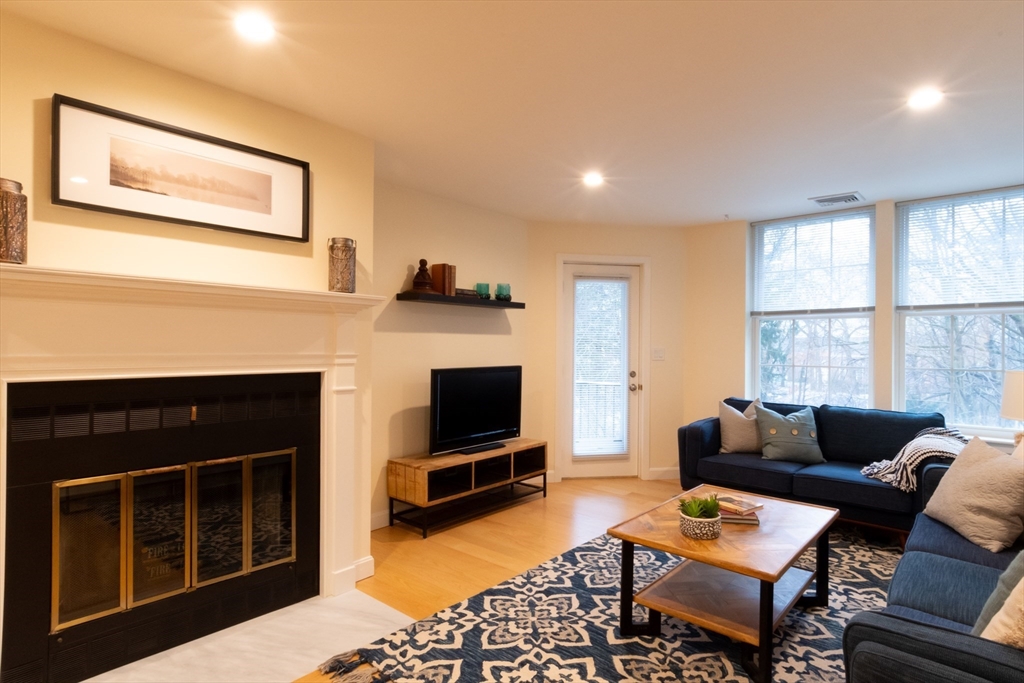
Living room with a large fireplace, dark sofas, tall windows, and a patterned rug.
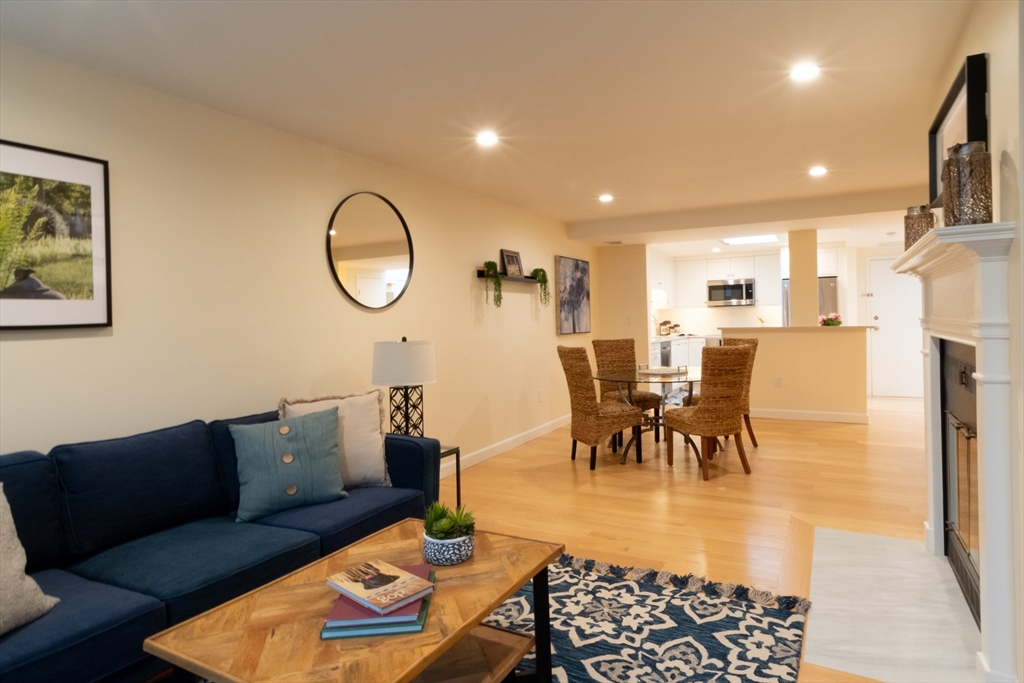
Open-plan living room with a navy sofa, patterned rug, and white fireplace beside the dining area.
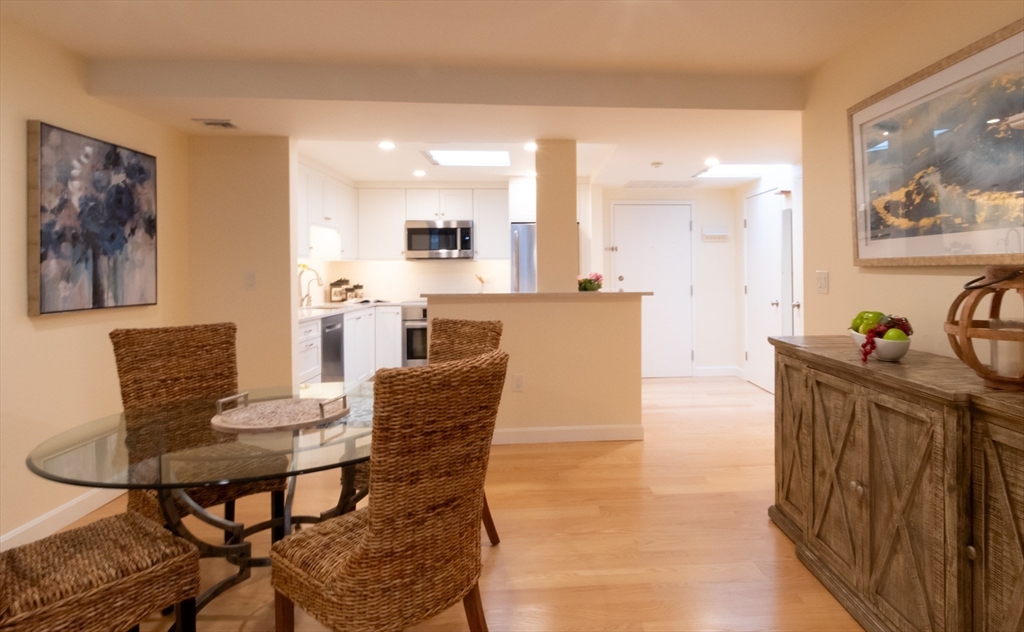
Dining area with a glass table and wicker chairs beside an open white kitchen.
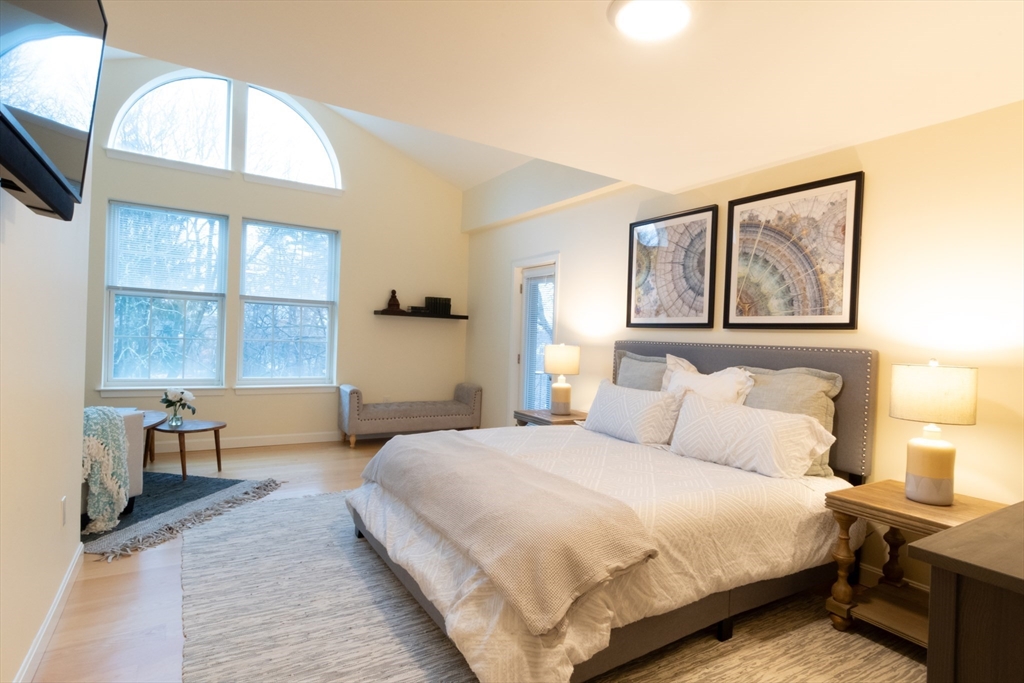
Staged bedroom with a large bed and sitting area beneath tall arched windows.
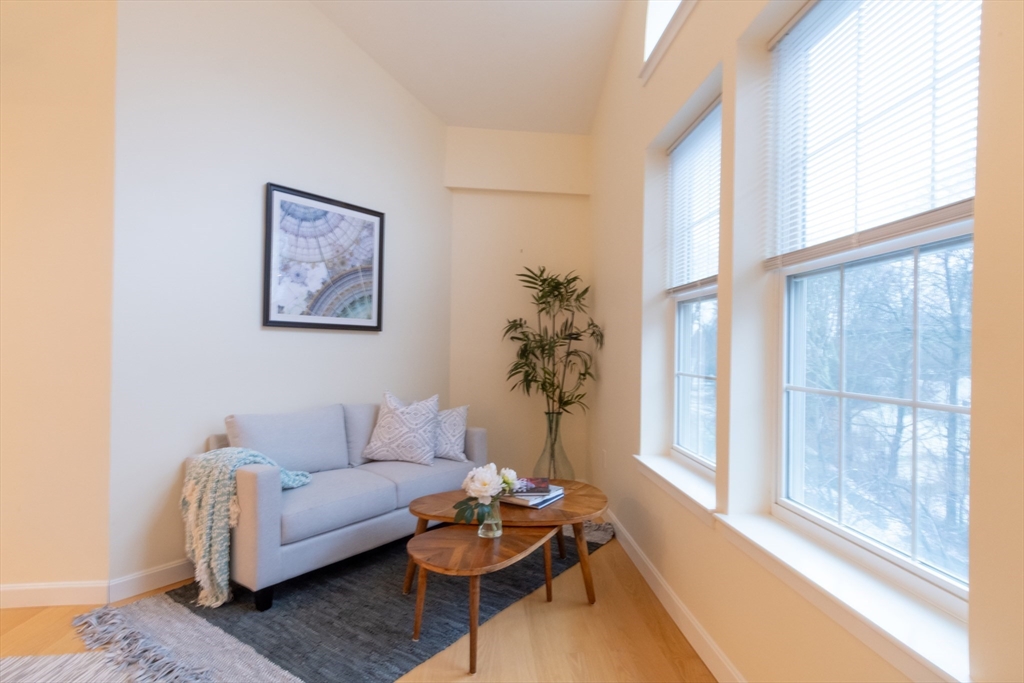
Bright sitting area with a gray sofa and wooden tables beside large windows.
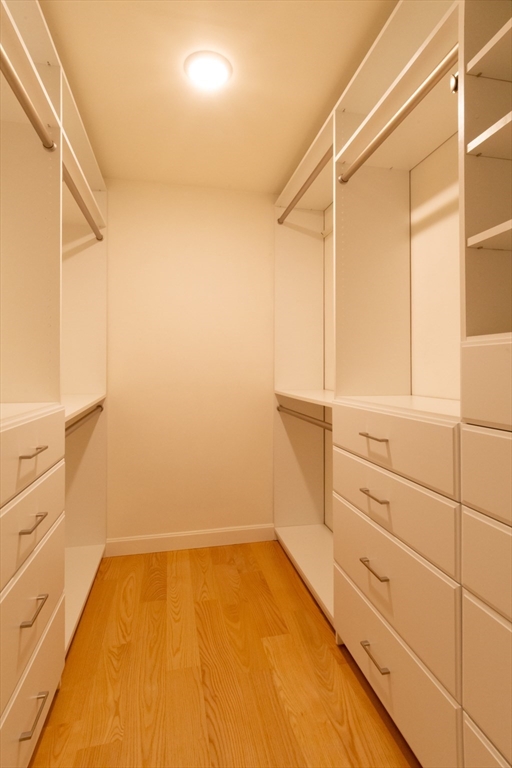
Walk-in closet with built-in drawers, shelves, hanging rods, and wood flooring.
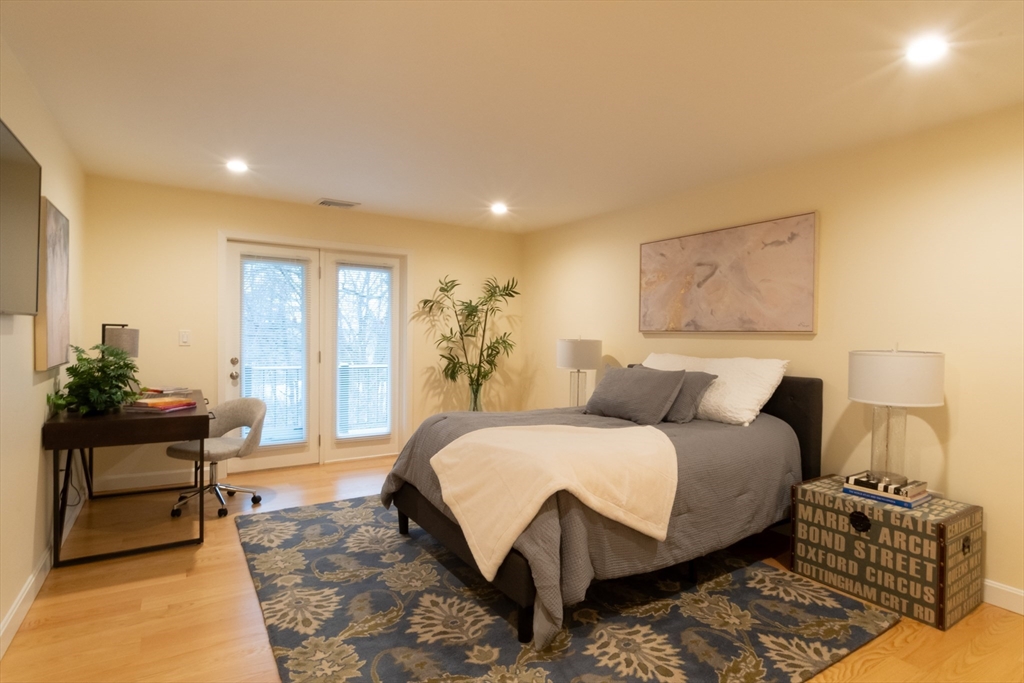
Furnished bedroom with a gray bed, blue floral rug, and French doors opening to a balcony.
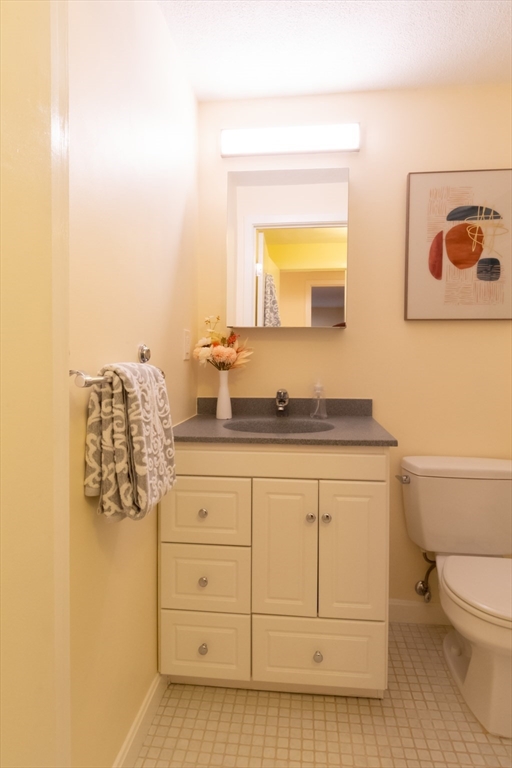
Bathroom with a white vanity, gray countertop, oval sink, and framed abstract art.
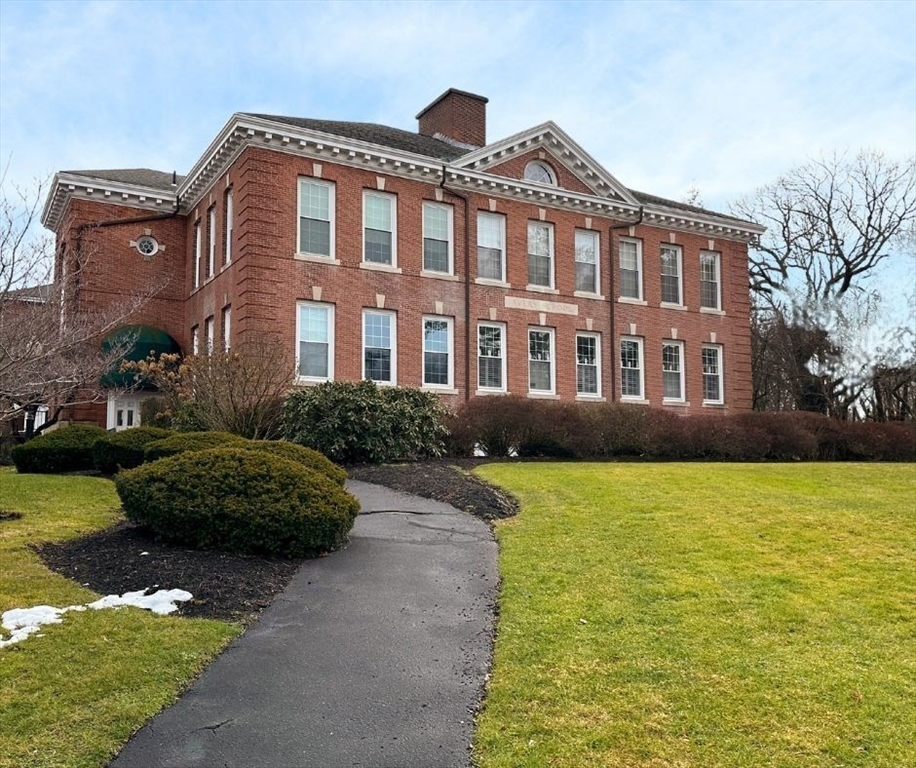
Red brick building with white-trimmed windows and a curved walkway through the lawn.
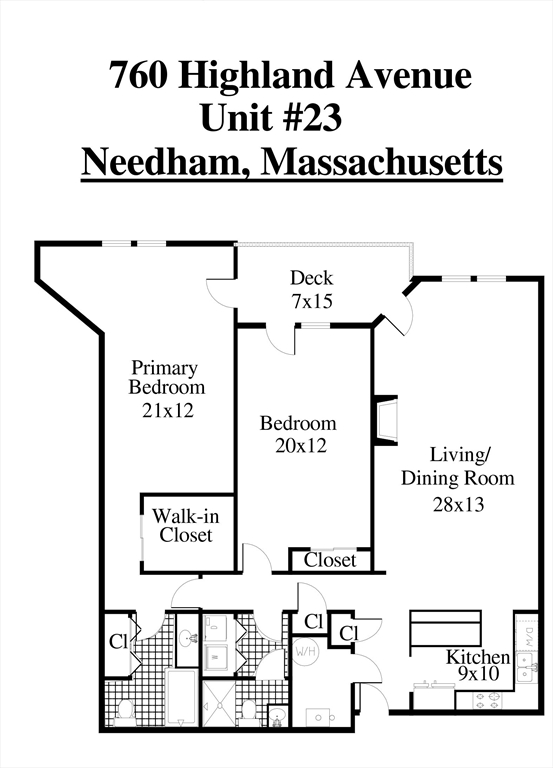
Floor plan for 760 Highland Avenue, Unit #23, showing two bedrooms and a deck.
SEE ALL PHOTOS
White kitchen with a skylight, stainless steel appliances, and a breakfast bar opening to the living area.
White kitchen with marble counters, stainless steel appliances, skylight, and blue patterned rug.
Kitchen with white shaker cabinets, stainless-steel appliances, and a blue patterned rug.
Kitchen with white cabinets, stainless steel appliances, light counters, and a skylight.
Open-plan living and dining room with wicker chairs, a fireplace, and a dark blue sofa.
Living and dining area with blue sofas, a patterned rug, and a glass table with woven chairs.
Living room with a large fireplace, dark sofas, tall windows, and a patterned rug.
Open-plan living room with a navy sofa, patterned rug, and white fireplace beside the dining area.
Dining area with a glass table and wicker chairs beside an open white kitchen.
Staged bedroom with a large bed and sitting area beneath tall arched windows.
Bright sitting area with a gray sofa and wooden tables beside large windows.
Walk-in closet with built-in drawers, shelves, hanging rods, and wood flooring.
Furnished bedroom with a gray bed, blue floral rug, and French doors opening to a balcony.
Bathroom with a white vanity, gray countertop, oval sink, and framed abstract art.
Red brick building with white-trimmed windows and a curved walkway through the lawn.
Floor plan for 760 Highland Avenue, Unit #23, showing two bedrooms and a deck.
Sold

760 Highland Avenue # 23

760 Highland Avenue # 23, Needham, MA 02492

$825,000
**OPEN HOUSE CANCELED**. Exquisitely updated 2 bed/2 bath condo, nestled on the top floor of Avery Park Condominiums. This unit boasts a spacious and open dining/living area with a cozy fireplace, generously sized bedrooms, an abundance of natural light from the skylights and oversized windows, and access to the private balcony from every room. The modern kitchen shines with new cabinets, sleek stainless-steel appliances, and elegant quartz countertops. The private primary suite is complete with a full bath, walk-in closet, and dramatic vaulted ceiling. Additional highlights include gleaming hardwood floors, convenient in-unit washer/dryer, elevator access, and a heated garage with a deeded parking space. Enjoy the security of intercom access, professional management, and beautifully landscaped grounds. Located near highways, commuter rail, and the vibrant Needham Heights, this condo offers single level living and a maintenance-free lifestyle in a non-smoking, pet-free building

2
beds

2
baths

1,508 Sq.Ft. LIVING AREA

Alison Borrelli

Alison Borrelli

Features & Amenities

Interior

  • total bedrooms2
  • Total bathrooms2
  • full bathrooms2
  • Fireplace Living Room
  • APPLIANCES Range, Dishwasher, Disposal, Microwave, Refrigerator, Washer, Dryer

Area & Lot

  • Status Sold
  • Date Sold February 23, 2024
  • Living Area1,508 Sq.Ft.
  • Total Area1,508 Sq.Ft.
  • MLS® ID73198244
  • TypeCondo
  • YEAR BUILT1983
  • NeighborhoodNeedham

Exterior

  • STORIES1
  • Garage Space1.0
  • water SourcePublic
  • parkingUnder, Heated Garage
  • HEAT TYPEHeat Pump
  • AIR CONDITIONINGCentral Air
  • sewerPublic Sewer
  • HOA AmenitiesElevator(s)

Financial

  • Sales Price$825,000
  • Real Estate Tax $9,680/yr
  • HOA $565/mo
  • Zoning SRB

Needham

Explore

Work With Alison

Contact Alison today to learn more about her unique approach to real estate and how she can help you get the results you deserve.

Follow Me on Instagram