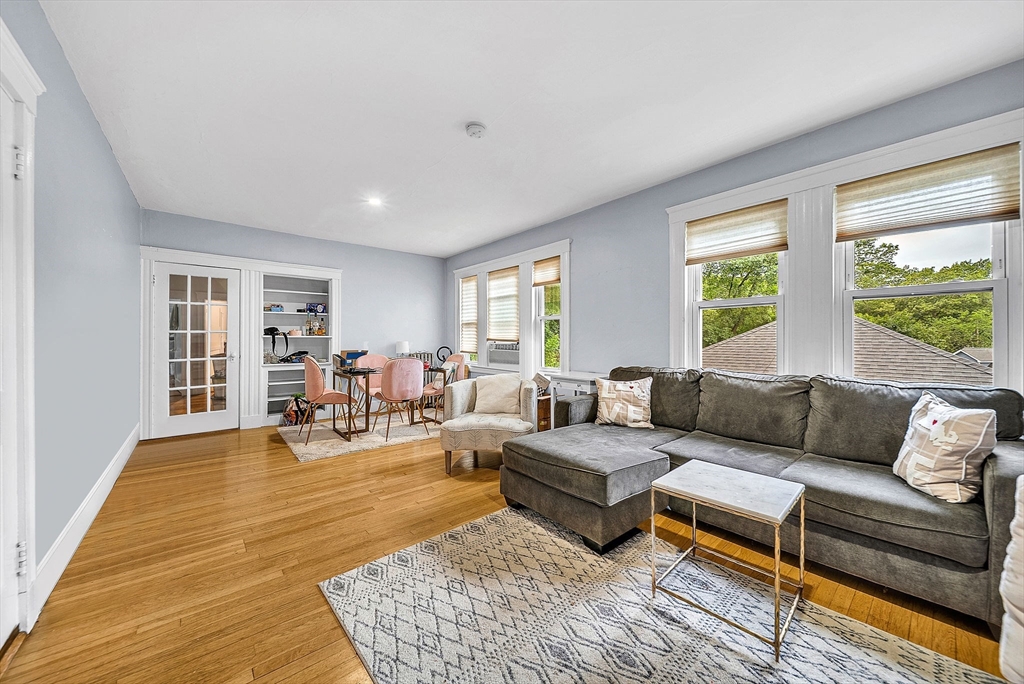
Living room with a gray sectional, hardwood floors, patterned rug, and dining area by tall windows.
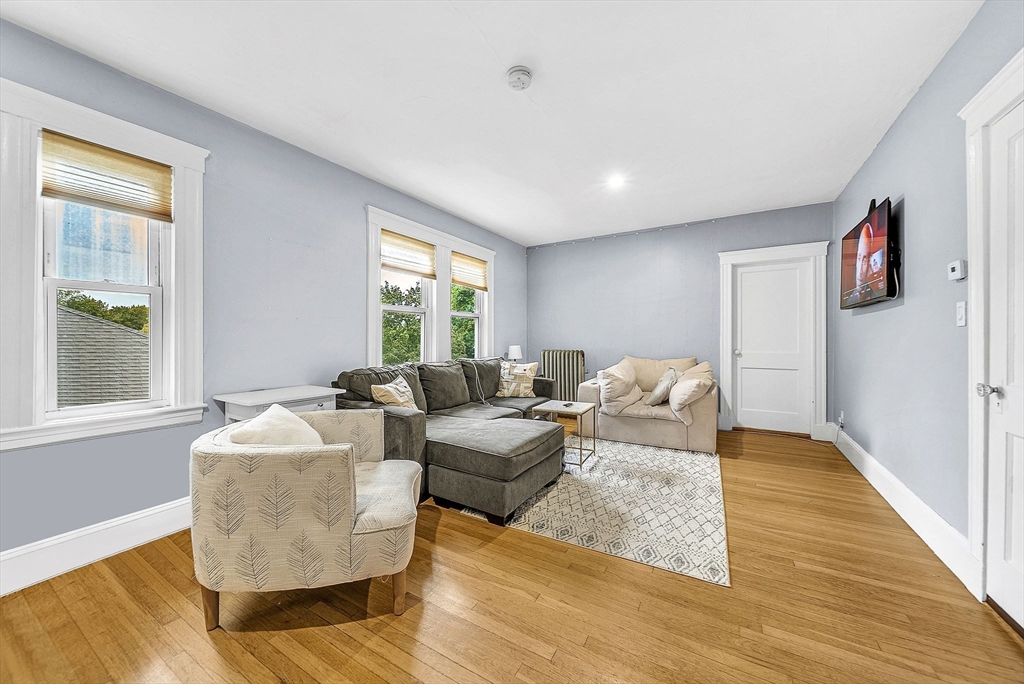
Furnished living room with a gray sectional, cream chairs, hardwood floors, and large windows.
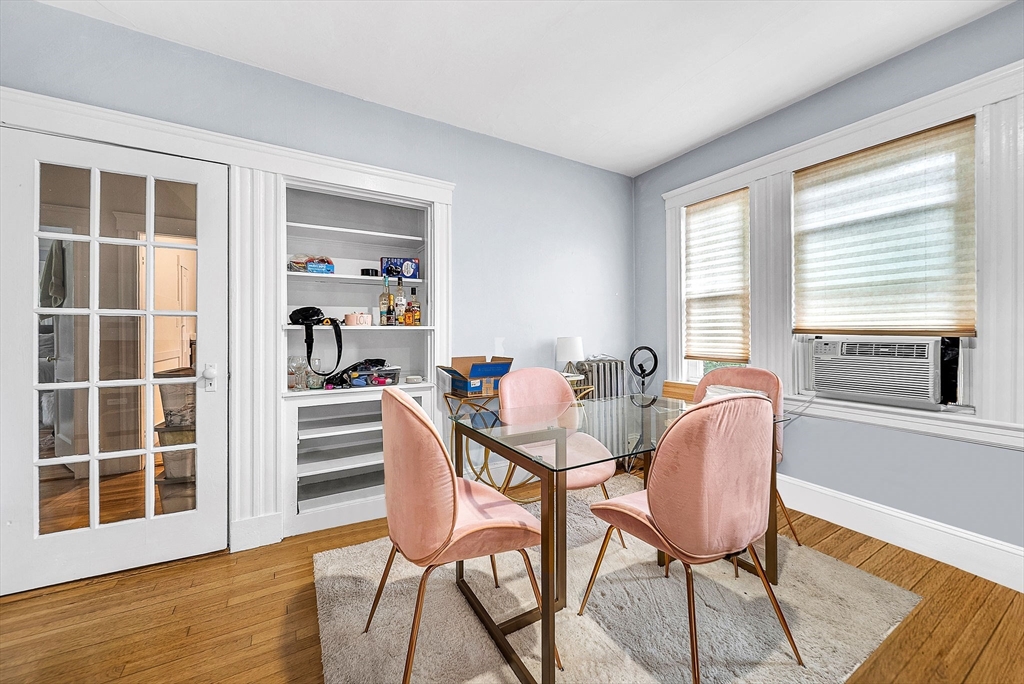
Dining room with a glass-top table, pink chairs, built-in shelves, and a window air conditioner.
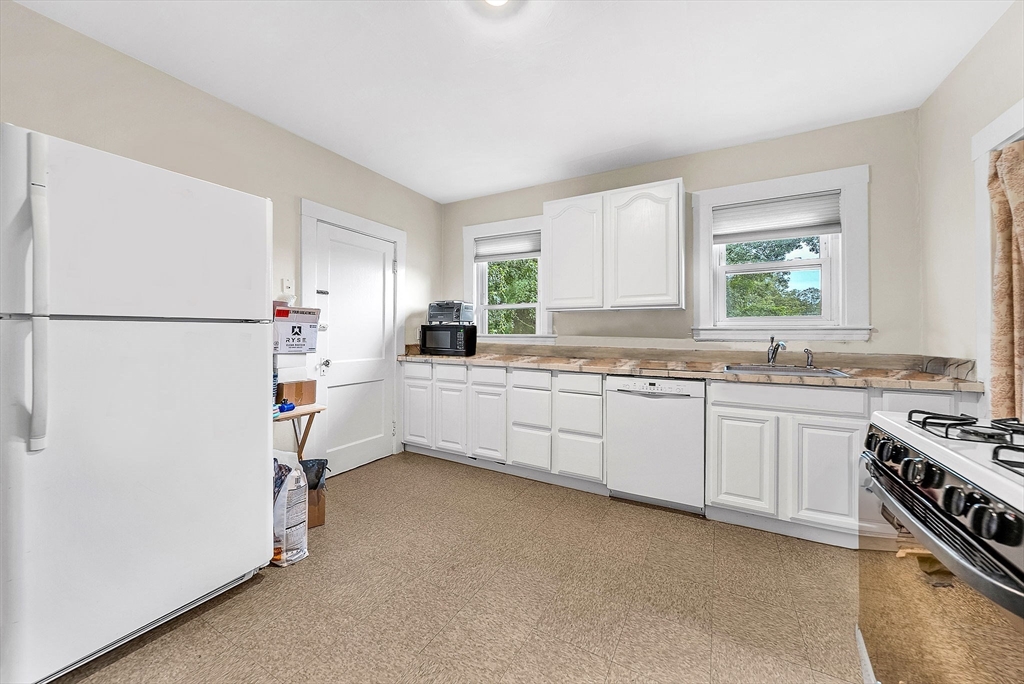
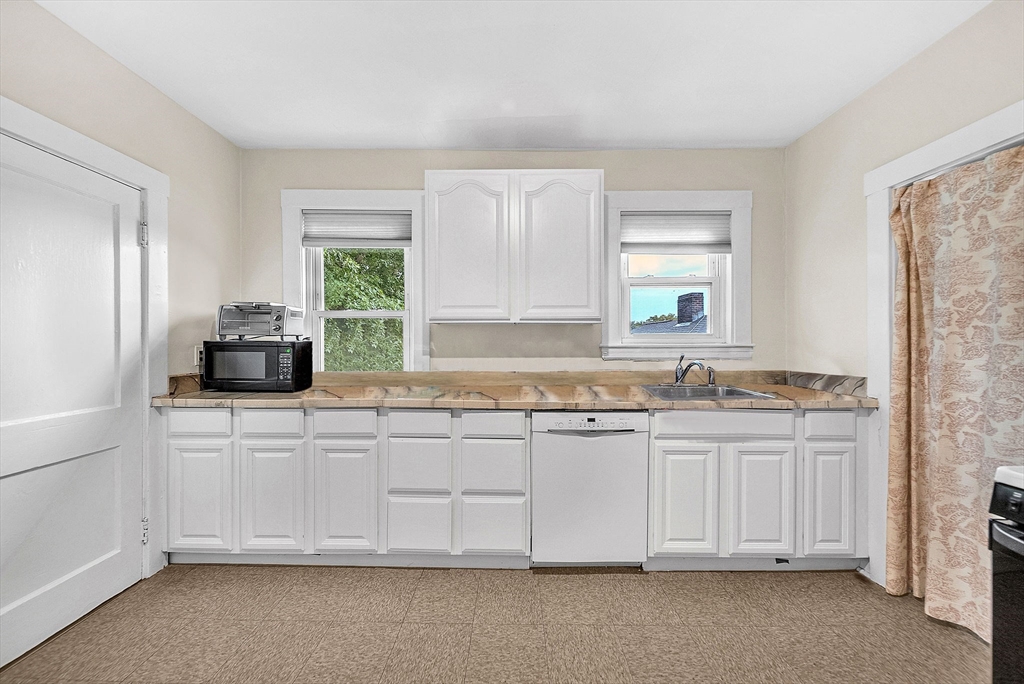
Bright kitchen with white cabinets, stone counters, two windows, and a gas range.
Kitchen with white paneled cabinets, tan stone counters, and two windows above the sink.
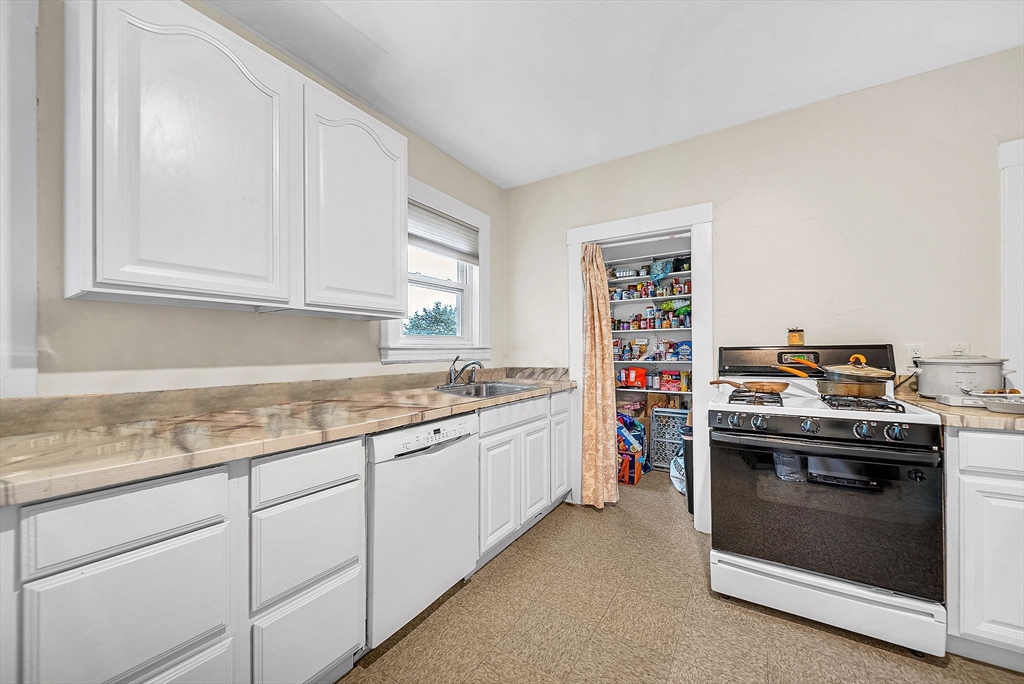
Kitchen with white cabinets, a long countertop, and an open, stocked pantry.
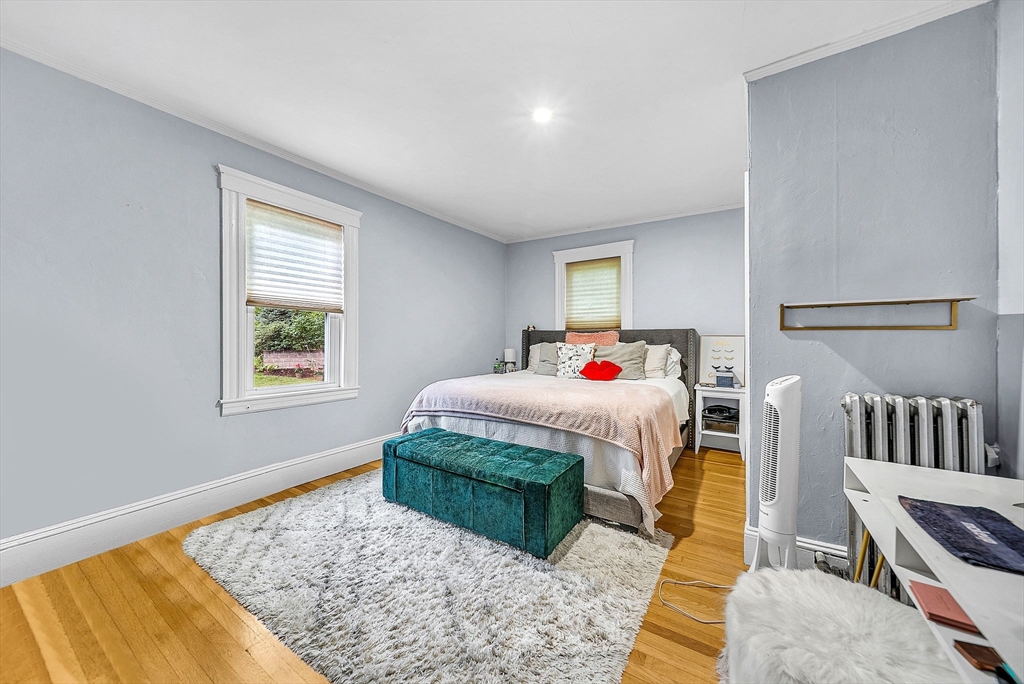
Bedroom with a teal bench at the foot of the bed and a white shag rug on hardwood floors.
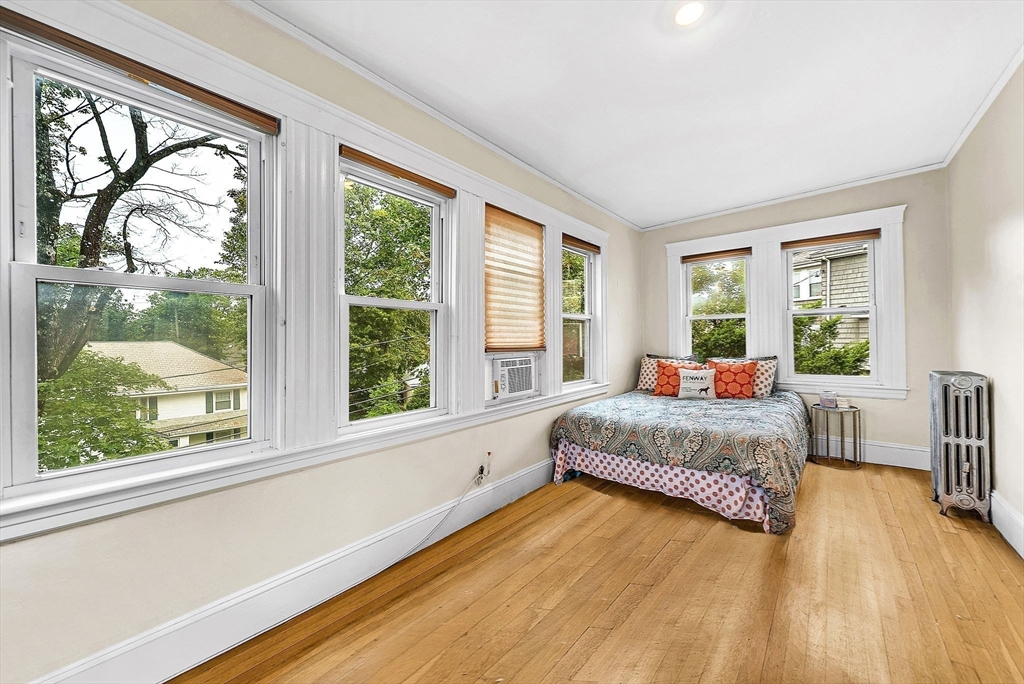
Bedroom with hardwood floors, a bed beneath two windows, and a long row of windows along the side wall.
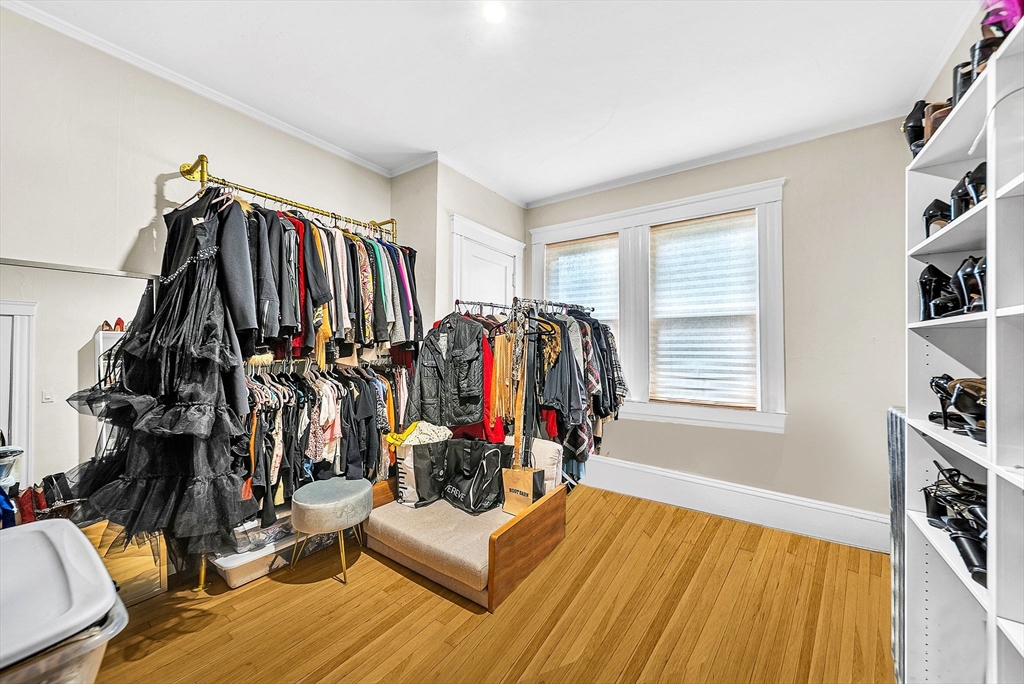
Dressing room with clothing racks, white shoe shelves, hardwood floors, and a window with blinds.
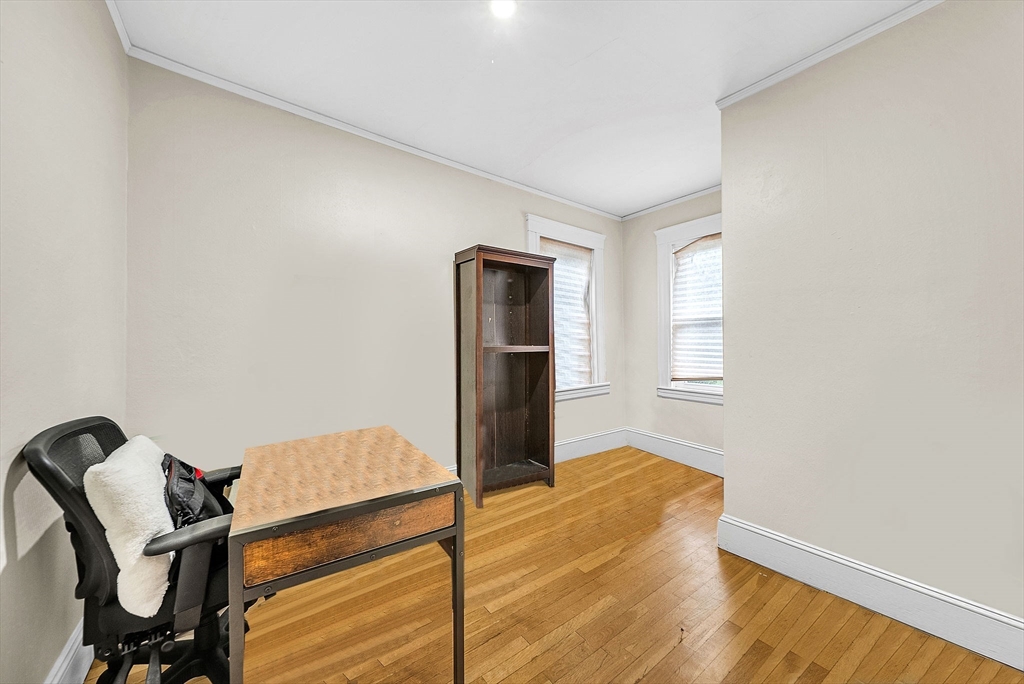
Small room with hardwood floors, a wooden desk, and two windows with blinds.
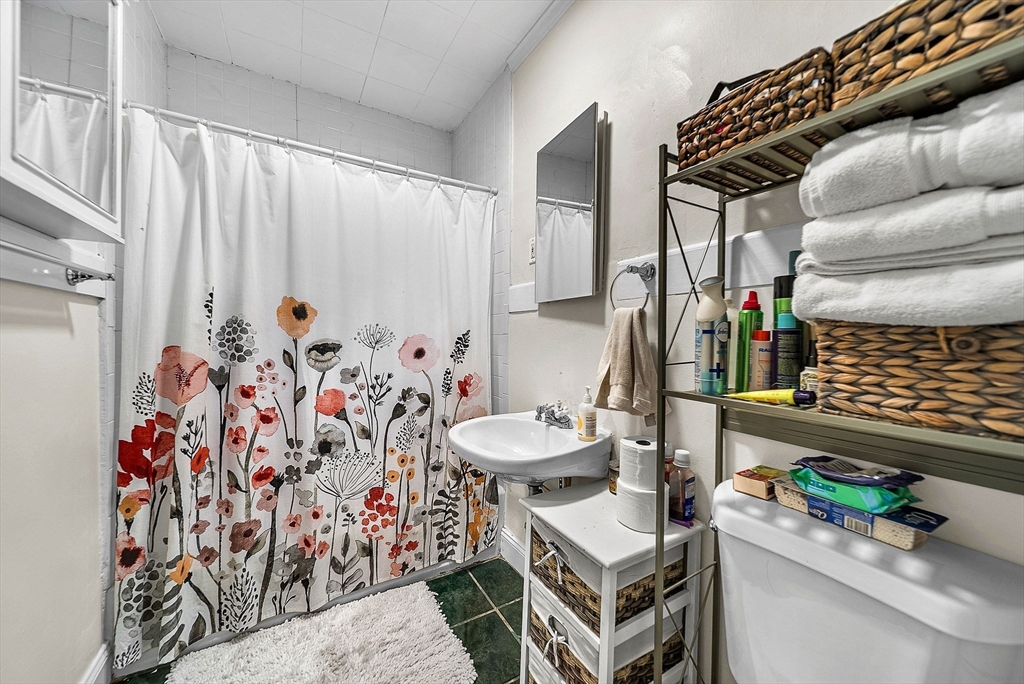
Bathroom with a floral shower curtain, white sink, and open shelving stocked with towels.
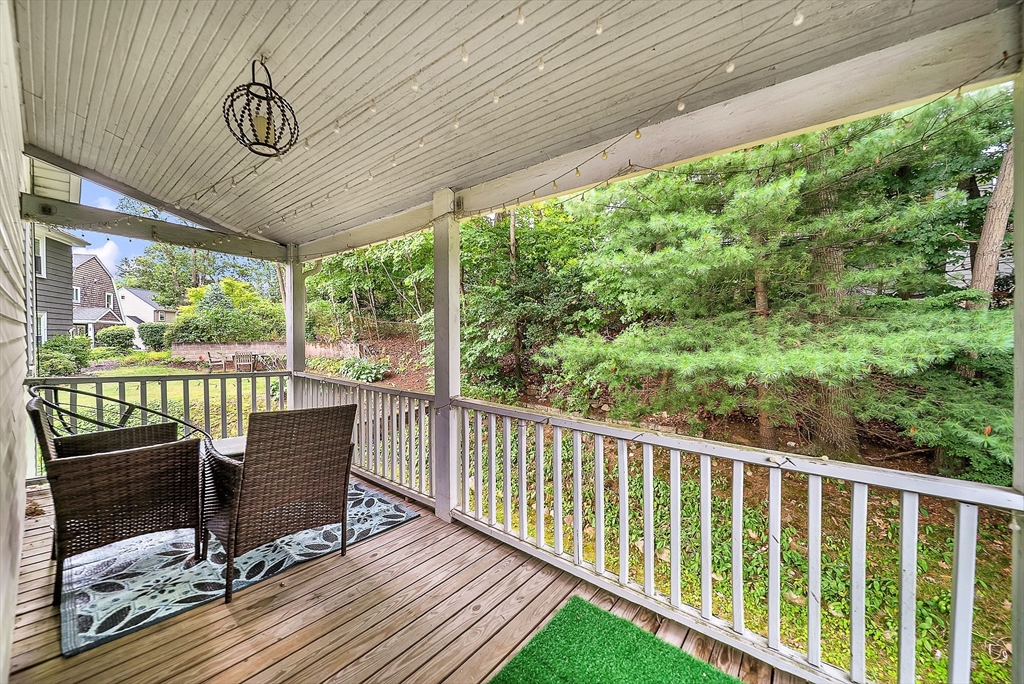
Covered deck with wicker chairs and white railings overlooking a leafy yard.
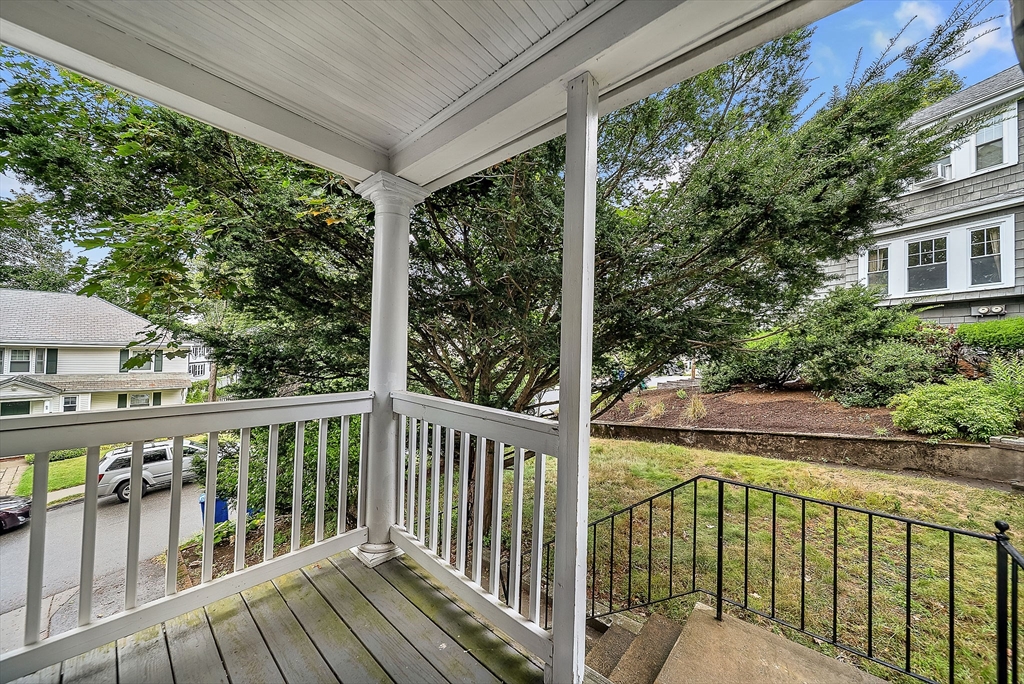
Covered porch with white railings overlooking a leafy yard and neighboring houses.
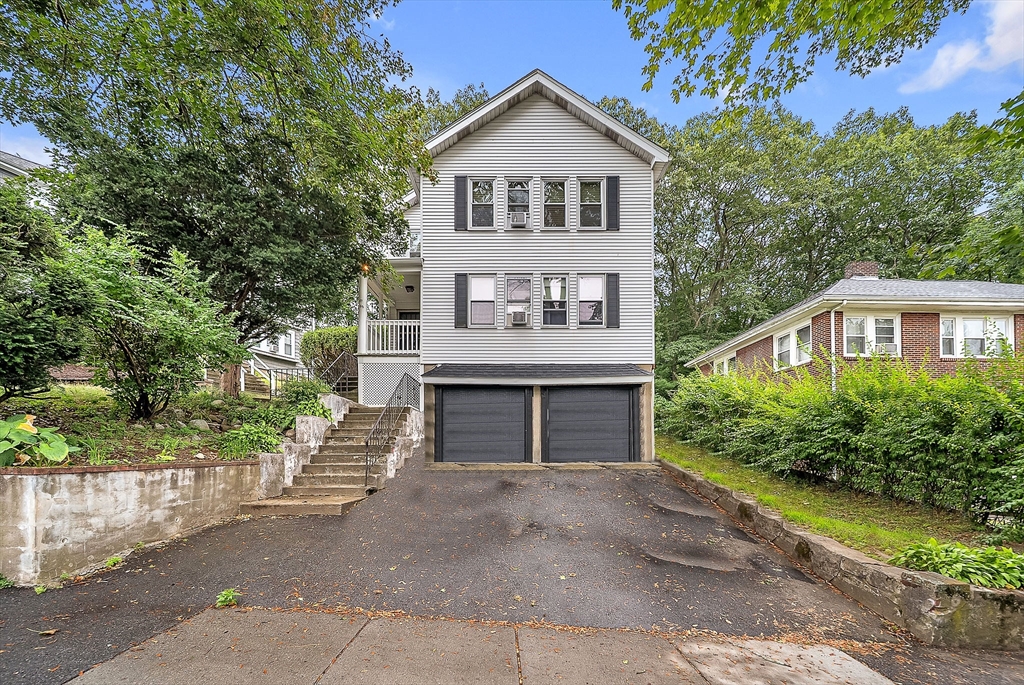
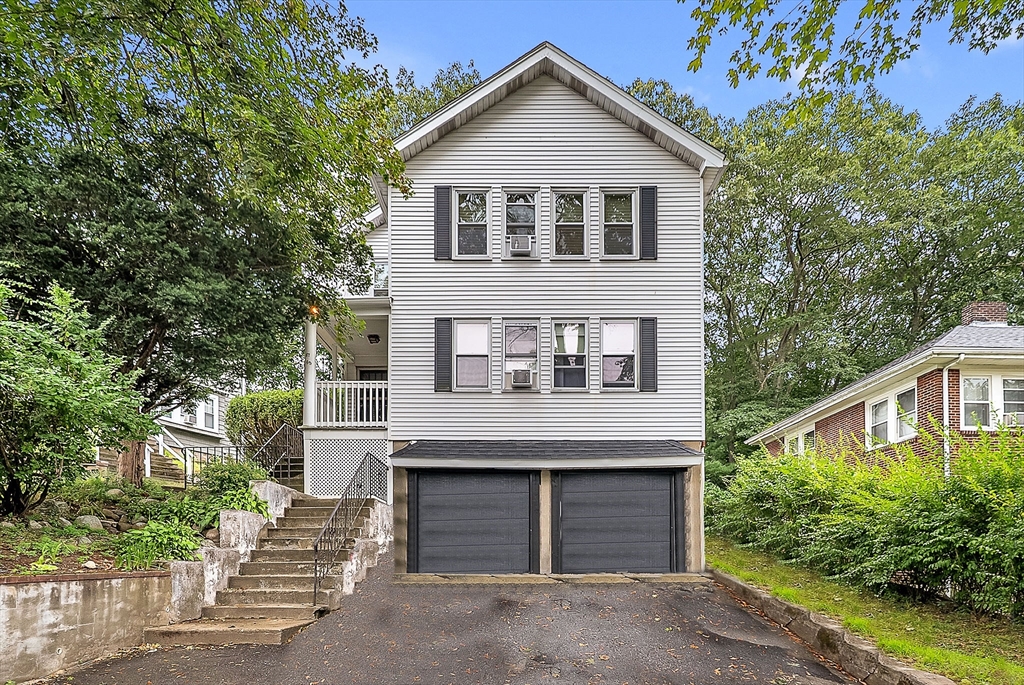
Gray-sided home with two garage doors, a broad driveway, and a side staircase to the porch.
White multi-story house with two garage doors, a covered porch, and stone steps beside the driveway.
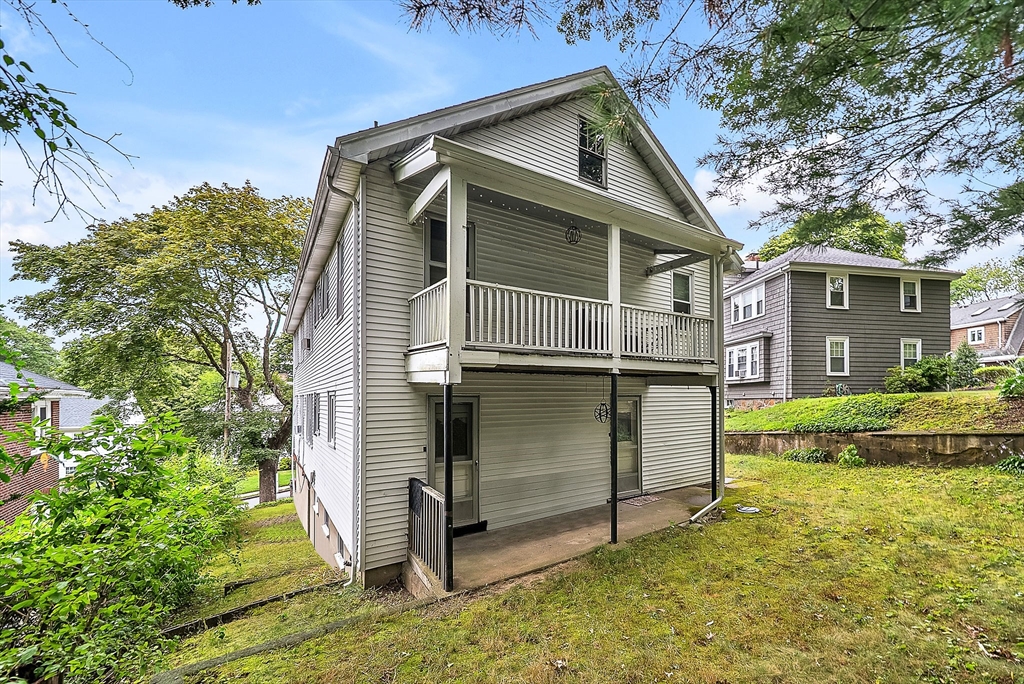
Rear of a gray two-story house with a covered balcony and patio on a sloping lot.
SEE ALL PHOTOS
Living room with a gray sectional, hardwood floors, patterned rug, and dining area by tall windows.
Furnished living room with a gray sectional, cream chairs, hardwood floors, and large windows.
Dining room with a glass-top table, pink chairs, built-in shelves, and a window air conditioner.
Bright kitchen with white cabinets, stone counters, two windows, and a gas range.
Kitchen with white paneled cabinets, tan stone counters, and two windows above the sink.
Kitchen with white cabinets, a long countertop, and an open, stocked pantry.
Bedroom with a teal bench at the foot of the bed and a white shag rug on hardwood floors.
Bedroom with hardwood floors, a bed beneath two windows, and a long row of windows along the side wall.
Dressing room with clothing racks, white shoe shelves, hardwood floors, and a window with blinds.
Small room with hardwood floors, a wooden desk, and two windows with blinds.
Bathroom with a floral shower curtain, white sink, and open shelving stocked with towels.
Covered deck with wicker chairs and white railings overlooking a leafy yard.
Covered porch with white railings overlooking a leafy yard and neighboring houses.
Gray-sided home with two garage doors, a broad driveway, and a side staircase to the porch.
White multi-story house with two garage doors, a covered porch, and stone steps beside the driveway.
Rear of a gray two-story house with a covered balcony and patio on a sloping lot.
For Lease

67 Westchester Street # 67, Newton Unit: 67

67 Westchester Street # 67, Newton, MA 02458

$3,350/month
Bright and spacious 3-bedroom second-floor apartment in Newton's desirable Cabot School neighborhood, close to Boston College West Campus. This sun-filled home features a generous living room with southwest-facing windows, hardwood floors, and recessed lighting. The large eat-in kitchen offers crisp white cabinetry, new countertops, a full pantry, and a refrigerator, dishwasher and stove. Bedrooms have hardwood flooring. Enjoy the covered porch overlooking the backyard, plus parking for two cars, including one garage space. Water included, and brand new washer and dryer in basement. Ideally located near Newton North High, Edmands Park, Newton Country Day, the commuter rail, Mass Pike, and local shops and restaurants

3
beds

1
bath

1,376 Sq.Ft. LIVING AREA

5,827 Sq.Ft. lot

Alison Borrelli

Alison Borrelli

Features & Amenities

Interior

  • total bedrooms3
  • Total bathroom1
  • full bathroom1
  • Laundry room In Building
  • APPLIANCES Range, Dishwasher, Disposal, Refrigerator

Area & Lot

  • Status For Lease
  • Living Area1,376 Sq.Ft.
  • Total Area1,376 Sq.Ft.
  • Lot Area5,827 Sq.Ft.
  • MLS® ID73418578
  • TypeCondo
  • YEAR BUILT1920
  • NeighborhoodNewton
  • Elementary SchoolCabot
  • Middle SchoolBigelow
  • High SchoolNewton North

Exterior

  • Garage Space1.0
  • HEAT TYPENatural Gas, Hot Water
  • other exterior FeaturesPorch

Financial

  • Lease Price$3,350/mo
  • Lease Term 12 MONTHS
Living room with a gray sectional, hardwood floors, patterned rug, and dining area by tall windows.
Furnished living room with a gray sectional, cream chairs, hardwood floors, and large windows.

Bright and spacious 3-bedroom second-floor apartment in Newton's desirable Cabot School neighborhood.

– Alison Borrelli
Dining room with a glass-top table, pink chairs, built-in shelves, and a window air conditioner.
Furnished living room with a gray sectional, cream chairs, hardwood floors, and large windows.

Schedule a Showing

I would love to show you this beautiful property. Please select your preferred date and time below. I will be in touch shortly to confirm your appointment.

Schedule a Showing

I would love to show you this beautiful property. Please select your preferred date and time below. I will be in touch shortly to confirm your appointment.

Thank you for your interest in 67 Westchester Street # 67, Newton, MA 02458. We are reviewing your request and will be in touch shortly!

Newton

Explore

Work With Alison

Contact Alison today to learn more about her unique approach to real estate and how she can help you get the results you deserve.

Follow Me on Instagram