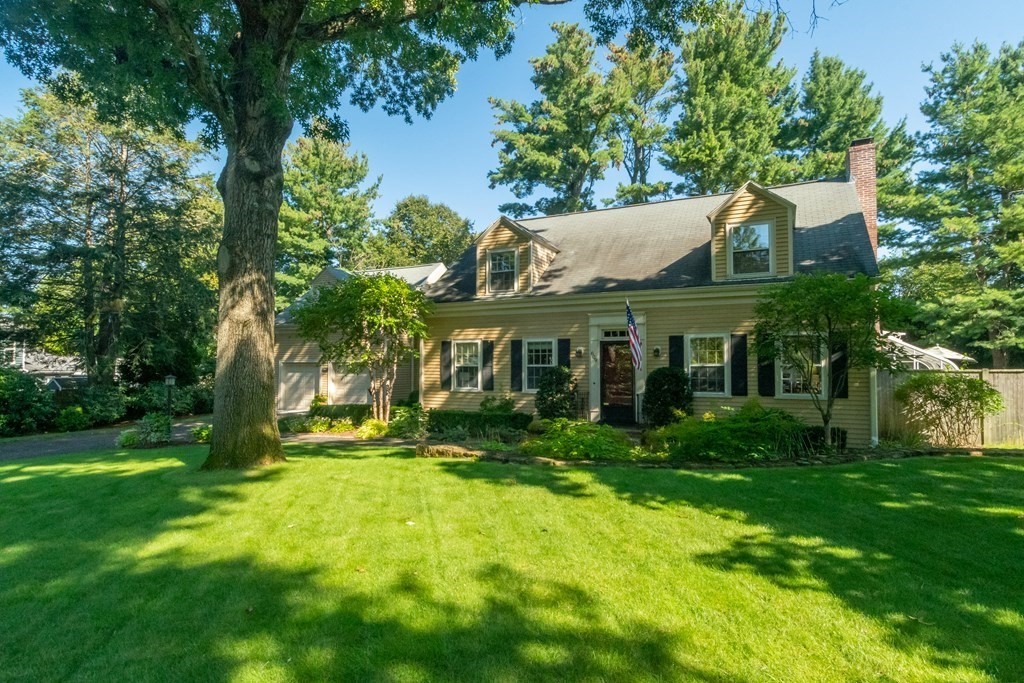
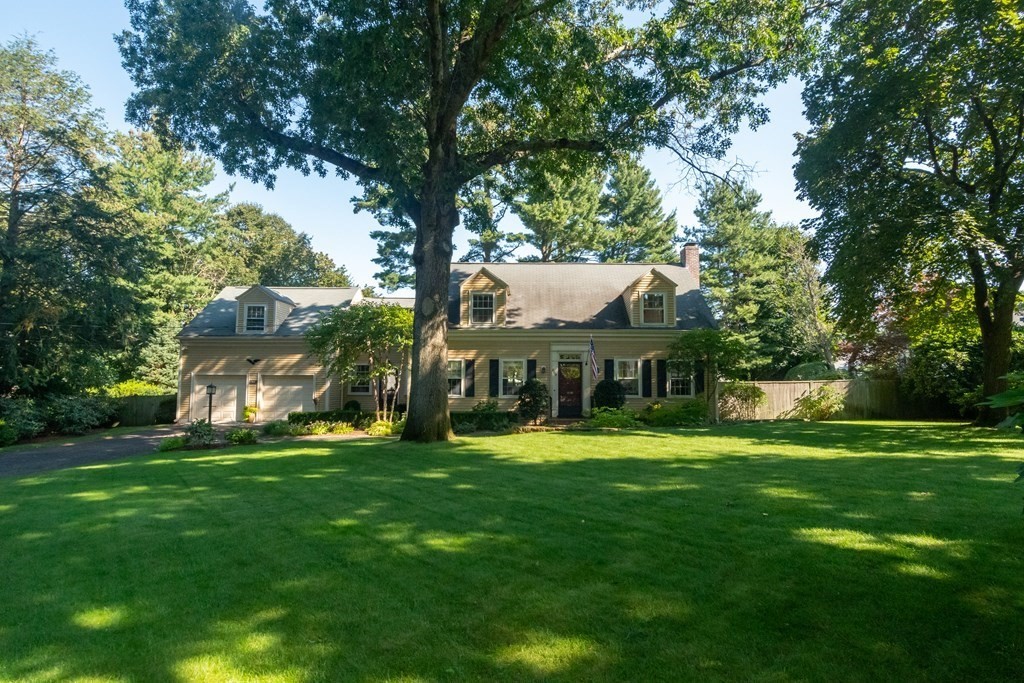
Beige house with dormers and attached garage behind a broad lawn and mature trees.
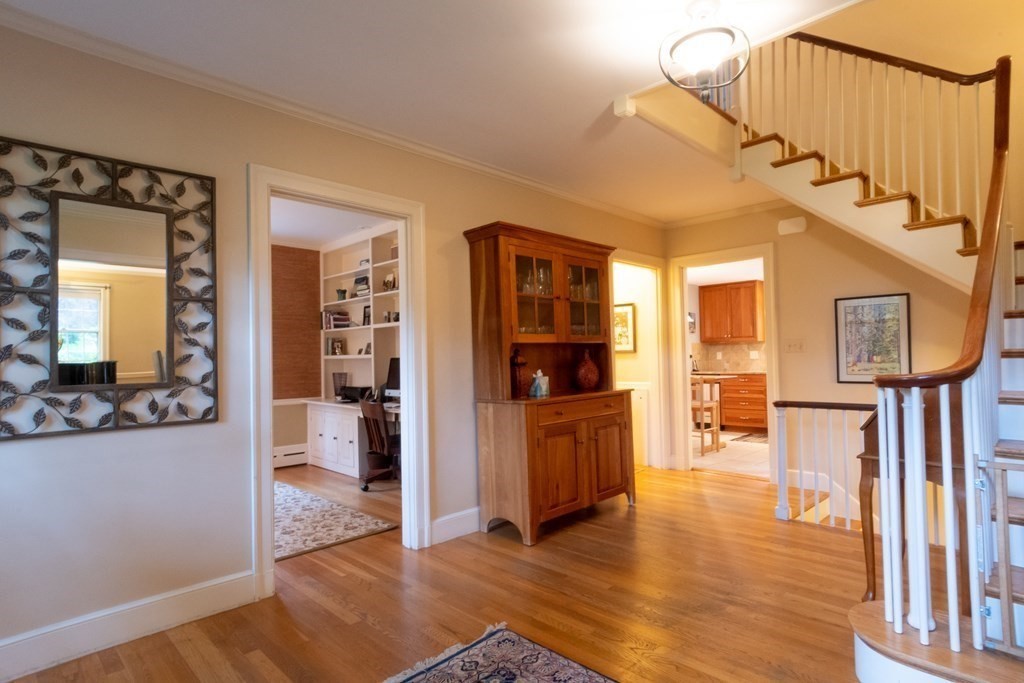
Entry hall with hardwood floors, a wooden staircase, and doorways to an office and kitchen.
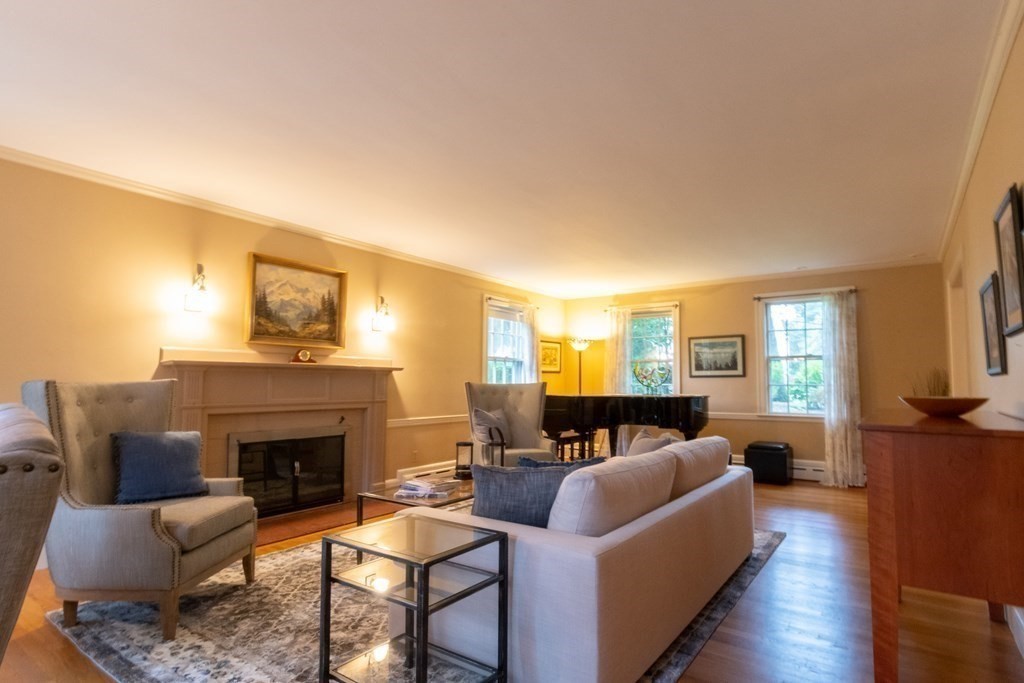
Living room with a fireplace, gray seating, and a grand piano.
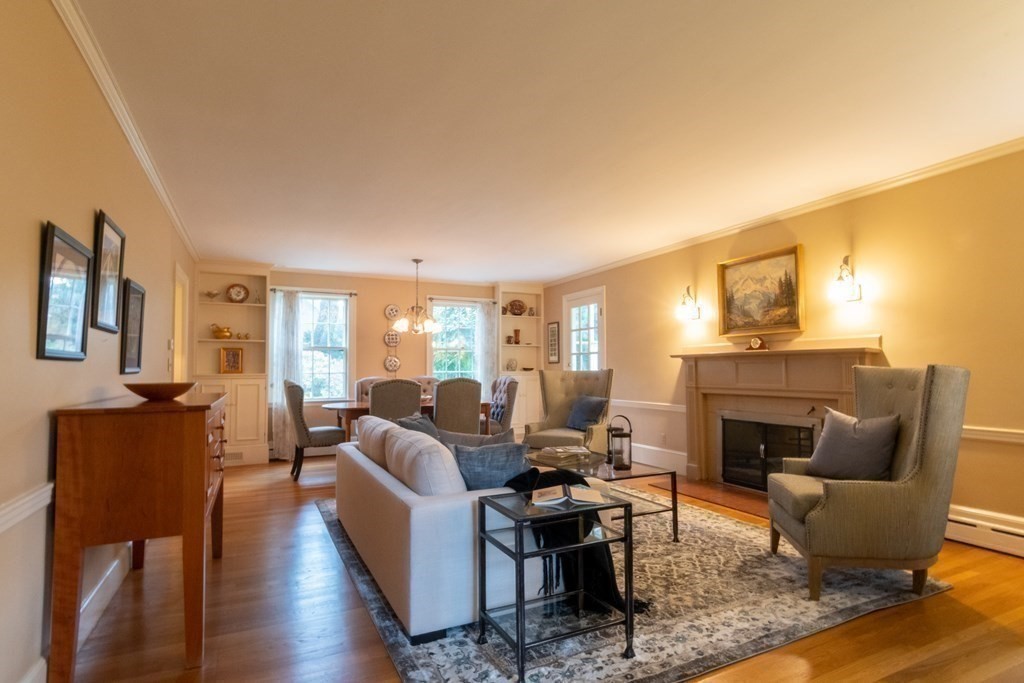
Living room with a fireplace, built-in shelves, and seating on a patterned rug.
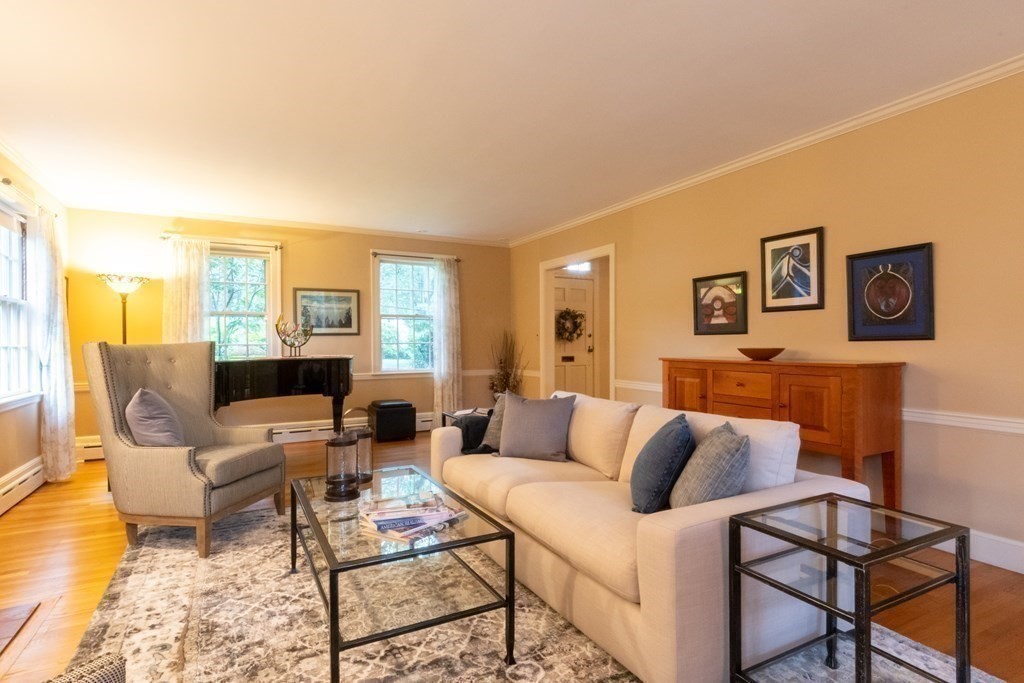
Staged living room with a cream sofa, glass coffee table, black piano, and hardwood floors.
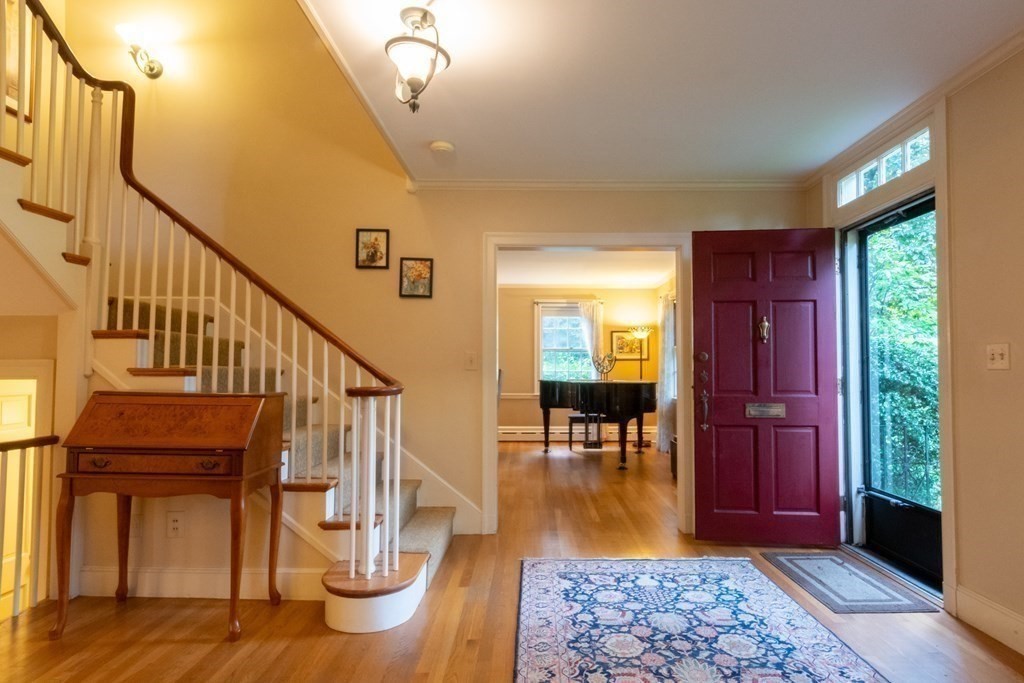
Entry foyer with a curved staircase, hardwood floors, and an open red front door.
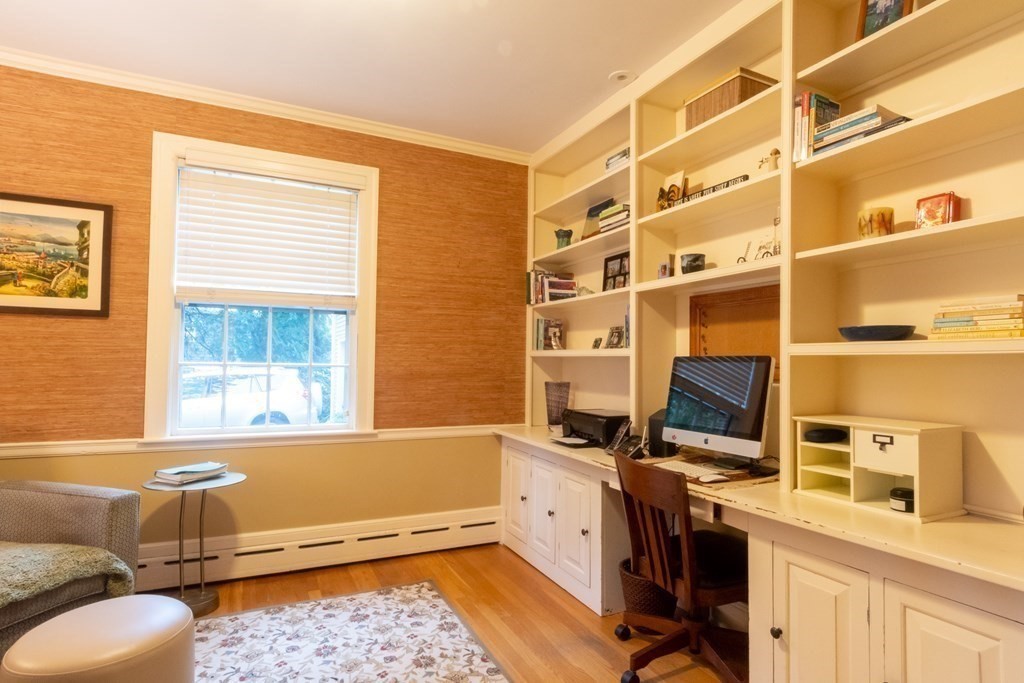
Furnished home office with built-in shelving, a computer desk, hardwood floors, and a window with blinds.
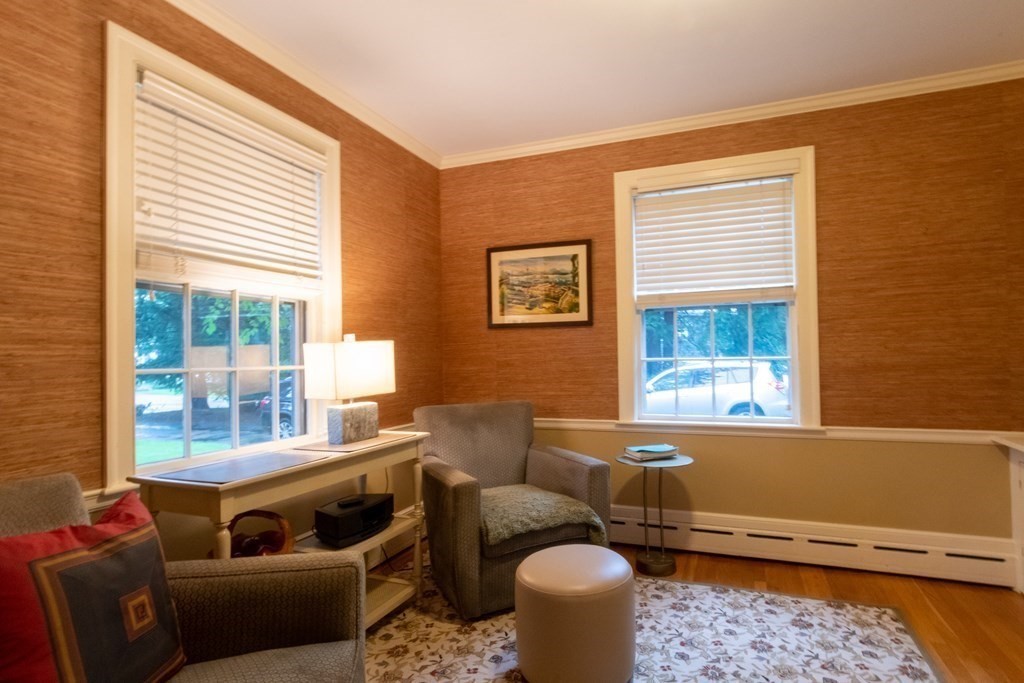
Sitting room with brown textured walls, two bright windows, armchairs, and a patterned rug.
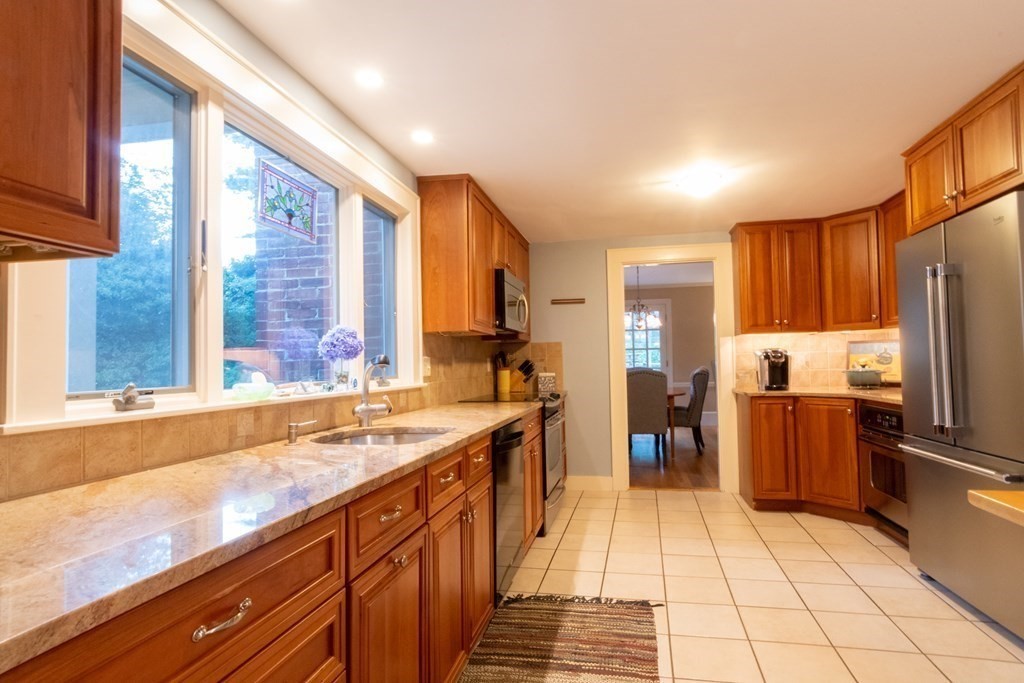
Kitchen with warm wood cabinets, a long window above the sink, and stainless steel appliances.
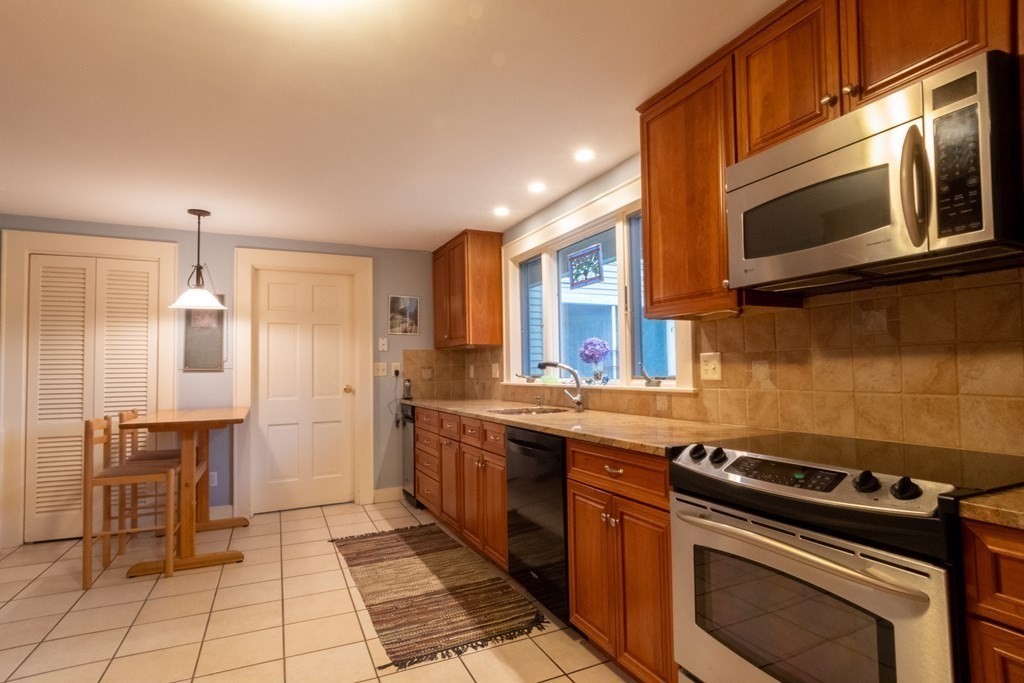
Kitchen with wood cabinets, stainless steel appliances, and a small dining table.
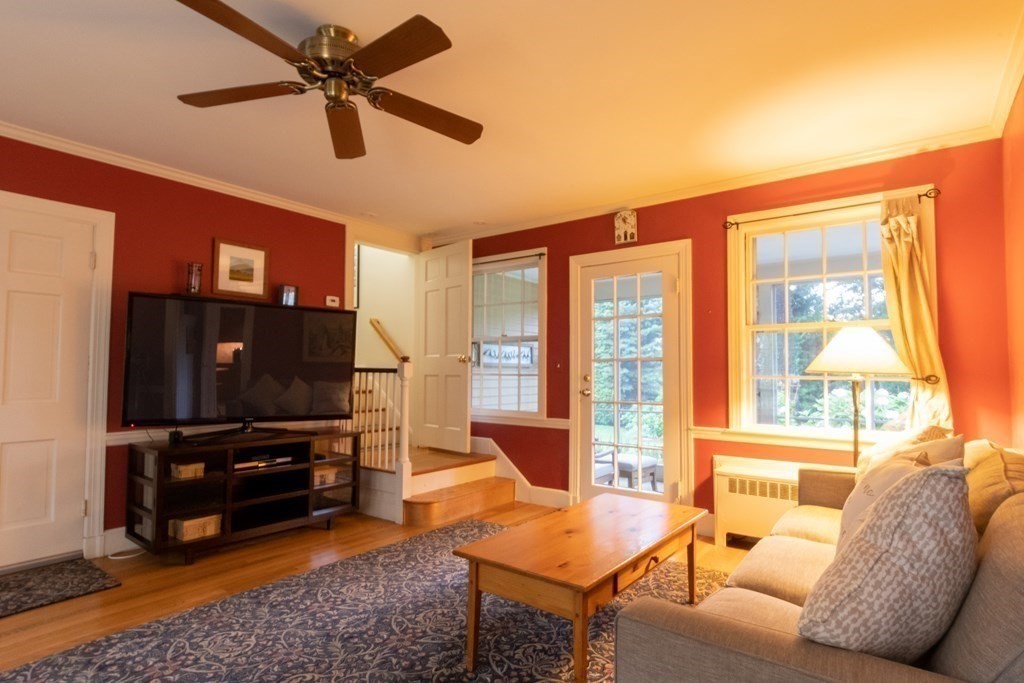
Living room with red walls, hardwood floors, a patterned rug, and a glass-paned patio door.
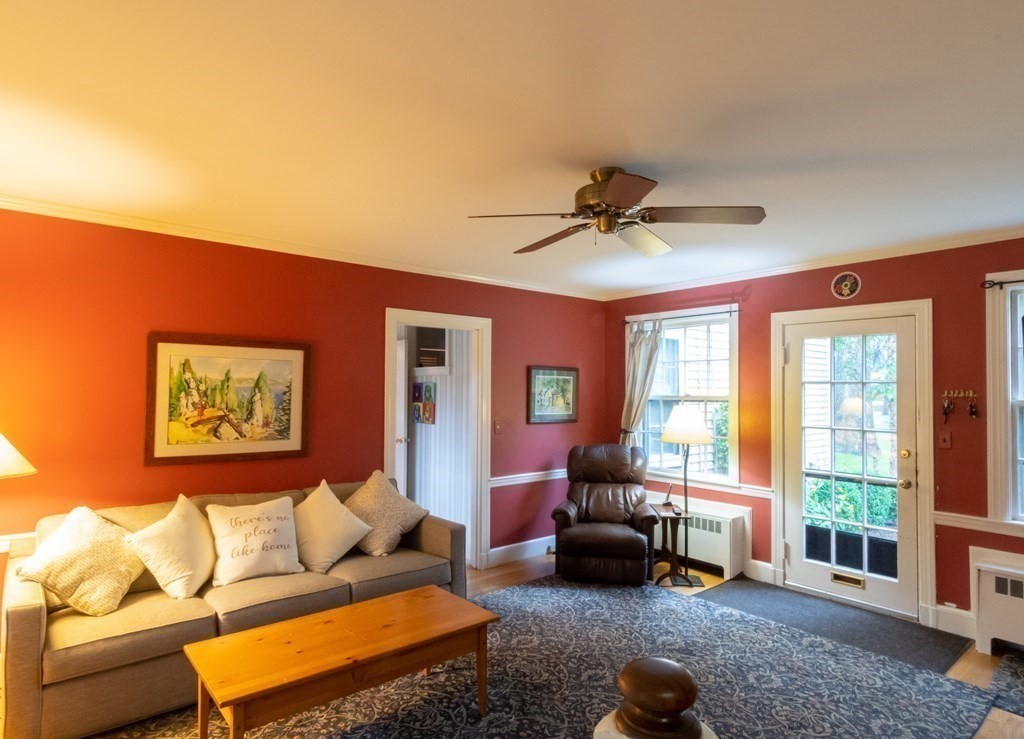
Living room with red walls, beige sofa, patterned rug, and glass-paned door to the yard.
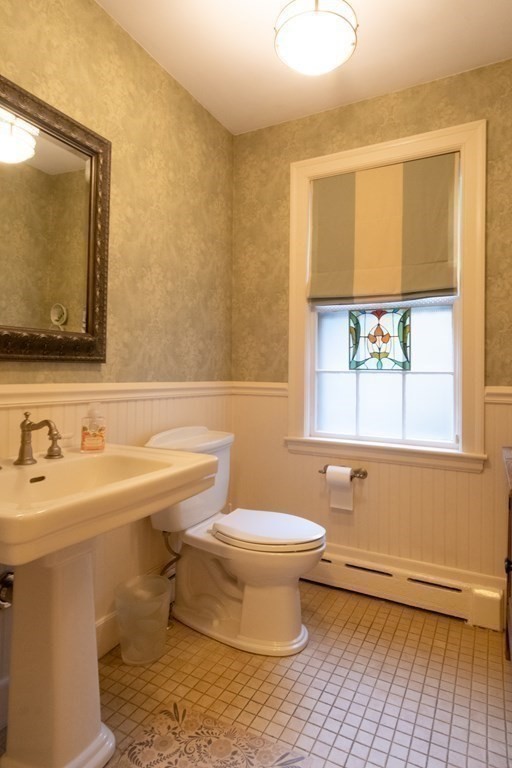
Bathroom with a pedestal sink, tiled floor, and stained-glass window accent.
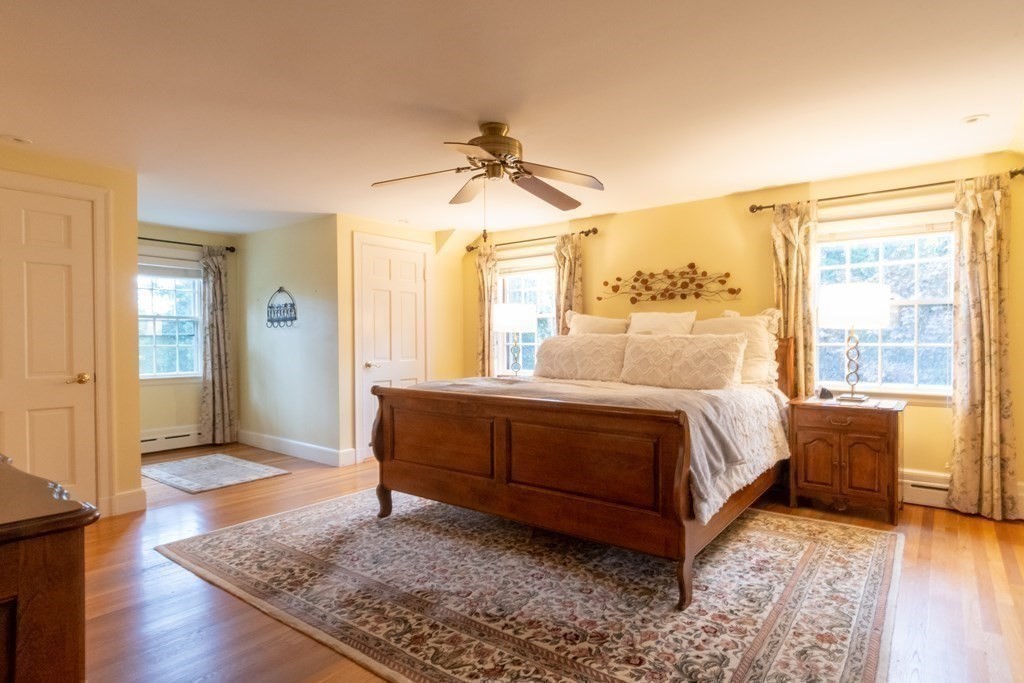
Furnished bedroom with a wooden bed, patterned rug, ceiling fan, and two curtained windows.
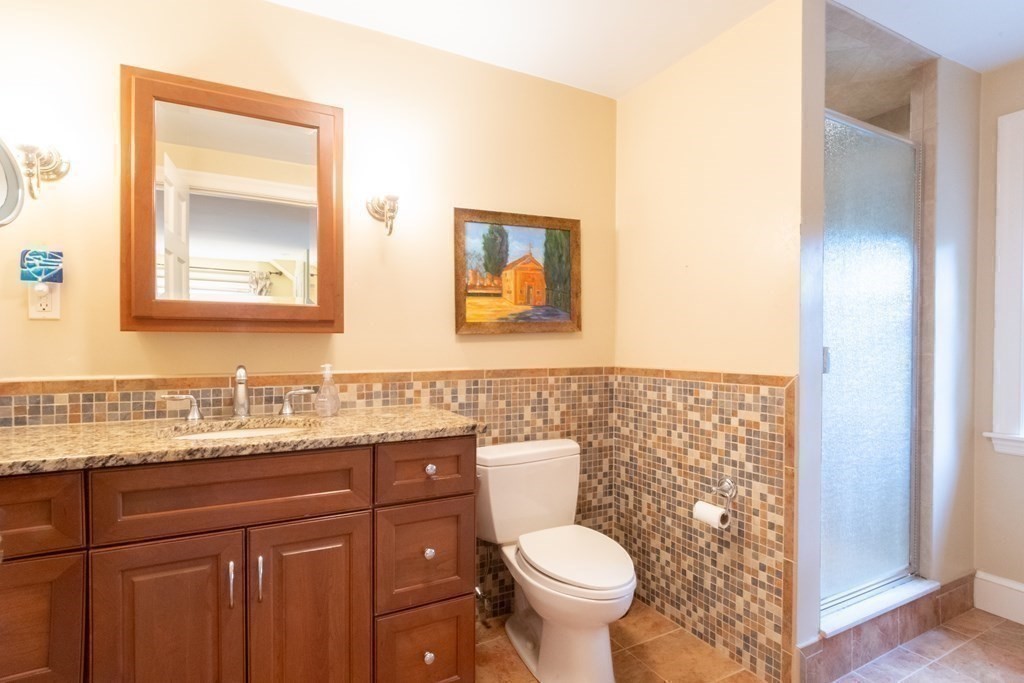
Bathroom with a dark wood vanity, mosaic-tiled walls, and a glass shower enclosure.
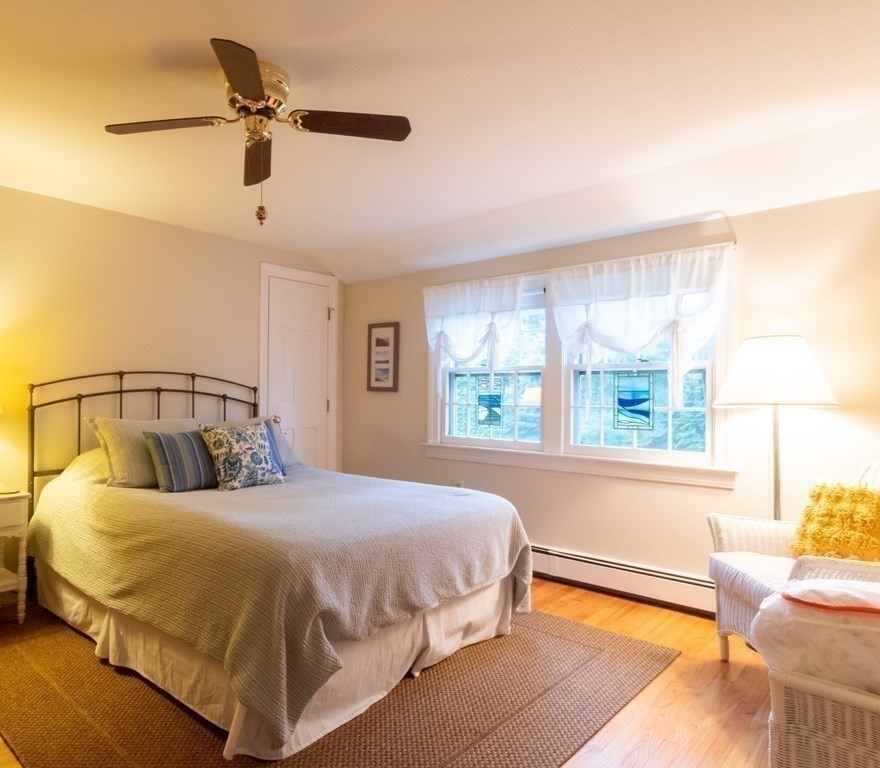
Bedroom with a metal-frame bed, curtained windows, ceiling fan, and upholstered chair.
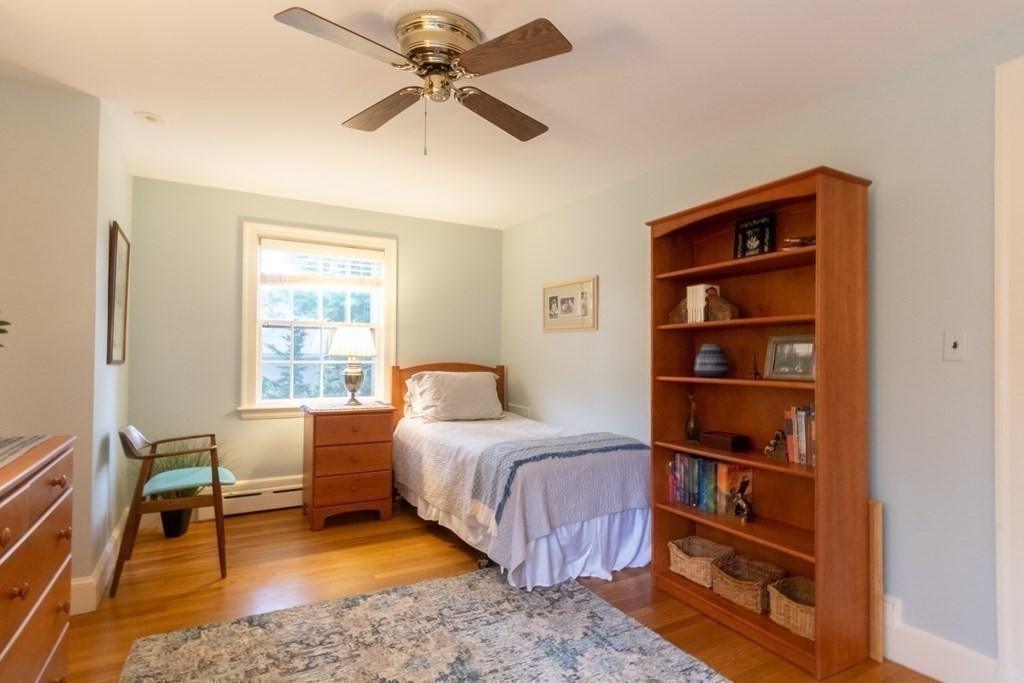
Bedroom with a single bed beneath a window, wooden bookcase, and hardwood floors.
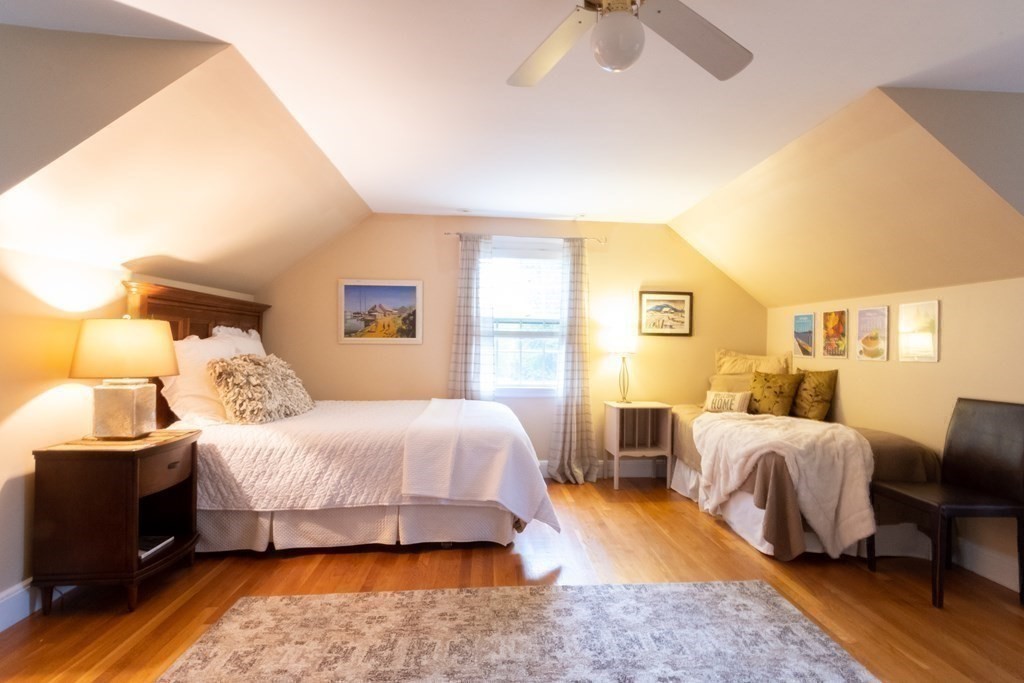
Attic bedroom with two beds, sloped ceilings, and warm hardwood floors.
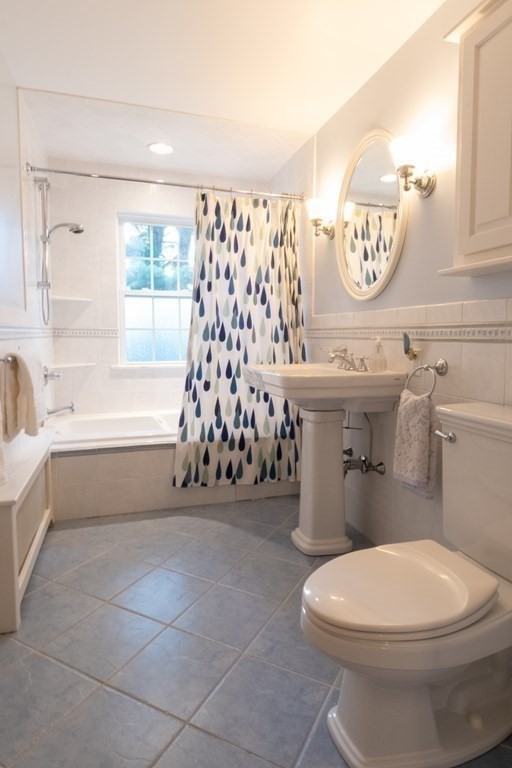
Bathroom with a patterned shower curtain, window above the tub, pedestal sink, and toilet.
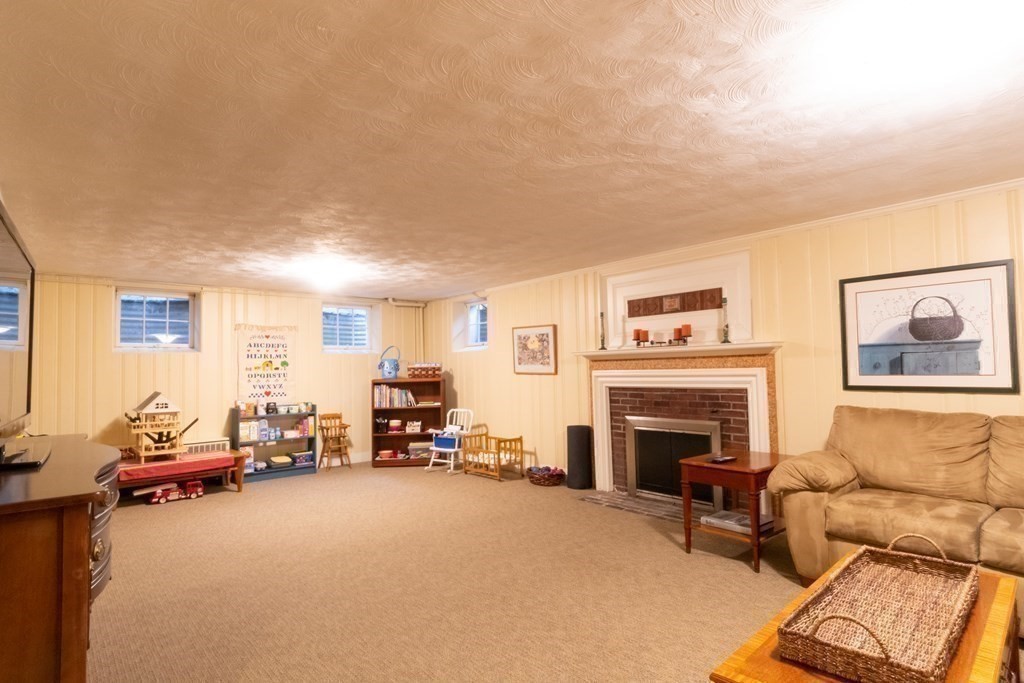
Basement family room with a brick fireplace, beige carpet, children’s toys, and a tan sofa.
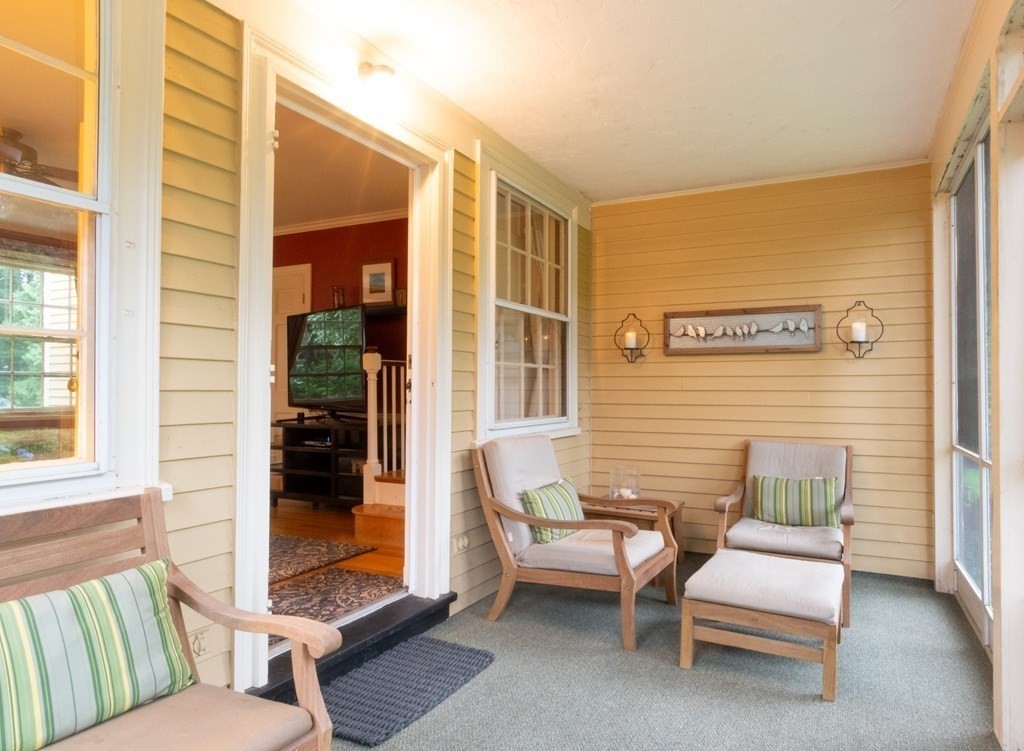
Enclosed porch with large windows and cushioned wooden chairs beside the living room.
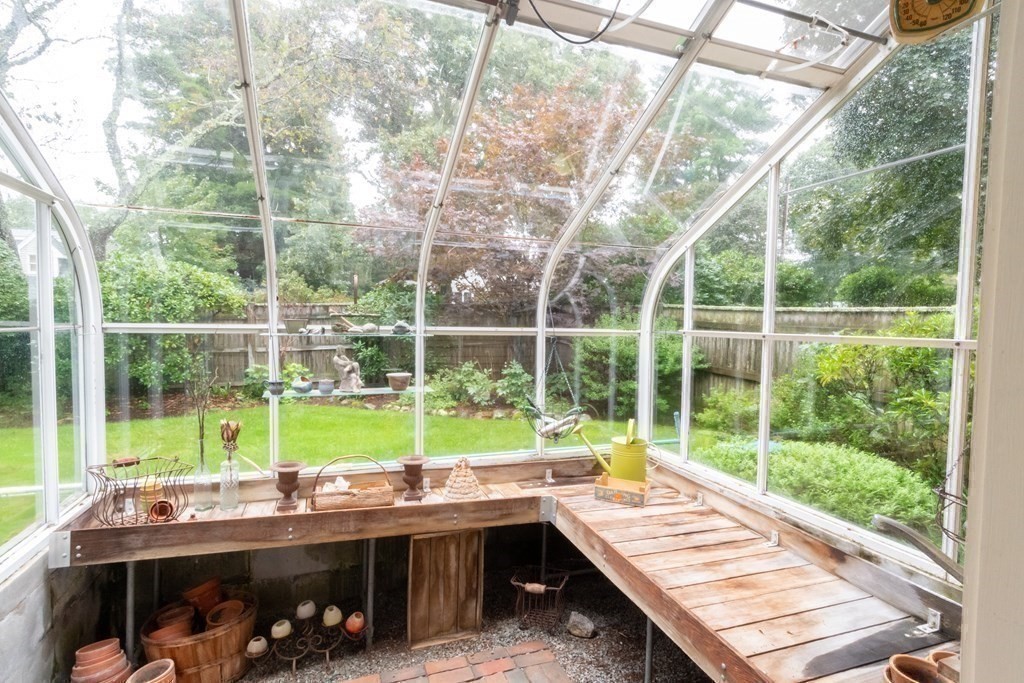
Glass-enclosed sunroom with wooden potting benches and gardening pots overlooking a green garden.
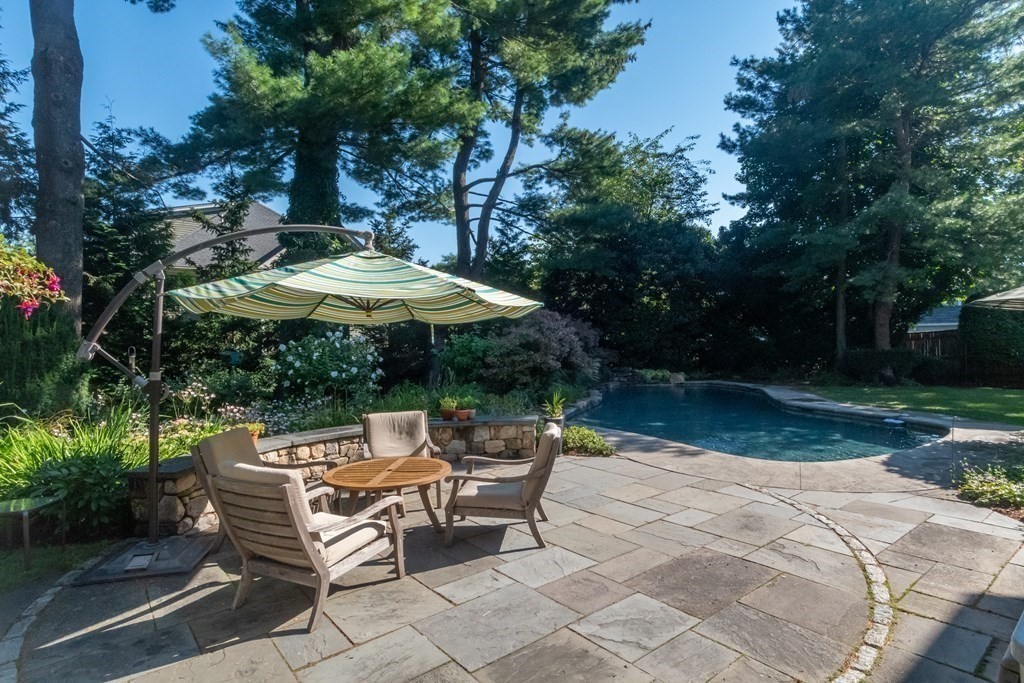
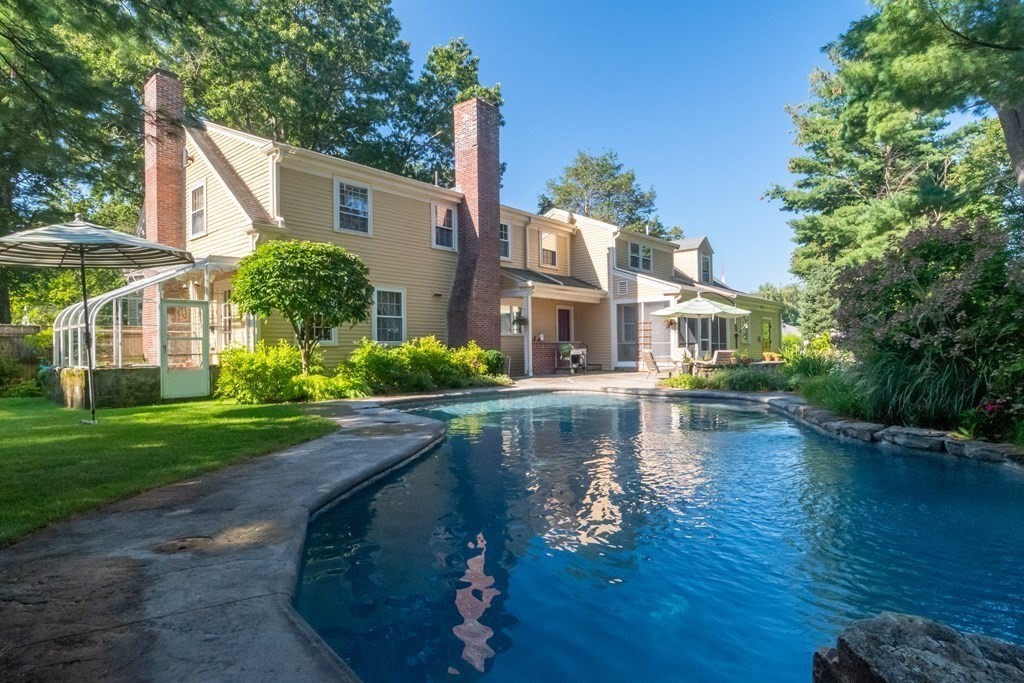
Swimming pool beside a stone patio with shaded seating and mature landscaping.
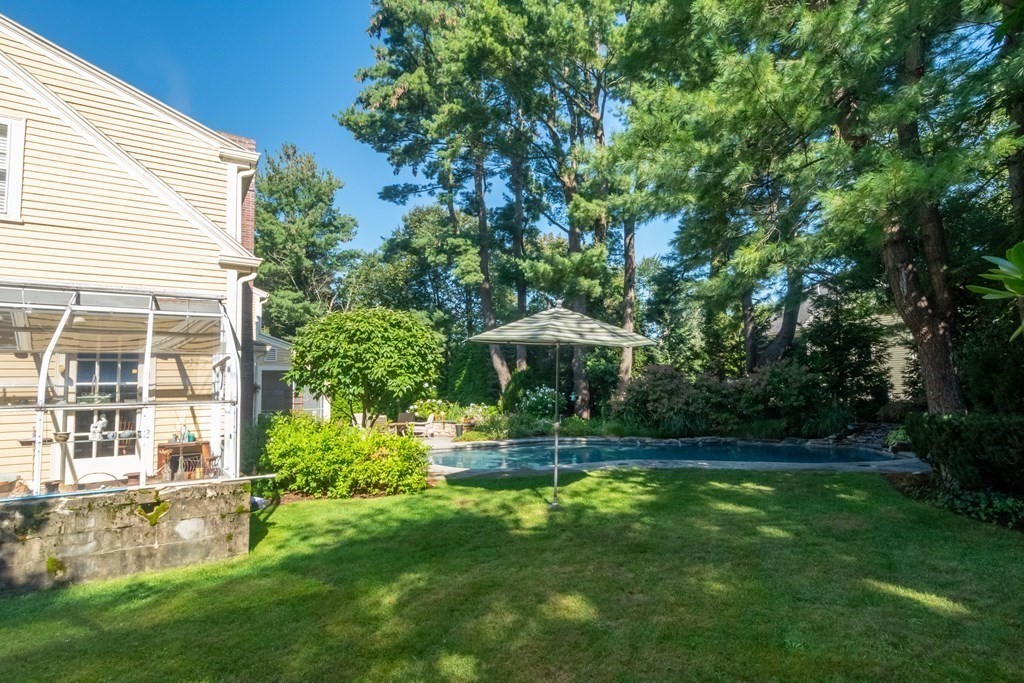
Backyard swimming pool beside a broad lawn, shaded by mature trees and a patio umbrella.
Large light-colored house with brick chimneys beside a curved swimming pool and landscaped yard.
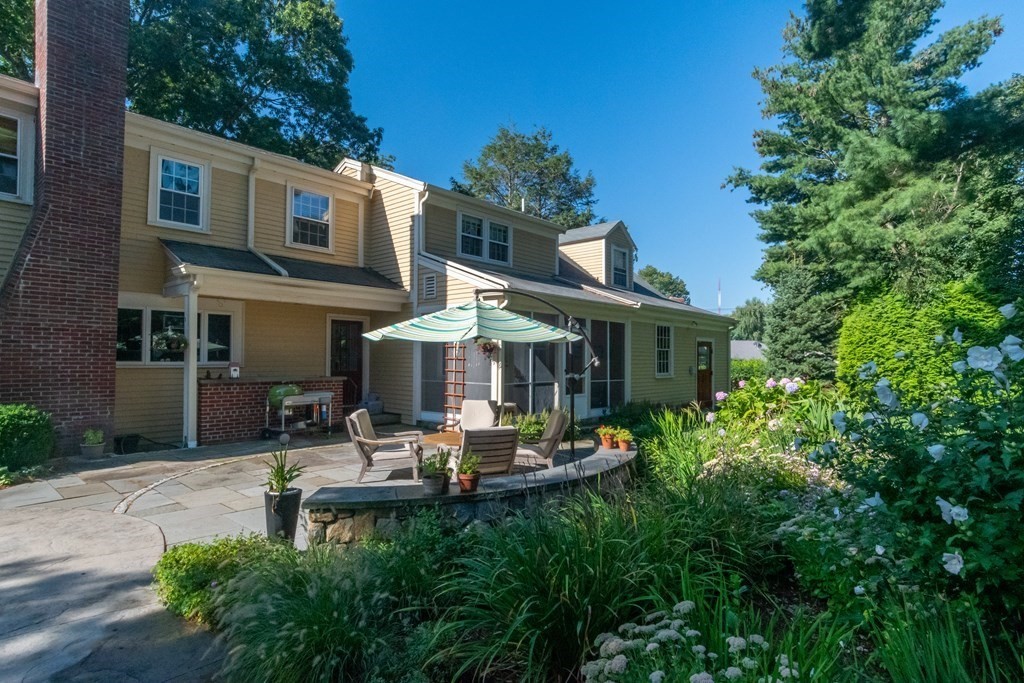
Home’s rear patio with outdoor seating beneath a striped umbrella and lush garden landscaping.
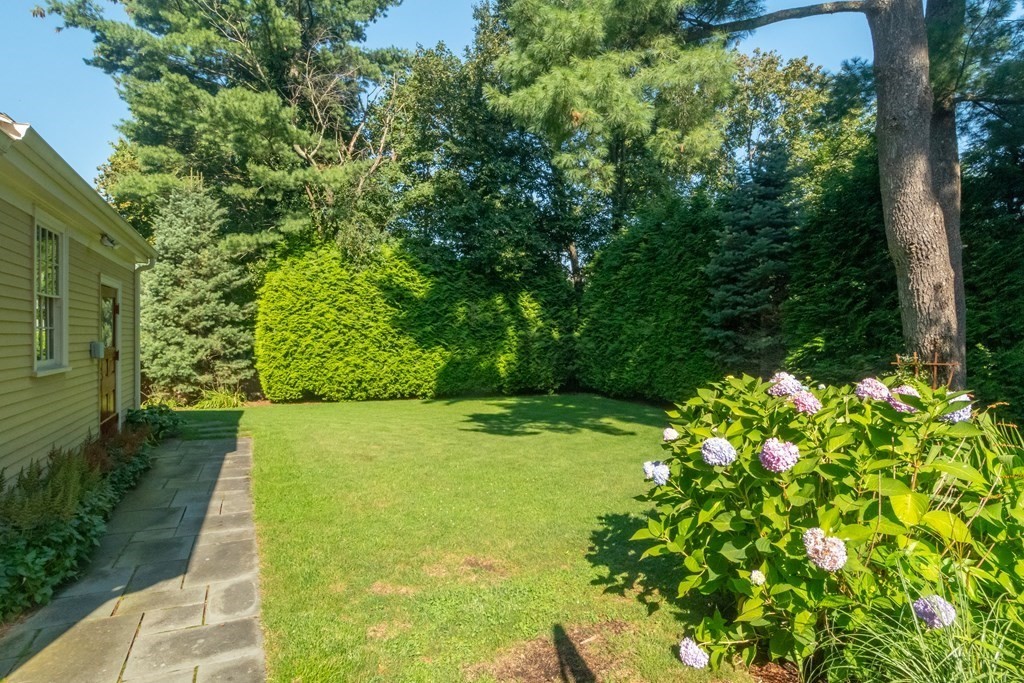
Backyard lawn and stone patio bordered by tall hedges, mature trees, and flowering hydrangeas.
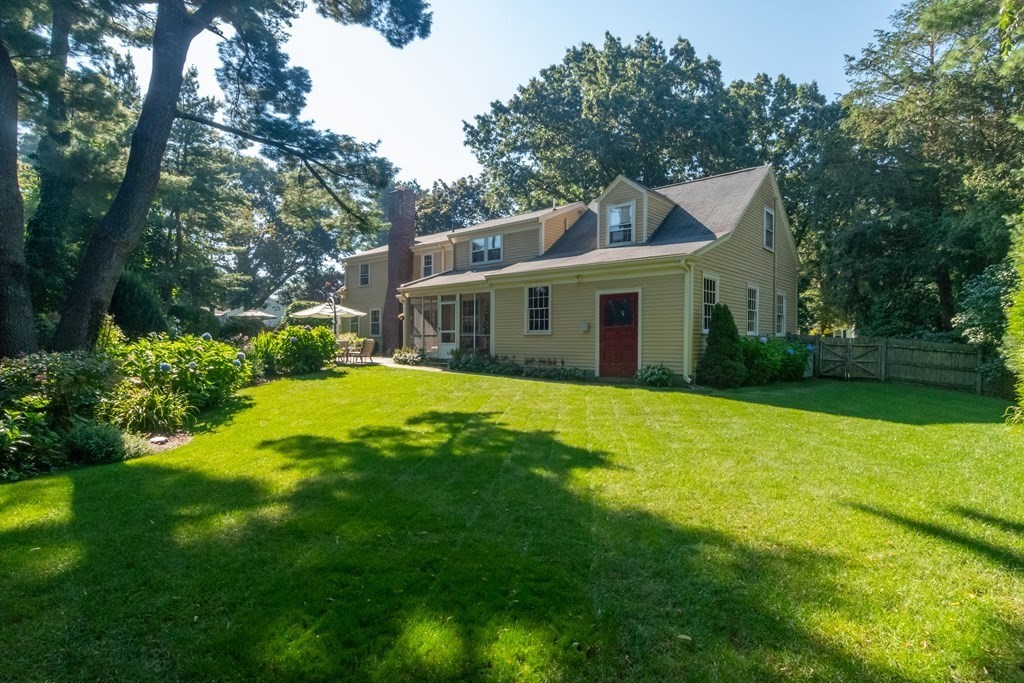
Yellow house with a red door and dormers beyond a broad, tree-shaded lawn.
Two-story beige house with dormers and an attached garage behind a broad lawn and mature tree.
SEE ALL PHOTOS
Beige house with dormers and attached garage behind a broad lawn and mature trees.
Entry hall with hardwood floors, a wooden staircase, and doorways to an office and kitchen.
Living room with a fireplace, gray seating, and a grand piano.
Living room with a fireplace, built-in shelves, and seating on a patterned rug.
Staged living room with a cream sofa, glass coffee table, black piano, and hardwood floors.
Entry foyer with a curved staircase, hardwood floors, and an open red front door.
Furnished home office with built-in shelving, a computer desk, hardwood floors, and a window with blinds.
Sitting room with brown textured walls, two bright windows, armchairs, and a patterned rug.
Kitchen with warm wood cabinets, a long window above the sink, and stainless steel appliances.
Kitchen with wood cabinets, stainless steel appliances, and a small dining table.
Living room with red walls, hardwood floors, a patterned rug, and a glass-paned patio door.
Living room with red walls, beige sofa, patterned rug, and glass-paned door to the yard.
Bathroom with a pedestal sink, tiled floor, and stained-glass window accent.
Furnished bedroom with a wooden bed, patterned rug, ceiling fan, and two curtained windows.
Bathroom with a dark wood vanity, mosaic-tiled walls, and a glass shower enclosure.
Bedroom with a metal-frame bed, curtained windows, ceiling fan, and upholstered chair.
Bedroom with a single bed beneath a window, wooden bookcase, and hardwood floors.
Attic bedroom with two beds, sloped ceilings, and warm hardwood floors.
Bathroom with a patterned shower curtain, window above the tub, pedestal sink, and toilet.
Basement family room with a brick fireplace, beige carpet, children’s toys, and a tan sofa.
Enclosed porch with large windows and cushioned wooden chairs beside the living room.
Glass-enclosed sunroom with wooden potting benches and gardening pots overlooking a green garden.
Swimming pool beside a stone patio with shaded seating and mature landscaping.
Backyard swimming pool beside a broad lawn, shaded by mature trees and a patio umbrella.
Large light-colored house with brick chimneys beside a curved swimming pool and landscaped yard.
Home’s rear patio with outdoor seating beneath a striped umbrella and lush garden landscaping.
Backyard lawn and stone patio bordered by tall hedges, mature trees, and flowering hydrangeas.
Yellow house with a red door and dormers beyond a broad, tree-shaded lawn.
Two-story beige house with dormers and an attached garage behind a broad lawn and mature tree.
Sold

609 High Rock Street

609 High Rock Street, Needham, MA 02492

$1,810,000
Discover a timeless 4-bedroom expanded Cape, blending elegance and comfort on an oversized private lot. This gem seamlessly combines classic charm with modern amenities. As you step through the front door, you'll be greeted by a picturesque foyer. Step into the large fireplaced living room w/plenty of natural light, an office with built-in bookcase & desk, a half-bath and the kitchen featuring granite countertops and stainless steel appliances. A family room and a 3-season porch round out the first floor. Upstairs you'll find a large primary suite with two closets, a large guest room with en suite bathroom & private stairway, and two more bedrooms all with hardwood floors. Don't miss the stunning saltwater pool. The beautifully landscaped yard showcases mature plantings and a level lawn area. The partially finished basement has an oversized playroom, a half bath and ample storage. Additional amenities include a greenhouse, a cedar closet, and a shed.

4
beds

5
baths

3,557 Sq.Ft. LIVING AREA

0.61 Acres lot

Alison Borrelli

Alison Borrelli

Features & Amenities

Interior

  • total bedrooms4
  • Total bathrooms5
  • full bathrooms3
  • half bathrooms2
  • Laundry room First Floor
  • Flooring Wood, Flooring - Wall to Wall Carpet, Flooring - Hardwood
  • Fireplace Living Room
  • other interior Features Bathroom - Half, Bathroom - Full, Bathroom, Bonus Room, Home Office

Area & Lot

  • Status Sold
  • Date Sold December 13, 2023
  • Living Area3,557 Sq.Ft.
  • Total Area3,557 Sq.Ft.
  • Lot Area0.61 Acres
  • MLS® ID73161698
  • TypeResidential
  • YEAR BUILT1949
  • NeighborhoodNeedham
  • Architecture StylesCape
  • Elementary SchoolNewman
  • Middle SchoolHirock/Pollard
  • High SchoolNeedham

Exterior

  • Garage Space2.0
  • water SourcePublic
  • PoolIn Ground
  • roofShingle
  • lot featuresCorner Lot, Level
  • parkingAttached, Paved
  • HEAT TYPEBaseboard, Hot Water
  • AIR CONDITIONINGCentral Air
  • sewerPublic Sewer
  • SubstructureConcrete Perimeter
  • other exterior FeaturesPorch - Screened, Patio, Pool - Inground, Storage, Greenhouse, Professional Landscaping, Sprinkler System, Fenced Yard

Financial

  • Sales Price$1,810,000
  • Real Estate Tax $13,352/yr
  • Zoning SRB

Needham

Explore

Work With Alison

Contact Alison today to learn more about her unique approach to real estate and how she can help you get the results you deserve.

Follow Me on Instagram