Leave a Message

Thank you for your message. I will be in touch with you shortly.

Browse Properties
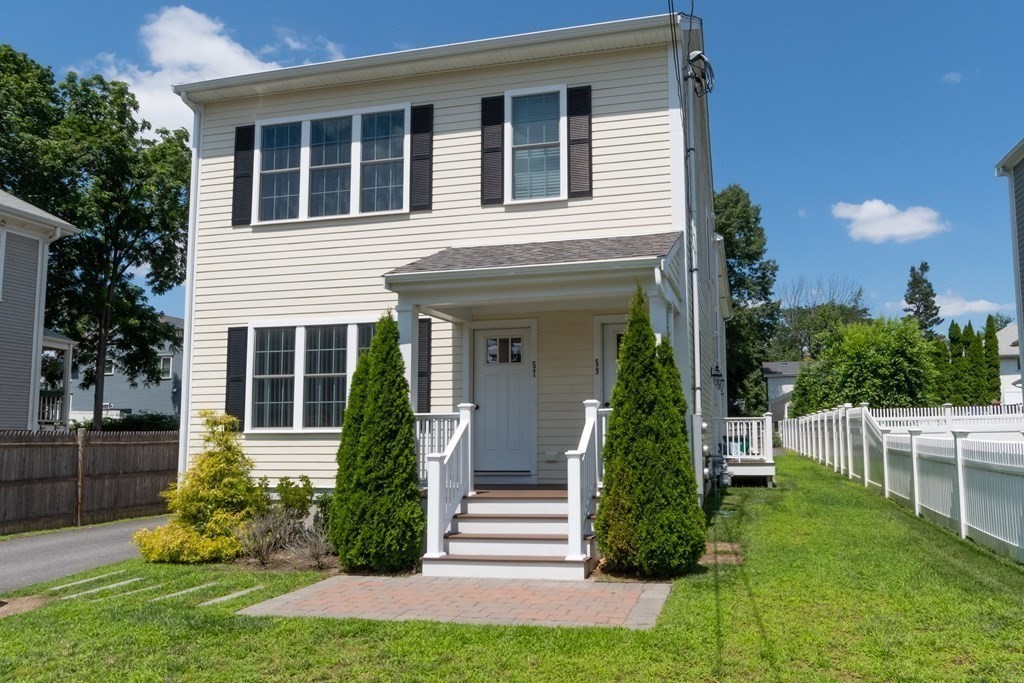
Two-story beige duplex with a covered porch, brick walkway, and white fence.
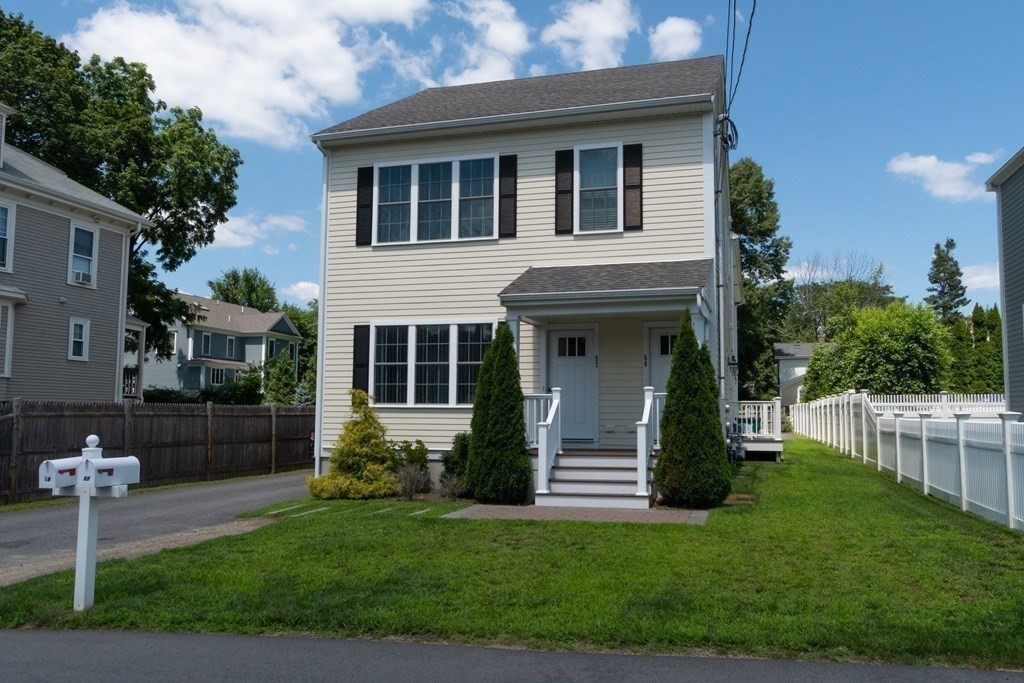
Two-story light-colored house with dark shutters, covered entry, and white side-yard fencing.
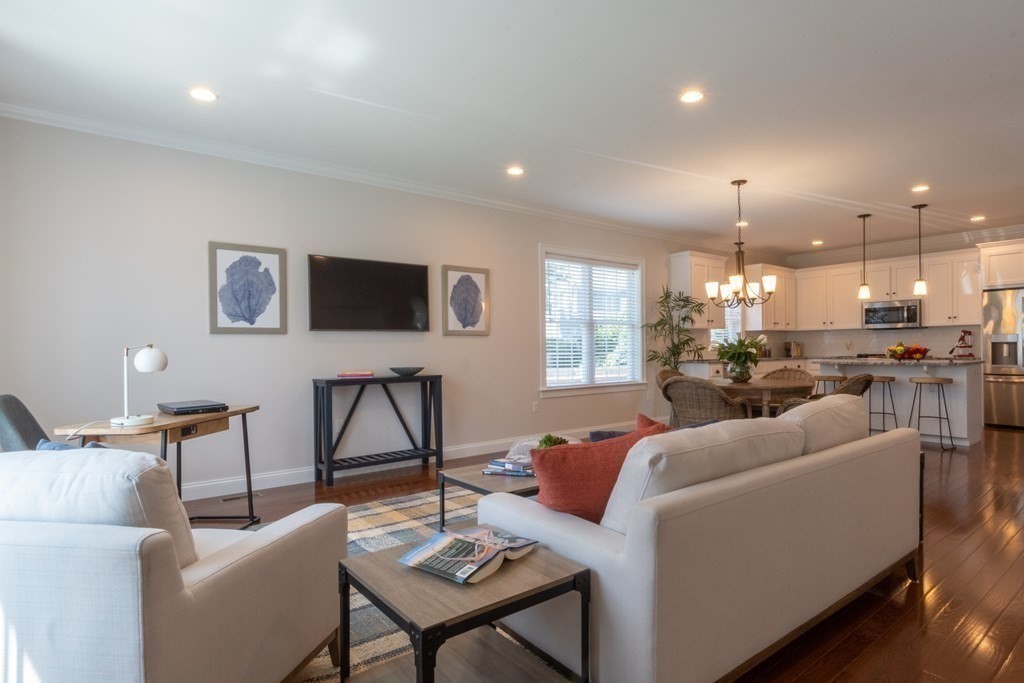
Open-plan living room with white sofas, hardwood floors, and a kitchen beyond.
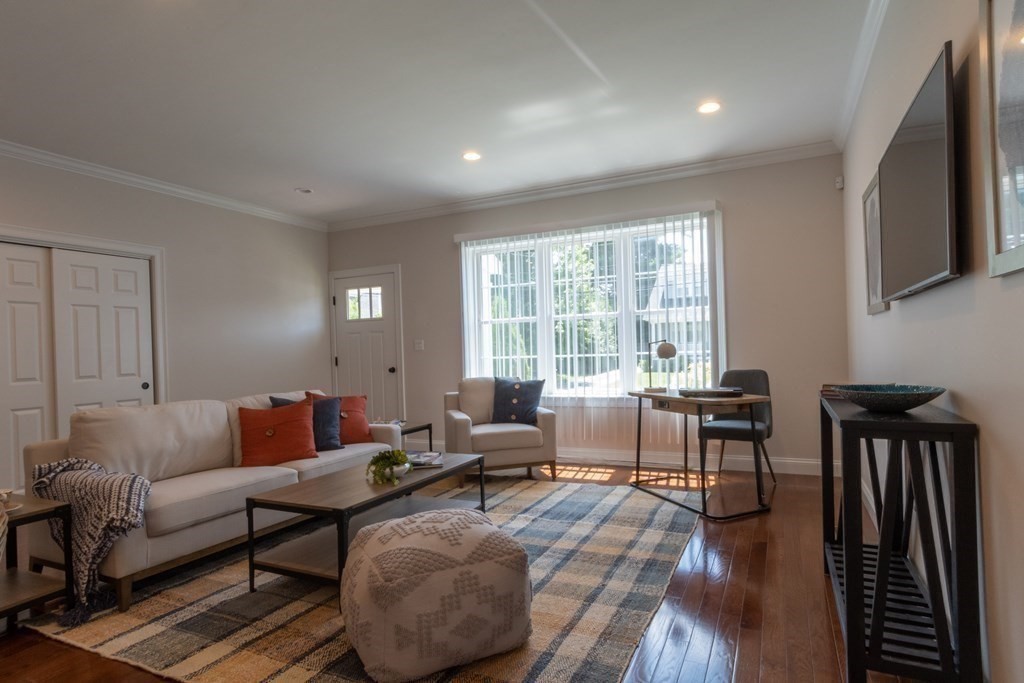
Living room with cream seating, a blue-and-tan patterned rug, and a large window.
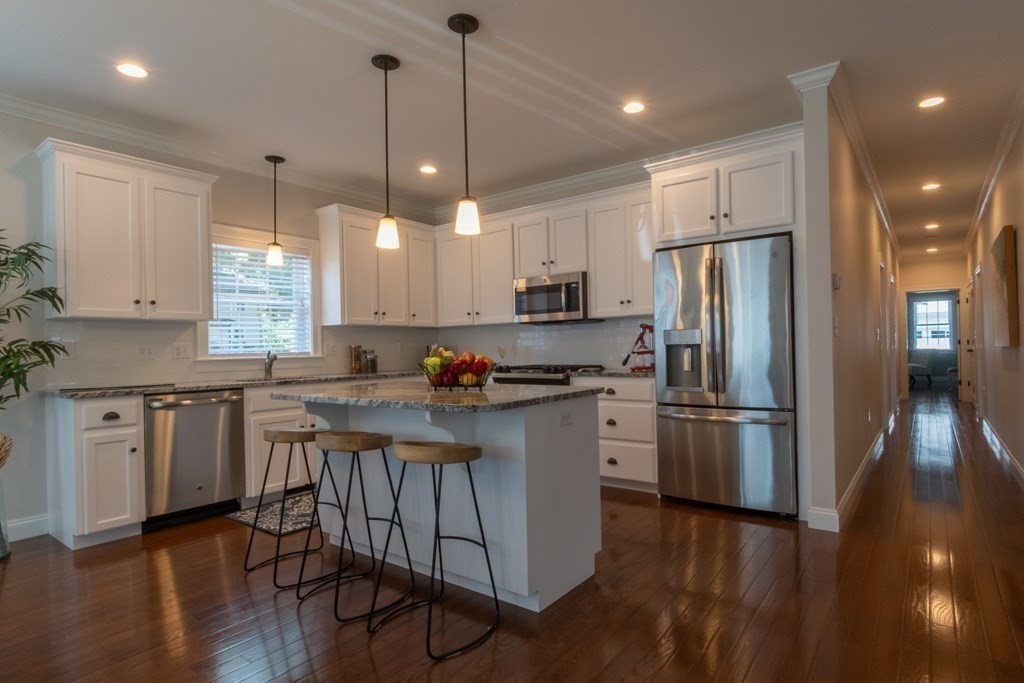
Kitchen with white cabinets, stainless steel appliances, and a marble island with bar stools.
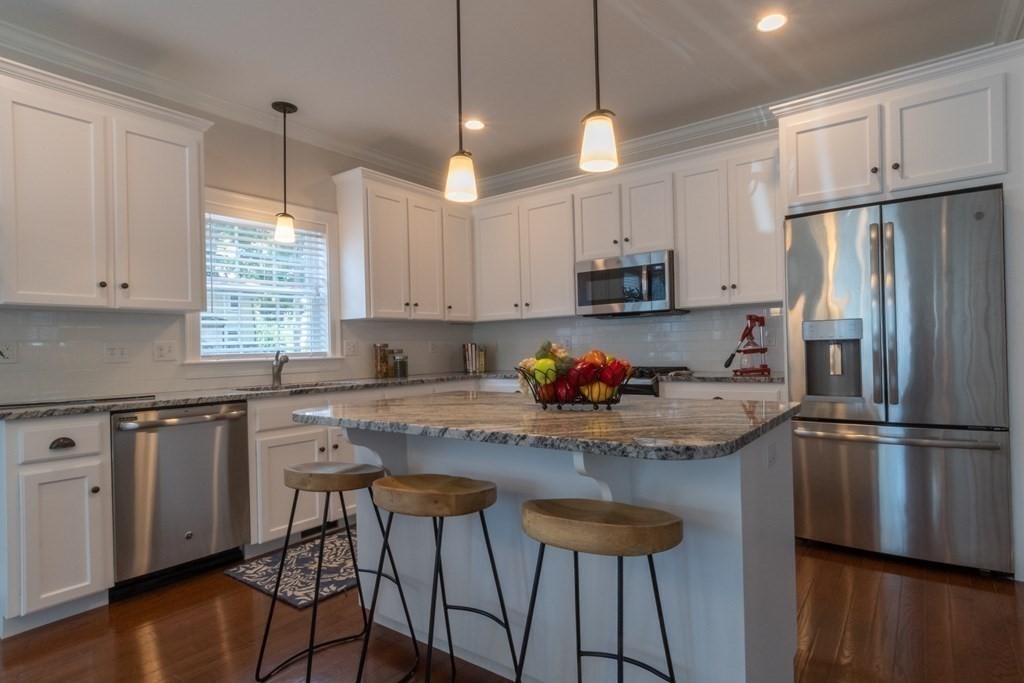
Kitchen with a large granite island, white cabinetry, stainless steel appliances, and hardwood floors.
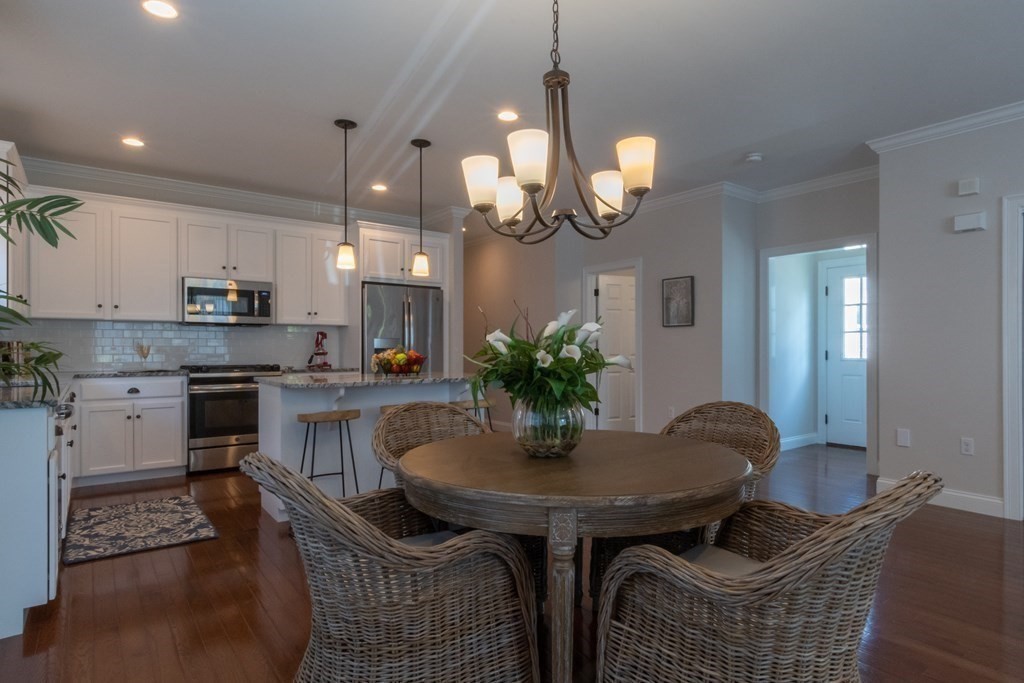
Open kitchen and dining area with white cabinetry, stainless appliances, and a round table with wicker chairs.
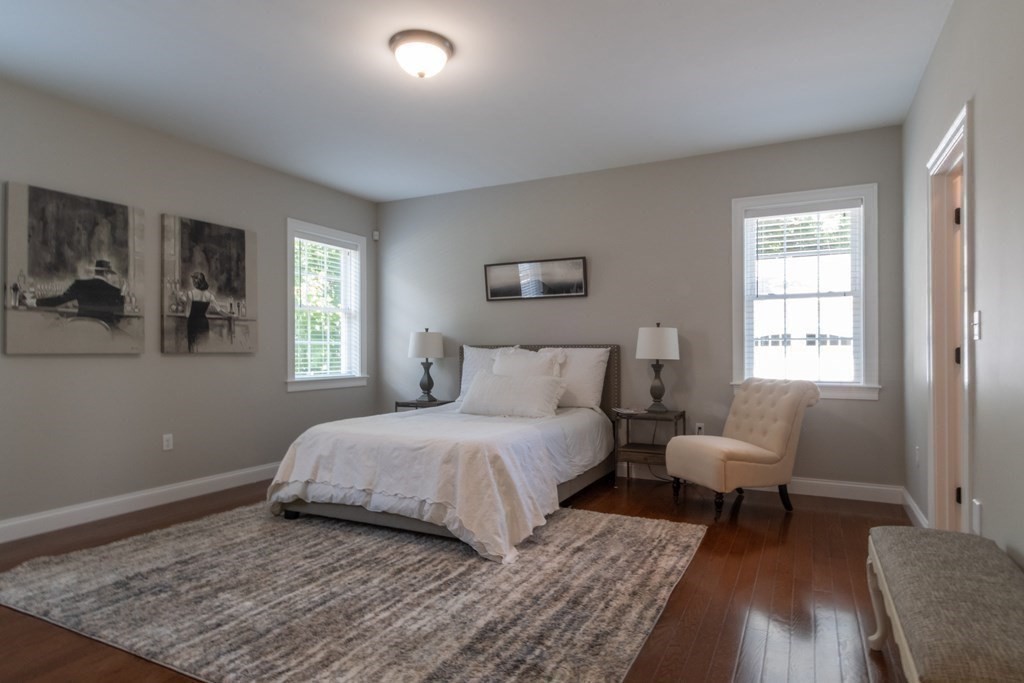
Bedroom with a white bed, tufted armchair, and large patterned rug.
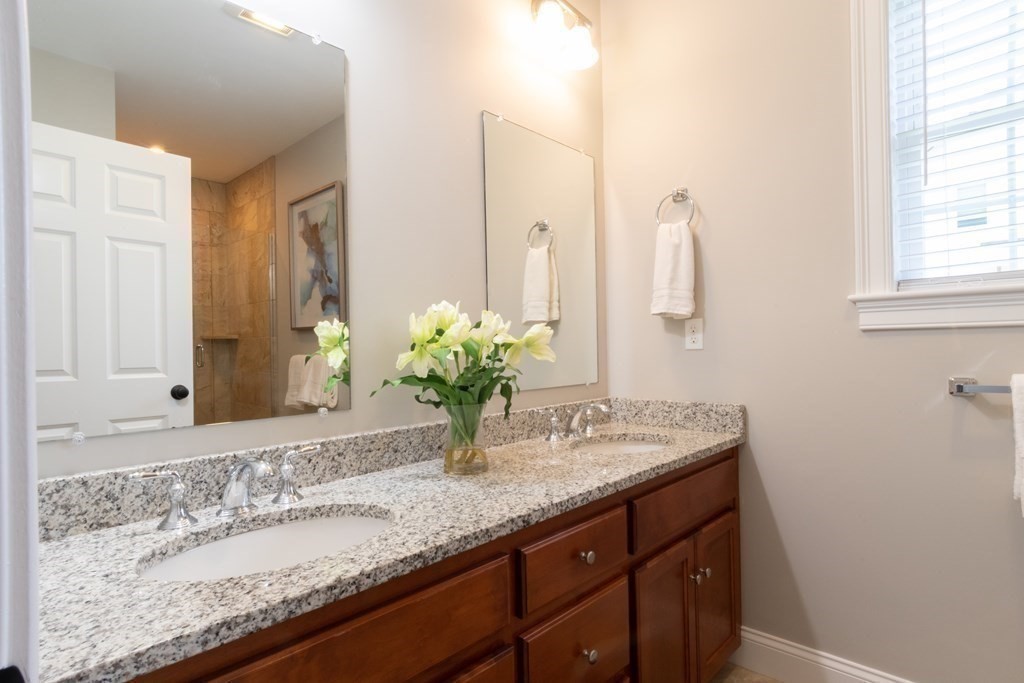
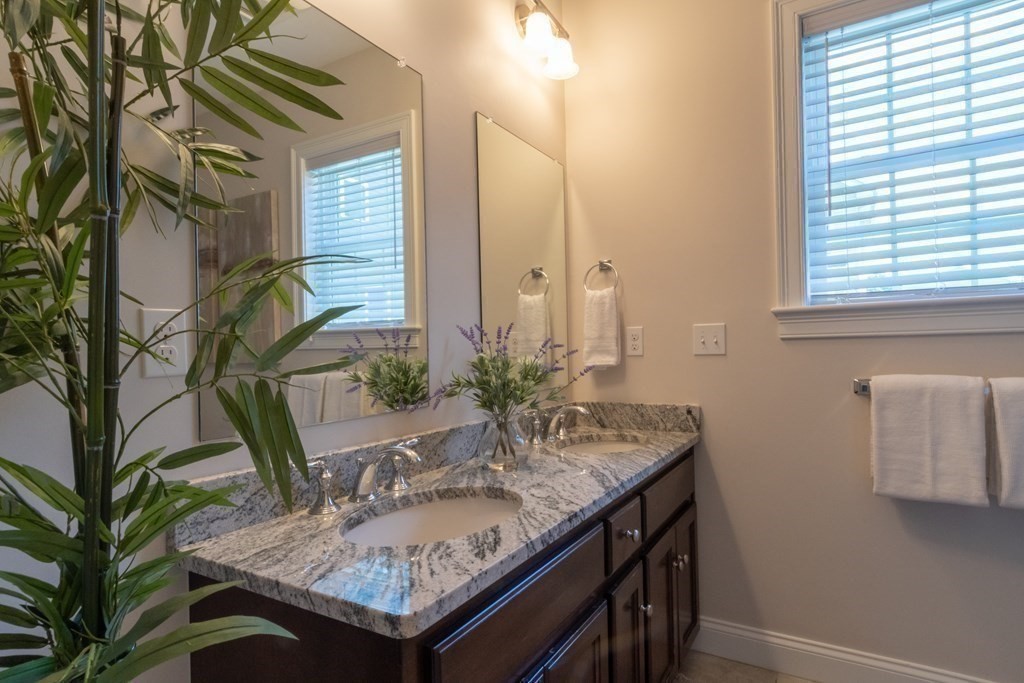
Bathroom vanity with granite countertop, two sinks, warm wood cabinets, and white flowers.
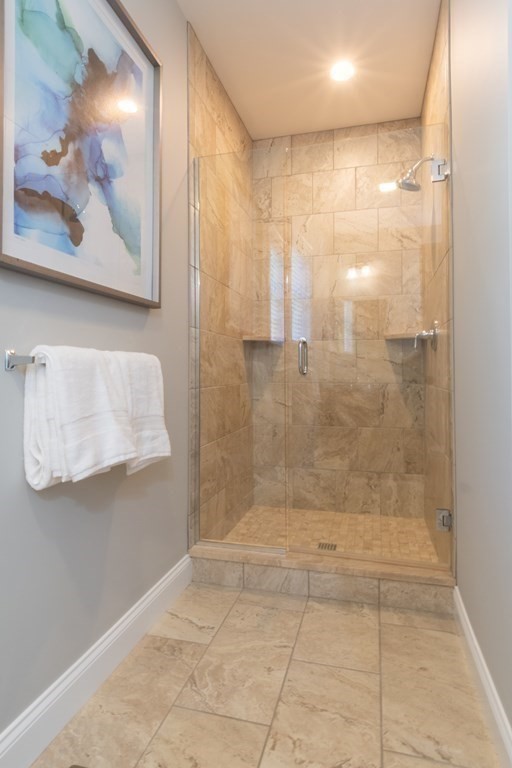
Glass-enclosed walk-in shower with beige stone tile and chrome fixtures.
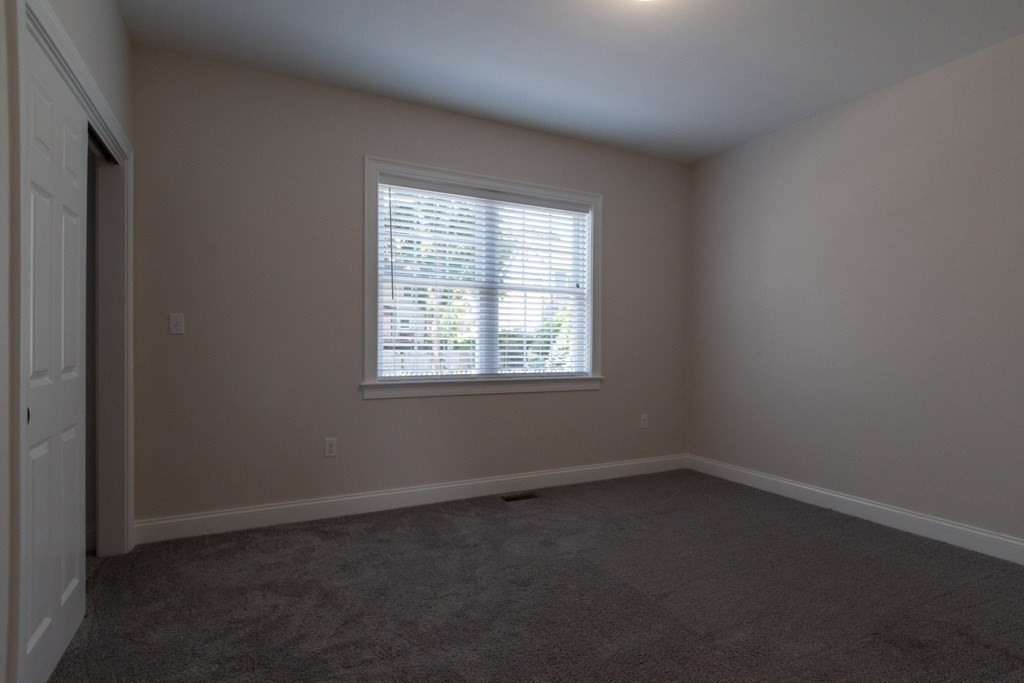
Empty bedroom with gray carpet and a window fitted with white blinds.
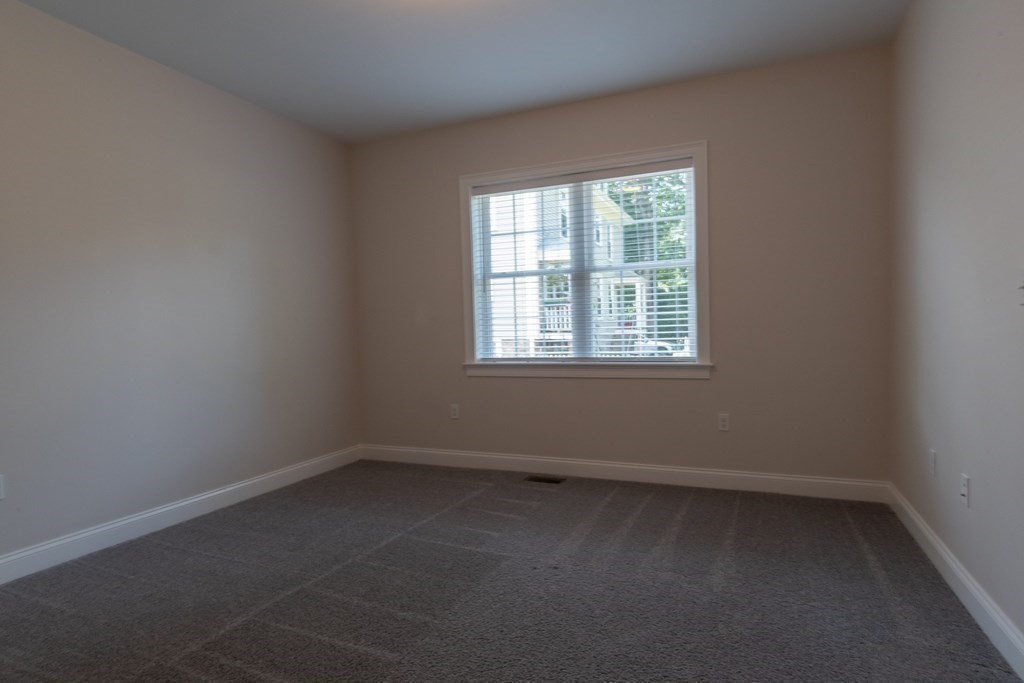
Empty carpeted room with a window fitted with white blinds.
Bathroom with a double vanity, stone countertop, large mirrors, and windows with blinds.
SEE ALL PHOTOS
Two-story beige duplex with a covered porch, brick walkway, and white fence.
Two-story light-colored house with dark shutters, covered entry, and white side-yard fencing.
Open-plan living room with white sofas, hardwood floors, and a kitchen beyond.
Living room with cream seating, a blue-and-tan patterned rug, and a large window.
Kitchen with white cabinets, stainless steel appliances, and a marble island with bar stools.
Kitchen with a large granite island, white cabinetry, stainless steel appliances, and hardwood floors.
Open kitchen and dining area with white cabinetry, stainless appliances, and a round table with wicker chairs.
Bedroom with a white bed, tufted armchair, and large patterned rug.
Bathroom vanity with granite countertop, two sinks, warm wood cabinets, and white flowers.
Glass-enclosed walk-in shower with beige stone tile and chrome fixtures.
Empty bedroom with gray carpet and a window fitted with white blinds.
Empty carpeted room with a window fitted with white blinds.
Bathroom with a double vanity, stone countertop, large mirrors, and windows with blinds.
Sold

57 Oak Street # 57

57 Oak Street # 57, Needham, MA 02492

$965,000
Charming Townhouse in the heart of downtown Needham. This stunning five-year-old townhouse offers the ease of first-floor living within a quaint 2-unit building. Step inside this three bedroom, 2.5 bath townhome to find a sunlit and open floor plan with gleaming hardwood floors throughout. The modern kitchen boasts sleek stainless-steel appliances and a breakfast bar. Other features include in-unit laundry, ample storage space in the unfinished basement and an oversized one-car detached garage. Conveniently located near schools, parks, shopping, restaurants, and easy access to the commuter rail.

3
beds

3
baths

1,932 Sq.Ft. LIVING AREA

Alison Borrelli

Alison Borrelli

Features & Amenities

Interior

  • total bedrooms3
  • Total bathrooms3
  • full bathrooms2
  • half bathroom1
  • Laundry room First Floor

Area & Lot

  • Status Sold
  • Date Sold December 1, 2023
  • Living Area1,932 Sq.Ft.
  • Total Area1,932 Sq.Ft.
  • MLS® ID73144409
  • TypeCondo
  • YEAR BUILT2018
  • NeighborhoodNeedham
  • Elementary SchoolNewman
  • Middle SchoolHirock/Pollard
  • High SchoolNeedham

Exterior

  • STORIES1
  • Garage Space1.0
  • water SourcePublic
  • parkingDetached
  • HEAT TYPEForced Air, Natural Gas
  • AIR CONDITIONINGCentral Air
  • sewerPublic Sewer

Financial

  • Sales Price$965,000
  • Real Estate Tax $12,408/yr
  • HOA $250/mo
  • Zoning GR

Needham

Explore

Work With Alison

Contact Alison today to learn more about her unique approach to real estate and how she can help you get the results you deserve.

Follow Me on Instagram