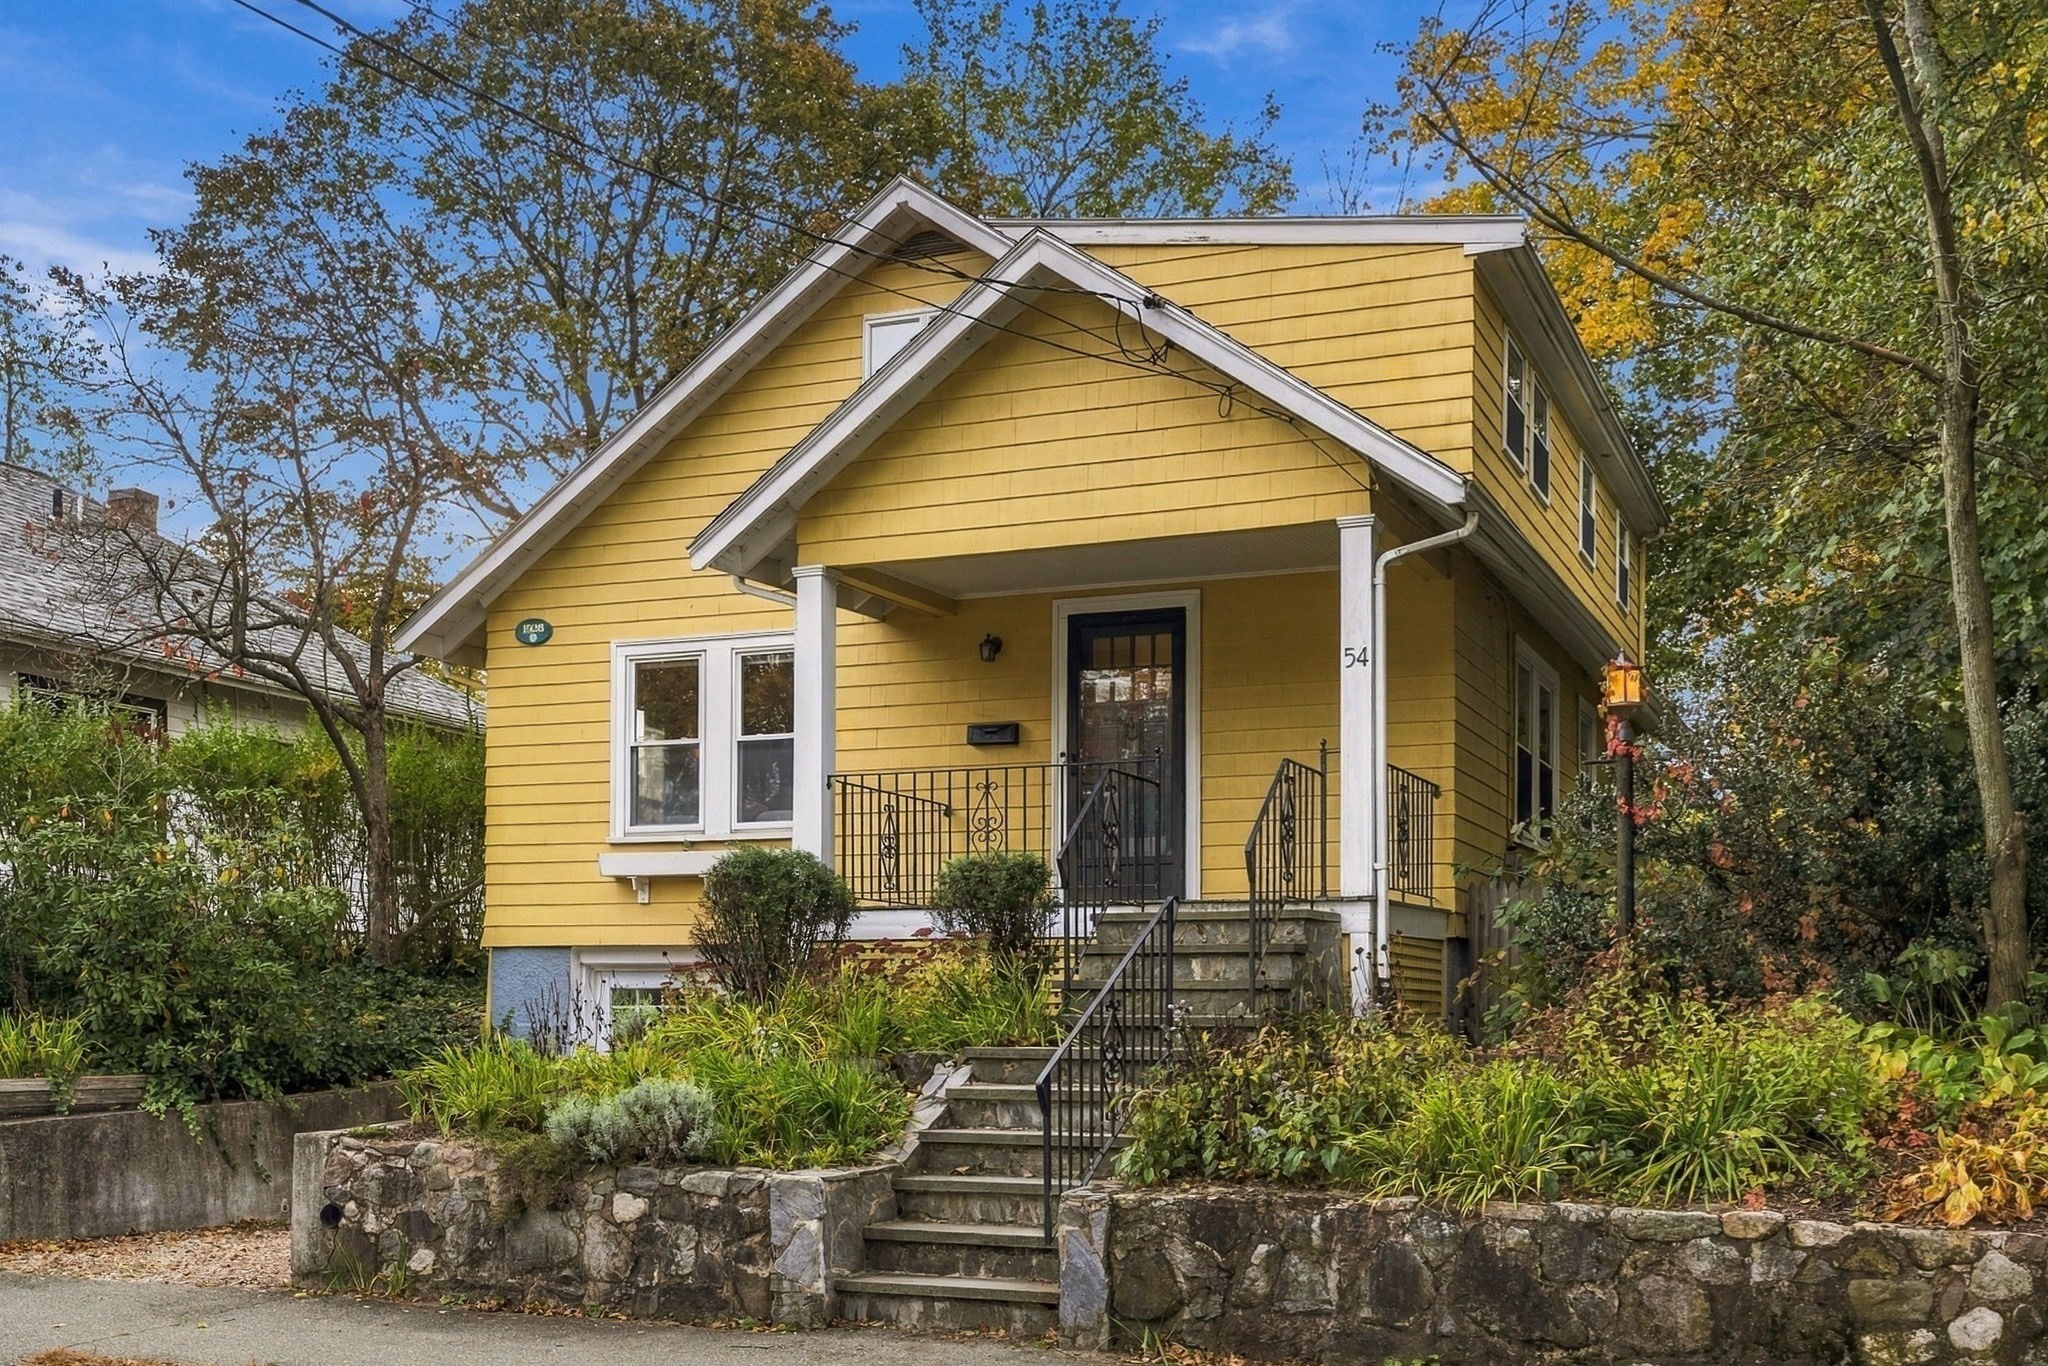
Yellow two-story house with white trim, stone steps, and landscaped front yard.
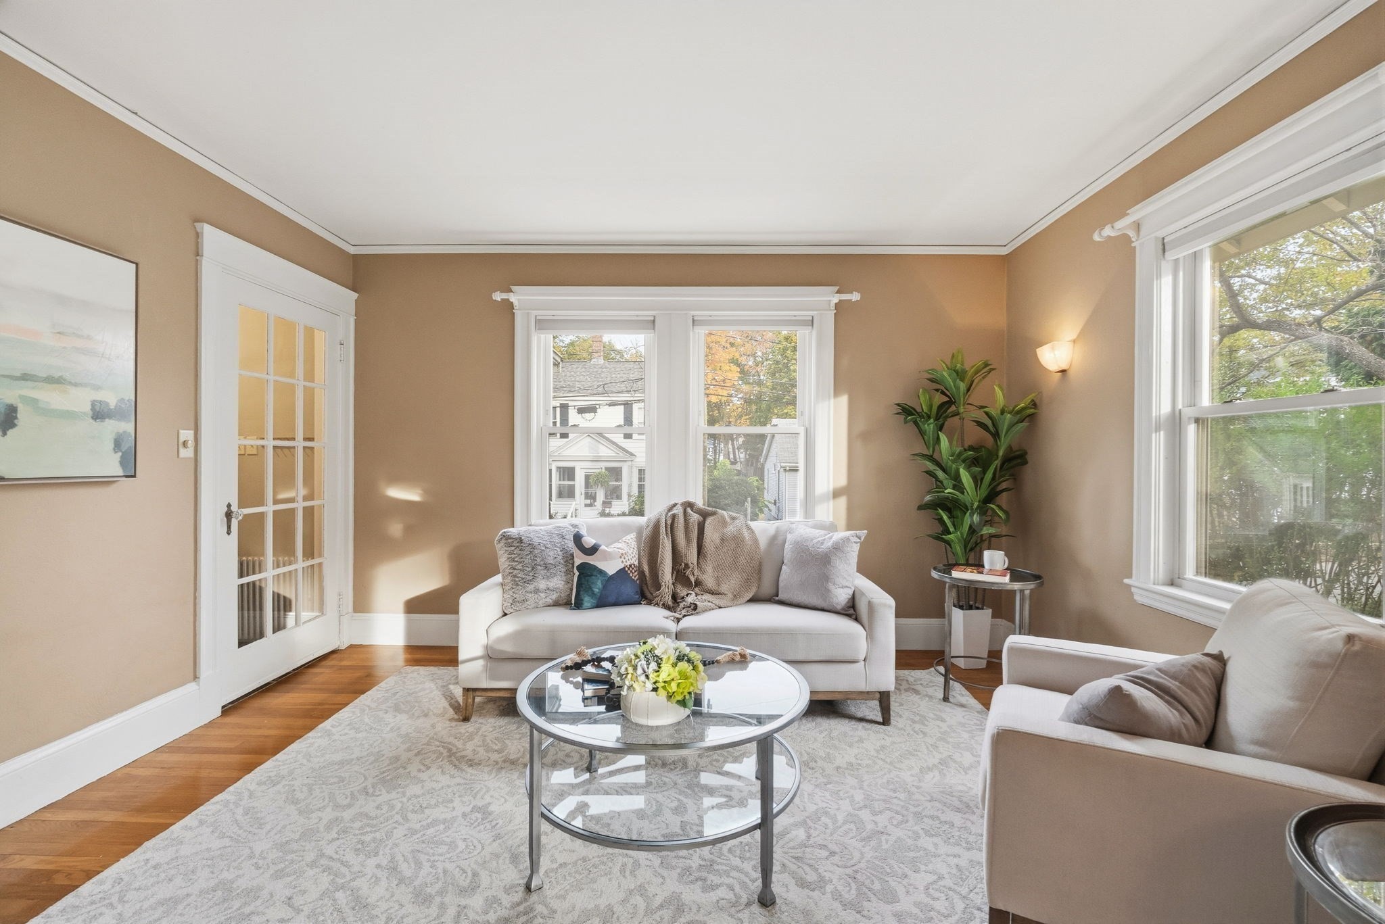
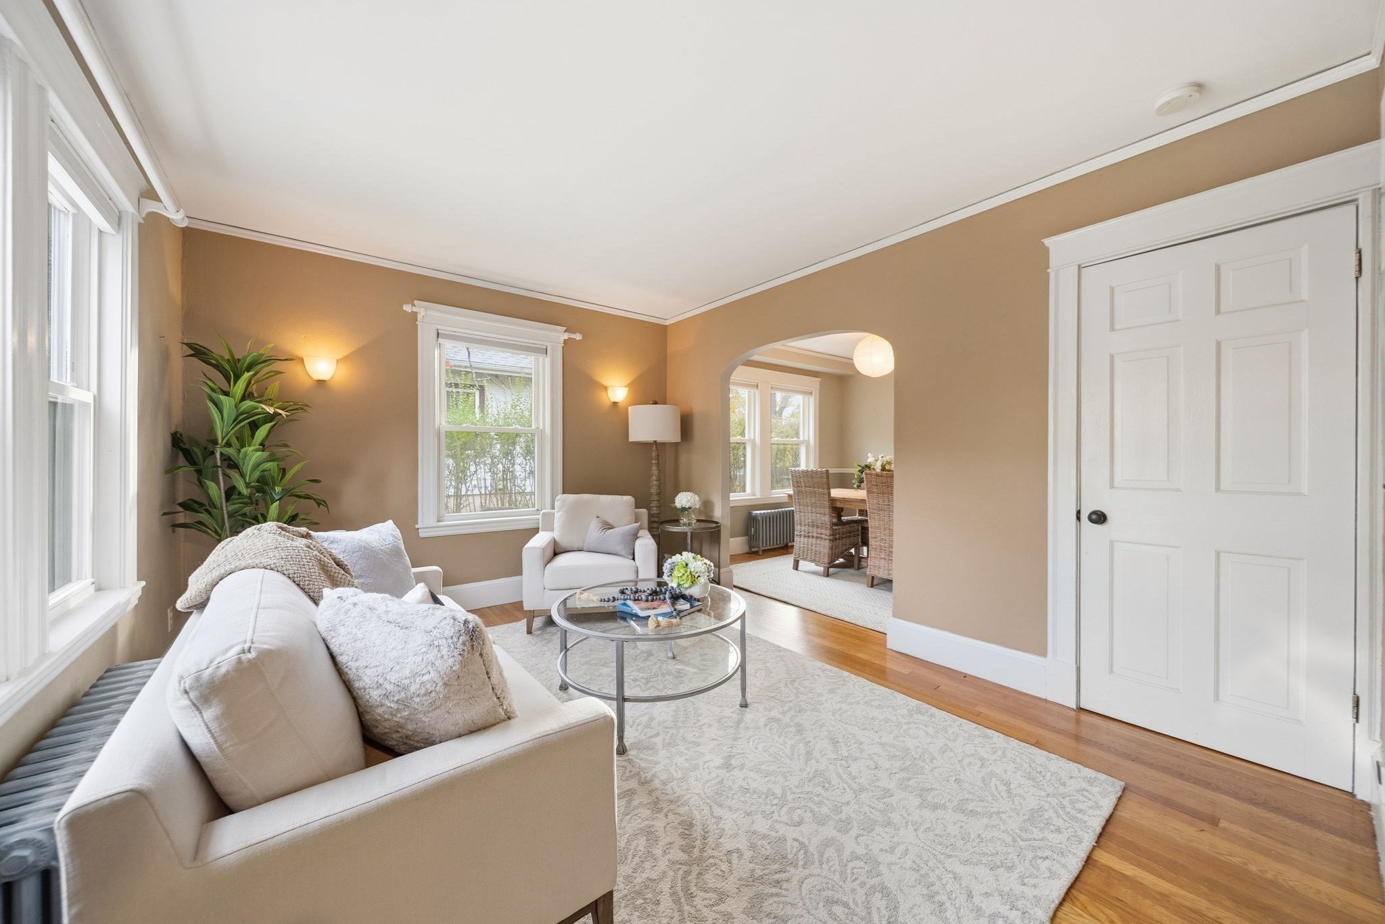
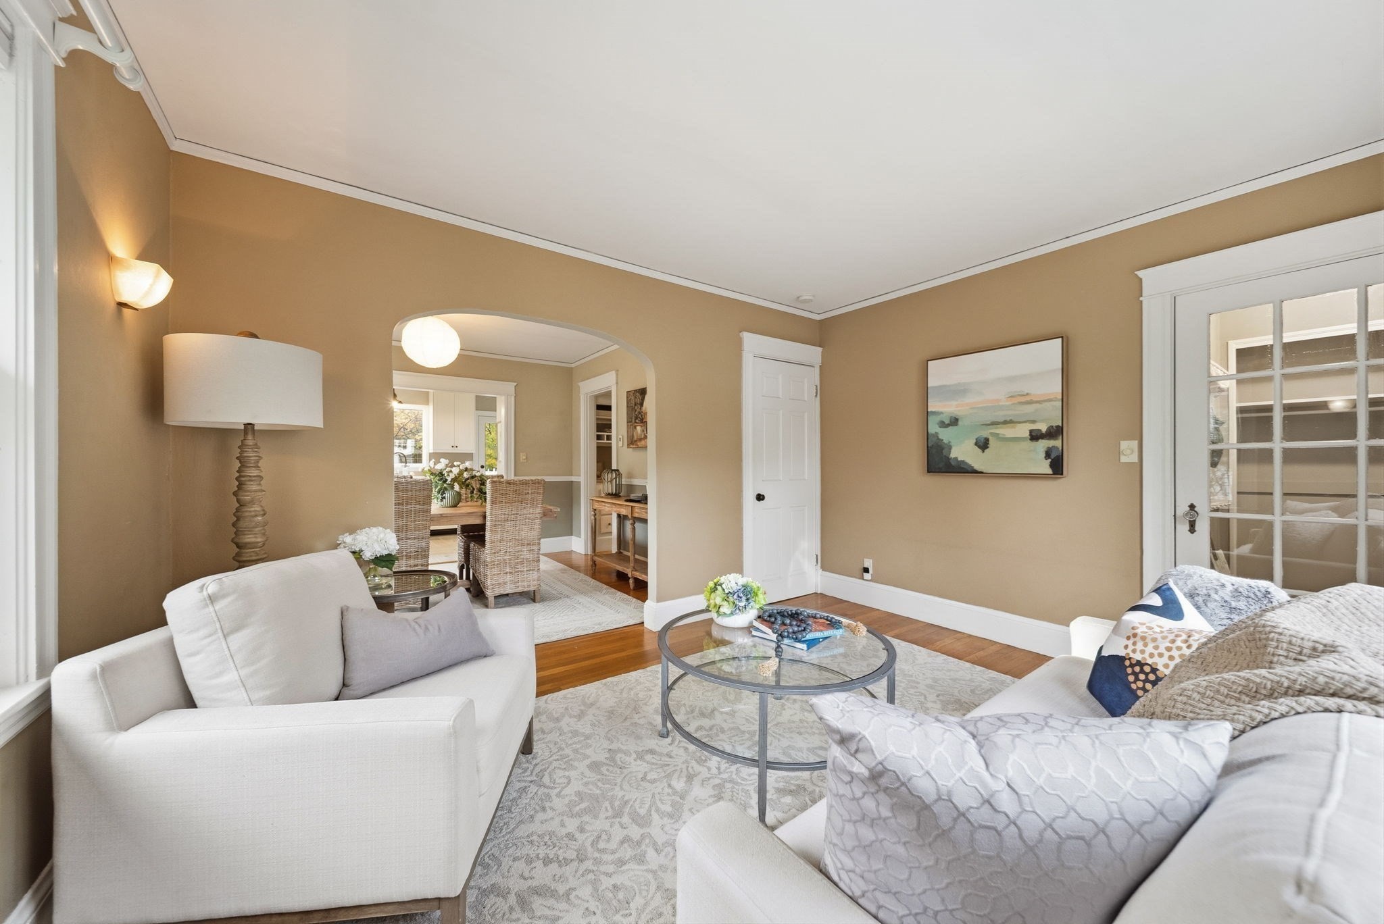
Staged living room with white sofas, a round glass coffee table, and tall windows.
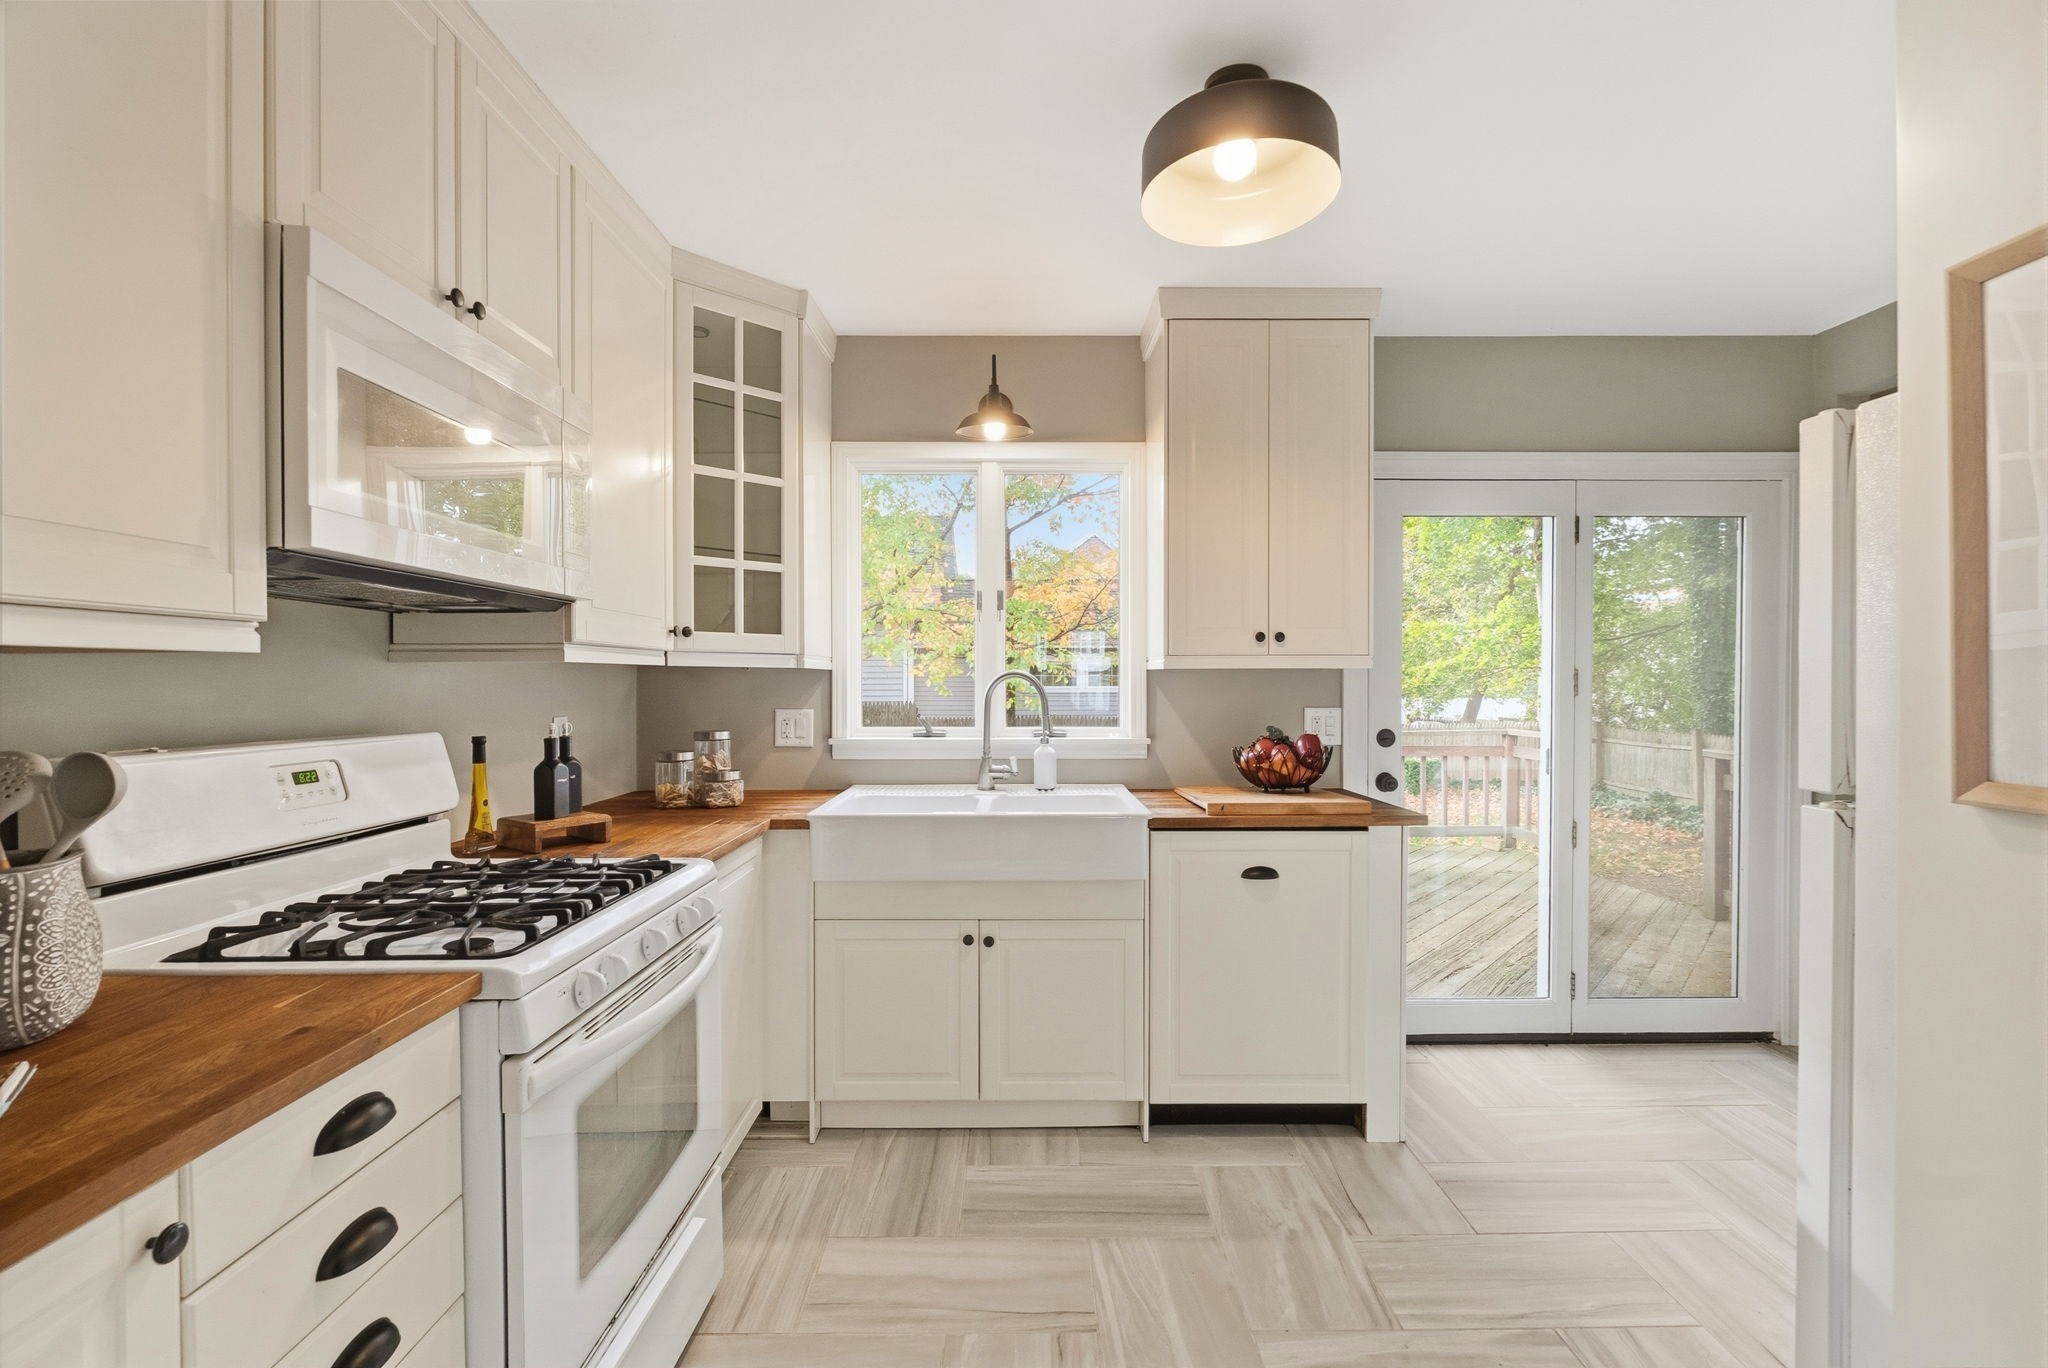
Bright kitchen with white cabinets, butcher-block counters, a farmhouse sink, and glass doors to a deck.
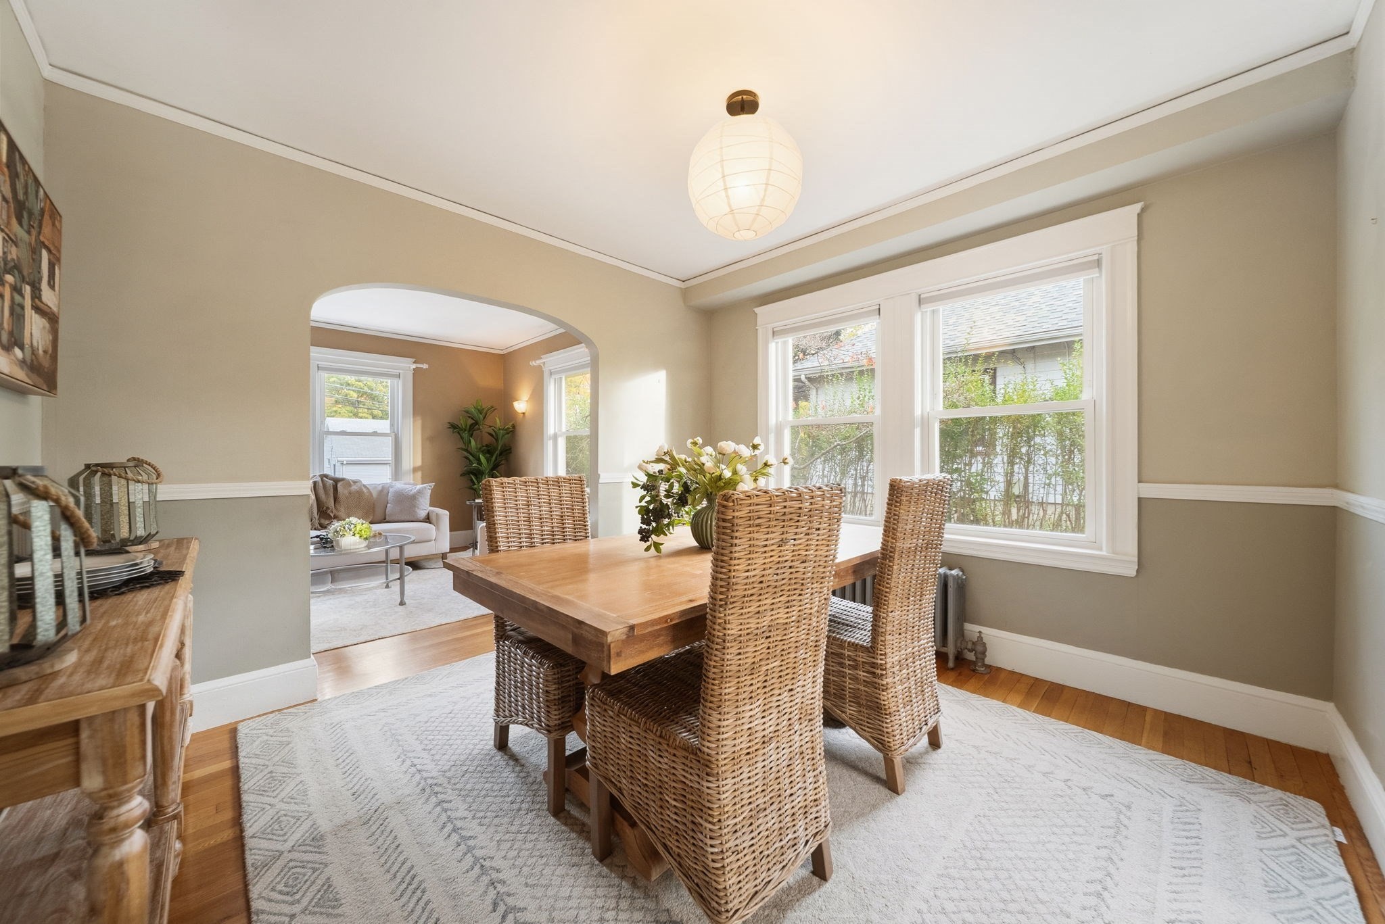
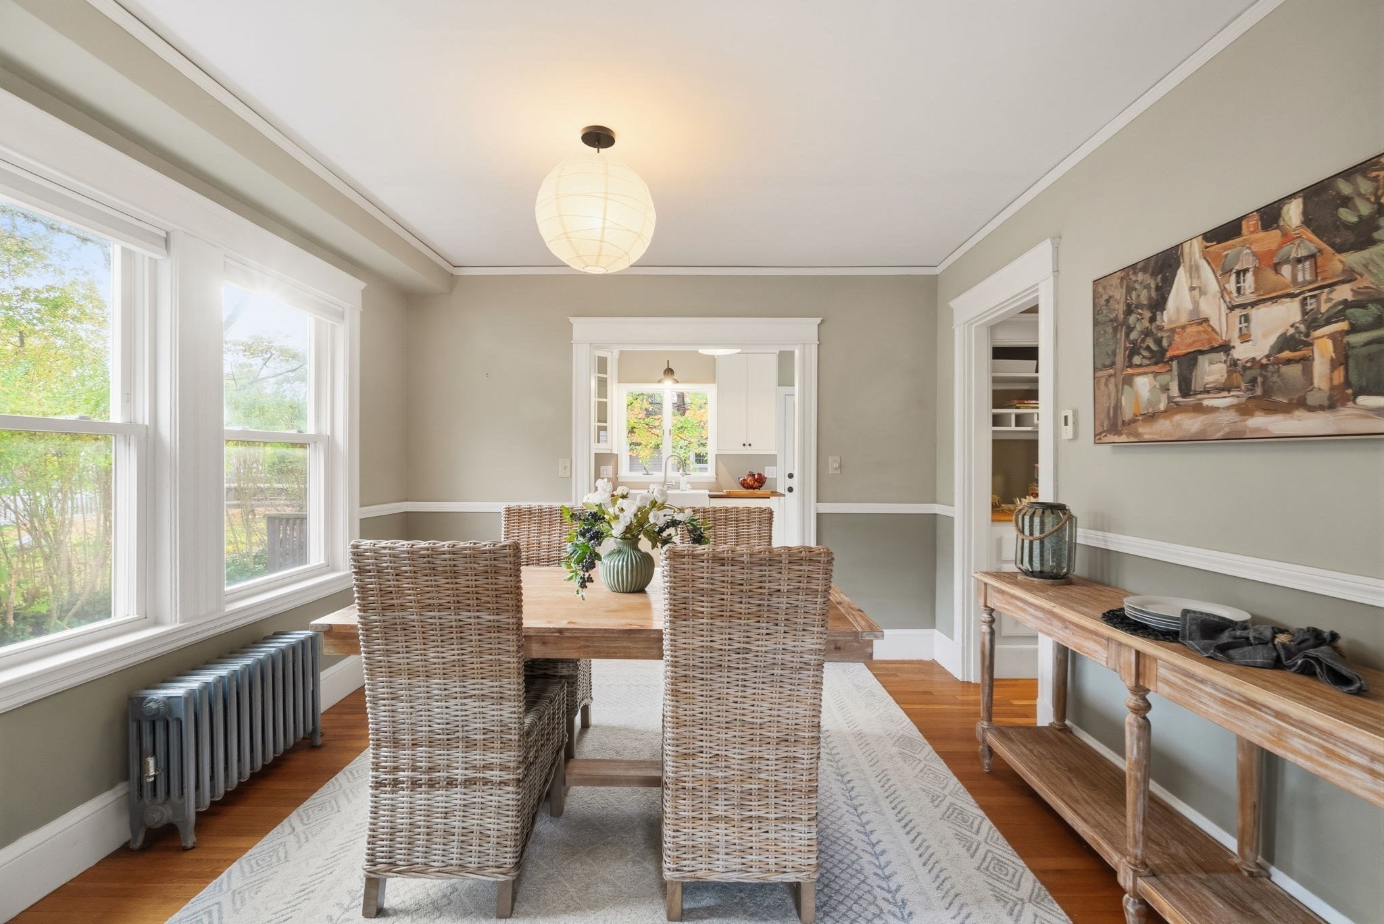
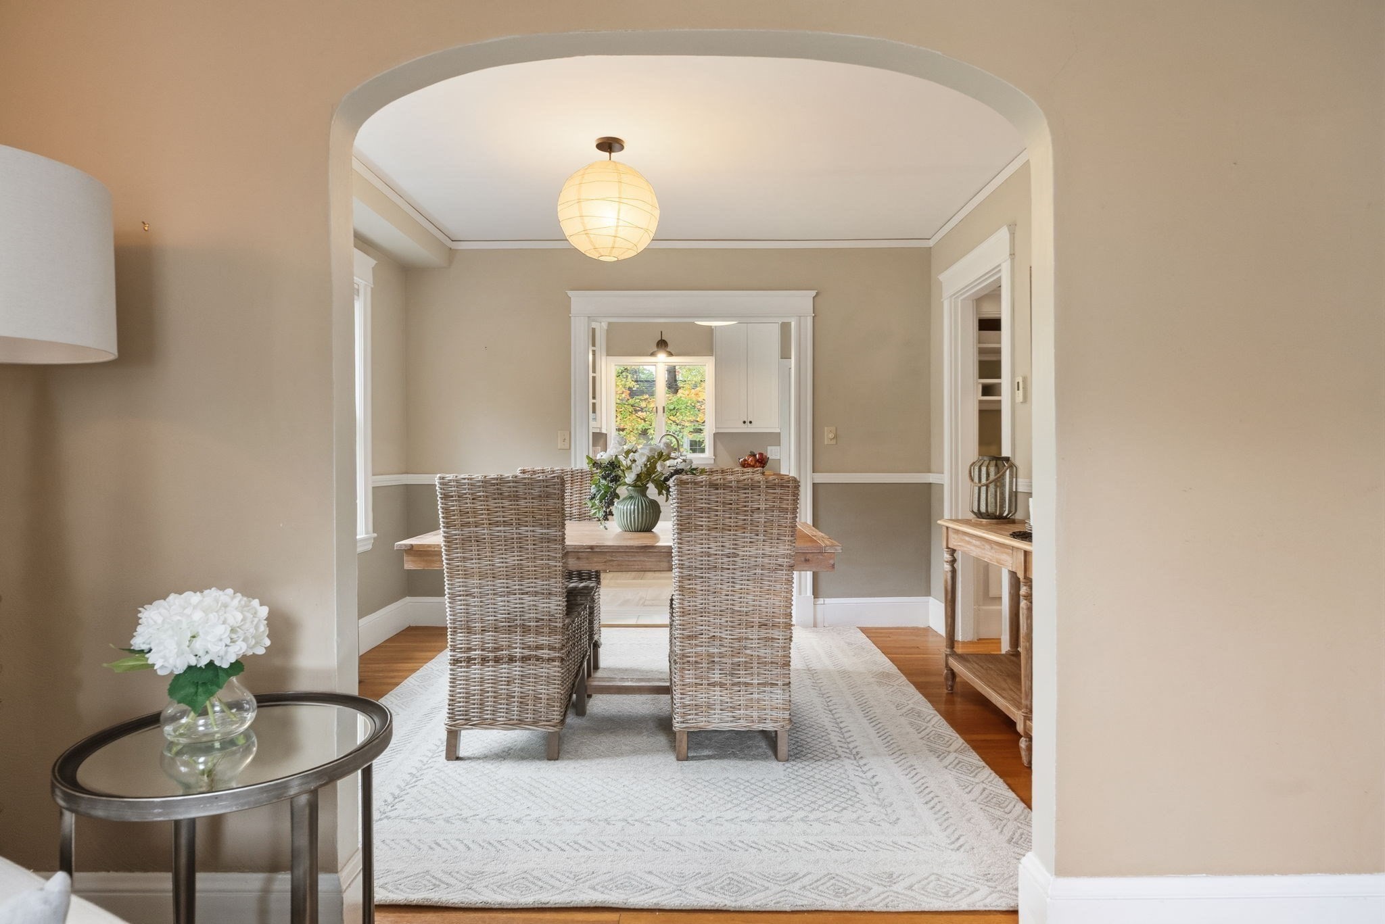
Dining room with a wooden table, woven chairs, and a wide arched opening to the living room.
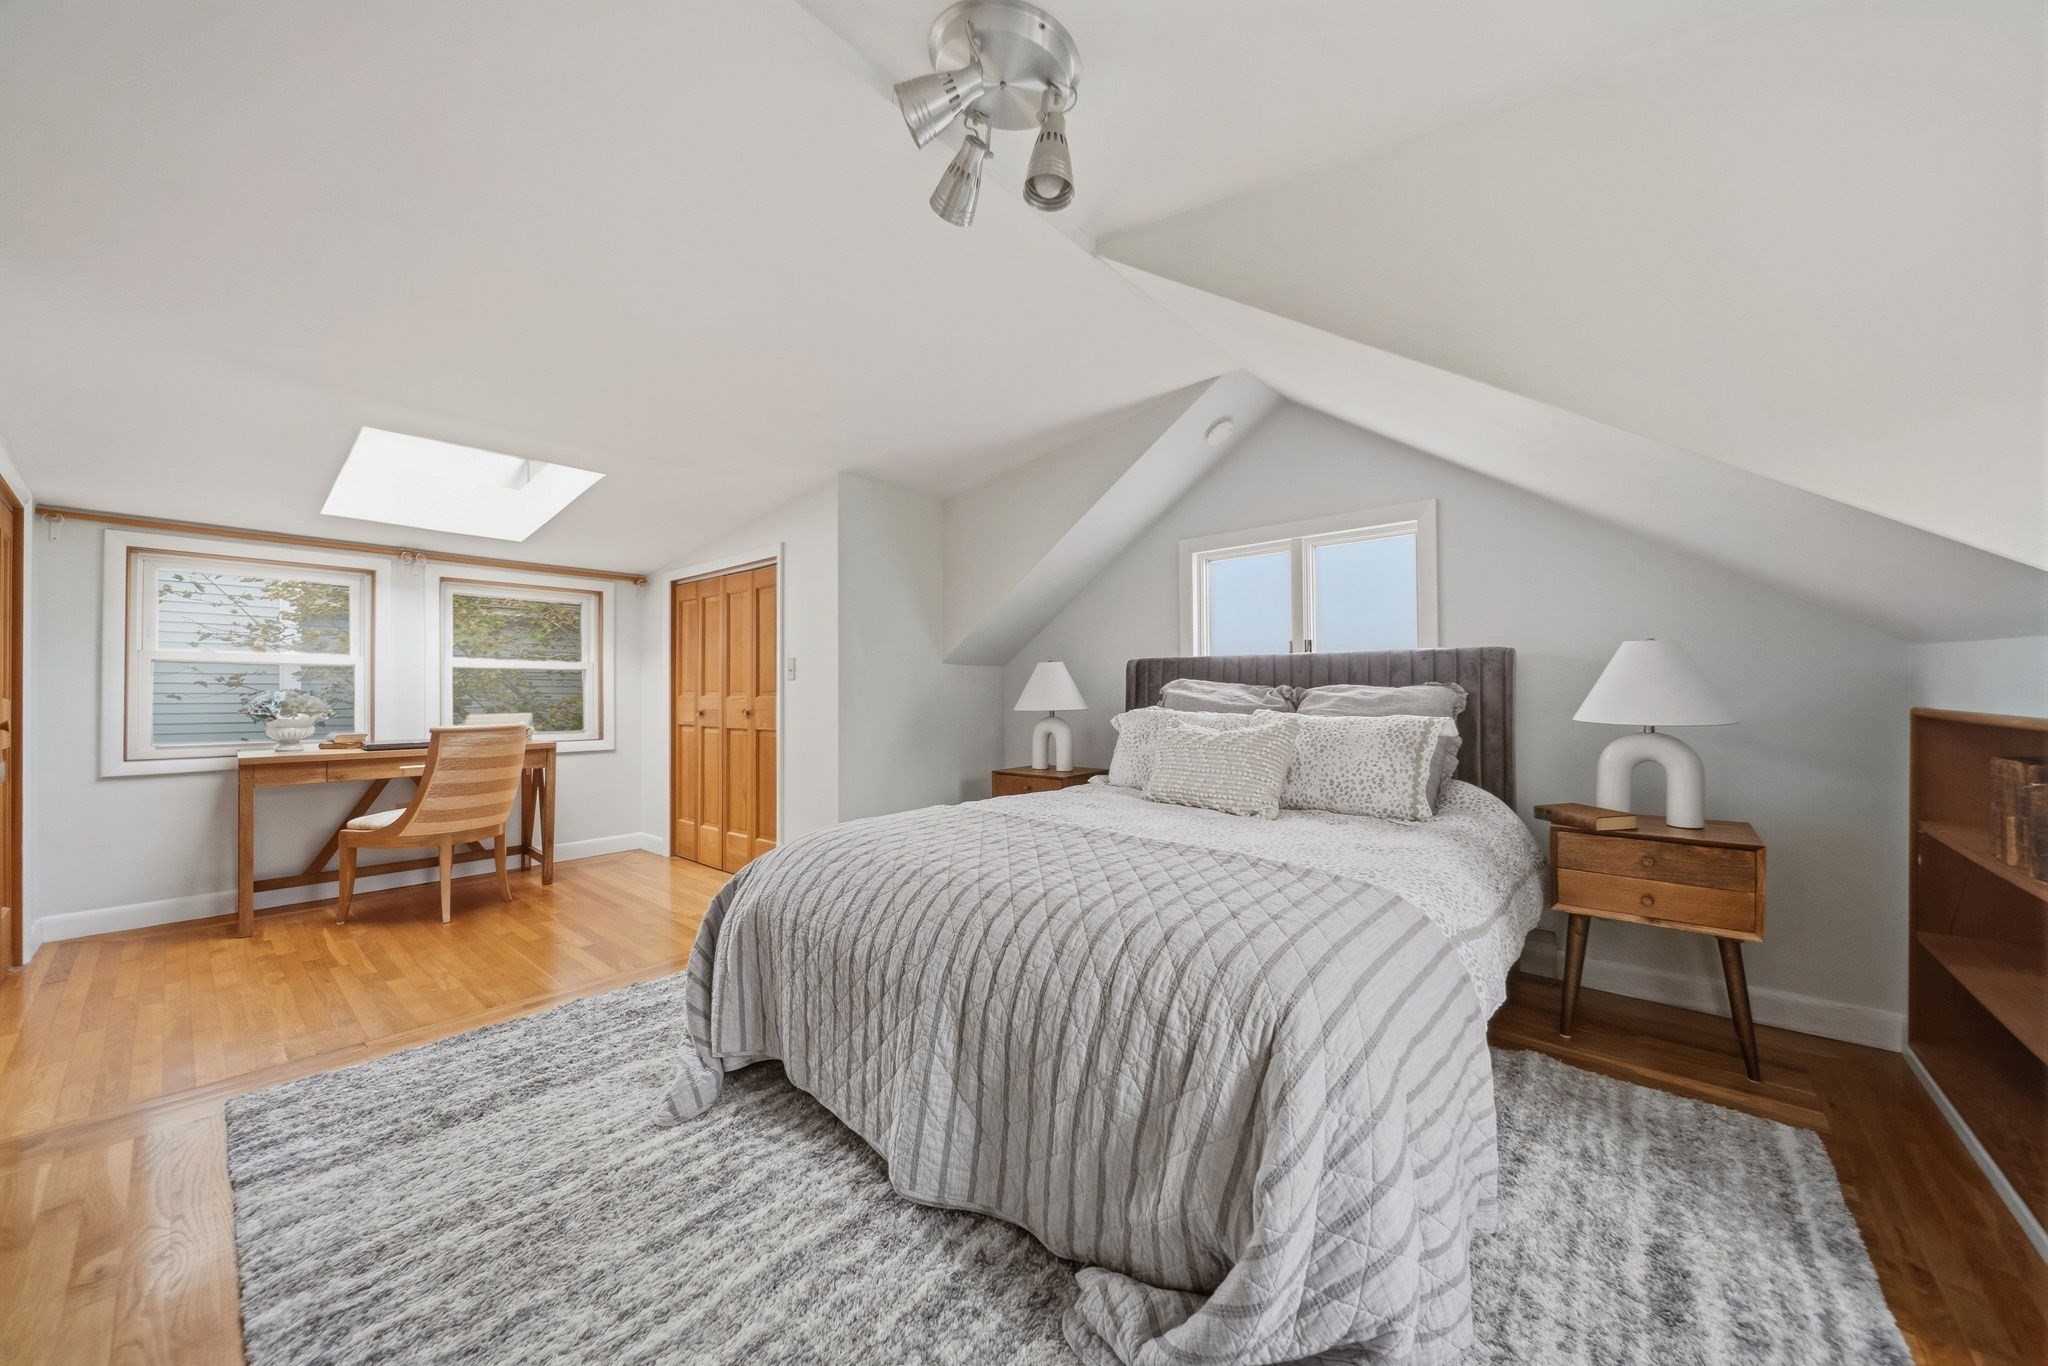
Attic bedroom with a skylight, sloped ceiling, and desk beside two windows.
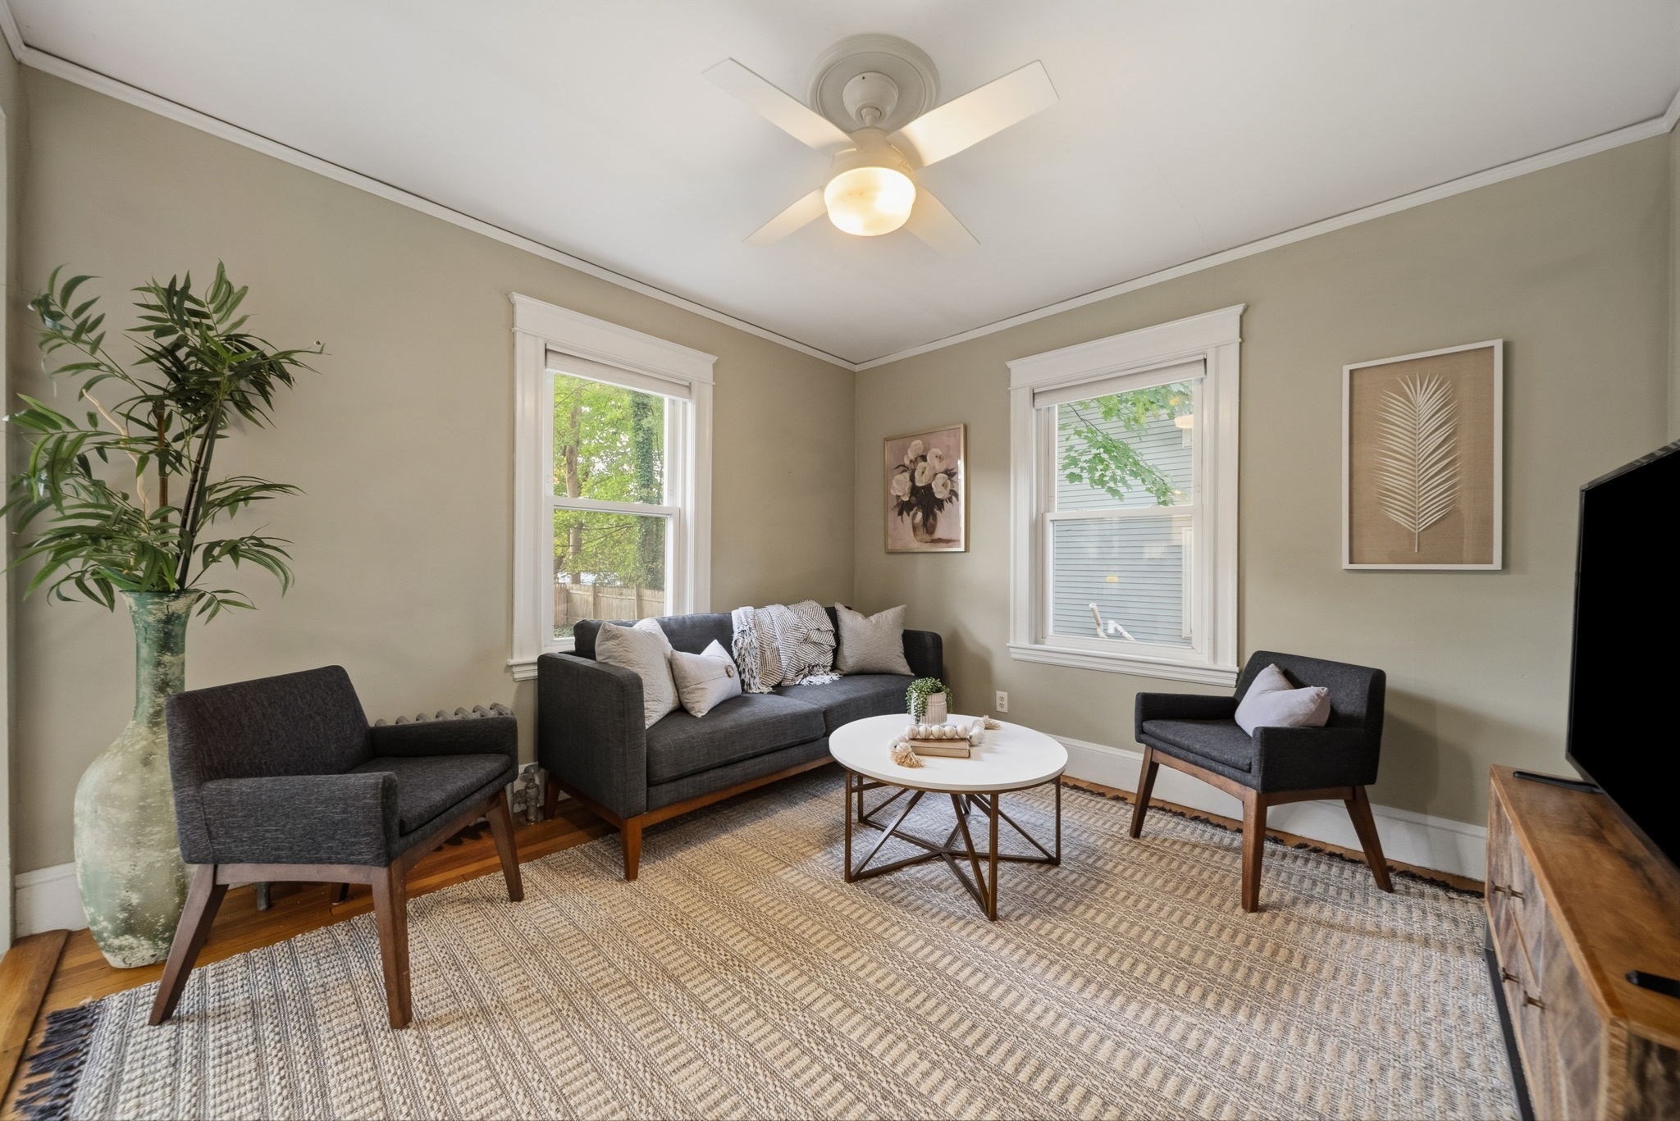
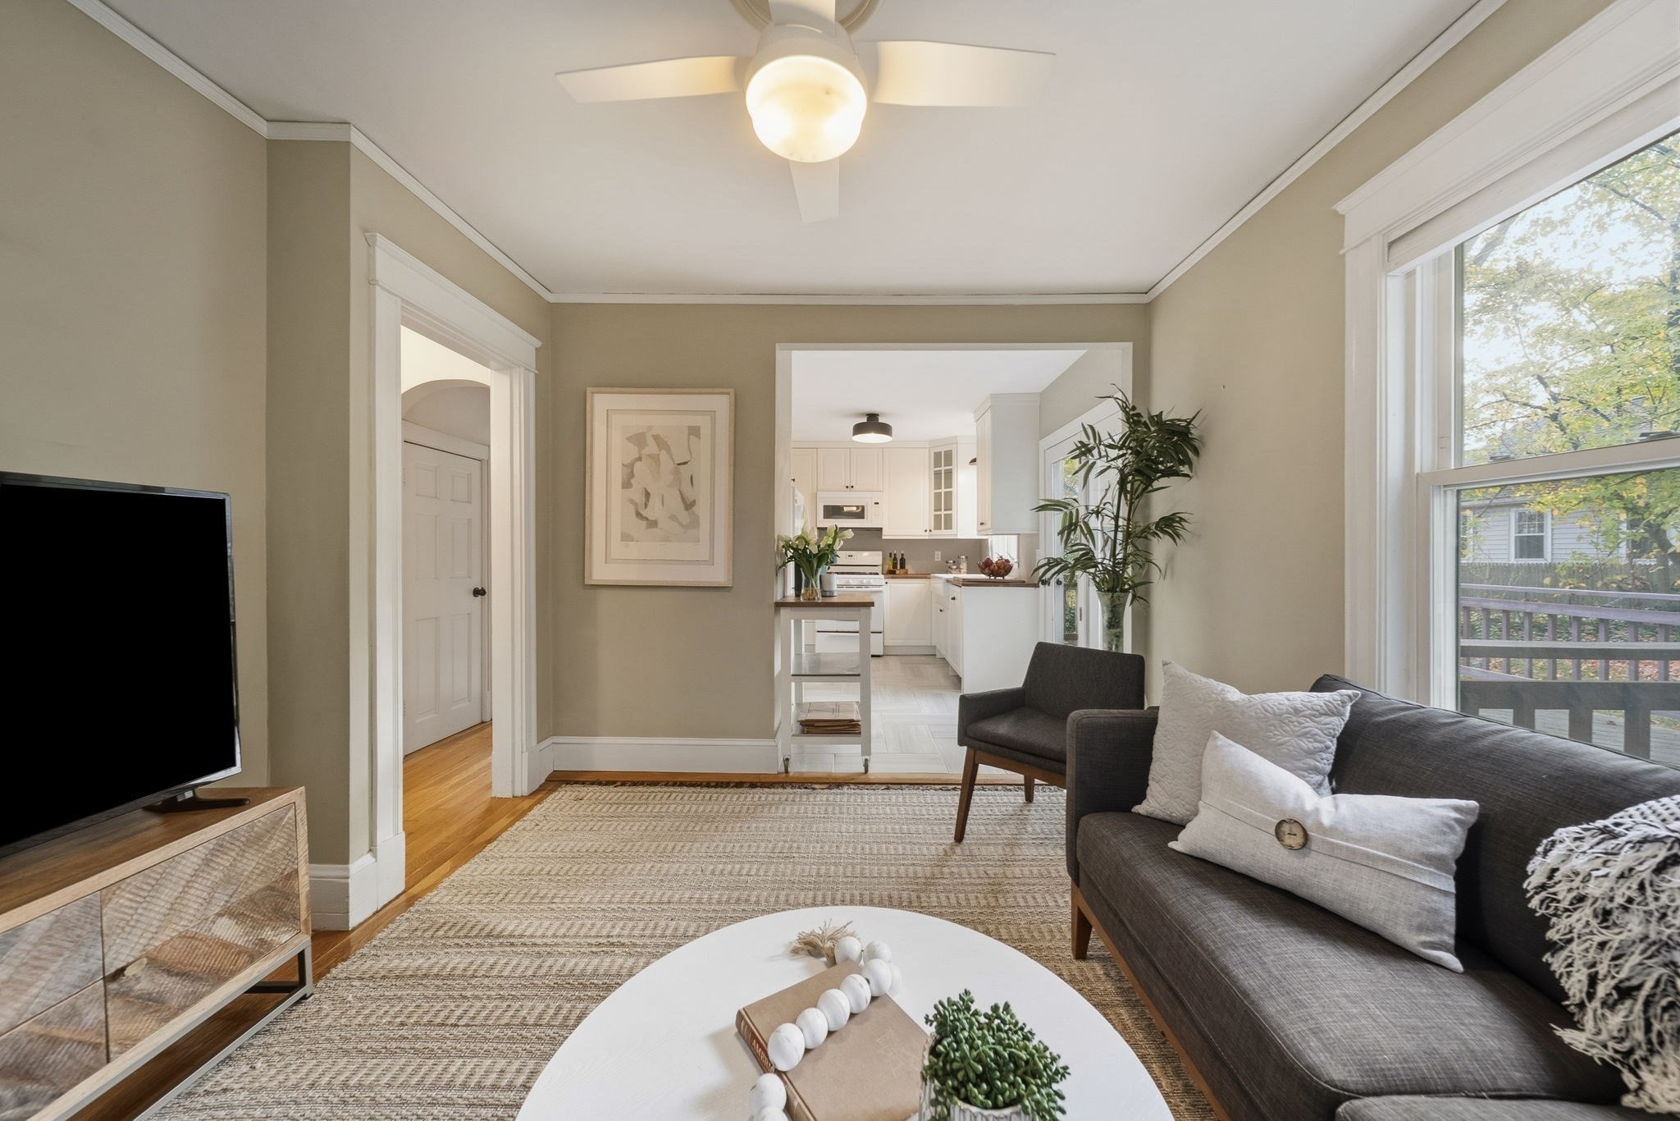
Staged living room with charcoal seating, two windows, and a woven rug.
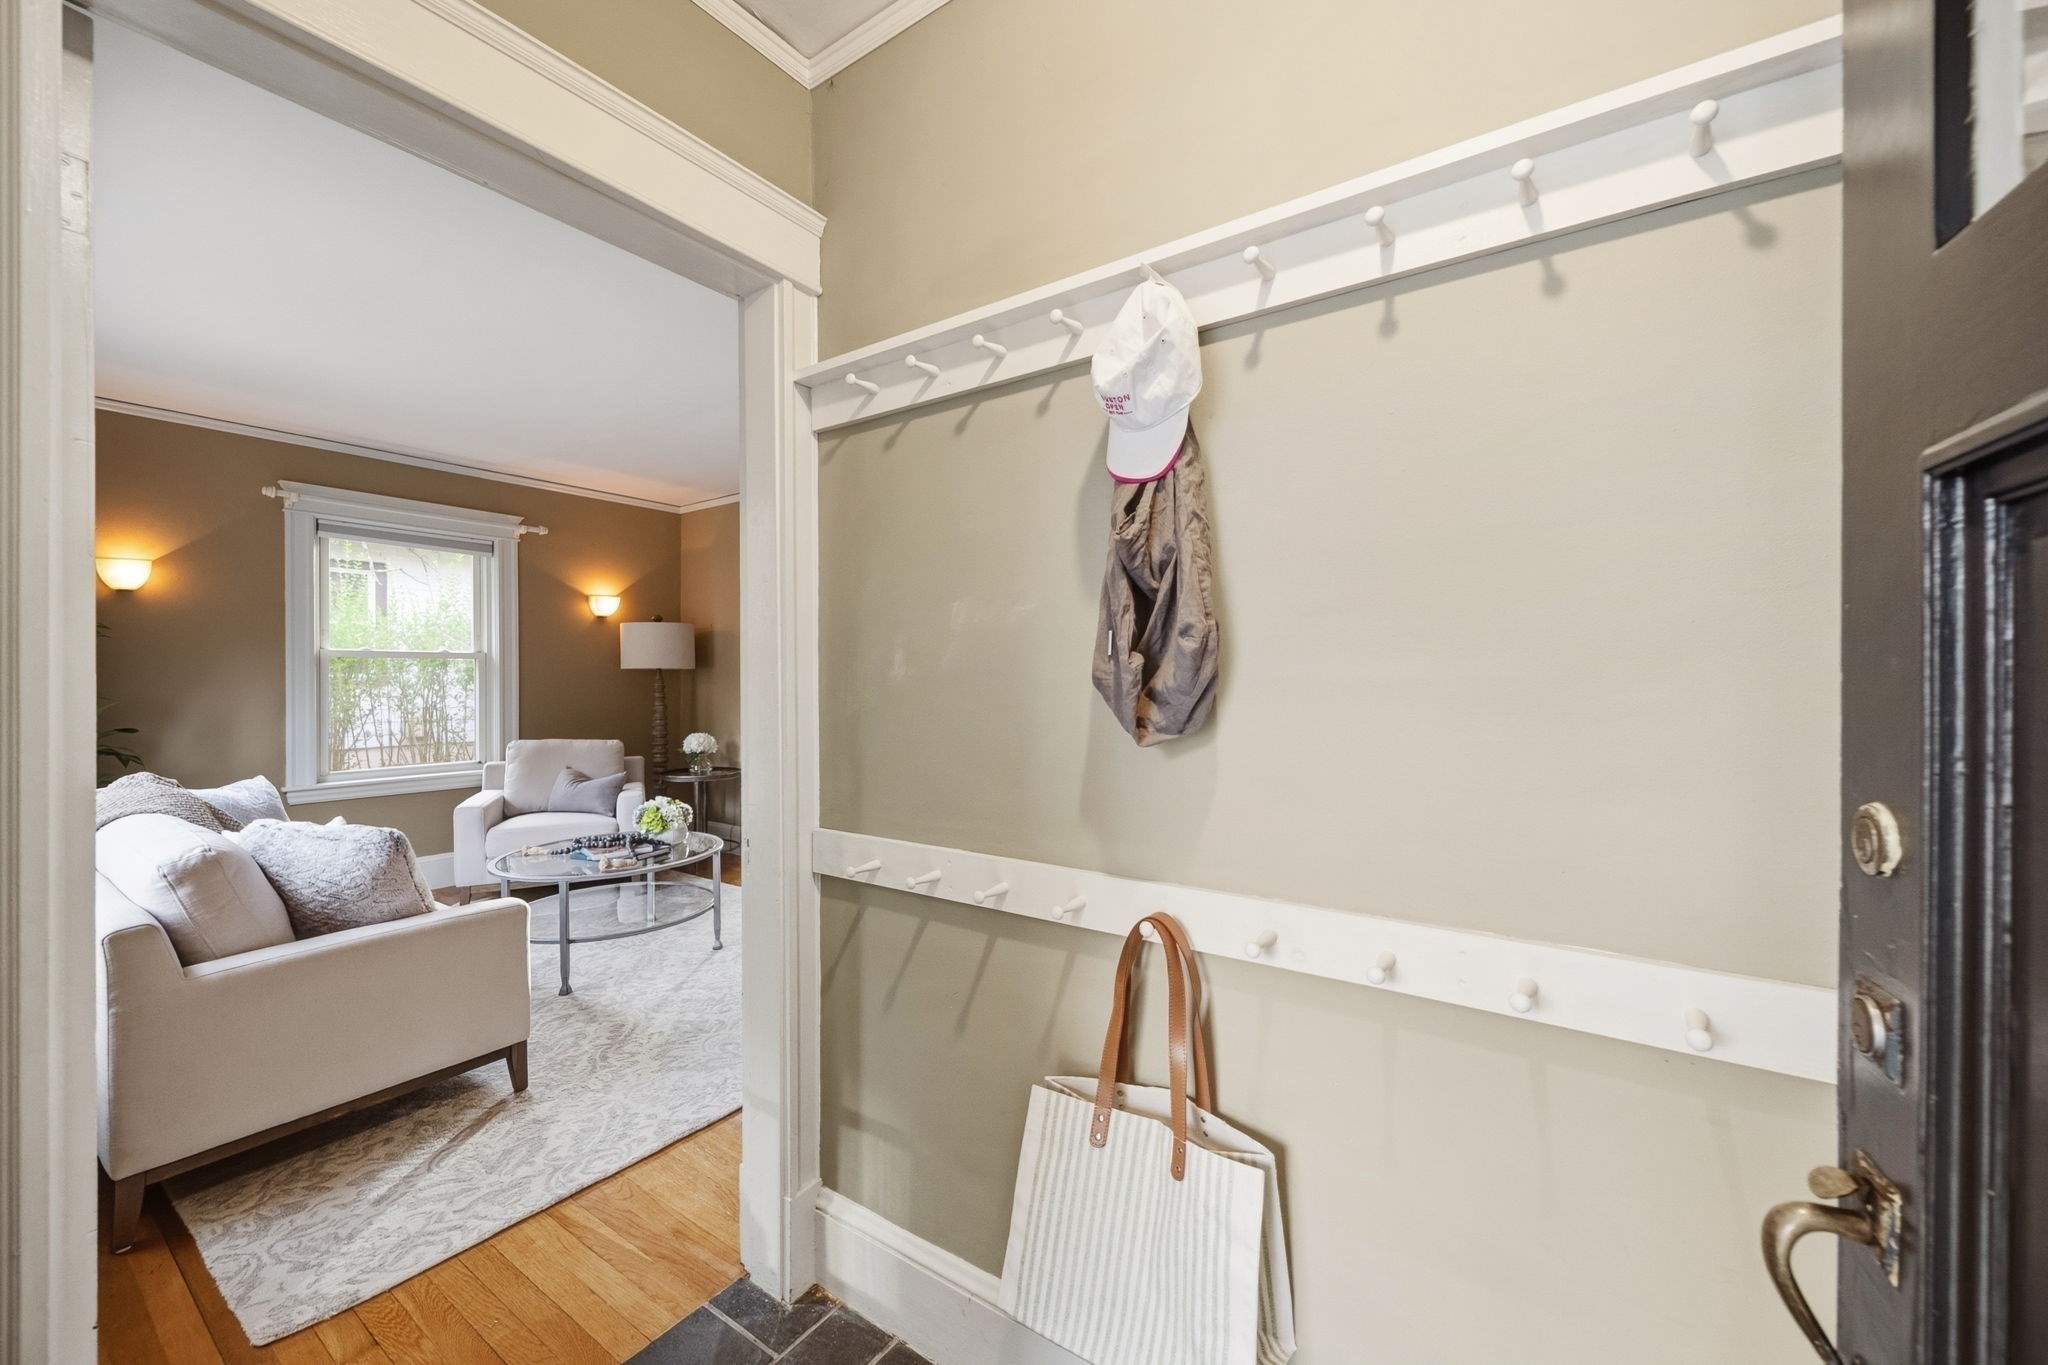
Entryway with wall hooks and a view into a furnished living room.
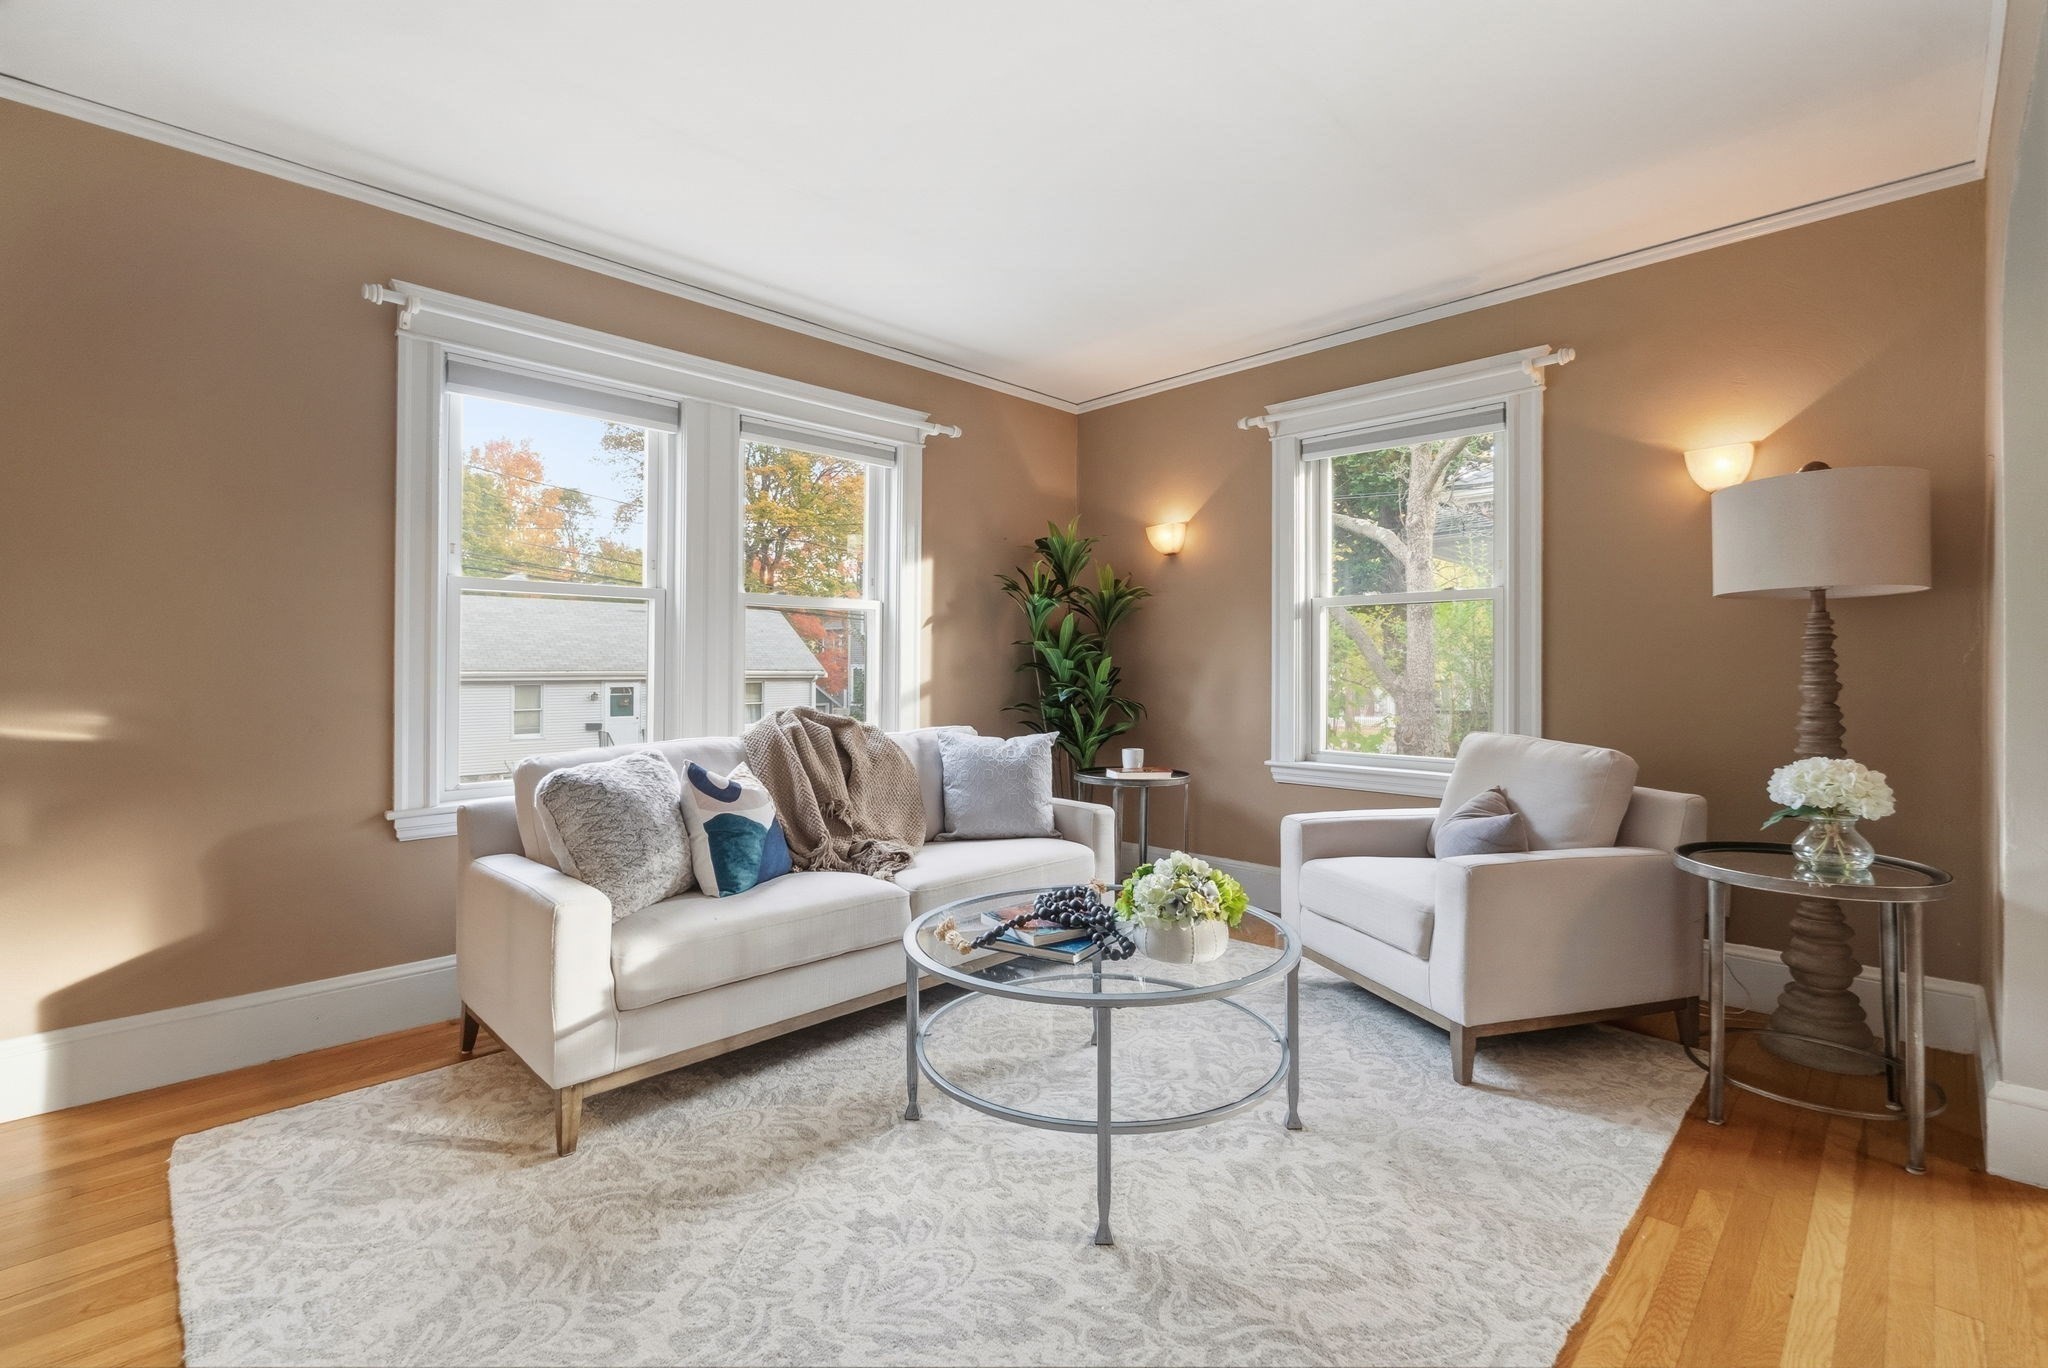
Living room with white seating, a round glass coffee table, and three large windows.
Living room with white seating, a patterned rug, and an arched opening to the dining room.
Staged living room with white sofas, a glass coffee table, and an arched opening to the dining area.
Dining room with wicker chairs, a wood table, and a view into the kitchen.
Dining room with a wicker table set beneath a rounded arch, opening onto the kitchen.
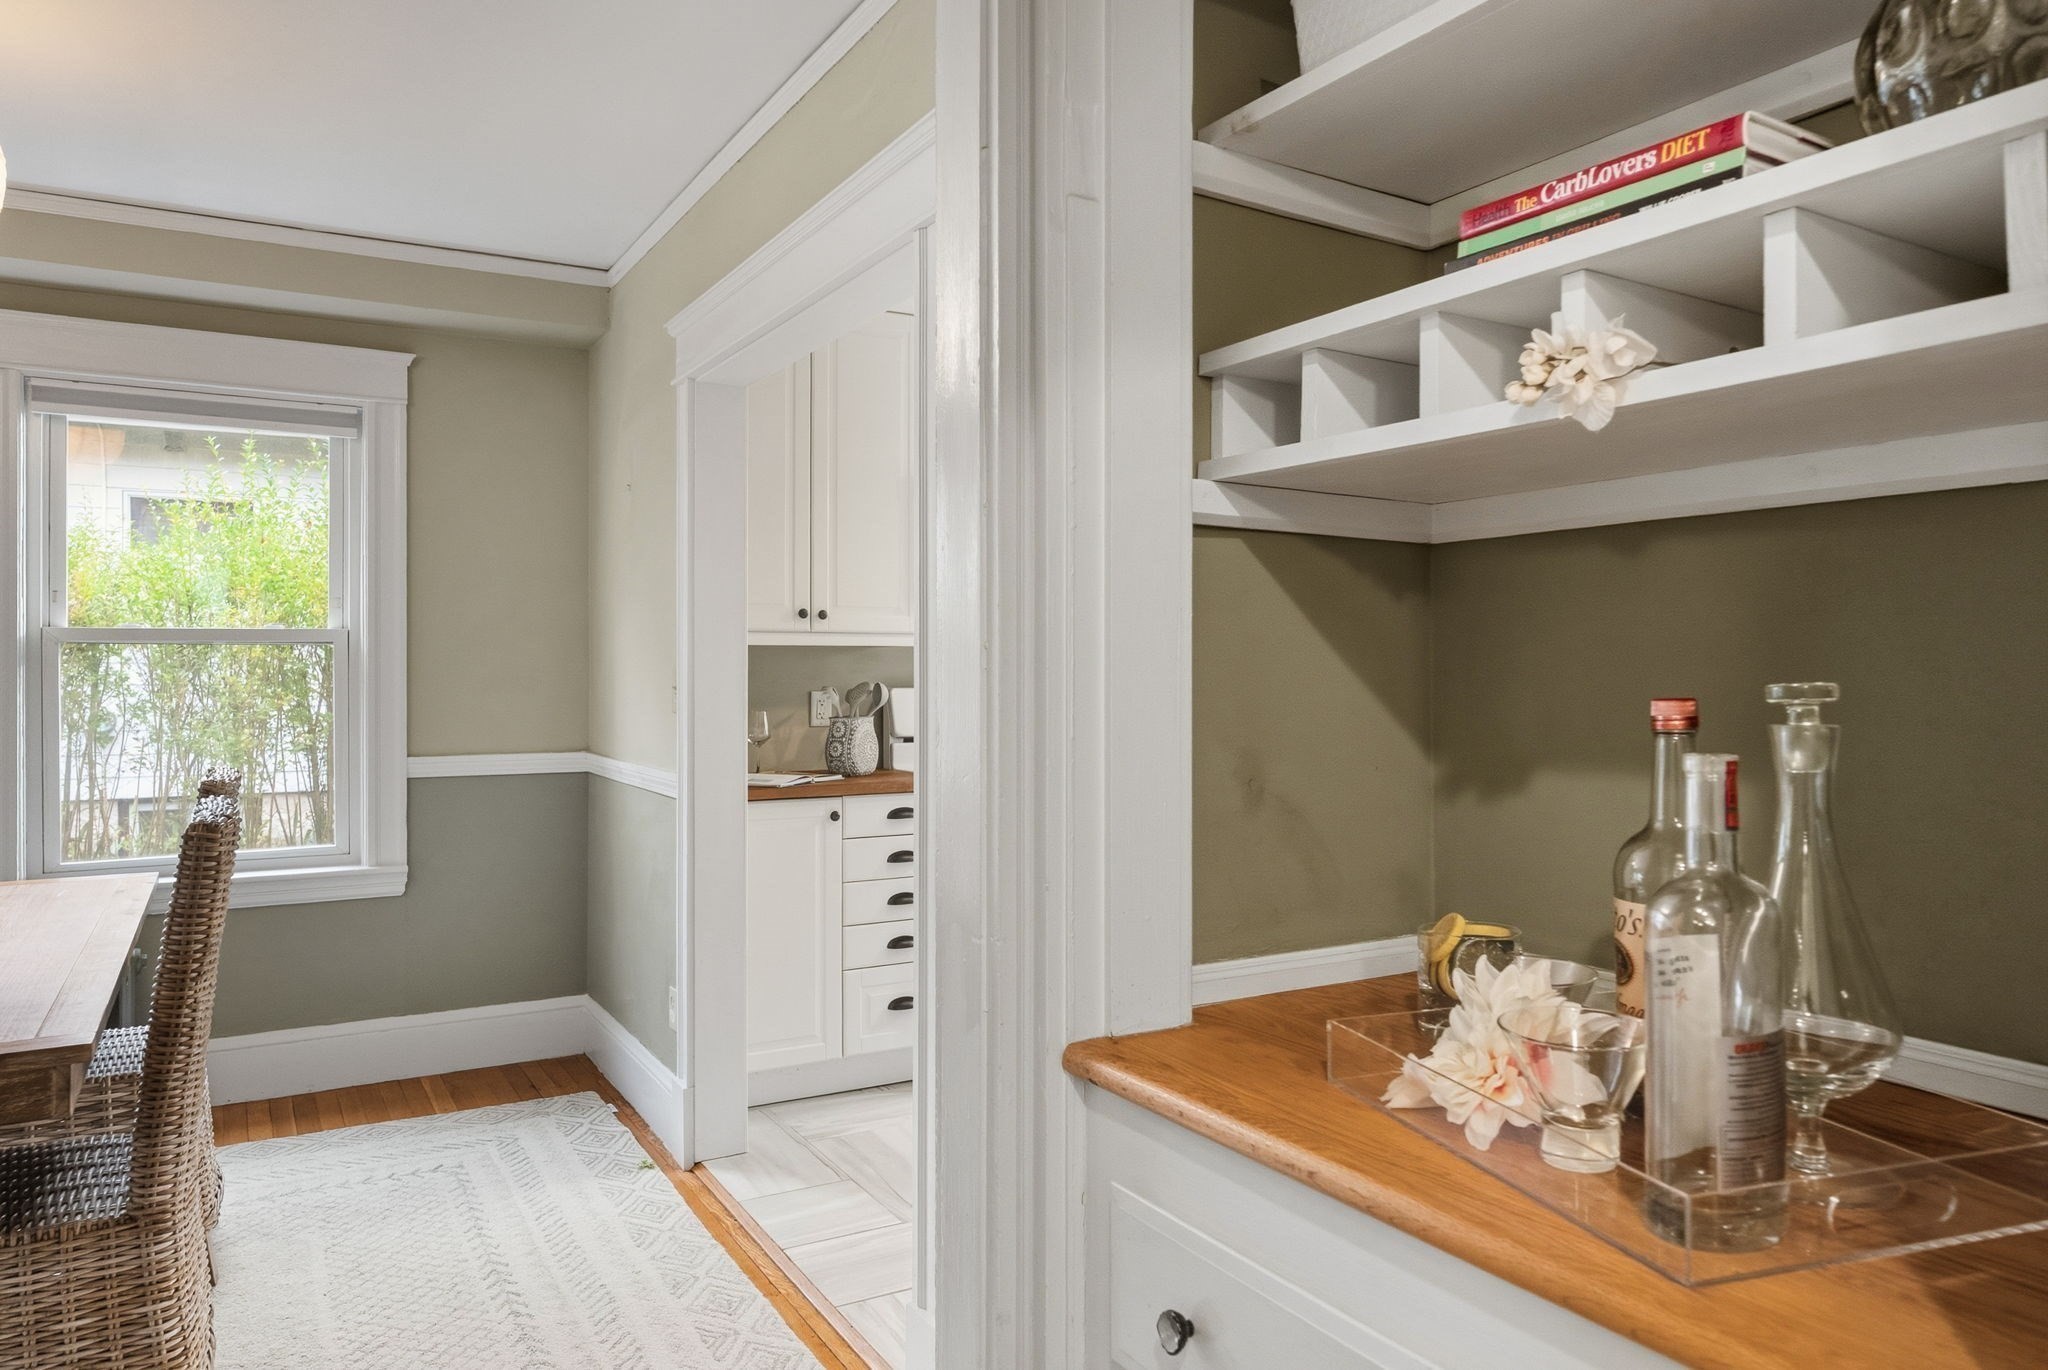
Built-in butler’s pantry with open shelves, a wood countertop, and a bright dining nook.
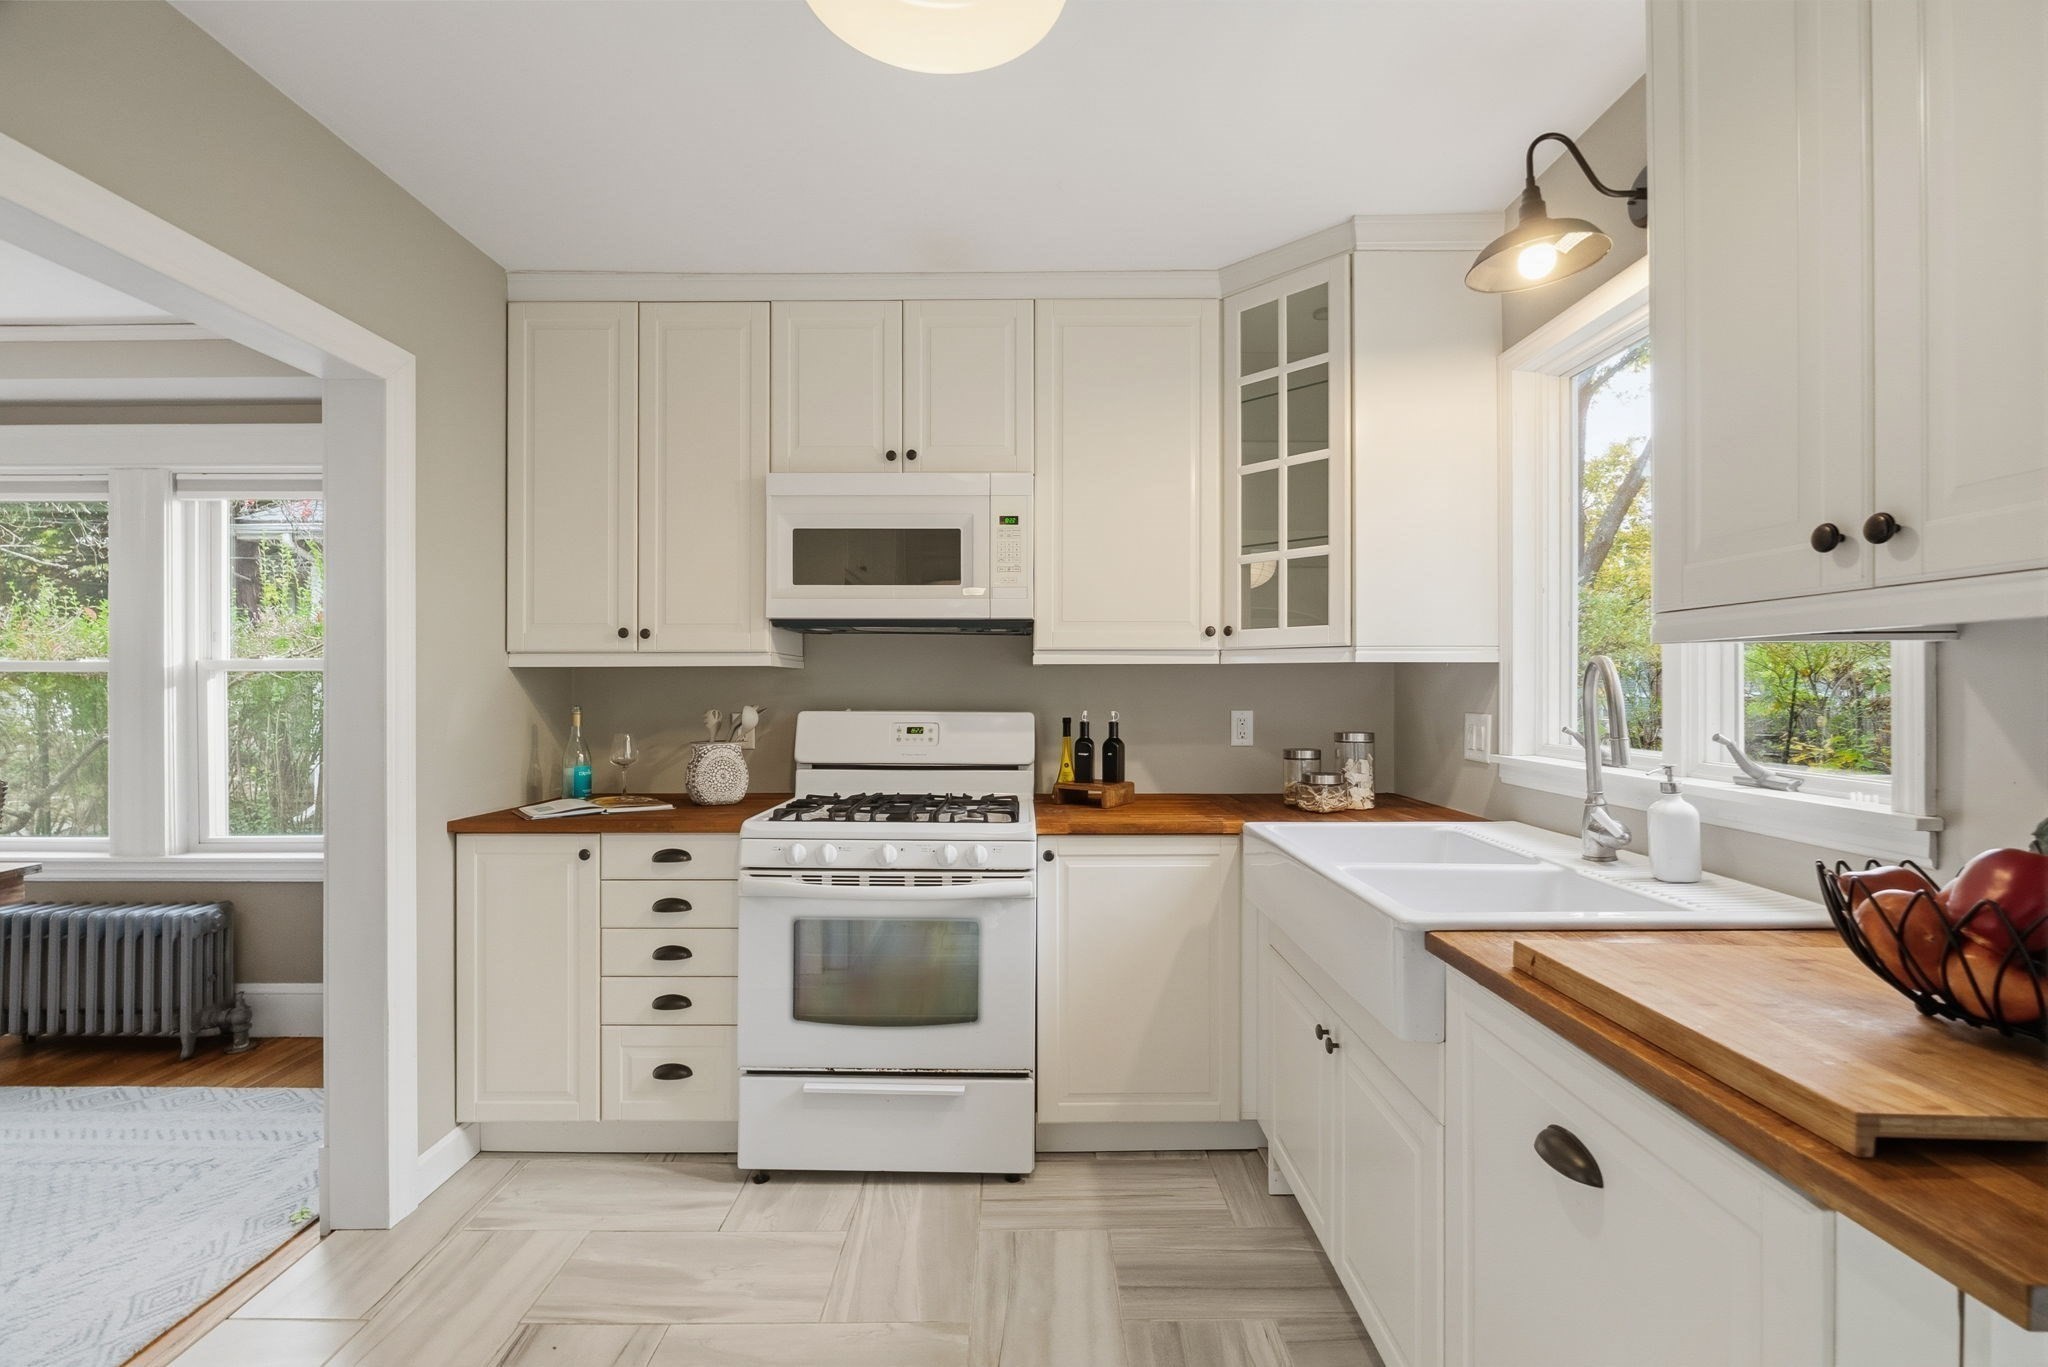
Bright kitchen with white cabinets, butcher-block counters, a farmhouse sink, and gas range.
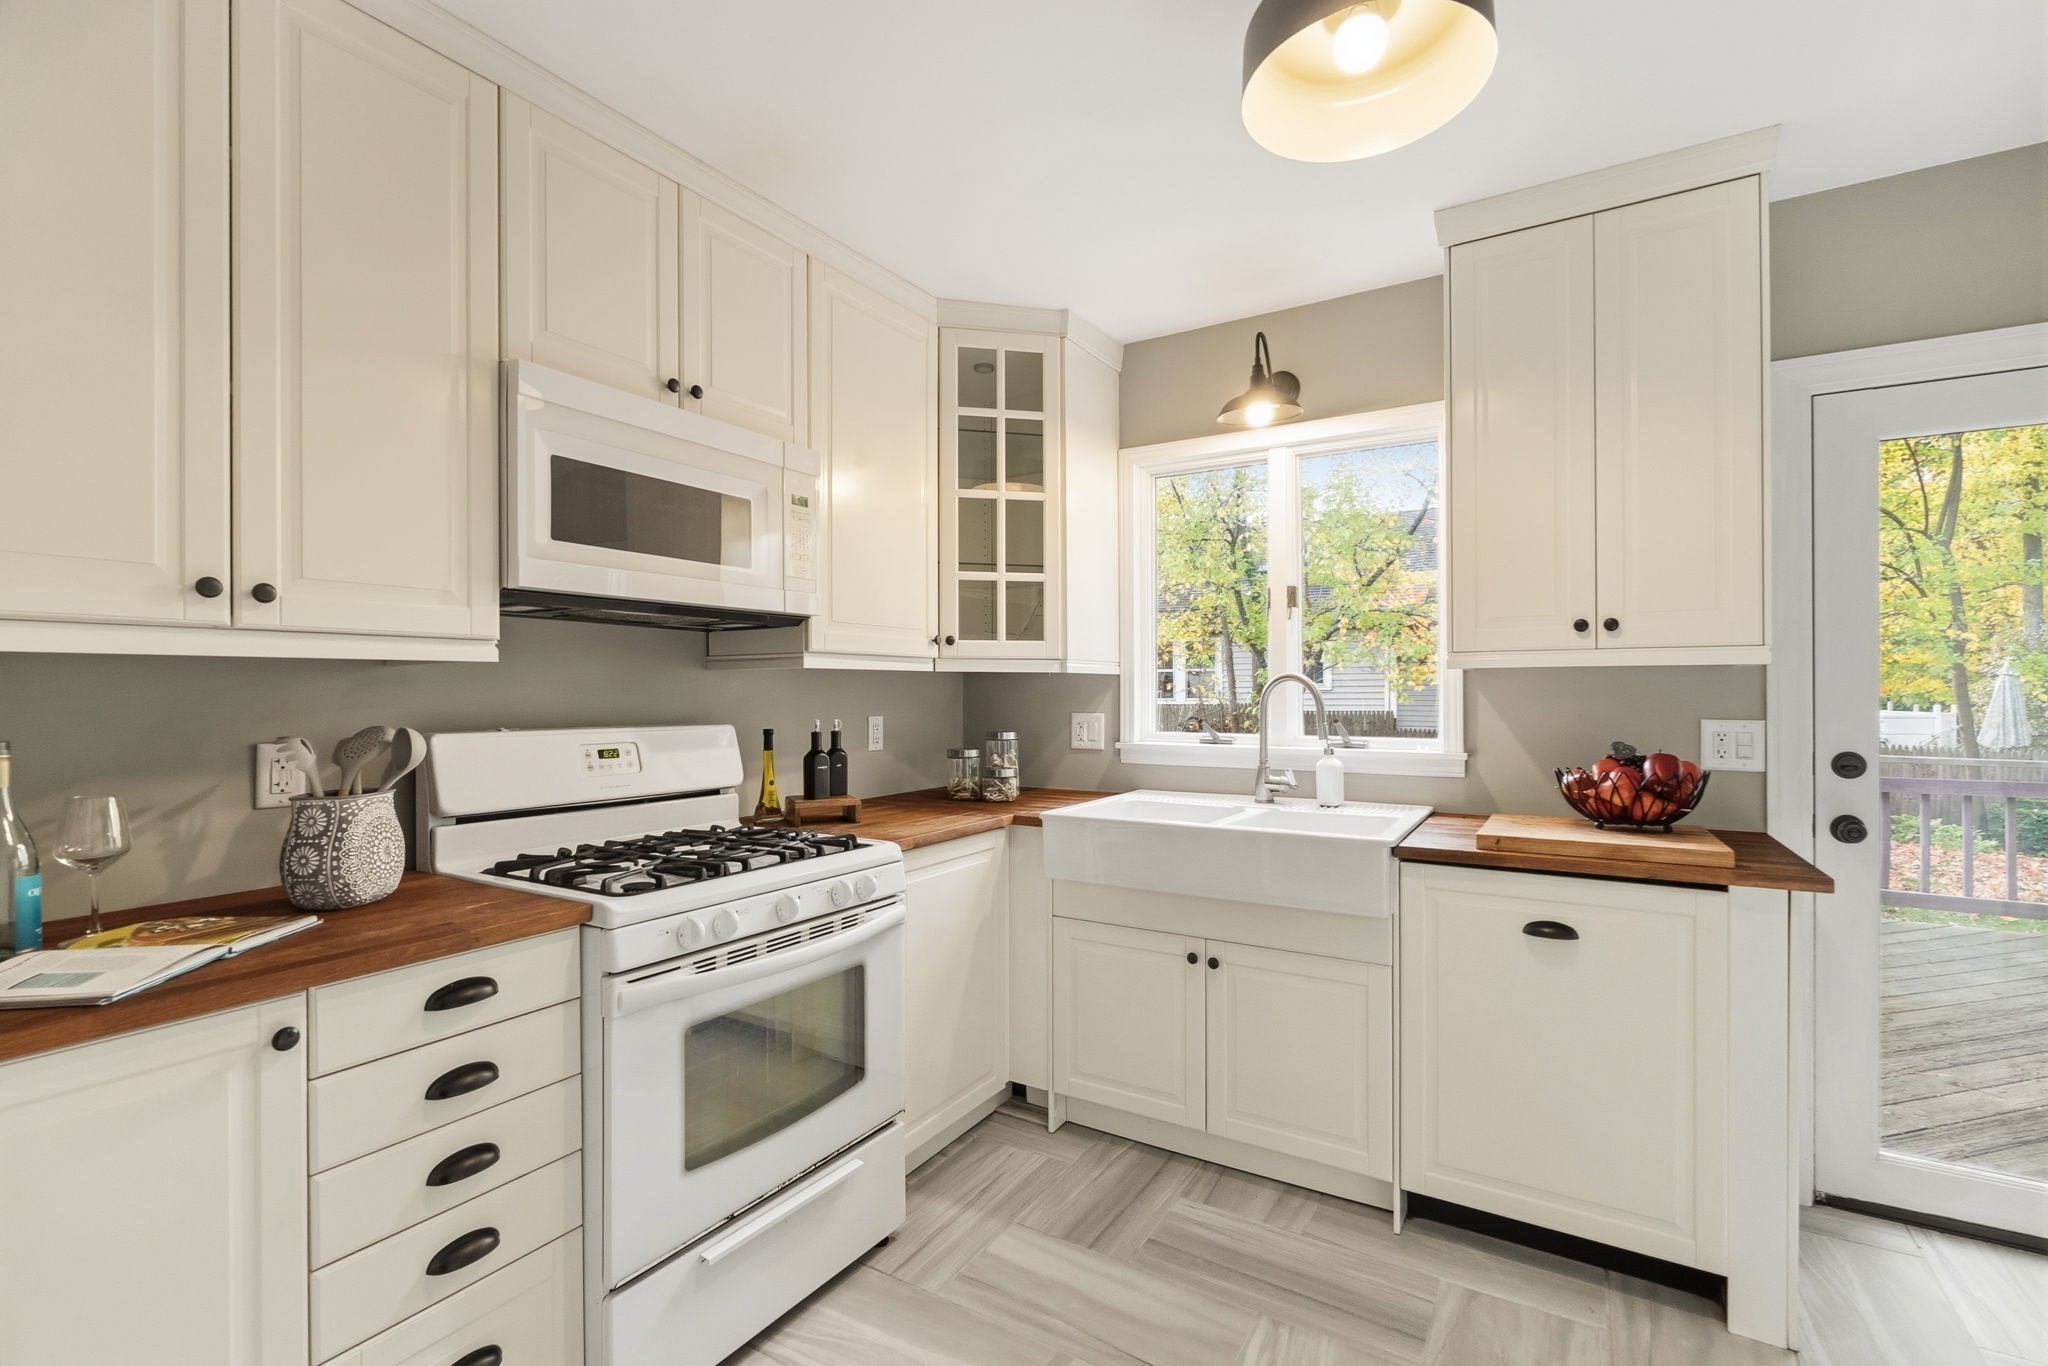
Bright kitchen with white shaker cabinets, butcher-block counters, farmhouse sink, and gas range.
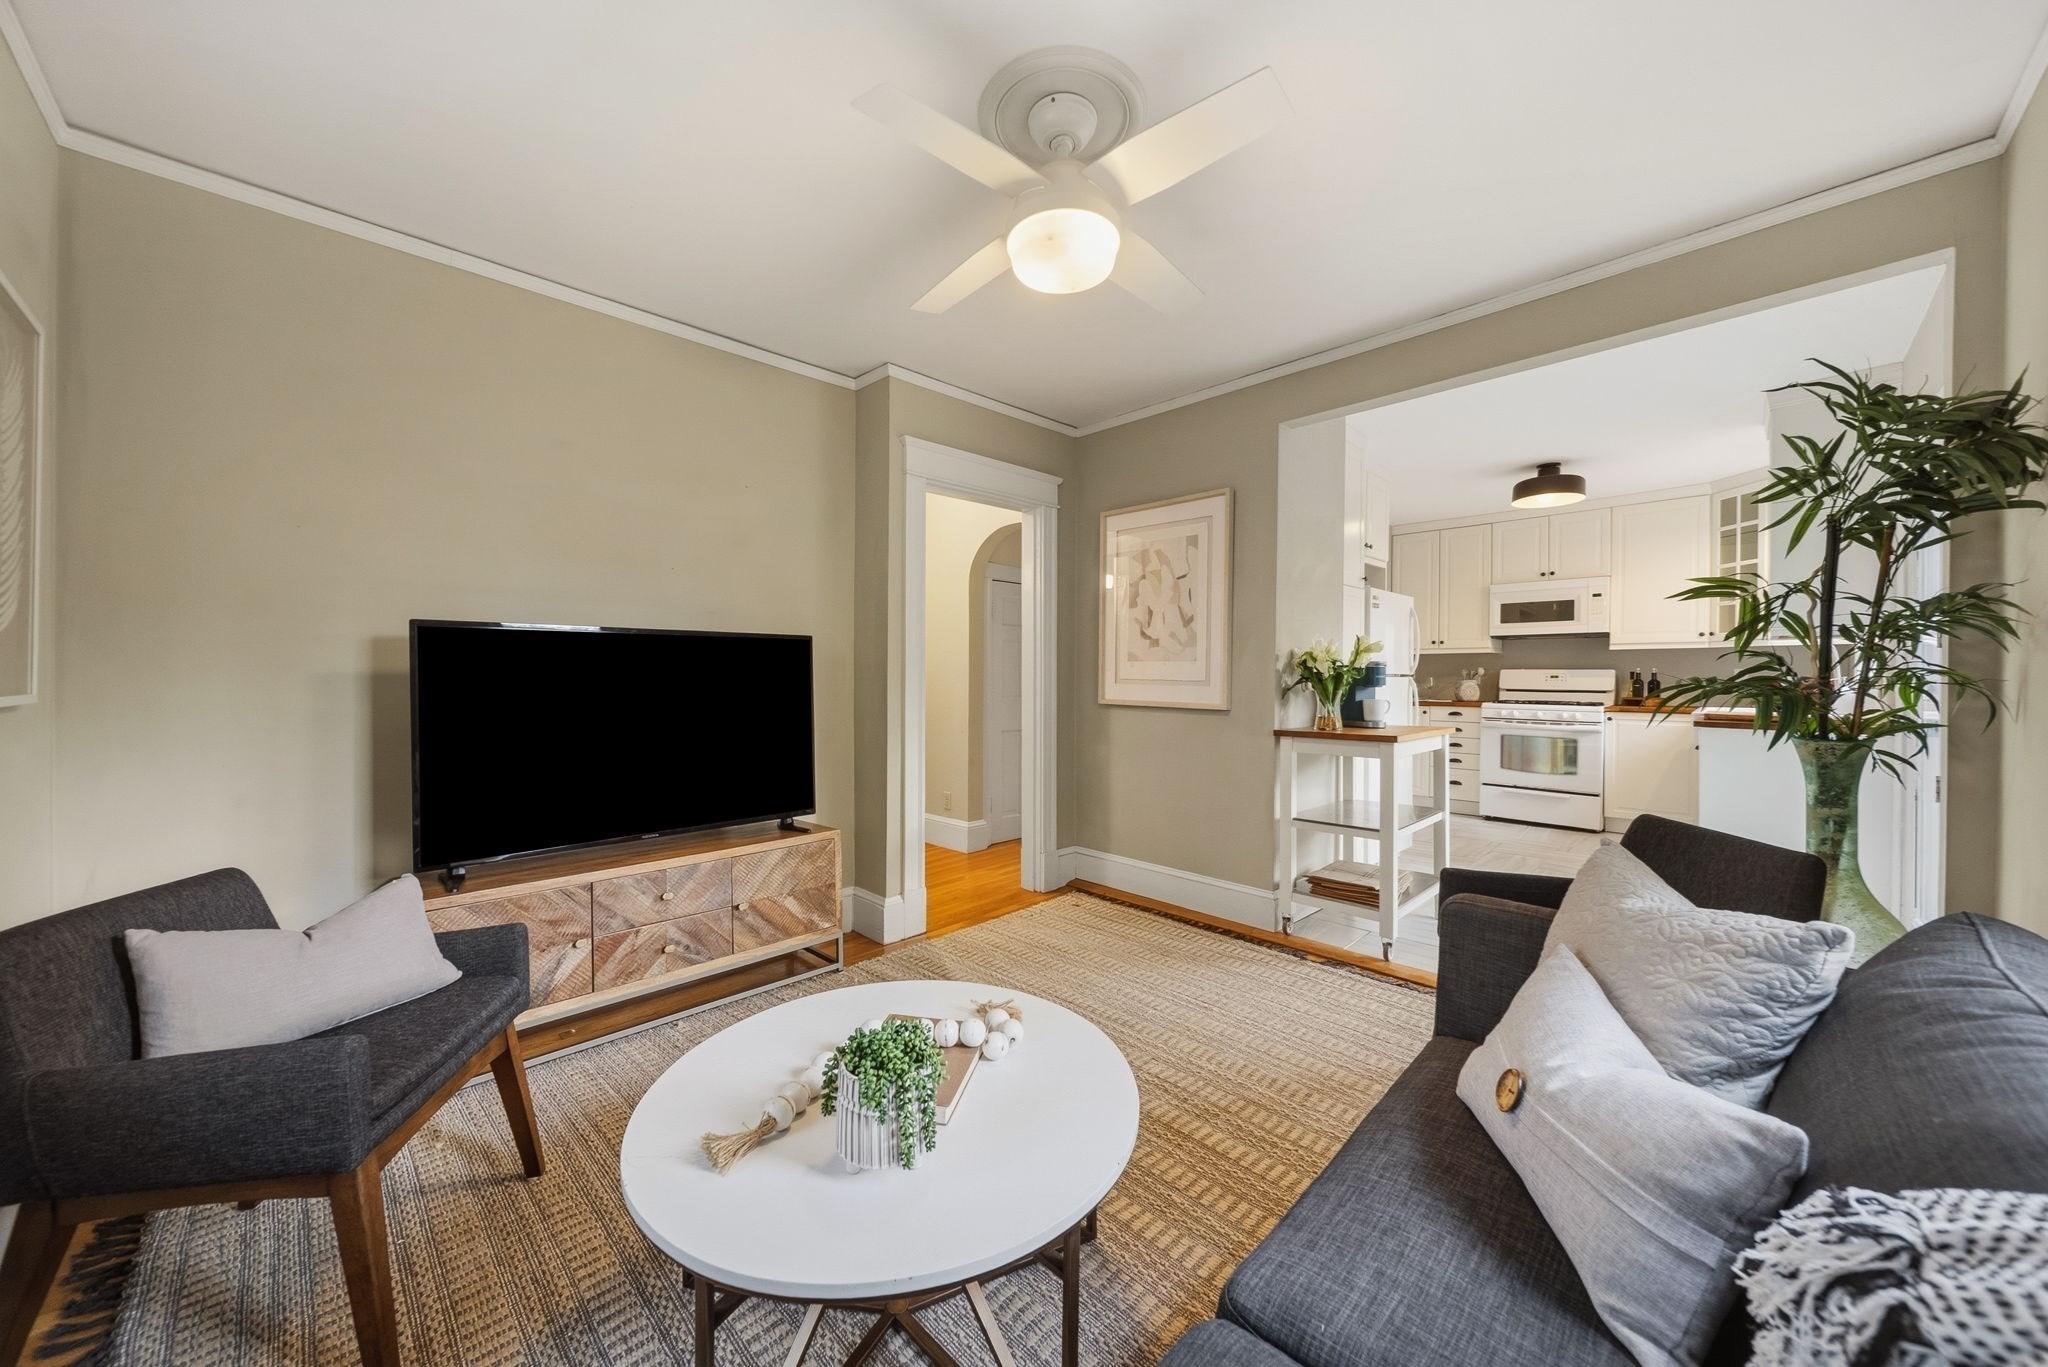
Living room with dark sofas, a television, and an open view into a bright white kitchen.
Living room with a dark sofa and large windows opening toward a bright white kitchen.
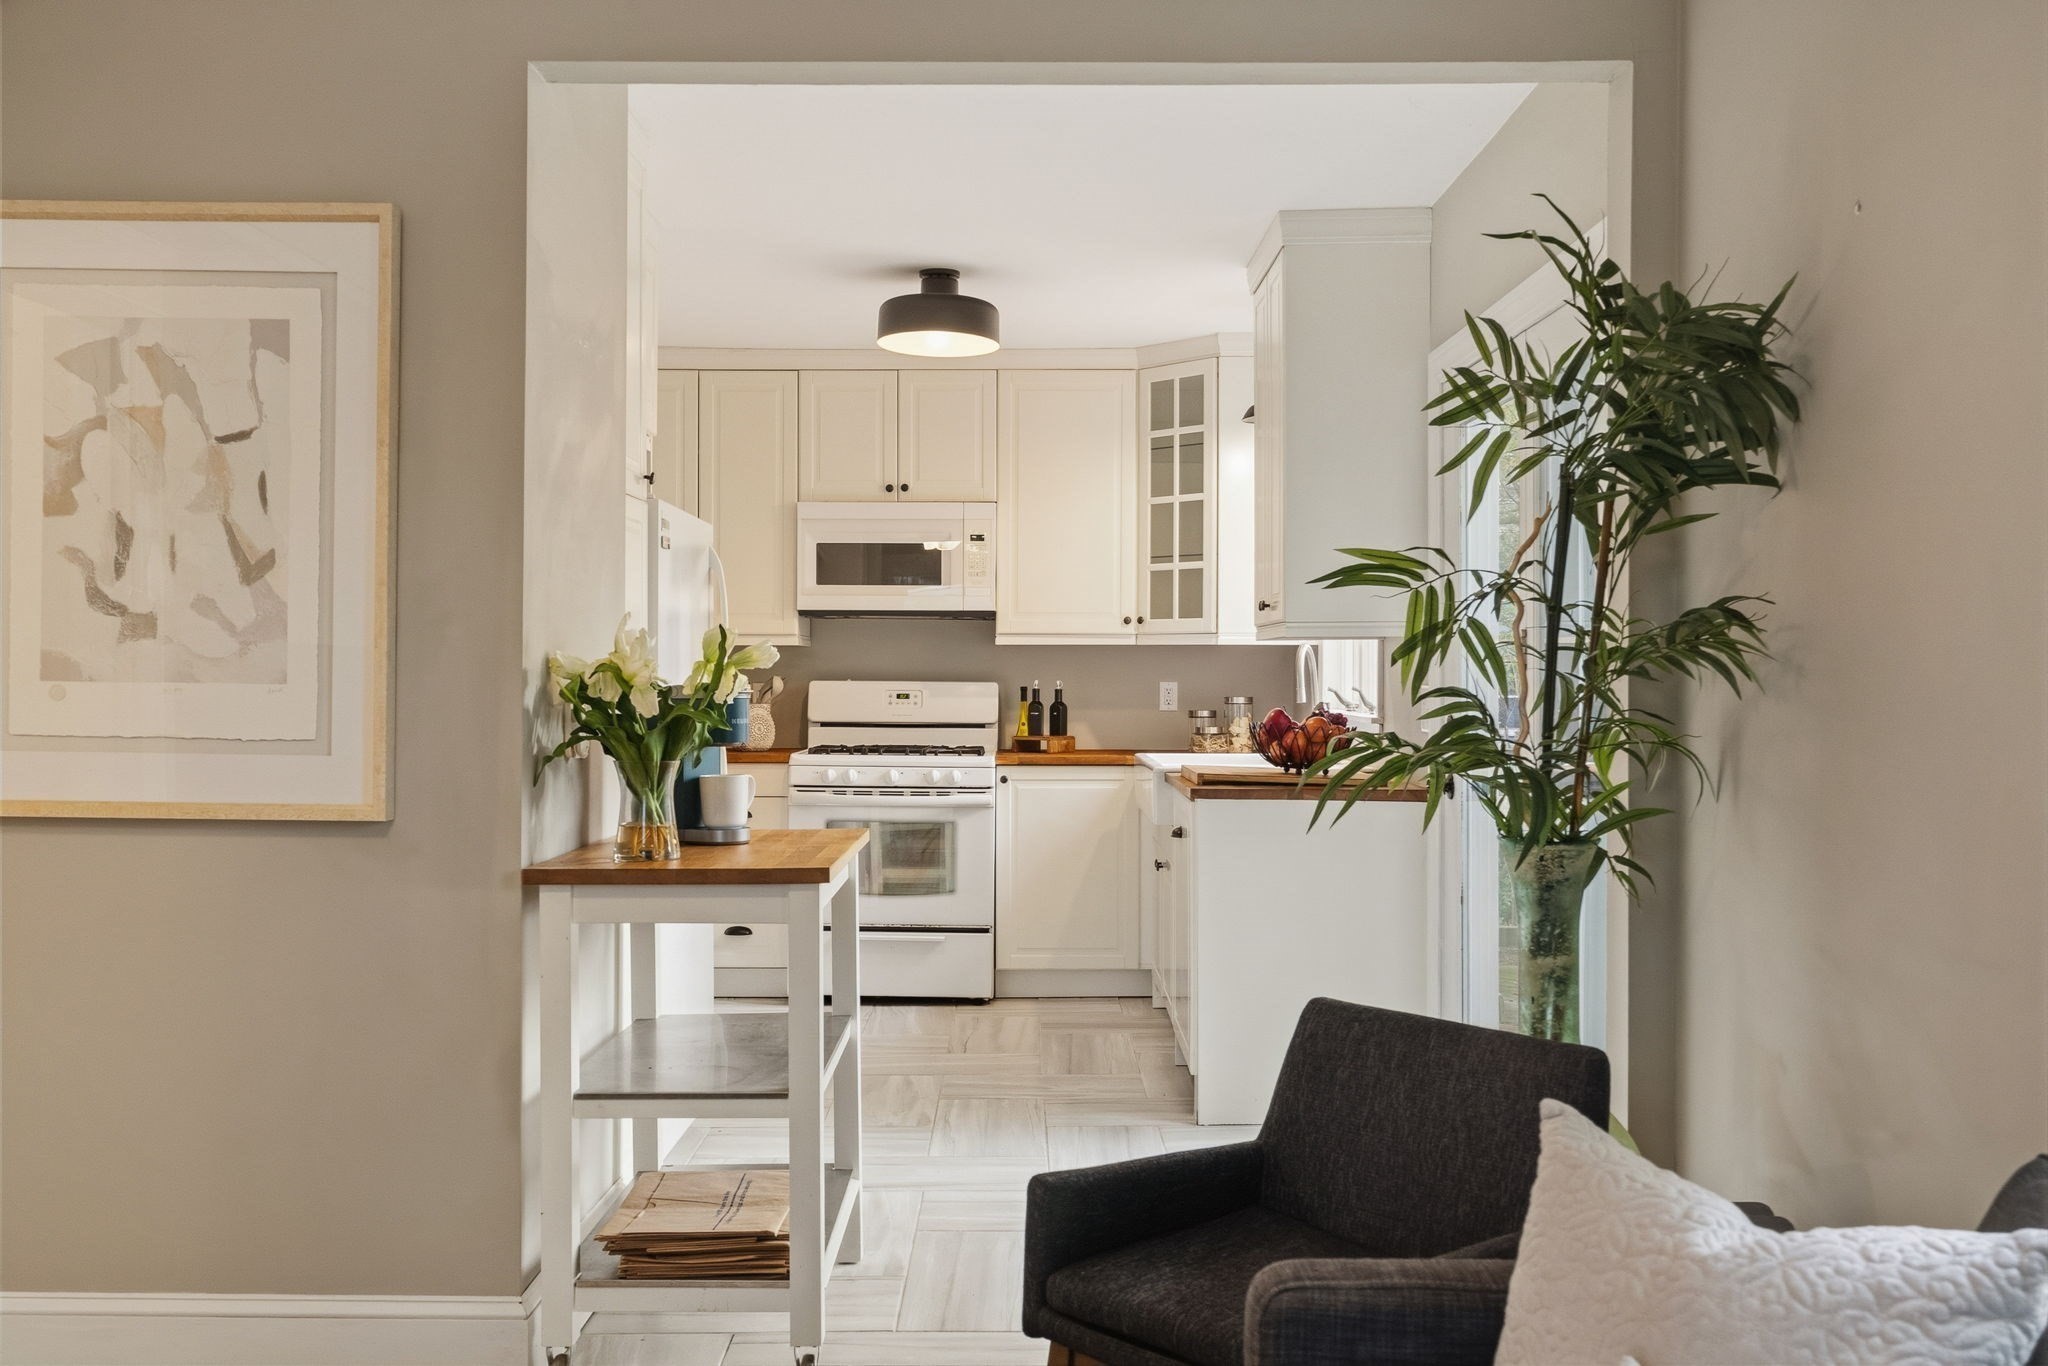
Bright white kitchen with wood countertops, viewed past a dark armchair and tall potted plant.
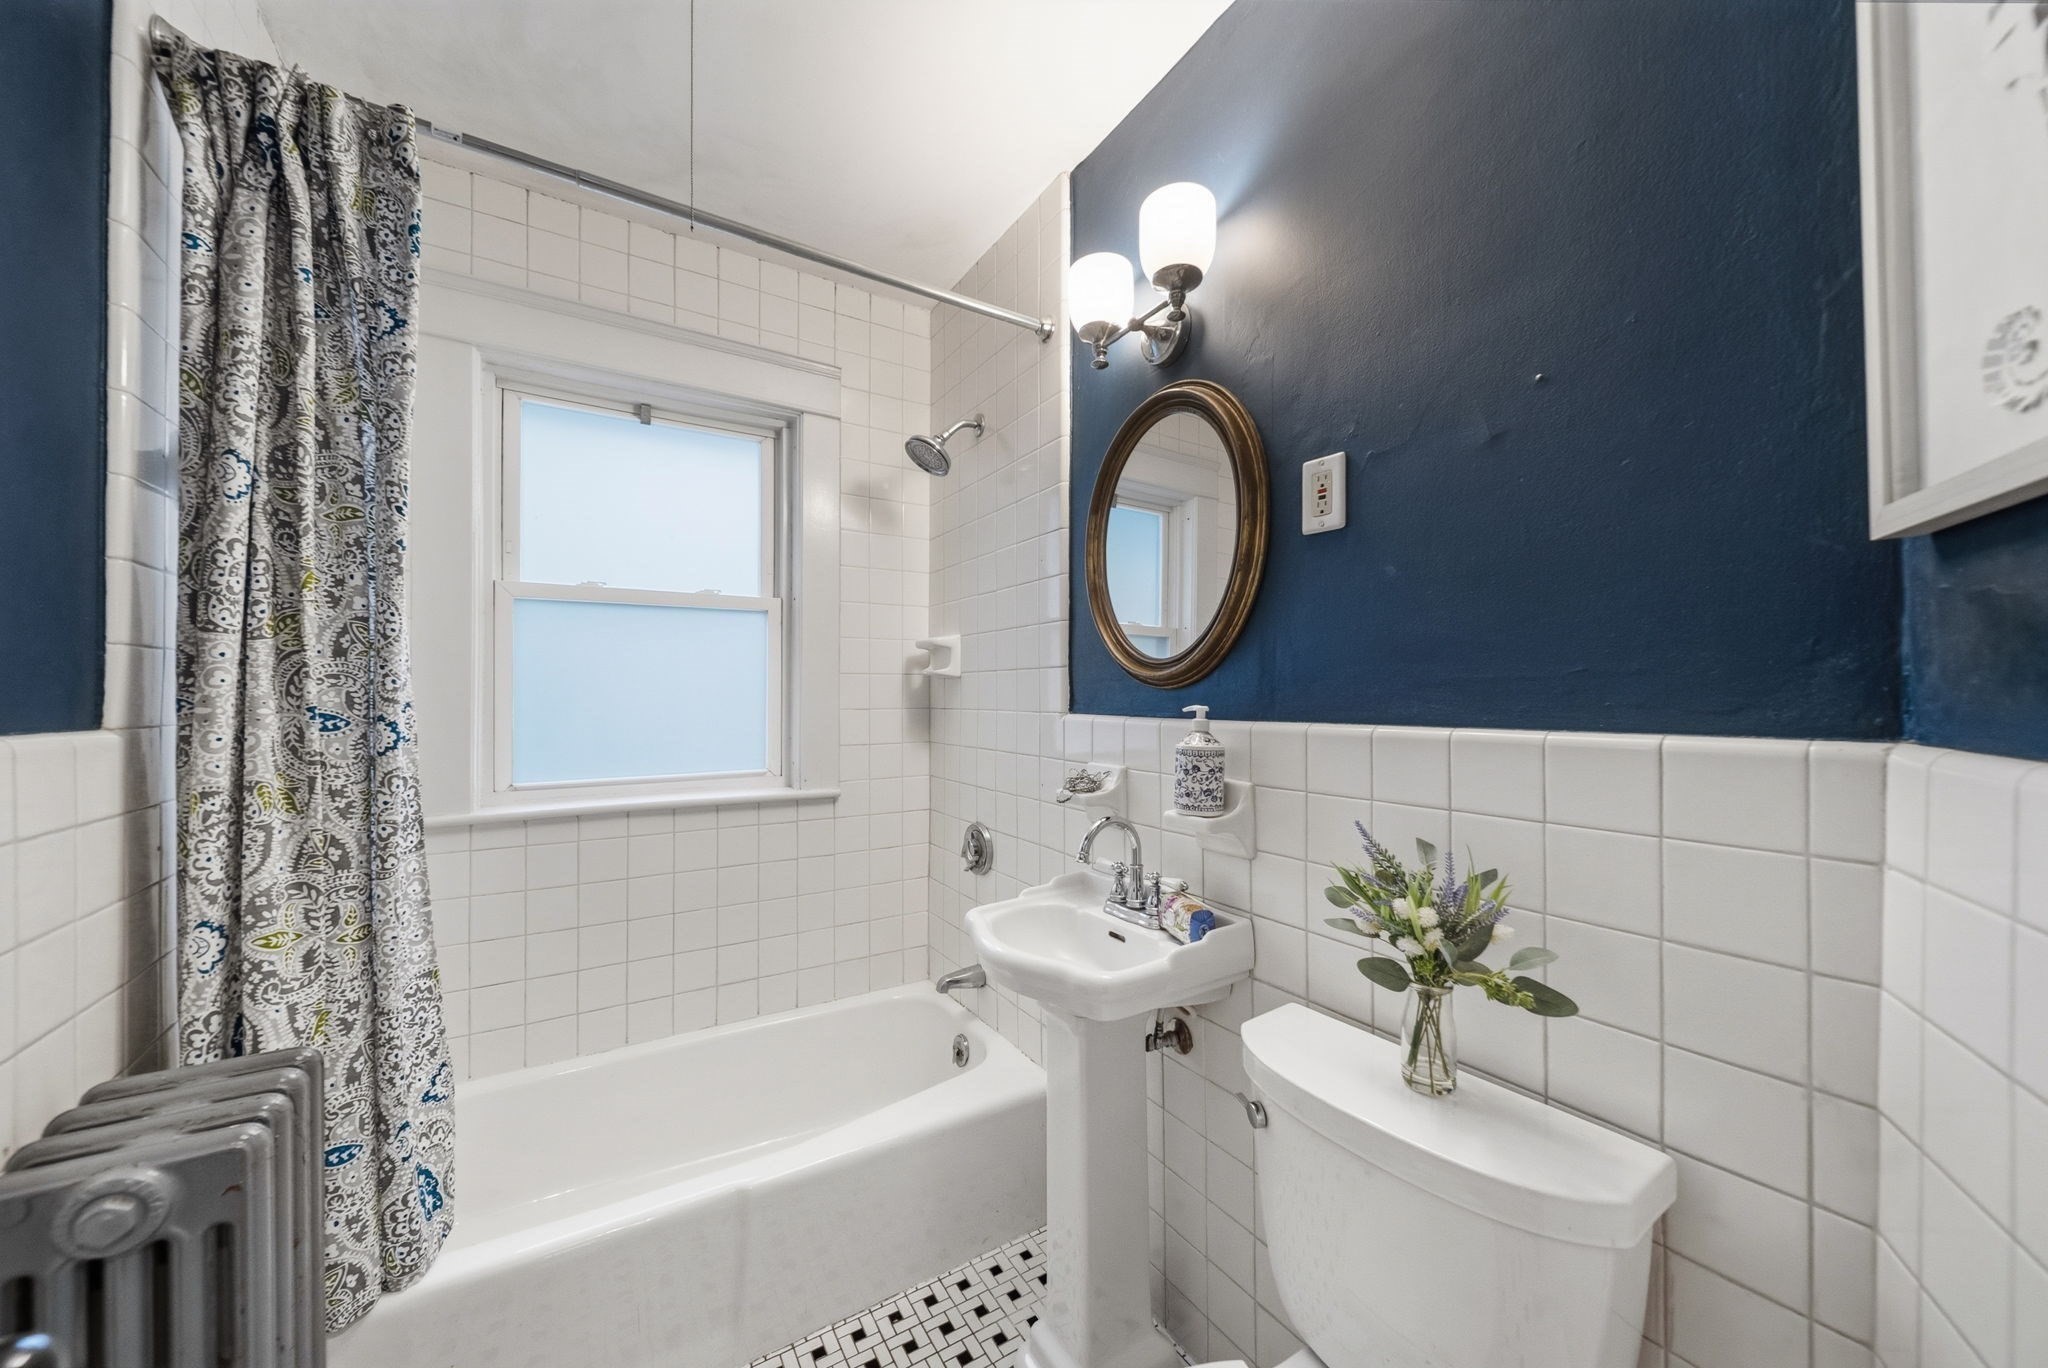
Bathroom with white tile, navy accent wall, tub, pedestal sink, and patterned shower curtain.
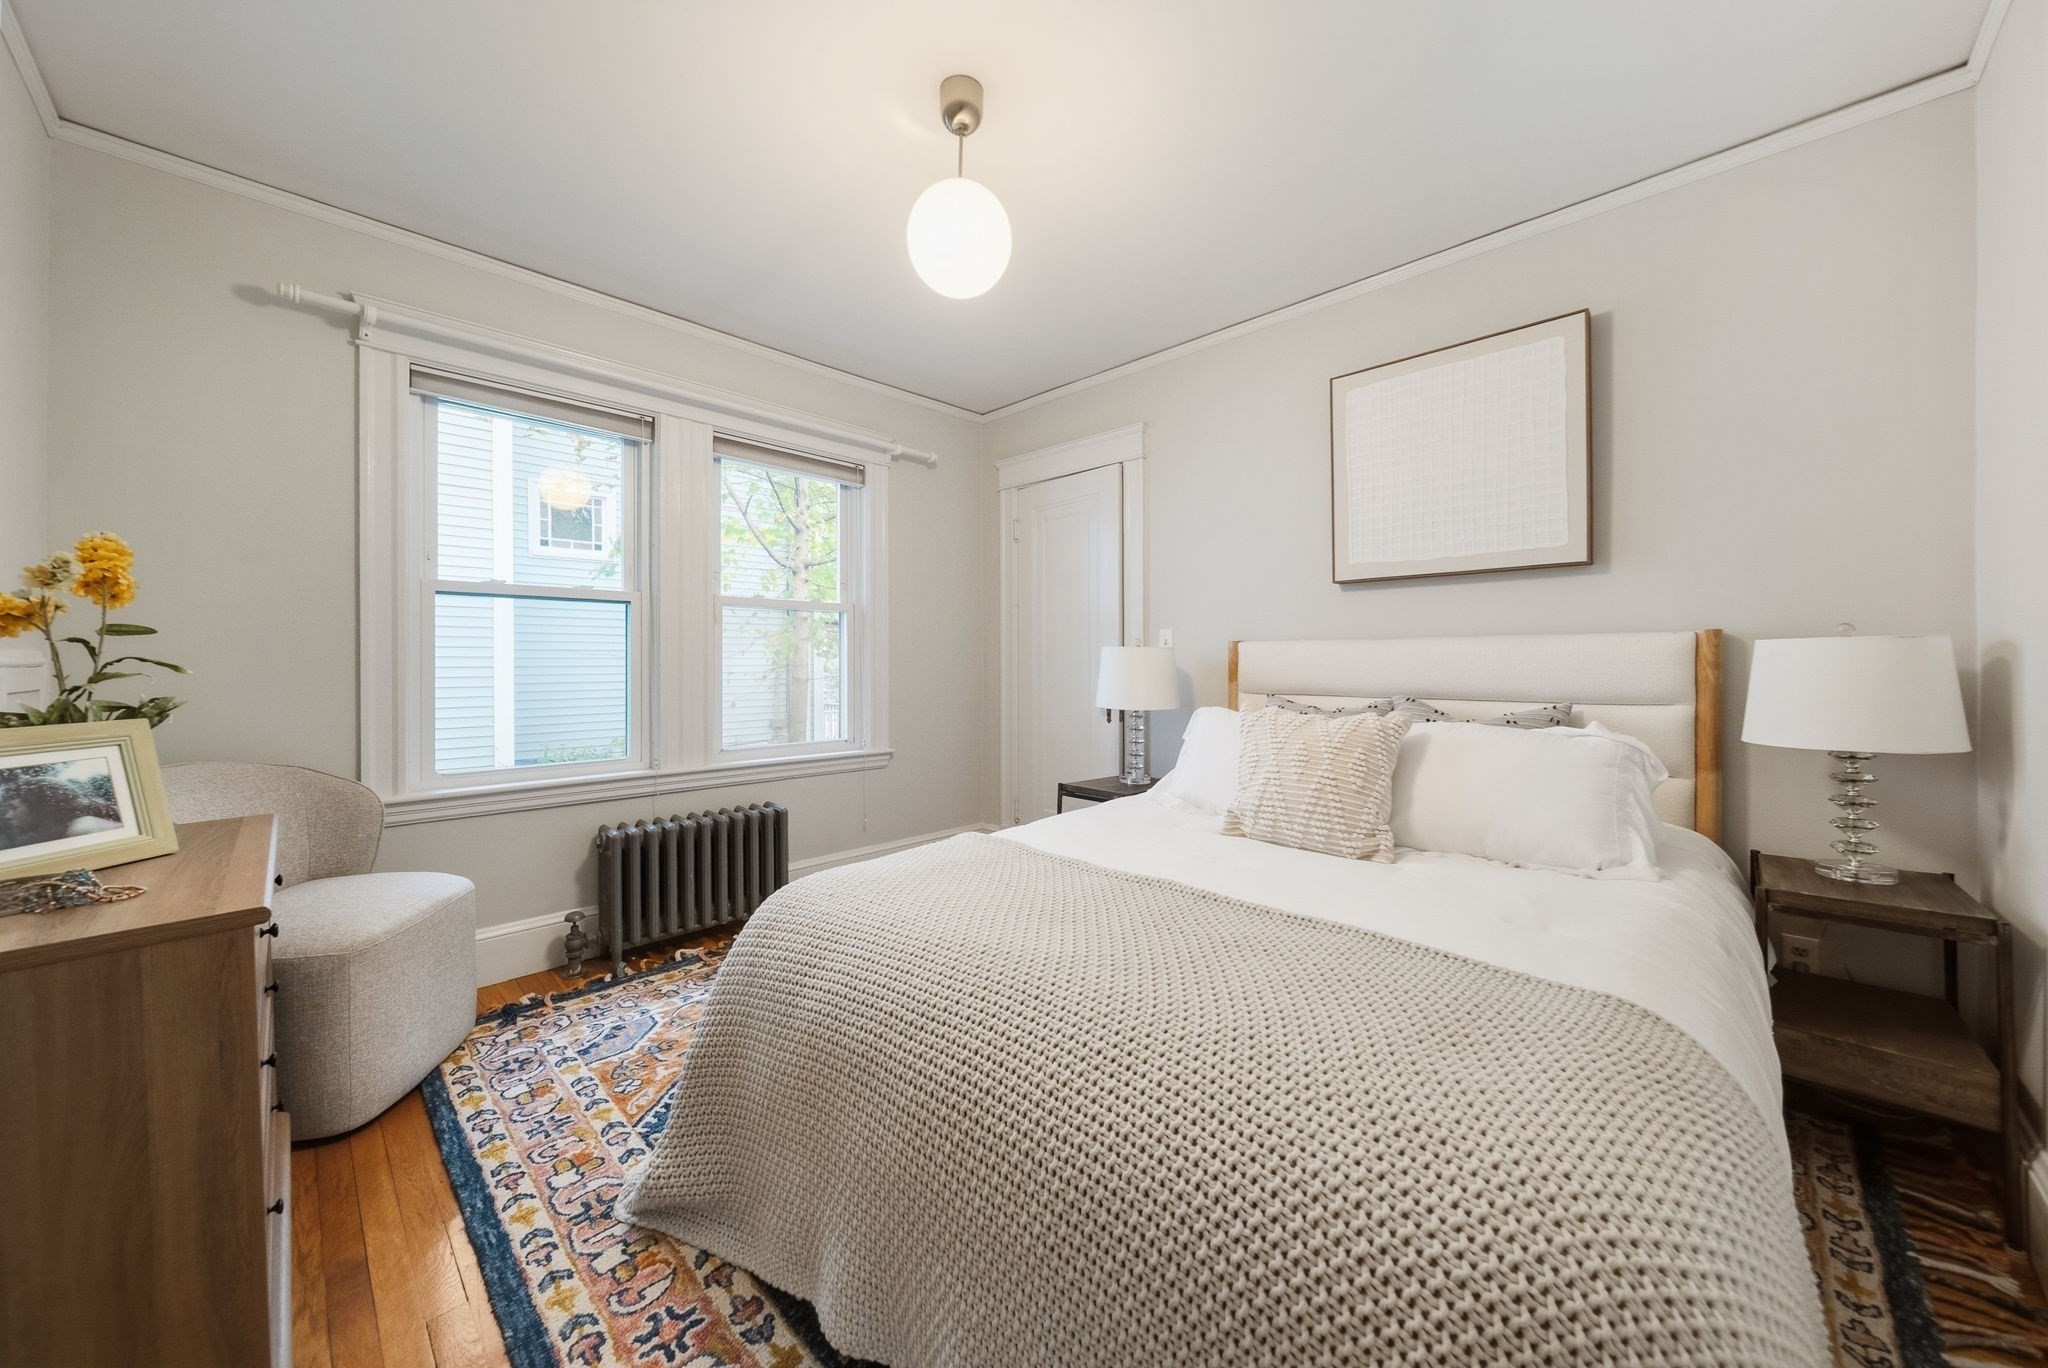
Bedroom with a white bed, patterned rug, and two tall windows.
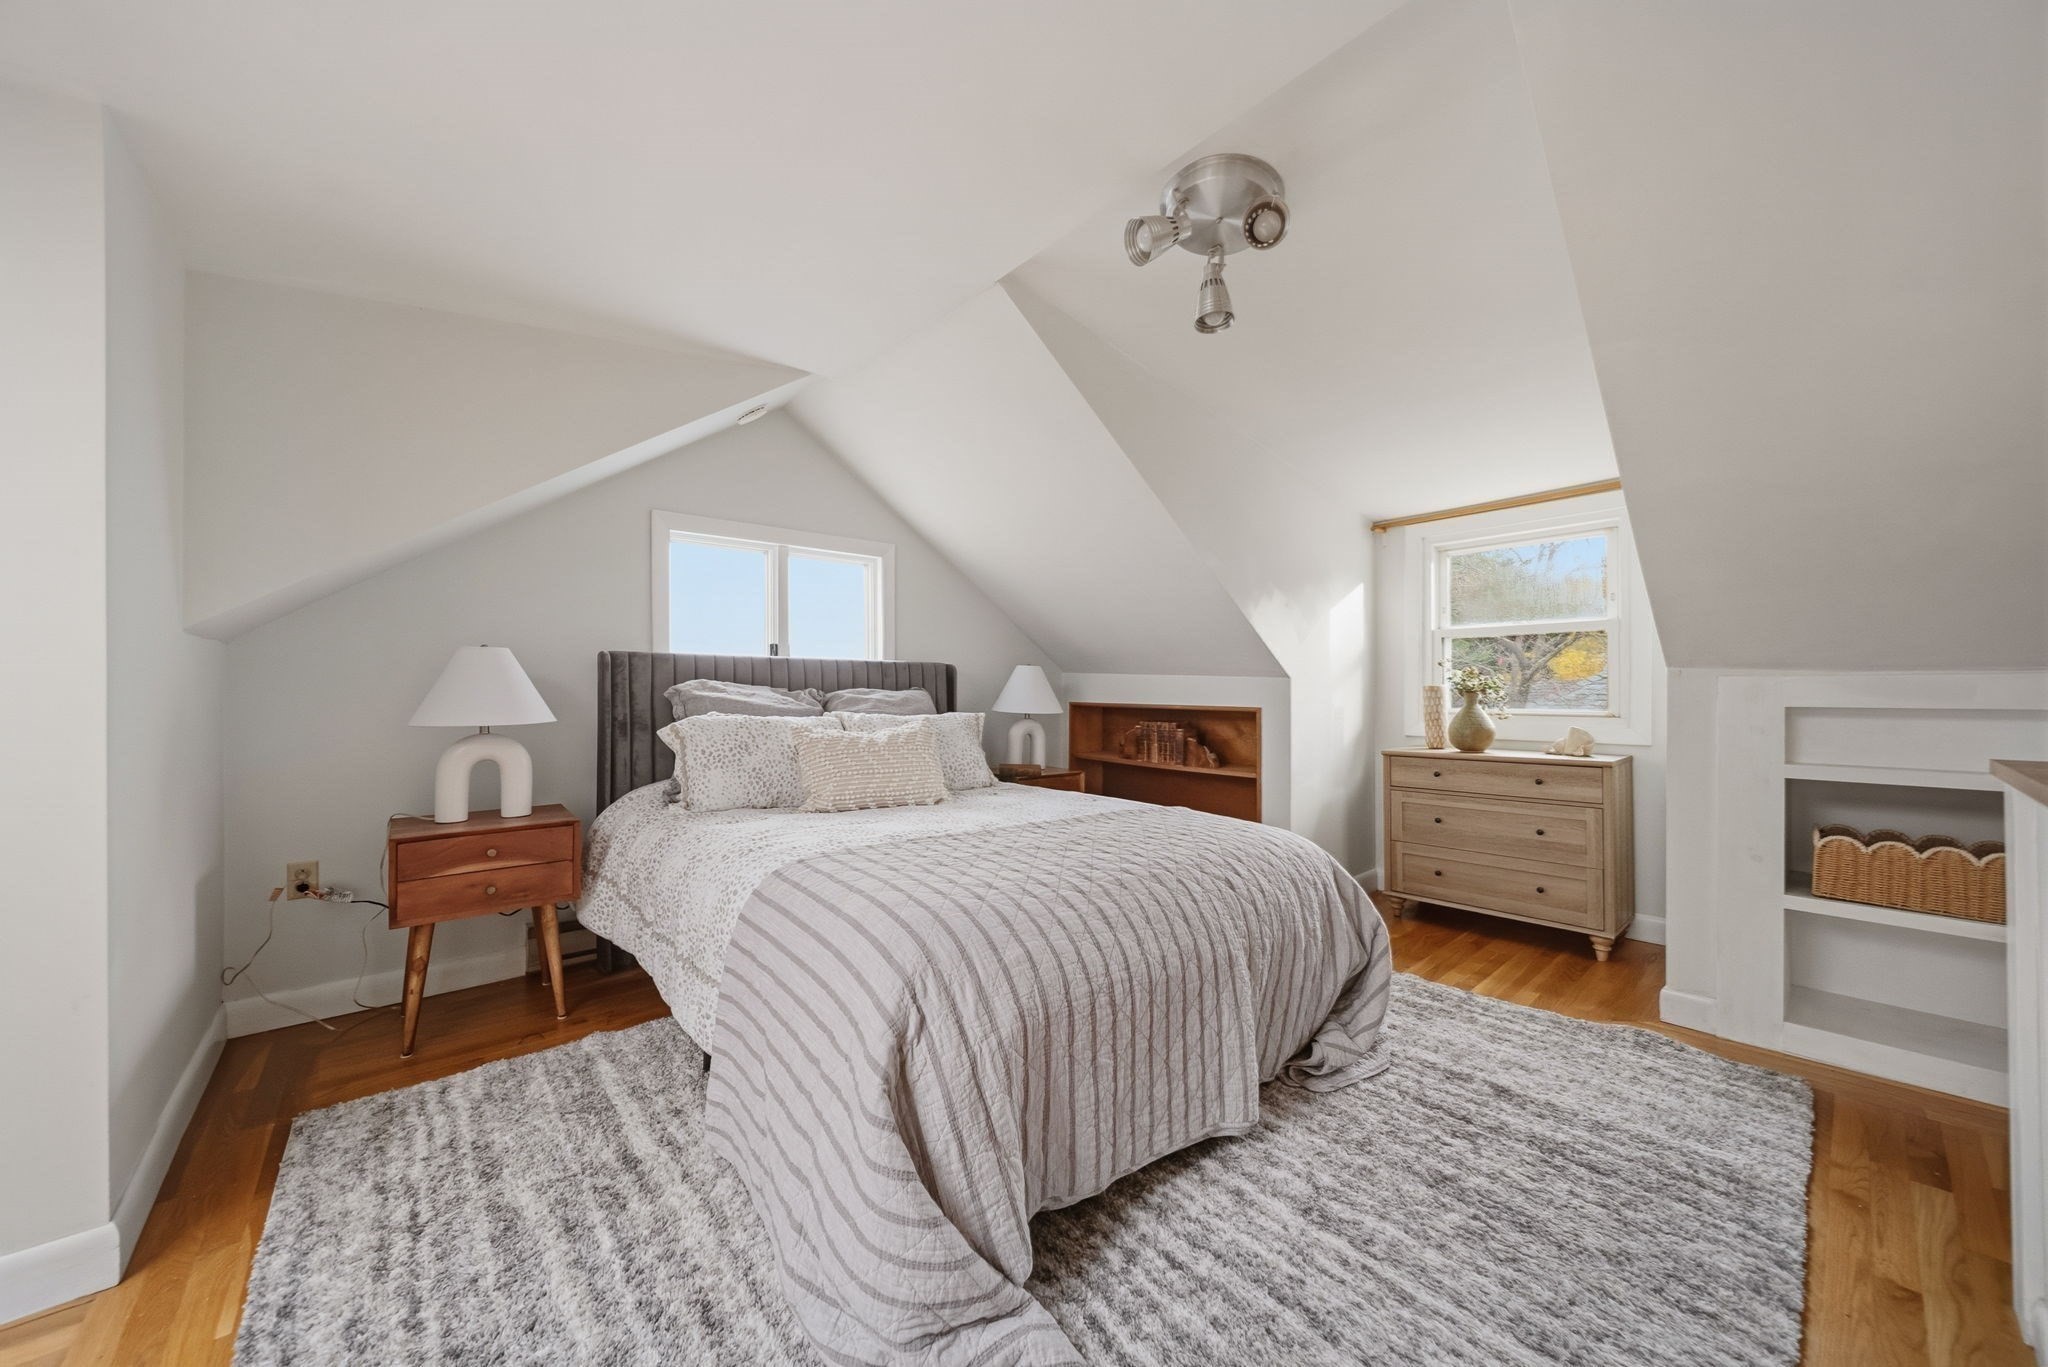
Attic bedroom with a large bed beneath a sloped ceiling, built-in shelves, and hardwood floors.
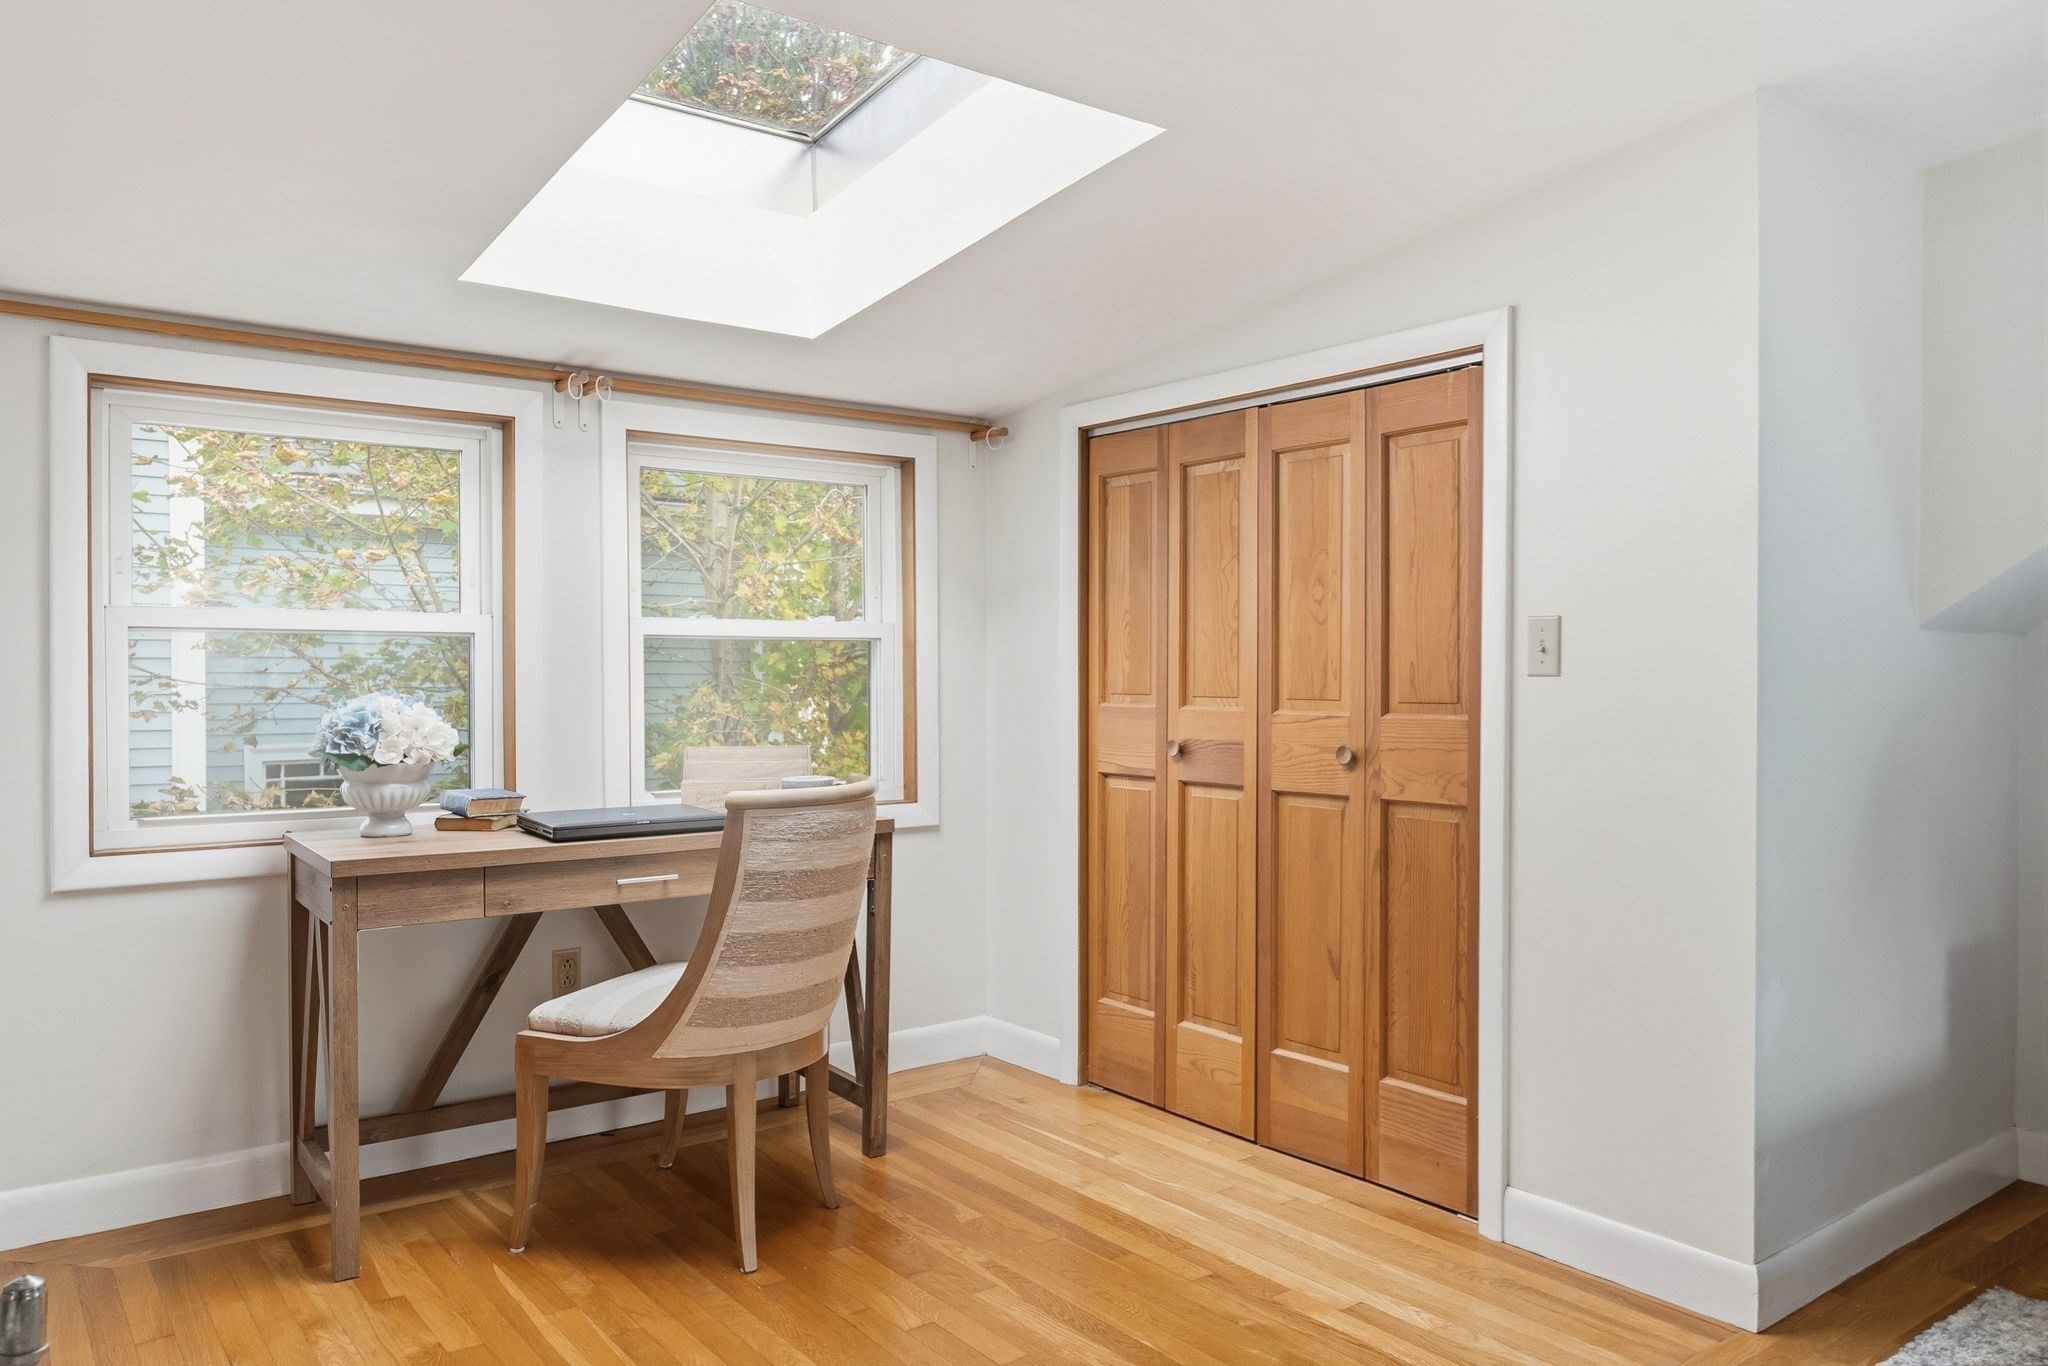
Bright home office nook with a desk beneath two windows and a skylight beside wooden closet doors.
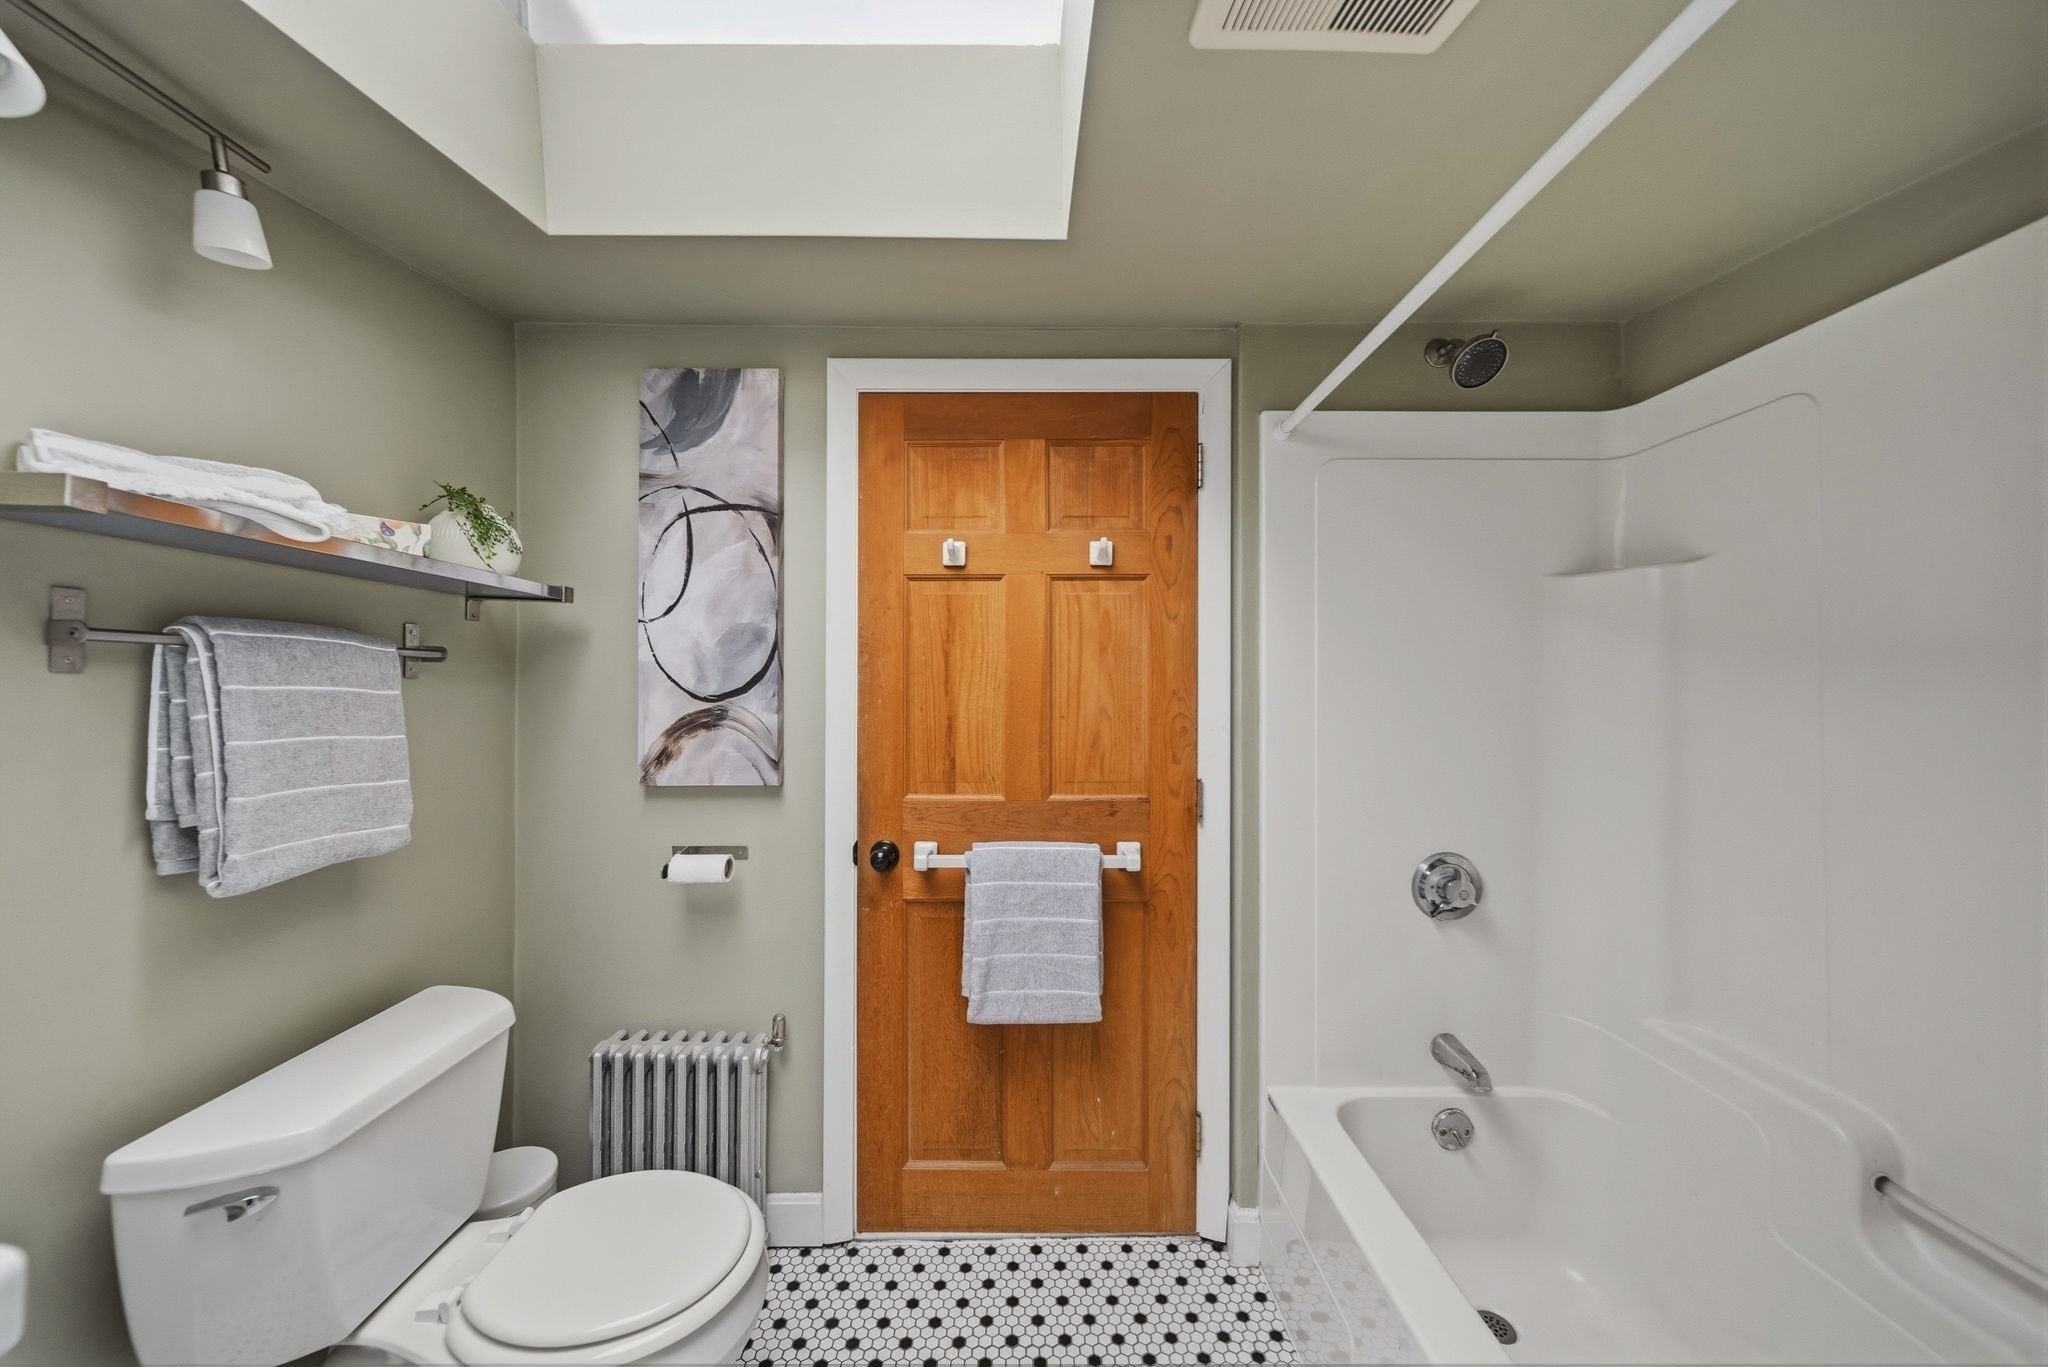
Bathroom with a white tub and shower, hexagon tile floor, and wood-paneled door.
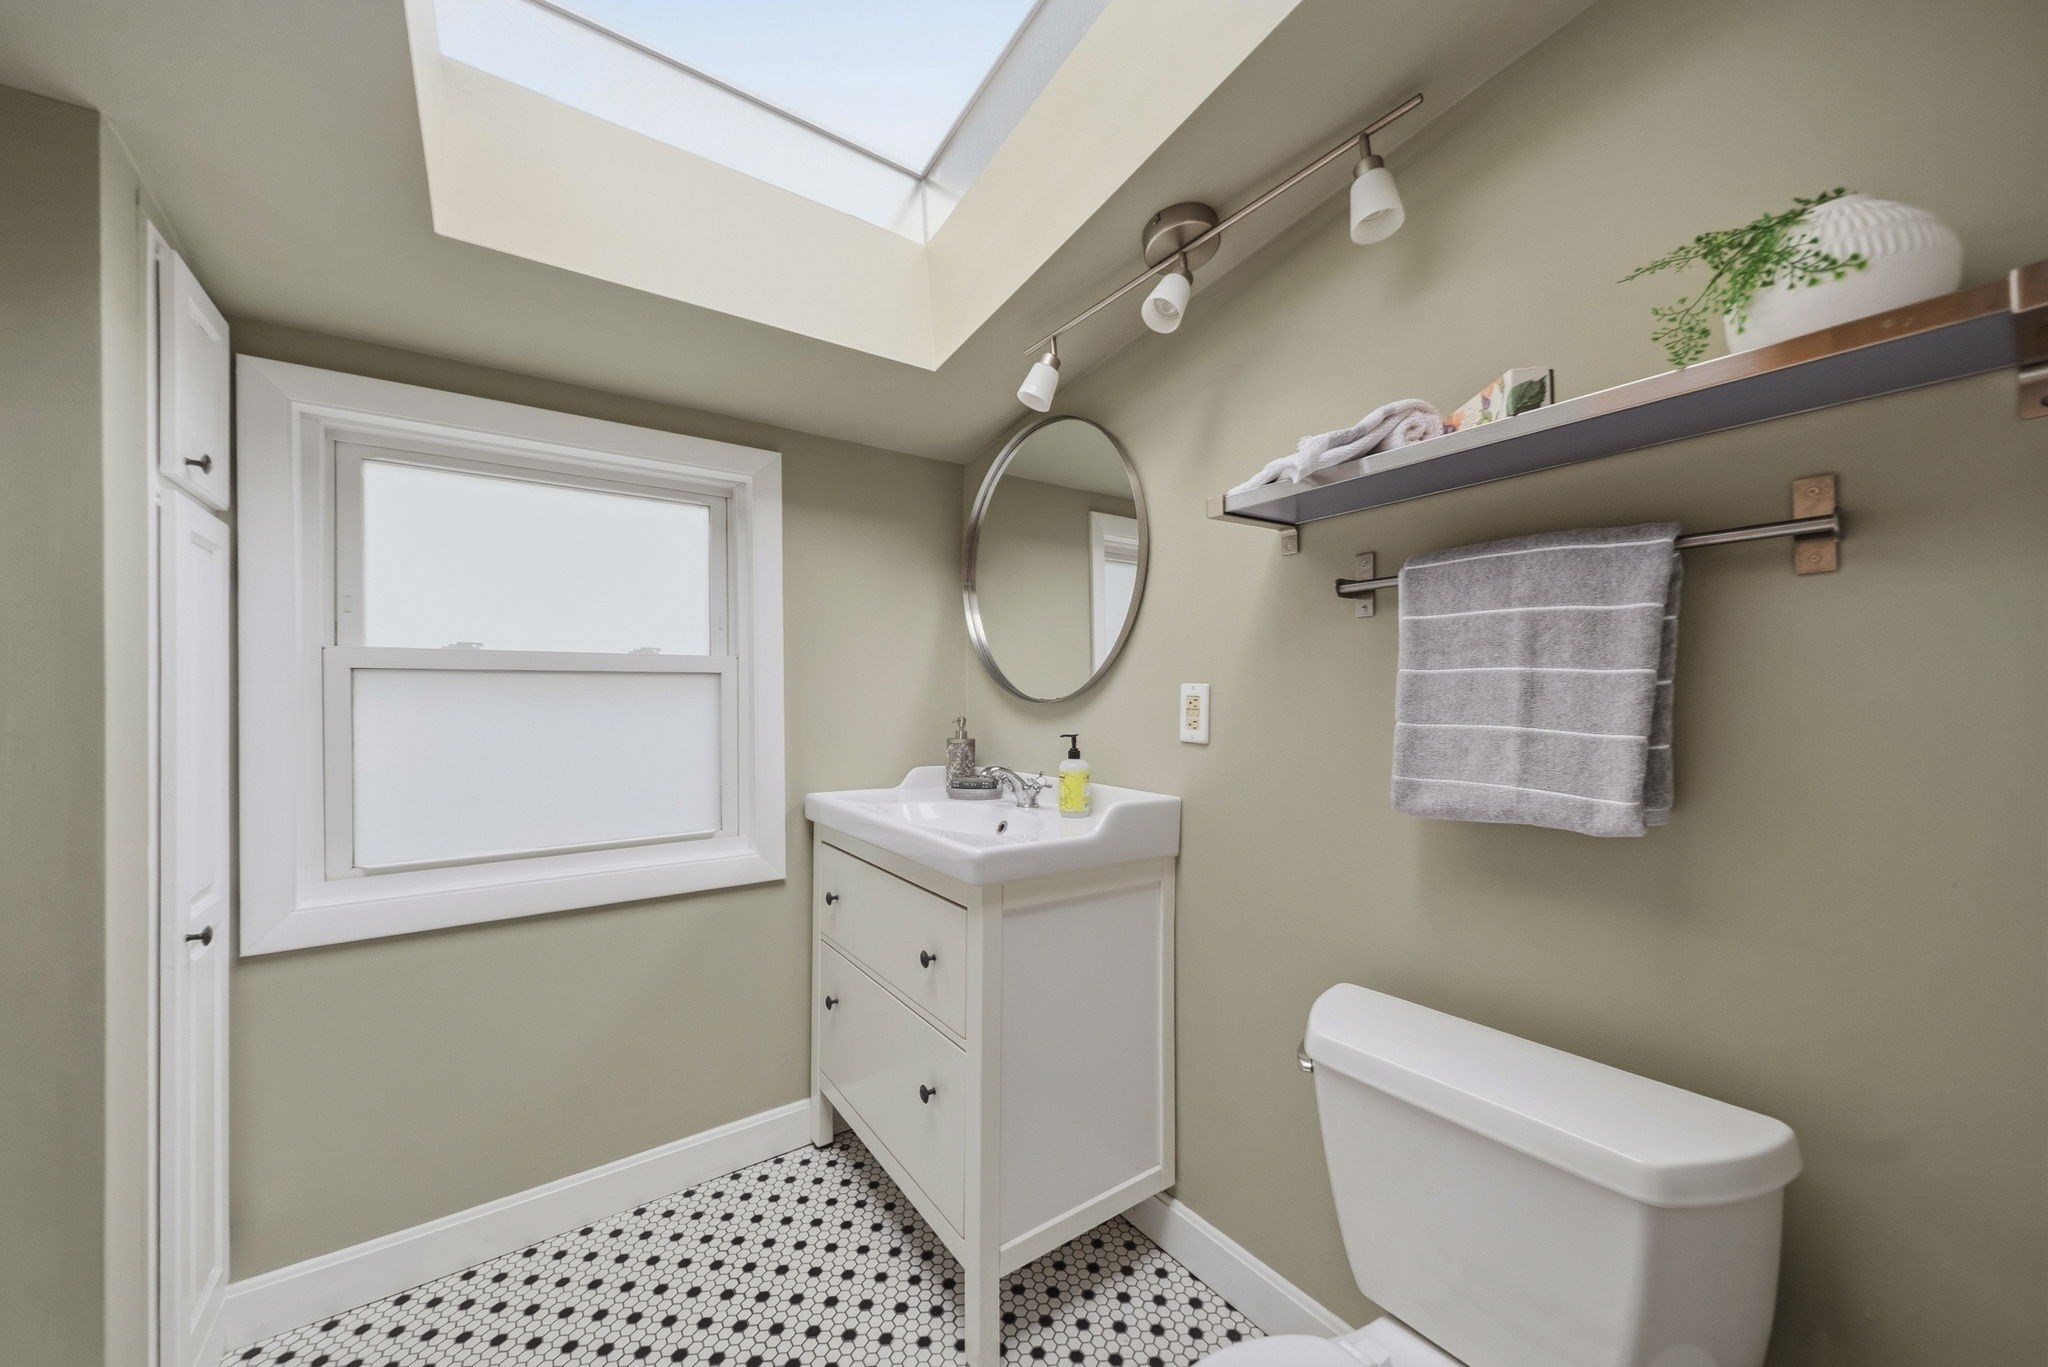
Bathroom with a skylight, white vanity, hexagonal tile floor, and towel bar.
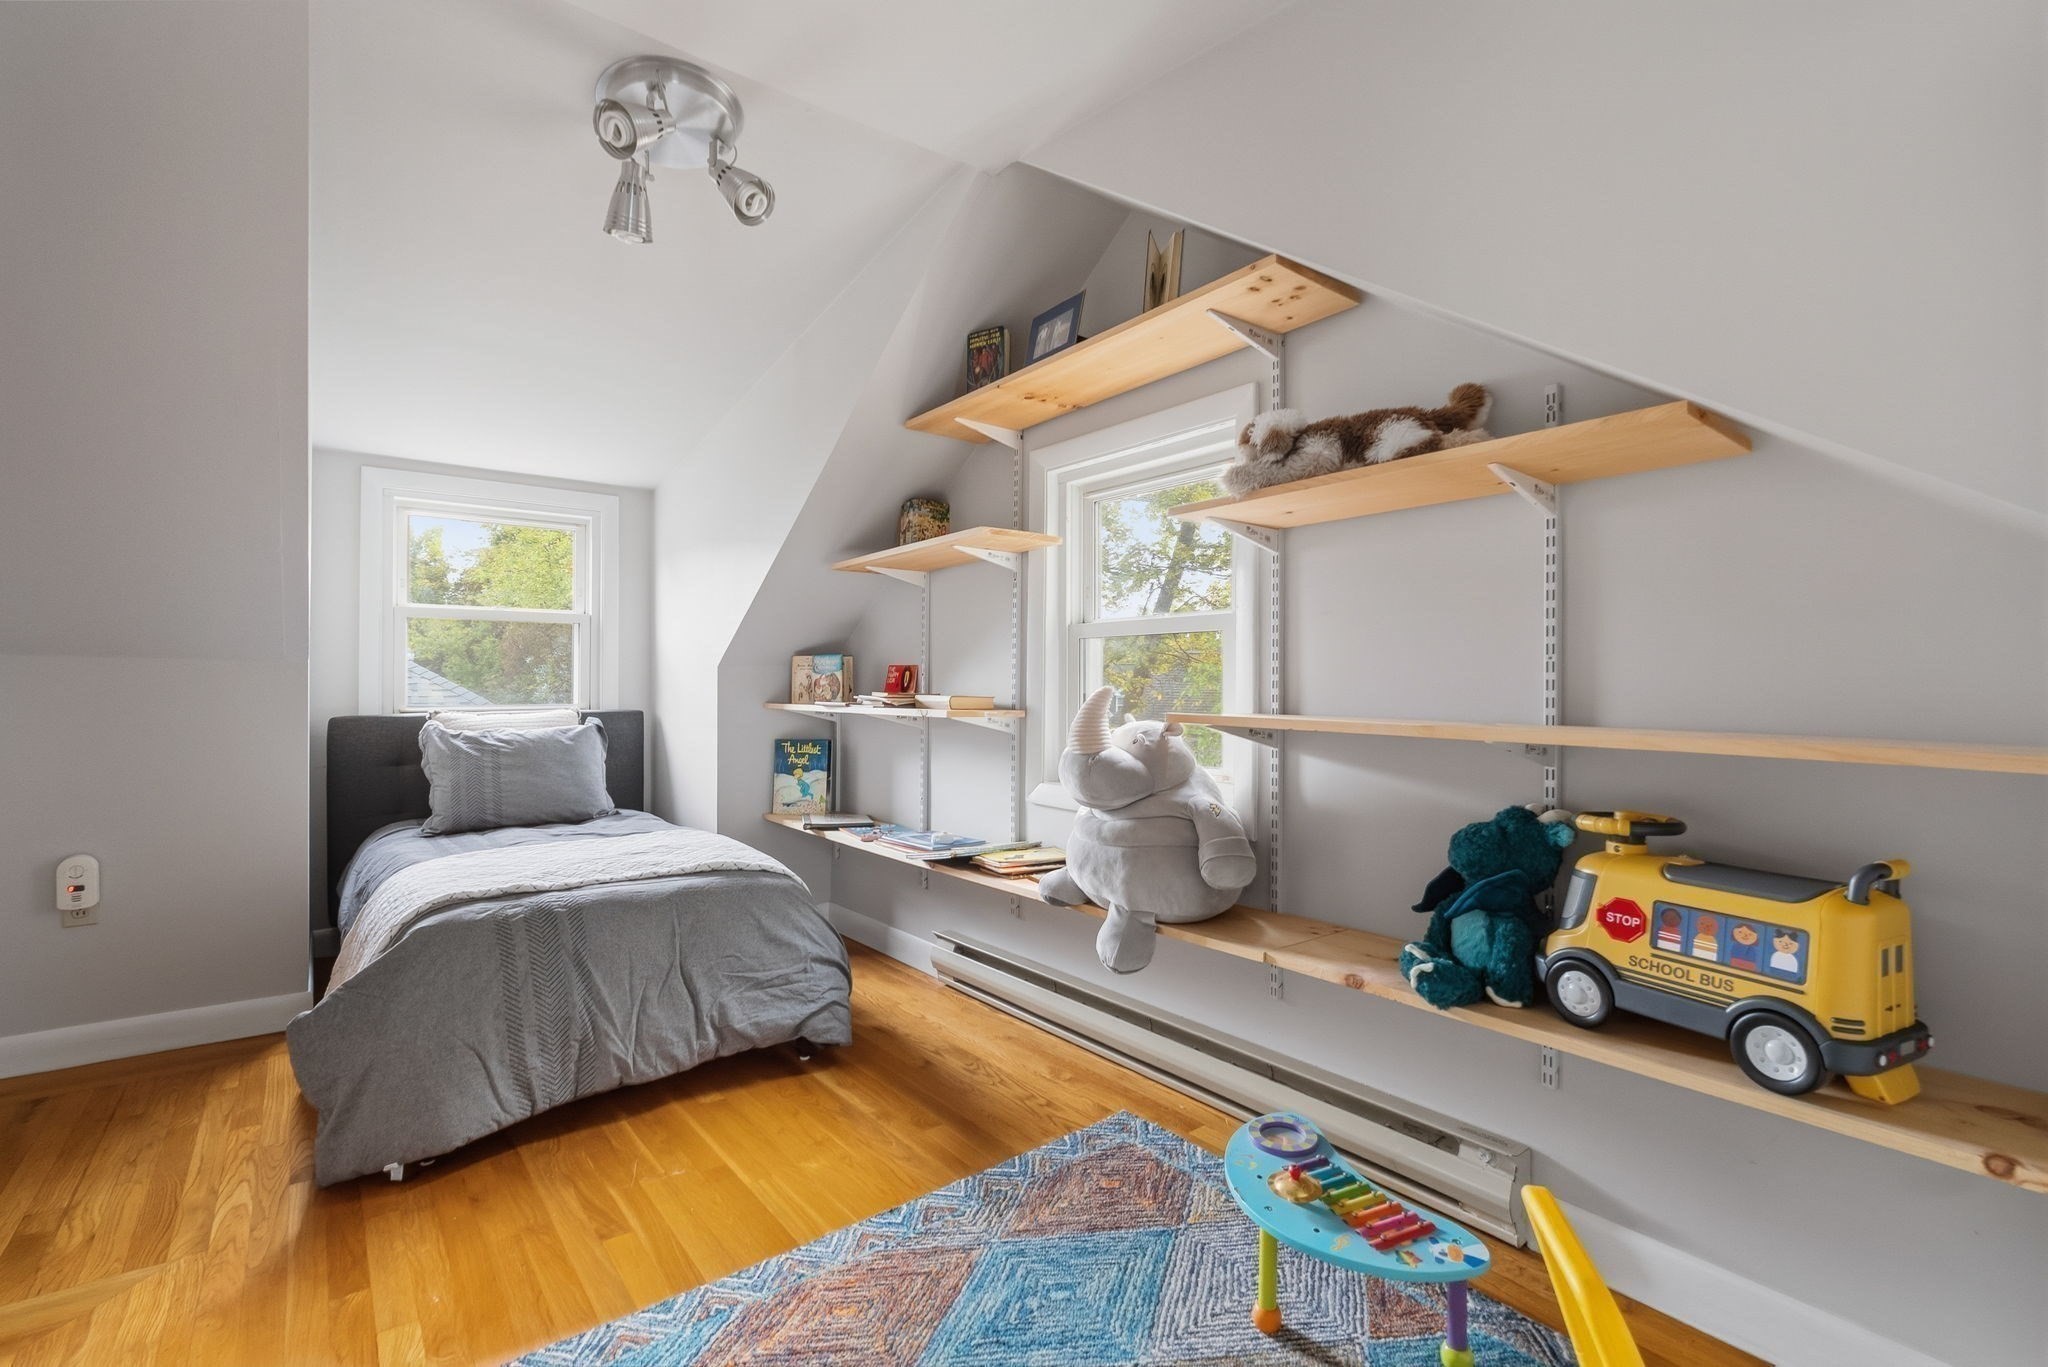
Bedroom with a single bed, sloped ceiling, wooden shelves, and children’s toys.
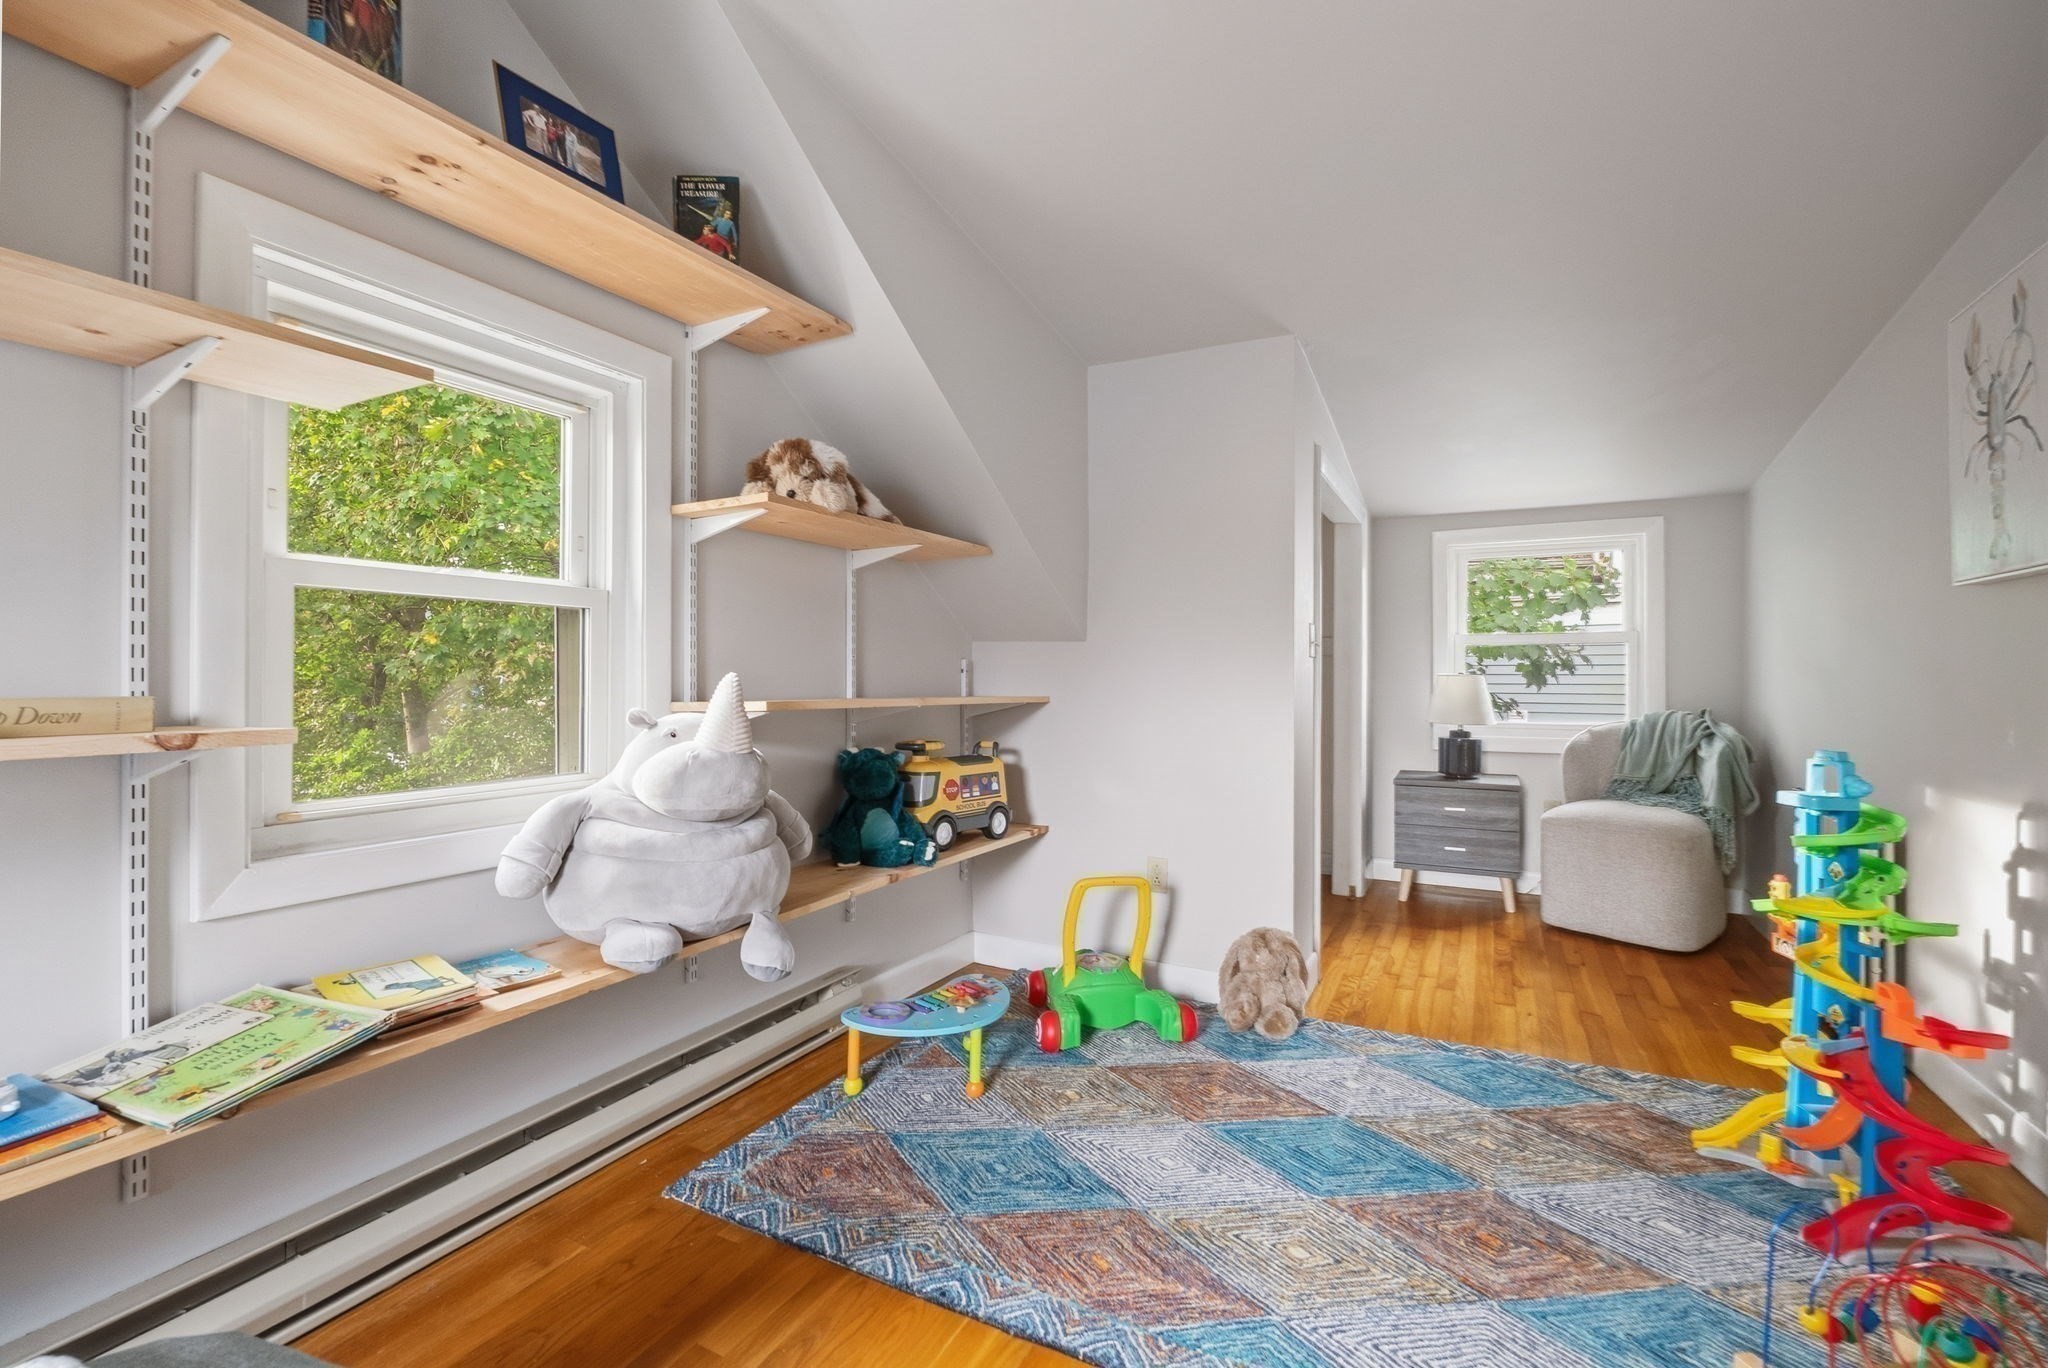
Bright playroom with built-in wooden shelves, children’s toys, and a blue patterned rug.
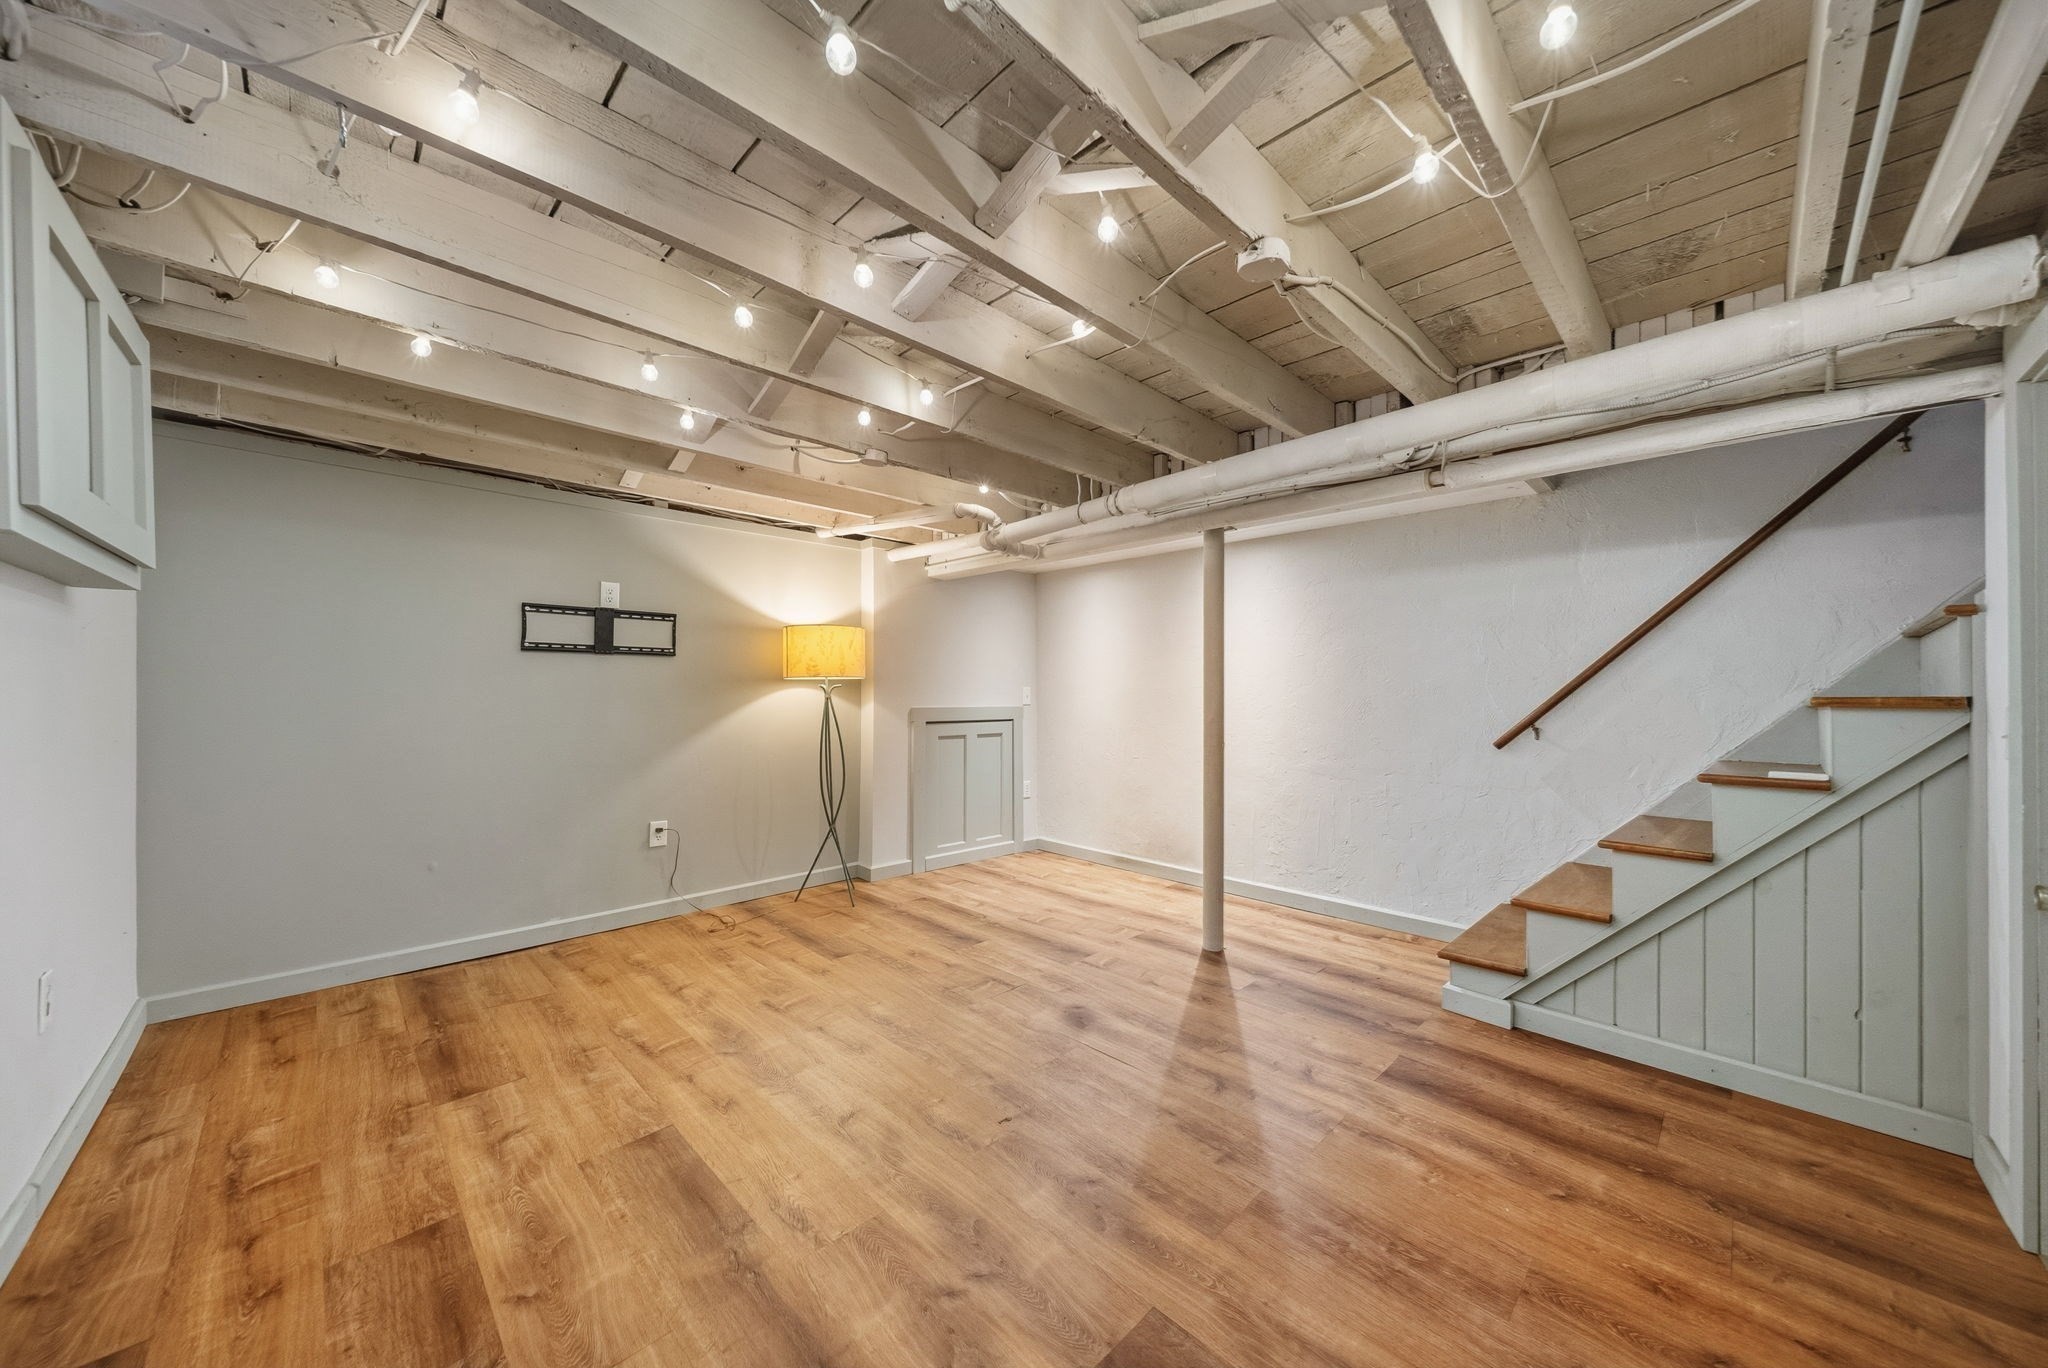
Finished basement with exposed ceiling beams, wood flooring, and stairs along one side.
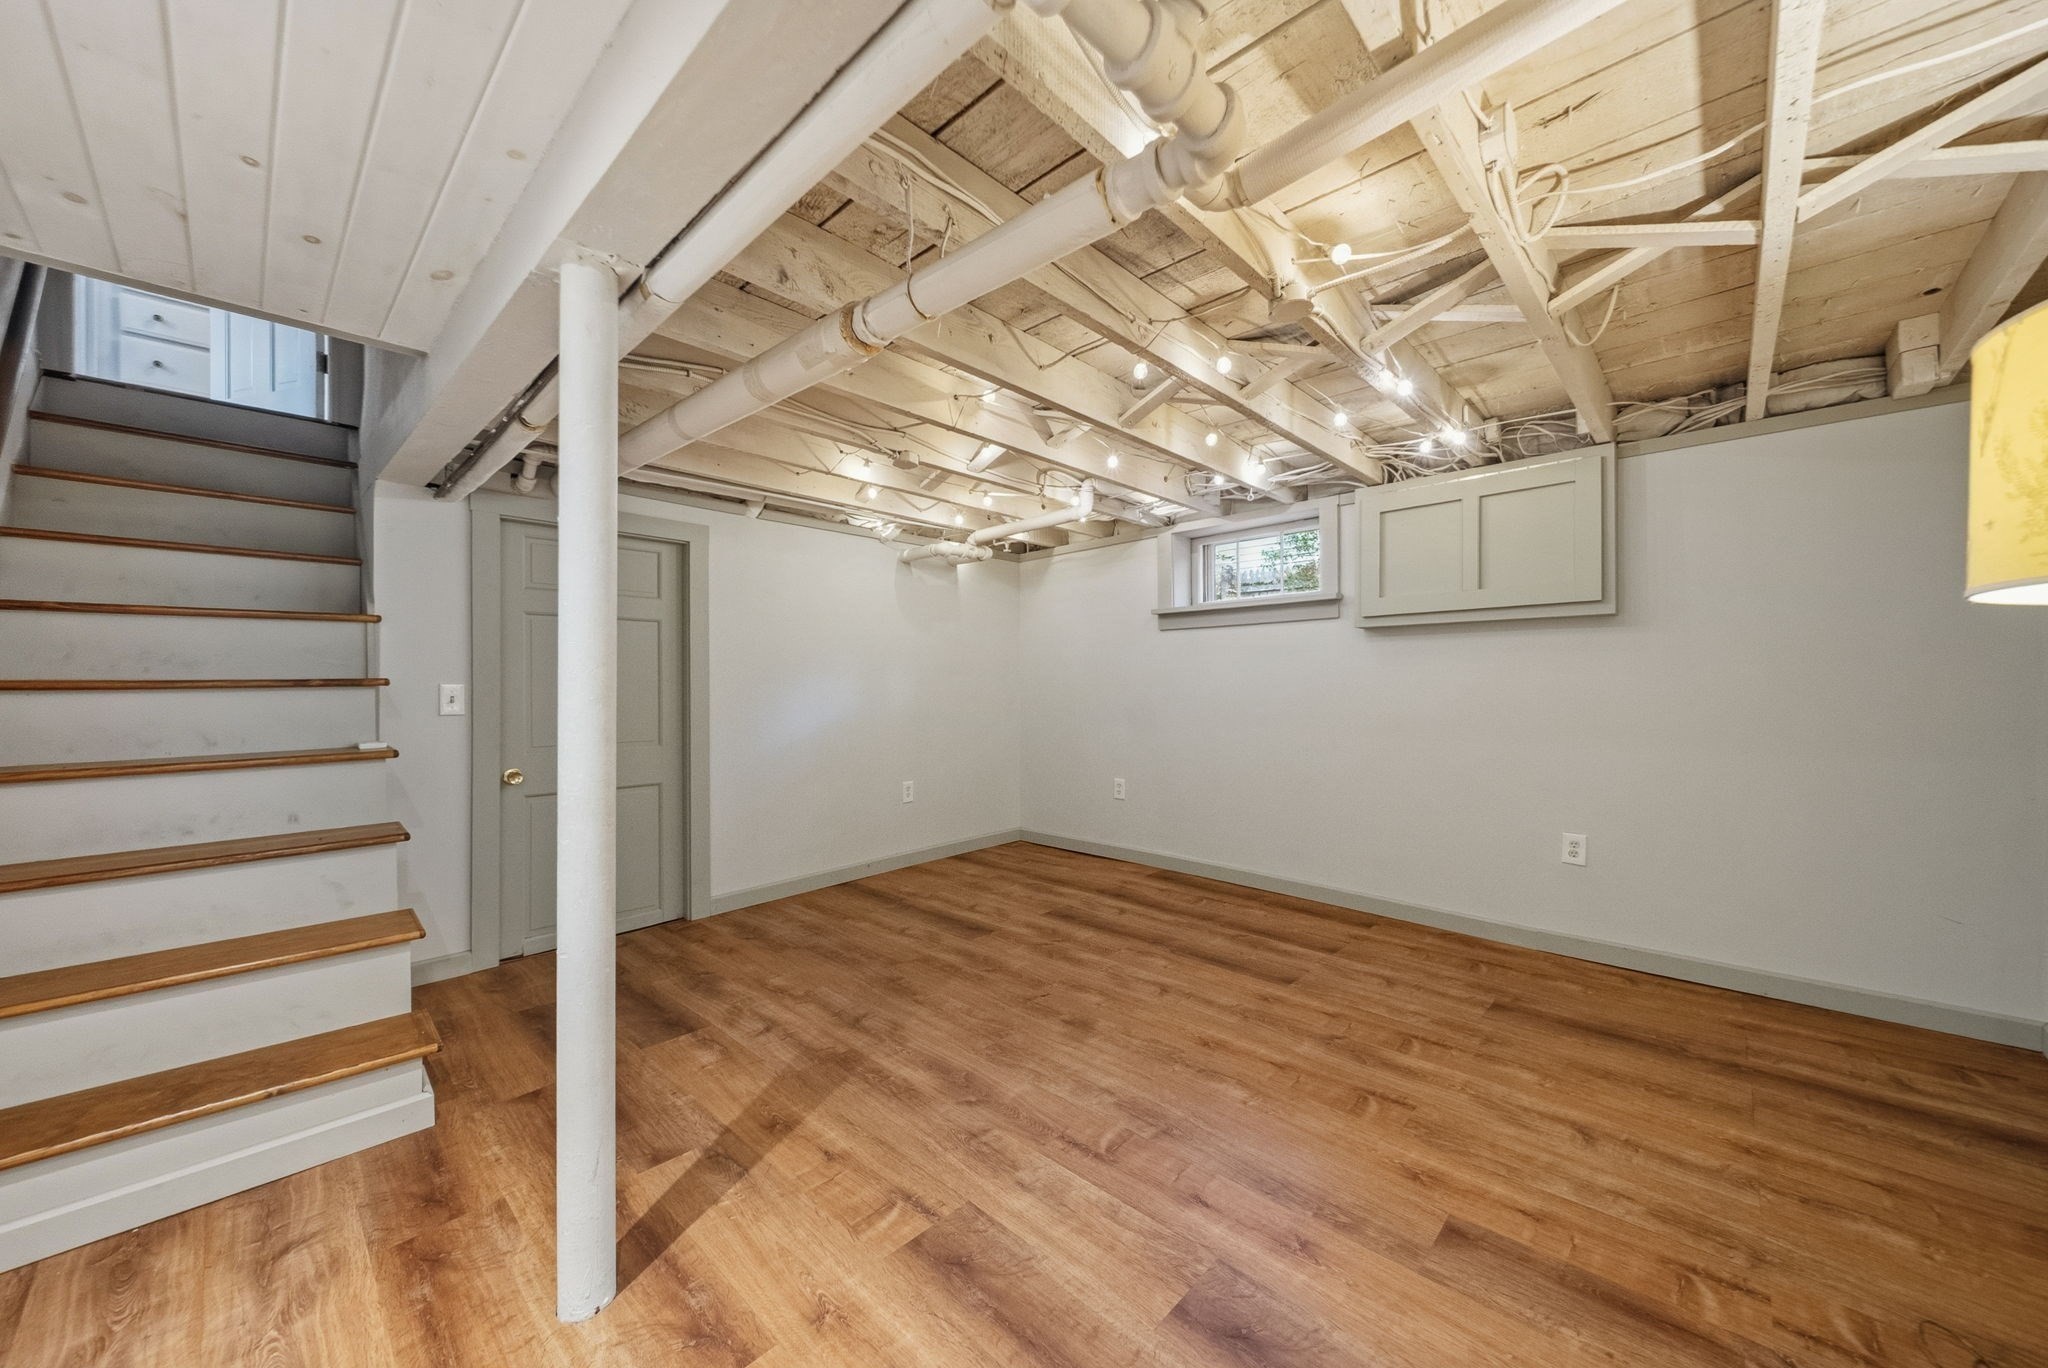
Finished basement with wood-look flooring, exposed ceiling beams, and a staircase.
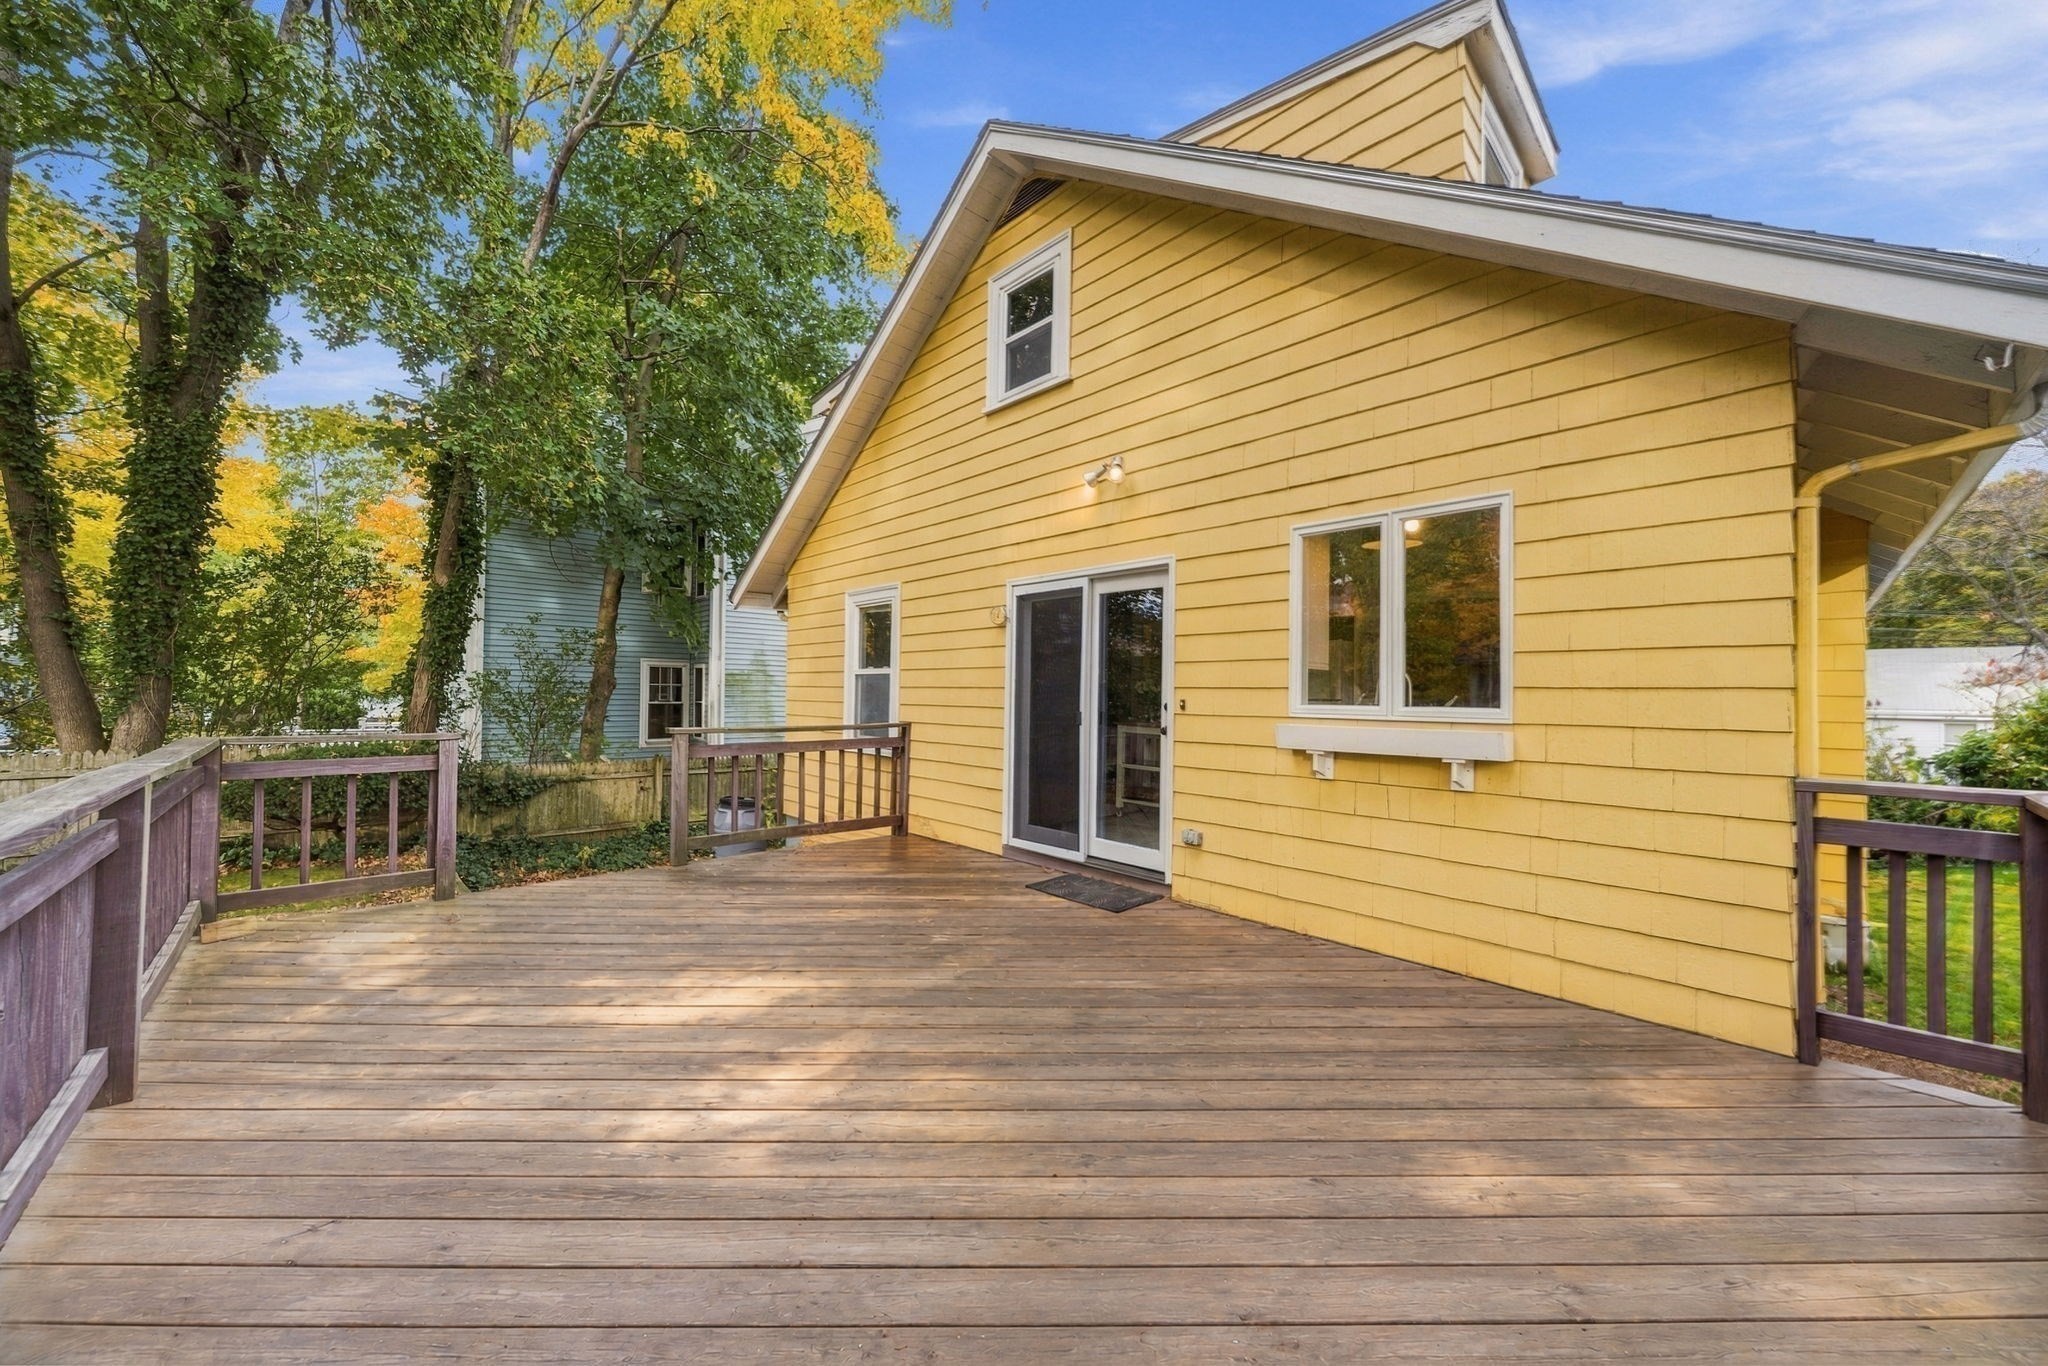
Yellow house exterior with a broad wooden deck and sliding glass doors.
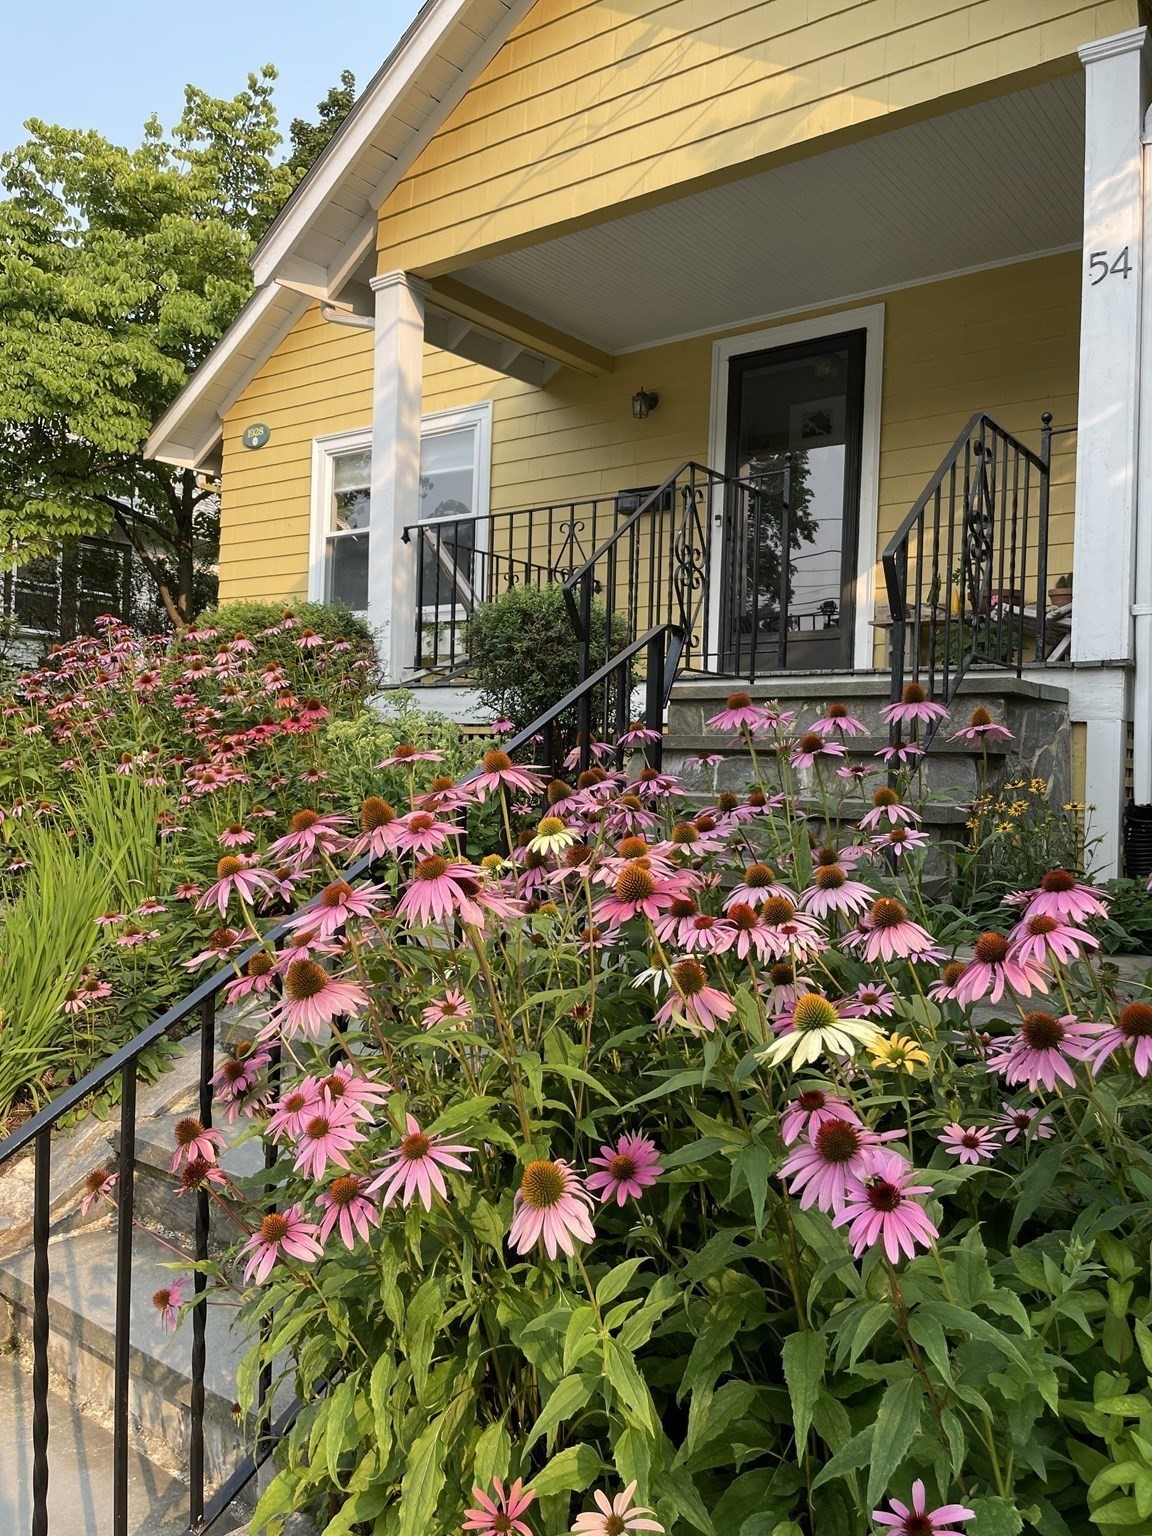
Yellow house entrance with stone steps and a garden of pink coneflowers.
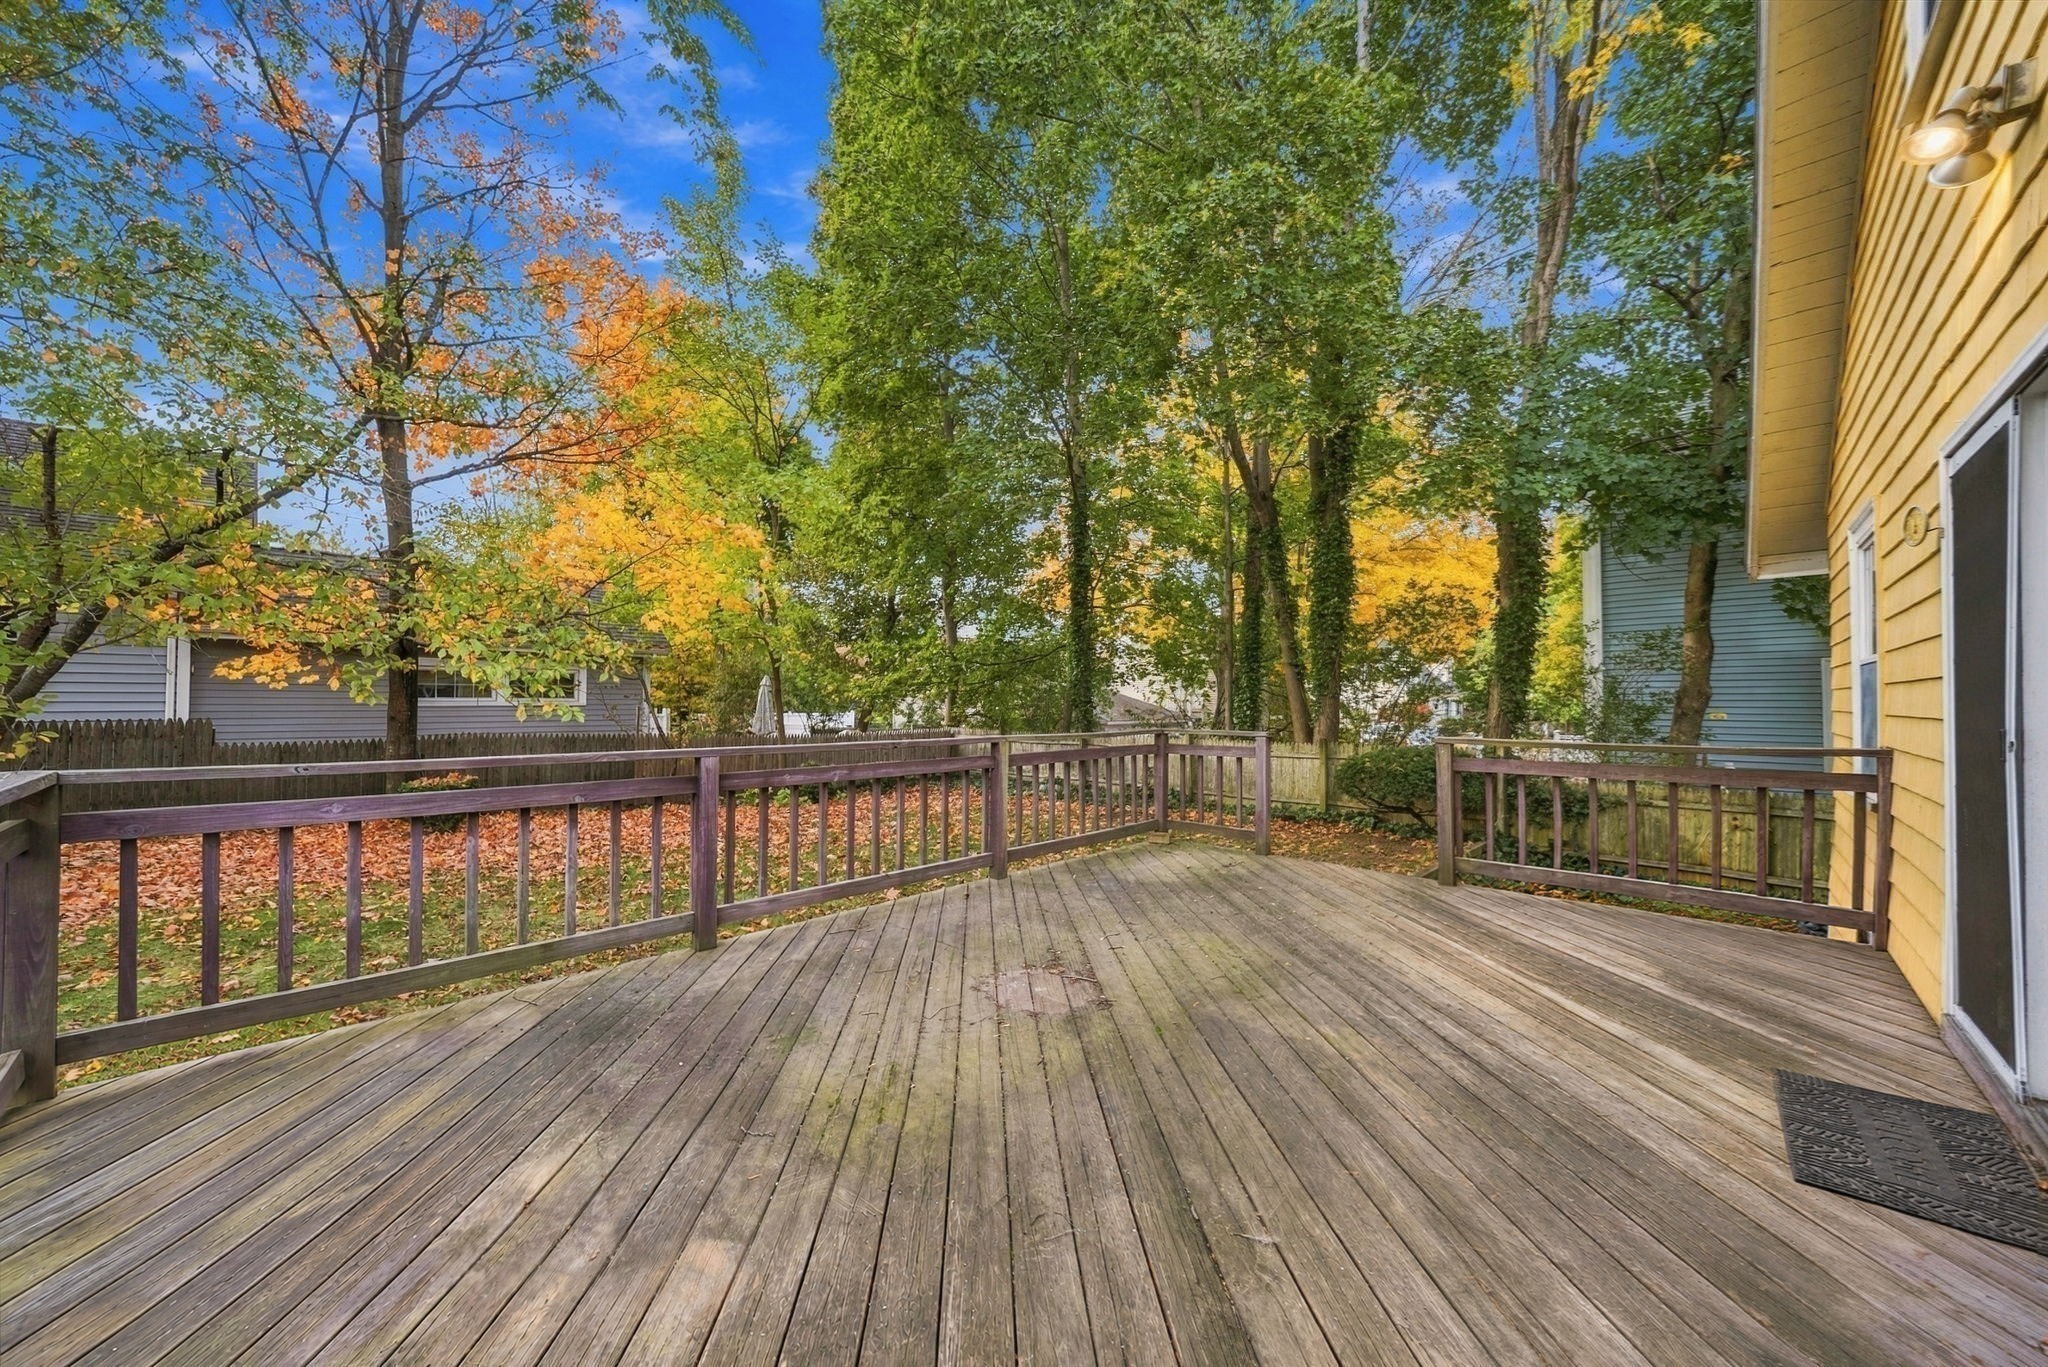
Weathered wooden deck with railings beside yellow siding, overlooking trees with autumn foliage.
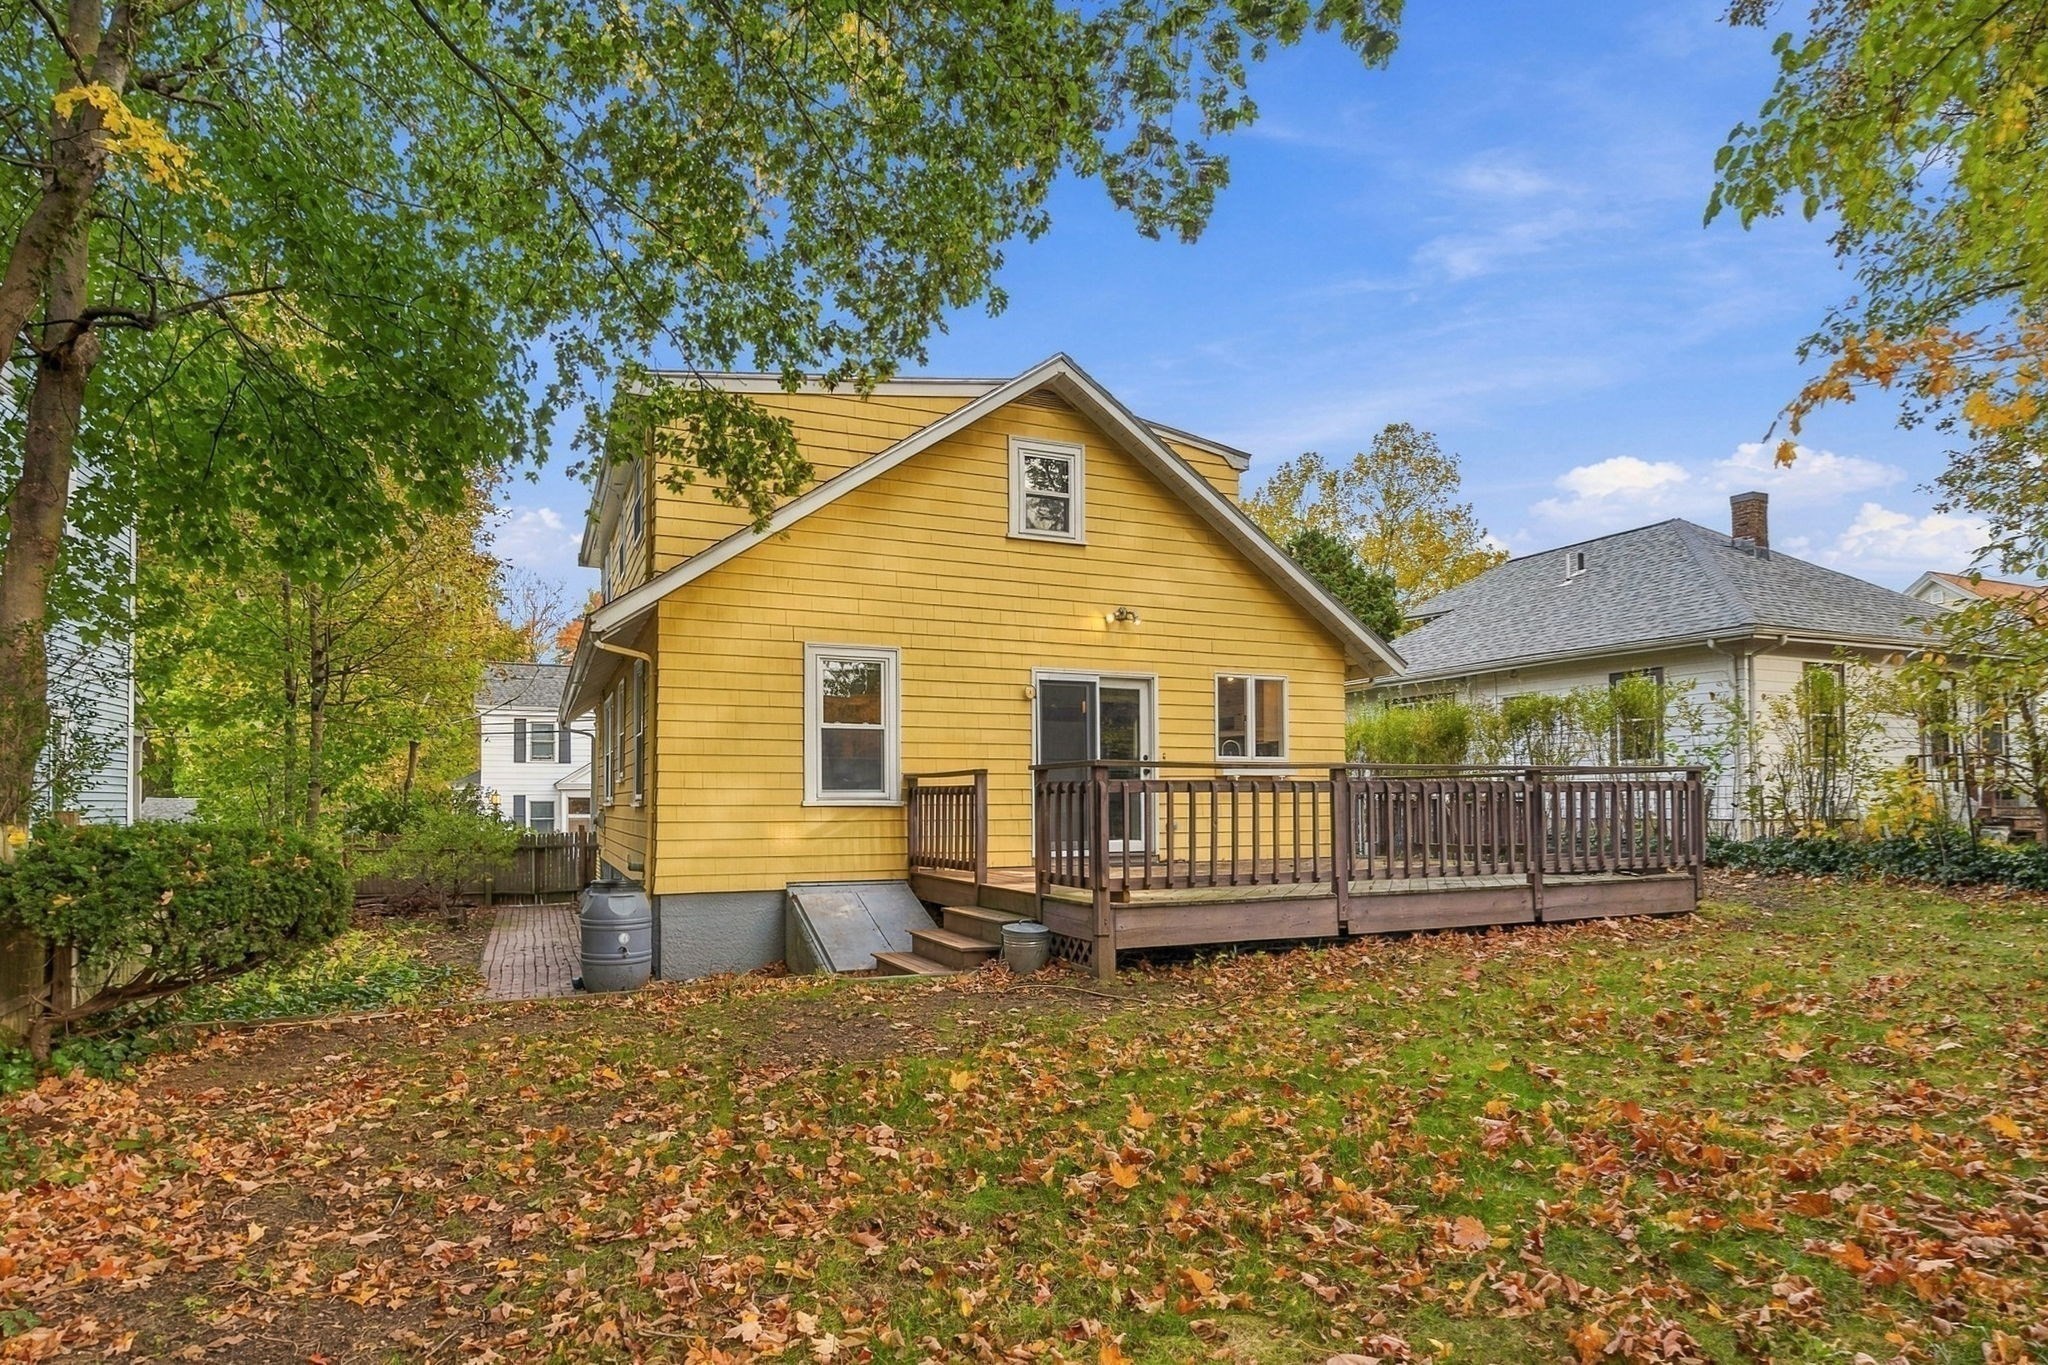
Yellow shingle-sided house with a raised wooden deck, surrounded by leafy trees and fallen autumn leaves.
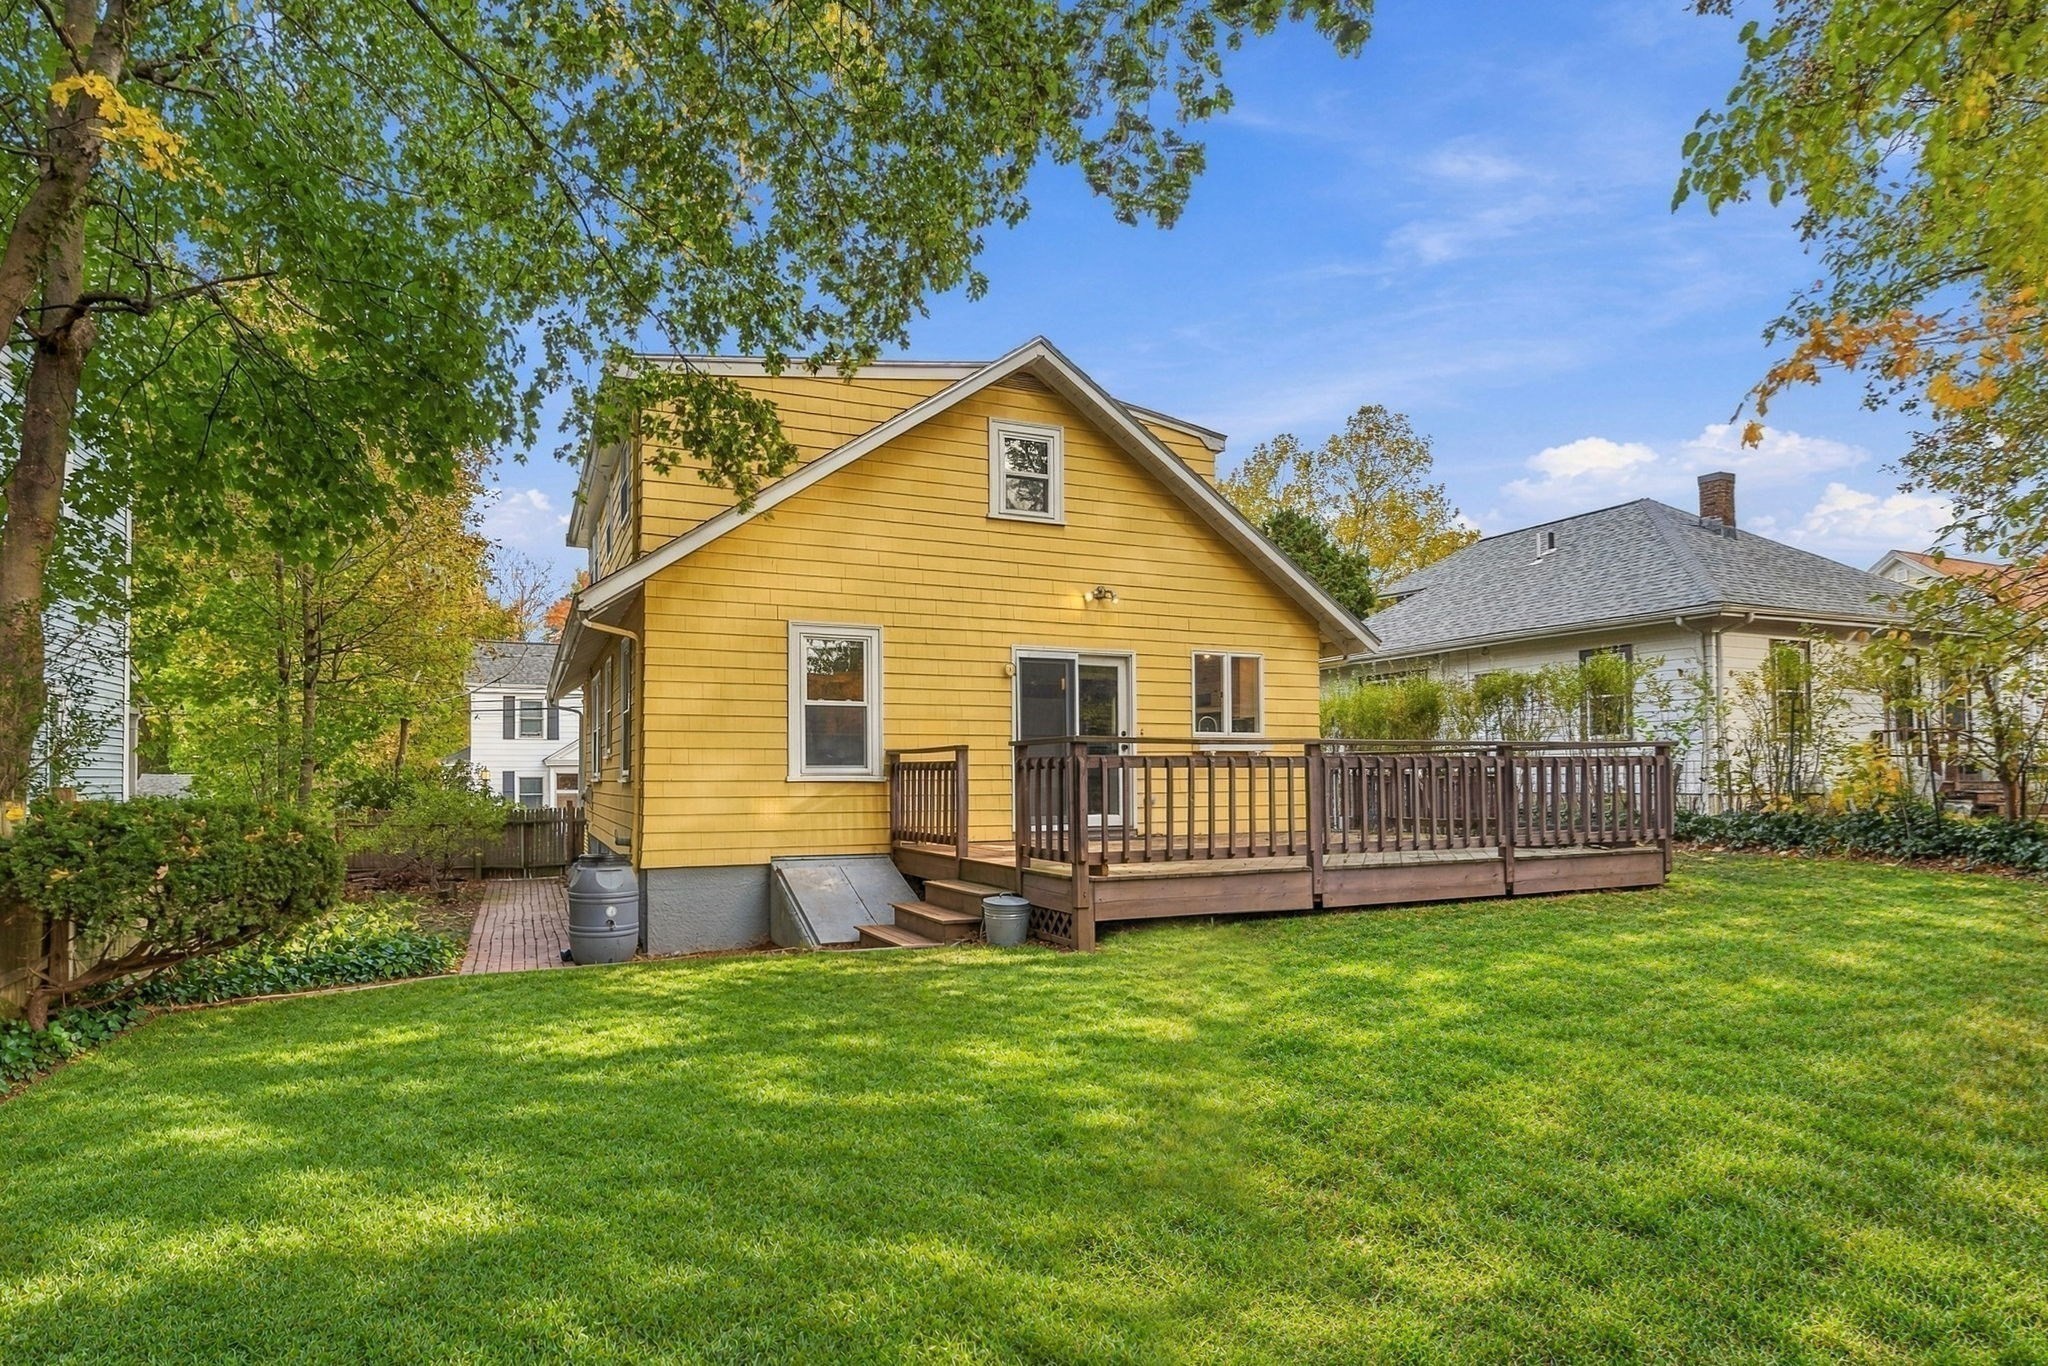
Rear exterior of a yellow house with a broad wooden deck overlooking a shaded lawn.
SEE ALL PHOTOS
Yellow two-story house with white trim, stone steps, and landscaped front yard.
Staged living room with white sofas, a round glass coffee table, and tall windows.
Bright kitchen with white cabinets, butcher-block counters, a farmhouse sink, and glass doors to a deck.
Dining room with a wooden table, woven chairs, and a wide arched opening to the living room.
Attic bedroom with a skylight, sloped ceiling, and desk beside two windows.
Staged living room with charcoal seating, two windows, and a woven rug.
Entryway with wall hooks and a view into a furnished living room.
Living room with white seating, a round glass coffee table, and three large windows.
Living room with white seating, a patterned rug, and an arched opening to the dining room.
Staged living room with white sofas, a glass coffee table, and an arched opening to the dining area.
Dining room with wicker chairs, a wood table, and a view into the kitchen.
Dining room with a wicker table set beneath a rounded arch, opening onto the kitchen.
Built-in butler’s pantry with open shelves, a wood countertop, and a bright dining nook.
Bright kitchen with white cabinets, butcher-block counters, a farmhouse sink, and gas range.
Bright kitchen with white shaker cabinets, butcher-block counters, farmhouse sink, and gas range.
Living room with dark sofas, a television, and an open view into a bright white kitchen.
Living room with a dark sofa and large windows opening toward a bright white kitchen.
Bright white kitchen with wood countertops, viewed past a dark armchair and tall potted plant.
Bathroom with white tile, navy accent wall, tub, pedestal sink, and patterned shower curtain.
Bedroom with a white bed, patterned rug, and two tall windows.
Attic bedroom with a large bed beneath a sloped ceiling, built-in shelves, and hardwood floors.
Bright home office nook with a desk beneath two windows and a skylight beside wooden closet doors.
Bathroom with a white tub and shower, hexagon tile floor, and wood-paneled door.
Bathroom with a skylight, white vanity, hexagonal tile floor, and towel bar.
Bedroom with a single bed, sloped ceiling, wooden shelves, and children’s toys.
Bright playroom with built-in wooden shelves, children’s toys, and a blue patterned rug.
Finished basement with exposed ceiling beams, wood flooring, and stairs along one side.
Finished basement with wood-look flooring, exposed ceiling beams, and a staircase.
Yellow house exterior with a broad wooden deck and sliding glass doors.
Yellow house entrance with stone steps and a garden of pink coneflowers.
Weathered wooden deck with railings beside yellow siding, overlooking trees with autumn foliage.
Yellow shingle-sided house with a raised wooden deck, surrounded by leafy trees and fallen autumn leaves.
Rear exterior of a yellow house with a broad wooden deck overlooking a shaded lawn.
Pending

54 Barrows Street

54 Barrows Street, Dedham, MA 02026

$689,000
Classic 1922 charm meets modern flexibility in this 2 - 3 Bedroom, 2-bath Dedham home featuring an updated kitchen, multiple living spaces, first-floor bedroom and bath, oversized deck and fenced-in yard! The main level offers a spacious living room, classic dining room and updated kitchen with warm wood countertops, gas cooking and direct deck access. A comfortable family room, bedroom and full bath complete the first floor. Hardwood floors, moldings, high ceilings and architectural details add warmth and character throughout. Upstairs, a second bedroom suite and additional flexible room offer possibilities for a sitting room, bedroom, playroom, guest space or home office. The partially finished basement provides additional recreation or workspace. Enjoy beautiful gardens, an inviting front porch, oversized deck and fenced yard. Gas heat, storage and a garage add convenience. Located just 1/2 mile from Dedham Square's shops and restaurants, with Dedham Middle and High Schools nearby. Close to Legacy Place, Dedham Mall and recreation, just over a mile to commuter rail and convenient to I-95 and Boston. Barrows Street is known for its Halloween celebrations and annual block party and was named Best Street in Dedham in 2017. Character, flexibility and community in a location to love!

2
beds

2
baths

1,654 Sq.Ft. LIVING AREA

5,000 Sq.Ft. lot

Alison Borrelli

Alison Borrelli

Features & Amenities

Interior

  • total bedrooms2
  • Total bathrooms2
  • full bathrooms2
  • Laundry room In Basement, Gas Dryer Hookup, Washer Hookup
  • Flooring Wood
  • APPLIANCES Electric Water Heater, Range, Dishwasher, Microwave, Refrigerator
  • other interior Features Bonus Room

Area & Lot

  • Status Pending
  • Living Area1,654 Sq.Ft.
  • Total Area1,654 Sq.Ft.
  • Lot Area5,000 Sq.Ft.
  • MLS® ID73594485
  • TypeResidential
  • YEAR BUILT1922
  • NeighborhoodDedham
  • Architecture StylesBungalow
  • Elementary SchoolAvery Elementary School
  • Middle SchoolDedham Middle School
  • High SchoolDedham High School

Exterior

  • Garage Space1.0
  • water SourcePublic
  • utilitiesfor Gas Oven, for Gas Dryer, Washer Hookup
  • roofShingle
  • parkingAttached, Under
  • HEAT TYPEElectric Baseboard, Hot Water, Natural Gas
  • AIR CONDITIONINGWindow Unit(s)
  • sewerPublic Sewer
  • SubstructureConcrete Perimeter
  • other exterior FeaturesPorch, Deck - Wood

Financial

  • Sales Price$689,000
  • Real Estate Tax $7,616/yr
  • Zoning B
Staged living room with white sofas, a round glass coffee table, and tall windows.

Schedule a Showing

I would love to show you this beautiful property. Please select your preferred date and time below. I will be in touch shortly to confirm your appointment.

Schedule a Showing

I would love to show you this beautiful property. Please select your preferred date and time below. I will be in touch shortly to confirm your appointment.

Thank you for your interest in 54 Barrows Street, Dedham, MA 02026. We are reviewing your request and will be in touch shortly!

Mortgage Calculator

Estimate your monthly mortgage payment, including the principal and interest, property taxes, and HOA. Adjust the values to generate a more accurate rate.

All estimates are provided for informational purposes only. Actual amounts may vary.
$0,000 Your Payment 20 15 65
$0,000 Your Payment

Dedham

Explore

Work With Alison

Contact Alison today to learn more about her unique approach to real estate and how she can help you get the results you deserve.

Follow Me on Instagram