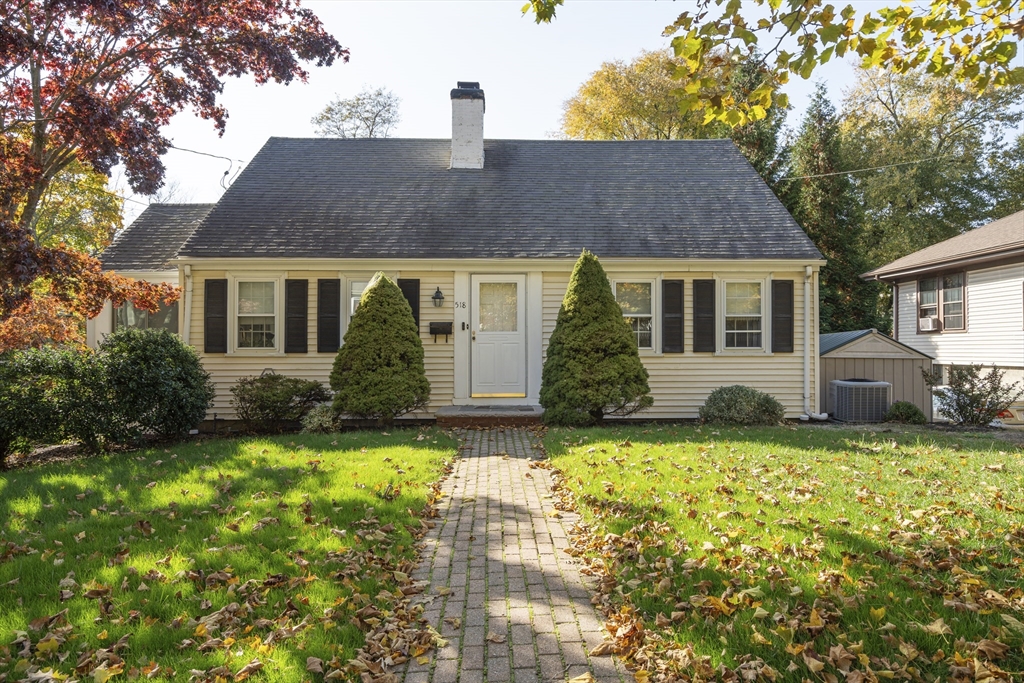
House exterior with a brick walkway, leaf-strewn lawn, and evergreen shrubs by the front door.
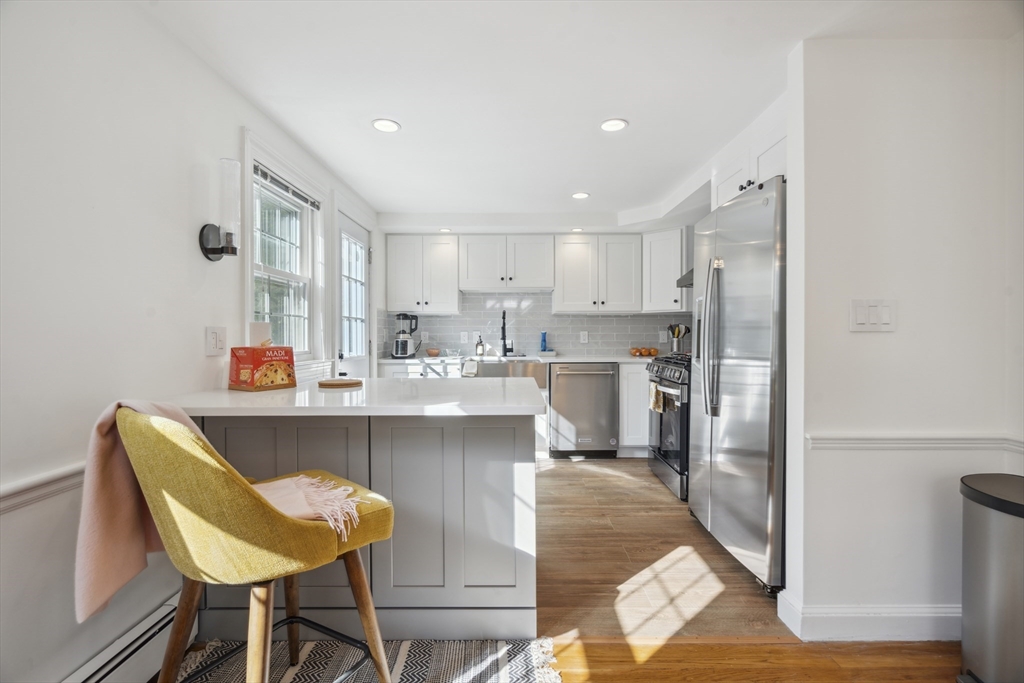
Bright kitchen with a white island, stainless steel appliances, and sunlight across the wood floor.
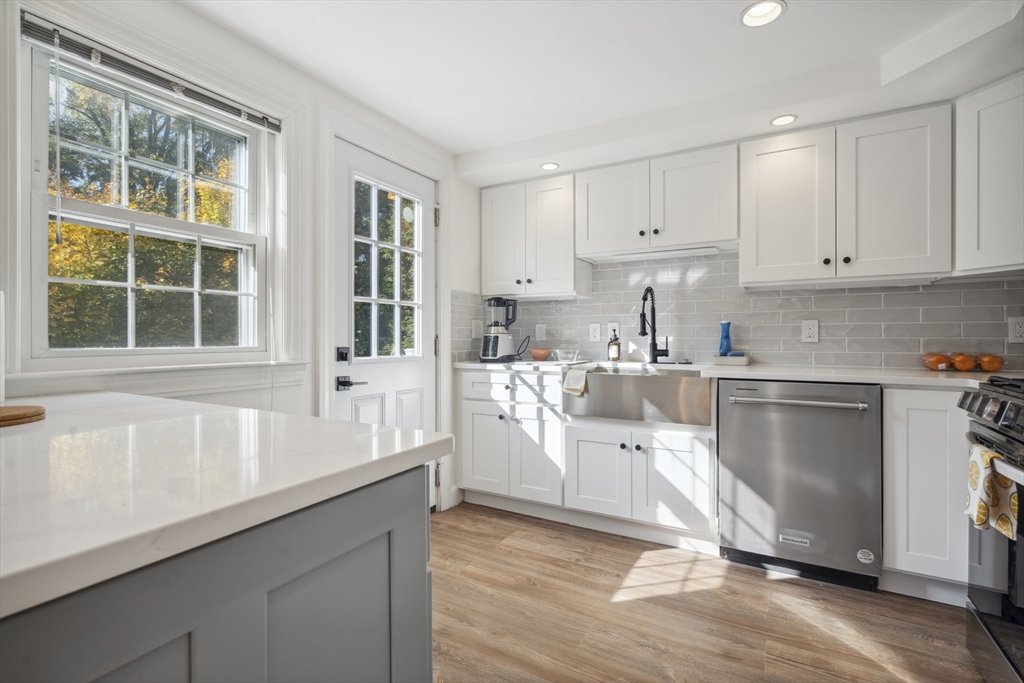
White kitchen with a large island, stainless-steel appliances, and sunlit windows overlooking autumn foliage.
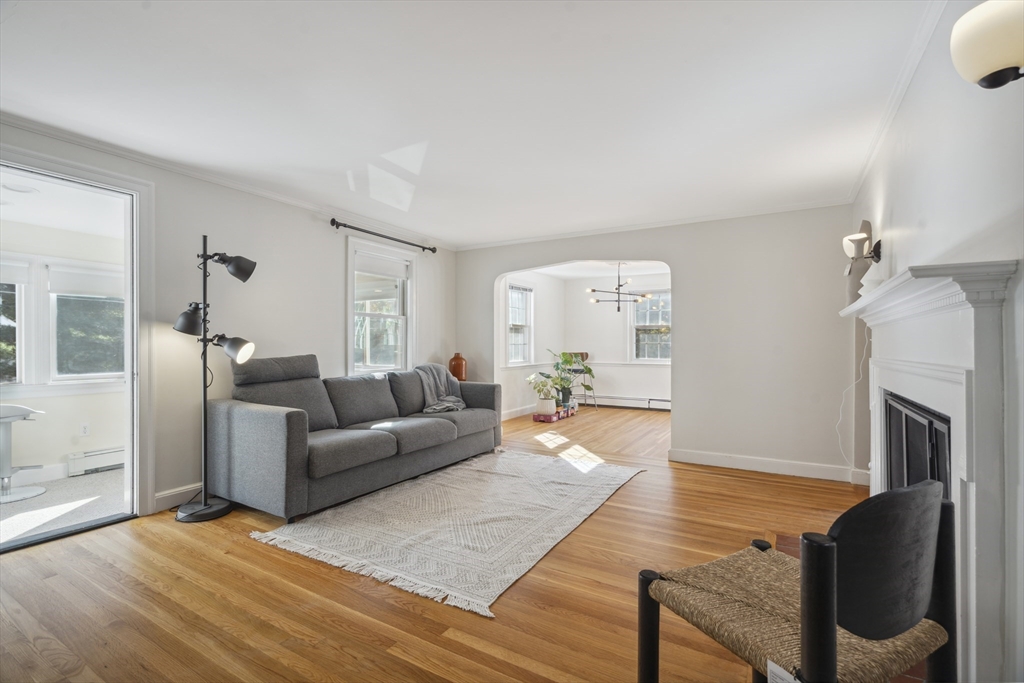
Living room with a gray sofa, hardwood floors, and a white fireplace beside an arched opening.
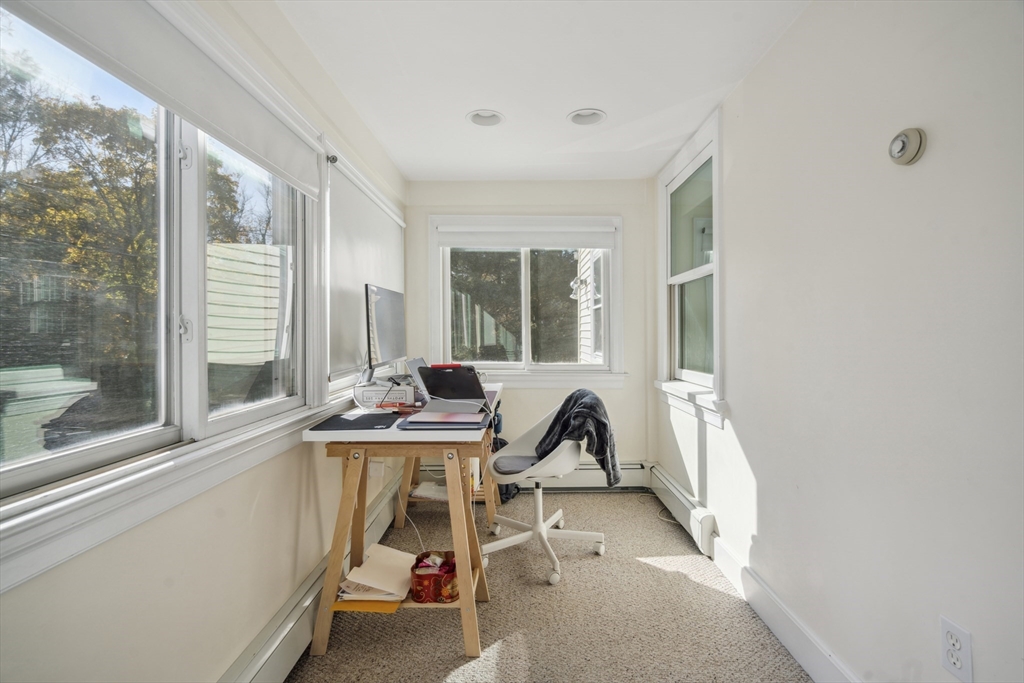
Bright narrow office with windows on two walls, a wooden desk, and a white chair.
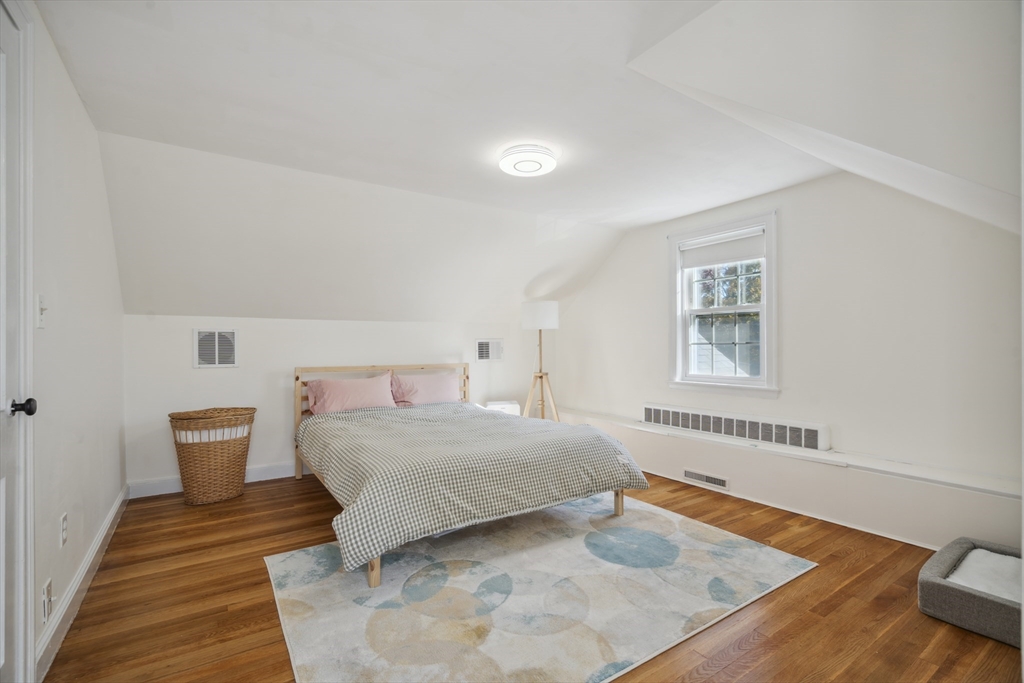
Bedroom with a bed beneath a sloped ceiling, hardwood floors, and a patterned rug.
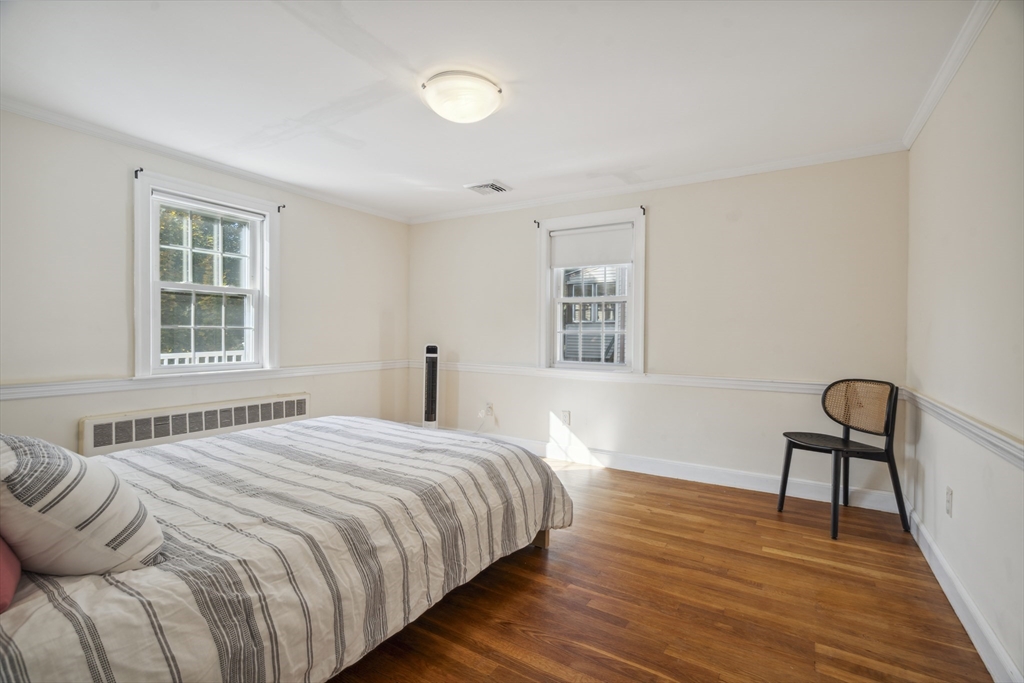
Bedroom with a striped bedspread, two windows, hardwood floors, and a chair.
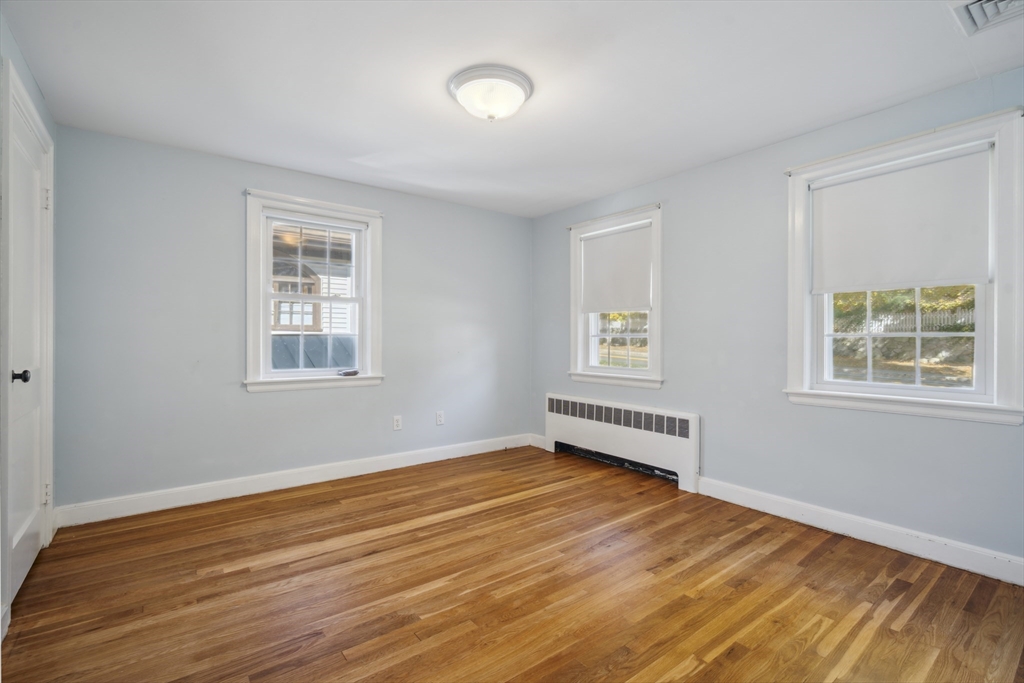
Empty room with pale blue walls, three shaded windows, a wall radiator, and hardwood floors.
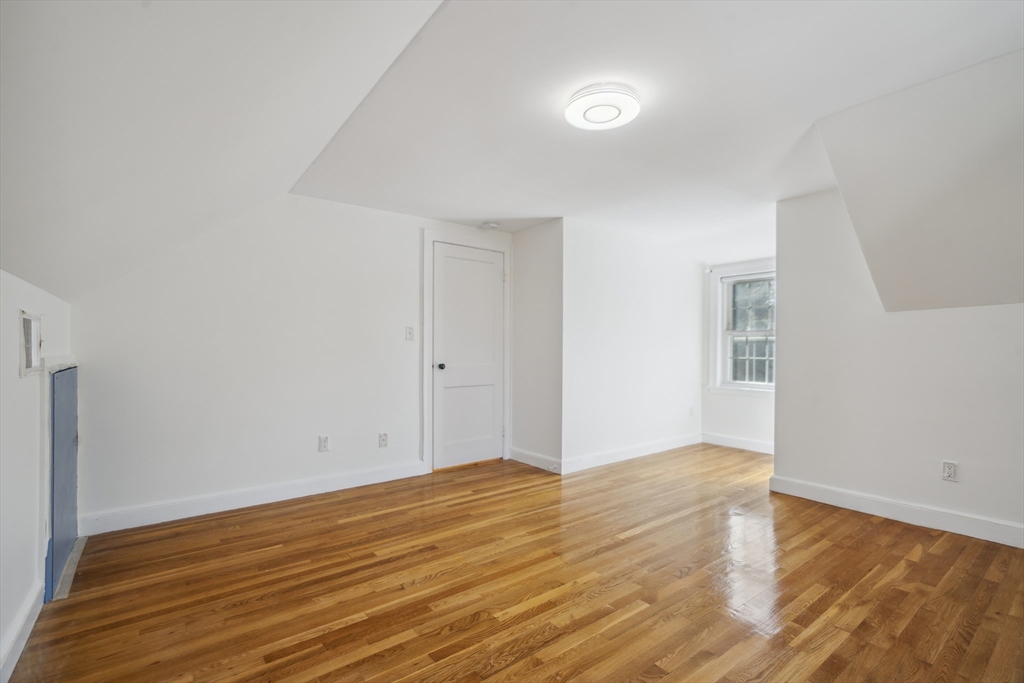
Empty room with polished hardwood floors, a sloped ceiling, and a window.
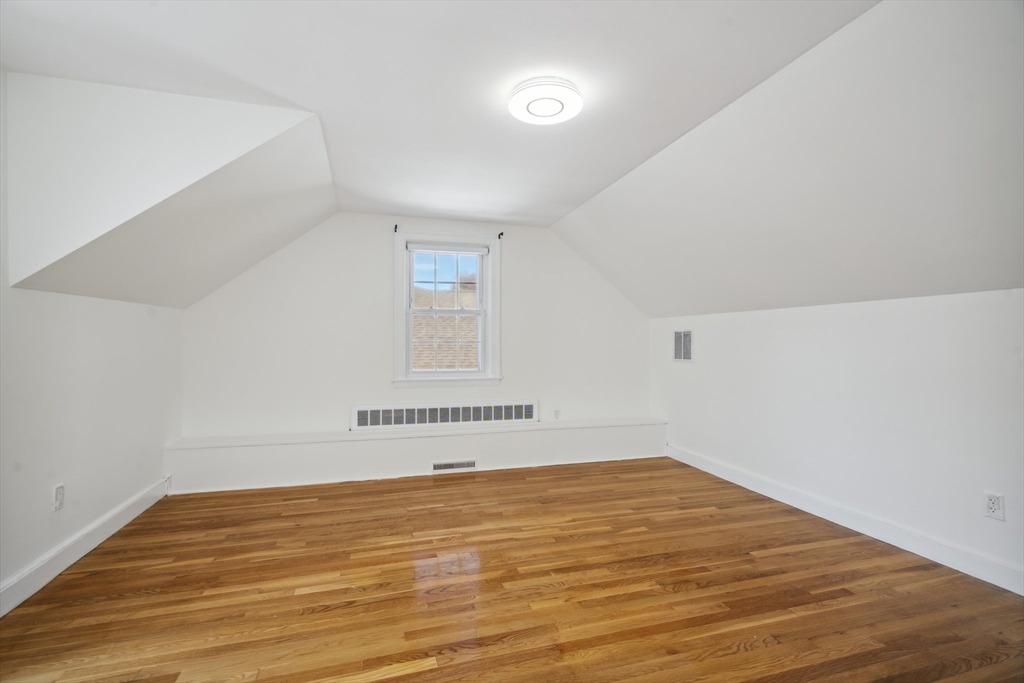
Empty attic room with sloped ceilings, a window, and polished hardwood floors.
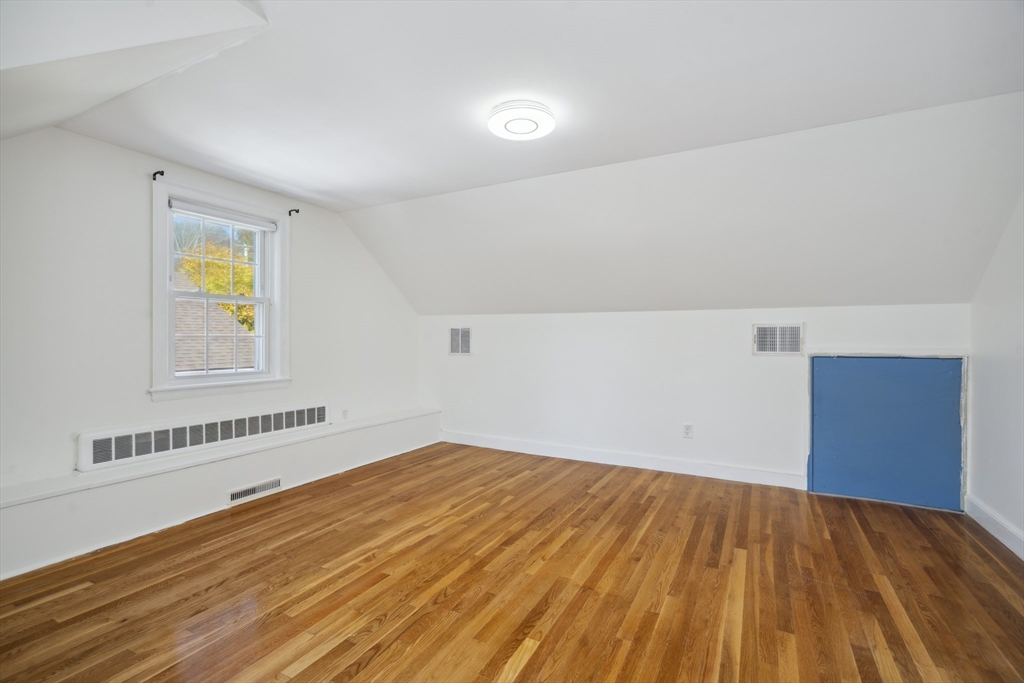
Empty room with polished hardwood floors, a sloped ceiling, and a low blue access door.
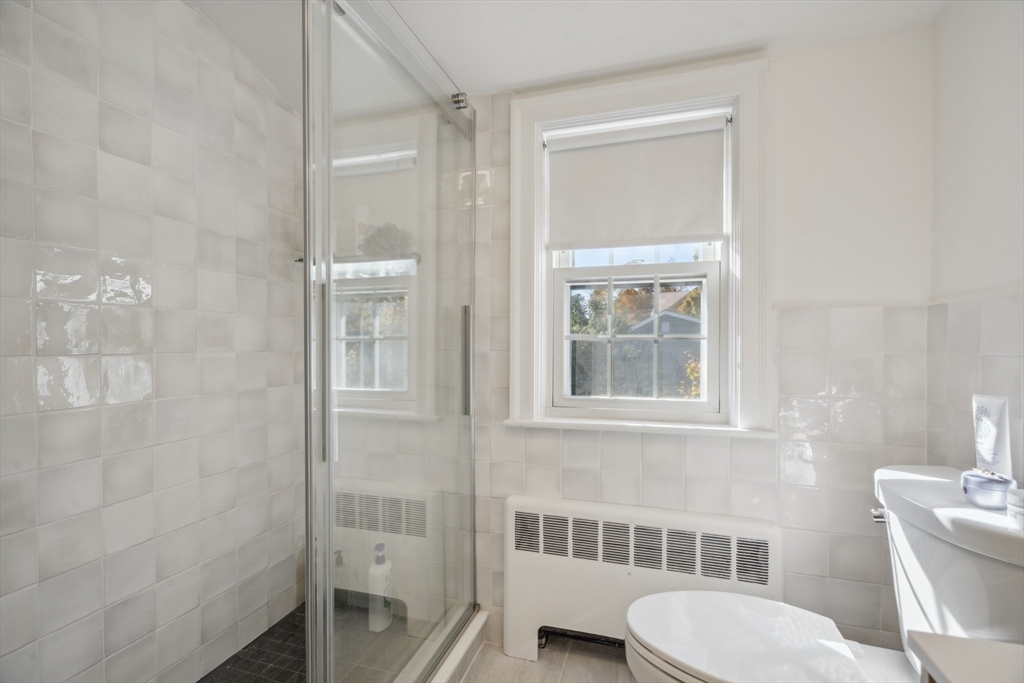
Bathroom with a glass-enclosed tiled shower, window, radiator, and toilet.
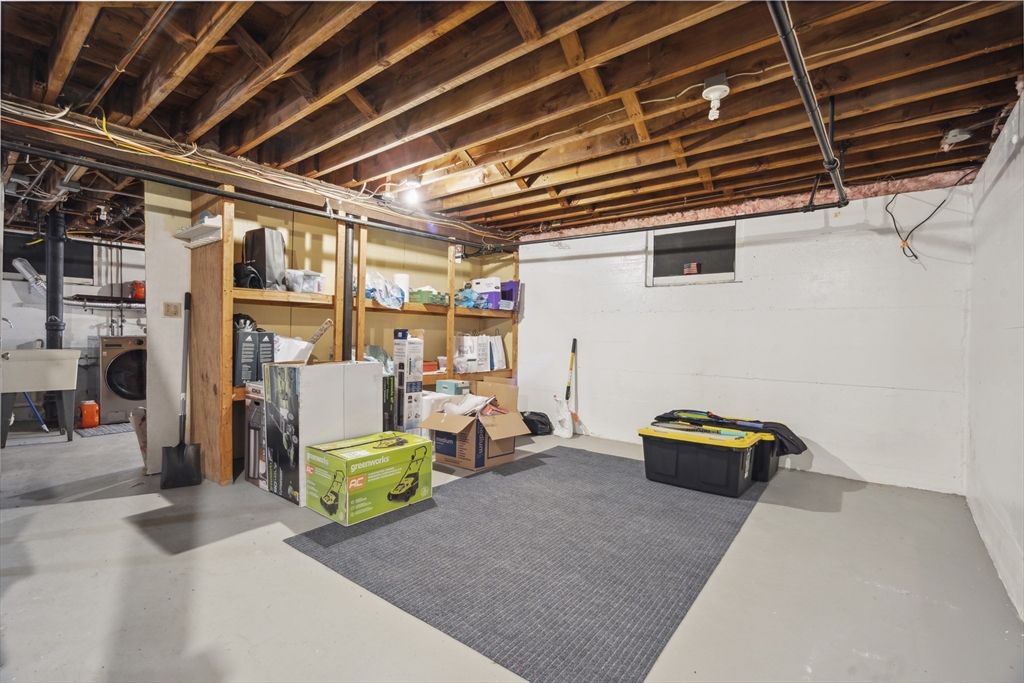
Unfinished basement with exposed ceiling joists, storage shelves, and a gray rug on the concrete floor.
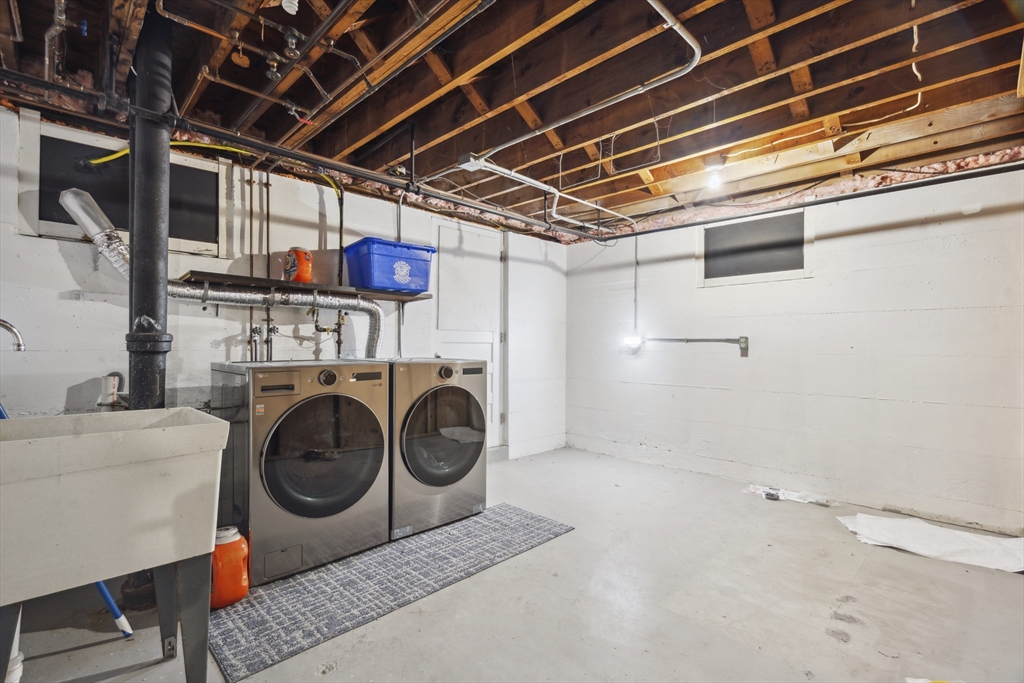
Basement laundry area with front-loading washer and dryer, utility sink, and exposed ceiling joists.
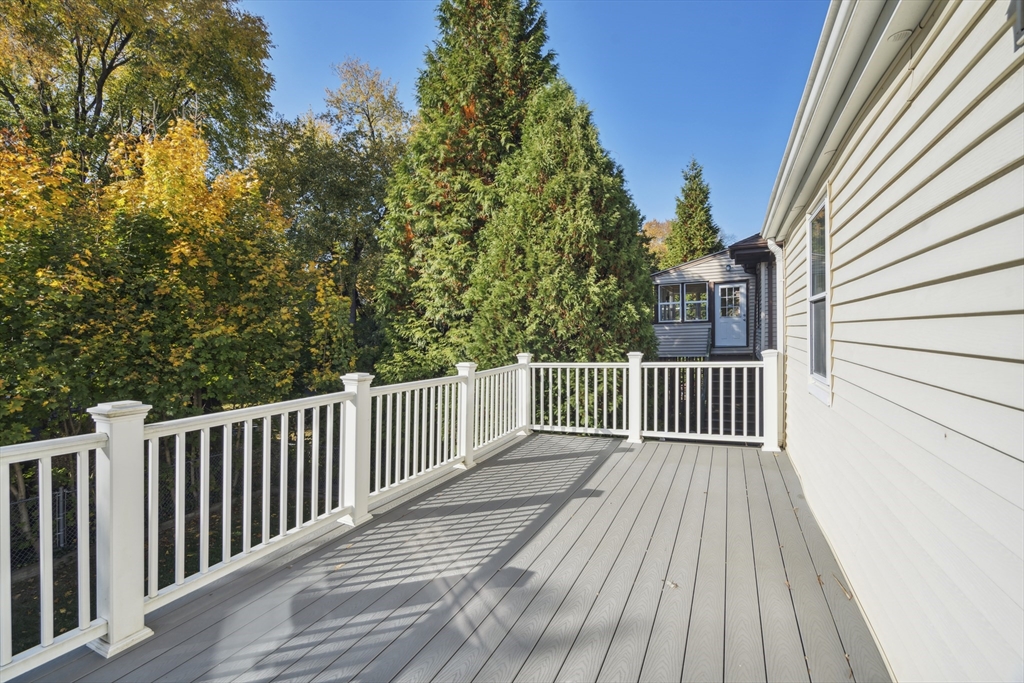
Gray deck with white railings beside a white-sided home, overlooking trees with autumn foliage.
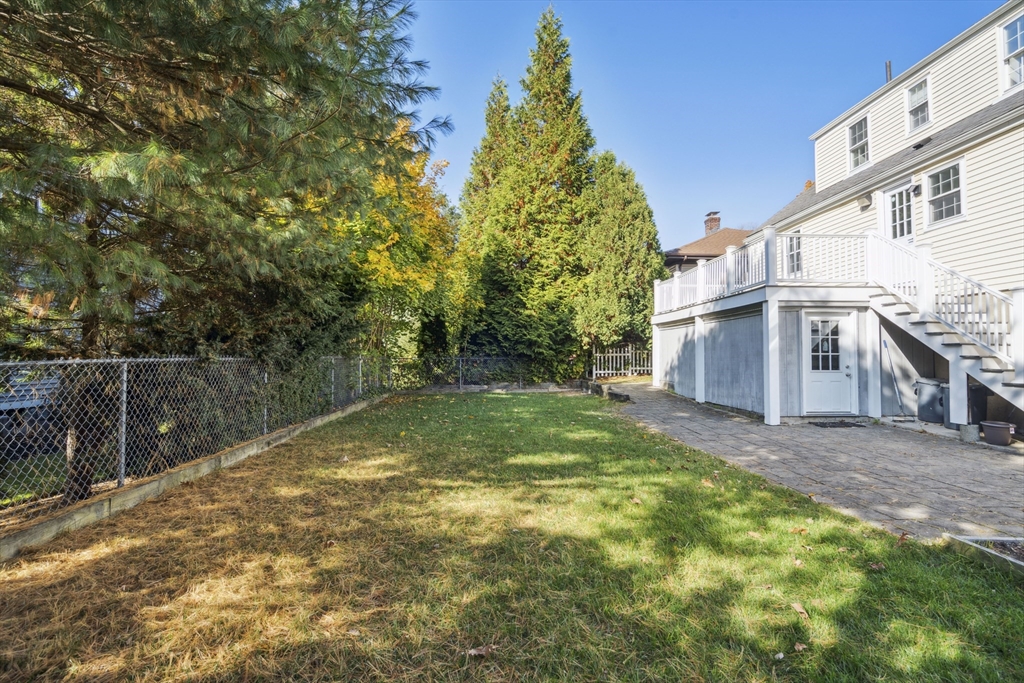
Backyard with a grassy lawn, mature trees, stone patio, and deck with exterior stairs.
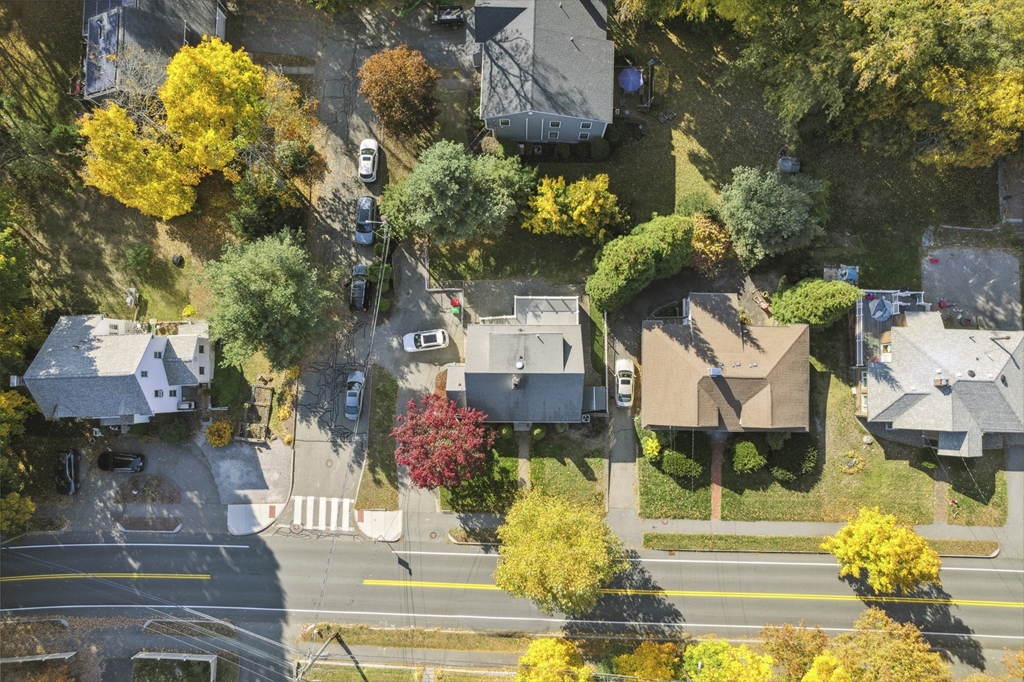
Aerial view of homes along a road, with a gray-roofed house near the center and autumn trees.
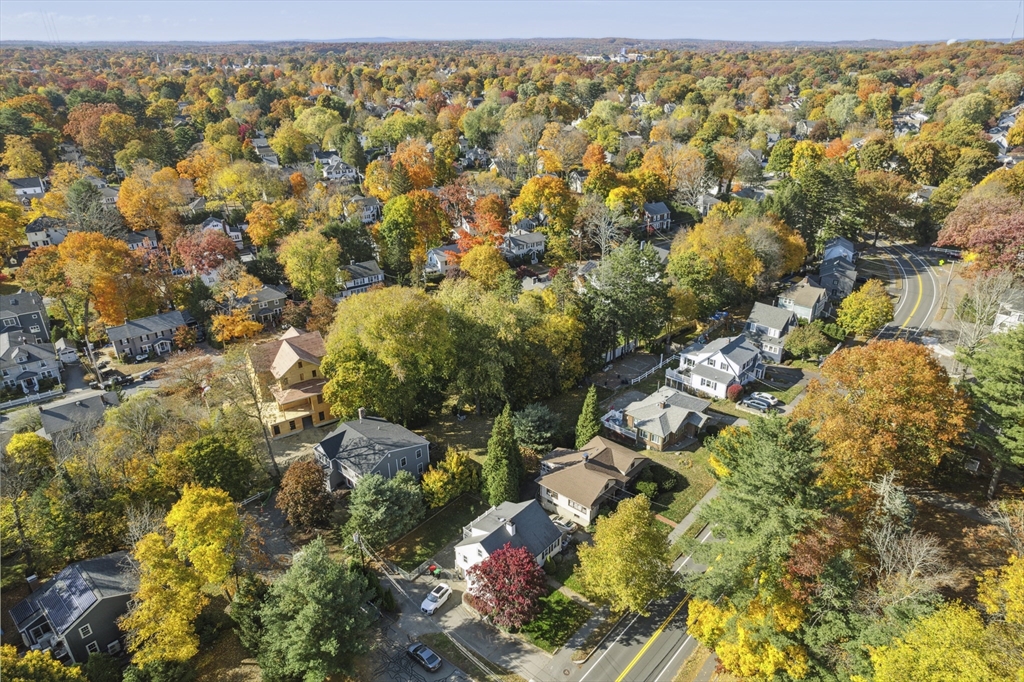
Aerial view of a residential neighborhood with autumn foliage and winding streets.
SEE ALL PHOTOS
House exterior with a brick walkway, leaf-strewn lawn, and evergreen shrubs by the front door.
Bright kitchen with a white island, stainless steel appliances, and sunlight across the wood floor.
White kitchen with a large island, stainless-steel appliances, and sunlit windows overlooking autumn foliage.
Living room with a gray sofa, hardwood floors, and a white fireplace beside an arched opening.
Bright narrow office with windows on two walls, a wooden desk, and a white chair.
Bedroom with a bed beneath a sloped ceiling, hardwood floors, and a patterned rug.
Bedroom with a striped bedspread, two windows, hardwood floors, and a chair.
Empty room with pale blue walls, three shaded windows, a wall radiator, and hardwood floors.
Empty room with polished hardwood floors, a sloped ceiling, and a window.
Empty attic room with sloped ceilings, a window, and polished hardwood floors.
Empty room with polished hardwood floors, a sloped ceiling, and a low blue access door.
Bathroom with a glass-enclosed tiled shower, window, radiator, and toilet.
Unfinished basement with exposed ceiling joists, storage shelves, and a gray rug on the concrete floor.
Basement laundry area with front-loading washer and dryer, utility sink, and exposed ceiling joists.
Gray deck with white railings beside a white-sided home, overlooking trees with autumn foliage.
Backyard with a grassy lawn, mature trees, stone patio, and deck with exterior stairs.
Aerial view of homes along a road, with a gray-roofed house near the center and autumn trees.
Aerial view of a residential neighborhood with autumn foliage and winding streets.
Leased

518 Great Plain Avenue # 518

518 Great Plain Avenue # 518, Needham, MA 02492

$5,100/month
Welcome to this charming 4-bedroom Cape-style home in Needham! The main level offers a beautifully updated kitchen with stainless steel appliances and an open flow into a dining area, spacious living room with hardwood floors. Enjoy the convenience of a versatile sunroom, ideal for a home office or playroom. With two full bathrooms, four spacious bedrooms, and ample storage space, this home provides plenty of room for all your needs. Outside the deck overlooks a fenced-in yard. Located just under a mile to Needham Center, and close to schools, Hersey Train Station, highway access, parks, and shopping. This home is a must-see!

4
beds

2
baths

1,750 Sq.Ft. LIVING AREA

7,841 Sq.Ft. lot

Alison Borrelli

Alison Borrelli

Features & Amenities

Interior

  • total bedrooms4
  • Total bathrooms2
  • full bathrooms2
  • Laundry room In Basement, In Unit
  • APPLIANCES Range, Dishwasher, Disposal, Refrigerator, Freezer, Washer, Dryer
  • other interior Features Sun Room

Area & Lot

  • Status Leased
  • Date Leased February 1, 2025
  • Living Area1,750 Sq.Ft.
  • Total Area1,750 Sq.Ft.
  • Lot Area7,841 Sq.Ft.
  • MLS® ID73311002
  • TypeResidential
  • NeighborhoodNeedham

Exterior

  • Garage Space1.0
  • HEAT TYPENatural Gas
  • other exterior FeaturesDeck

Financial

  • Lease Price$5,100/mo
  • Lease Term 12 MONTHS

Needham

Explore

Work With Alison

Contact Alison today to learn more about her unique approach to real estate and how she can help you get the results you deserve.

Follow Me on Instagram