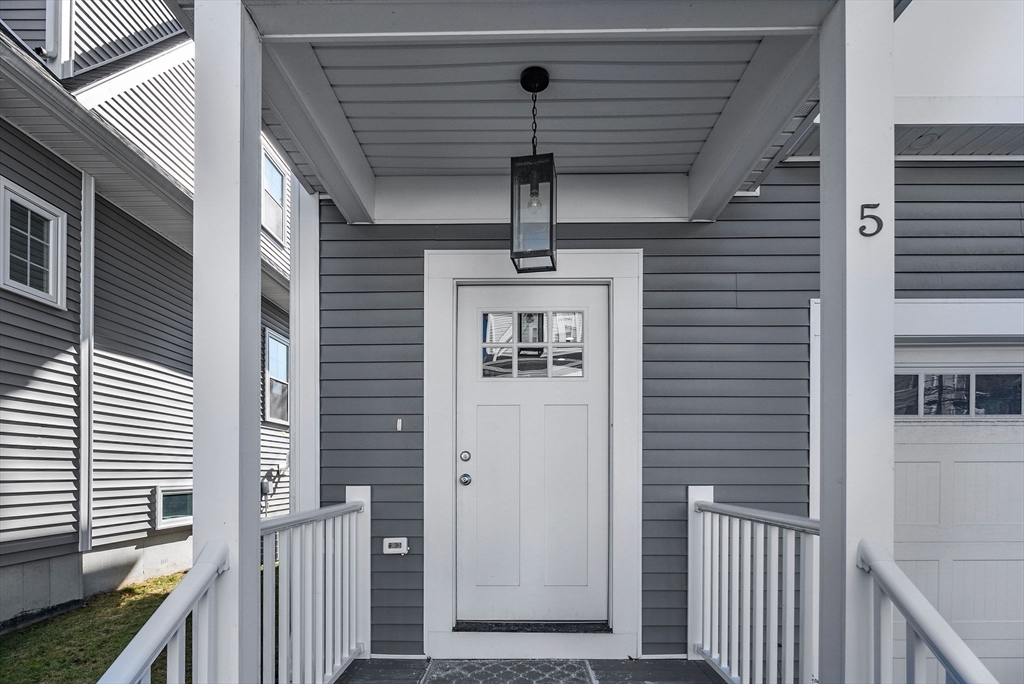
Home entrance with a white paneled door, gray siding, and a covered porch marked 5.
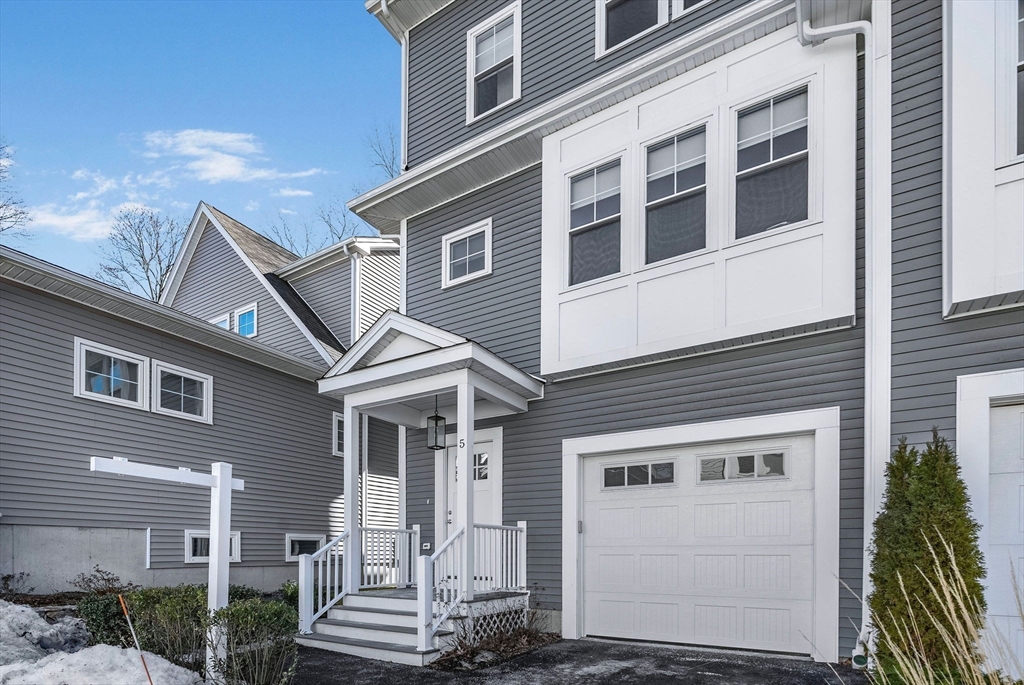
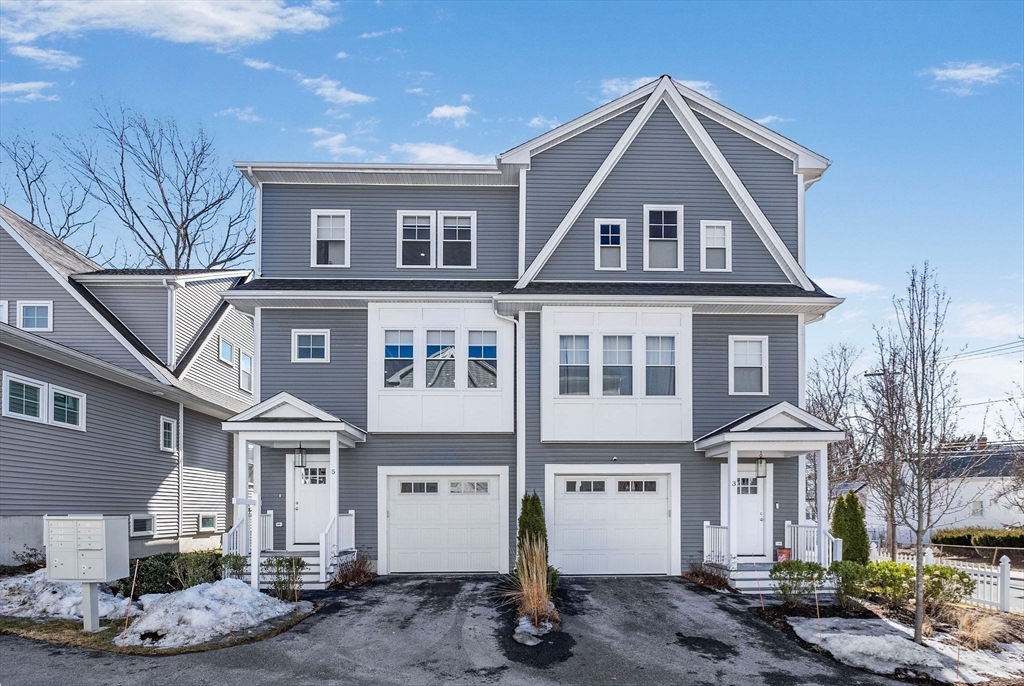
Gray townhouse exterior with white trim, covered porch, attached garage, and snow patches.
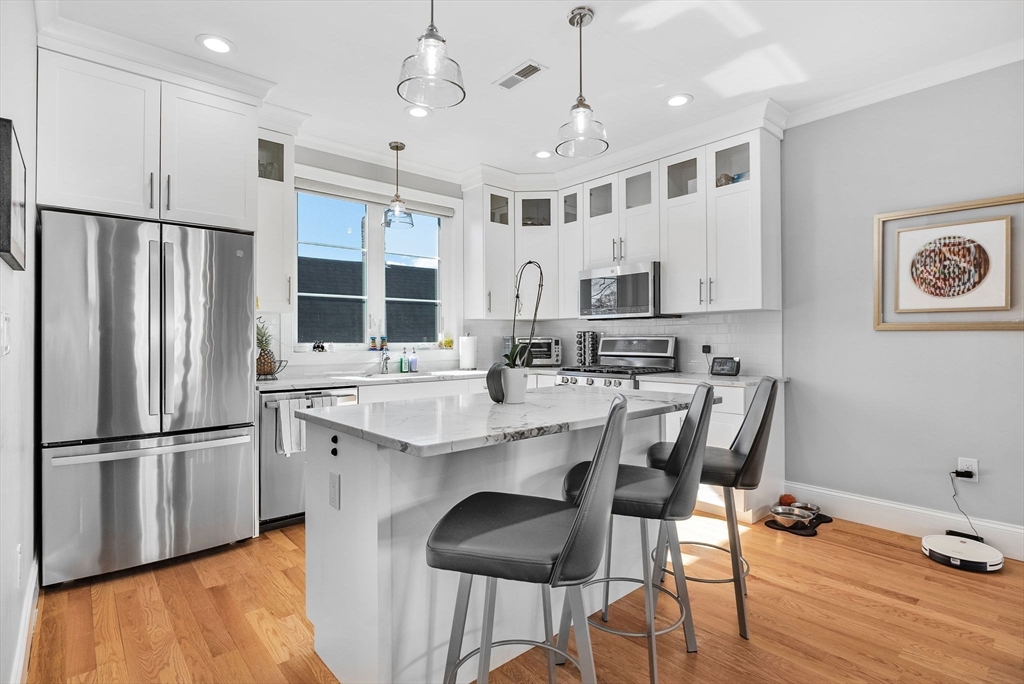
Bright white kitchen with a marble island, dark bar stools, and stainless steel appliances.
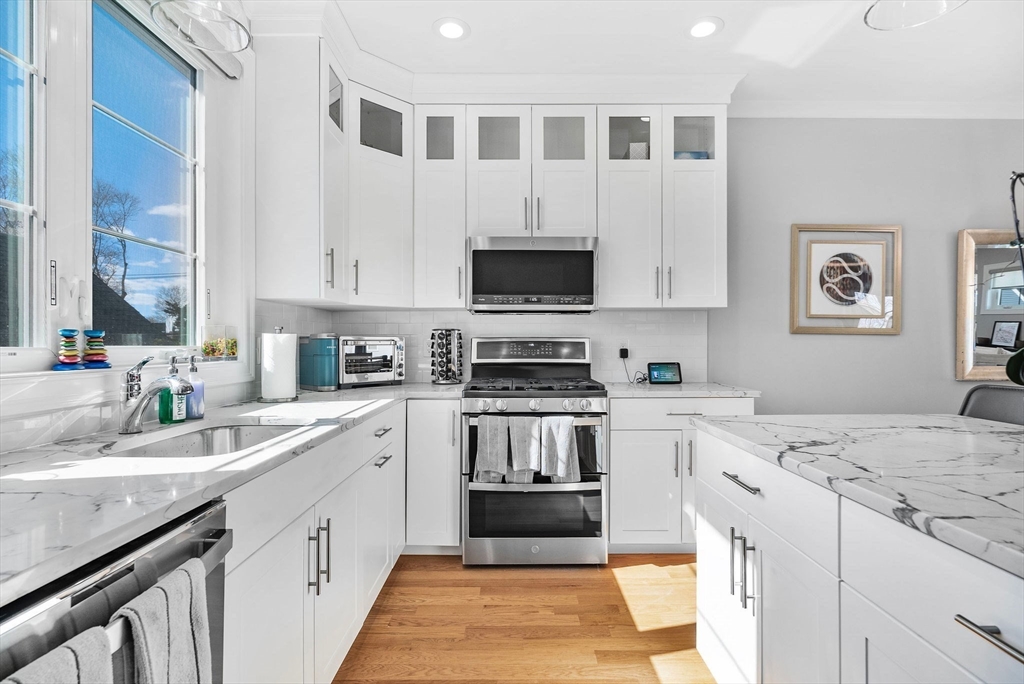
Bright white kitchen with marble counters, stainless appliances, and large sunlit windows.
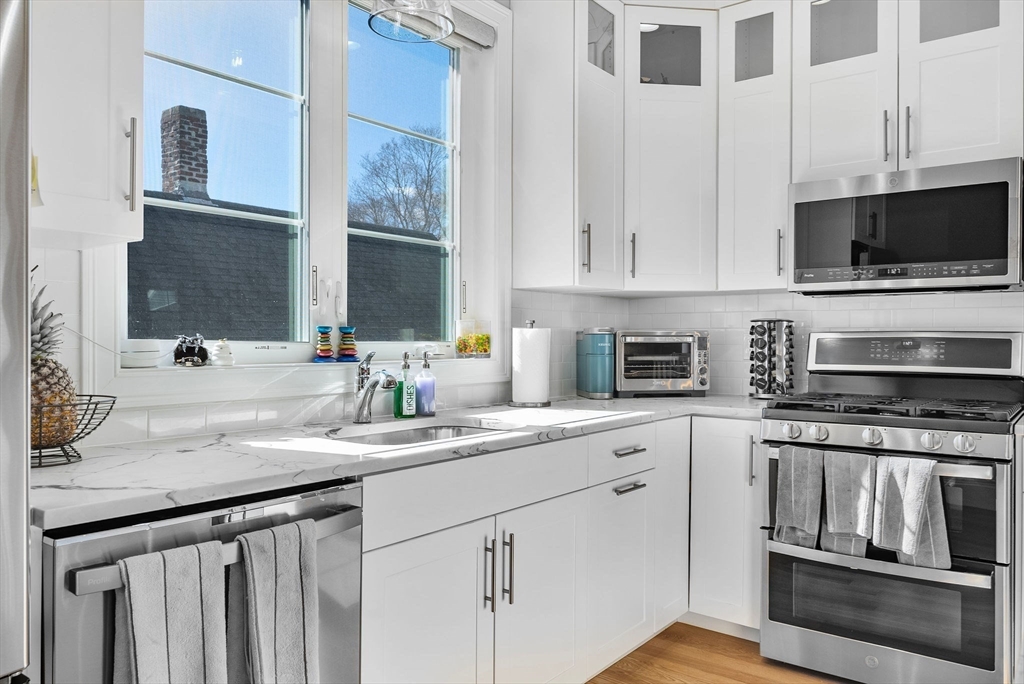
Bright white kitchen with marble-look counters, stainless steel appliances, and tall windows above the sink.
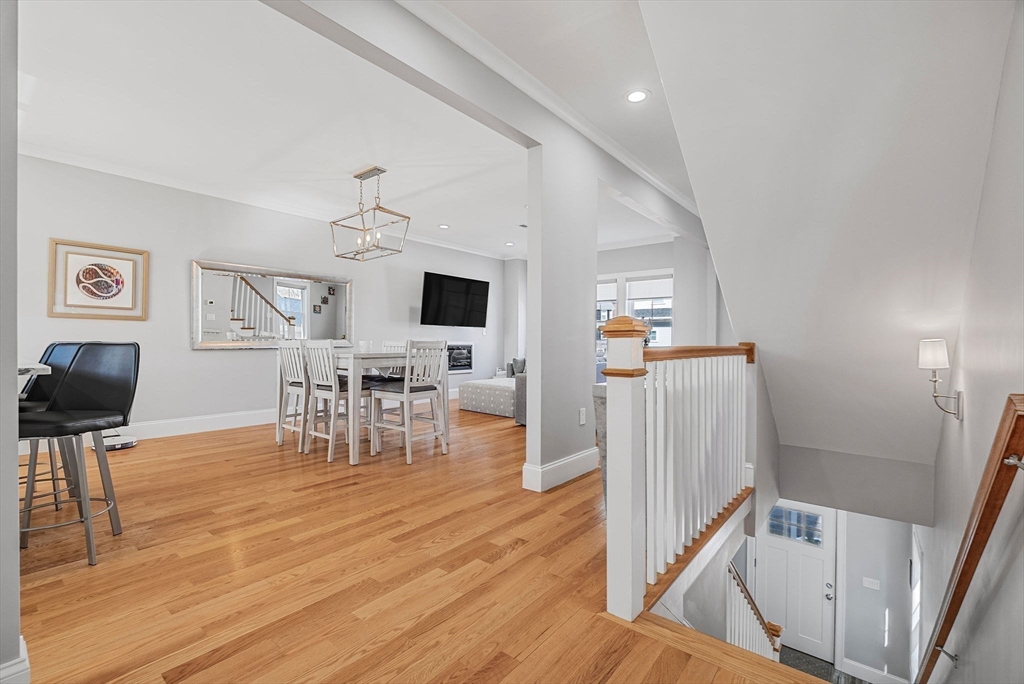
Dining area with hardwood floors and a white table beside an open staircase.
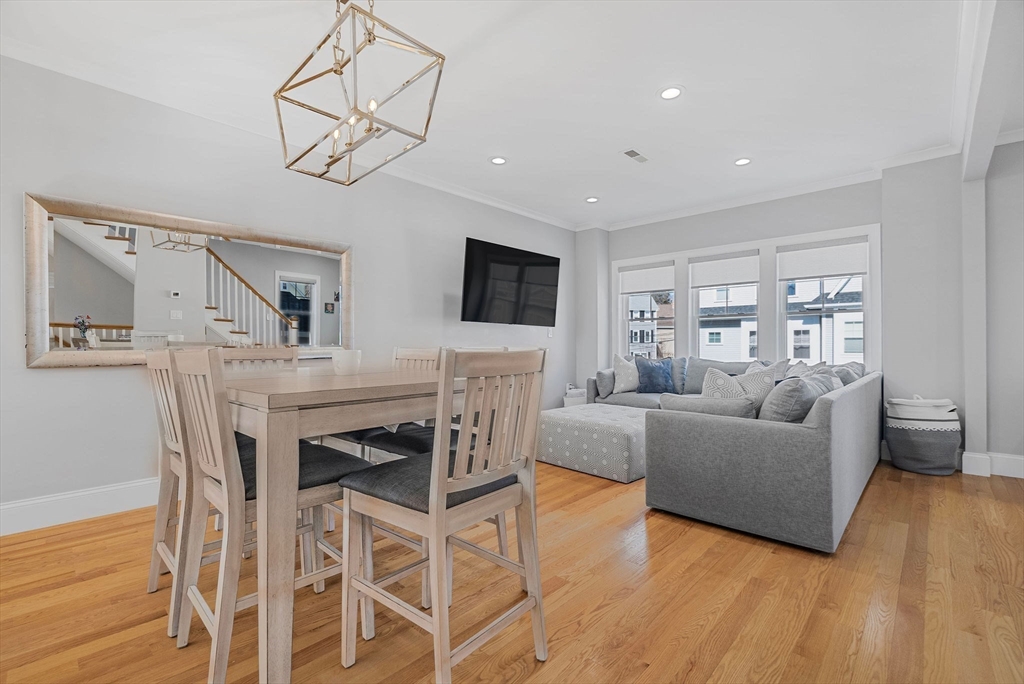
Open-plan dining and living room with a light wood dining set and gray sectional sofa.
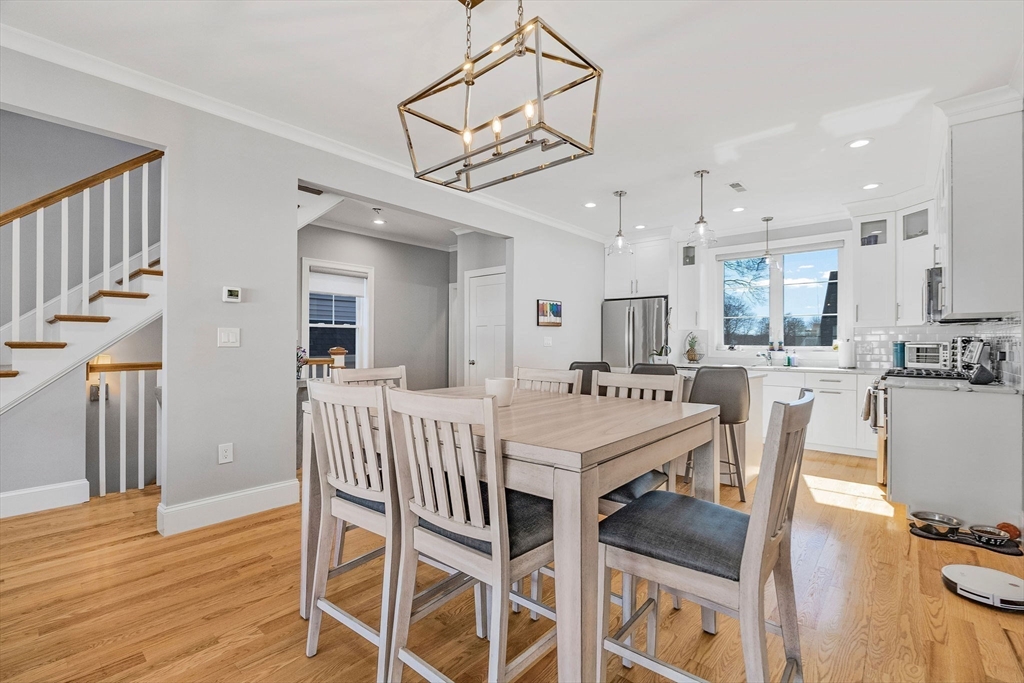
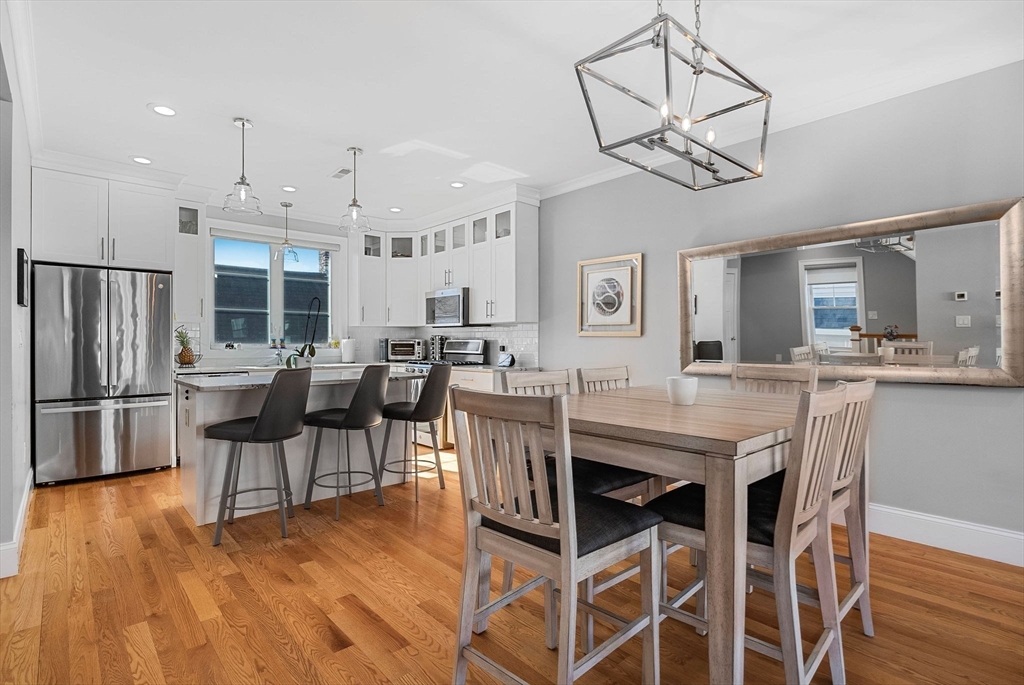
Dining area with a light-wood table, brass chandelier, hardwood floors, and staircase beside the kitchen.
Kitchen and dining area with white cabinets, stainless steel appliances, and a large wood dining table.
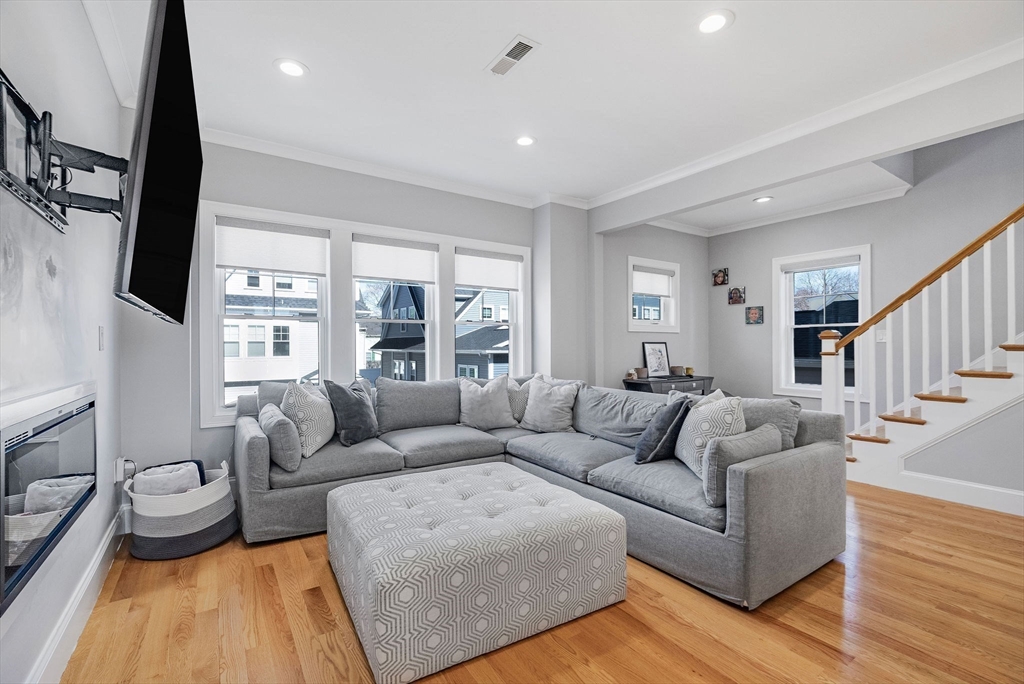
Living room with a gray sectional, patterned ottoman, hardwood floors, and staircase.
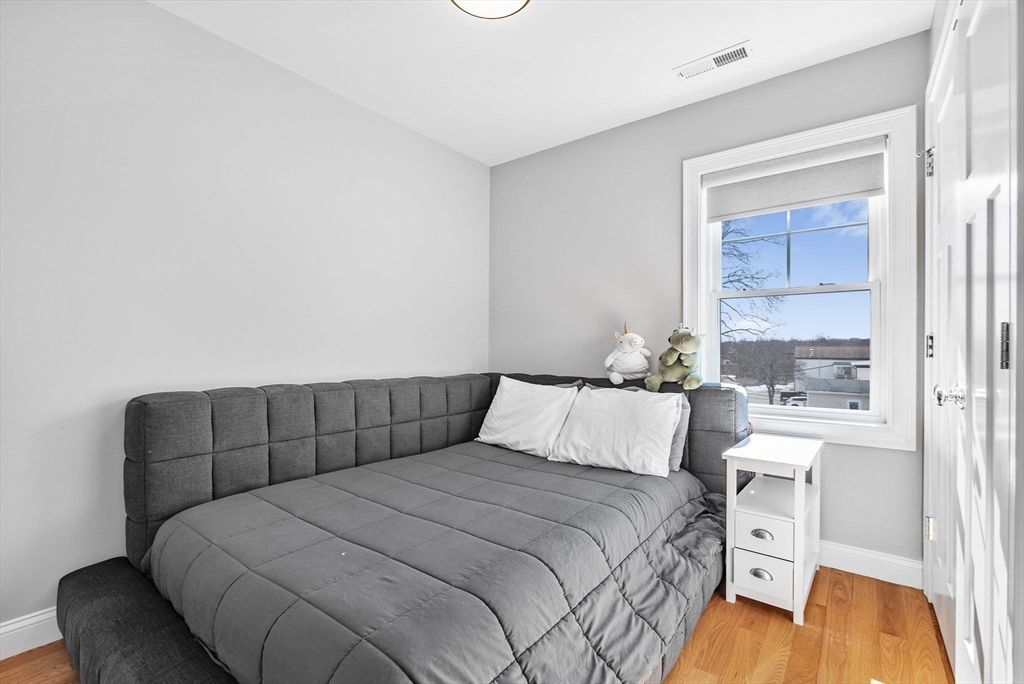
Bedroom with a gray upholstered bed beside a window overlooking bare trees and snow.
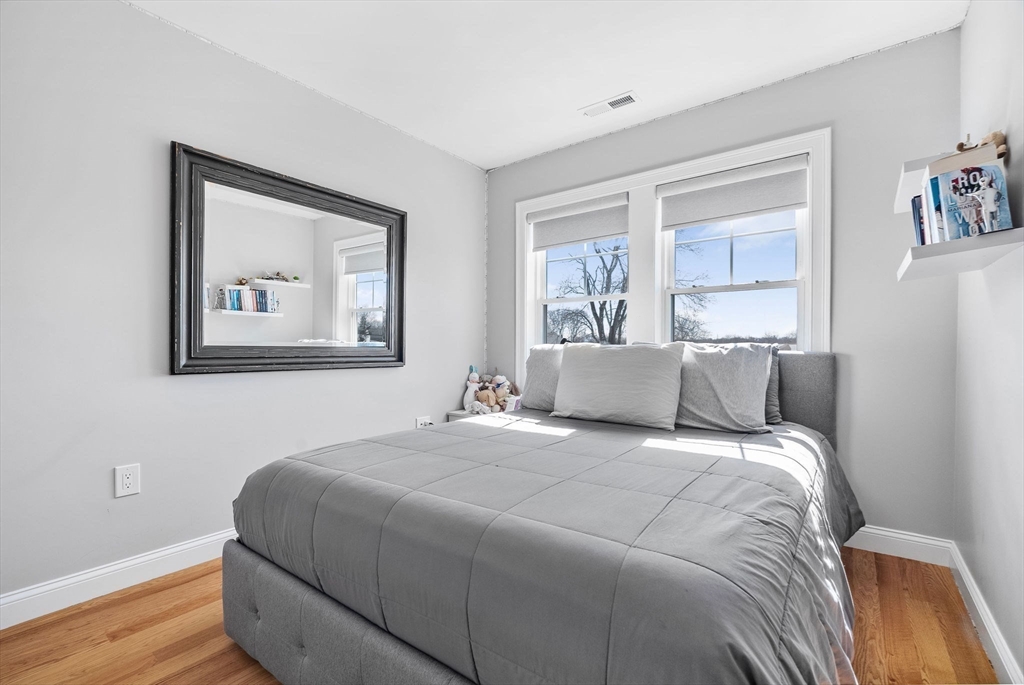
Bedroom with a gray upholstered bed beneath two bright windows and a large dark-framed mirror.
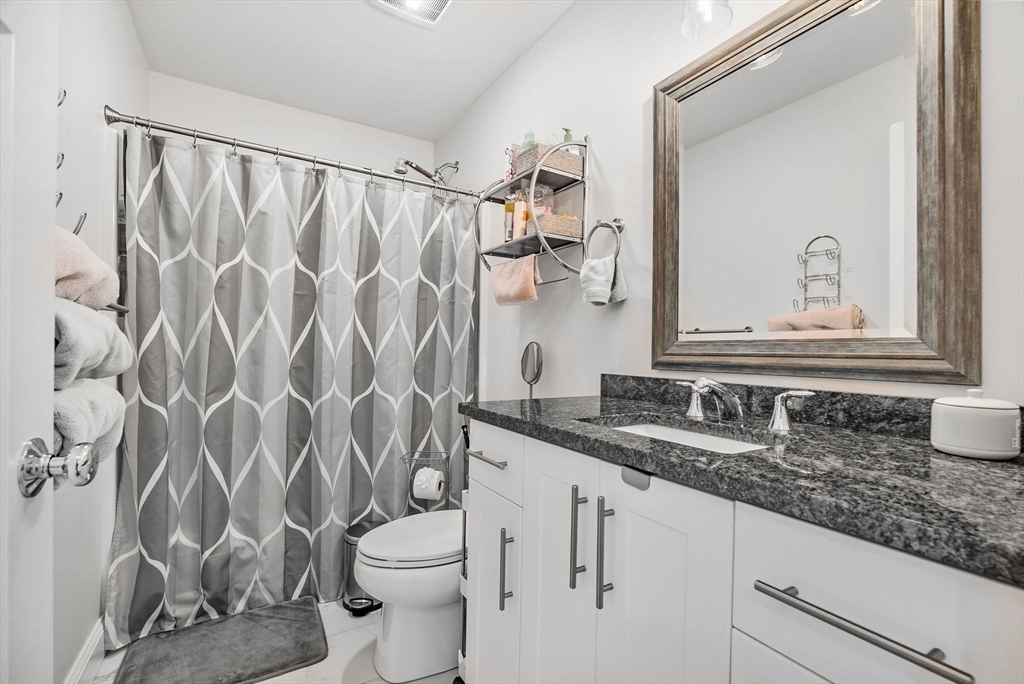
Bathroom with a dark granite vanity, framed mirror, and gray geometric shower curtain.
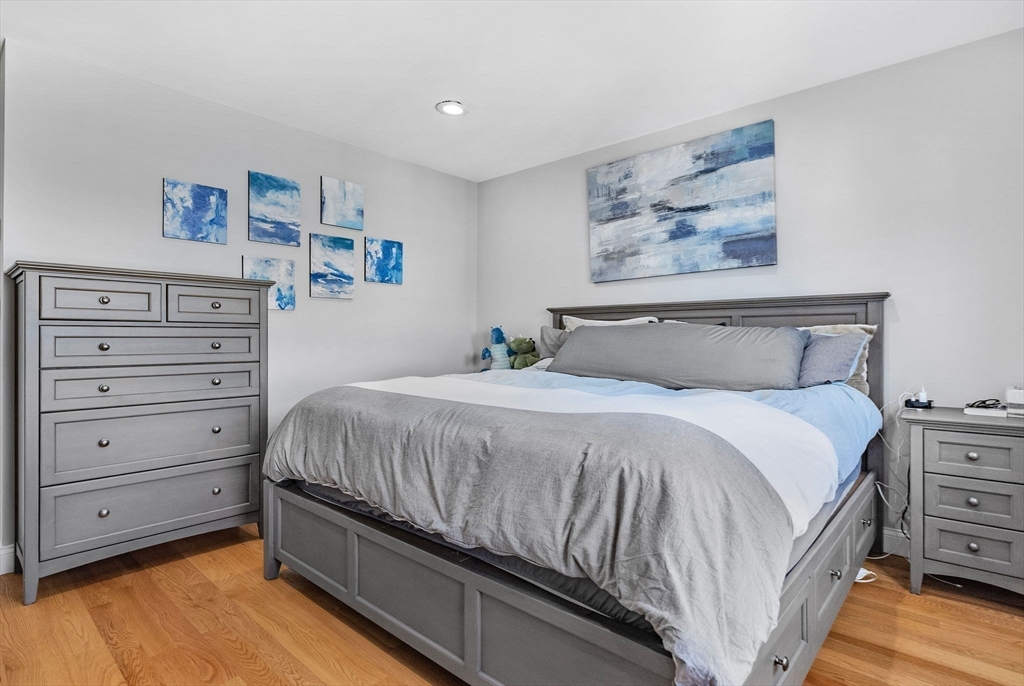
Bedroom with a large gray bed, matching furniture, light wood floors, and blue abstract art.
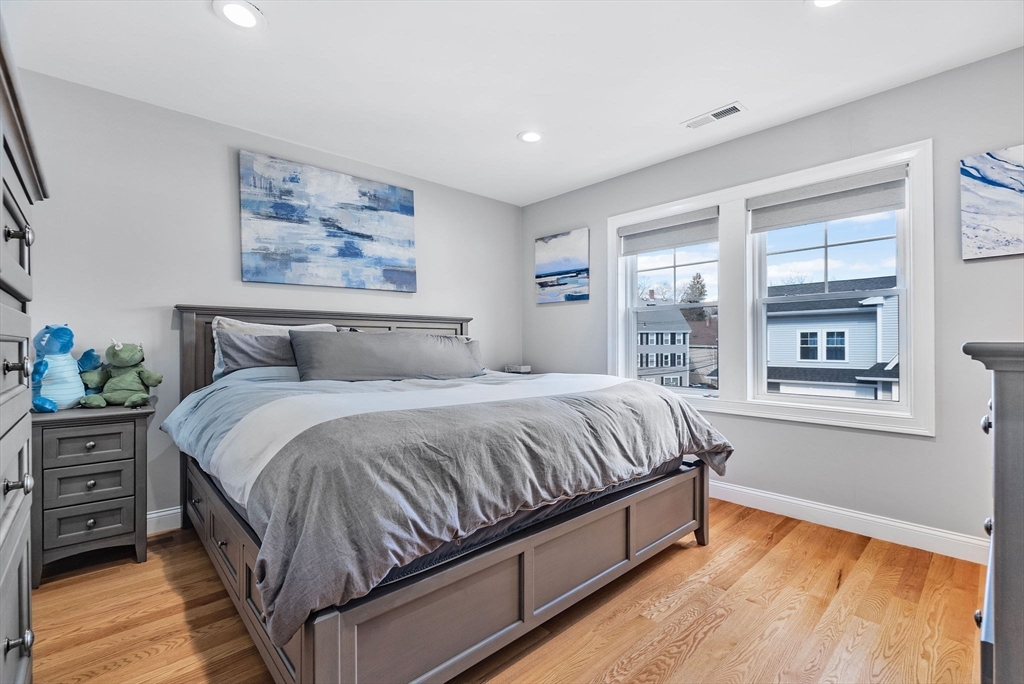
Furnished bedroom with a large gray bed, hardwood floors, and two windows overlooking neighboring houses.
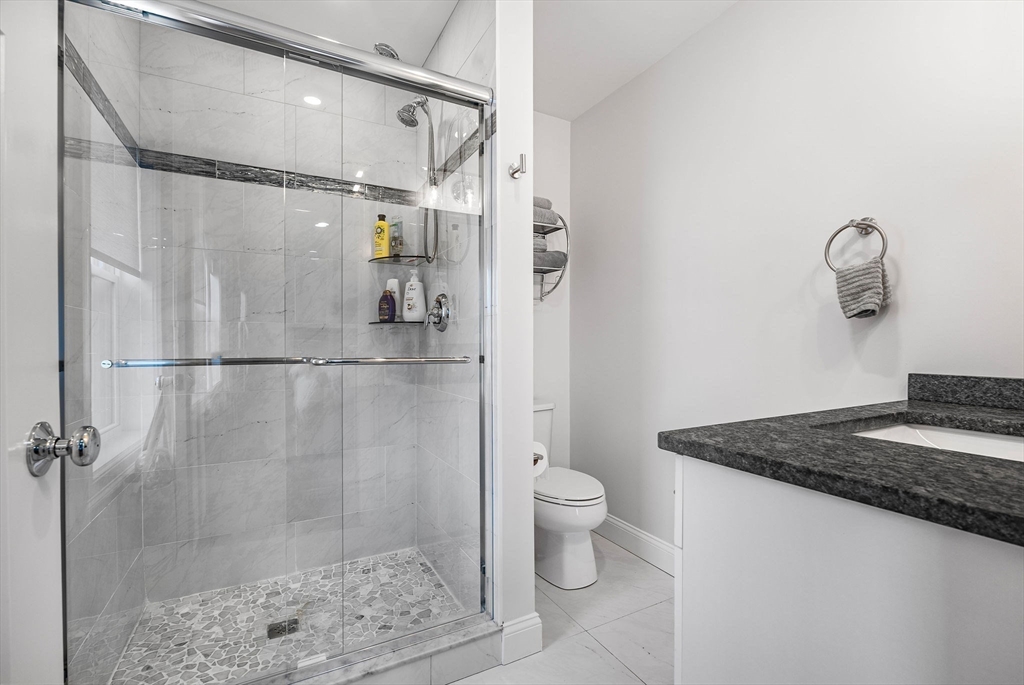
Bathroom with a glass-enclosed marble-look shower and dark stone vanity.
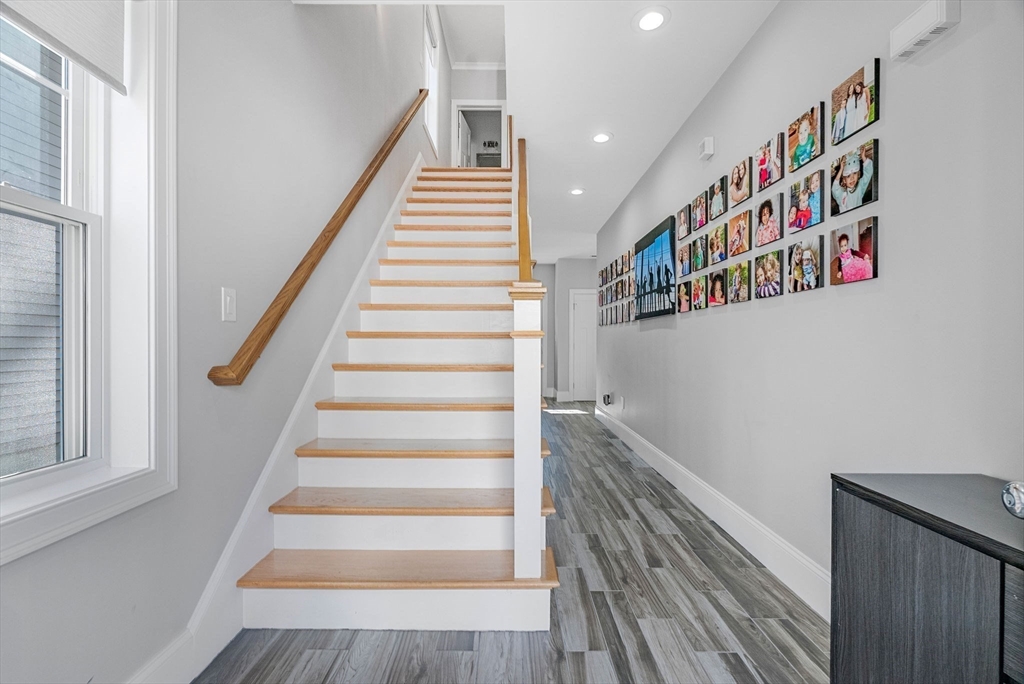
Foyer staircase with natural wood treads, gray plank flooring, and a gallery wall of framed photos.
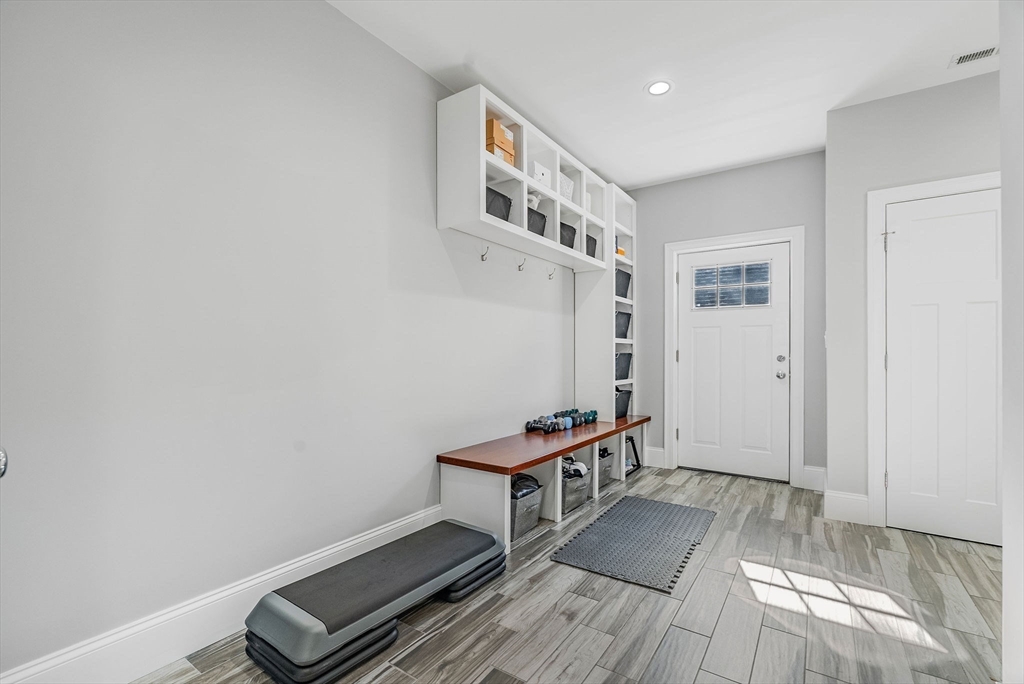
Mudroom with built-in cubbies, a wood-topped bench, and gray tile flooring.
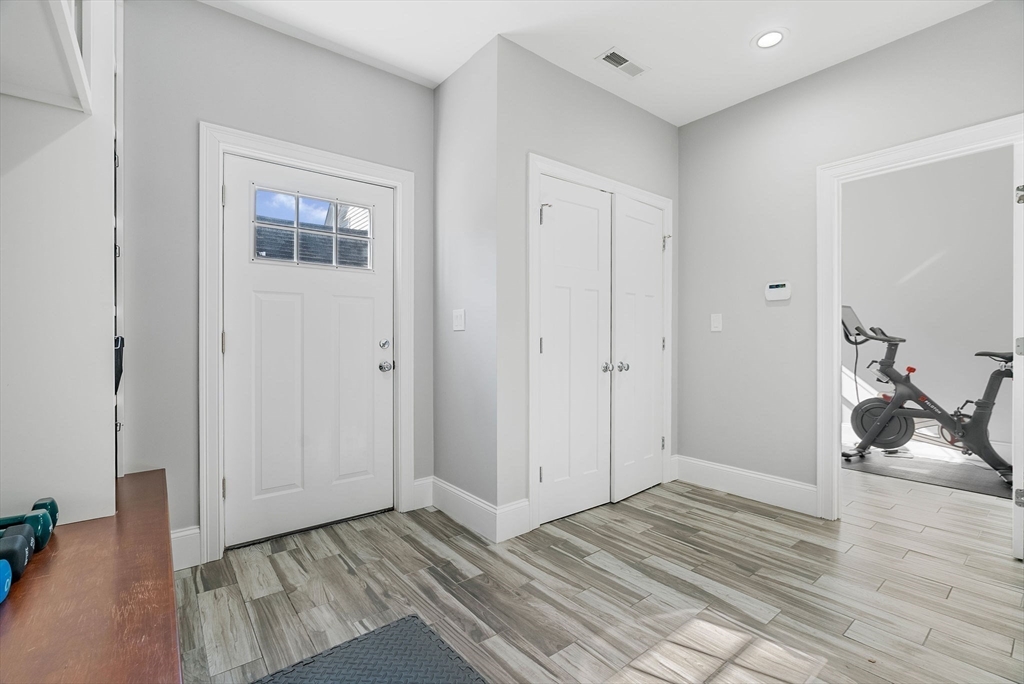
Entry foyer with a white front door, double closets, and gray wood-look tile flooring.
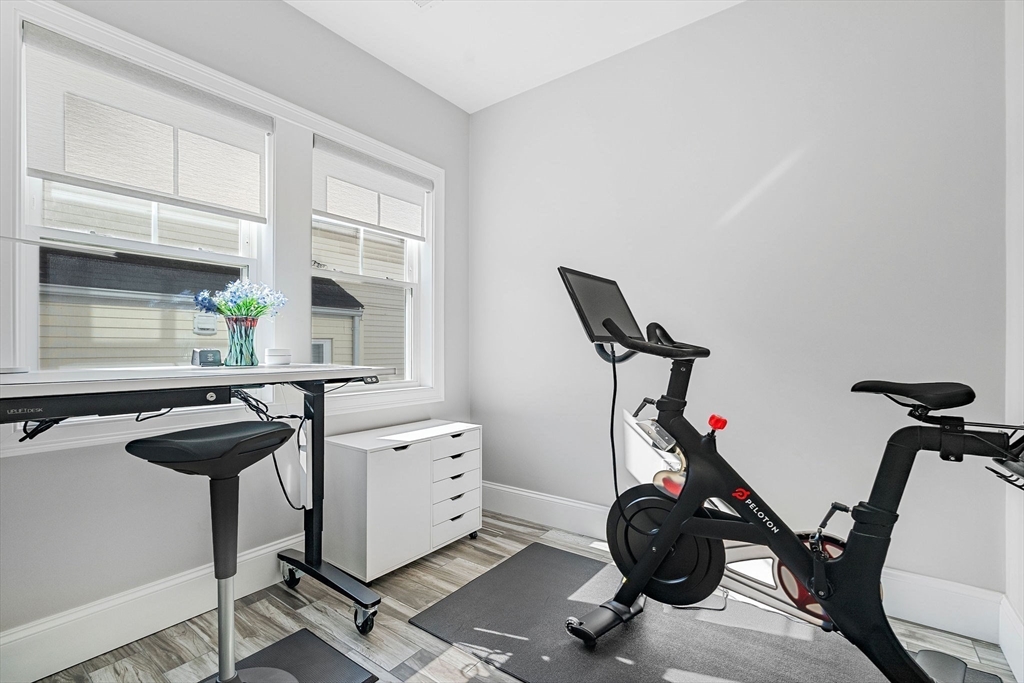
Home gym with a Peloton bike, standing desk, and two bright windows.
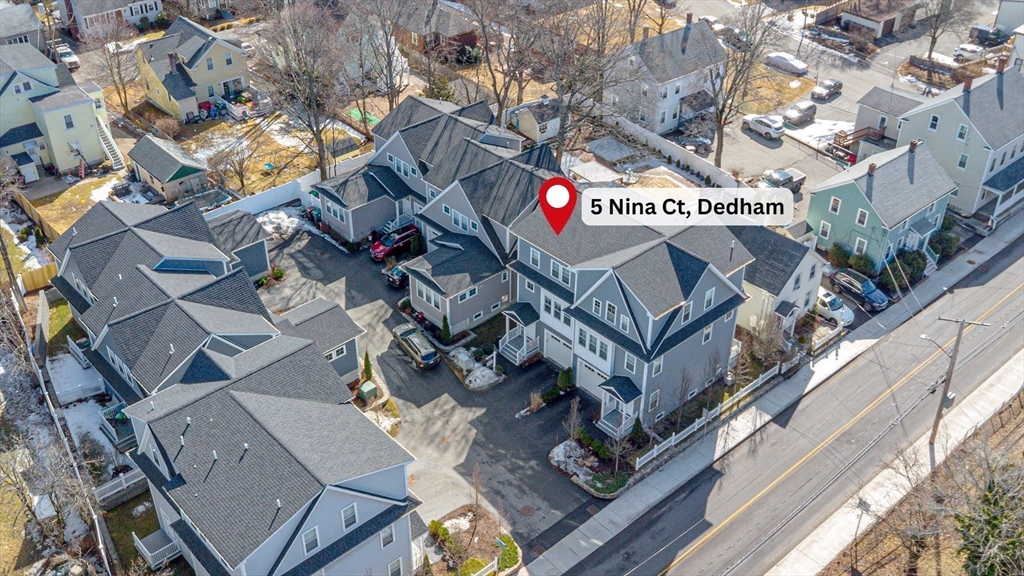
Aerial view of attached homes at 5 Nina Court, with the marked unit beside the road.
Gray two-story attached home with white trim, two garage doors, and patchy snow.
SEE ALL PHOTOS
Home entrance with a white paneled door, gray siding, and a covered porch marked 5.
Gray townhouse exterior with white trim, covered porch, attached garage, and snow patches.
Bright white kitchen with a marble island, dark bar stools, and stainless steel appliances.
Bright white kitchen with marble counters, stainless appliances, and large sunlit windows.
Bright white kitchen with marble-look counters, stainless steel appliances, and tall windows above the sink.
Dining area with hardwood floors and a white table beside an open staircase.
Open-plan dining and living room with a light wood dining set and gray sectional sofa.
Dining area with a light-wood table, brass chandelier, hardwood floors, and staircase beside the kitchen.
Kitchen and dining area with white cabinets, stainless steel appliances, and a large wood dining table.
Living room with a gray sectional, patterned ottoman, hardwood floors, and staircase.
Bedroom with a gray upholstered bed beside a window overlooking bare trees and snow.
Bedroom with a gray upholstered bed beneath two bright windows and a large dark-framed mirror.
Bathroom with a dark granite vanity, framed mirror, and gray geometric shower curtain.
Bedroom with a large gray bed, matching furniture, light wood floors, and blue abstract art.
Furnished bedroom with a large gray bed, hardwood floors, and two windows overlooking neighboring houses.
Bathroom with a glass-enclosed marble-look shower and dark stone vanity.
Foyer staircase with natural wood treads, gray plank flooring, and a gallery wall of framed photos.
Mudroom with built-in cubbies, a wood-topped bench, and gray tile flooring.
Entry foyer with a white front door, double closets, and gray wood-look tile flooring.
Home gym with a Peloton bike, standing desk, and two bright windows.
Aerial view of attached homes at 5 Nina Court, with the marked unit beside the road.
Gray two-story attached home with white trim, two garage doors, and patchy snow.
Sold

5 Nina Court # 5

5 Nina Court # 5, Dedham, MA 02026

$805,000
Welcome to 5 Nina Court - a nearly new, move-in-ready townhouse offering the perfect blend of modern design, convenience, and comfort! Built in 2020, this stunning 3-bedroom, 2.5-bath home features an open floor plan, high ceilings, and beautiful hardwood floors throughout. The thoughtfully designed layout includes everything you need--a mudroom, office, workout space, pantry, & ample storage. The sun-drenched bedrooms create a warm and inviting atmosphere, with the primary suite featuring an ensuite bath. The modern kitchen boasts quartz countertops and stainless steel appliances. Enjoy the ease of garage parking plus an additional space, as well as the benefits of association-maintained landscaping and snow removal. Ideally situated close to shopping, dining, major highways, commuter rail access, and Condon Park and the Charles River. Don't miss this incredible opportunity--schedule your private tour today and experience the best of Dedham living!

3
beds

3
baths

1,581 Sq.Ft. LIVING AREA

Alison Borrelli

Alison Borrelli

Features & Amenities

Interior

  • total bedrooms3
  • Total bathrooms3
  • full bathrooms2
  • half bathroom1
  • Laundry room Third Floor, In Unit
  • Flooring Hardwood, Flooring - Hardwood
  • Fireplace Living Room
  • APPLIANCES Range, Dishwasher, Microwave, Refrigerator, Freezer, Washer, Dryer
  • other interior Features Home Office, Central Vacuum

Area & Lot

  • Status Sold
  • Date Sold April 22, 2025
  • Living Area1,581 Sq.Ft.
  • Total Area1,581 Sq.Ft.
  • MLS® ID73341757
  • TypeCondo
  • YEAR BUILT2020
  • NeighborhoodDedham

Exterior

  • STORIES3
  • Garage Space1.0
  • water SourcePublic
  • roofShingle
  • parkingAttached, Off Street
  • HEAT TYPEForced Air, Natural Gas
  • AIR CONDITIONINGCentral Air
  • sewerPublic Sewer
  • security FeaturesSecurity System
  • other exterior FeaturesDeck, Professional Landscaping

Financial

  • Sales Price$805,000
  • Real Estate Tax $8,660/yr
  • HOA $250
  • Zoning RES

Dedham

Explore

Work With Alison

Contact Alison today to learn more about her unique approach to real estate and how she can help you get the results you deserve.

Follow Me on Instagram