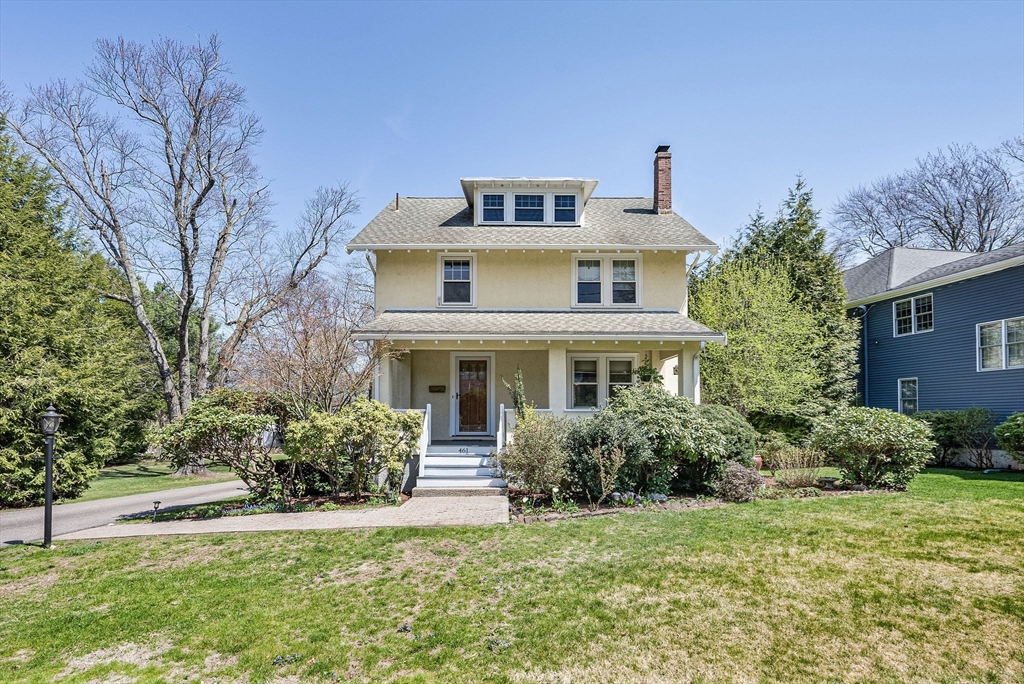
Two-story house with a covered porch, roof dormer, and landscaped front yard.
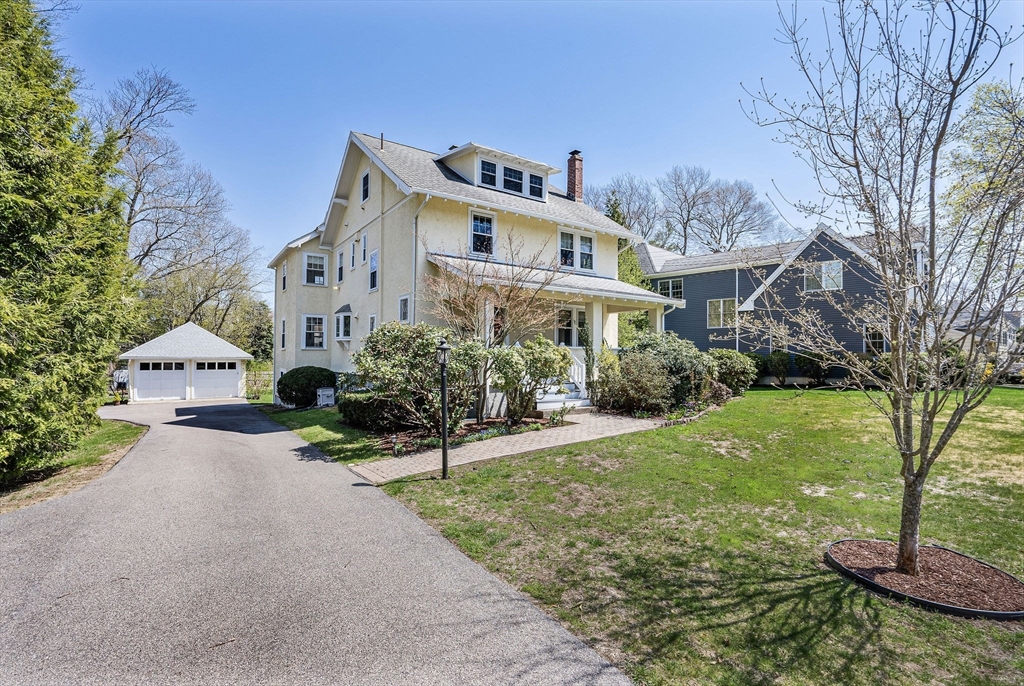
Cream-colored multi-story house with a covered porch, wide driveway, and detached garage.
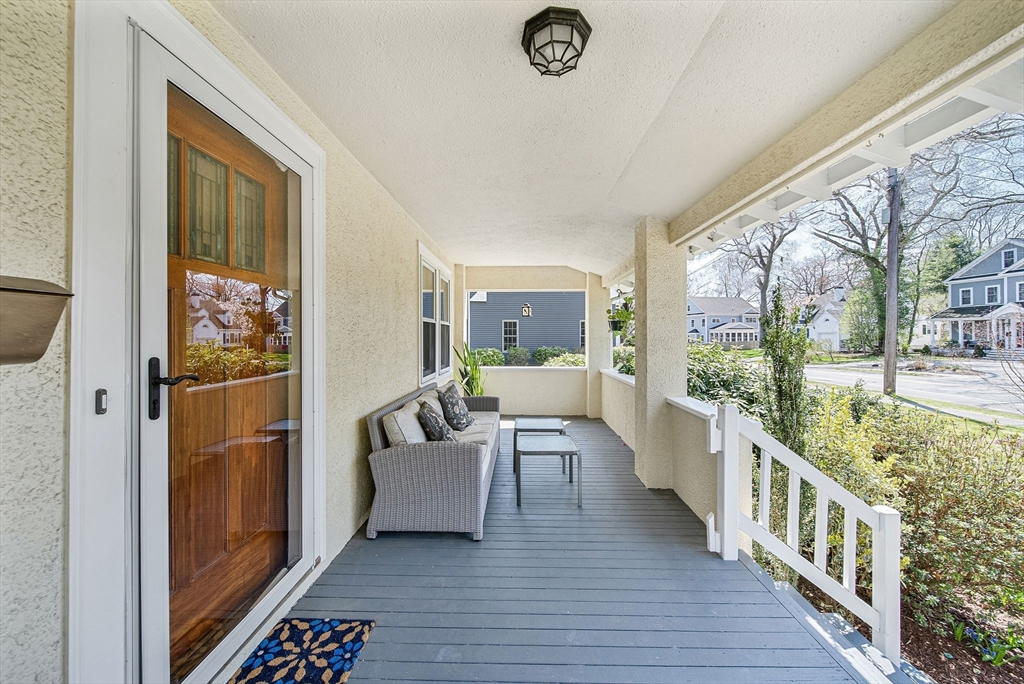
Covered front porch with a wicker sofa, gray flooring, and a wood-and-glass entry door.
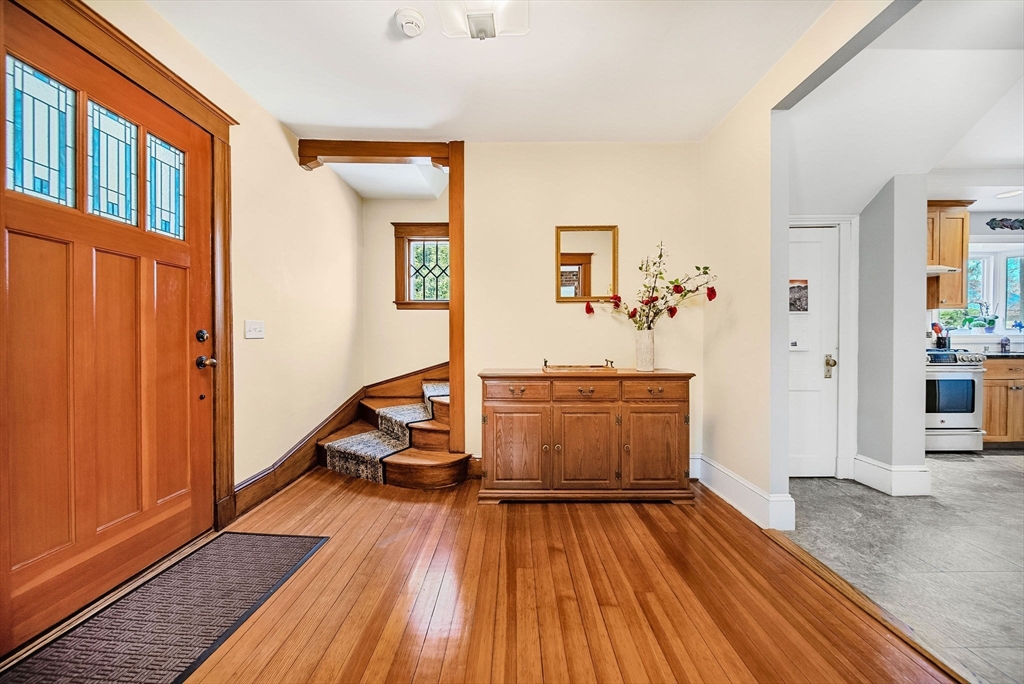
Foyer with a blue stained-glass front door, hardwood floors, and a small carpeted staircase.
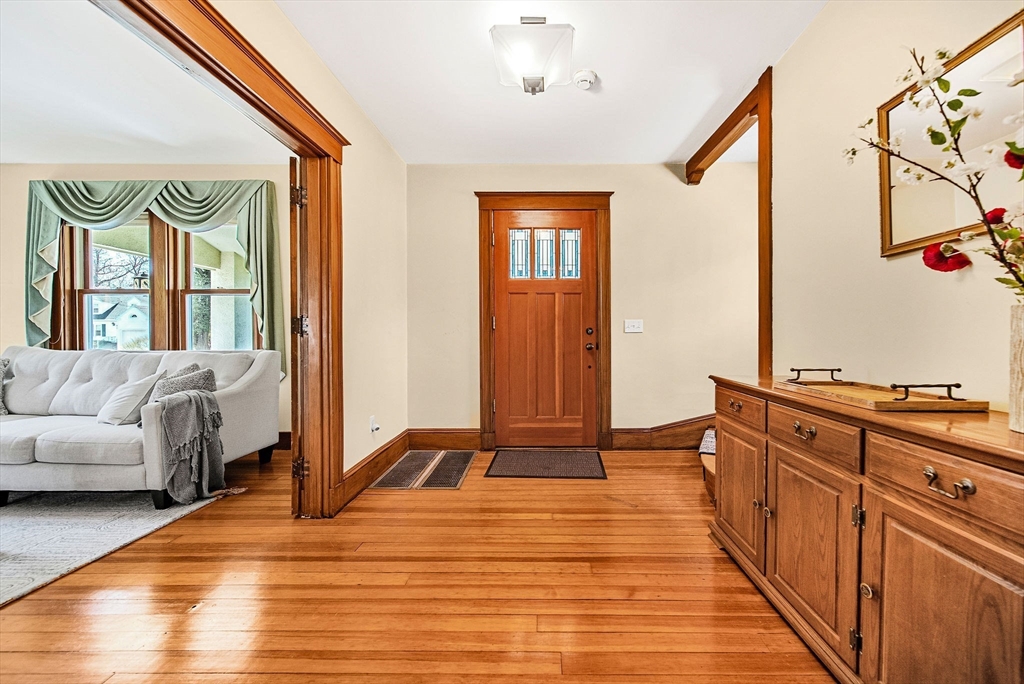
Entryway with a wood front door, hardwood floors, and built-in cabinet beside a sitting room.
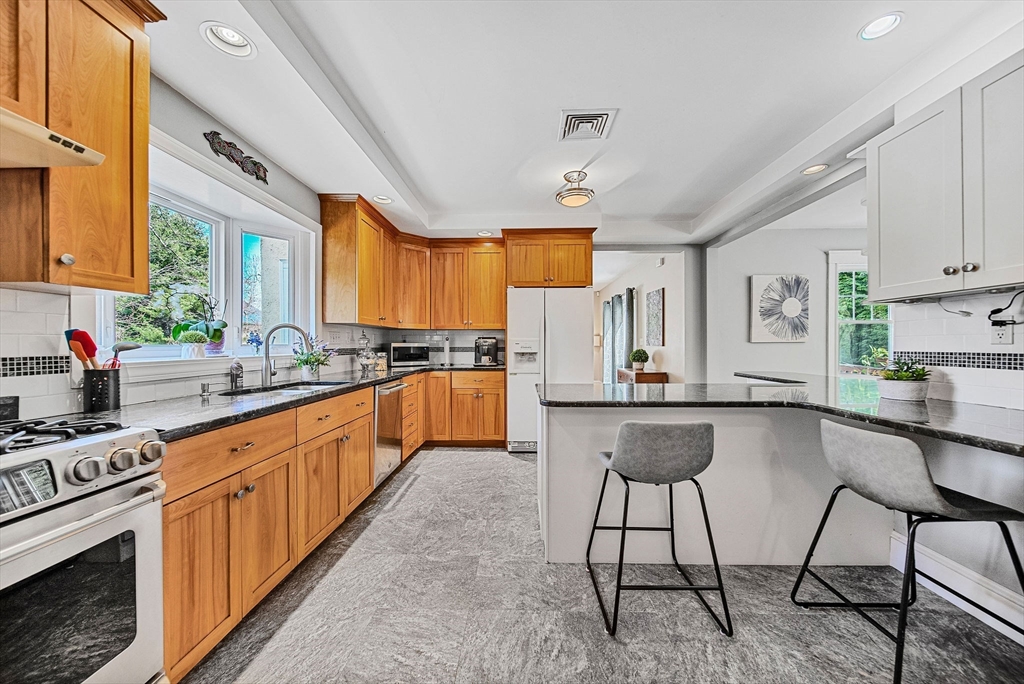
Kitchen with warm wood cabinets, dark counters, and a white island with two gray stools.
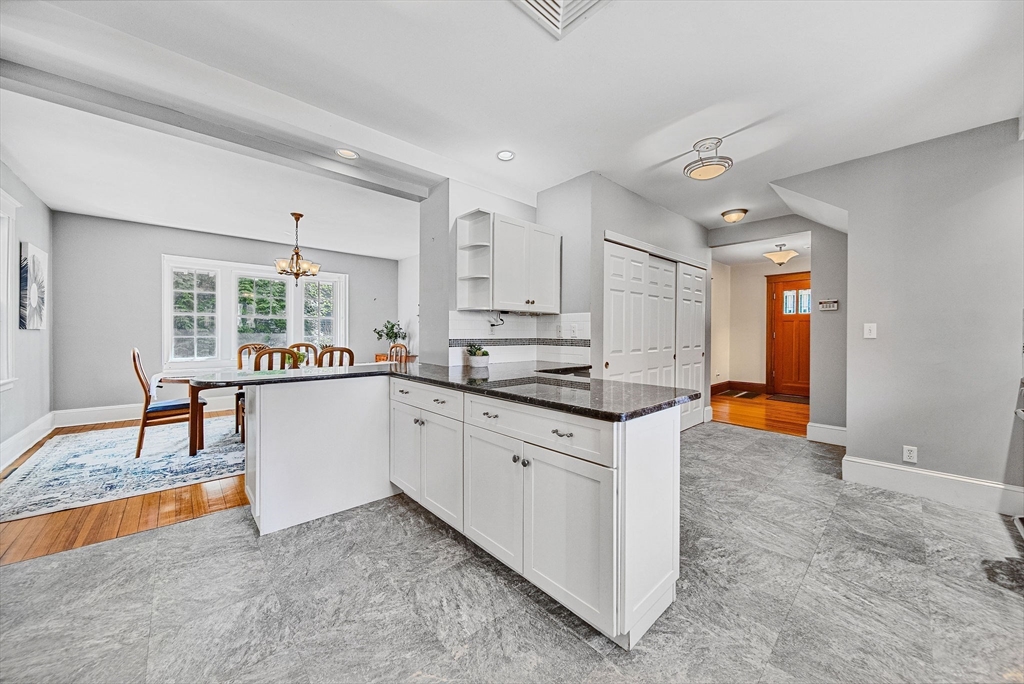
Kitchen with a large white island and dark countertops opening into a dining area.
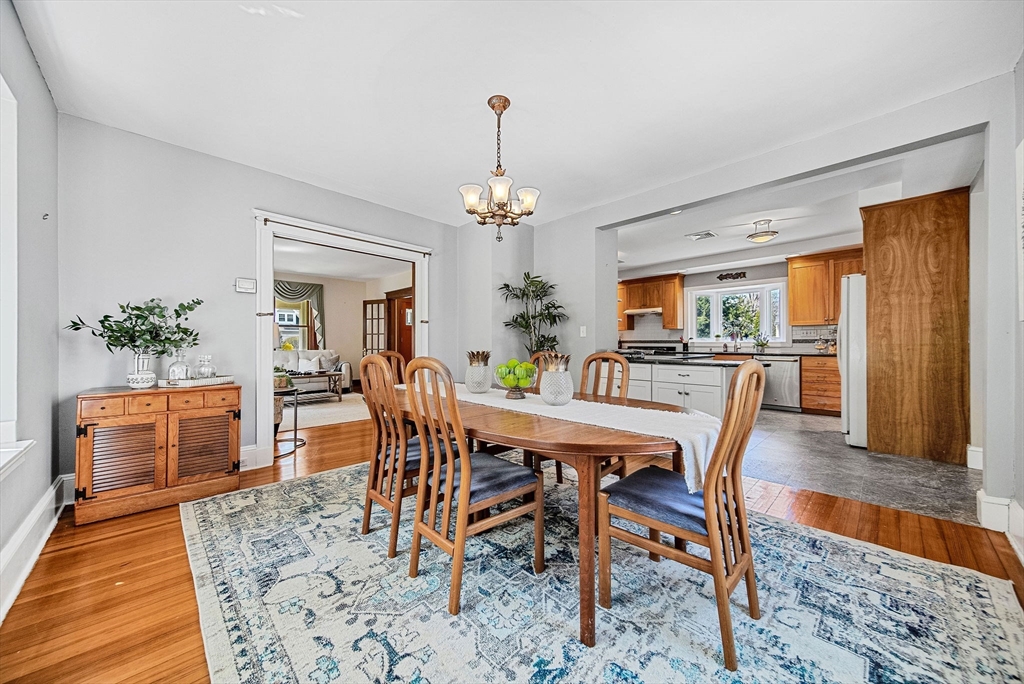
Dining room with a wooden table, patterned rug, hardwood floors, and large windows.
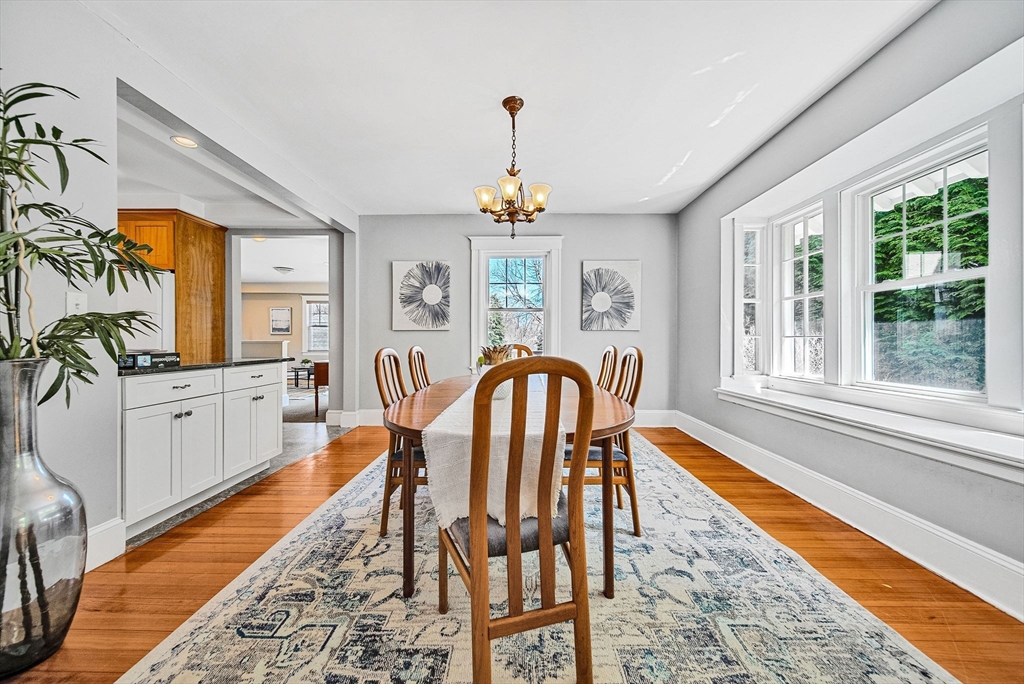
Dining room with a wooden table and chairs, blue patterned rug, and adjoining kitchen.
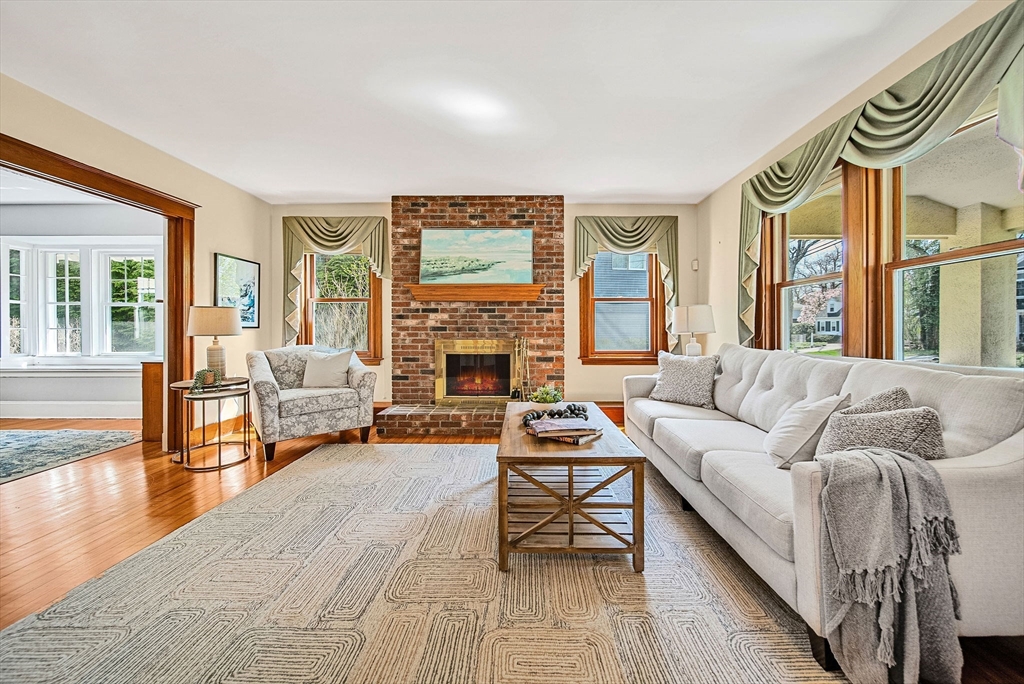
Living room with a brick fireplace, white sofa, and large windows with green drapes.
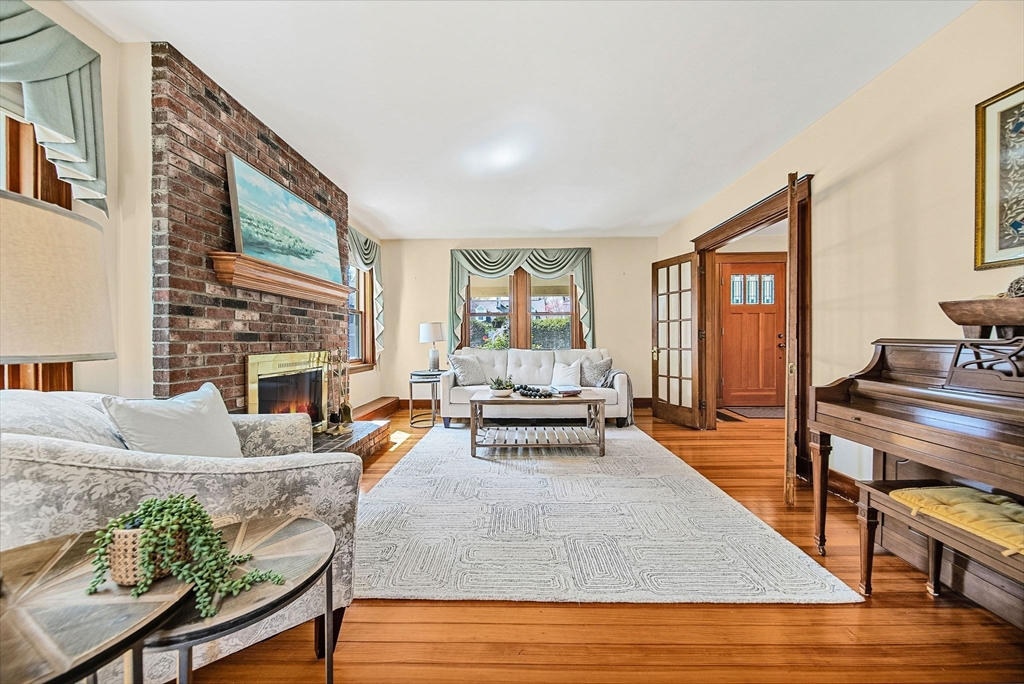
Living room with a brick fireplace, pale sofas, hardwood floors, and an upright piano.
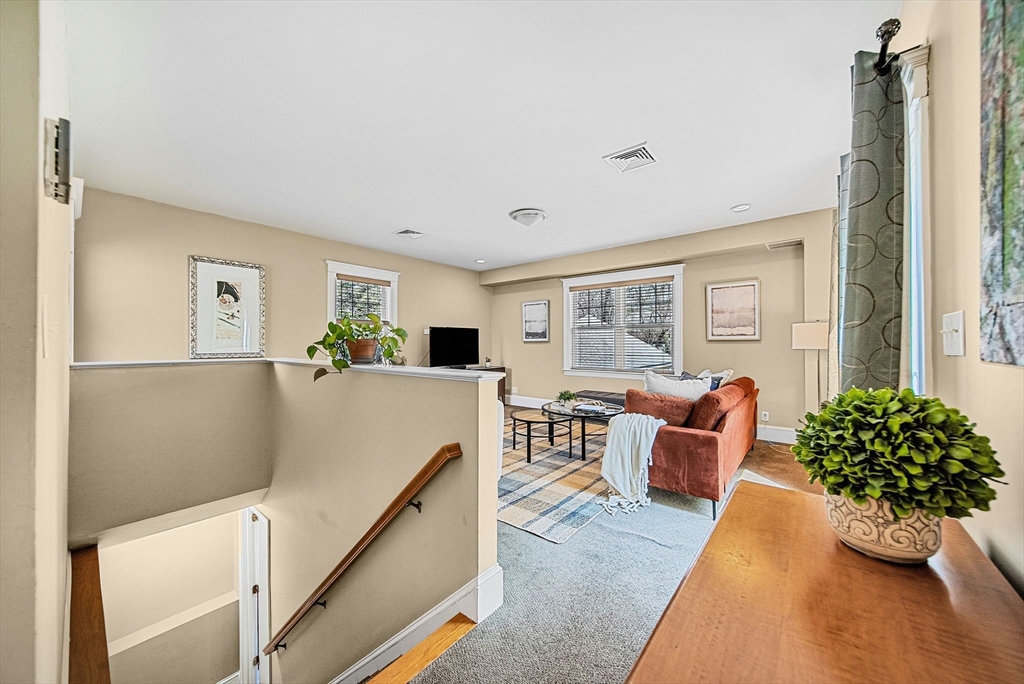
Living room with a rust-colored sofa, blue patterned rug, and windows, viewed beside the staircase.
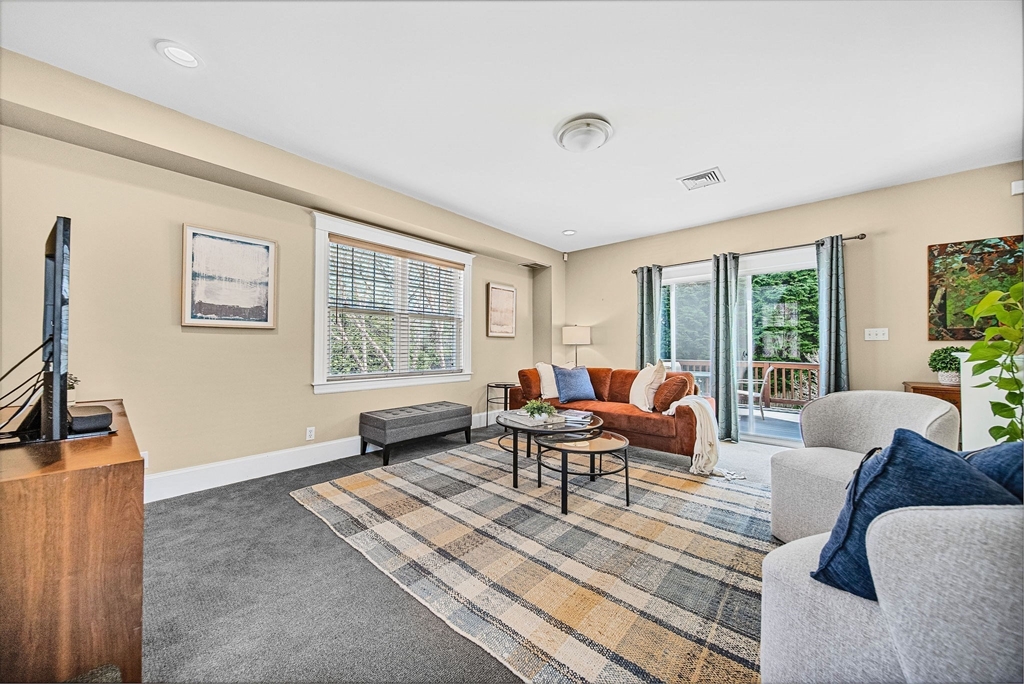
Staged living room with a rust-colored sofa, patterned rug, and sliding doors to a deck.
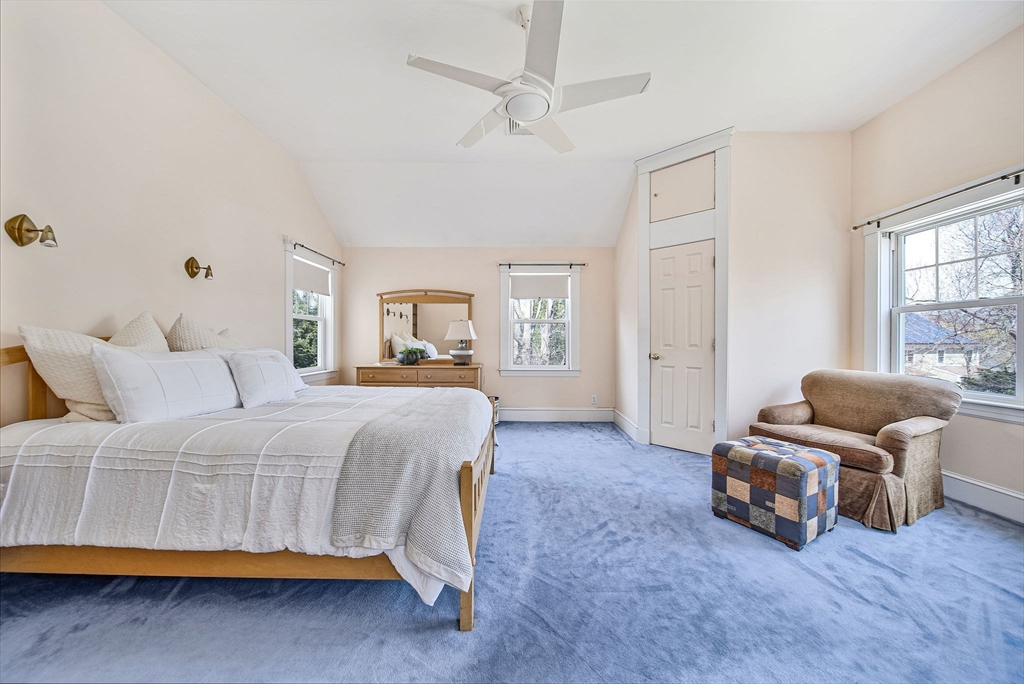
Furnished bedroom with blue carpeting, a vaulted ceiling, and a large bed.
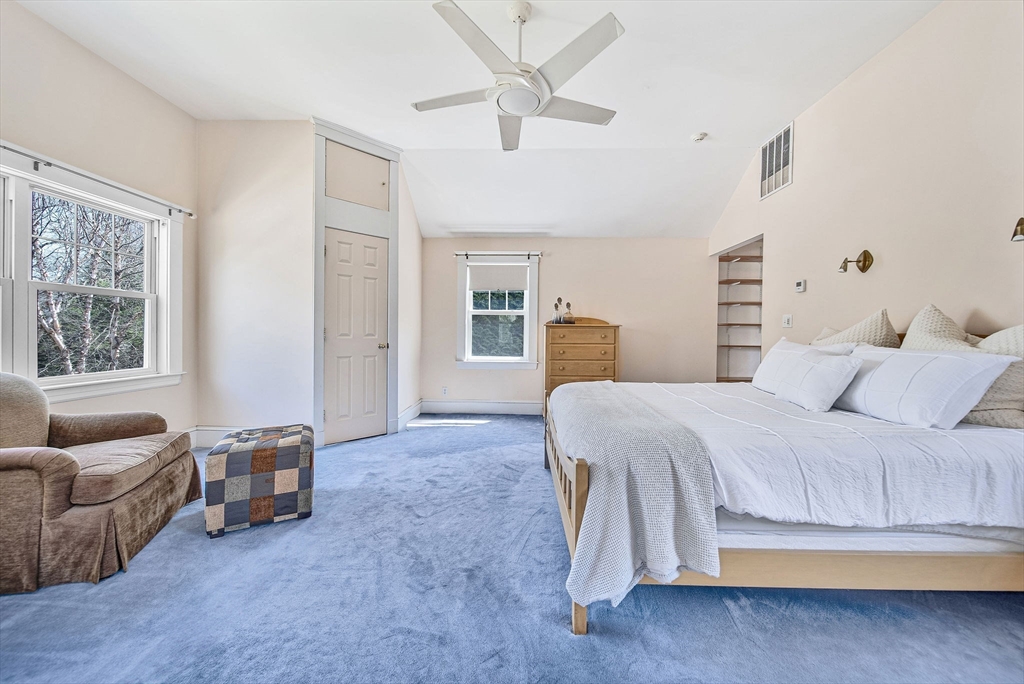
Spacious bedroom with a white bed, blue carpet, ceiling fan, and sitting area.
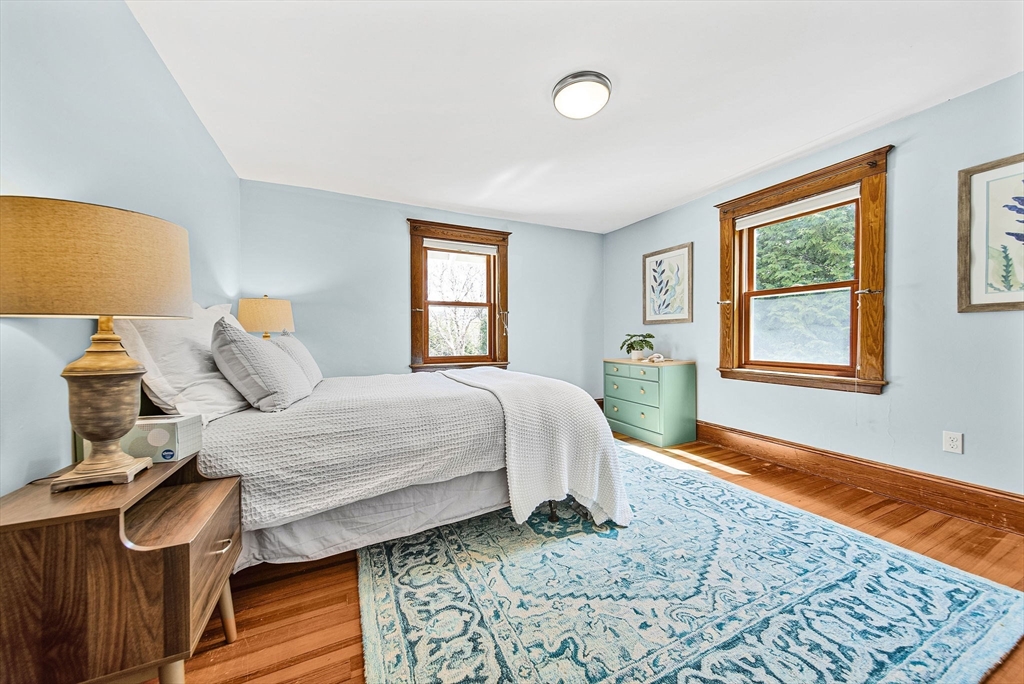
Bedroom with a white bed, blue patterned rug, and wood-trimmed windows.
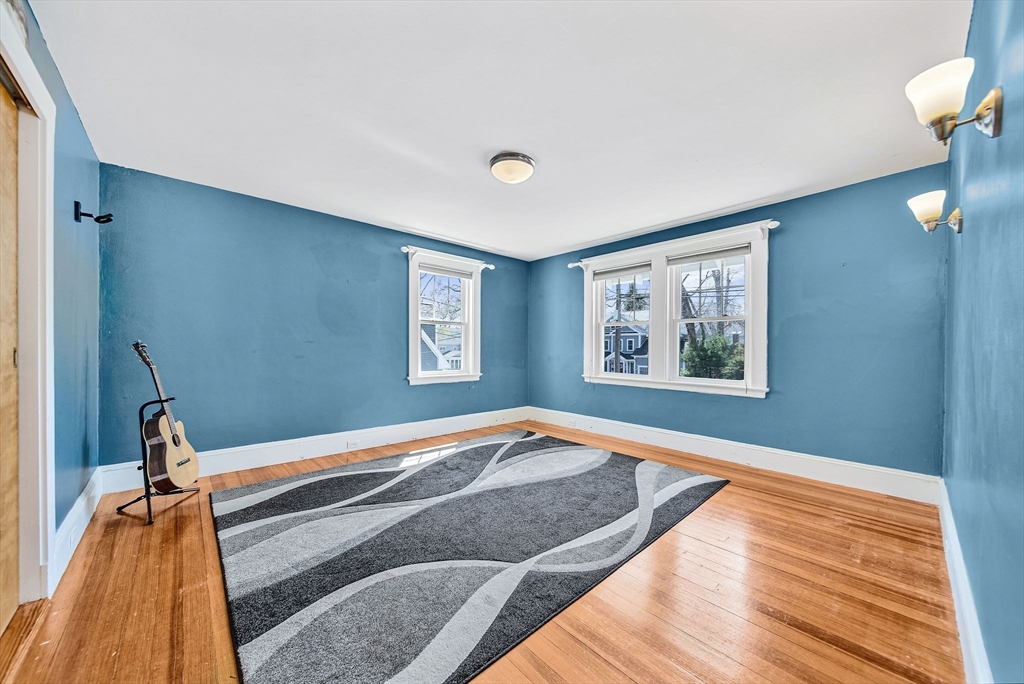
Blue-walled room with hardwood floors, a gray patterned rug, and a guitar by the doorway.
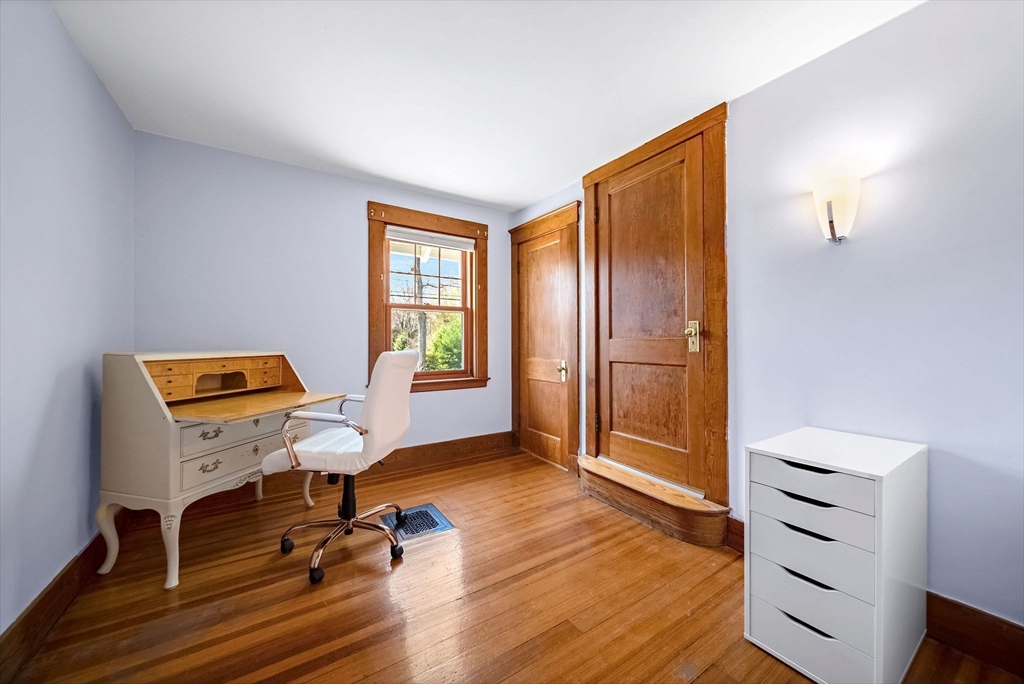
Home office with polished hardwood floors, a wooden desk, and two paneled doors.
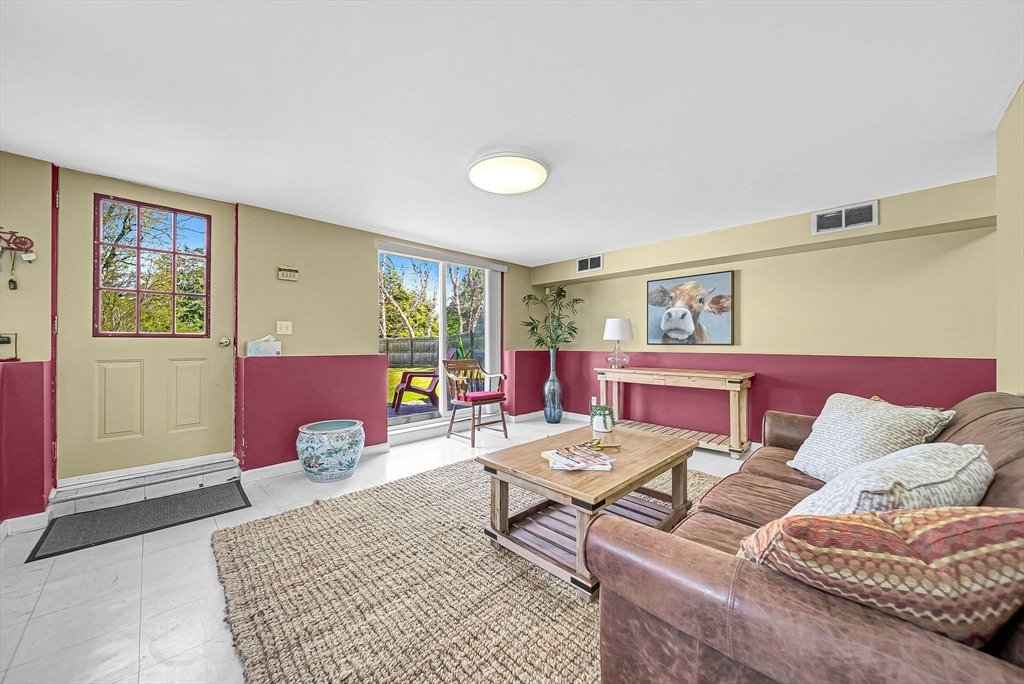
Living room with burgundy lower walls, leather sofa, wooden coffee table, and sliding doors to a yard.
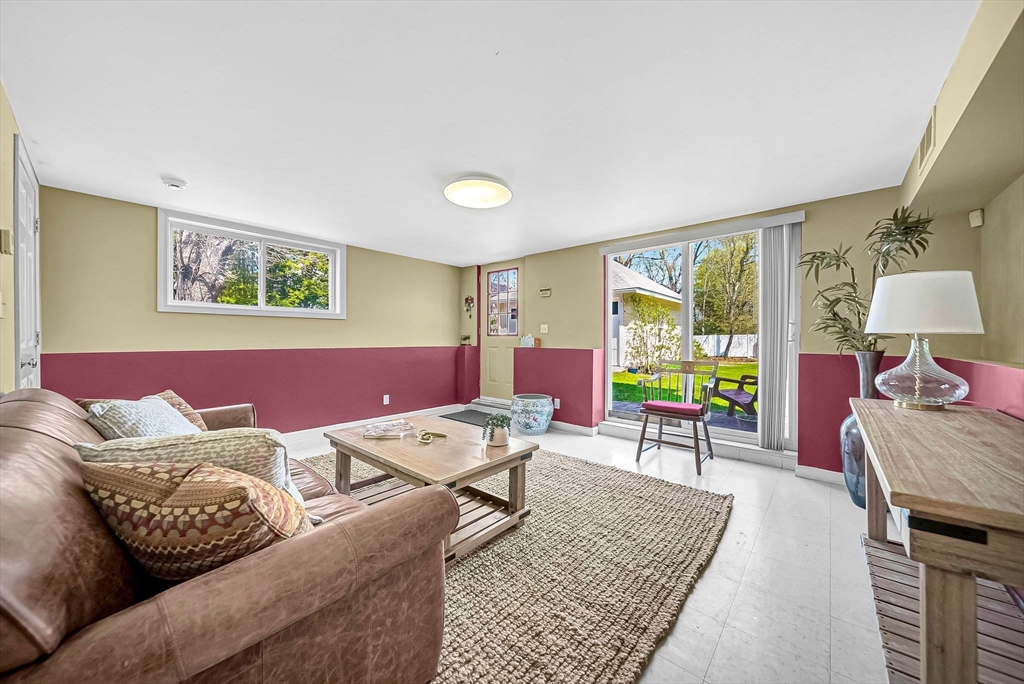
Living room with a leather sofa, woven rug, and sliding doors to the backyard.
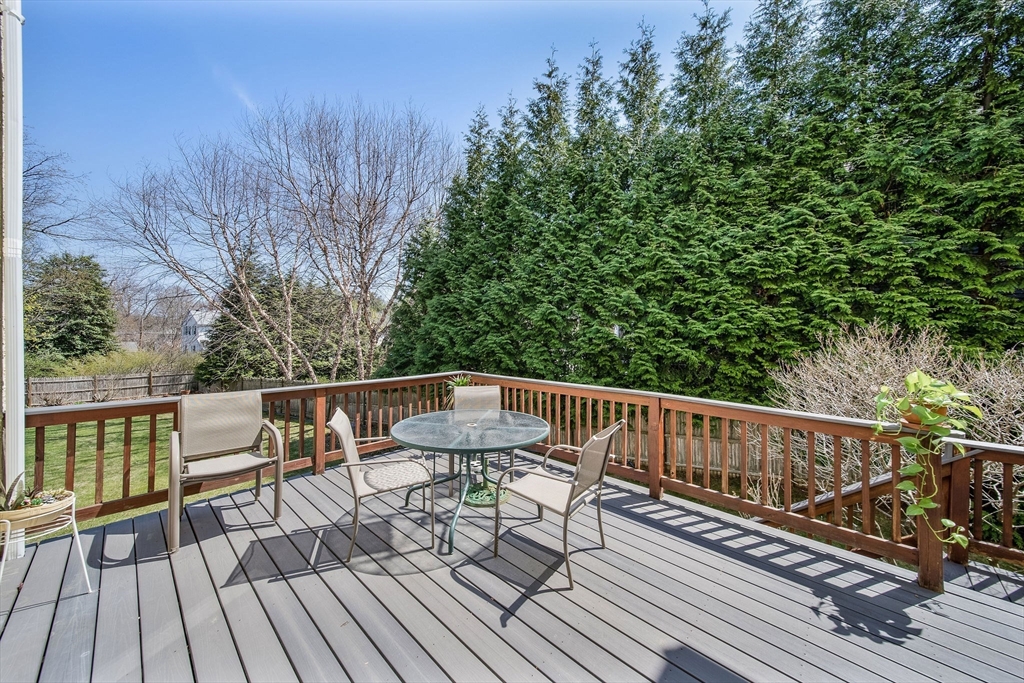
Spacious gray deck with patio dining set and tall evergreen hedges for privacy.
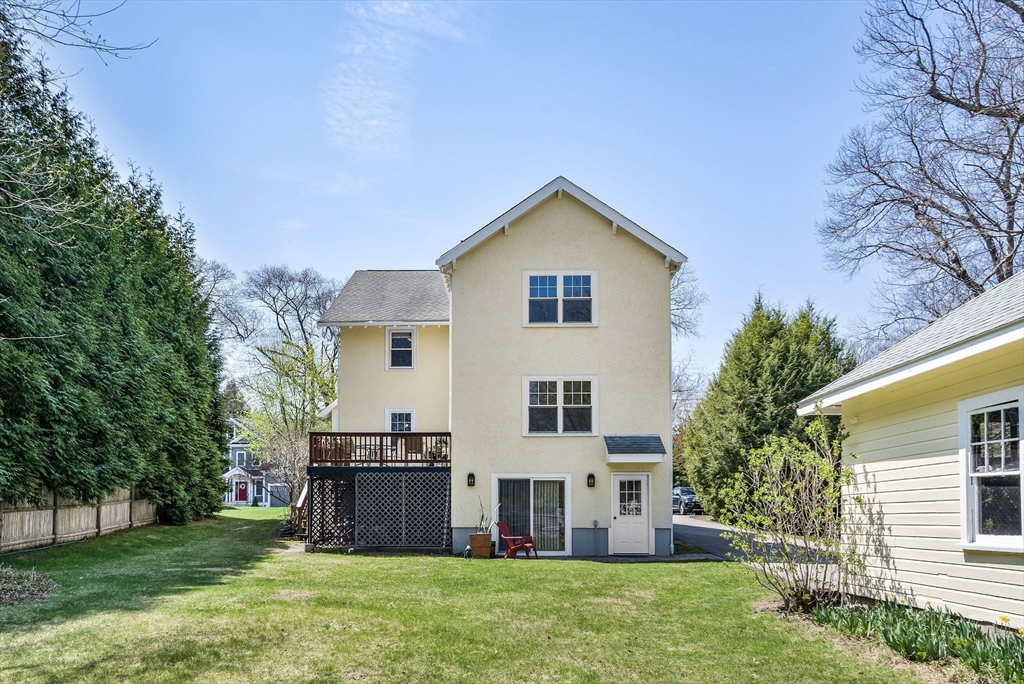
Rear of a pale yellow two-story house with a raised deck and broad lawn.
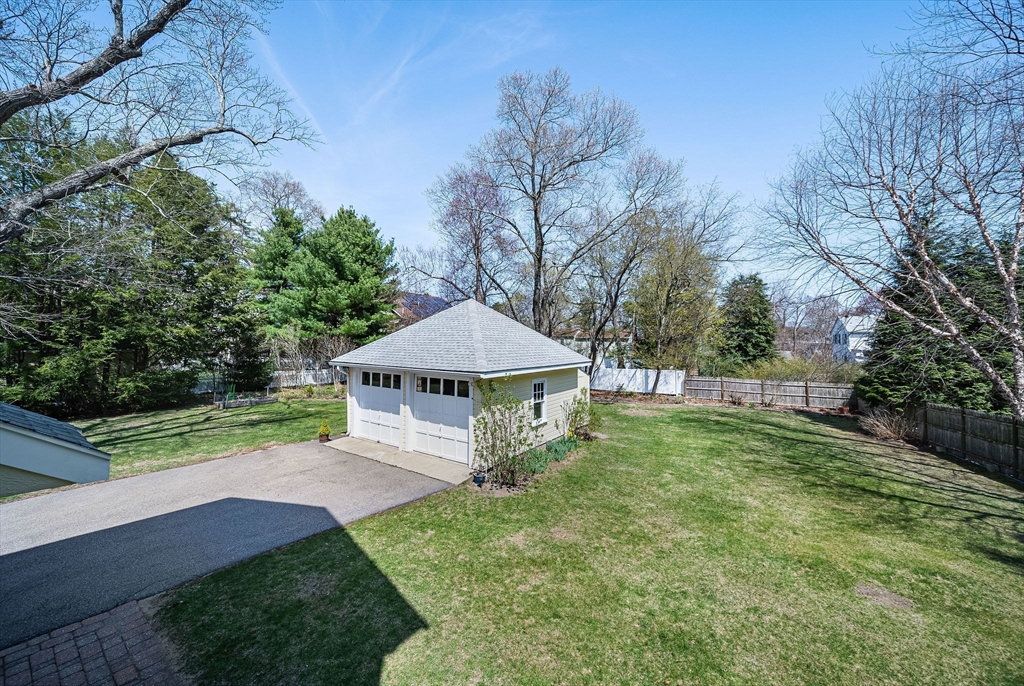
Detached white two-car garage at the end of a driveway in a fenced backyard with mature trees.
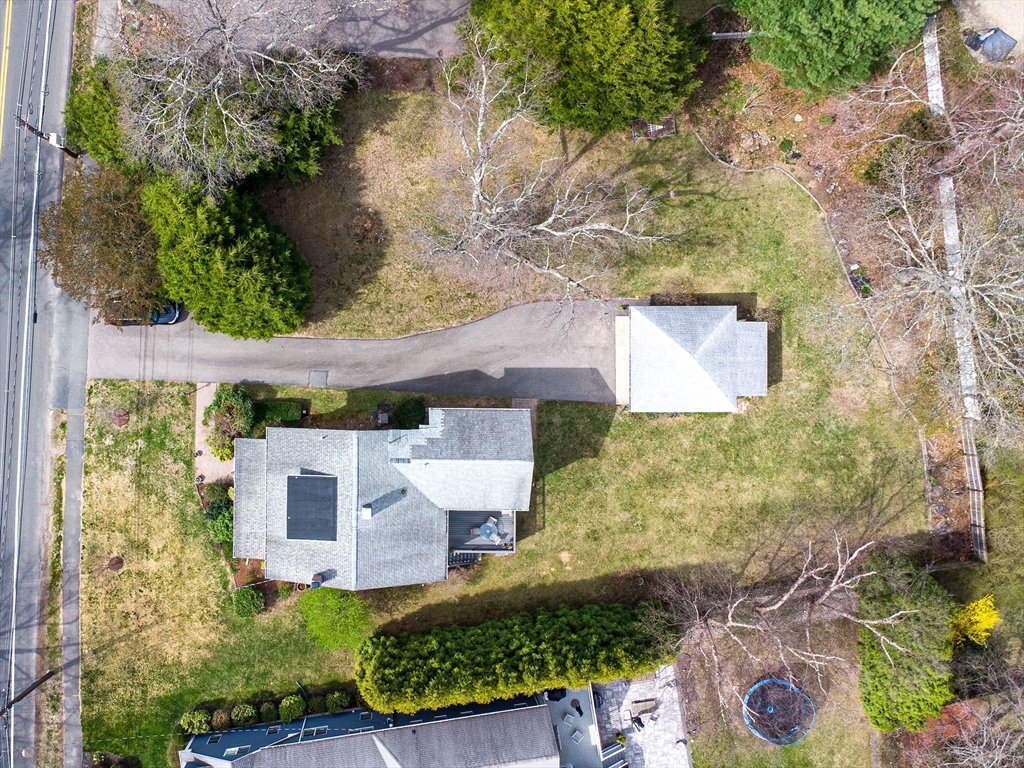
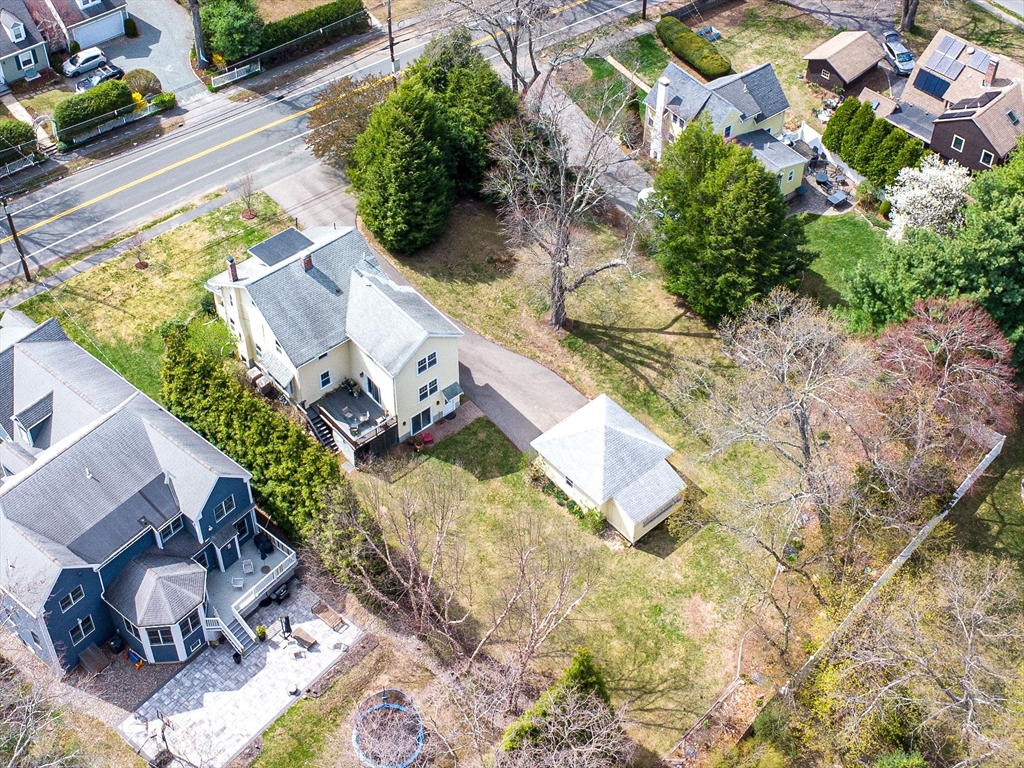
Aerial view of a house, long driveway, detached garage, and spacious tree-lined yard.
Aerial view of a two-story house with a detached garage and spacious yard.
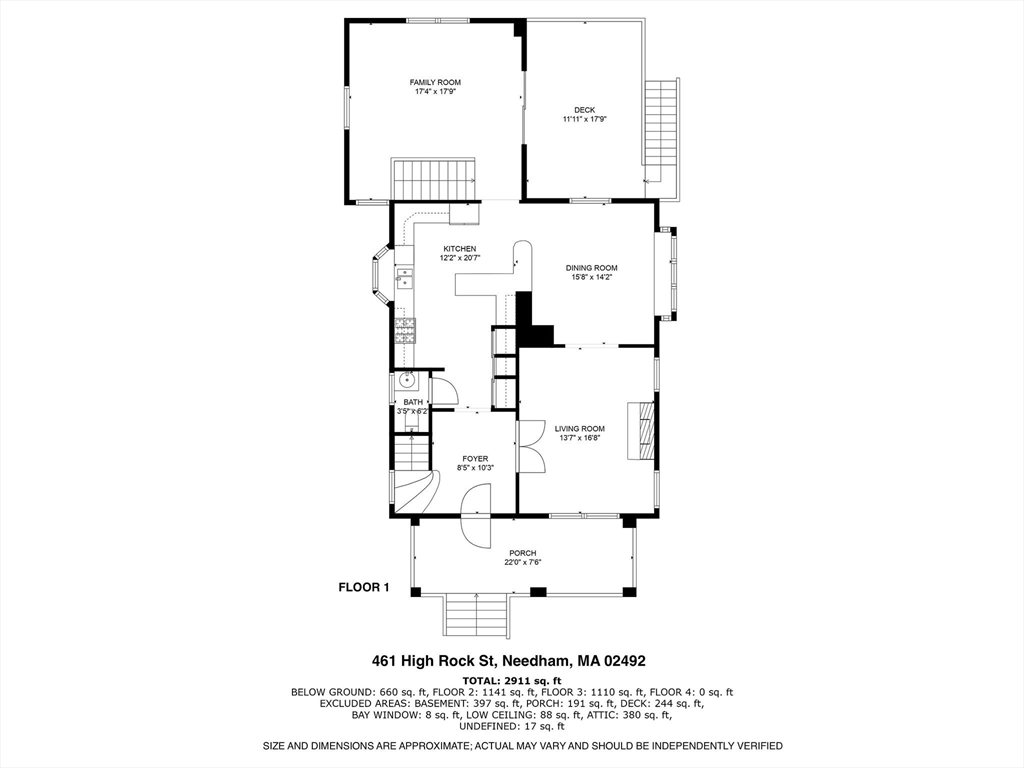
First-floor plan of 461 High Rock Street, labeled with room names, dimensions, and a large rear deck.
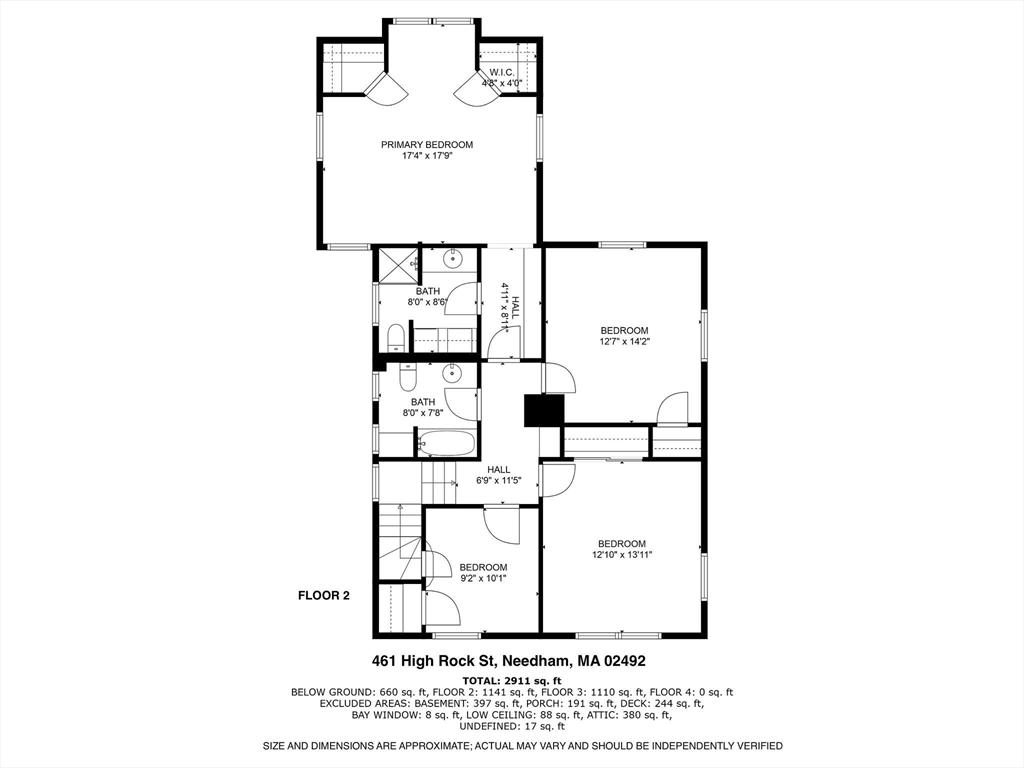
Second-floor plan with a primary bedroom, three bedrooms, two bathrooms, and room dimensions.
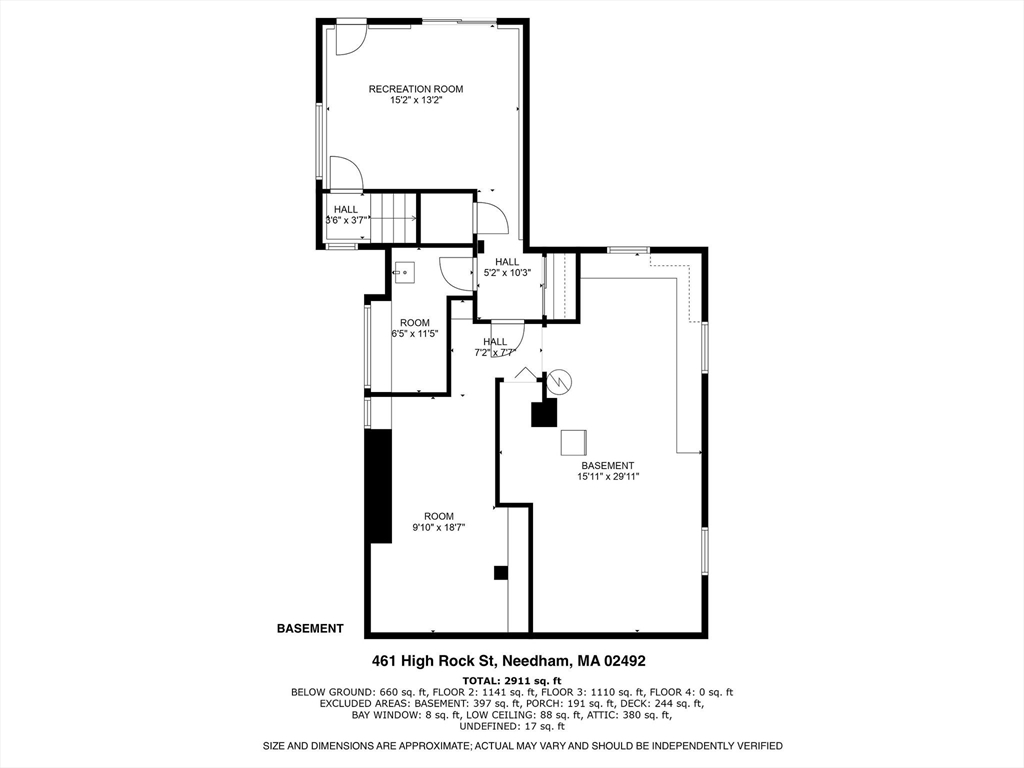
Basement floor plan showing a recreation room, two rooms, halls, and the basement layout.
SEE ALL PHOTOS
Two-story house with a covered porch, roof dormer, and landscaped front yard.
Cream-colored multi-story house with a covered porch, wide driveway, and detached garage.
Covered front porch with a wicker sofa, gray flooring, and a wood-and-glass entry door.
Foyer with a blue stained-glass front door, hardwood floors, and a small carpeted staircase.
Entryway with a wood front door, hardwood floors, and built-in cabinet beside a sitting room.
Kitchen with warm wood cabinets, dark counters, and a white island with two gray stools.
Kitchen with a large white island and dark countertops opening into a dining area.
Dining room with a wooden table, patterned rug, hardwood floors, and large windows.
Dining room with a wooden table and chairs, blue patterned rug, and adjoining kitchen.
Living room with a brick fireplace, white sofa, and large windows with green drapes.
Living room with a brick fireplace, pale sofas, hardwood floors, and an upright piano.
Living room with a rust-colored sofa, blue patterned rug, and windows, viewed beside the staircase.
Staged living room with a rust-colored sofa, patterned rug, and sliding doors to a deck.
Furnished bedroom with blue carpeting, a vaulted ceiling, and a large bed.
Spacious bedroom with a white bed, blue carpet, ceiling fan, and sitting area.
Bedroom with a white bed, blue patterned rug, and wood-trimmed windows.
Blue-walled room with hardwood floors, a gray patterned rug, and a guitar by the doorway.
Home office with polished hardwood floors, a wooden desk, and two paneled doors.
Living room with burgundy lower walls, leather sofa, wooden coffee table, and sliding doors to a yard.
Living room with a leather sofa, woven rug, and sliding doors to the backyard.
Spacious gray deck with patio dining set and tall evergreen hedges for privacy.
Rear of a pale yellow two-story house with a raised deck and broad lawn.
Detached white two-car garage at the end of a driveway in a fenced backyard with mature trees.
Aerial view of a house, long driveway, detached garage, and spacious tree-lined yard.
Aerial view of a two-story house with a detached garage and spacious yard.
First-floor plan of 461 High Rock Street, labeled with room names, dimensions, and a large rear deck.
Second-floor plan with a primary bedroom, three bedrooms, two bathrooms, and room dimensions.
Basement floor plan showing a recreation room, two rooms, halls, and the basement layout.
Sold

461 High Rock Street

461 High Rock Street, Needham, MA 02492

$1,500,000
***Open House Canceled***. Located in the heart of Needham, this charming 4-bed, 2.5-bath Colonial offers space, style, and an unbeatable location. With over 2,700 sq ft and a traditional yet flowing layout, you'll find generously sized rooms including a large kitchen, spacious dining room, cozy living room with a fireplace, and a sunny family room with sliders to the back deck. The main level also features a tucked-away powder room. A finished basement playroom, home office, workshop area, 2-car garage, and walk-up attic offer even more flexibility and storage. Outside, enjoy the beautifully landscaped, oversized lot--more than half an acre--with a welcoming farmer's porch in front and a private yard and deck in back. All of this just a short distance to town, train, and top Needham schools. A rare opportunity to enjoy comfort, convenience, and extra space--inside and out--close to Needham Center.

4
beds

3
baths

2,715 Sq.Ft. LIVING AREA

0.58 Acres lot

Alison Borrelli

Alison Borrelli

Features & Amenities

Interior

  • total bedrooms4
  • Total bathrooms3
  • full bathrooms2
  • half bathroom1
  • Laundry room Second Floor
  • Flooring Hardwood
  • Fireplace Living Room
  • APPLIANCES Gas Water Heater, Range, Dishwasher, Disposal, Refrigerator
  • other interior Features Bonus Room, Home Office, Walk-up Attic

Area & Lot

  • Status Sold
  • Date Sold July 9, 2025
  • Living Area2,715 Sq.Ft.
  • Total Area2,715 Sq.Ft.
  • Lot Area0.58 Acres
  • MLS® ID73363228
  • TypeResidential
  • YEAR BUILT1916
  • NeighborhoodNeedham
  • Architecture StylesColonial
  • Elementary SchoolNewman
  • Middle SchoolHirock/Pollard
  • High SchoolNeedham

Exterior

  • Garage Space2.0
  • water SourcePublic
  • roofShingle
  • lot featuresLevel
  • parkingDetached, Off Street
  • HEAT TYPEForced Air
  • AIR CONDITIONINGCentral Air
  • sewerPublic Sewer
  • SubstructureConcrete Perimeter
  • other exterior FeaturesPorch

Financial

  • Sales Price$1,500,000
  • Real Estate Tax $11,291/yr
  • Zoning SRB

Needham

Explore

Work With Alison

Contact Alison today to learn more about her unique approach to real estate and how she can help you get the results you deserve.

Follow Me on Instagram