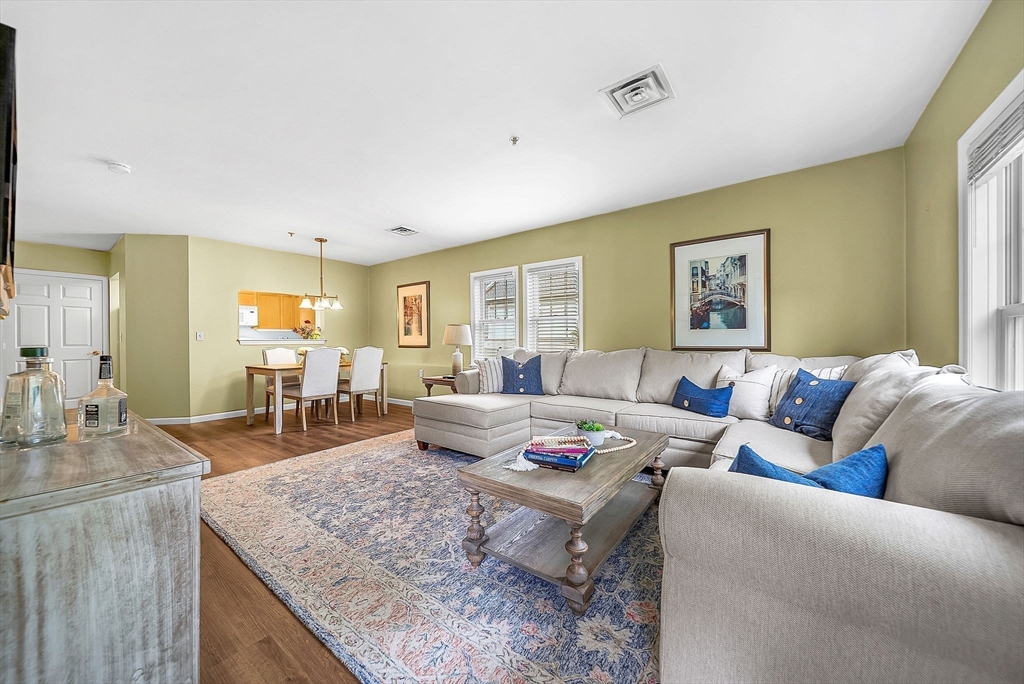

Furnished living room with a large sectional, blue accents, and an adjoining dining area.
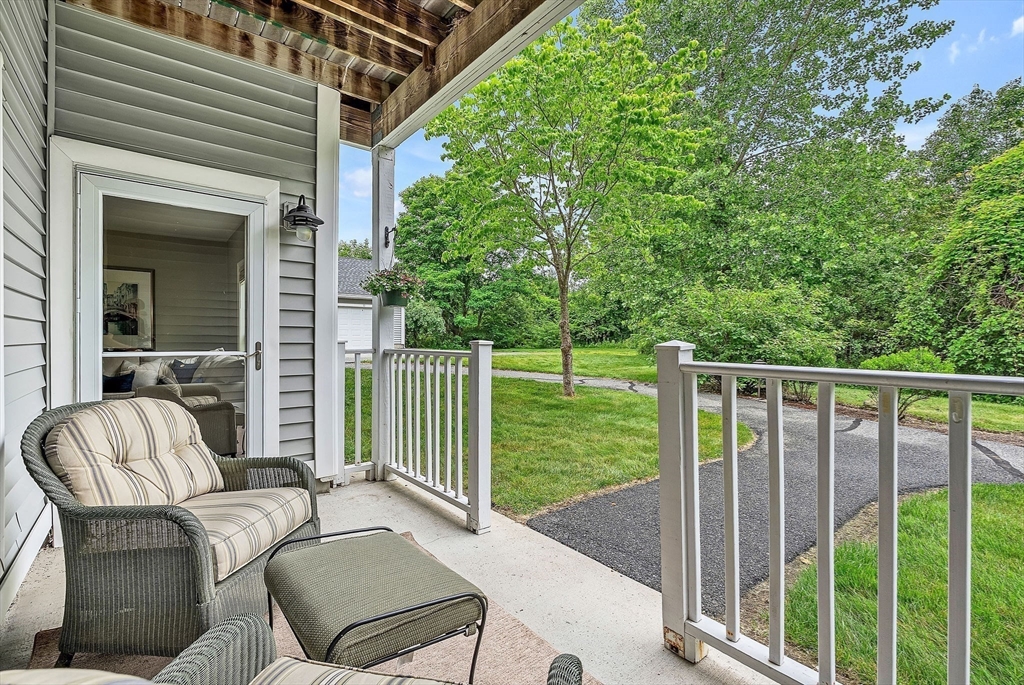
Covered porch with wicker seating and white railings overlooking a green lawn and leafy trees.
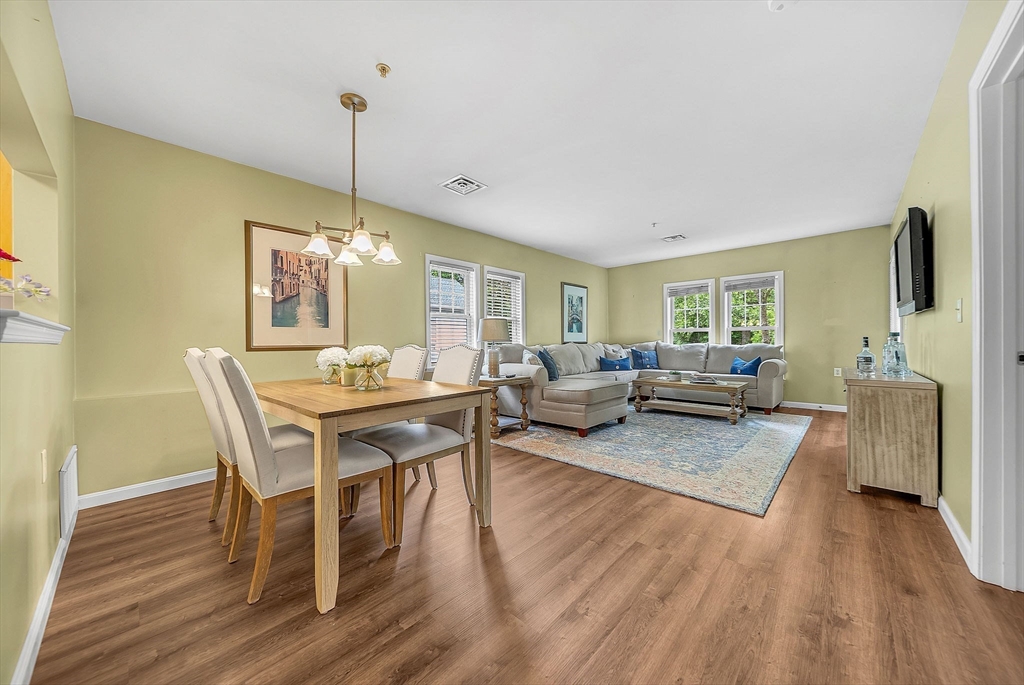
Open-plan living and dining room with a wood dining table and gray sectional sofa.
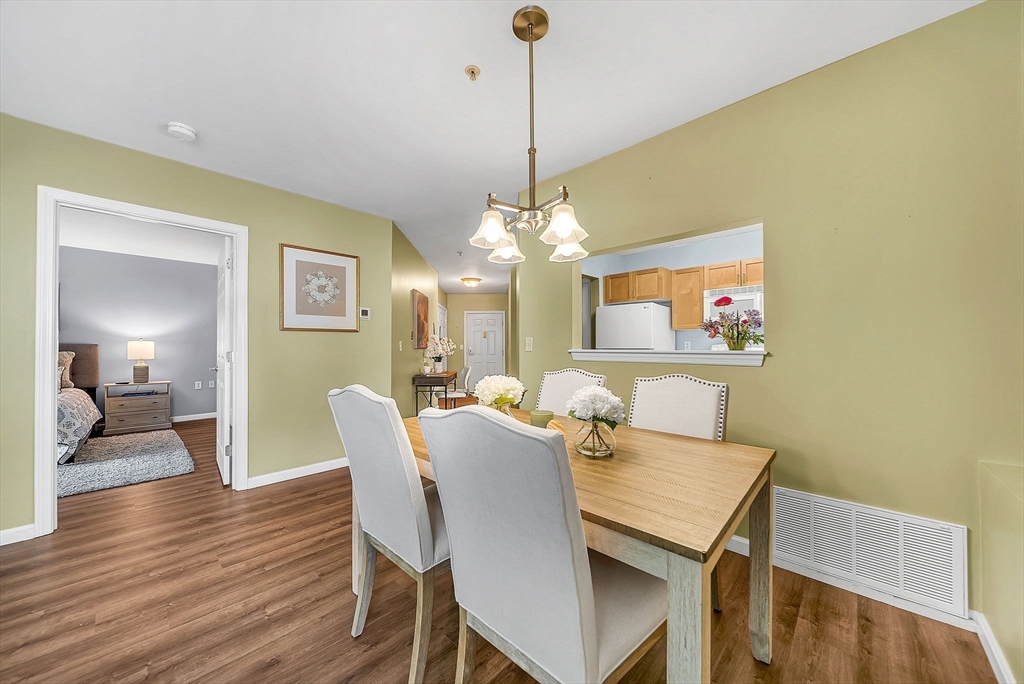
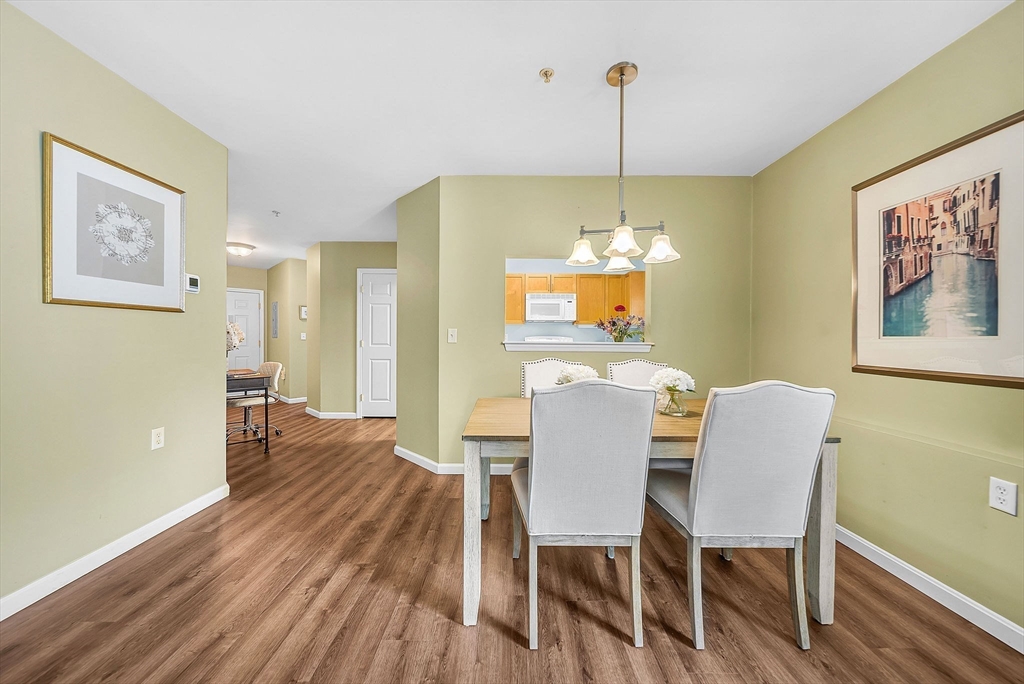
Dining room with a wood table and upholstered chairs beside a kitchen pass-through and bedroom doorway.
Dining room with a wood table, upholstered chairs, and a pass-through to the kitchen.
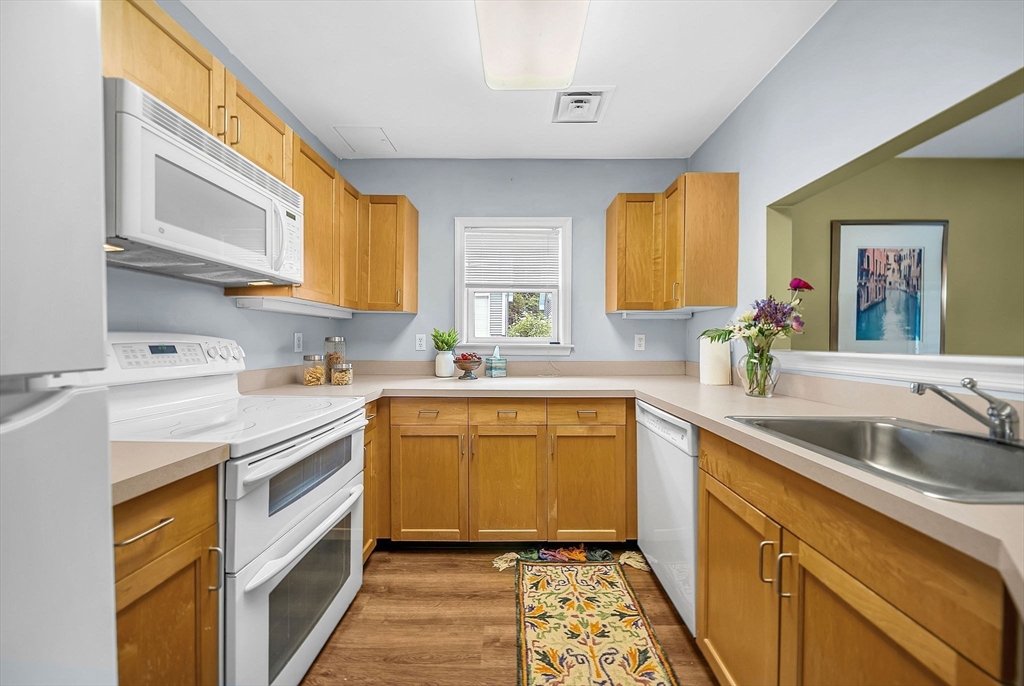
U-shaped kitchen with honey-colored cabinets, white appliances, and a stainless-steel sink.
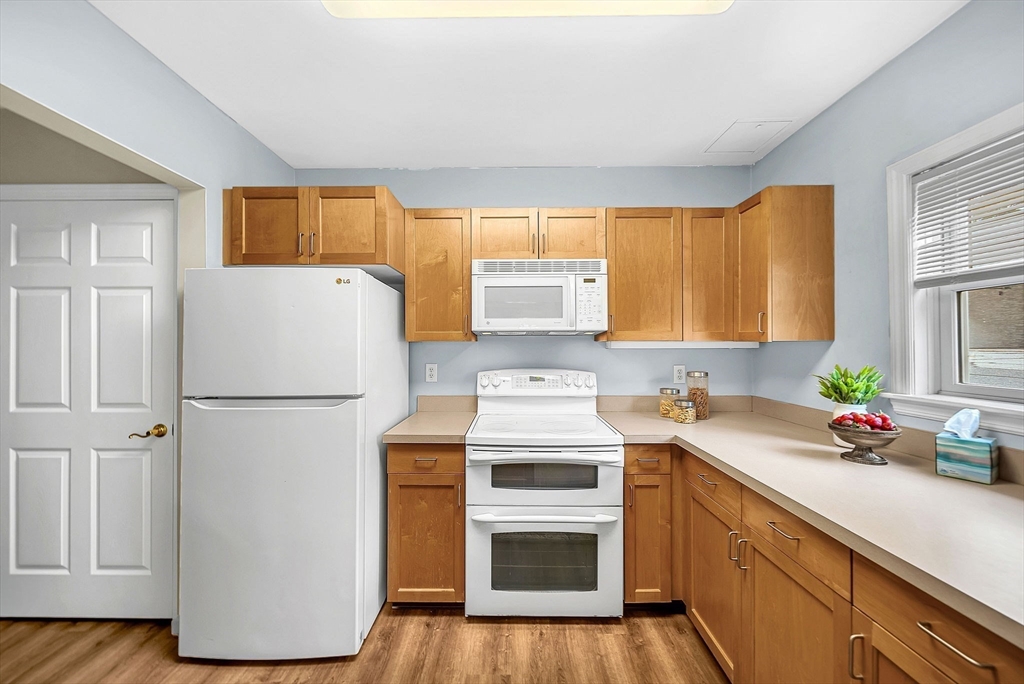
Kitchen with honey-colored cabinets, white appliances, L-shaped counters, and wood-look flooring.
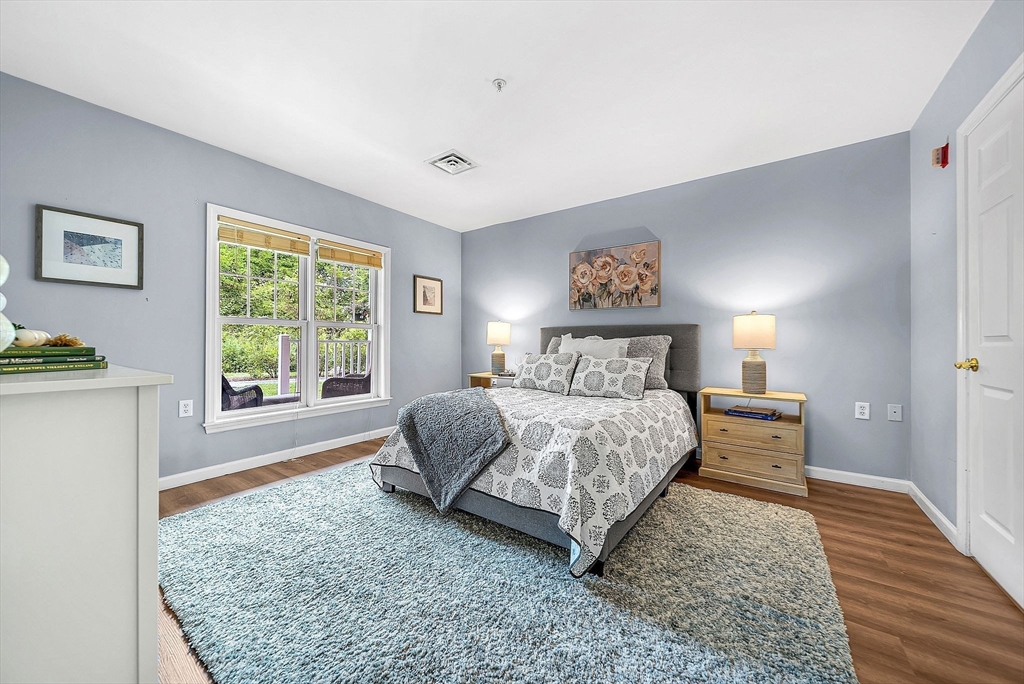
Furnished bedroom with patterned bedding, a blue-gray rug, and windows overlooking greenery.
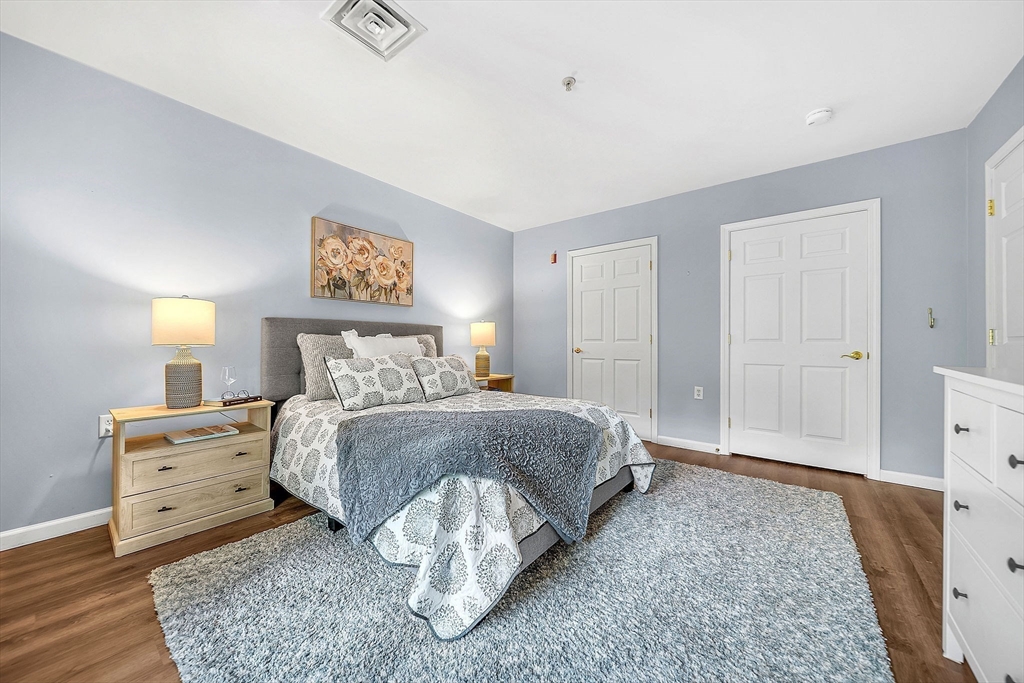
Bedroom with a gray upholstered bed, patterned bedding, and a large pale blue rug.
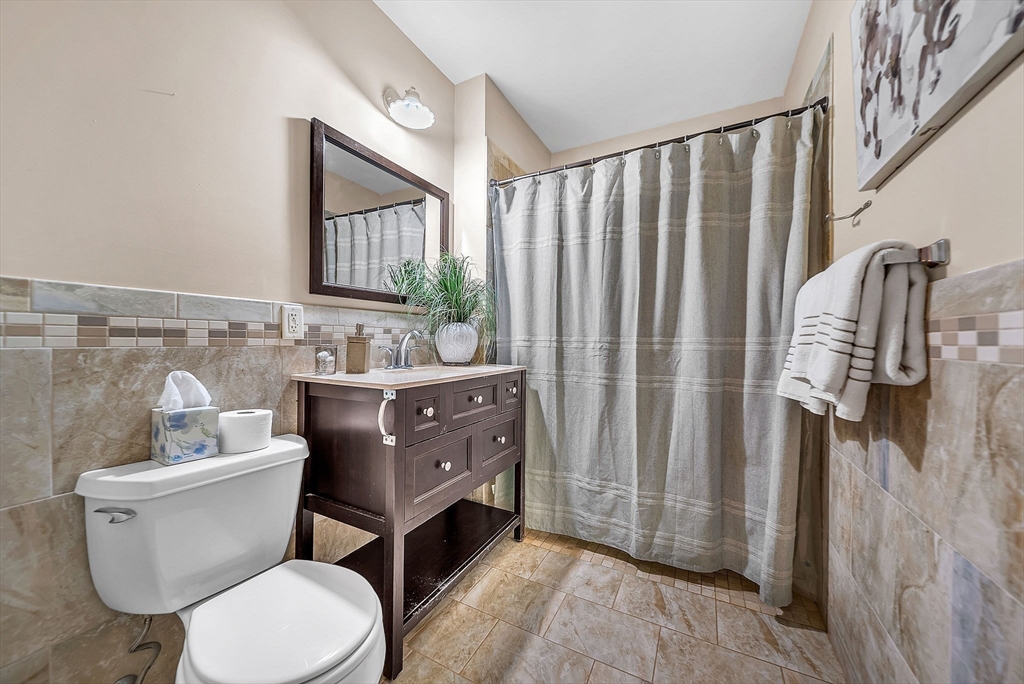
Bathroom with a dark wood vanity, beige tile, and a gray shower curtain.
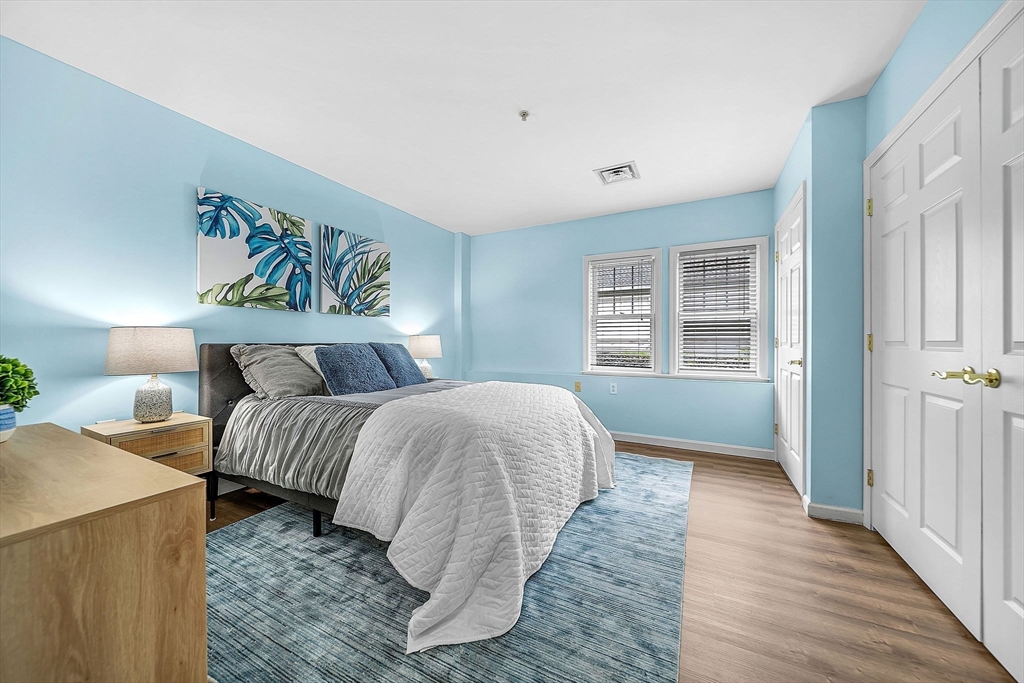
Blue bedroom with a gray-and-white bed, botanical wall art, and a blue area rug.
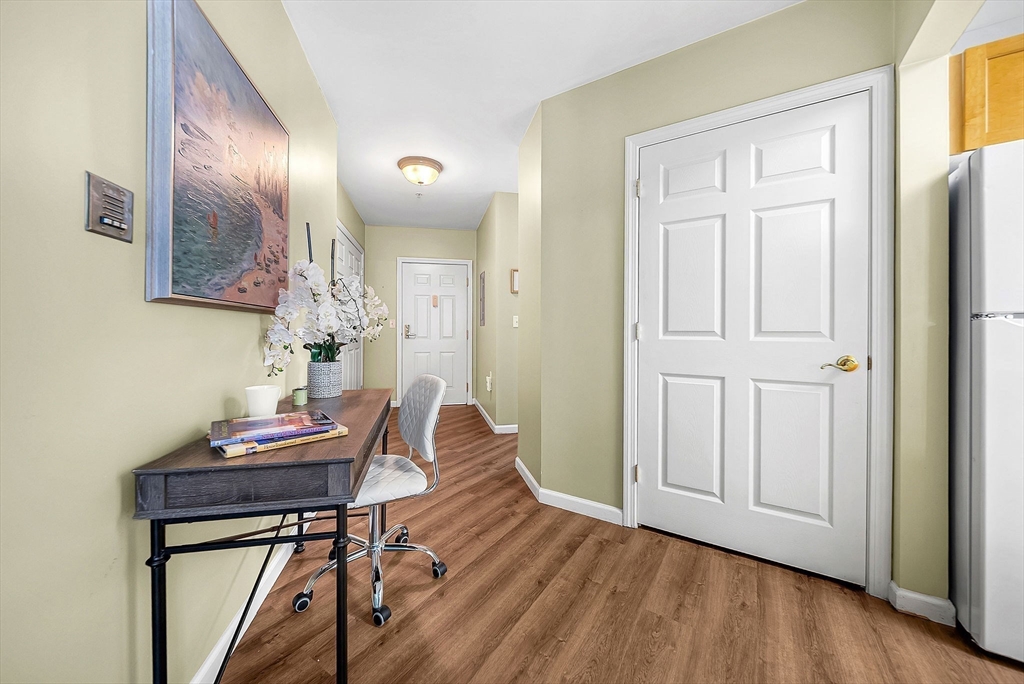
Entry hallway with a dark desk, white chair, orchids, and wood-look flooring.
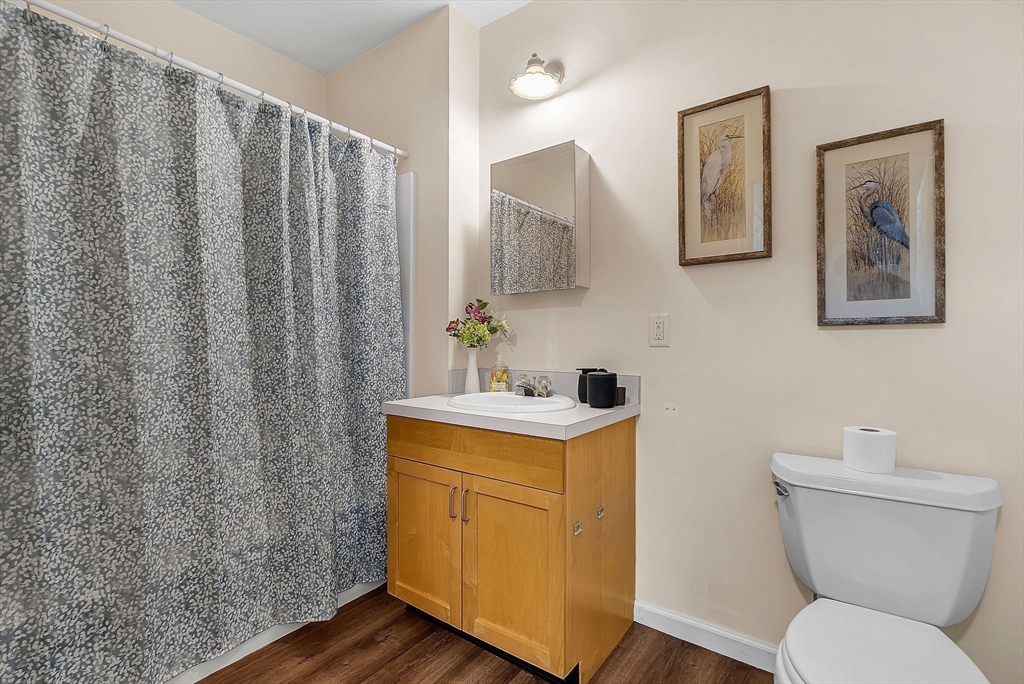
Bathroom with a patterned gray shower curtain, wood vanity, and framed bird artwork.
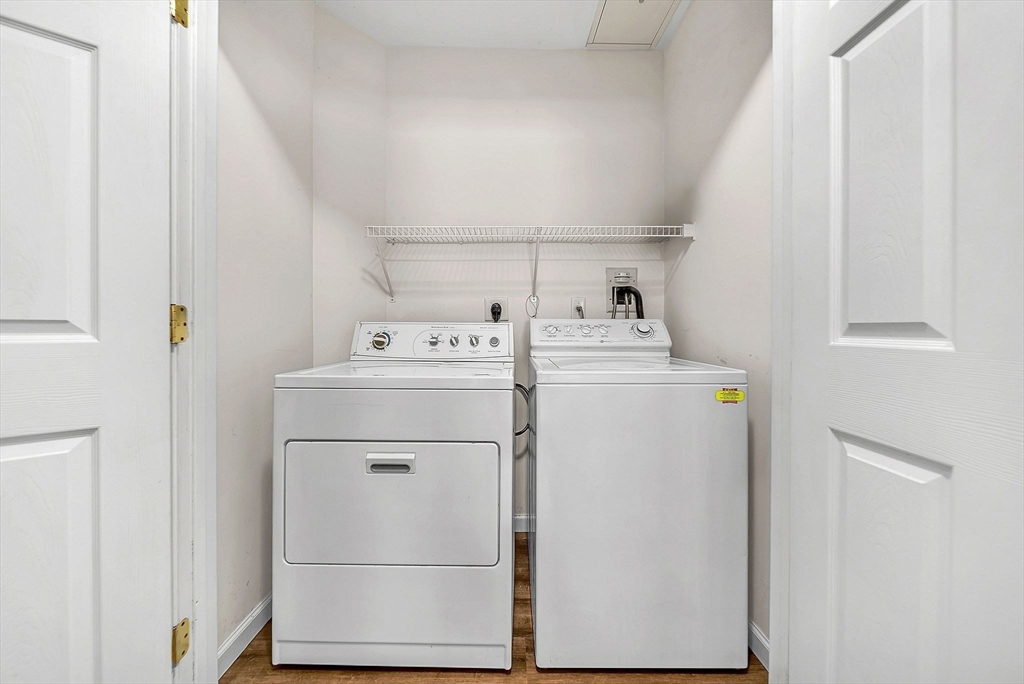
Laundry room with a white dryer, top-loading washer, and wire shelf.
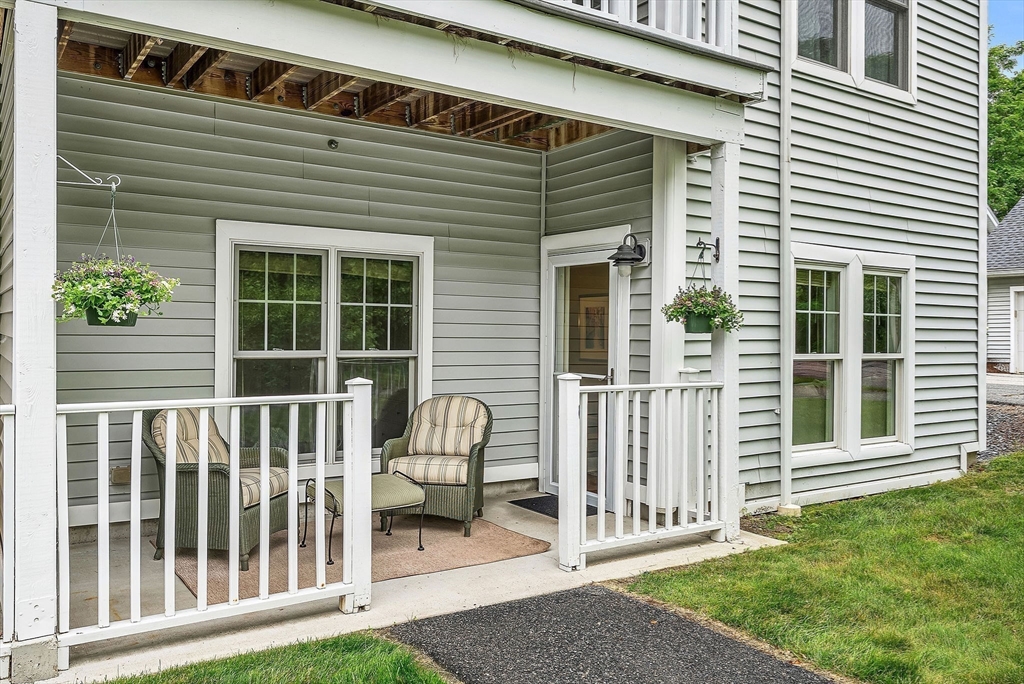
Covered porch with white railings, hanging flowers, and two cushioned chairs beside a gray-sided home.
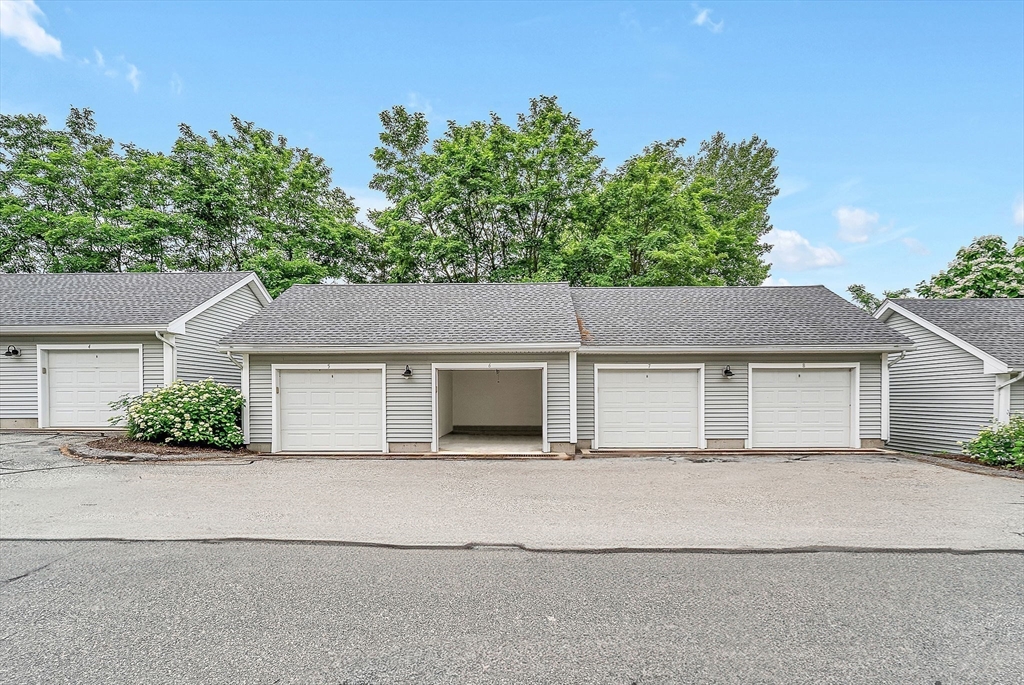
Row of gray garages with one open, empty bay and leafy trees behind them.
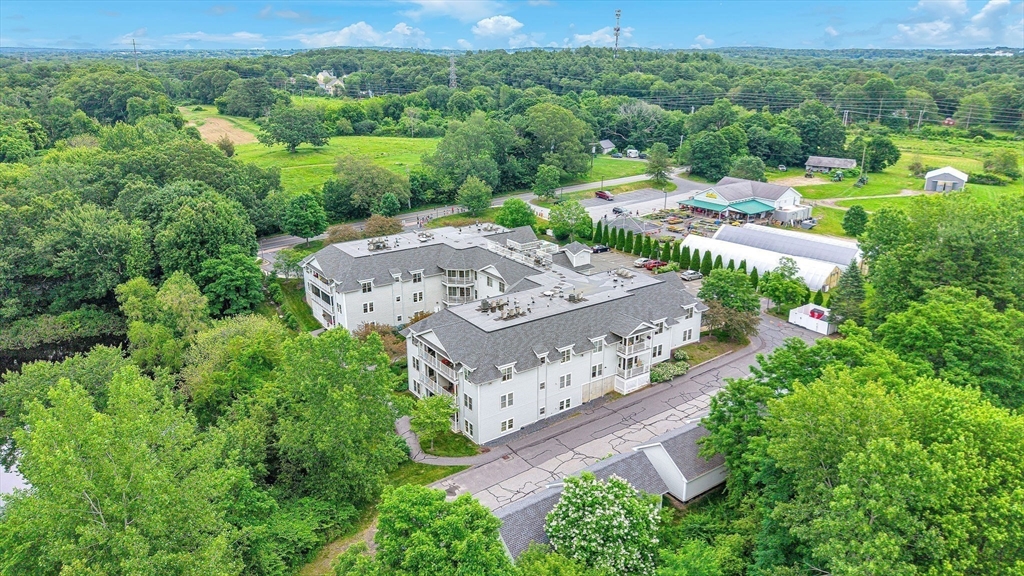
Aerial view of two residential buildings surrounded by mature trees and green grounds.
Residential property beside a pond, surrounded by wooded grounds and farmland.
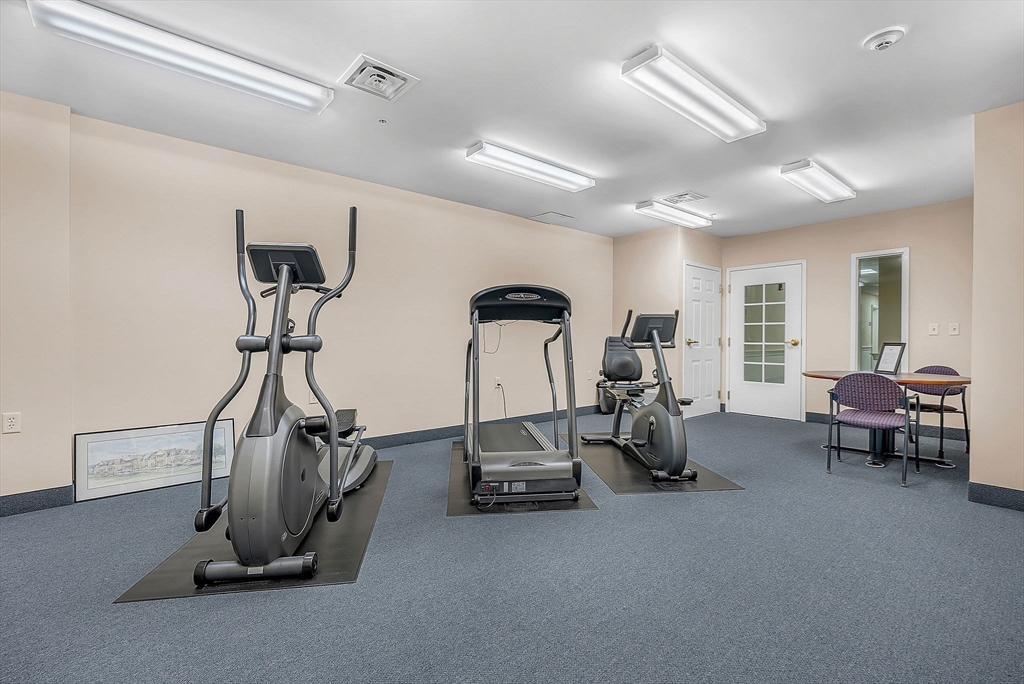
Exercise room with an elliptical, treadmill, stationary bike, and seating area.
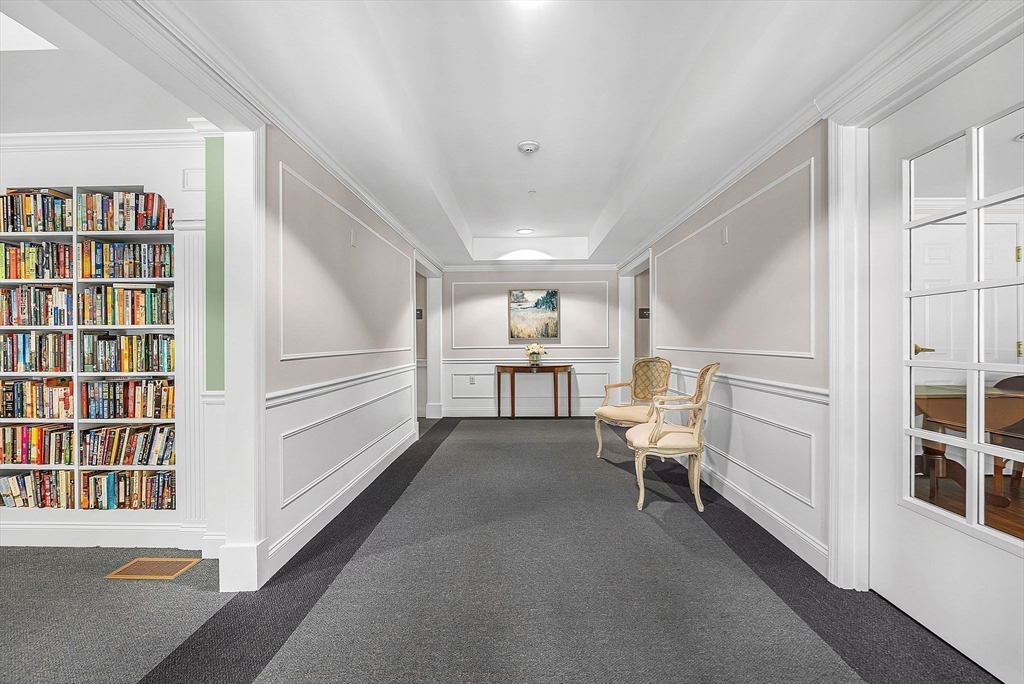
Furnished hallway with built-in bookshelves, two chairs, and paneled walls.
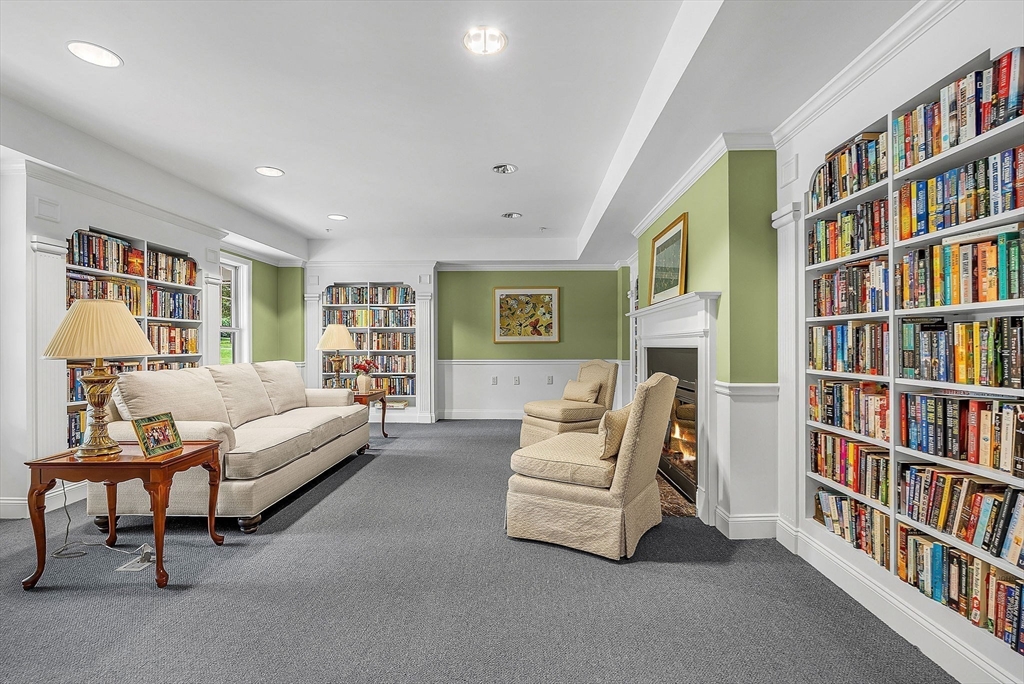
Library sitting room with book-filled shelves, a white sofa, two armchairs, and a lit fireplace.
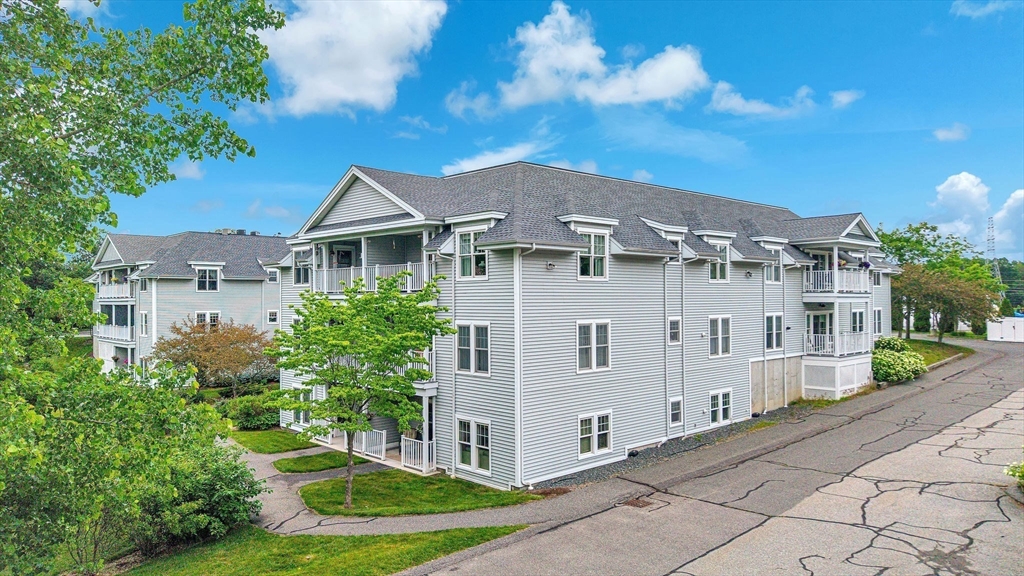
Multi-unit residential building with gray siding, white trim, and balconies.
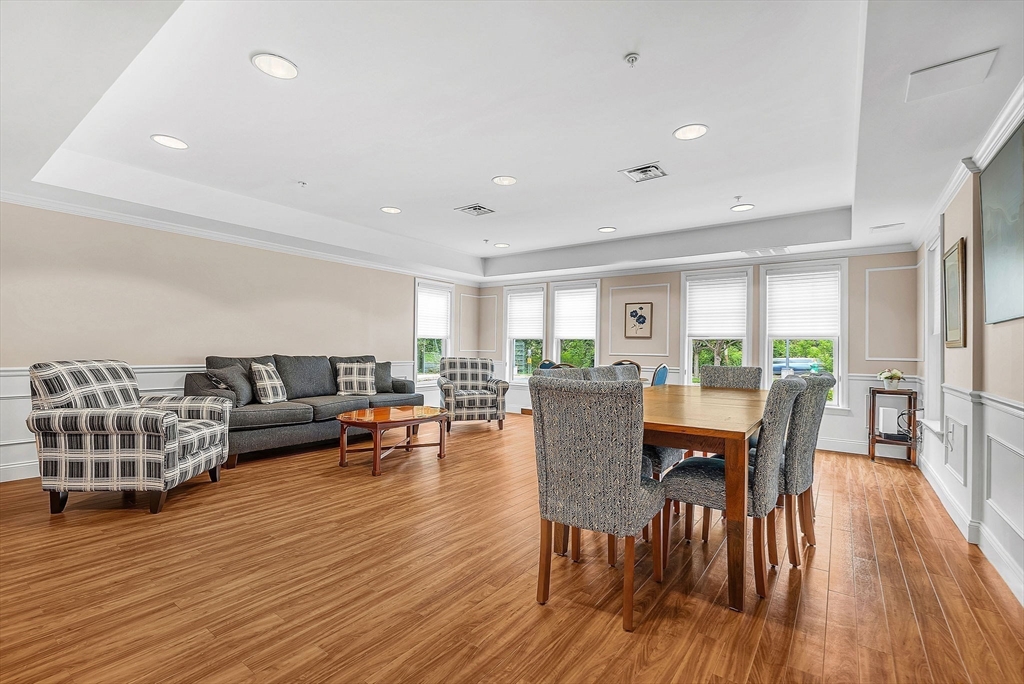
Furnished living and dining room with hardwood floors, plaid armchairs, and a row of tall windows.
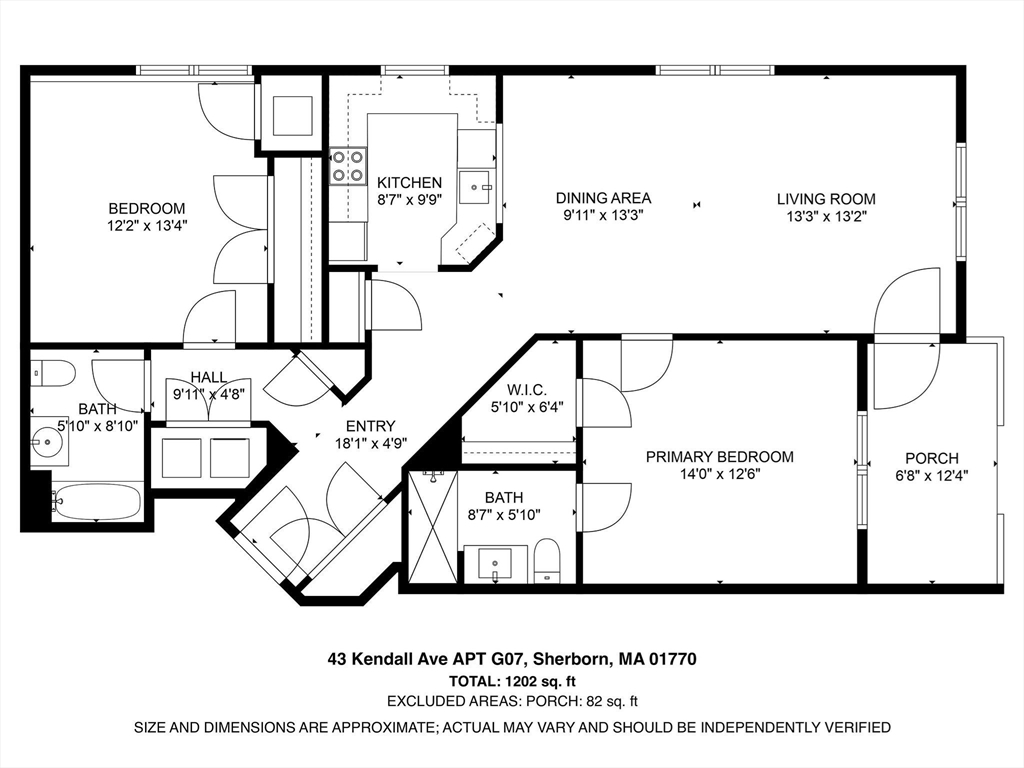
Two-bedroom apartment floor plan with open dining and living area, walk-in closet, and porch.
SEE ALL PHOTOS
Furnished living room with a large sectional, blue accents, and an adjoining dining area.
Covered porch with wicker seating and white railings overlooking a green lawn and leafy trees.
Open-plan living and dining room with a wood dining table and gray sectional sofa.
Dining room with a wood table and upholstered chairs beside a kitchen pass-through and bedroom doorway.
Dining room with a wood table, upholstered chairs, and a pass-through to the kitchen.
U-shaped kitchen with honey-colored cabinets, white appliances, and a stainless-steel sink.
Kitchen with honey-colored cabinets, white appliances, L-shaped counters, and wood-look flooring.
Furnished bedroom with patterned bedding, a blue-gray rug, and windows overlooking greenery.
Bedroom with a gray upholstered bed, patterned bedding, and a large pale blue rug.
Bathroom with a dark wood vanity, beige tile, and a gray shower curtain.
Blue bedroom with a gray-and-white bed, botanical wall art, and a blue area rug.
Entry hallway with a dark desk, white chair, orchids, and wood-look flooring.
Bathroom with a patterned gray shower curtain, wood vanity, and framed bird artwork.
Laundry room with a white dryer, top-loading washer, and wire shelf.
Covered porch with white railings, hanging flowers, and two cushioned chairs beside a gray-sided home.
Row of gray garages with one open, empty bay and leafy trees behind them.
Aerial view of two residential buildings surrounded by mature trees and green grounds.
Residential property beside a pond, surrounded by wooded grounds and farmland.
Exercise room with an elliptical, treadmill, stationary bike, and seating area.
Furnished hallway with built-in bookshelves, two chairs, and paneled walls.
Library sitting room with book-filled shelves, a white sofa, two armchairs, and a lit fireplace.
Multi-unit residential building with gray siding, white trim, and balconies.
Furnished living and dining room with hardwood floors, plaid armchairs, and a row of tall windows.
Two-bedroom apartment floor plan with open dining and living area, walk-in closet, and porch.
Sold

43 Kendall Avenue # G03

43 Kendall Avenue # G03, Sherborn, MA 01770

$545,000
Carefree living in a peaceful setting. Rarely available & move-in ready, this 1st floor corner 2-bed, 2-bath condo at Sherborn Meadows--a sought-after 55+ community--offers single-level convenience & tranquil views of the pond & gardens. Enjoy brand new floors, updated HVAC system with new furnace, A/C, and thermostat, plus a new disposal. The open living/dining layout provides flexible space, with bedrooms thoughtfully separated for privacy or home office use. Step outside to your private patio and enjoy nature right at your doorstep. The unit includes in-unit laundry, a large detached garage, and a spacious storage unit. Community amenities include elevator access, fitness room, library, community room with a full kitchen and a flat screen TV and beautifully landscaped grounds. HOA fee covers heat, hot water, and more. Simplify your lifestyle without compromise--just minutes from Natick Center, Sherborn Center, Sunshine Farm, and major routes. Schedule your private showing today!

2
beds

2
baths

1,150 Sq.Ft. LIVING AREA

Alison Borrelli

Alison Borrelli

Features & Amenities

Interior

  • total bedrooms2
  • Total bathrooms2
  • full bathrooms2
  • Laundry room First Floor, In Unit
  • APPLIANCES Range, Dishwasher, Disposal, Refrigerator, Washer, Dryer

Area & Lot

  • Status Sold
  • Date Sold August 15, 2025
  • Living Area1,150 Sq.Ft.
  • Total Area1,150 Sq.Ft.
  • MLS® ID73394005
  • TypeCondo
  • YEAR BUILT2003

Exterior

  • STORIES3
  • Garage Space1.0
  • water SourcePublic
  • parkingDetached, Deeded
  • HEAT TYPEForced Air, Natural Gas
  • AIR CONDITIONINGCentral Air
  • sewerPublic Sewer
  • HOA AmenitiesHot Water, Elevator(s), Fitness Center, Garden Area
  • other exterior FeaturesPorch, Garden

Financial

  • Sales Price$545,000
  • Real Estate Tax $6,101/yr
  • HOA $588/mo
  • Zoning EA

Work With Alison

Contact Alison today to learn more about her unique approach to real estate and how she can help you get the results you deserve.

Follow Me on Instagram