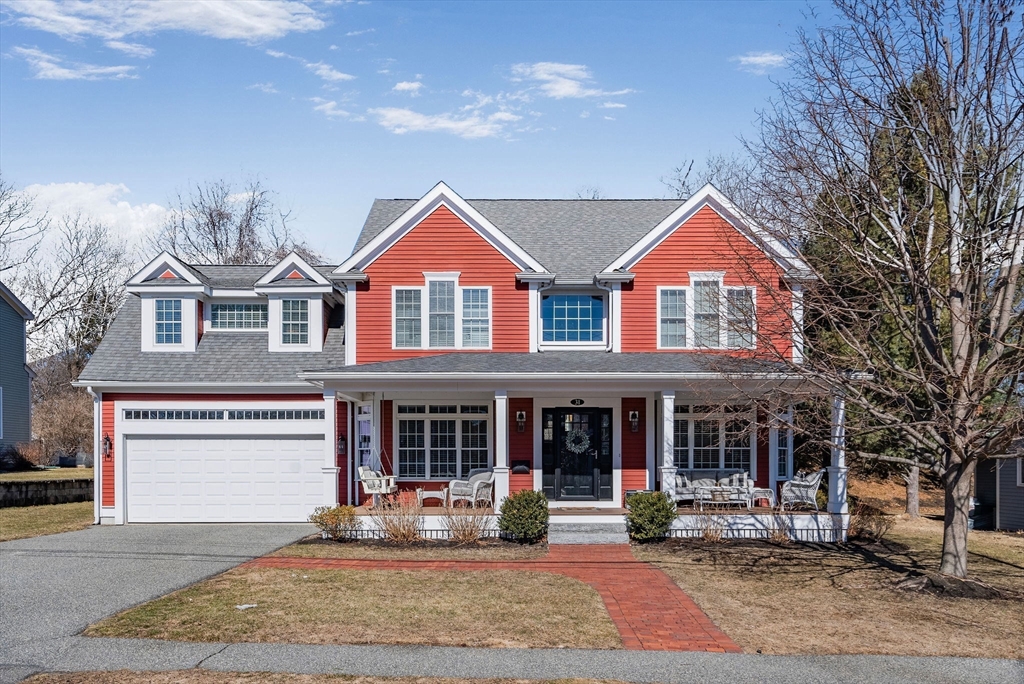
Red two-story house with white trim, an attached garage, and a brick walkway to the front porch.
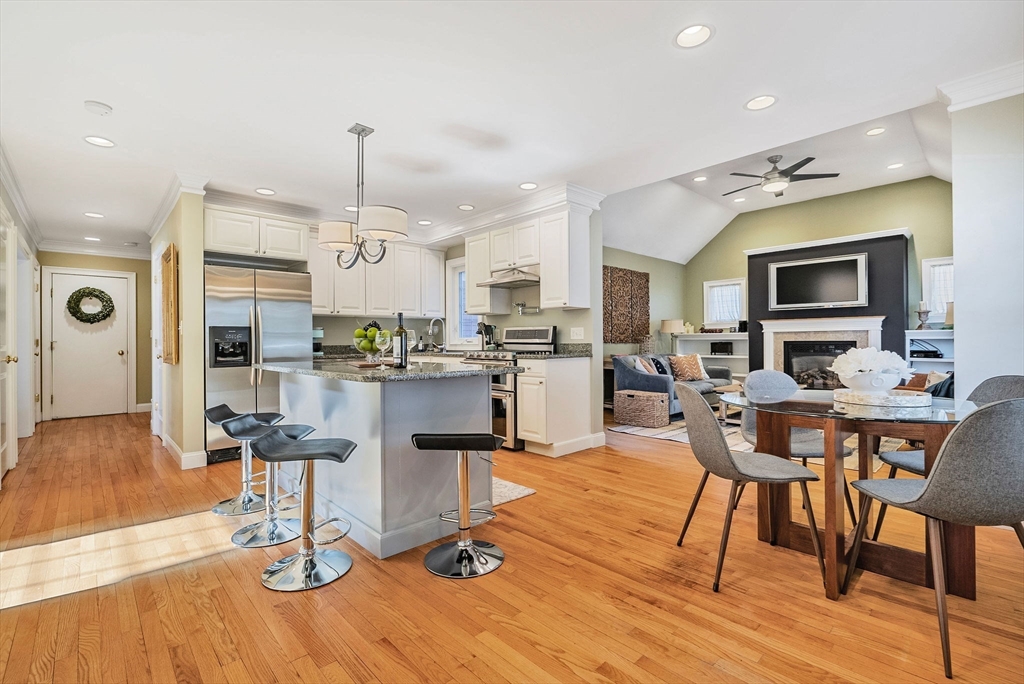
Open-plan kitchen and living area with a granite island, hardwood floors, and a fireplace.
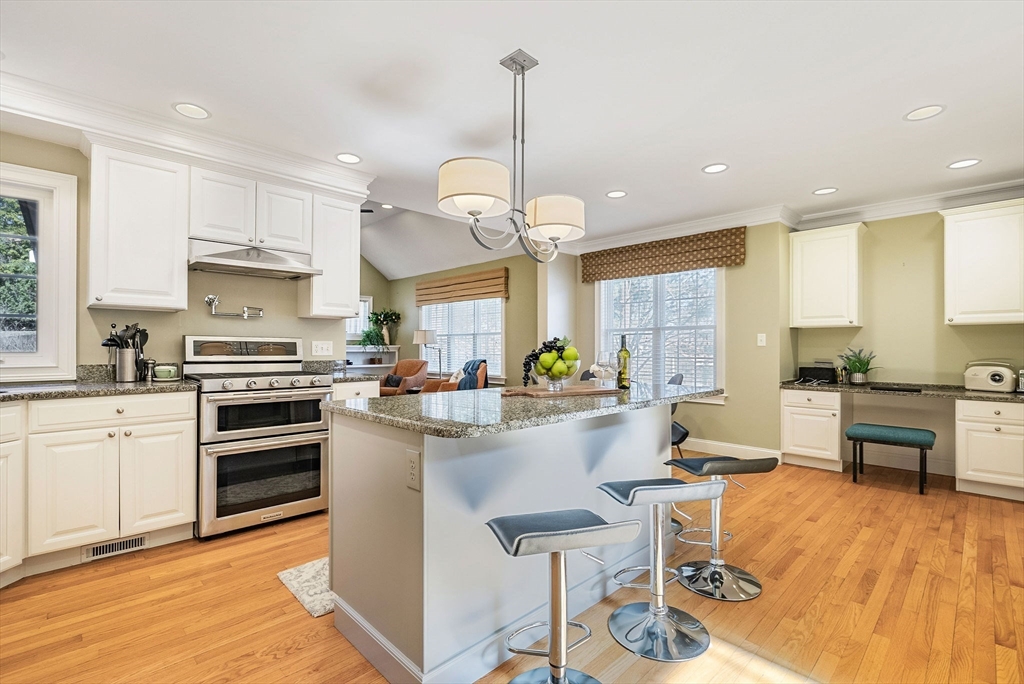
Kitchen with a granite island, bar stools, white cabinets, and hardwood floors.
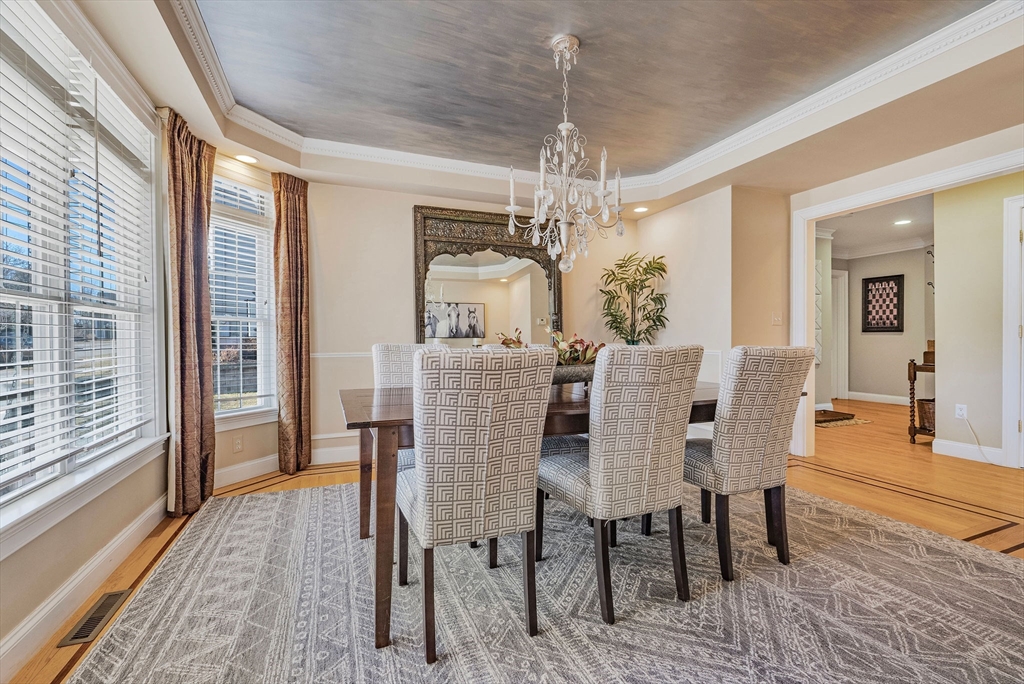
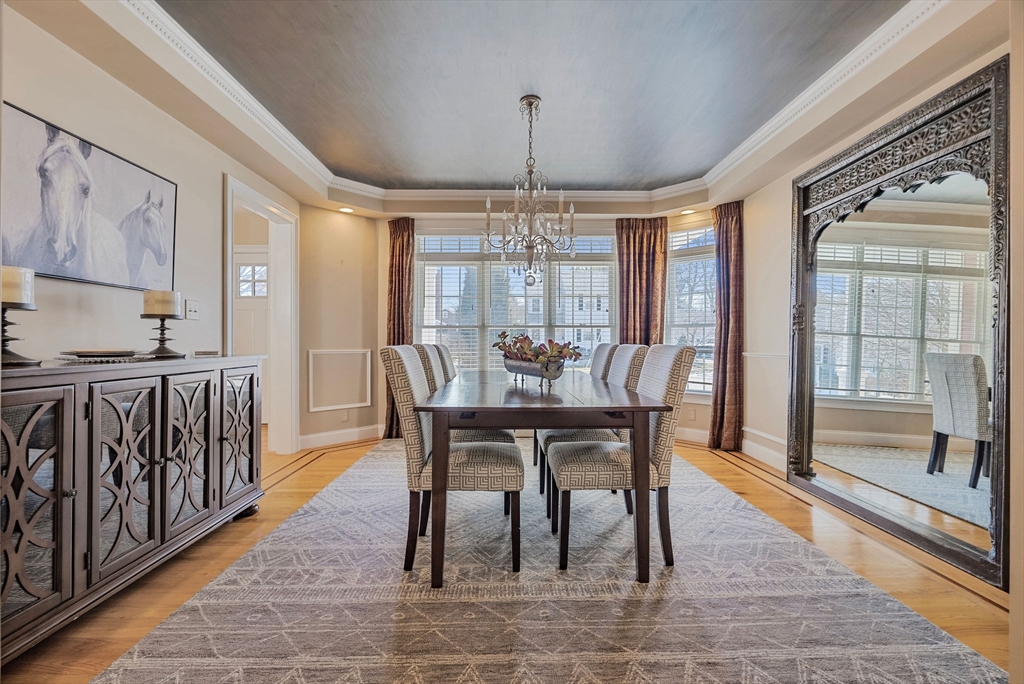
Furnished dining room with patterned chairs, tall curtained windows, and an ornate chandelier.
Dining room with a chandelier, dark wood table, tall windows, and ornate wall mirror.
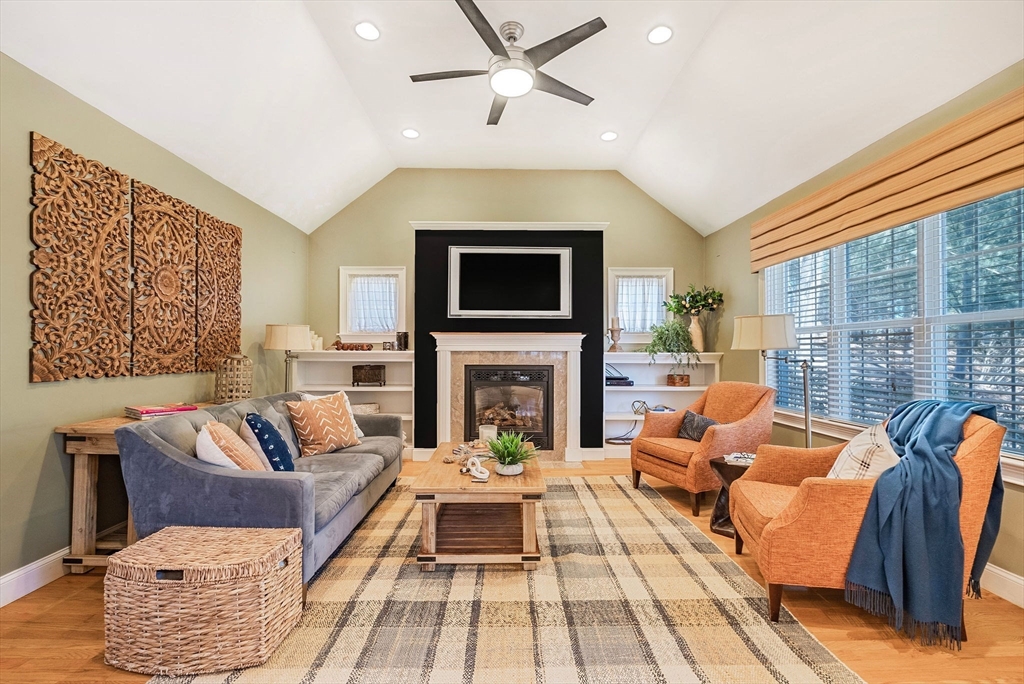
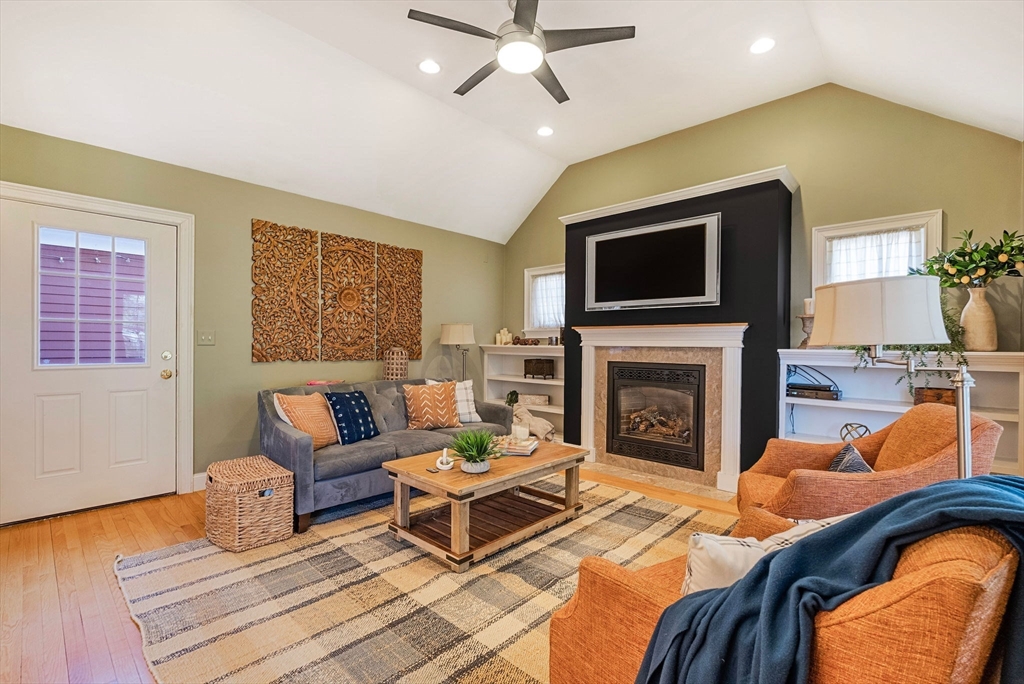
Living room with a vaulted ceiling, central fireplace, gray sofa, and orange armchairs.
Staged living room with a fireplace, wall-mounted television, gray sofa, and orange armchairs.
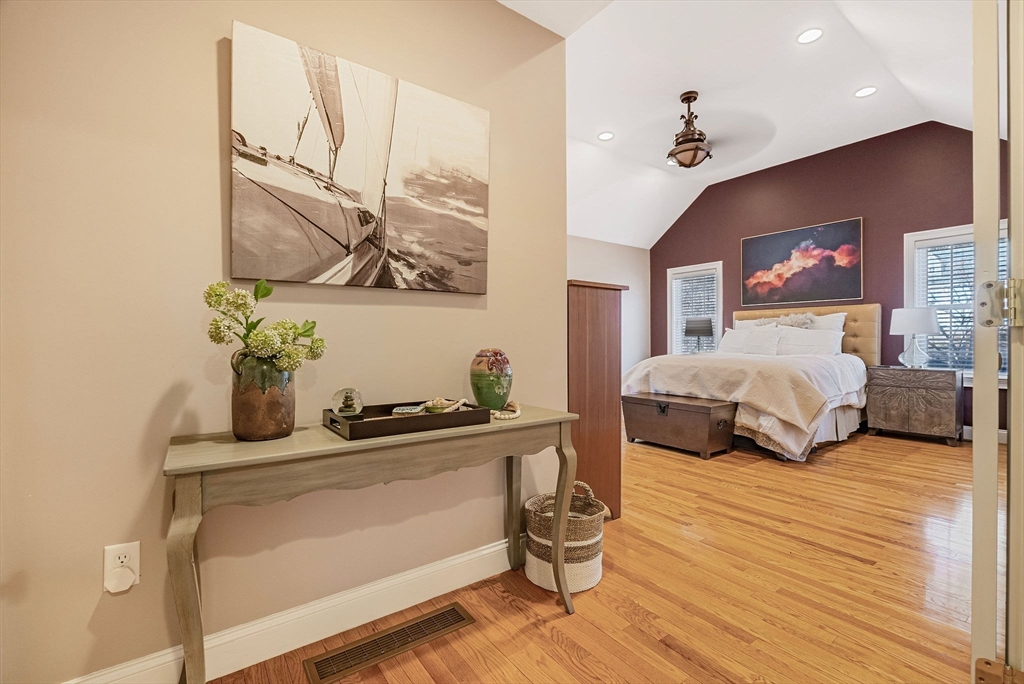
Bedroom with a white bed, burgundy accent wall, hardwood floors, and a console table in the foreground.
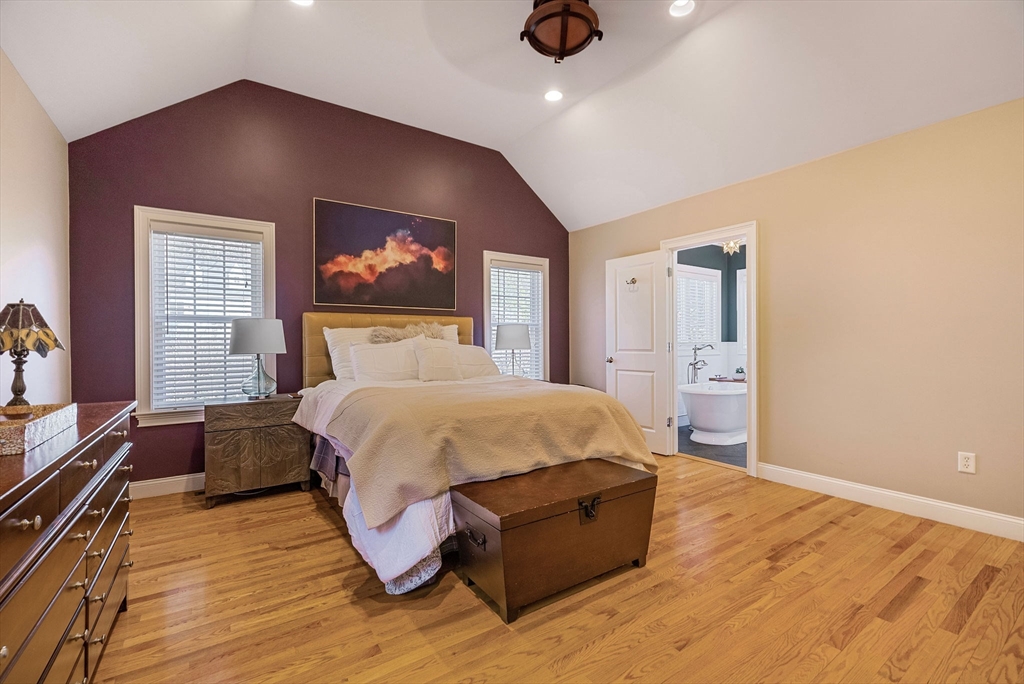
Staged bedroom with a vaulted ceiling, burgundy accent wall, hardwood floors, and an ensuite bathroom.
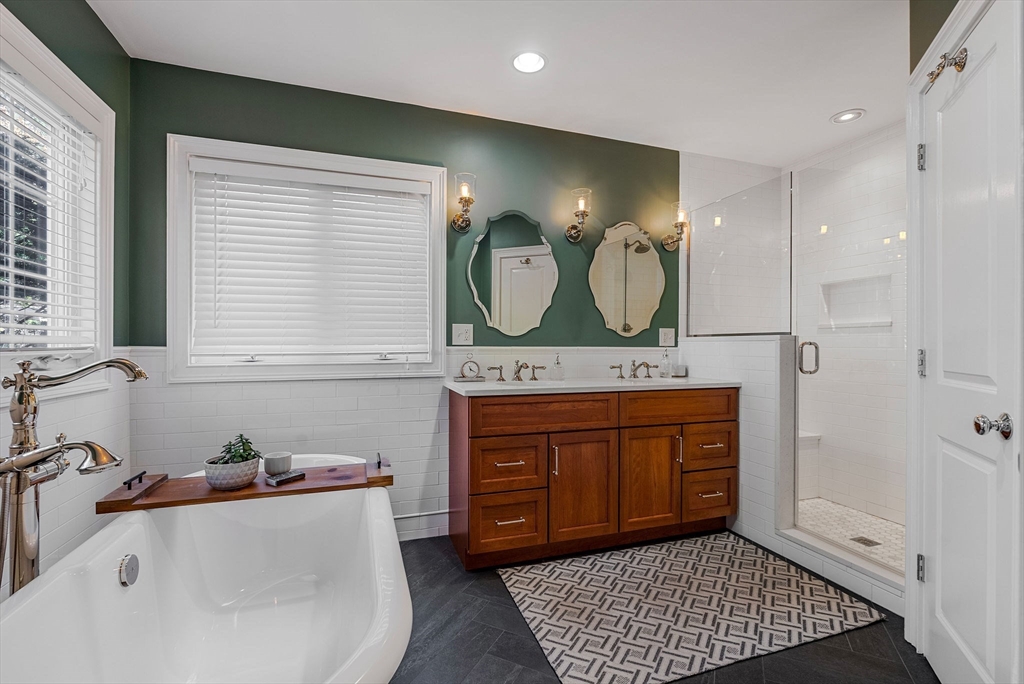
Bathroom with a freestanding tub, double vanity, and glass-enclosed shower.
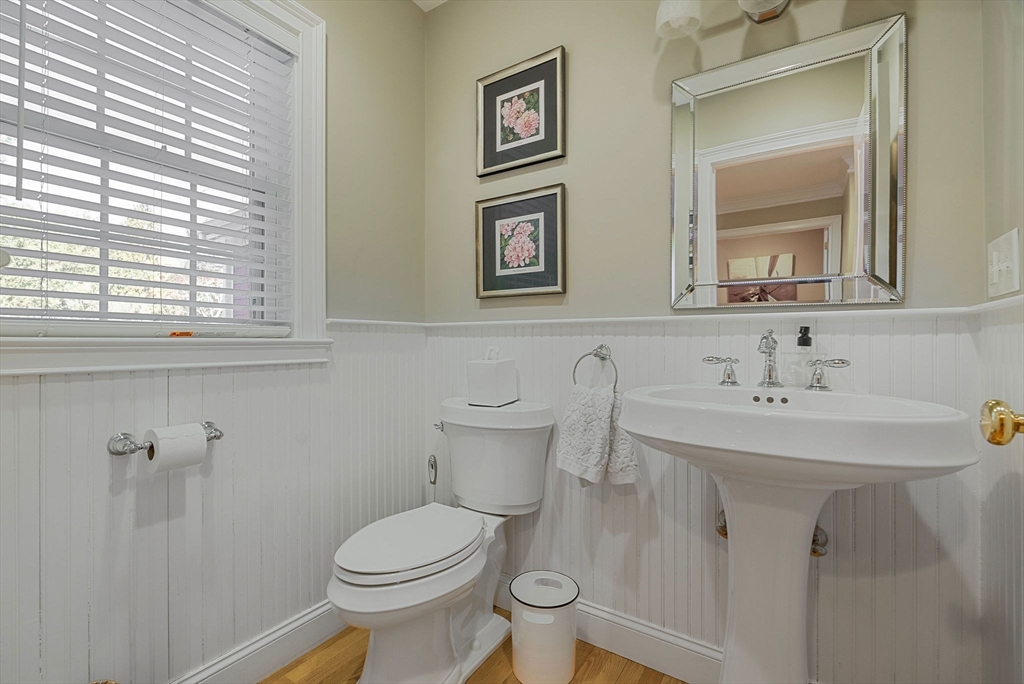
Bathroom with a pedestal sink, toilet, white beadboard wainscoting, and a window with blinds.
Home office with built-in bookshelves, a large wooden desk, French doors, and tall windows.
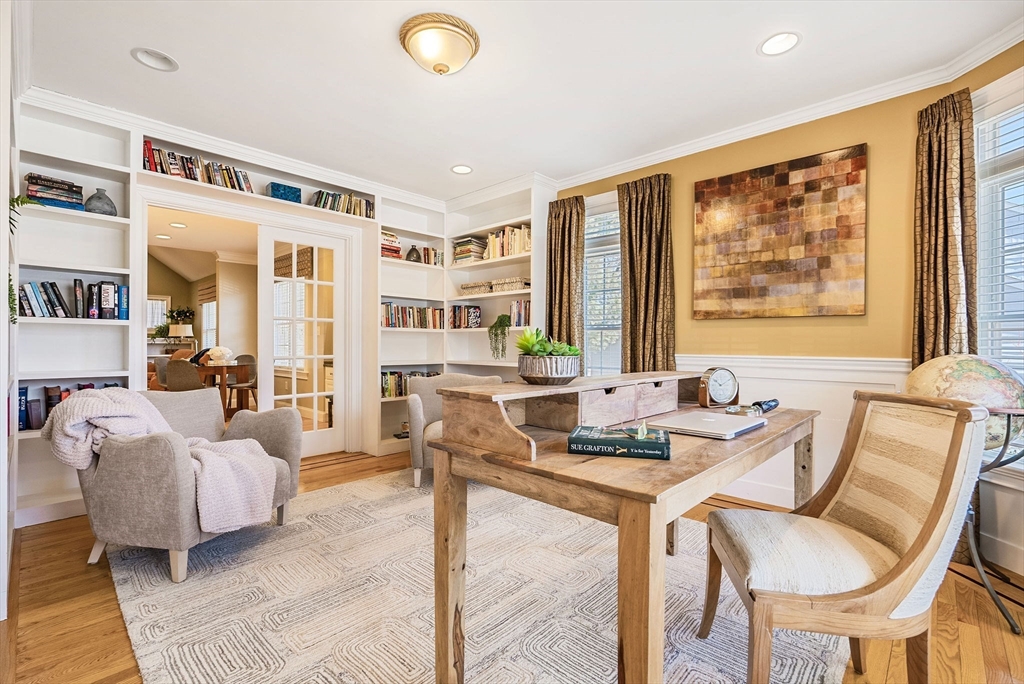
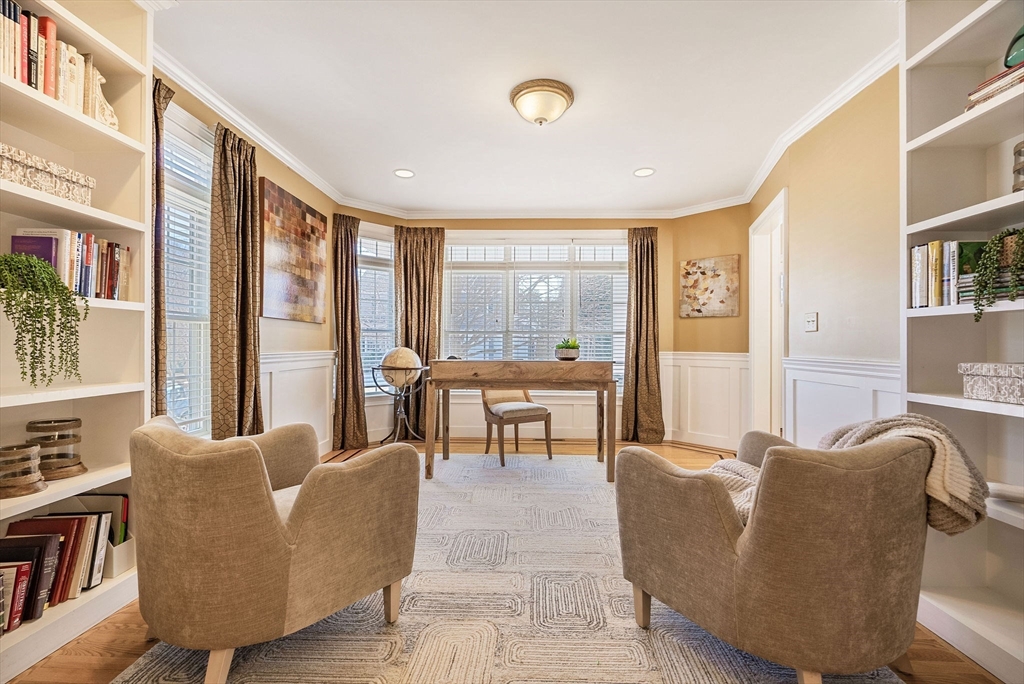
Home office with built-in bookshelves, a desk by wide windows, and two upholstered chairs.
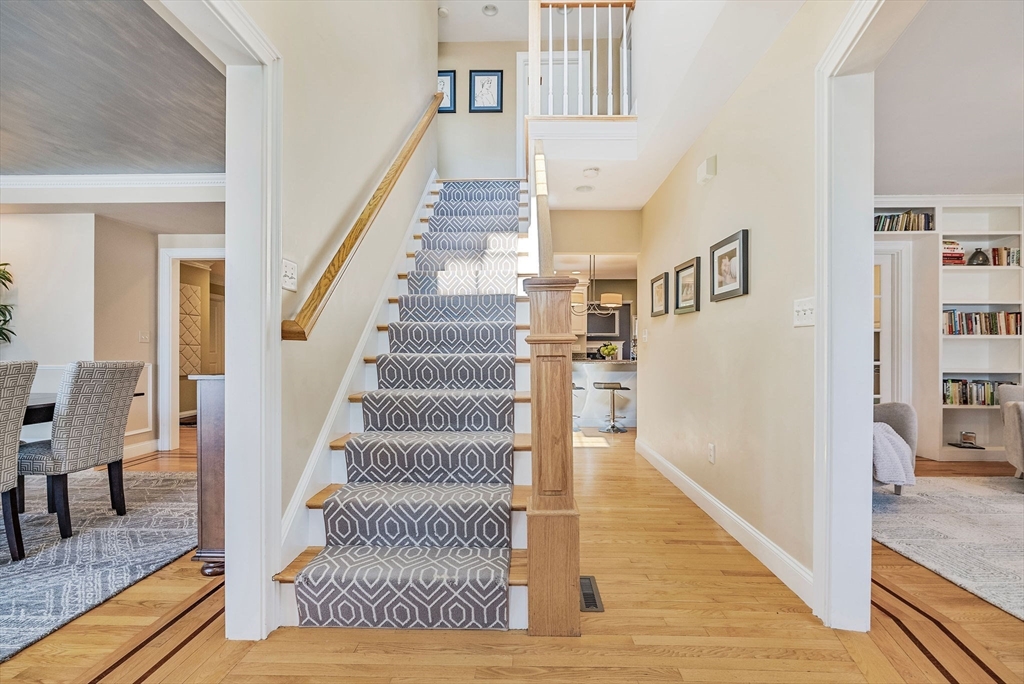
Central staircase with a gray geometric runner and wood handrail, flanked by dining and living areas.
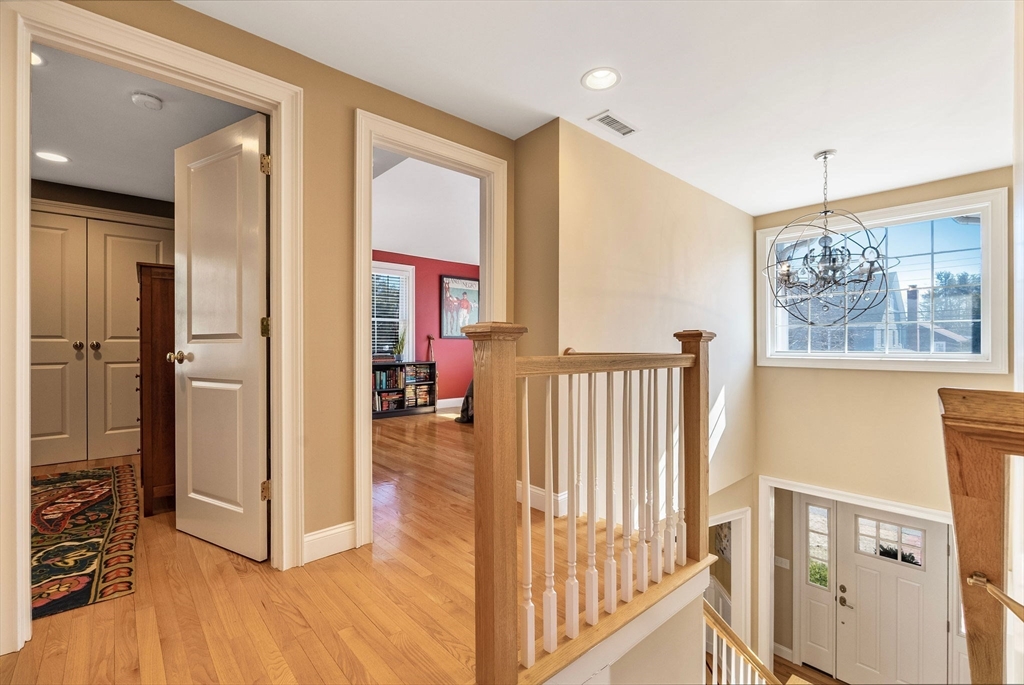
Upper hallway with hardwood floors and a wood railing overlooking the entry foyer.
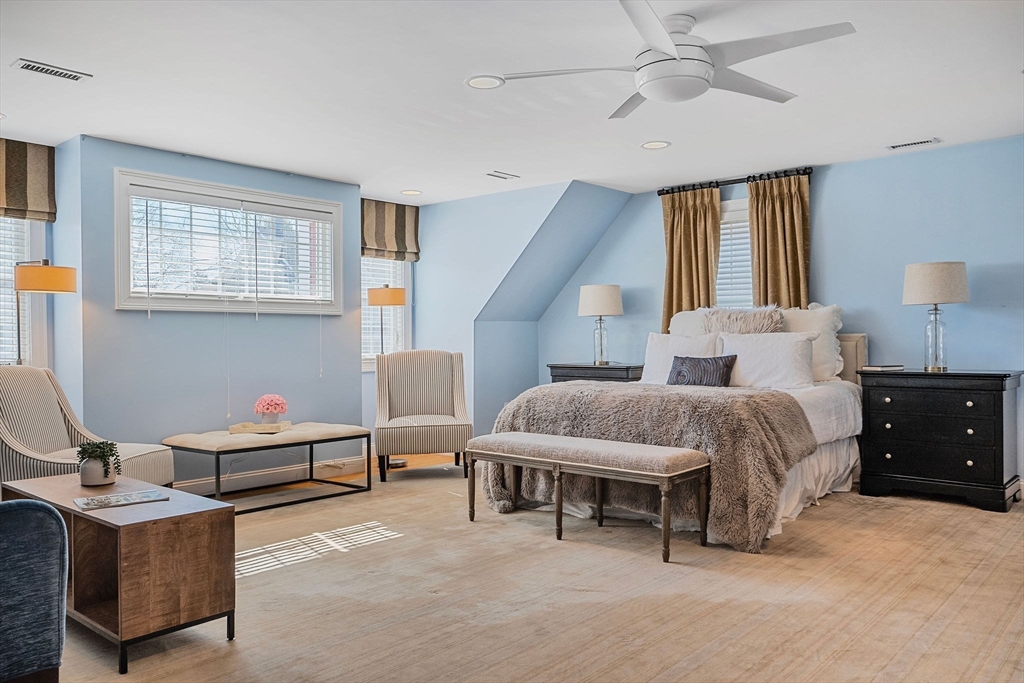
Furnished bedroom with pale blue walls, a large bed, and a sitting area by the windows.
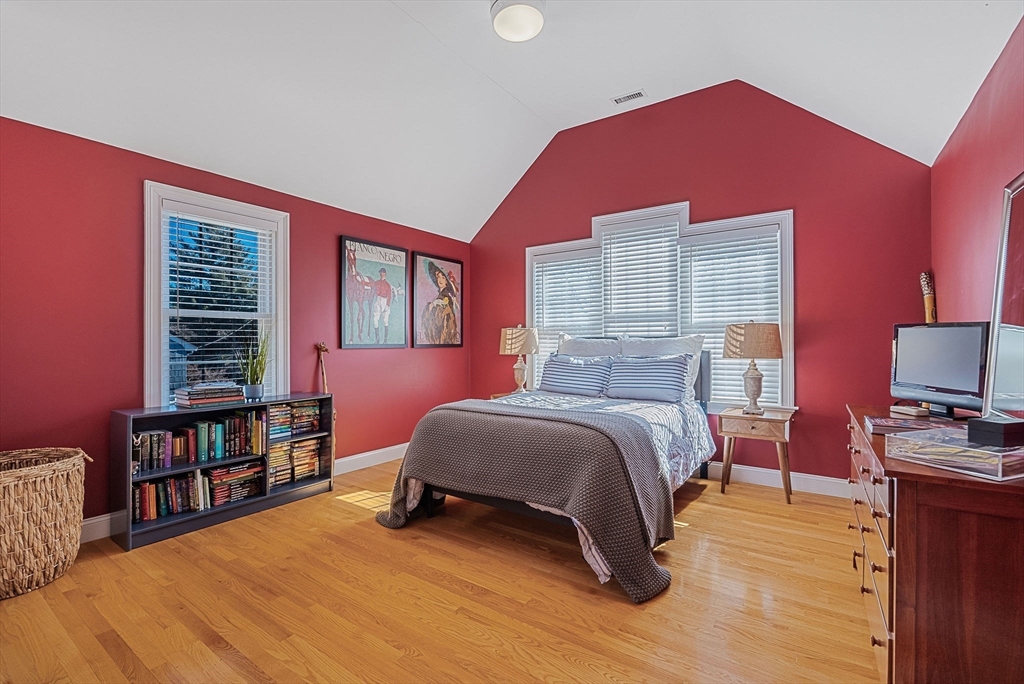
Bedroom with red walls, a bed beneath wide windows, and hardwood floors.
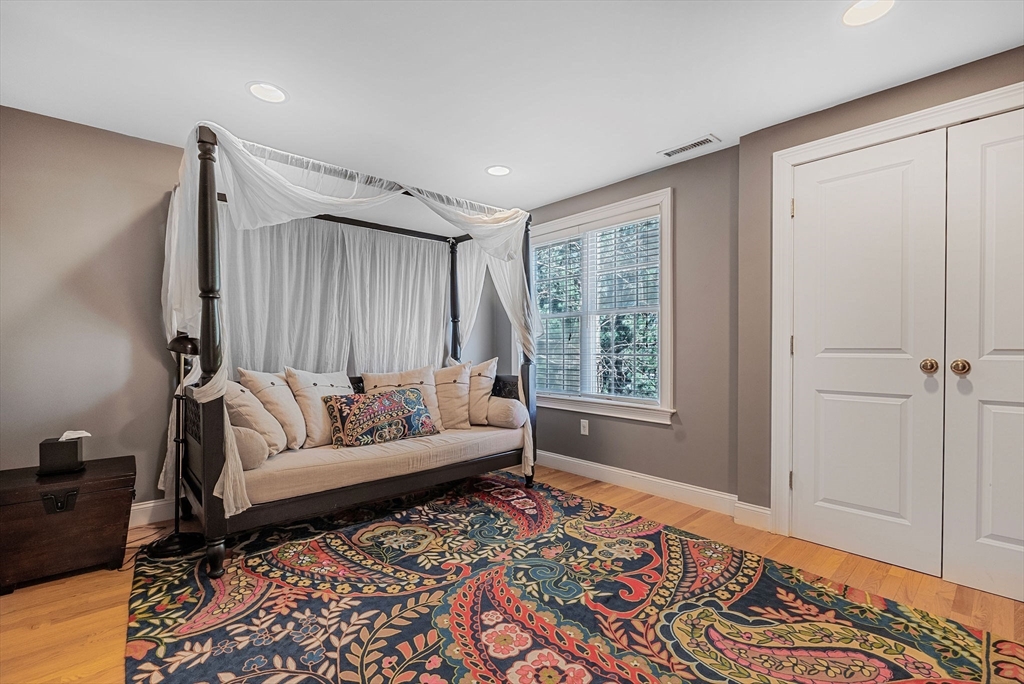
Bedroom with a sheer-draped four-poster bed, colorful patterned rug, and window with white blinds.
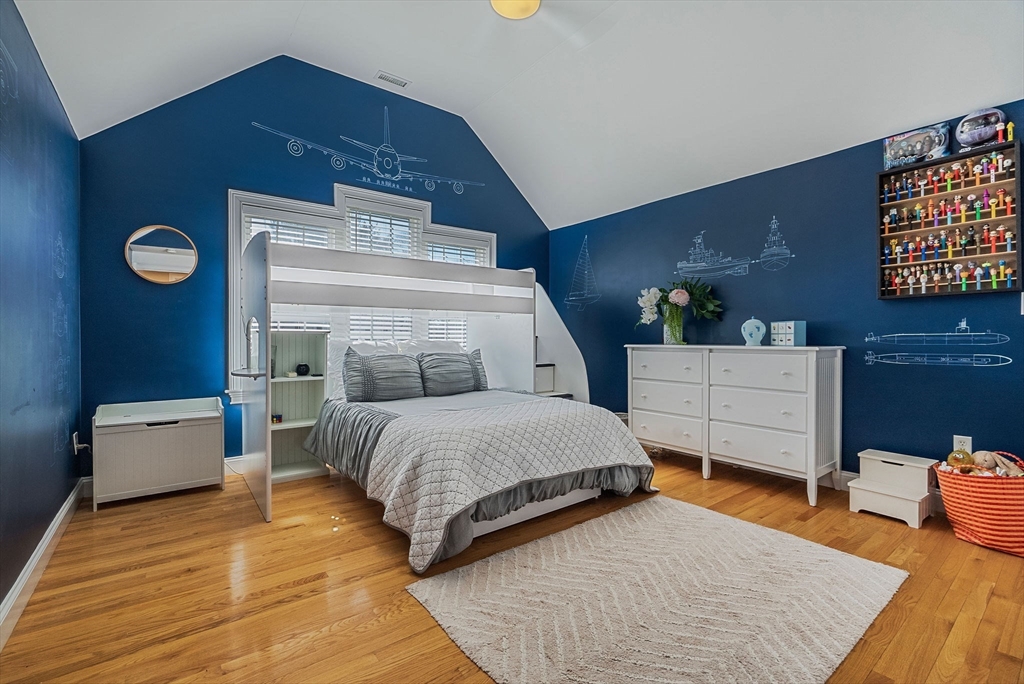
Bedroom with a white loft-style bed, blue illustrated walls, and hardwood floors.
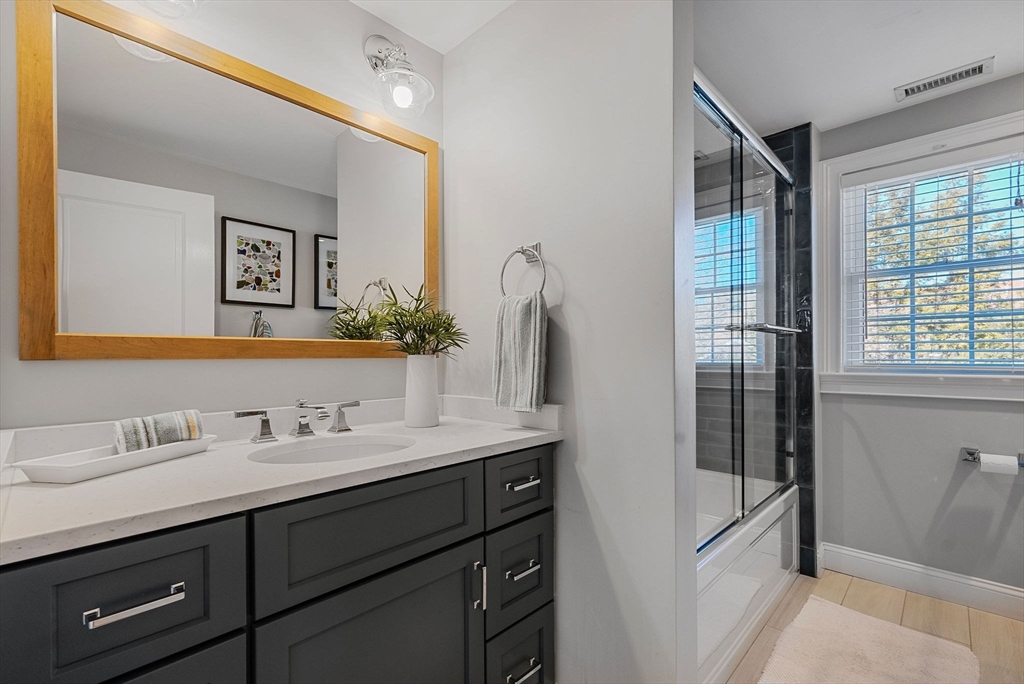
Bathroom with a dark vanity, wood-framed mirror, and glass-enclosed tub and shower.
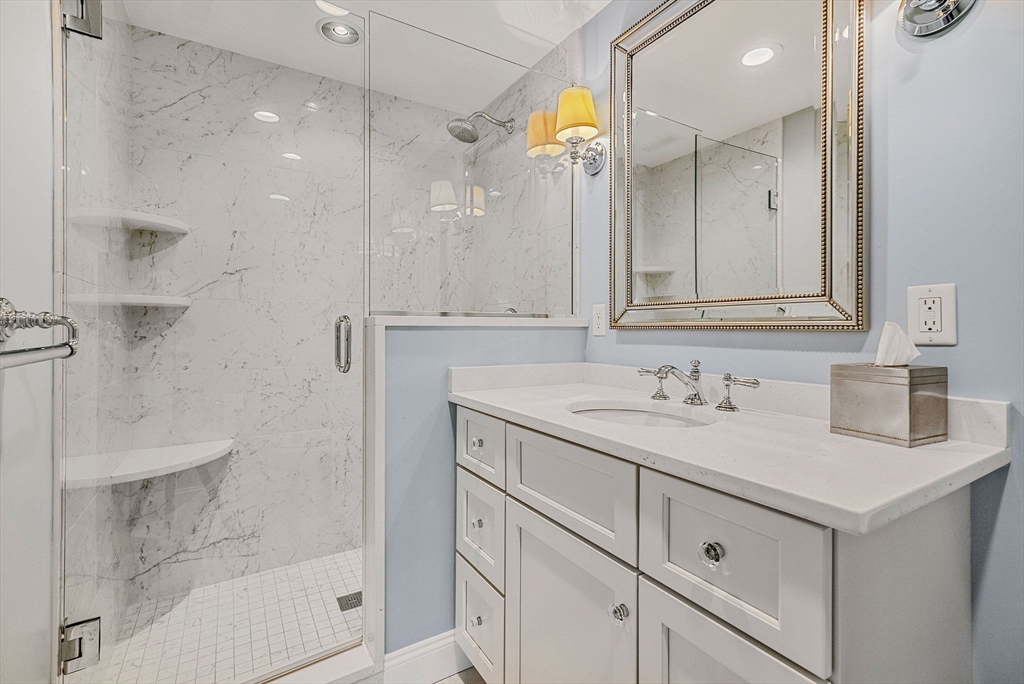
Bathroom with a marble shower, glass enclosure, and white vanity beneath a large framed mirror.
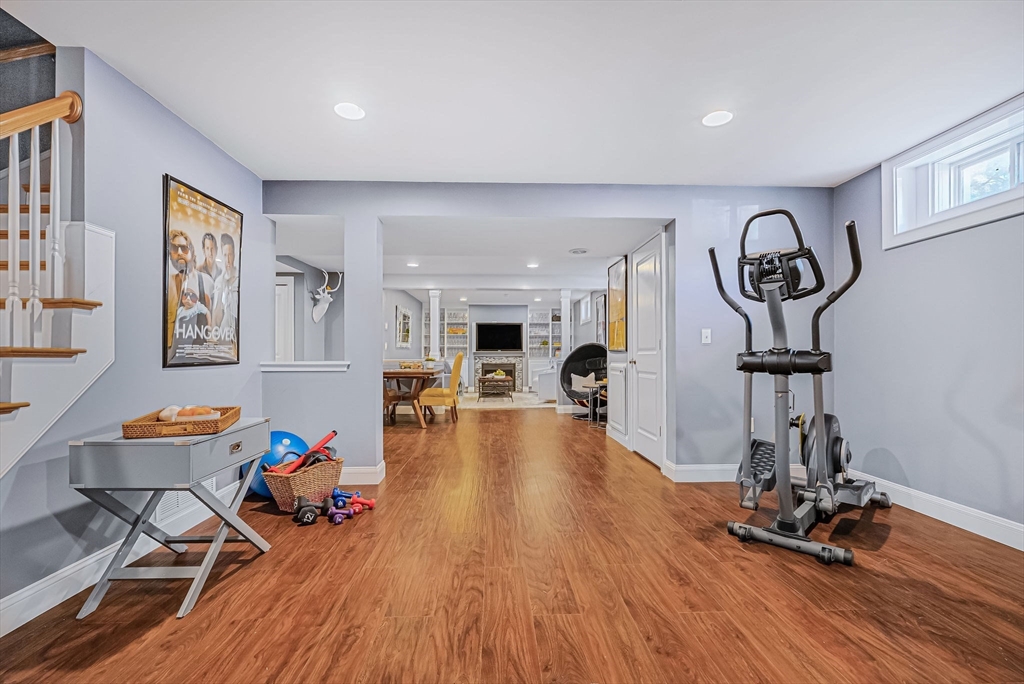
Finished basement recreation room with an elliptical machine, wood flooring, and an open connection to the dining area.
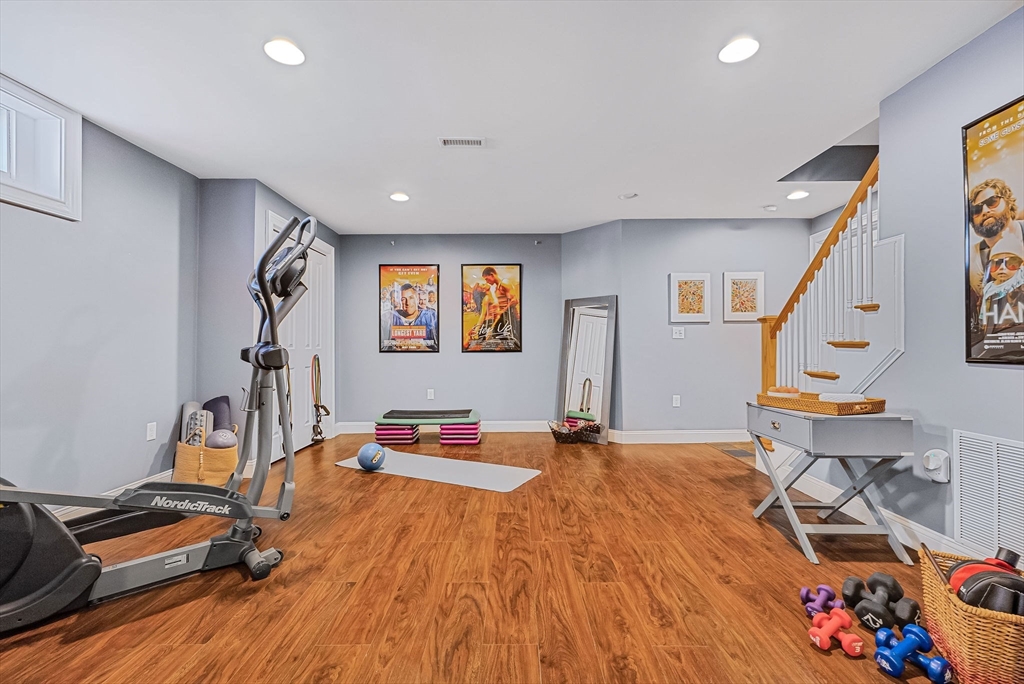
Home gym with an elliptical, exercise mat, weights, and wood flooring.
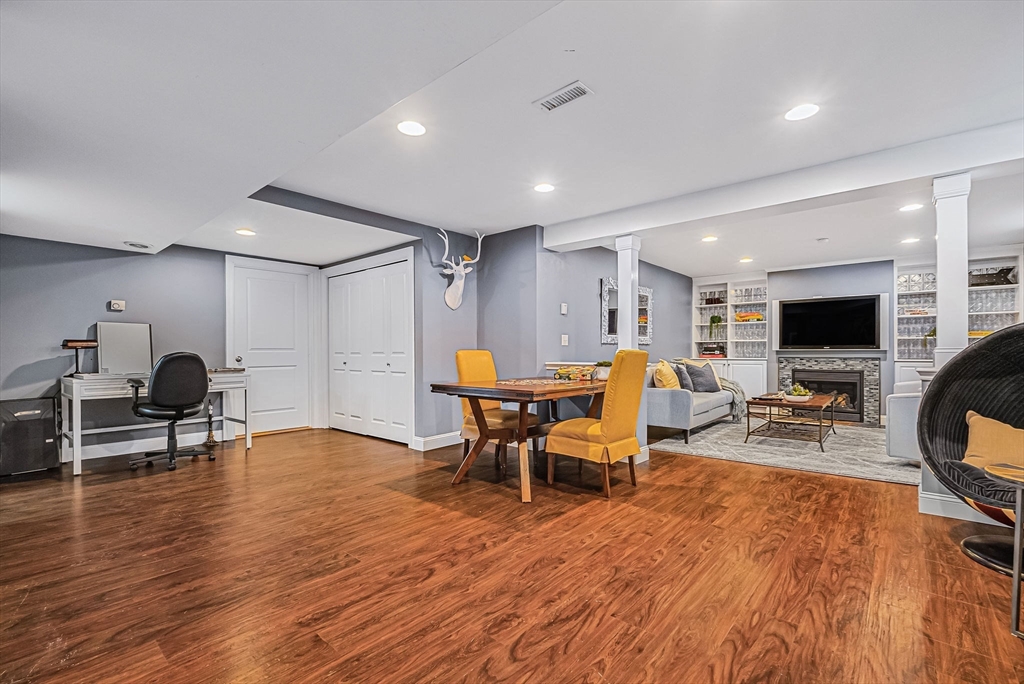
Finished lower-level living and dining area with wood floors, built-in shelves, and a fireplace.
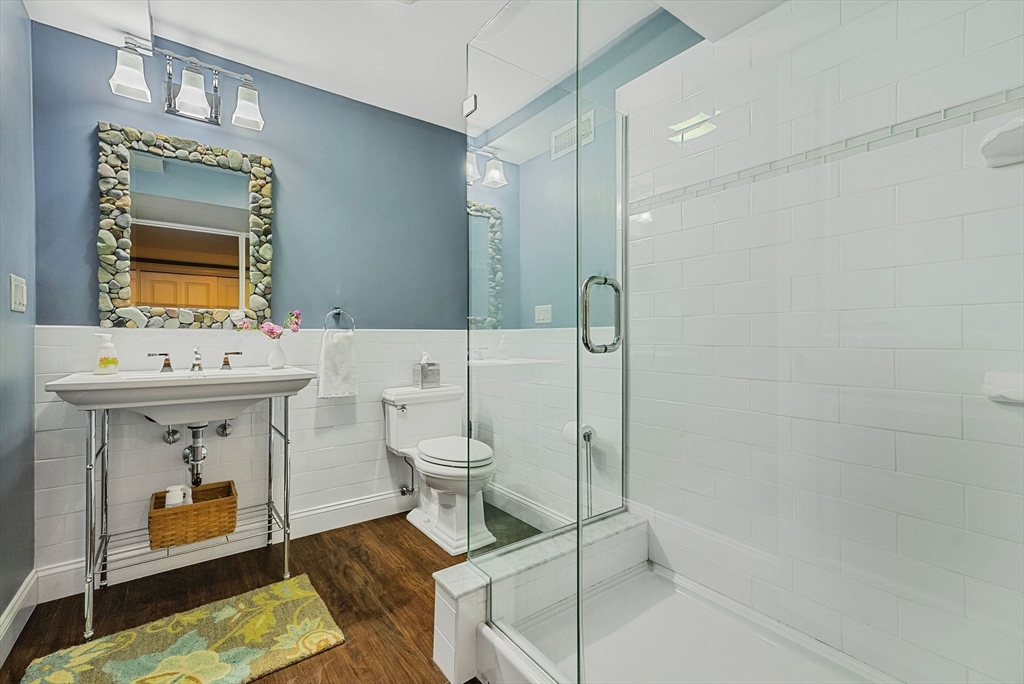
Bathroom with a glass-enclosed white-tiled shower and a stone-framed mirror.
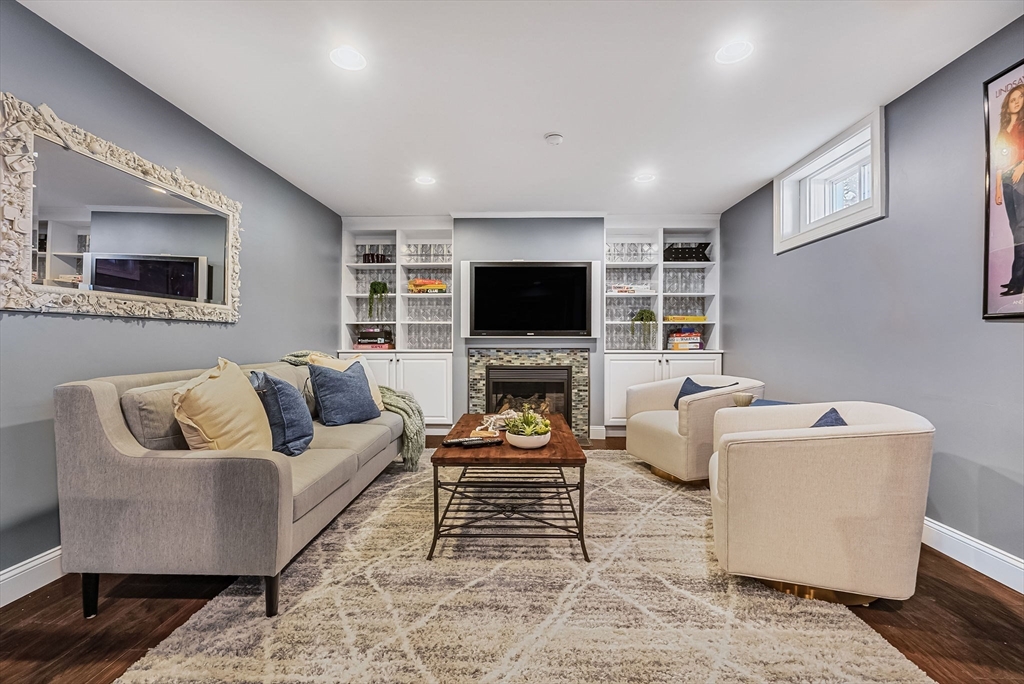
Living room with built-in shelves, a fireplace, and seating around a coffee table.
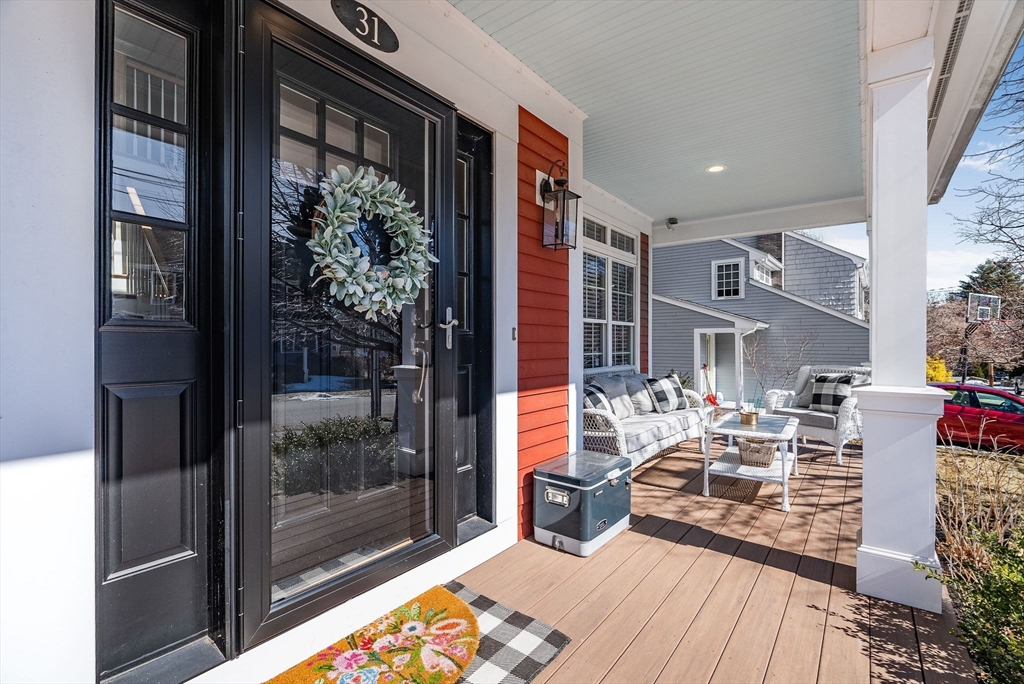
Covered front porch with a black glass entry door, wreath, and gray-and-white outdoor seating.
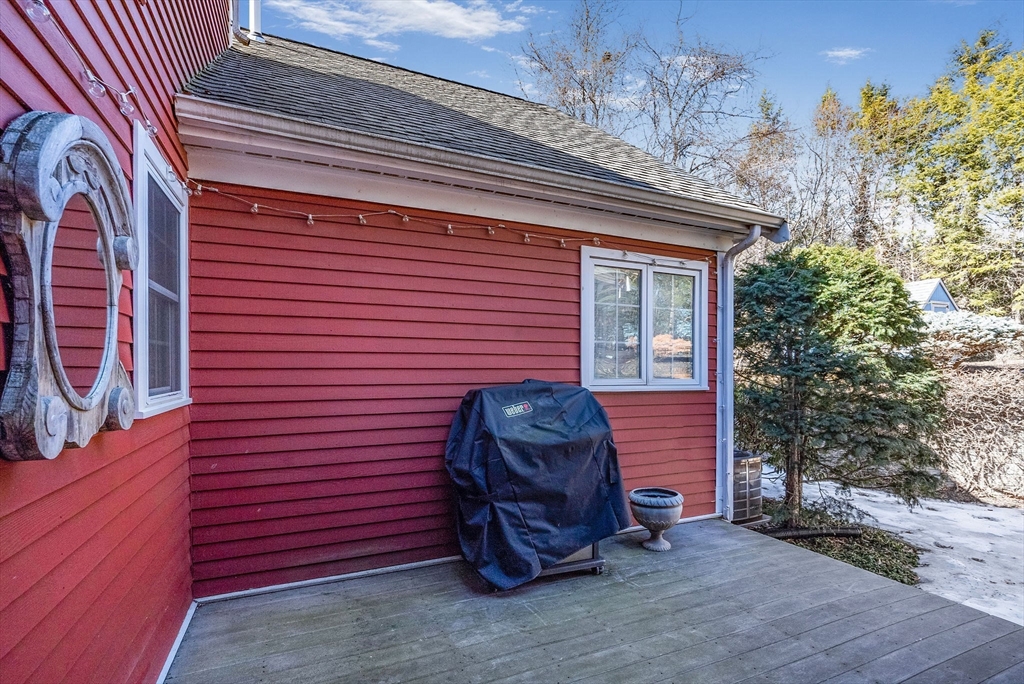
Red-sided house with a gray deck, covered grill, and patches of snow in the yard.
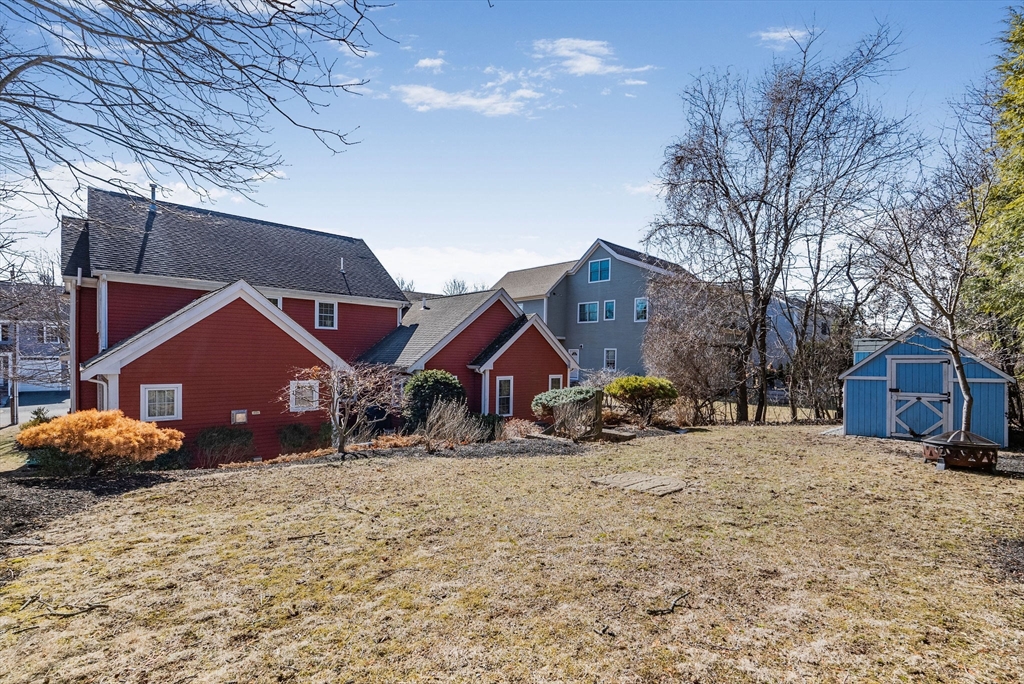
Red-sided home with white trim, a broad backyard lawn, leafless trees, and a blue garden shed.
SEE ALL PHOTOS
Red two-story house with white trim, an attached garage, and a brick walkway to the front porch.
Open-plan kitchen and living area with a granite island, hardwood floors, and a fireplace.
Kitchen with a granite island, bar stools, white cabinets, and hardwood floors.
Furnished dining room with patterned chairs, tall curtained windows, and an ornate chandelier.
Dining room with a chandelier, dark wood table, tall windows, and ornate wall mirror.
Living room with a vaulted ceiling, central fireplace, gray sofa, and orange armchairs.
Staged living room with a fireplace, wall-mounted television, gray sofa, and orange armchairs.
Bedroom with a white bed, burgundy accent wall, hardwood floors, and a console table in the foreground.
Staged bedroom with a vaulted ceiling, burgundy accent wall, hardwood floors, and an ensuite bathroom.
Bathroom with a freestanding tub, double vanity, and glass-enclosed shower.
Bathroom with a pedestal sink, toilet, white beadboard wainscoting, and a window with blinds.
Home office with built-in bookshelves, a large wooden desk, French doors, and tall windows.
Home office with built-in bookshelves, a desk by wide windows, and two upholstered chairs.
Central staircase with a gray geometric runner and wood handrail, flanked by dining and living areas.
Upper hallway with hardwood floors and a wood railing overlooking the entry foyer.
Furnished bedroom with pale blue walls, a large bed, and a sitting area by the windows.
Bedroom with red walls, a bed beneath wide windows, and hardwood floors.
Bedroom with a sheer-draped four-poster bed, colorful patterned rug, and window with white blinds.
Bedroom with a white loft-style bed, blue illustrated walls, and hardwood floors.
Bathroom with a dark vanity, wood-framed mirror, and glass-enclosed tub and shower.
Bathroom with a marble shower, glass enclosure, and white vanity beneath a large framed mirror.
Finished basement recreation room with an elliptical machine, wood flooring, and an open connection to the dining area.
Home gym with an elliptical, exercise mat, weights, and wood flooring.
Finished lower-level living and dining area with wood floors, built-in shelves, and a fireplace.
Bathroom with a glass-enclosed white-tiled shower and a stone-framed mirror.
Living room with built-in shelves, a fireplace, and seating around a coffee table.
Covered front porch with a black glass entry door, wreath, and gray-and-white outdoor seating.
Red-sided house with a gray deck, covered grill, and patches of snow in the yard.
Red-sided home with white trim, a broad backyard lawn, leafless trees, and a blue garden shed.
Sold

31 Kenney Street

31 Kenney Street, Needham, MA 02492

$2,250,000
**Open House Cancelled"|** Nestled in a sought-after Broadmeadow neighborhood, this spacious and well-appointed Colonial offers versatility, comfort, & convenience. With two primary suites--one on the 1st floor & on the 2nd--this home is ideal for multi-generational living or those seeking flexible space. Inside, discover hardwood floors, large windows providing natural light, & custom built-ins. The open-concept kitchen and family room flow seamlessly to a deck overlooking the backyard. A walk-in pantry, mudroom area, and ample storage in the basement & attic provide everyday convenience. The finished lower level offers additional living space, featuring a gym space, 2nd family room, & full bath. Two gas fireplaces, a dedicated home office, and a charming front porch complete this exceptional home. Set on a quiet street w/easy access to commuting routes & the train, this home is minutes from Broadmeadow Elementary, parks, and shops.

5
beds

5
baths

4,270 Sq.Ft. LIVING AREA

10,019 Sq.Ft. lot

Alison Borrelli

Alison Borrelli

Features & Amenities

Interior

  • total bedrooms5
  • Total bathrooms5
  • full bathrooms4
  • half bathroom1
  • Flooring Tile, Hardwood, Flooring - Hardwood
  • APPLIANCES Water Heater, Range, Microwave, Refrigerator, Freezer, Washer, Dryer
  • other interior Features Bathroom - Full

Area & Lot

  • Status Sold
  • Date Sold May 13, 2025
  • Living Area4,270 Sq.Ft.
  • Total Area4,270 Sq.Ft.
  • Lot Area10,019 Sq.Ft.
  • MLS® ID73341844
  • TypeResidential
  • YEAR BUILT2005
  • NeighborhoodNeedham
  • Architecture StylesColonial
  • Elementary SchoolBroadmeadow
  • Middle SchoolHirock/Pollard
  • High SchoolNeedham

Exterior

  • Garage Space2.0
  • water SourcePublic
  • roofShingle
  • parkingAttached, Paved Drive, Paved
  • HEAT TYPEForced Air, Propane
  • AIR CONDITIONINGCentral Air
  • sewerPublic Sewer
  • SubstructureConcrete Perimeter
  • other exterior FeaturesPorch, Deck - Composite, Storage, Sprinkler System, Stone Wall

Financial

  • Sales Price$2,250,000
  • Real Estate Tax $20,778/yr
  • Zoning SRB

Needham

Explore

Work With Alison

Contact Alison today to learn more about her unique approach to real estate and how she can help you get the results you deserve.

Follow Me on Instagram