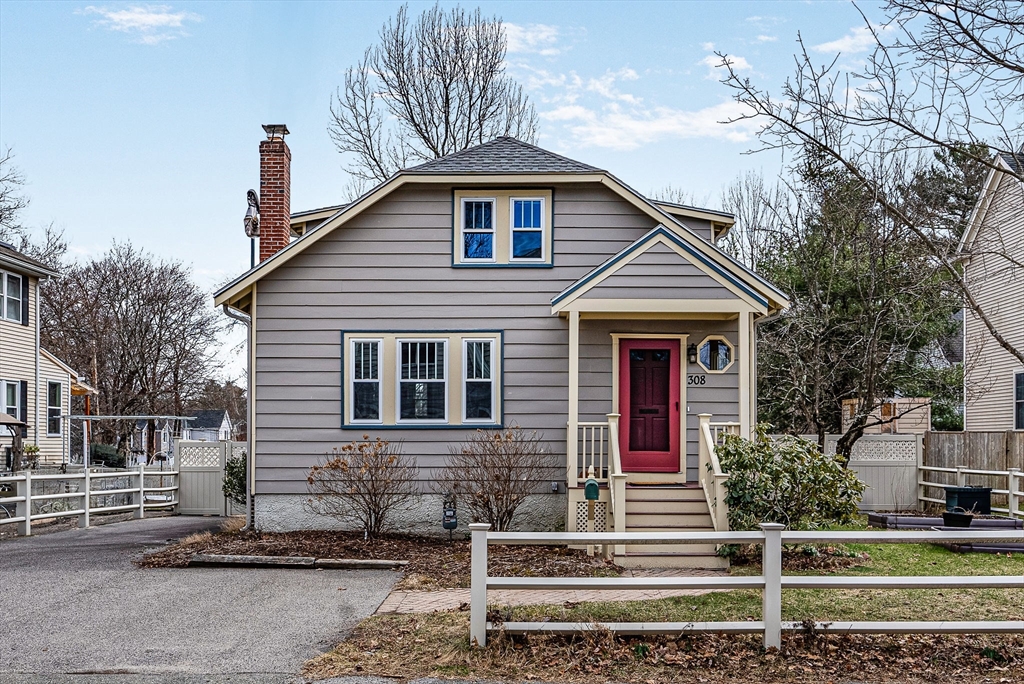
Gray two-story house with a red front door, white porch railings, and brick chimney.
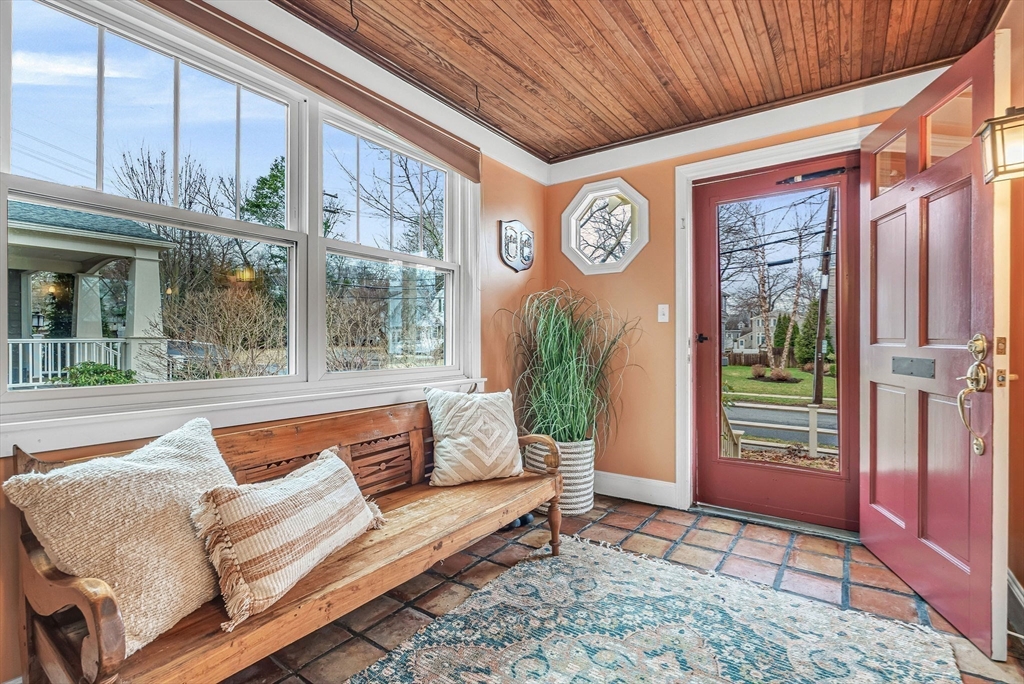
Entryway with a wooden bench beneath large windows and an open red front door.
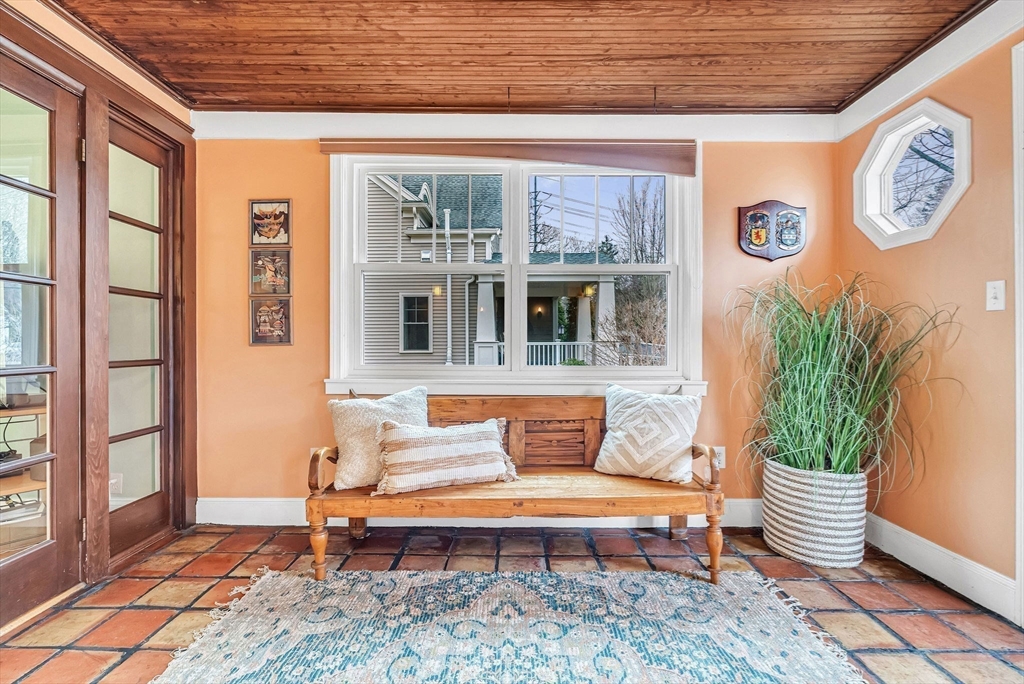
Furnished sitting area with a wooden bench, terracotta tile floor, and wood-plank ceiling.
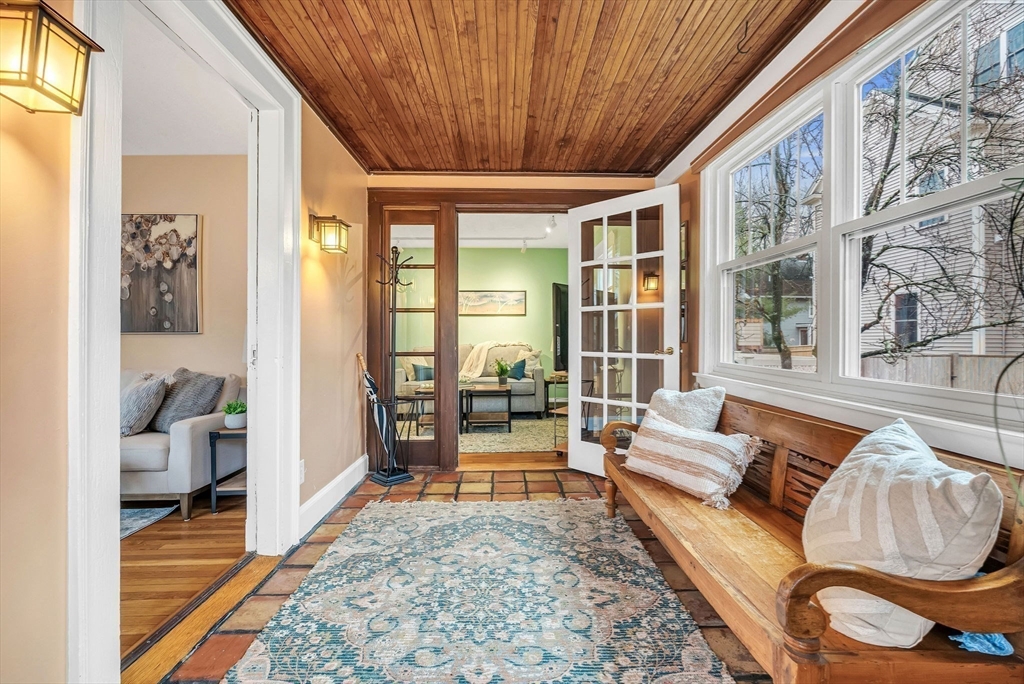
Furnished sunroom with a wood ceiling, window-side bench, and open French doors to the living room.
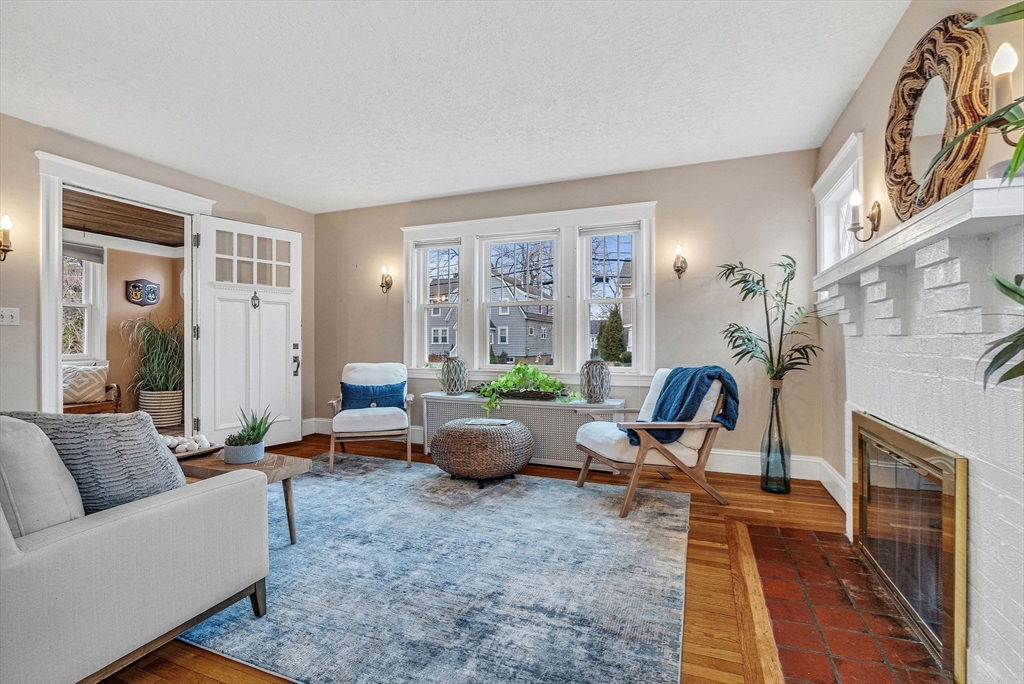
Living room with a white brick fireplace, blue rug, hardwood floors, and window-side seating.
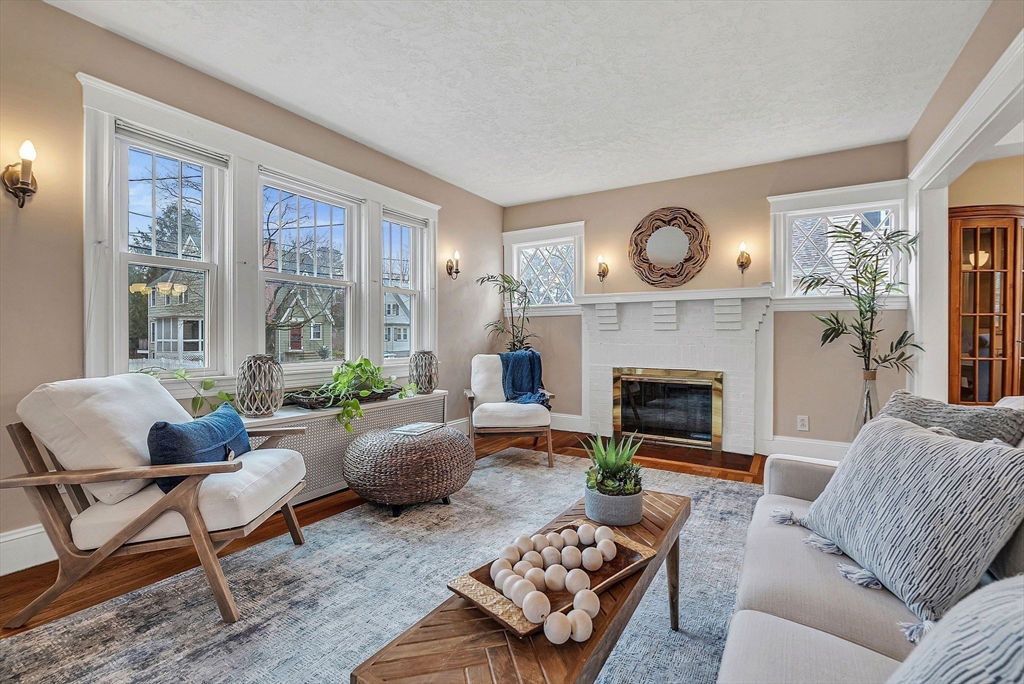
Living room with a white brick fireplace, large windows, and neutral seating.
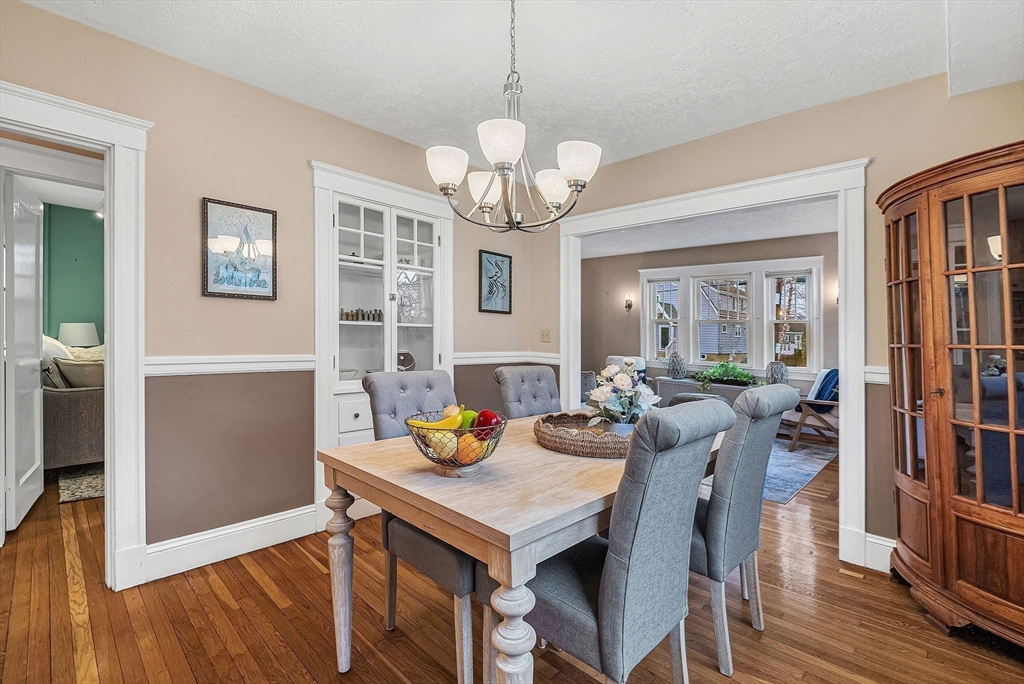
Dining room with a light wood table, gray chairs, hardwood floors, and a glass-front china cabinet.
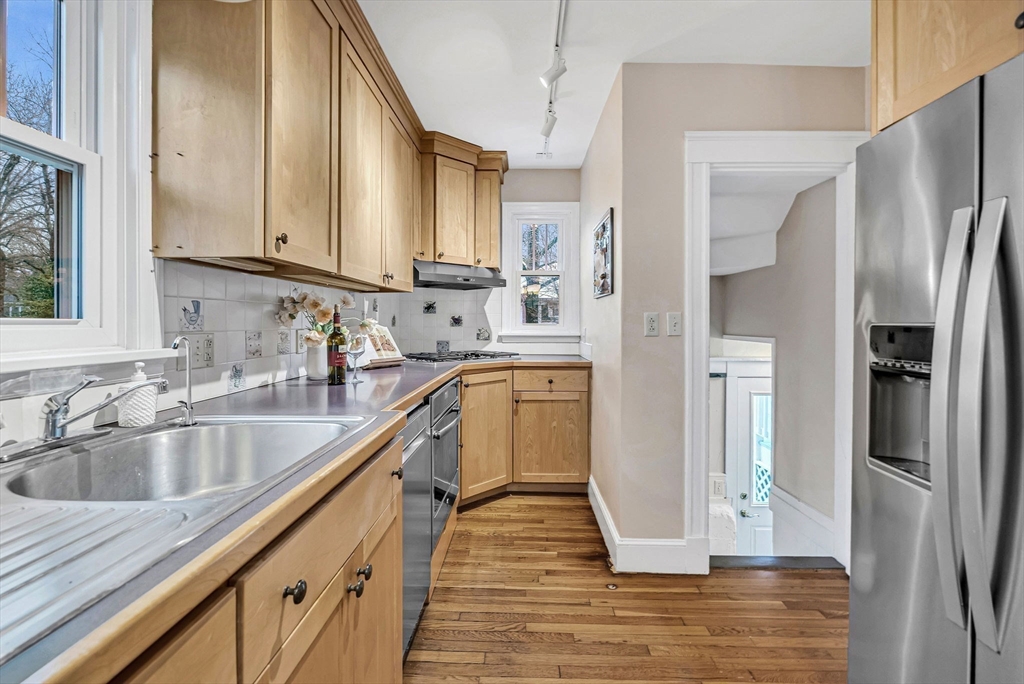
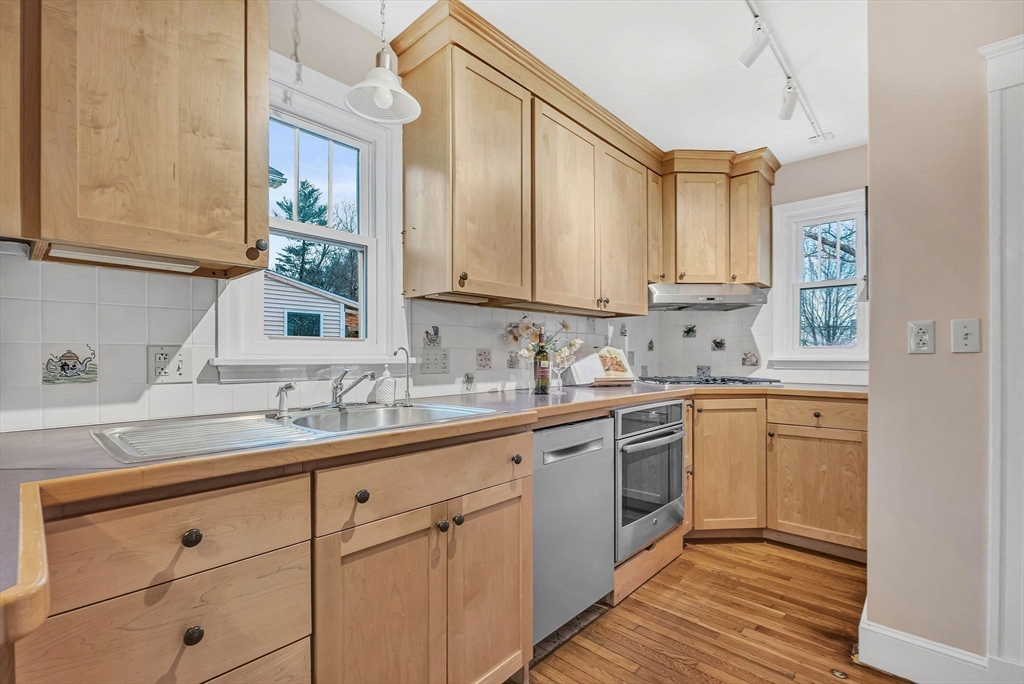
Kitchen with light wood cabinets, stainless steel appliances, and a double-basin sink beneath a large window.
Kitchen with light wood cabinets, stainless steel appliances, and a sink beneath a window.
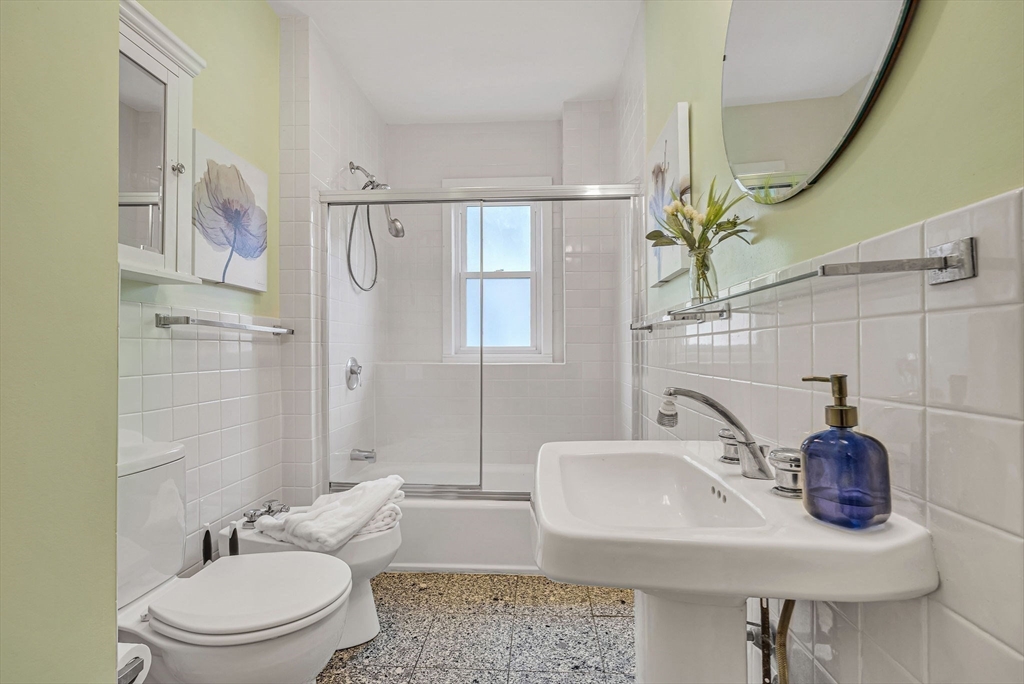
Bathroom with a white tiled tub and shower, pedestal sink, and window.
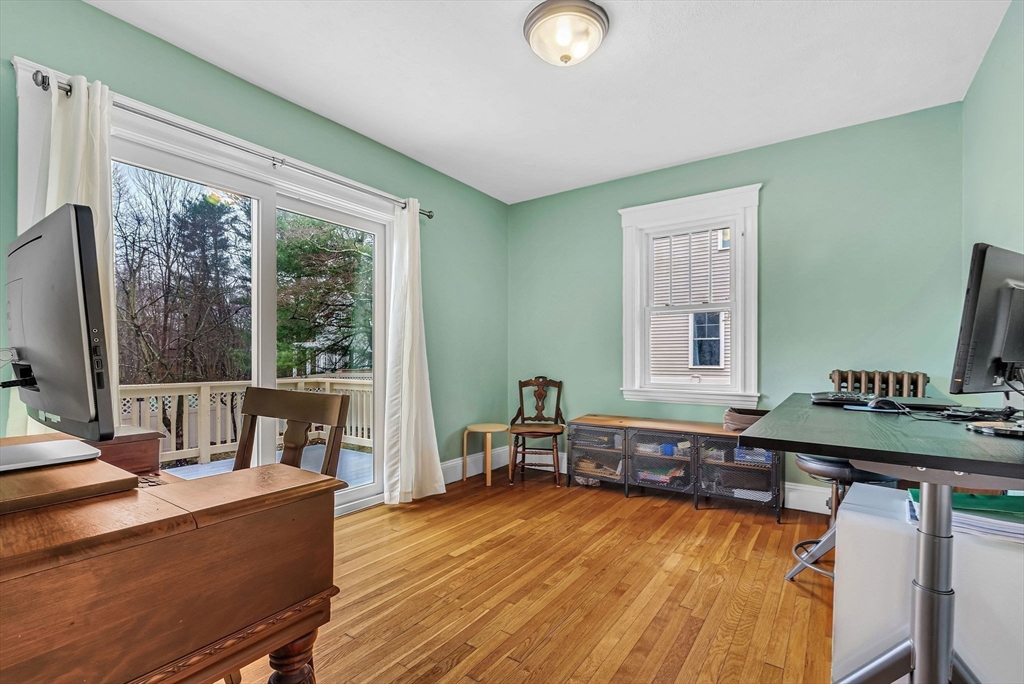
Home office with hardwood floors, green walls, and a sliding glass door to a deck.
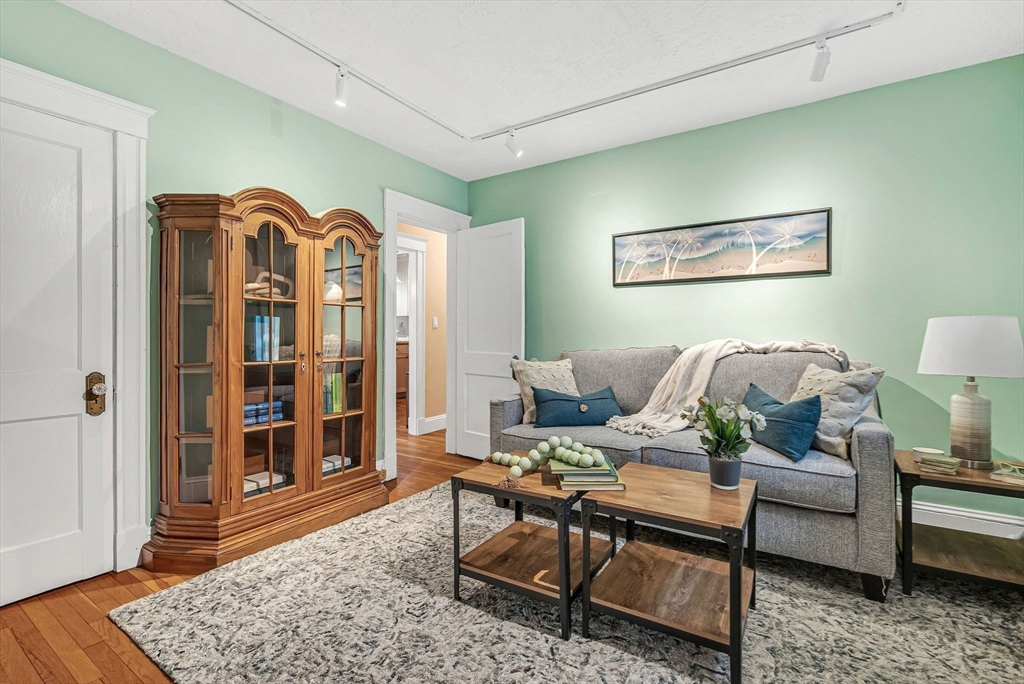
Living room with mint-green walls, a gray sofa, and a large wooden glass-front cabinet.
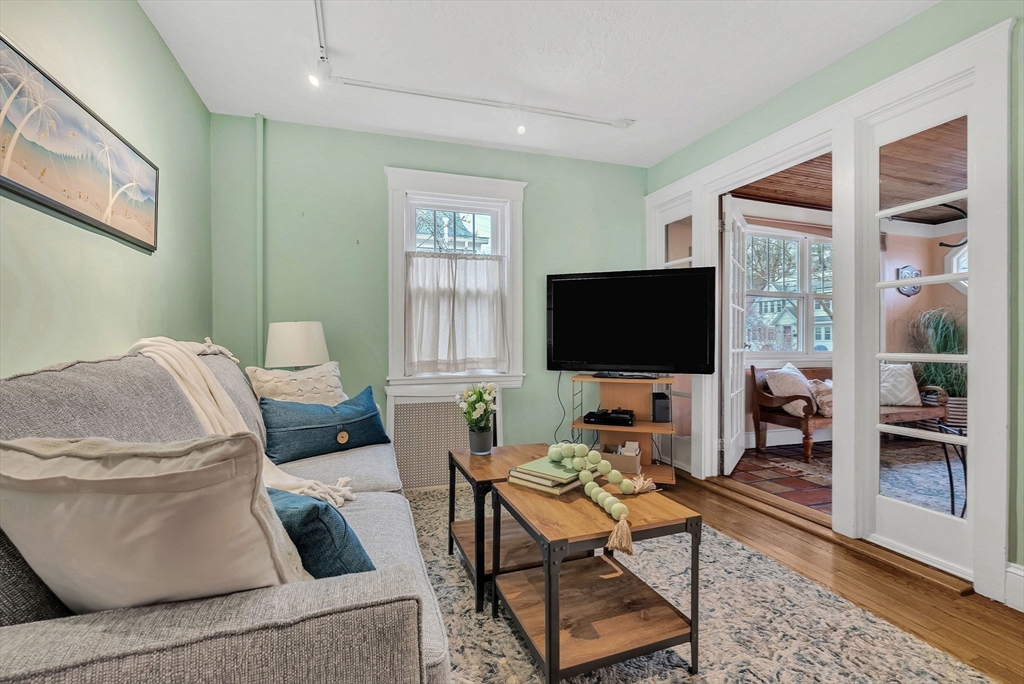
Living room with pale green walls, a gray sofa, wood coffee tables, and white French doors.
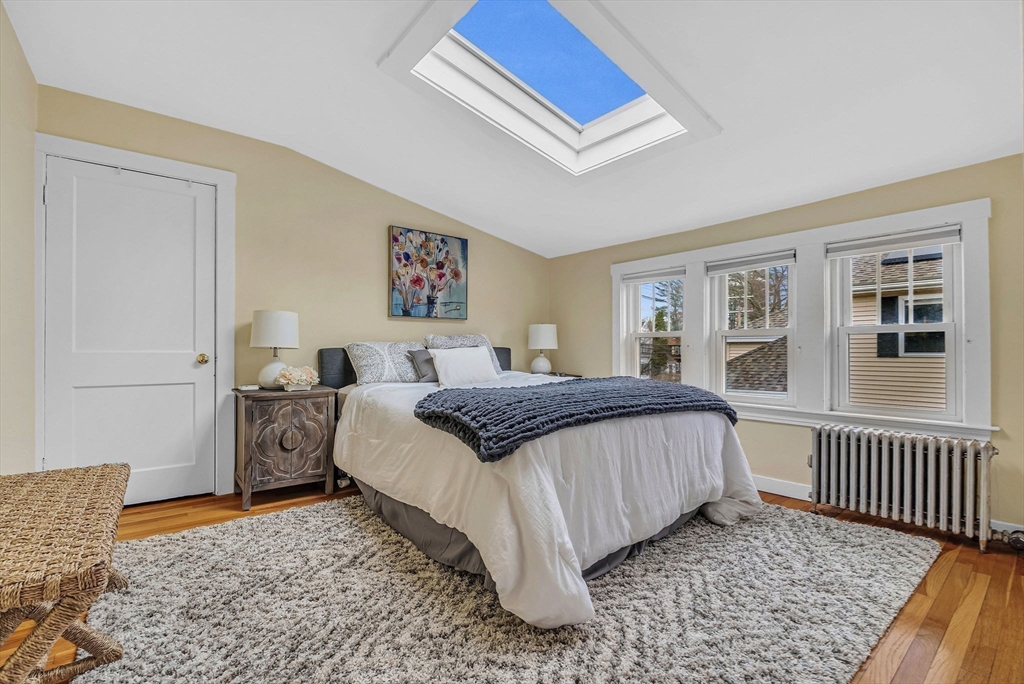
Furnished bedroom with a white bed, three windows, and a skylight.
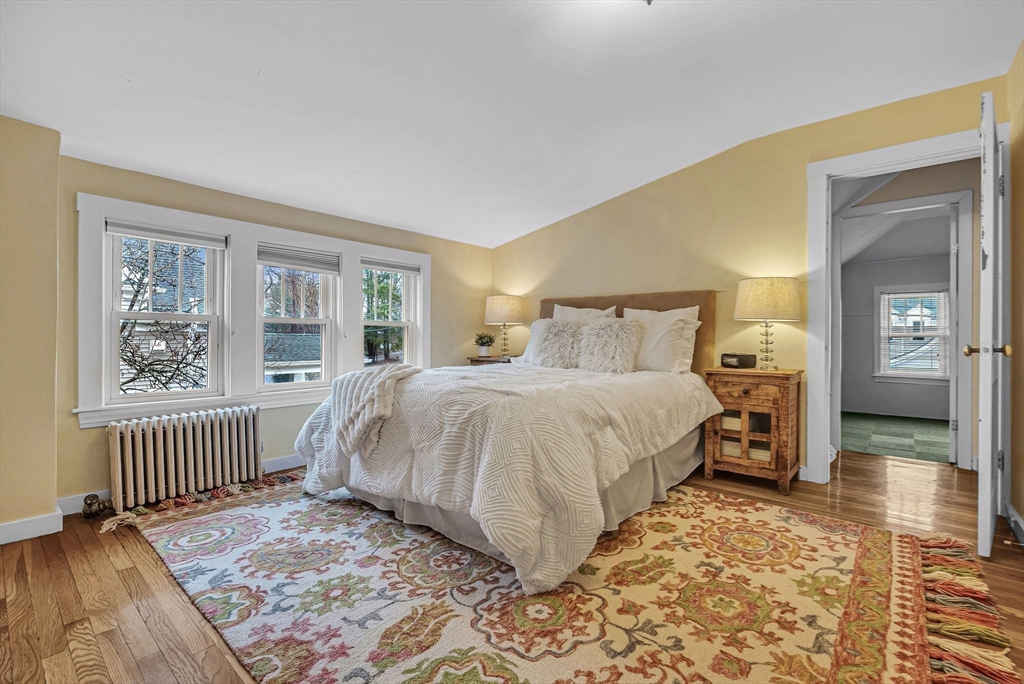
Bedroom with a white bed, yellow walls, three windows, and a large colorful patterned rug.
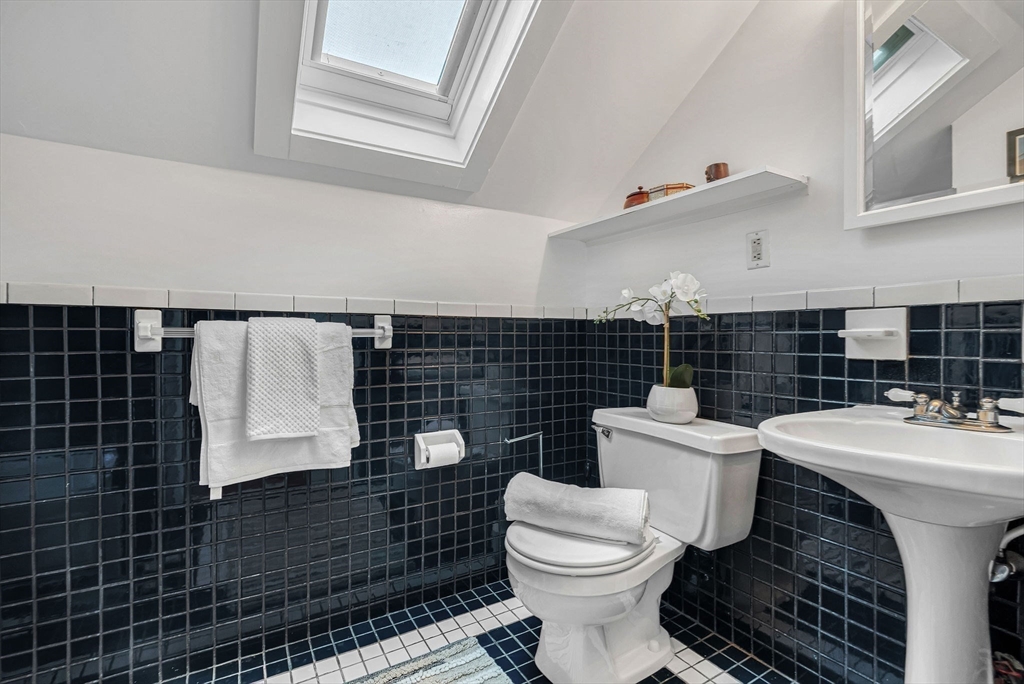
Bathroom with glossy navy tile, a skylight, pedestal sink, and white toilet.
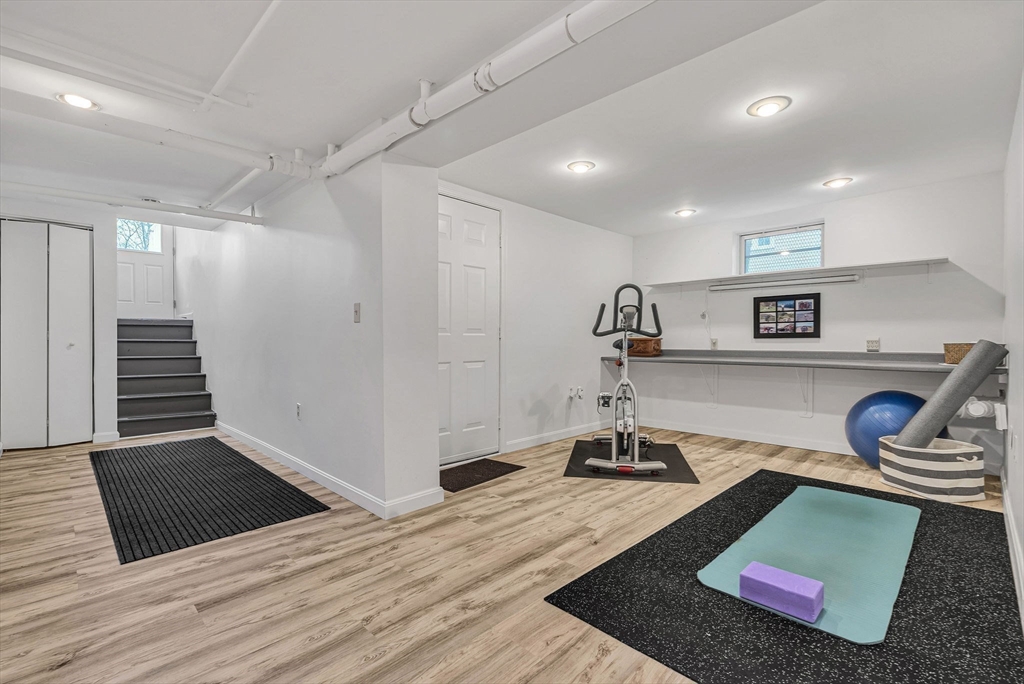
Home exercise room with yoga mats, an elliptical trainer, and built-in wall shelves.
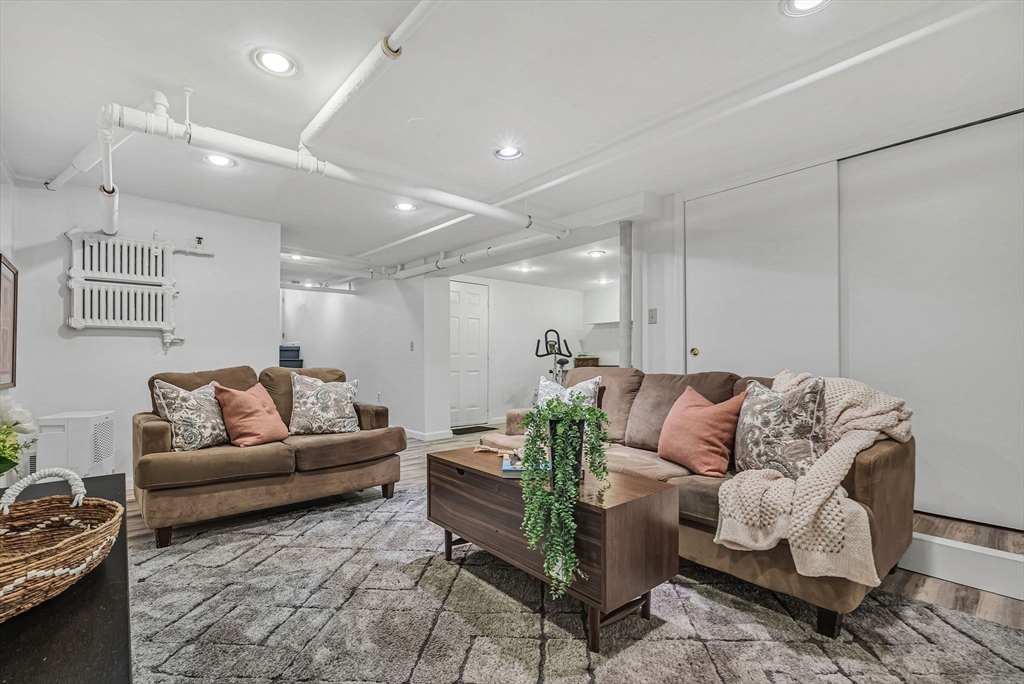
Basement living room with brown sofas, a wooden coffee table, and exposed ceiling pipes.
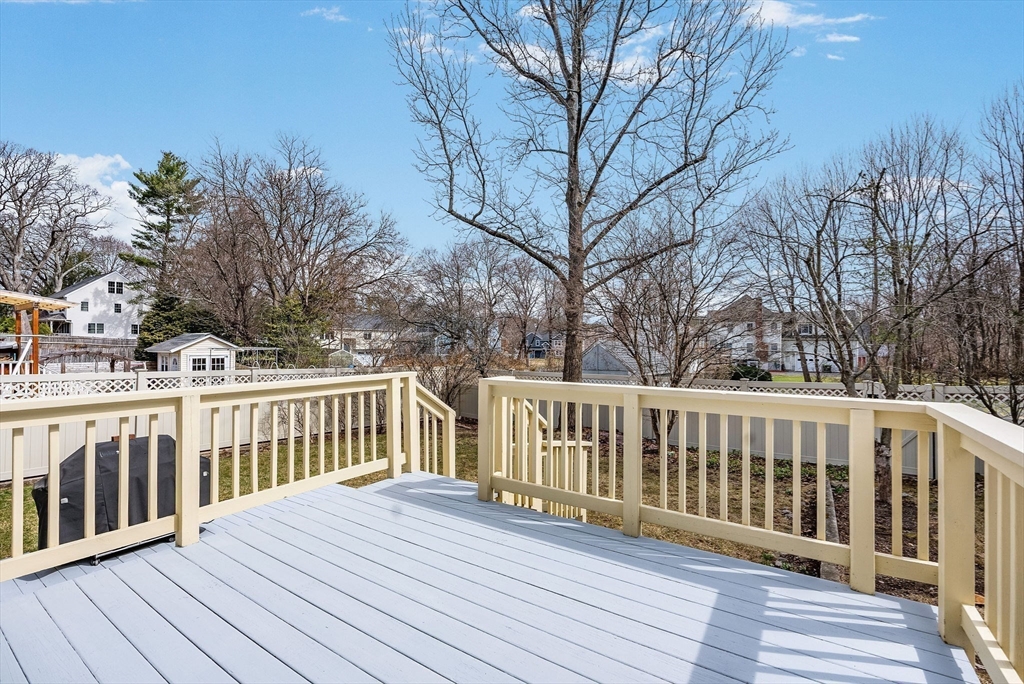
Deck with cream railings overlooking a fenced backyard and leafless trees.
House rear with a raised deck, broad paved patio, and fenced yard.
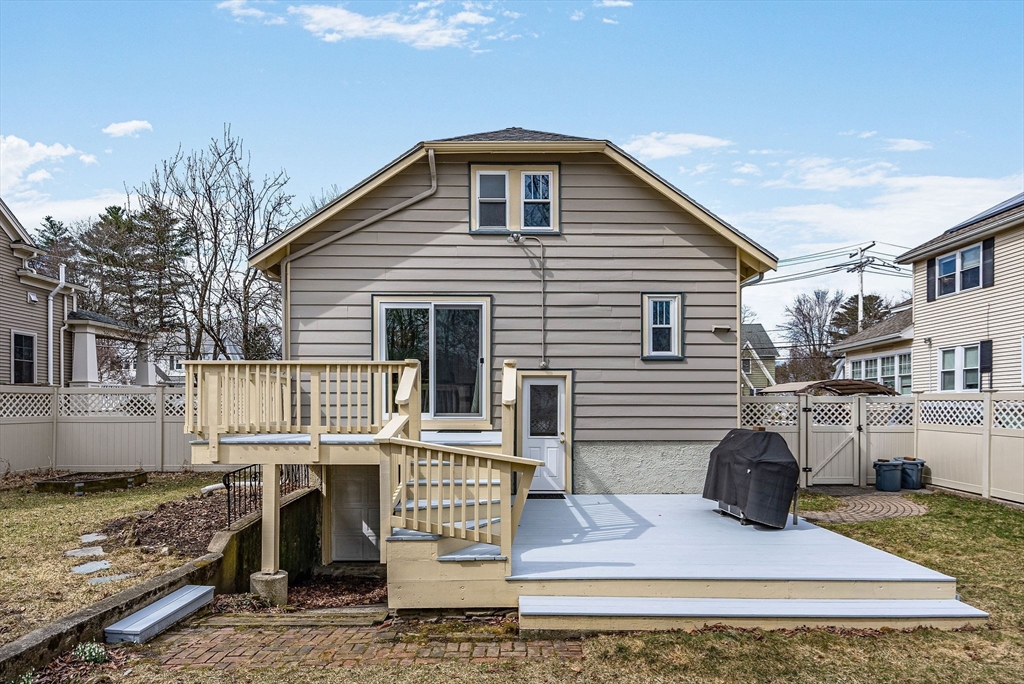
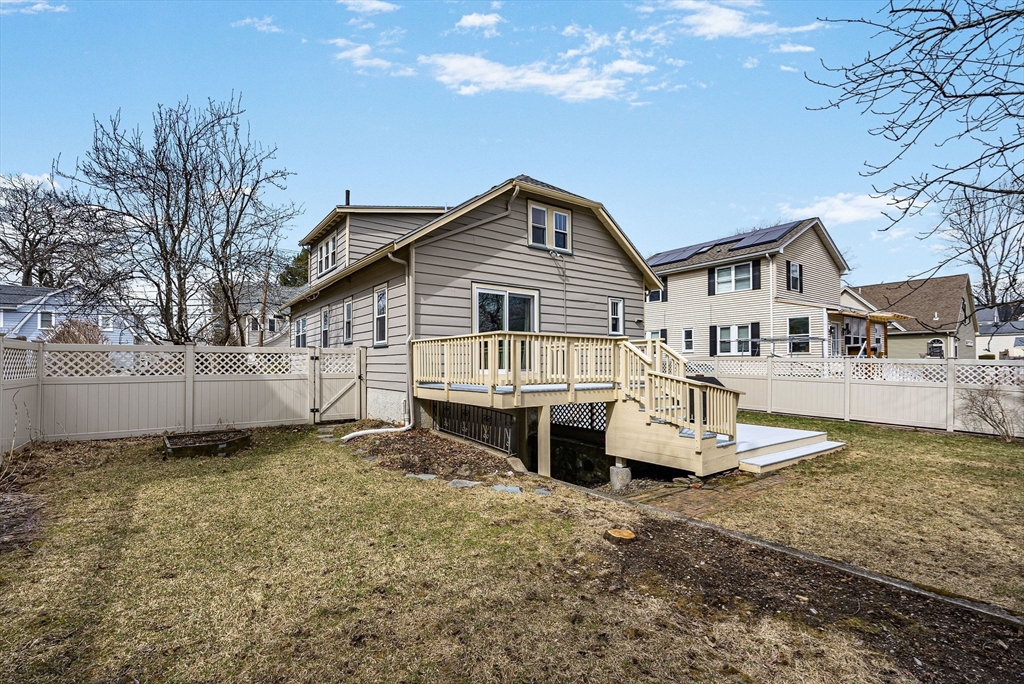
Rear of a beige house with a raised wooden deck, stairs, and fenced yard.
SEE ALL PHOTOS
Gray two-story house with a red front door, white porch railings, and brick chimney.
Entryway with a wooden bench beneath large windows and an open red front door.
Furnished sitting area with a wooden bench, terracotta tile floor, and wood-plank ceiling.
Furnished sunroom with a wood ceiling, window-side bench, and open French doors to the living room.
Living room with a white brick fireplace, blue rug, hardwood floors, and window-side seating.
Living room with a white brick fireplace, large windows, and neutral seating.
Dining room with a light wood table, gray chairs, hardwood floors, and a glass-front china cabinet.
Kitchen with light wood cabinets, stainless steel appliances, and a double-basin sink beneath a large window.
Kitchen with light wood cabinets, stainless steel appliances, and a sink beneath a window.
Bathroom with a white tiled tub and shower, pedestal sink, and window.
Home office with hardwood floors, green walls, and a sliding glass door to a deck.
Living room with mint-green walls, a gray sofa, and a large wooden glass-front cabinet.
Living room with pale green walls, a gray sofa, wood coffee tables, and white French doors.
Furnished bedroom with a white bed, three windows, and a skylight.
Bedroom with a white bed, yellow walls, three windows, and a large colorful patterned rug.
Bathroom with glossy navy tile, a skylight, pedestal sink, and white toilet.
Home exercise room with yoga mats, an elliptical trainer, and built-in wall shelves.
Basement living room with brown sofas, a wooden coffee table, and exposed ceiling pipes.
Deck with cream railings overlooking a fenced backyard and leafless trees.
House rear with a raised deck, broad paved patio, and fenced yard.
Rear of a beige house with a raised wooden deck, stairs, and fenced yard.
Sold

308 Warren Street

308 Warren Street, Needham, MA 02492

$1,175,000
**Open House Cancelled**. Welcome to 308 Warren St, a charming and sun-filled home in a prime Needham location offering 3 bedrooms and 3 full baths with a bright layout. The first floor includes a spacious living room with a fireplace, a den, dining room with built-ins, and a like-new kitchen with stainless steel appliances and gas cooking. A first-floor bedroom with sliders to the deck provides flexibility for guests or a home office. Upstairs are two generous bedrooms with skylights and a full bath. The finished basement (updated in 2022) offers a gym space, family room, full bathroom, laundry and ample storage. Additional highlights include a flexible layout, sunlit spaces, a new roof (2018), new boiler (2014), exterior painting (2024), and a rebuilt front porch (2022). Outside, enjoy the newly painted deck and a fenced-in backyard with mature landscaping. Ideally located near Needham Junction train station, shops, parks, and major commuting routes

3
beds

3
baths

2,532 Sq.Ft. LIVING AREA

6,970 Sq.Ft. lot

Alison Borrelli

Alison Borrelli

Features & Amenities

Interior

  • total bedrooms3
  • Total bathrooms3
  • full bathrooms3
  • Laundry room In Basement, Gas Dryer Hookup, Washer Hookup
  • Flooring Hardwood, Flooring - Hardwood
  • Fireplace Living Room
  • APPLIANCES Gas Water Heater
  • other interior Features Den

Area & Lot

  • Status Sold
  • Date Sold May 23, 2025
  • Living Area2,532 Sq.Ft.
  • Total Area2,532 Sq.Ft.
  • Lot Area6,970 Sq.Ft.
  • MLS® ID73347680
  • TypeResidential
  • YEAR BUILT1920
  • NeighborhoodNeedham
  • Architecture StylesBungalow
  • Elementary SchoolNewman
  • Middle SchoolHirock/Pollard
  • High SchoolNeedham

Exterior

  • water SourcePublic
  • utilitiesfor Gas Range, for Gas Dryer, Washer Hookup
  • lot featuresLevel
  • parkingOff Street
  • HEAT TYPECentral, Natural Gas
  • AIR CONDITIONINGNone
  • sewerPublic Sewer
  • SubstructureConcrete Perimeter
  • other exterior FeaturesDeck - Wood

Financial

  • Sales Price$1,175,000
  • Real Estate Tax $9,897/yr
  • Zoning SRB

Needham

Explore

Work With Alison

Contact Alison today to learn more about her unique approach to real estate and how she can help you get the results you deserve.

Follow Me on Instagram