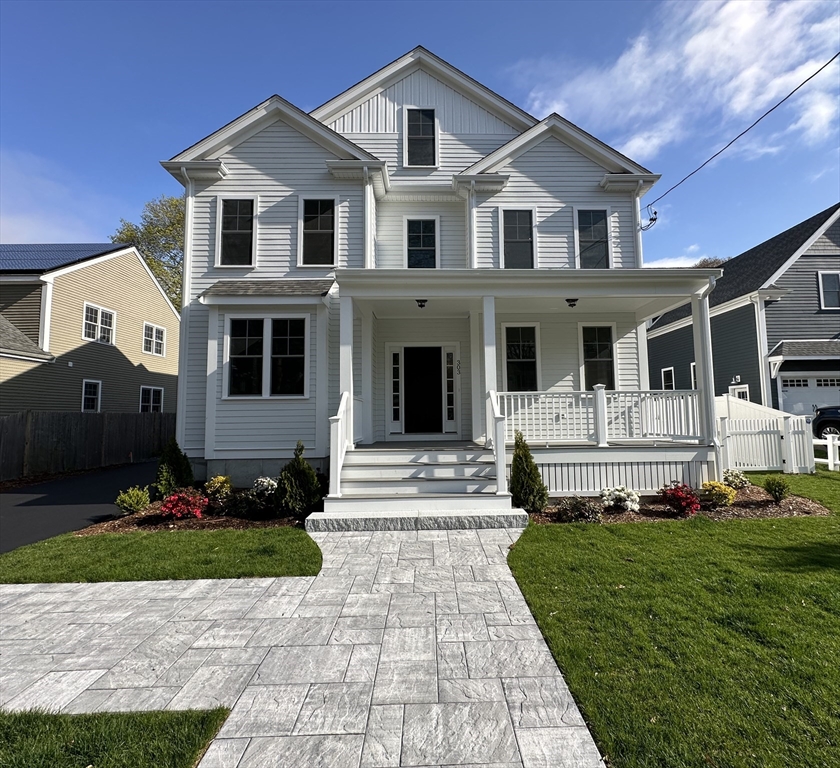
Two-story white house with a covered porch and broad stone walkway through the lawn.
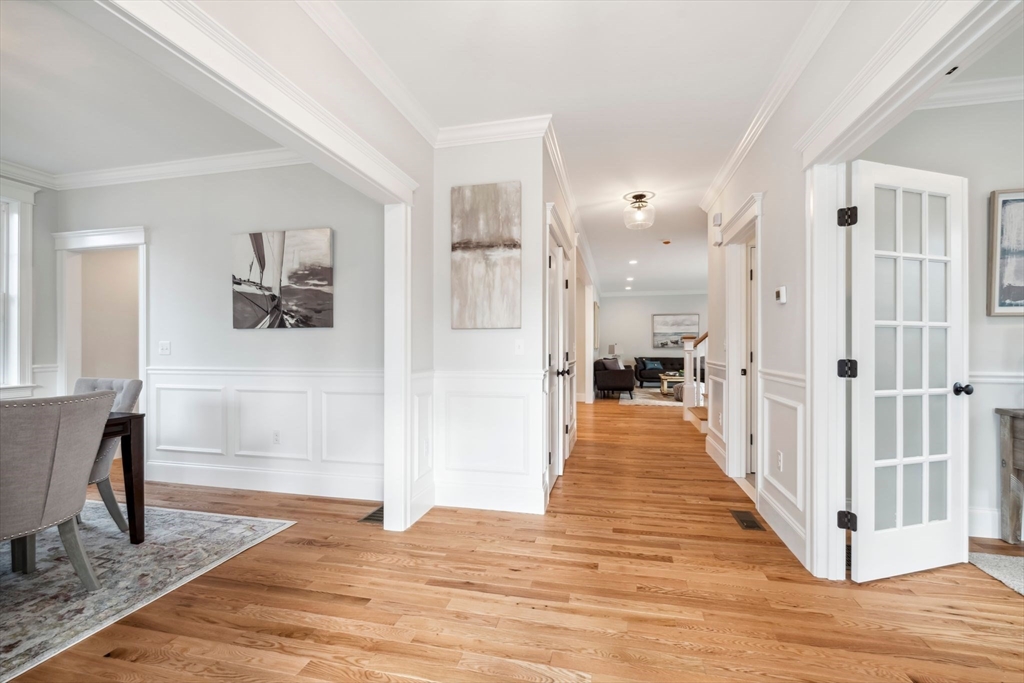
Bright hallway with hardwood floors and white paneled walls, opening toward furnished dining and living areas.
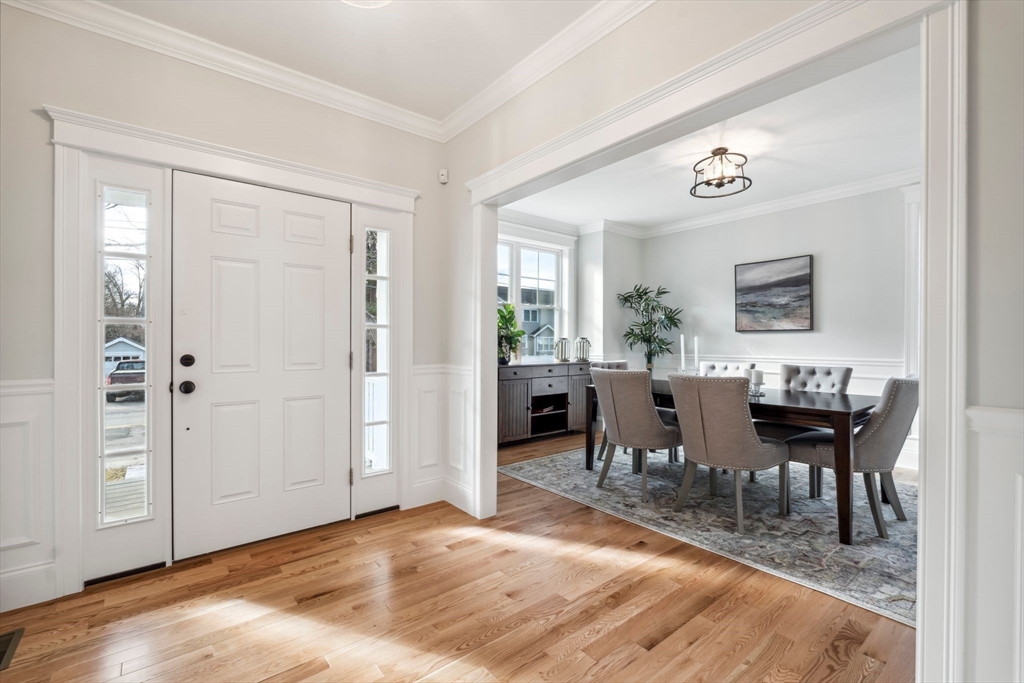
Entryway with a white paneled front door opening onto a dining room with a dark table and upholstered chairs.
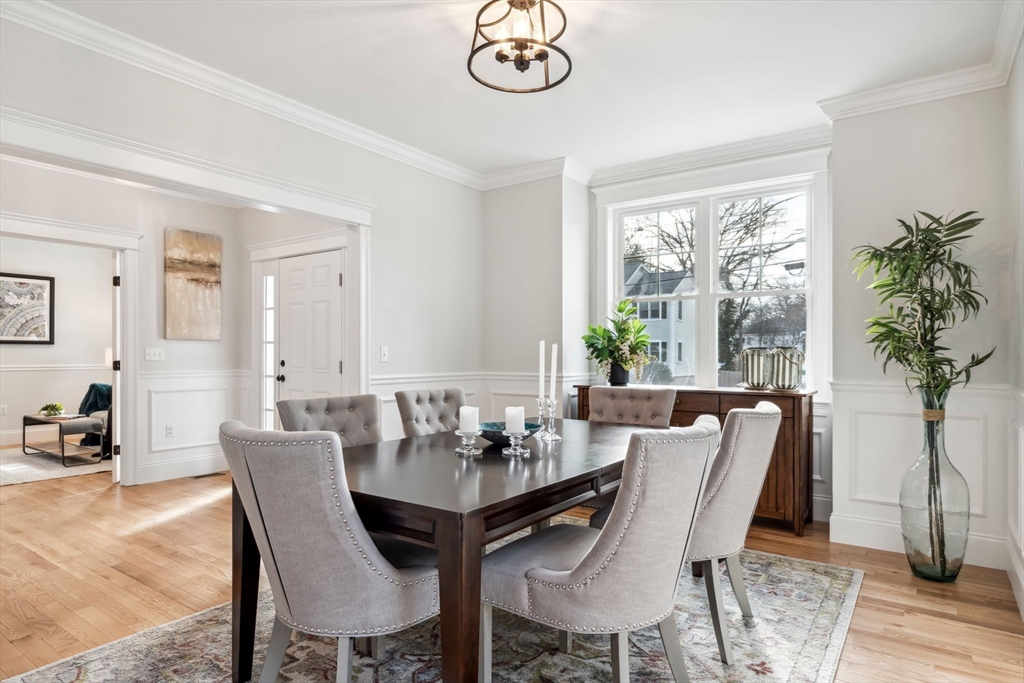
Dining room with a dark wood table, upholstered chairs, white wainscoting, and large windows.
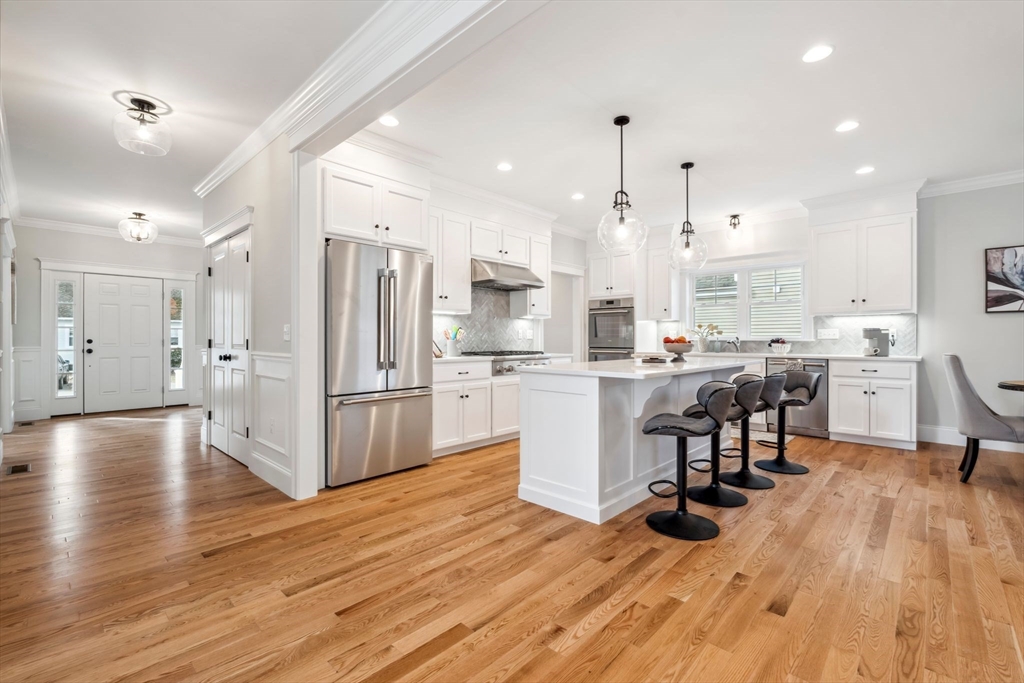
Bright white kitchen with a large island, stainless steel appliances, and warm hardwood floors.
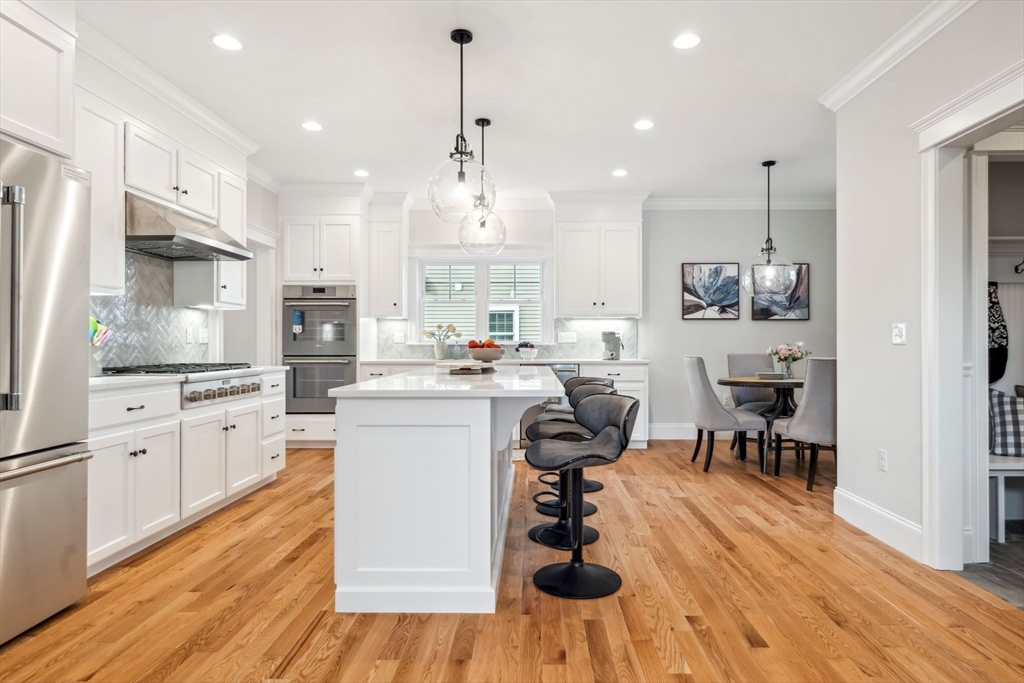
White kitchen with a large island, stainless steel appliances, and an adjoining dining area.
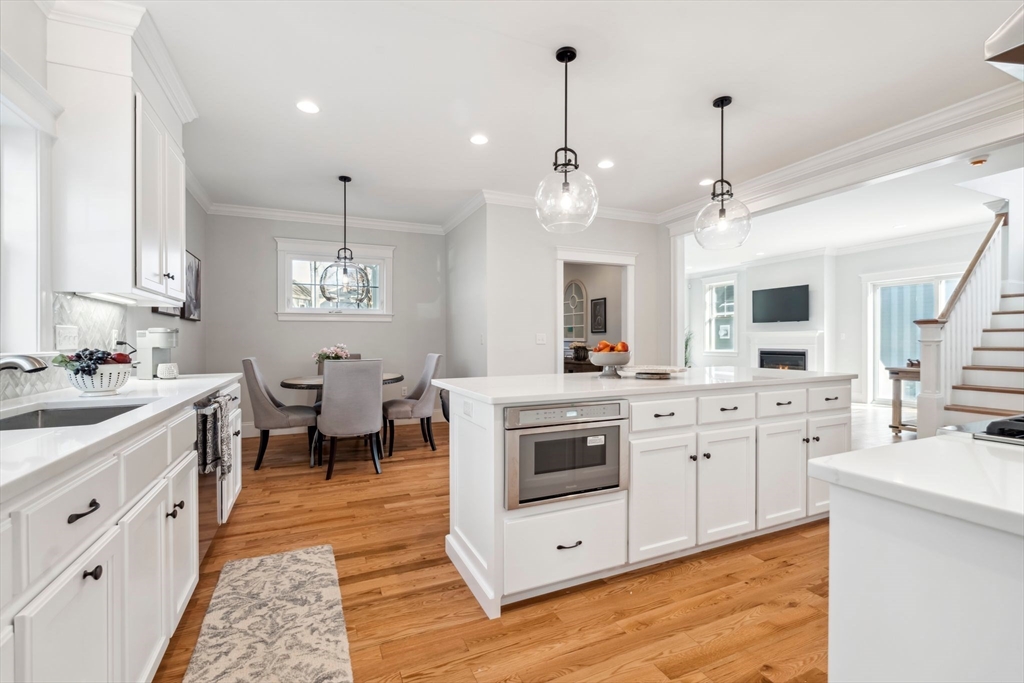
Bright white kitchen with a large island, pendant lights, and an adjoining dining area.
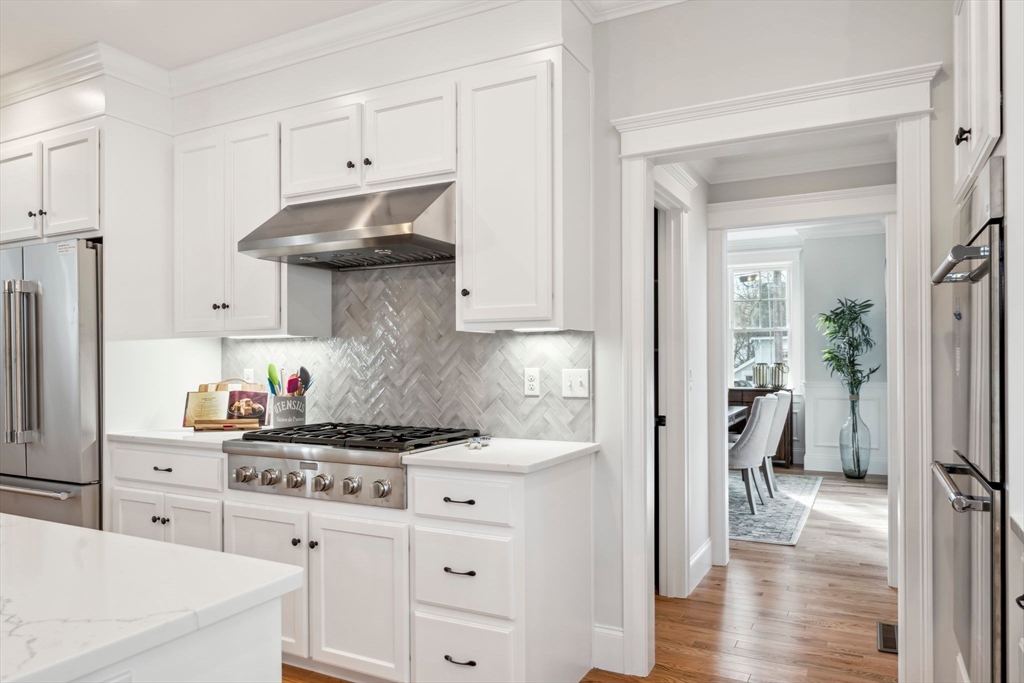
White kitchen with a herringbone tile backsplash and doorway to a bright dining room.
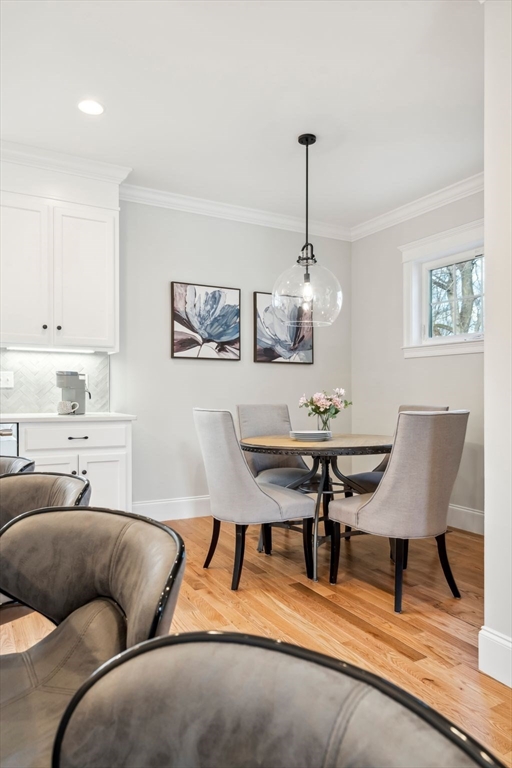
Dining area with a round table, upholstered chairs, pendant light, and hardwood floors beside the kitchen.
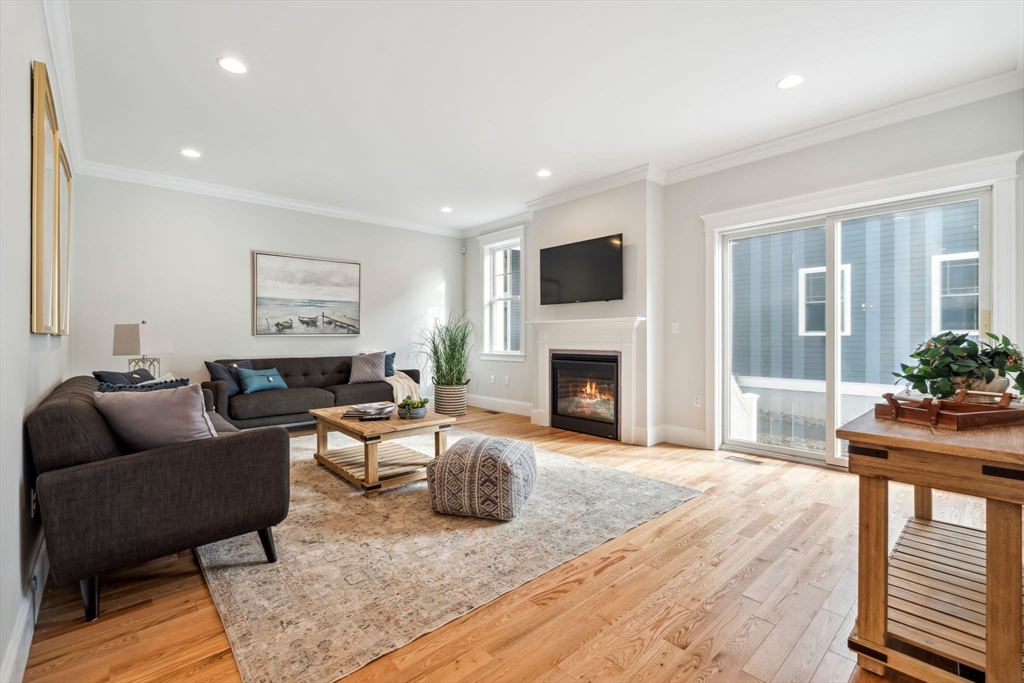
Living room with a dark sectional, fireplace, wall-mounted television, and sliding glass doors.
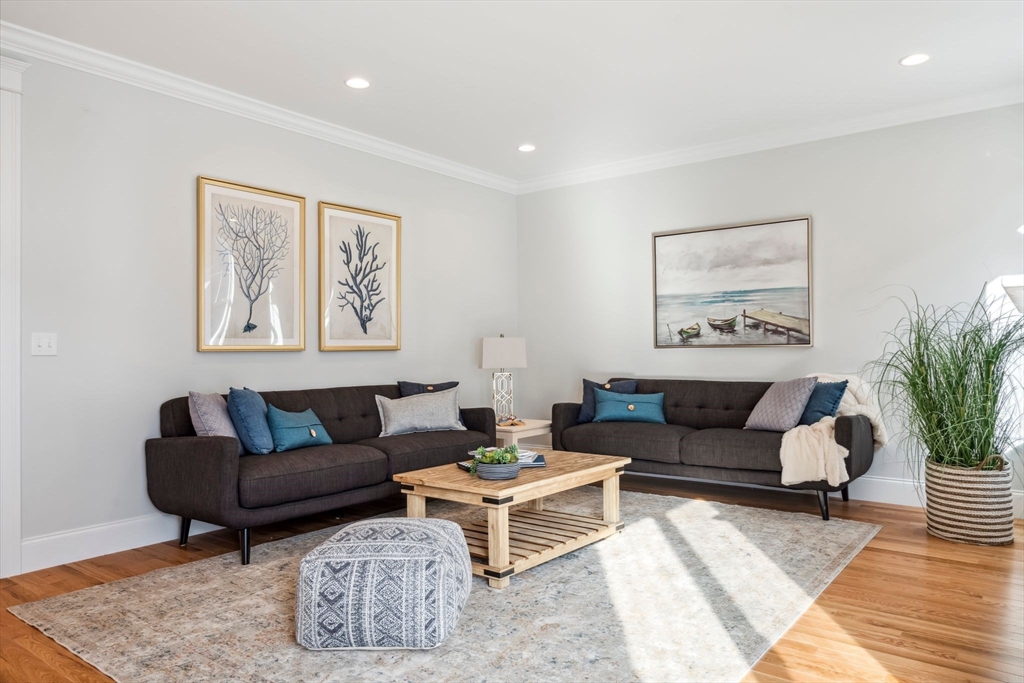
Staged living room with two dark sofas, a light wood coffee table, and bright sunlight across the rug.
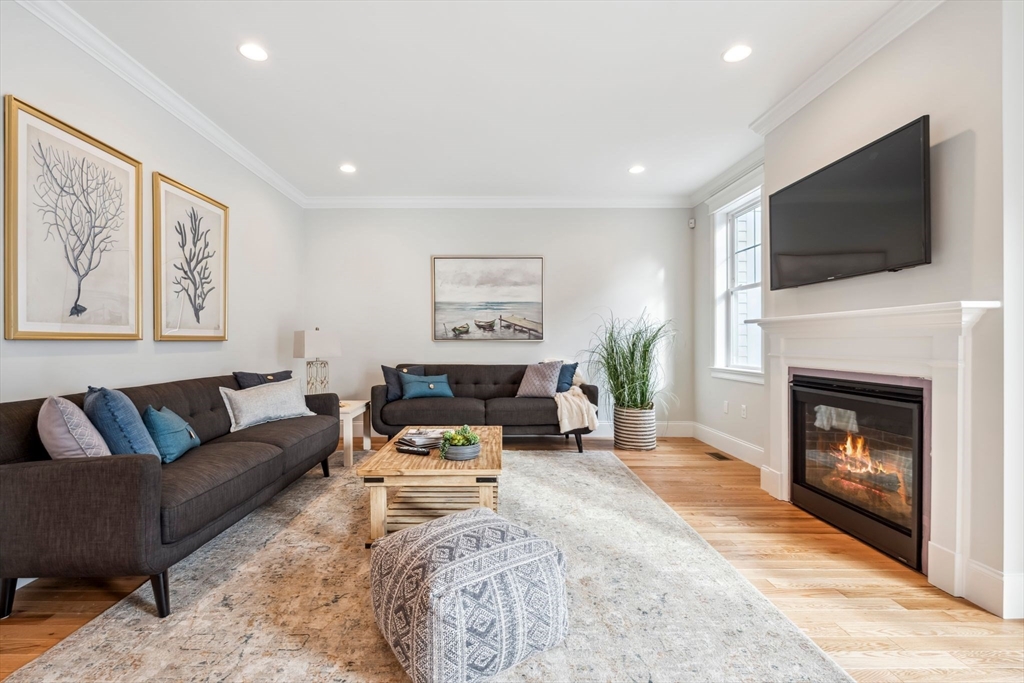
Living room with dark sofas, a lit fireplace, wall-mounted television, and hardwood floors.
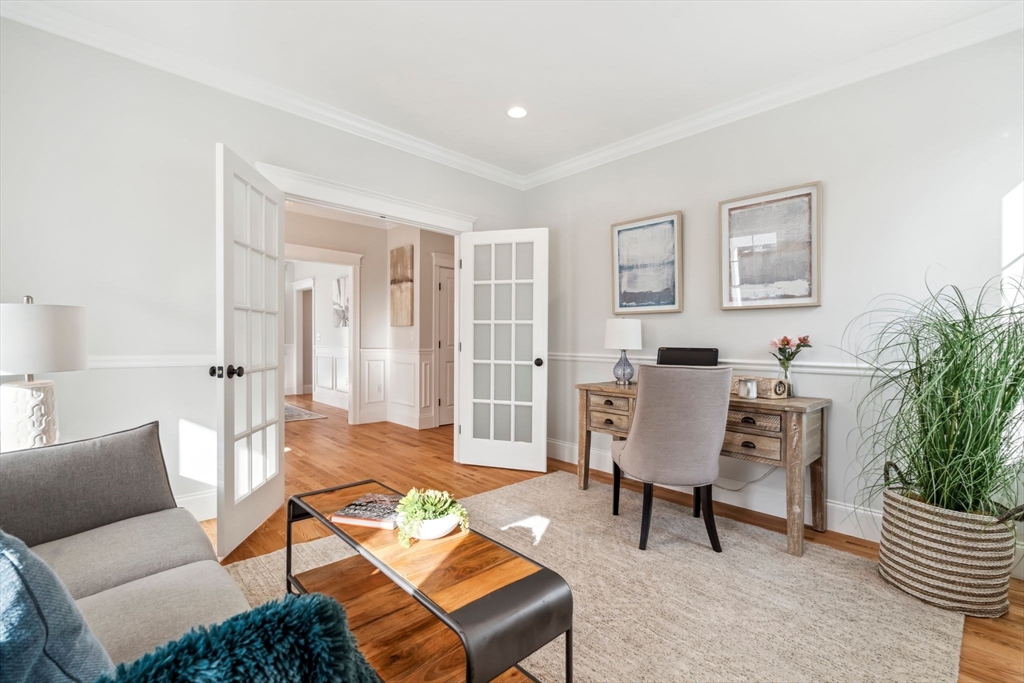
Staged home office with a wooden desk, gray sofa, and glass-paneled double doors.
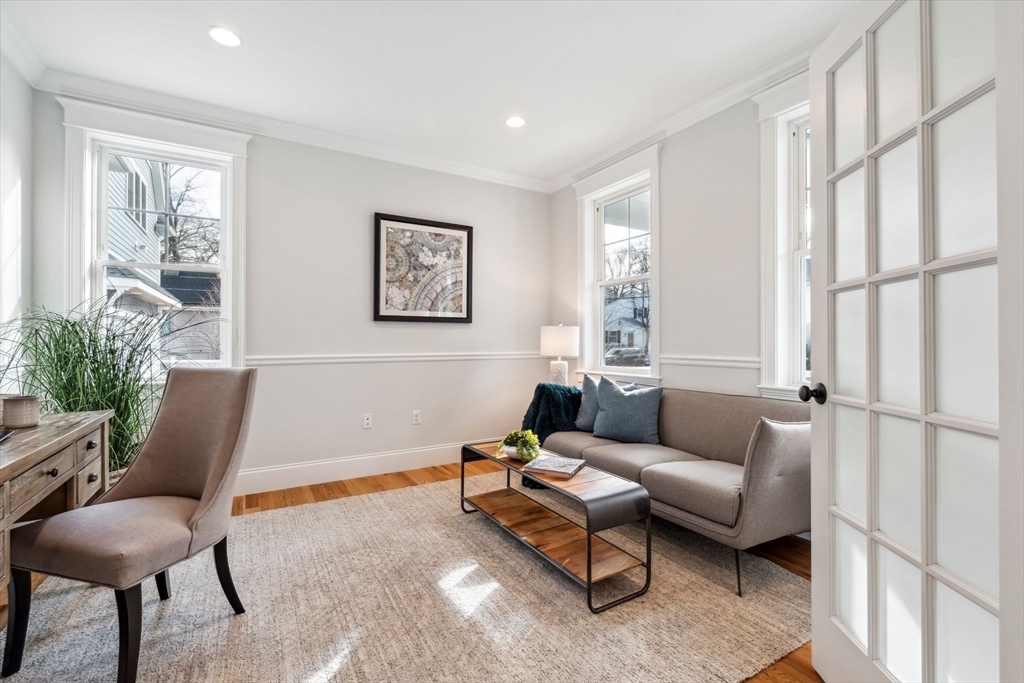
Living room with a gray sofa, armchair, and glass-paneled door beside large windows.
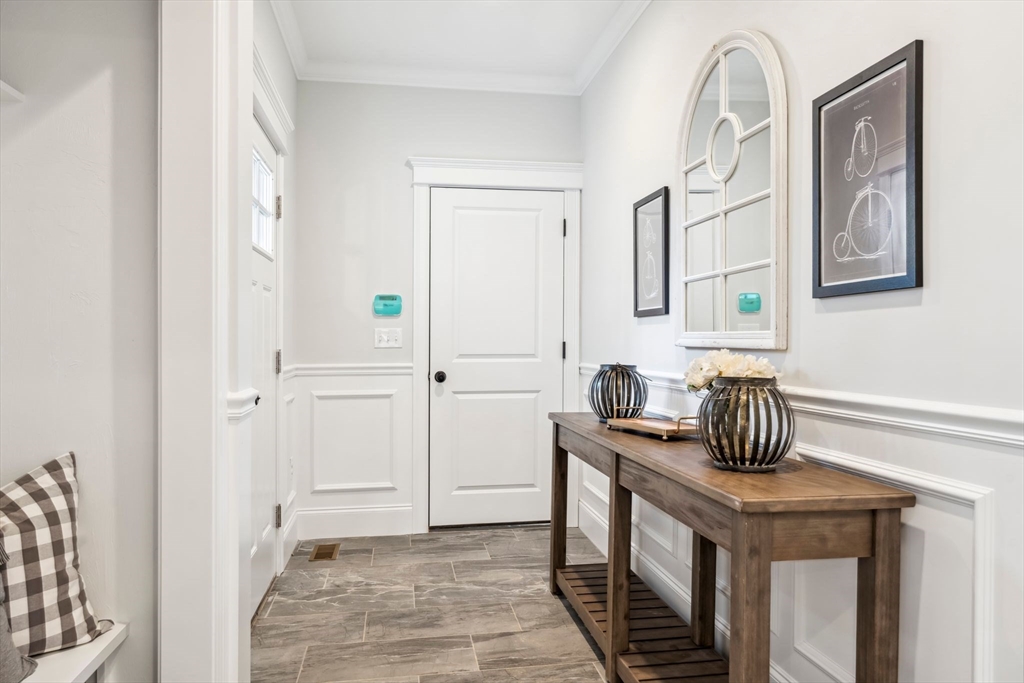
Entry hall with gray stone tile, white paneling, and a wood console table beneath an arched mirror.
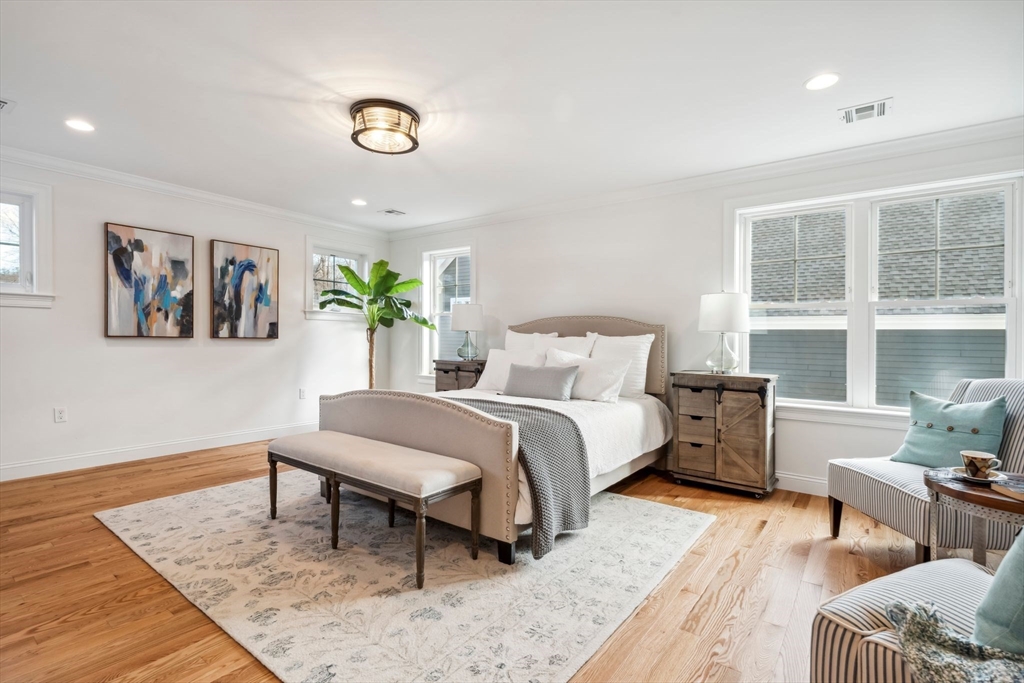
Staged bedroom with a king bed, upholstered bench, hardwood floors, and large windows.
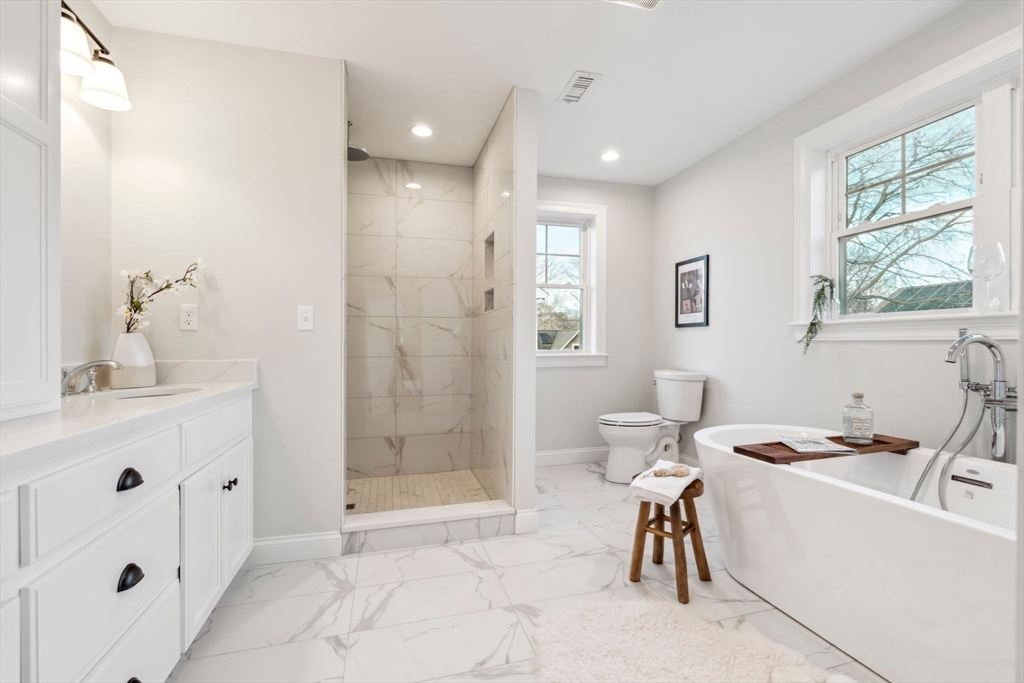
Bathroom with a marble-look walk-in shower, freestanding tub, and white vanity.
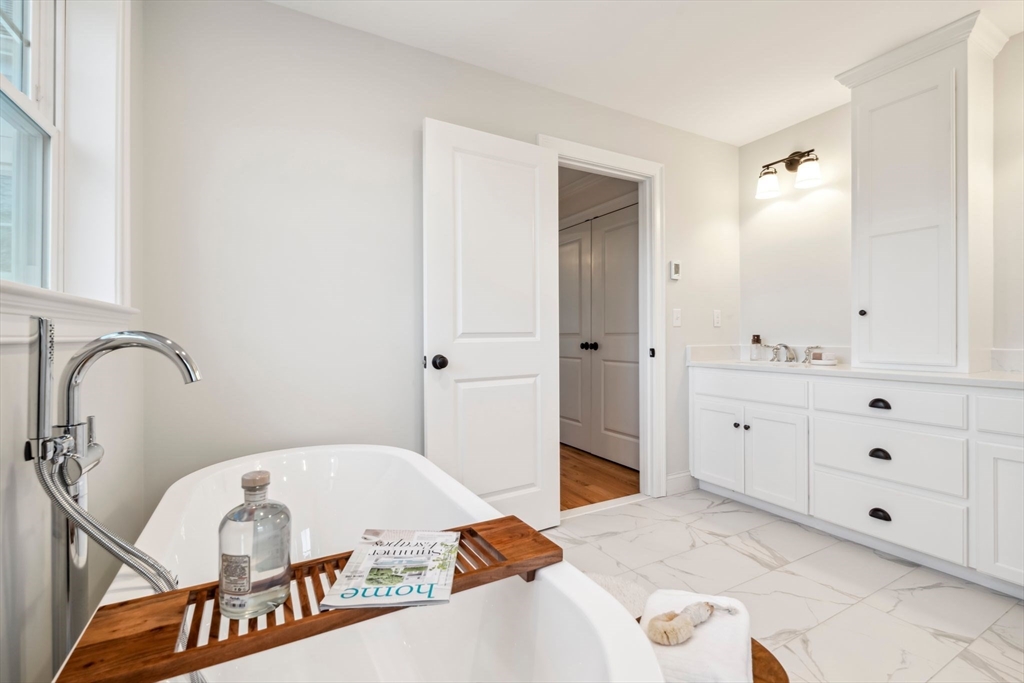
Bathroom with a freestanding tub, wooden bath tray, marble-look floor, and white vanity.
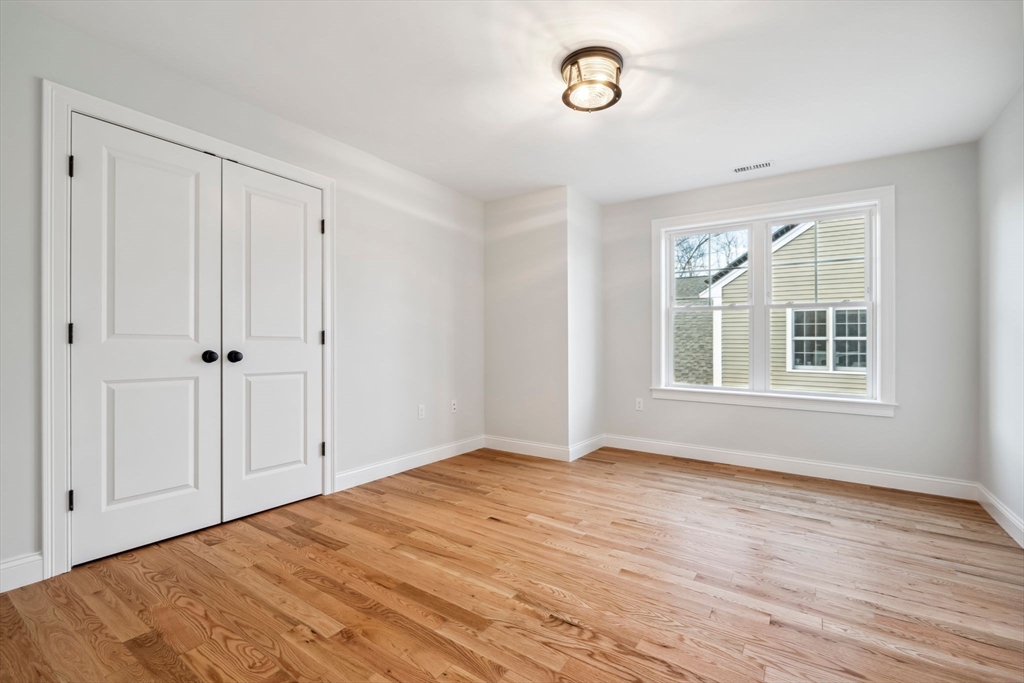
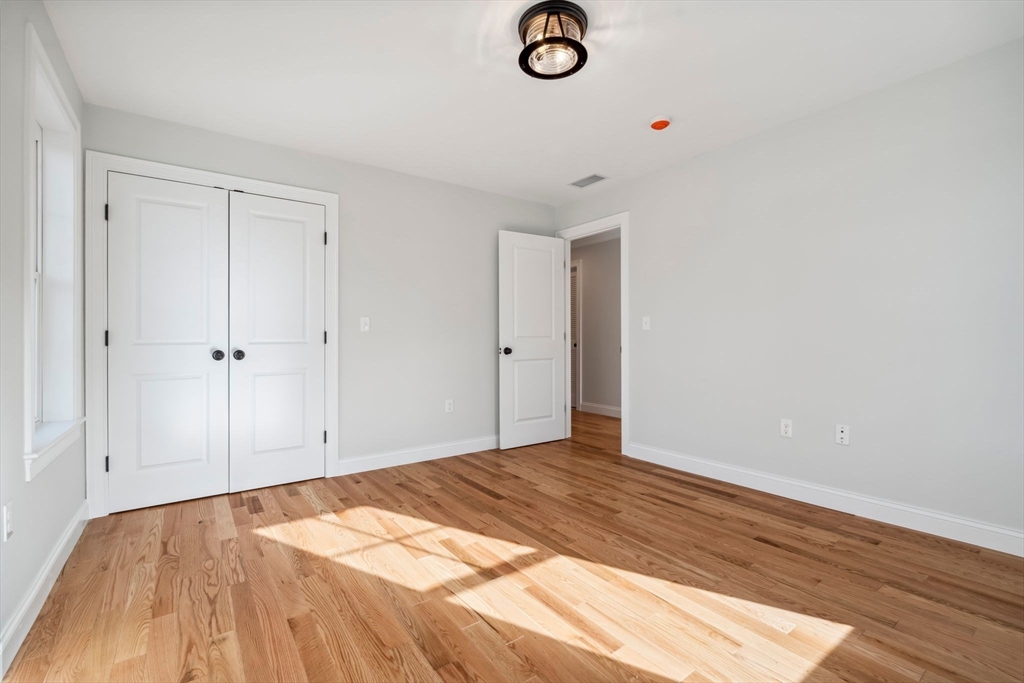
Empty bedroom with hardwood floors, double closet doors, and a window.
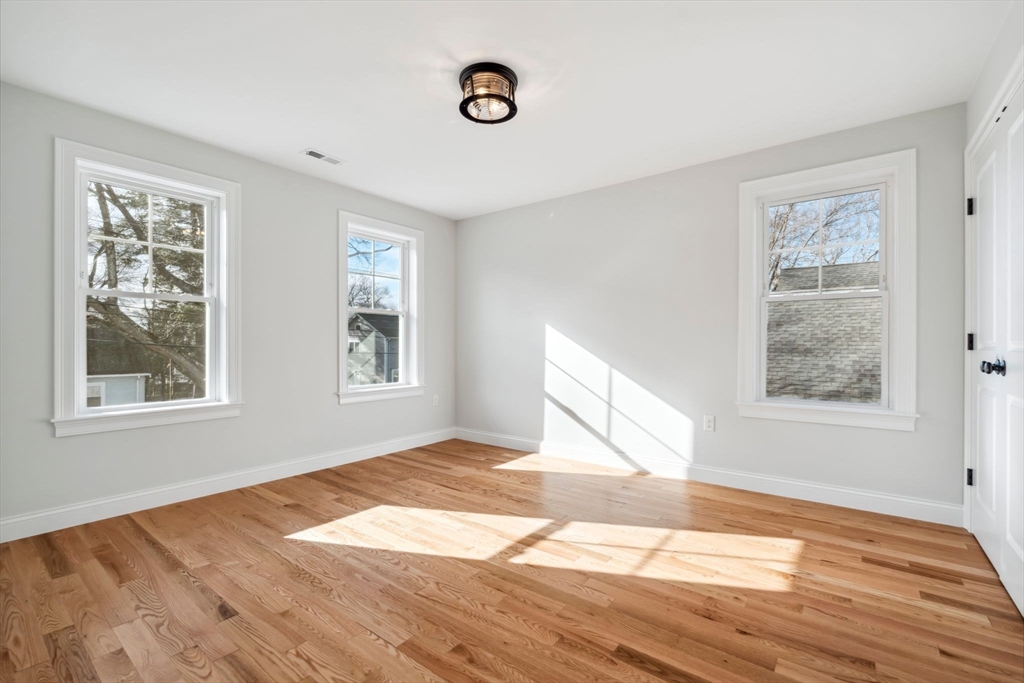
Vacant bedroom with hardwood floors, three windows, and sunlight across the floor.
Empty bedroom with double closet doors and sunlit hardwood floors.
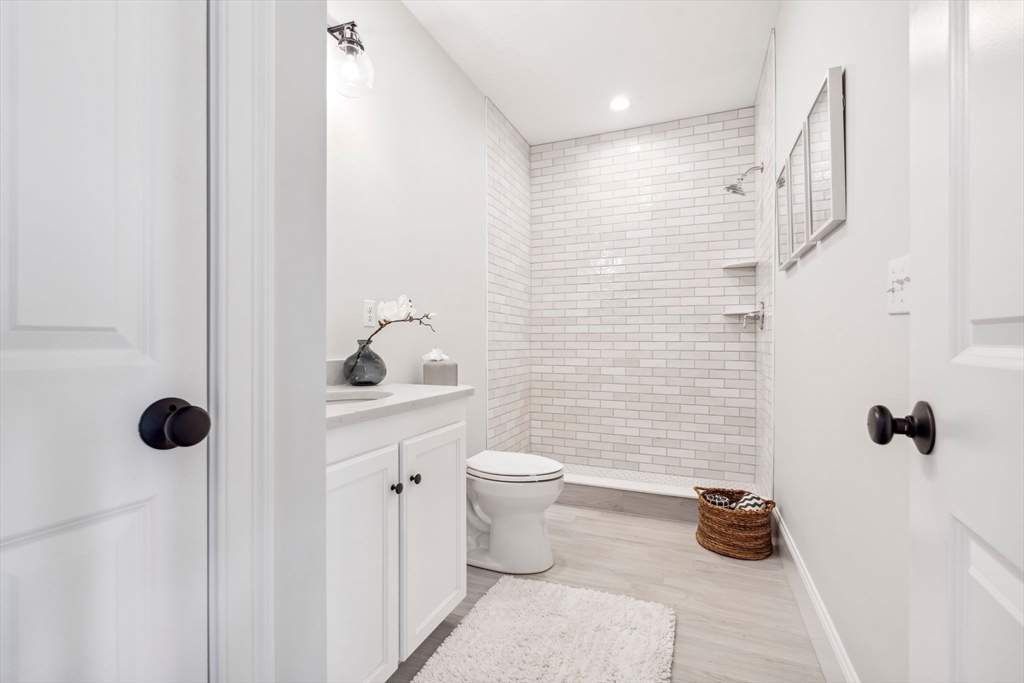
Bright bathroom with a white subway-tile shower, white vanity, black fixtures, and light wood-look flooring.
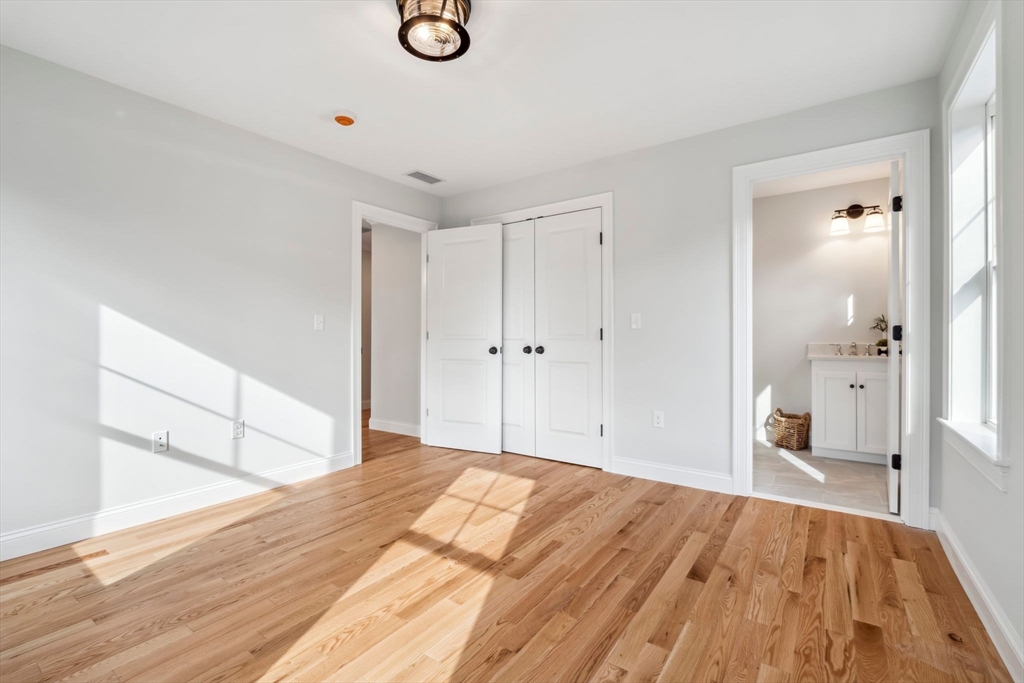
Vacant bedroom with hardwood floors, a double-door closet, and a bathroom doorway.
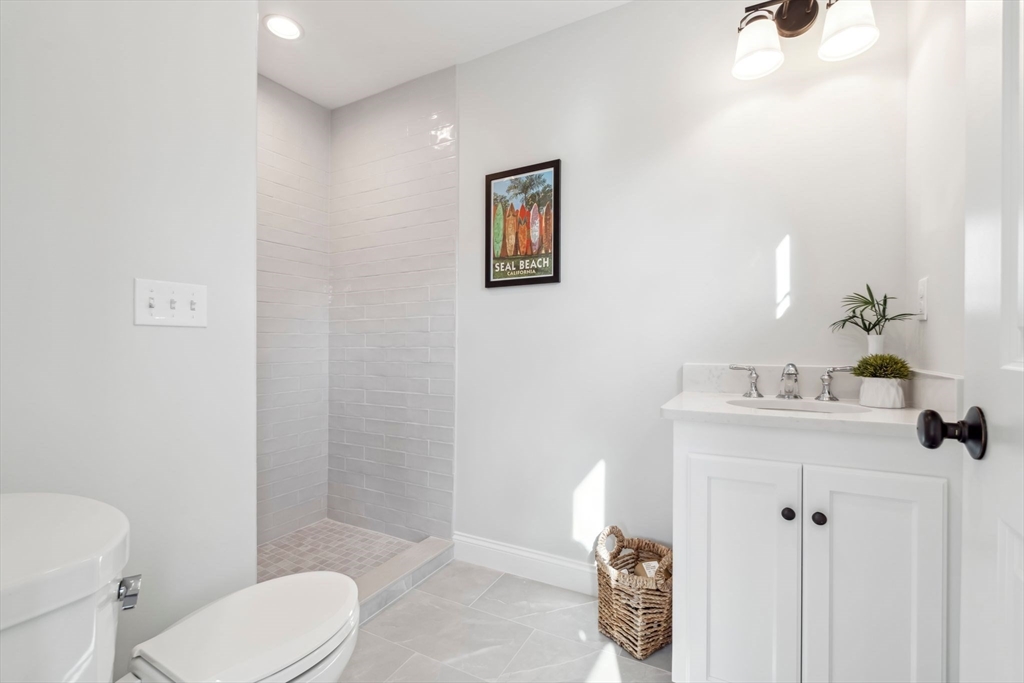
Bright white bathroom with a tiled walk-in shower and white vanity.
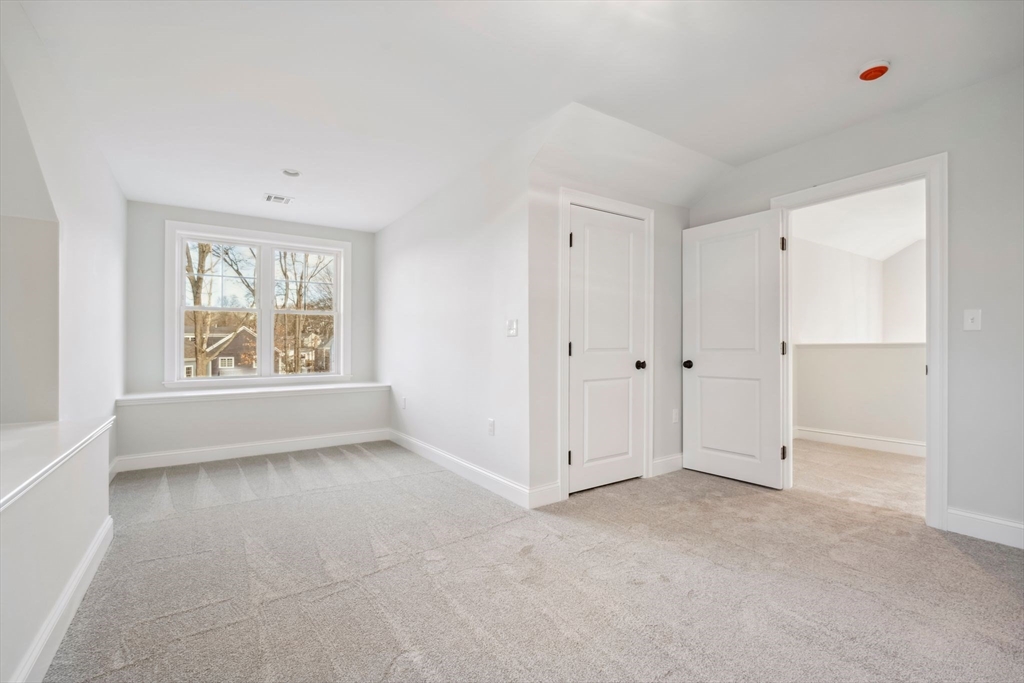
Vacant carpeted bedroom with a large window and deep sill, beside open doors to an adjoining room.
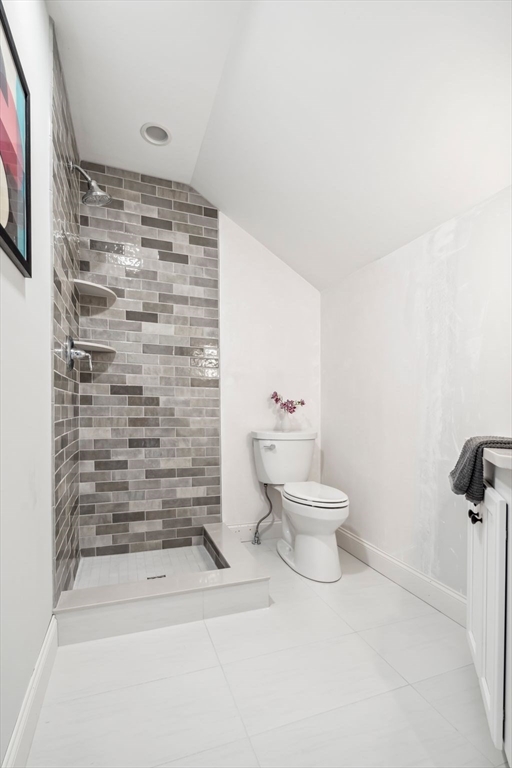
Bathroom with a gray-tiled walk-in shower, white toilet, and white tile floor.
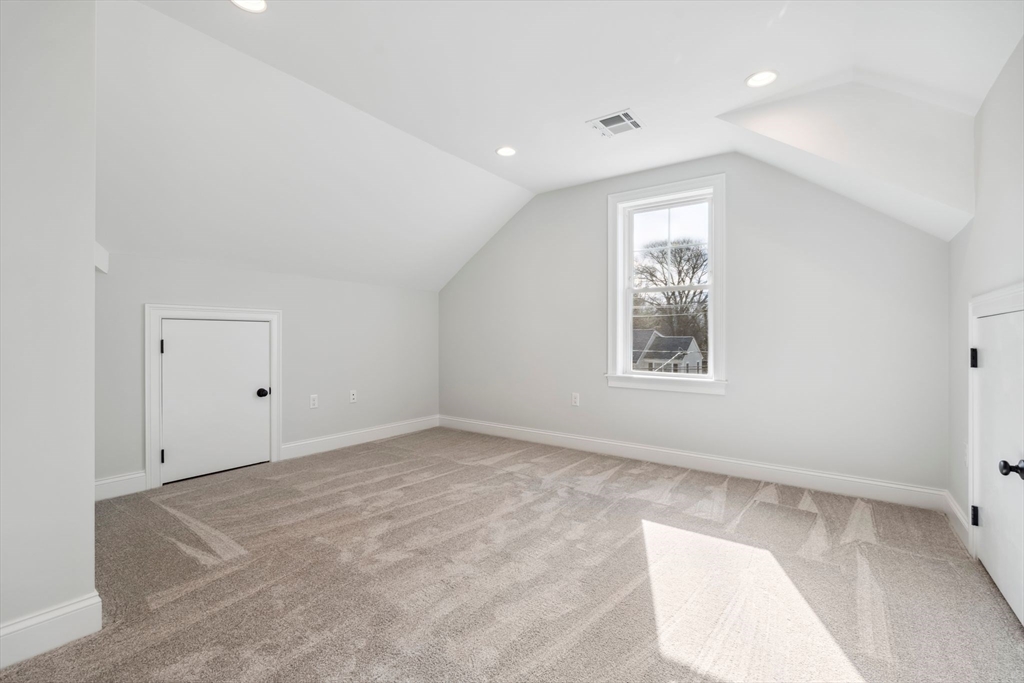
Empty carpeted room with a sloped ceiling, recessed lights, and a window.
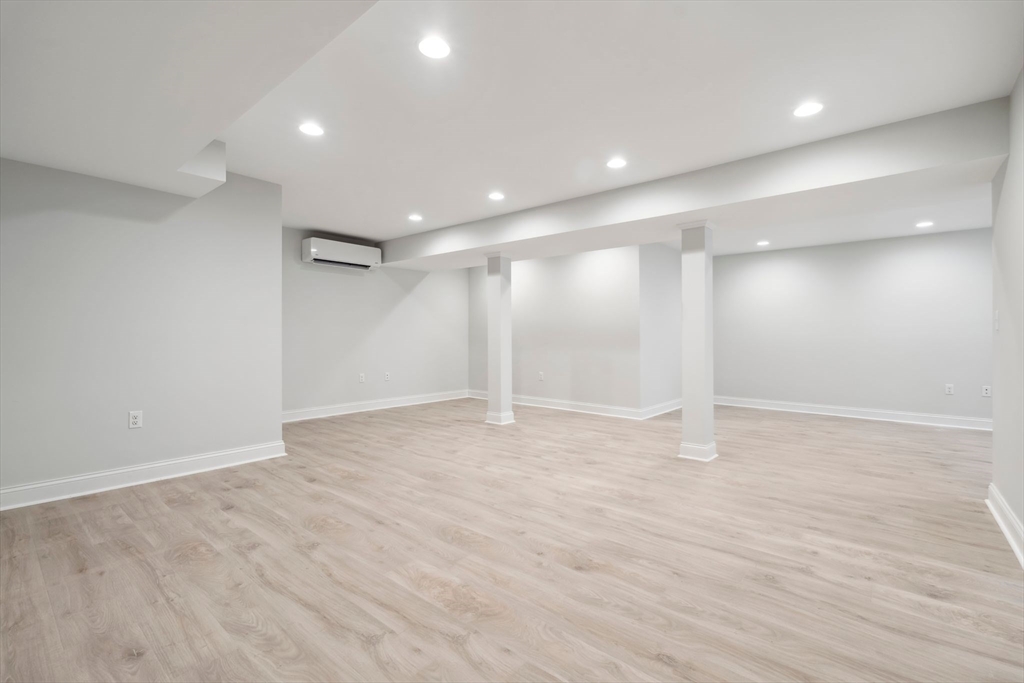
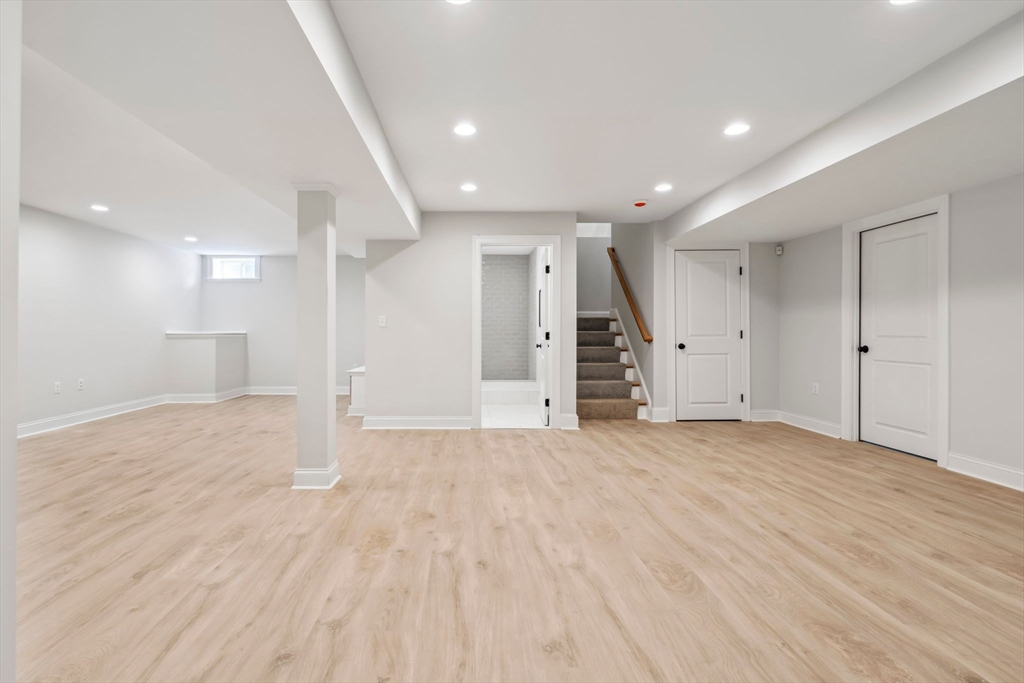
Finished basement with pale wood-look flooring, support columns, and recessed lights.
Finished basement with light wood-look flooring, recessed lights, and stairs leading upstairs.
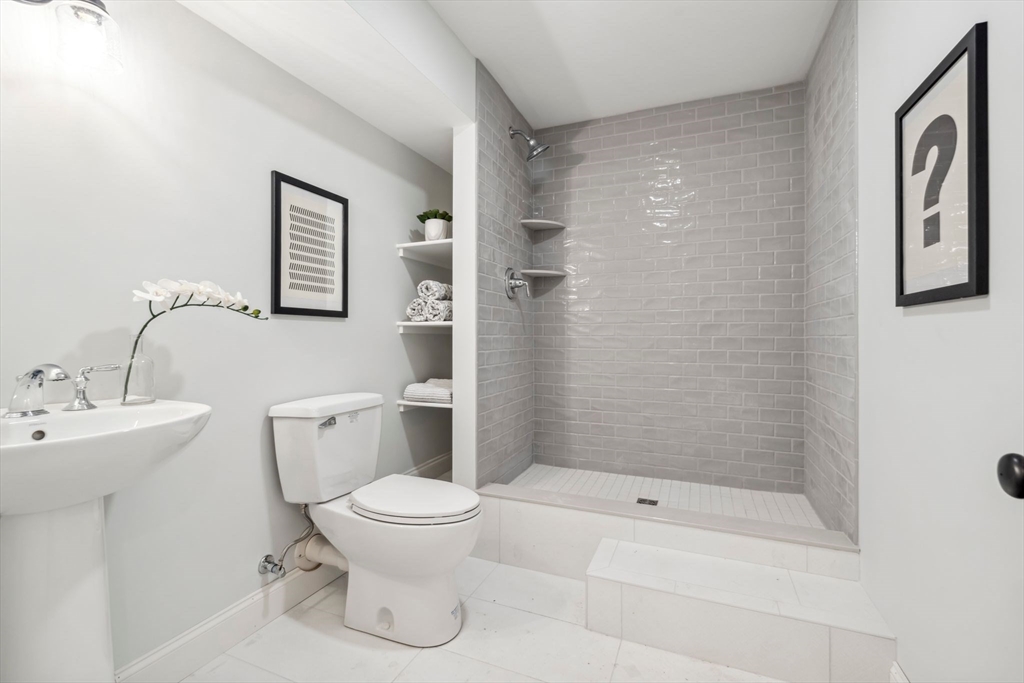
Bathroom with a raised gray subway-tile shower, white pedestal sink, and toilet.
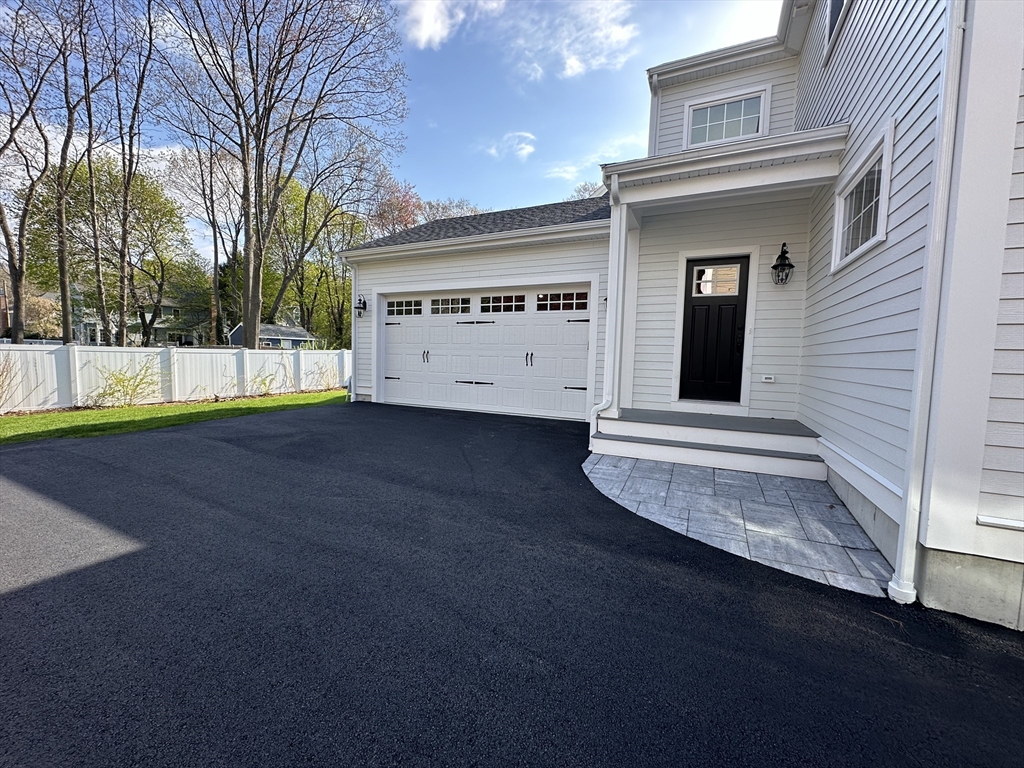
House entrance and double garage beside a broad asphalt driveway and white fence.
SEE ALL PHOTOS
Two-story white house with a covered porch and broad stone walkway through the lawn.
Bright hallway with hardwood floors and white paneled walls, opening toward furnished dining and living areas.
Entryway with a white paneled front door opening onto a dining room with a dark table and upholstered chairs.
Dining room with a dark wood table, upholstered chairs, white wainscoting, and large windows.
Bright white kitchen with a large island, stainless steel appliances, and warm hardwood floors.
White kitchen with a large island, stainless steel appliances, and an adjoining dining area.
Bright white kitchen with a large island, pendant lights, and an adjoining dining area.
White kitchen with a herringbone tile backsplash and doorway to a bright dining room.
Dining area with a round table, upholstered chairs, pendant light, and hardwood floors beside the kitchen.
Living room with a dark sectional, fireplace, wall-mounted television, and sliding glass doors.
Staged living room with two dark sofas, a light wood coffee table, and bright sunlight across the rug.
Living room with dark sofas, a lit fireplace, wall-mounted television, and hardwood floors.
Staged home office with a wooden desk, gray sofa, and glass-paneled double doors.
Living room with a gray sofa, armchair, and glass-paneled door beside large windows.
Entry hall with gray stone tile, white paneling, and a wood console table beneath an arched mirror.
Staged bedroom with a king bed, upholstered bench, hardwood floors, and large windows.
Bathroom with a marble-look walk-in shower, freestanding tub, and white vanity.
Bathroom with a freestanding tub, wooden bath tray, marble-look floor, and white vanity.
Empty bedroom with hardwood floors, double closet doors, and a window.
Vacant bedroom with hardwood floors, three windows, and sunlight across the floor.
Empty bedroom with double closet doors and sunlit hardwood floors.
Bright bathroom with a white subway-tile shower, white vanity, black fixtures, and light wood-look flooring.
Vacant bedroom with hardwood floors, a double-door closet, and a bathroom doorway.
Bright white bathroom with a tiled walk-in shower and white vanity.
Vacant carpeted bedroom with a large window and deep sill, beside open doors to an adjoining room.
Bathroom with a gray-tiled walk-in shower, white toilet, and white tile floor.
Empty carpeted room with a sloped ceiling, recessed lights, and a window.
Finished basement with pale wood-look flooring, support columns, and recessed lights.
Finished basement with light wood-look flooring, recessed lights, and stairs leading upstairs.
Bathroom with a raised gray subway-tile shower, white pedestal sink, and toilet.
House entrance and double garage beside a broad asphalt driveway and white fence.
Sold

303 Brookline Street

303 Brookline Street, Needham, MA 02492

$2,175,000
Just Completed and ready to move-in! Newly constructed home featuring 4 thoughtfully designed levels of living space. This property boasts 5 bedrooms, 6 baths, and includes a versatile first-floor space suitable for a home office or bedroom. At the heart of this home lies a gourmet kitchen with a breakfast nook, custom-built cabinetry, a walk-in pantry, large island, which transitions into a cozy family room, anchored by a gas fireplace. The adjoining patio extends the living space to the outdoors. The second floor houses a spacious primary suite with a luxury bathroom, alongside three additional bedrooms, two full bathrooms, and a laundry room. The third-floor suite features an office/playroom, an additional bedroom, and full bath. Rounding out the living space is a large bonus room and full bath in the lower level. Located conveniently near Needham Heights & Needham Center, this home offers easy access to Mitchell Elementary, Needham High, trains, restaurants & highway

5
beds

6
baths

4,523 Sq.Ft. LIVING AREA

7,841 Sq.Ft. lot

Alison Borrelli

Alison Borrelli

Features & Amenities

Interior

  • total bedrooms5
  • Total bathrooms6
  • full bathrooms6
  • Laundry room Second Floor, Gas Dryer Hookup, Electric Dryer Hookup
  • Flooring Wood, Flooring - Hardwood
  • Fireplace Family Room
  • APPLIANCES Gas Water Heater, Oven, Dishwasher, Disposal, Microwave, Range, Refrigerator, Freezer, Wine Refrigerator, Range Hood
  • other interior Features Bathroom - Tiled With Shower Stall, Office, Bathroom, Bonus Room

Area & Lot

  • Status Sold
  • Date Sold July 2, 2024
  • Living Area4,523 Sq.Ft.
  • Total Area4,523 Sq.Ft.
  • Lot Area7,841 Sq.Ft.
  • MLS® ID73200824
  • TypeResidential
  • YEAR BUILT2024
  • NeighborhoodNeedham
  • Architecture StylesColonial
  • Elementary SchoolMitchell
  • Middle SchoolHirock/Pollard
  • High SchoolNeedham

Exterior

  • Garage Space2.0
  • water SourcePublic
  • utilitiesfor Gas Dryer, for Electric Dryer
  • lot featuresLevel
  • parkingAttached, Off Street, Paved
  • HEAT TYPEForced Air, Natural Gas
  • AIR CONDITIONINGCentral Air
  • sewerPublic Sewer
  • SubstructureConcrete Perimeter
  • security FeaturesSecurity System
  • other exterior FeaturesPorch, Patio

Financial

  • Sales Price$2,175,000
  • Zoning SRB

Needham

Explore

Work With Alison

Contact Alison today to learn more about her unique approach to real estate and how she can help you get the results you deserve.

Follow Me on Instagram