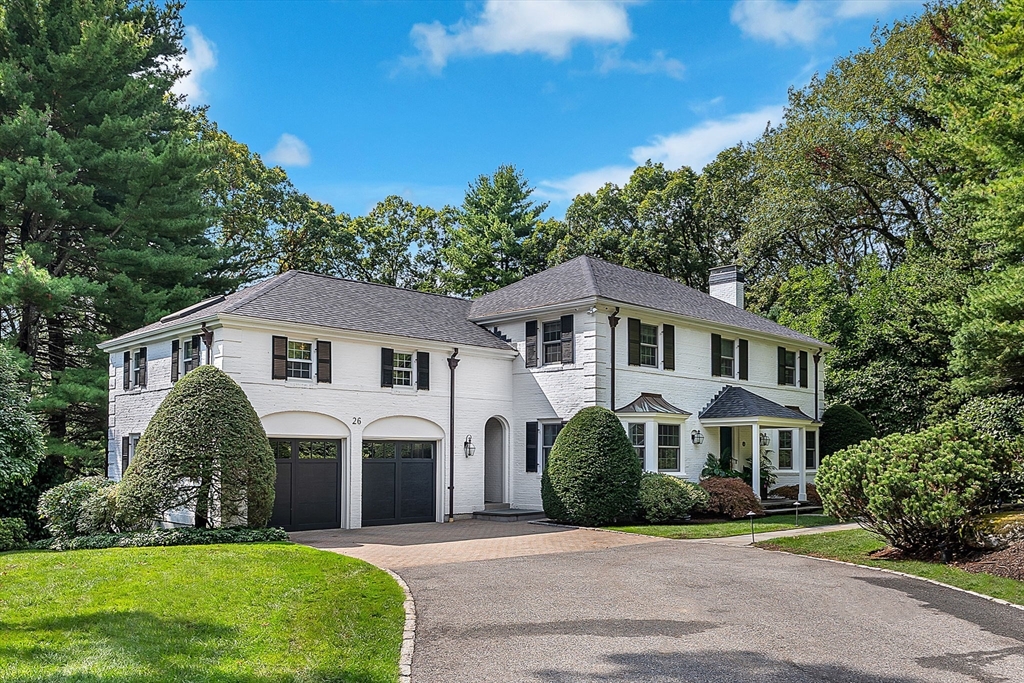
White two-story house with black shutters, double garage, curved driveway, and manicured landscaping.
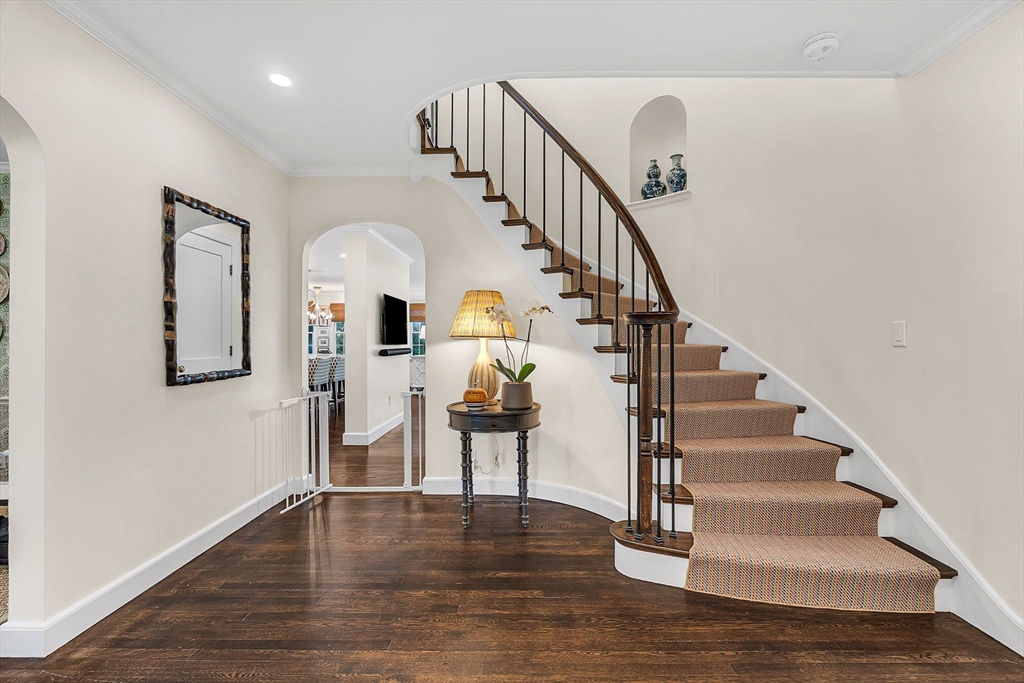
Foyer with a curved carpeted staircase, dark wood railing, and hardwood floors.
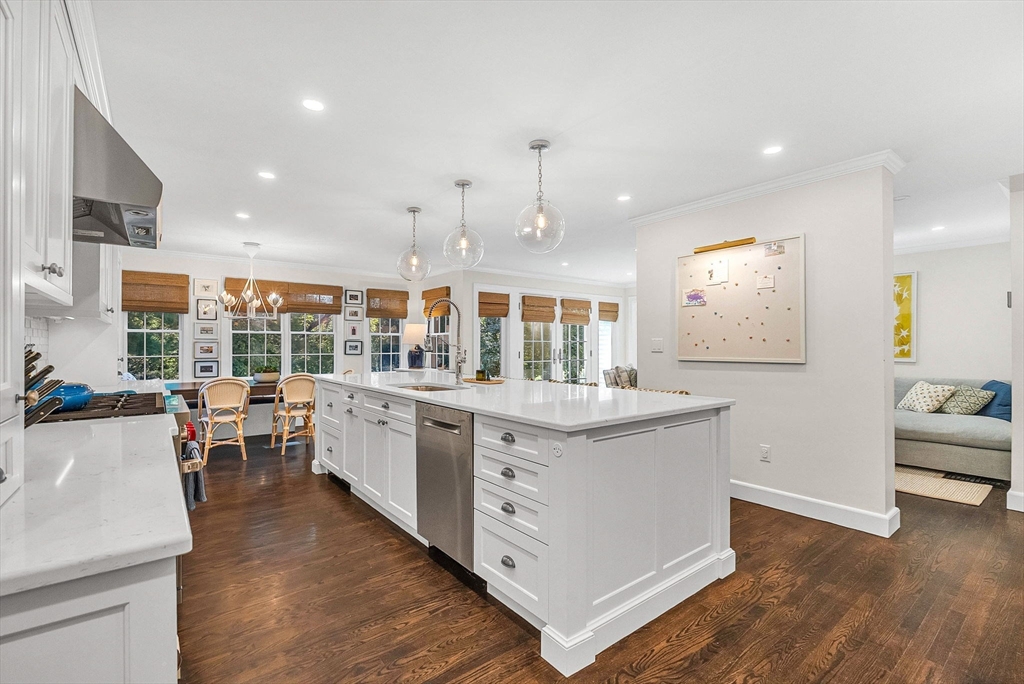
Bright white kitchen with a large island, glass pendant lights, and dark hardwood floors.
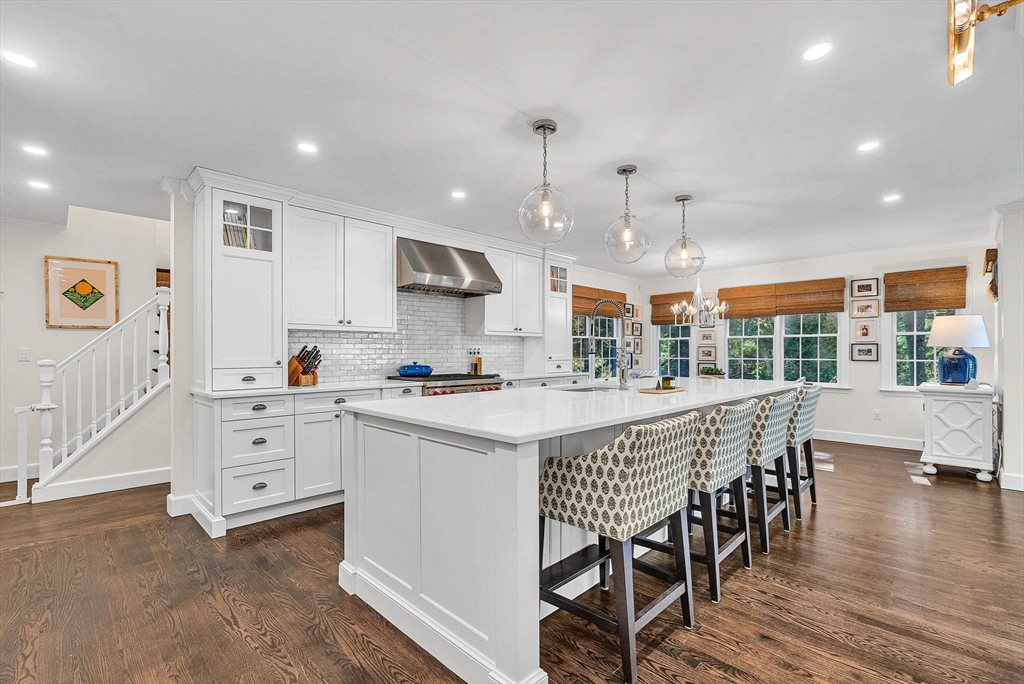
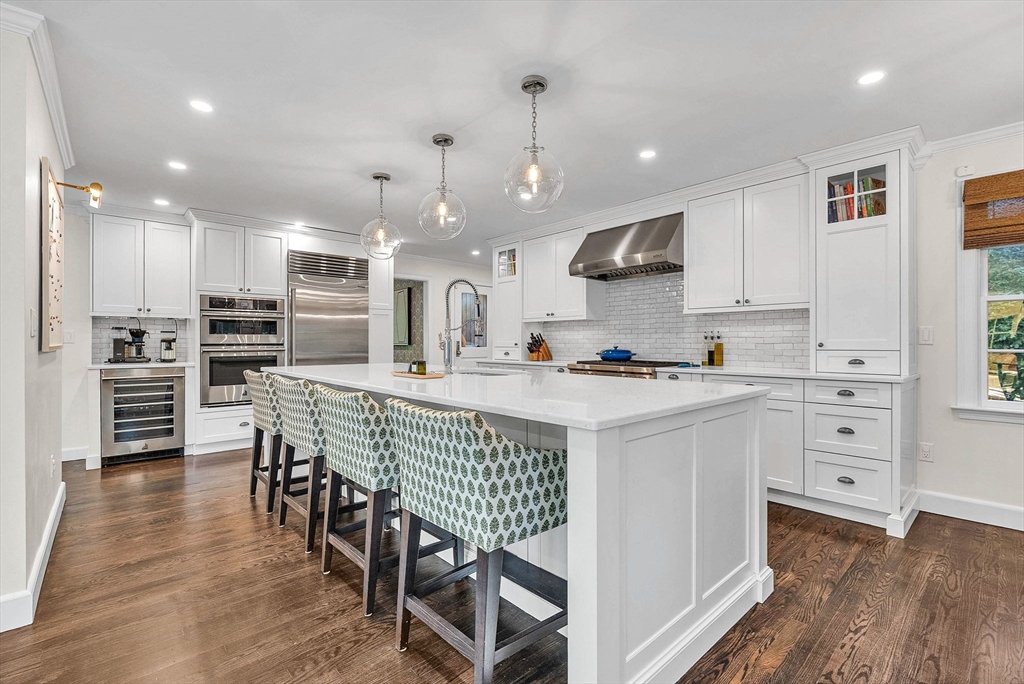
Bright white kitchen with a large island, patterned barstools, and dark wood floors.
White kitchen with a large island, patterned bar stools, stainless steel appliances, and hardwood floors.
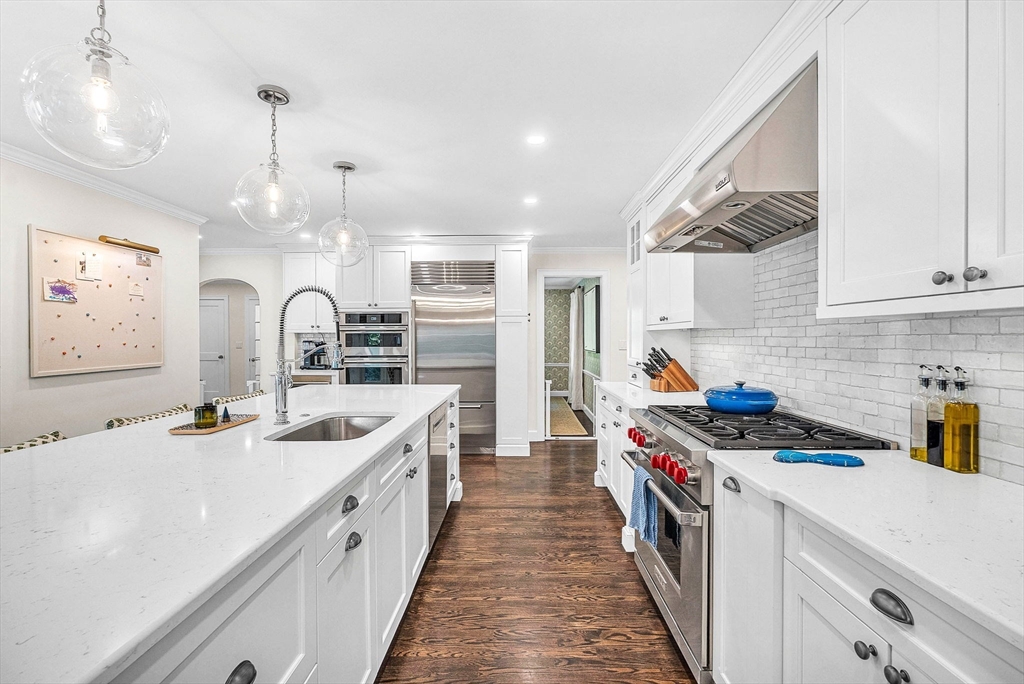
Bright white kitchen with a long quartz island, stainless steel appliances, and dark wood floors.
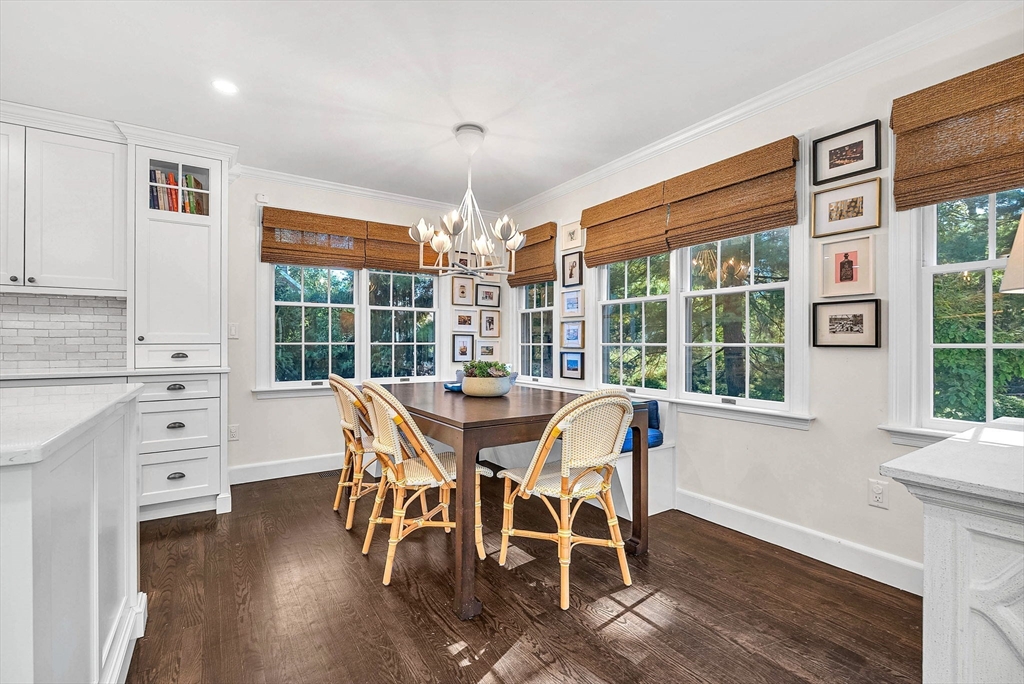
Kitchen dining area with a dark wood table, wicker chairs, and large windows with woven shades.
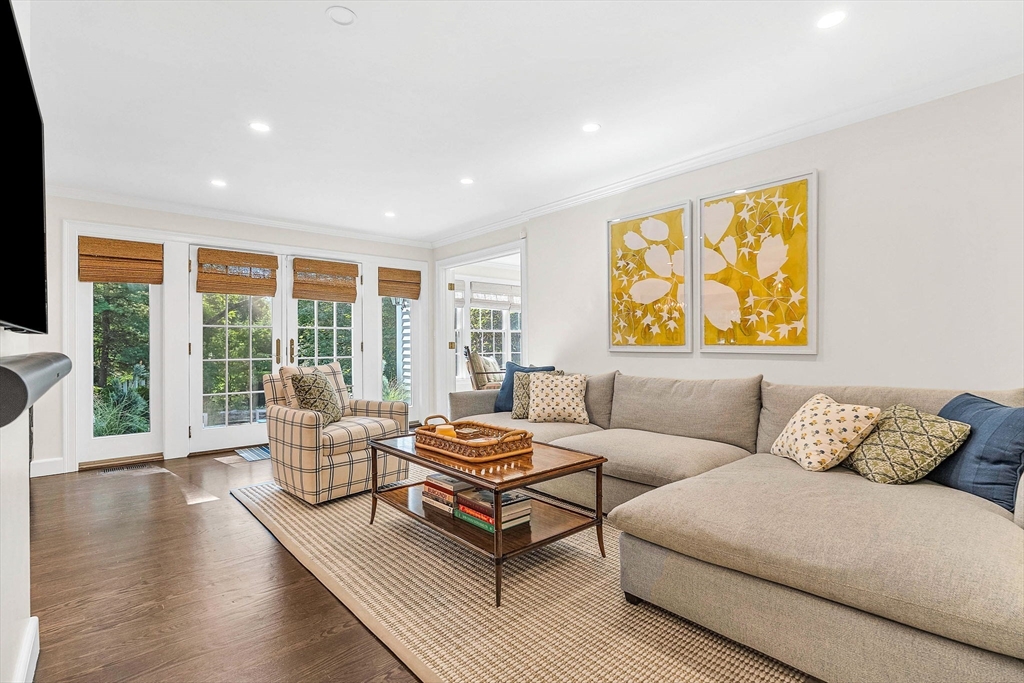
Living room with a beige sectional, plaid armchair, and French doors overlooking greenery.
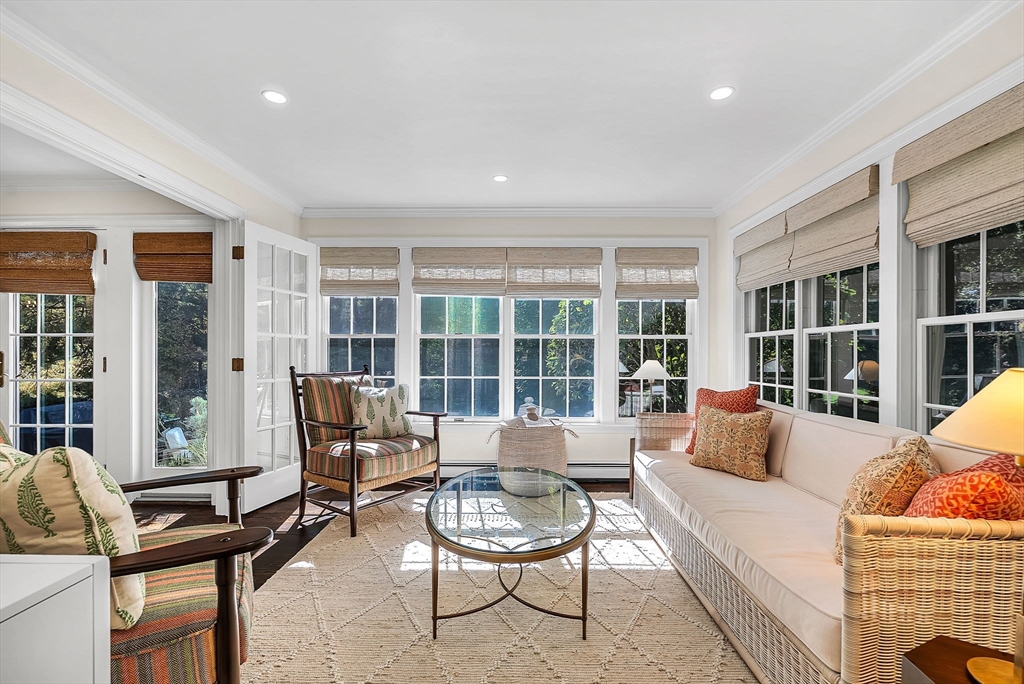
Sunroom with large windows, a cream sofa, striped armchairs, and a glass coffee table.
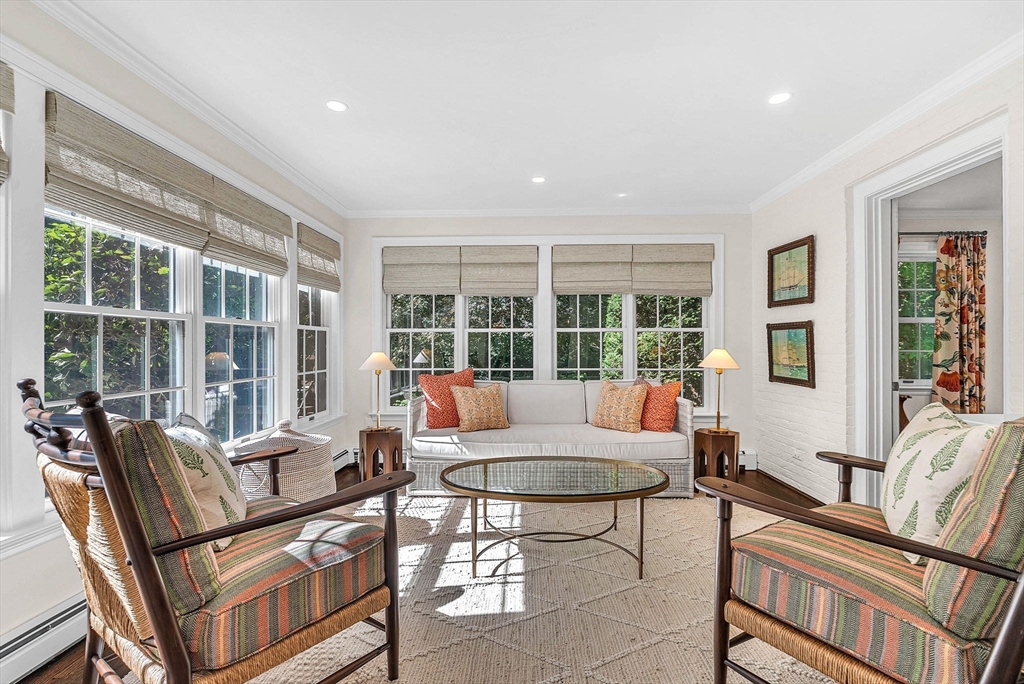
Sunroom with striped armchairs, a white sofa, and large windows overlooking greenery.
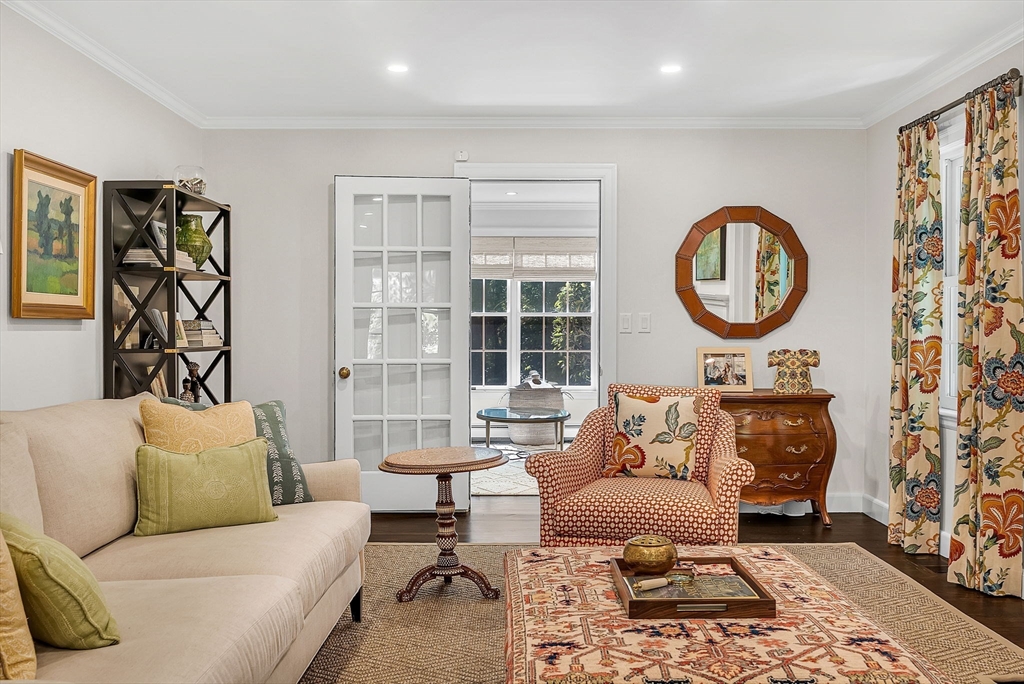
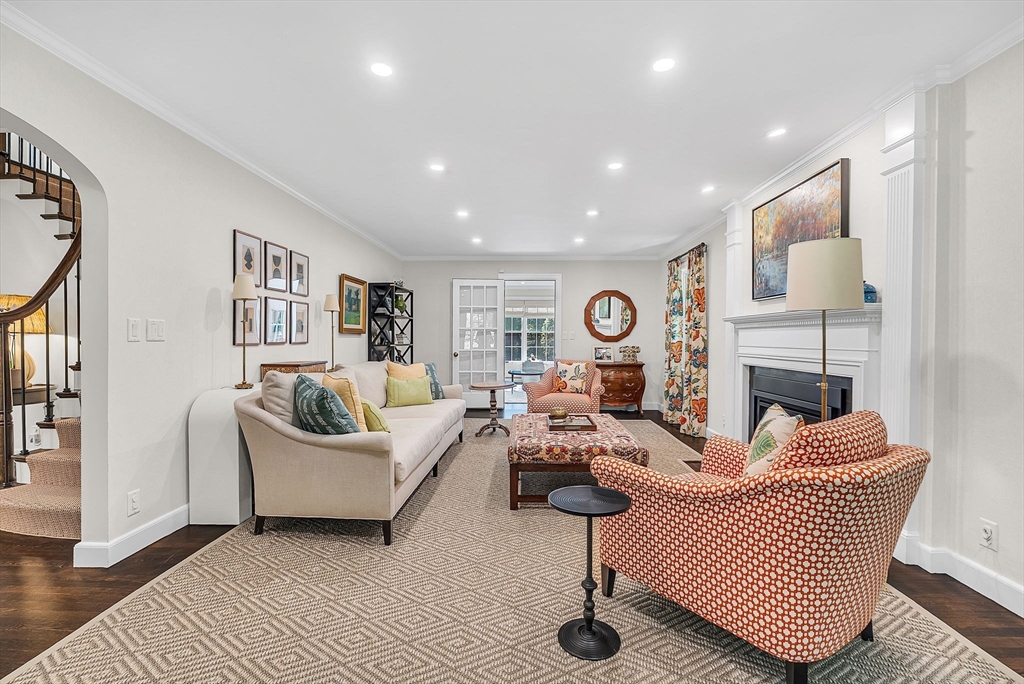
Living room with a cream sofa, patterned armchair, and floral curtains beside a glass-paned door.
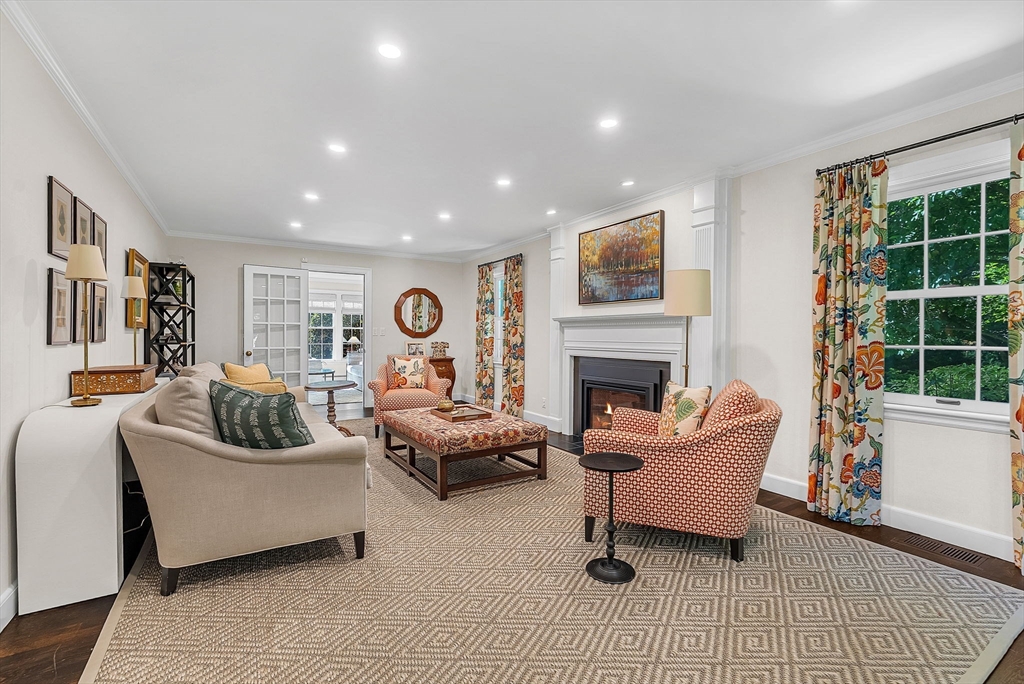
Living room with a white fireplace, patterned armchairs, and floral curtains beside large windows.
Living room with a fireplace, white sofa, patterned armchairs, and an arched opening to a curved staircase.
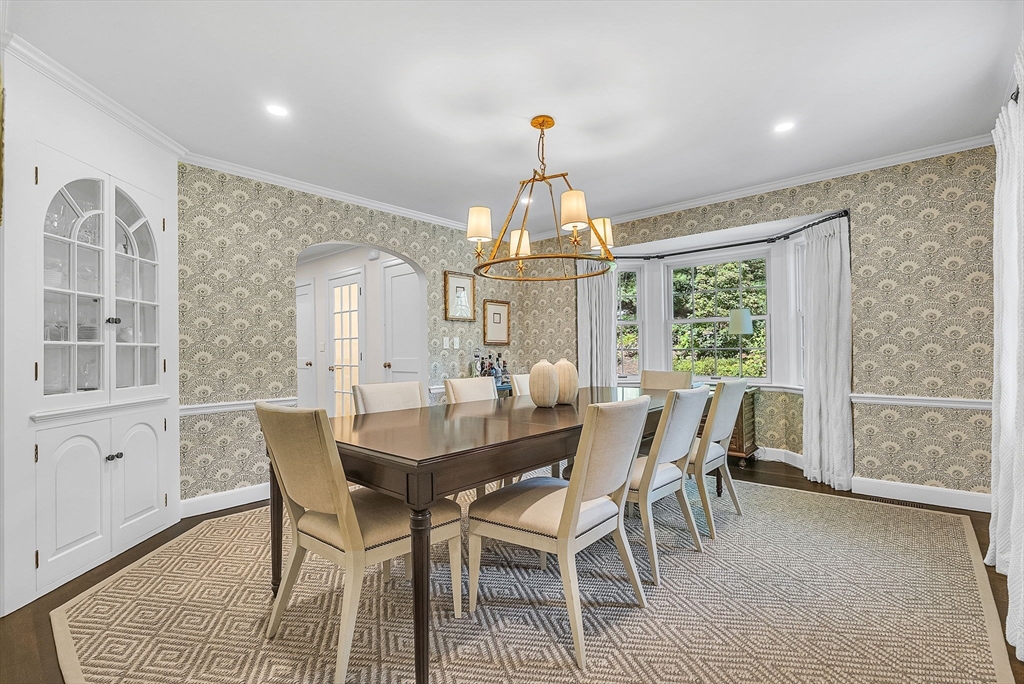
Dining room with a dark wood table, upholstered chairs, patterned walls, and a bay window.
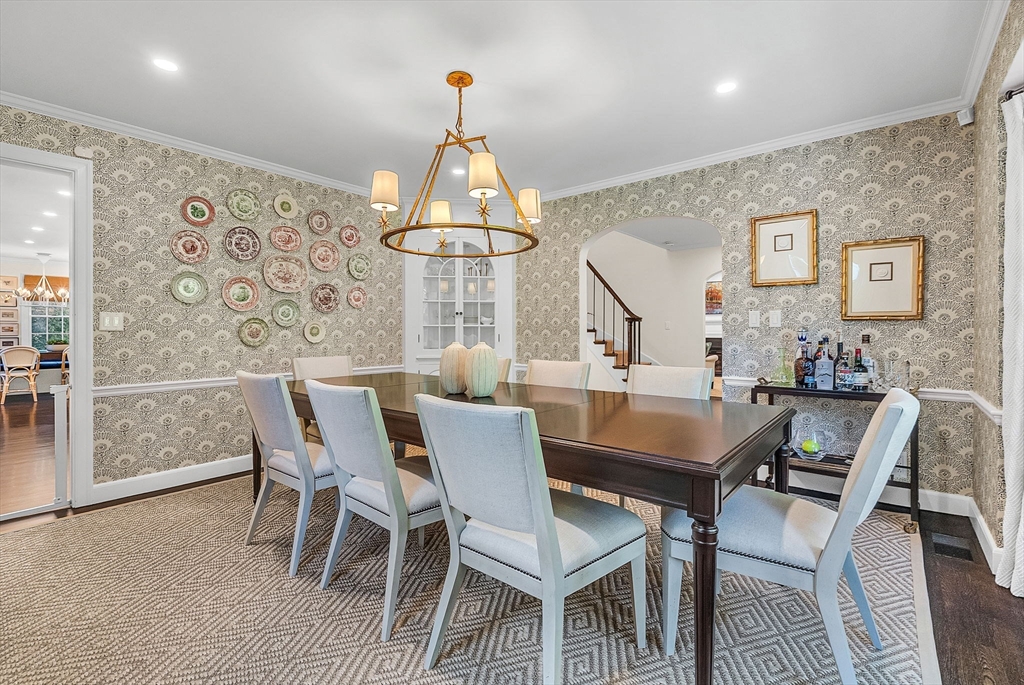
Dining room with patterned wallpaper, a dark wood table, pale chairs, and a brass chandelier.
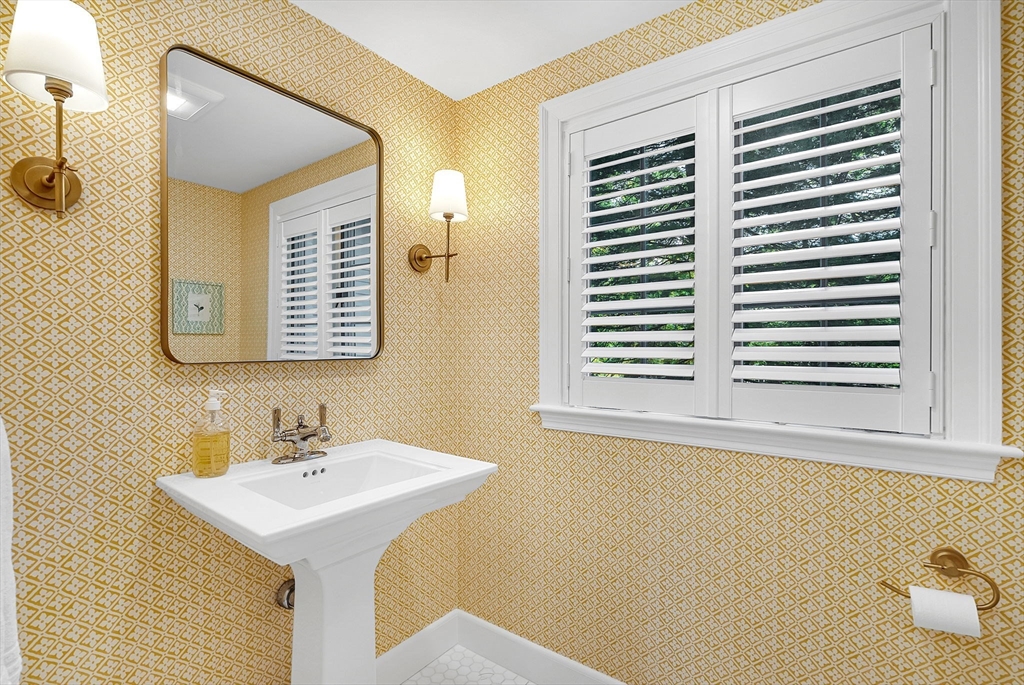
Bathroom with gold geometric wallpaper, a pedestal sink, brass sconces, and white plantation shutters.
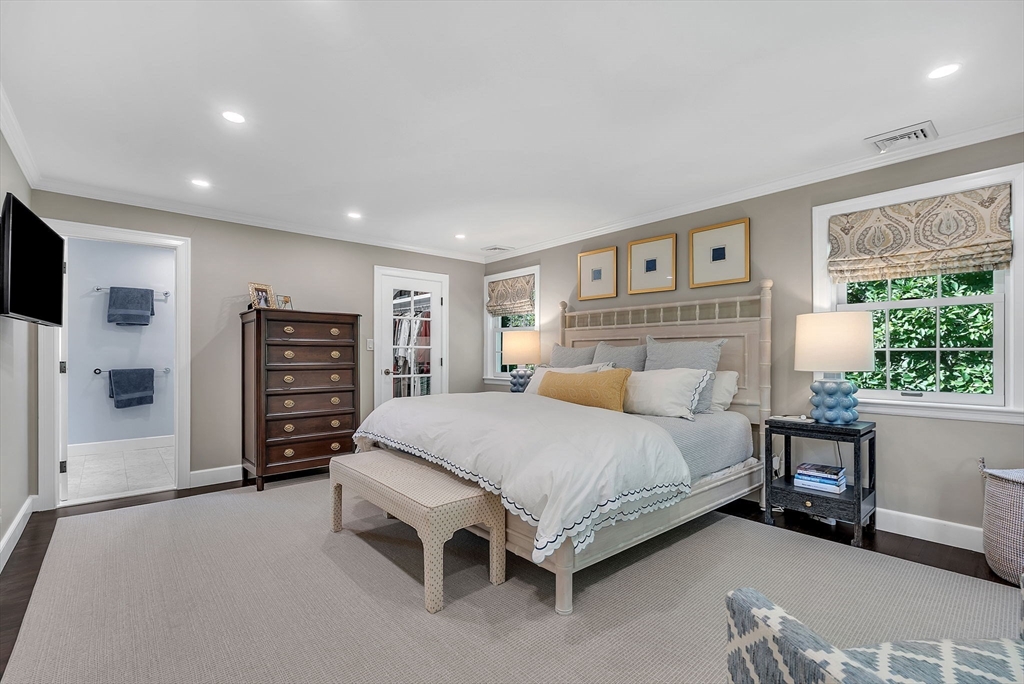
Staged bedroom with a white upholstered bed, dark wood dresser, and doorway to an ensuite bathroom.
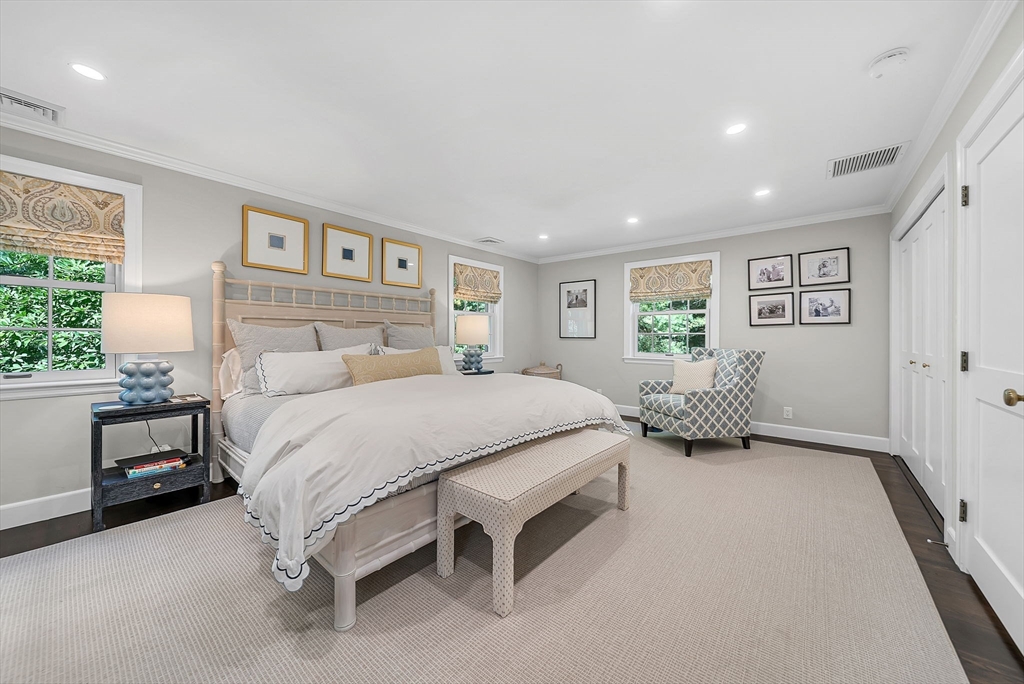
Furnished bedroom with a large upholstered bed, patterned bench, and blue-and-white accent chair.
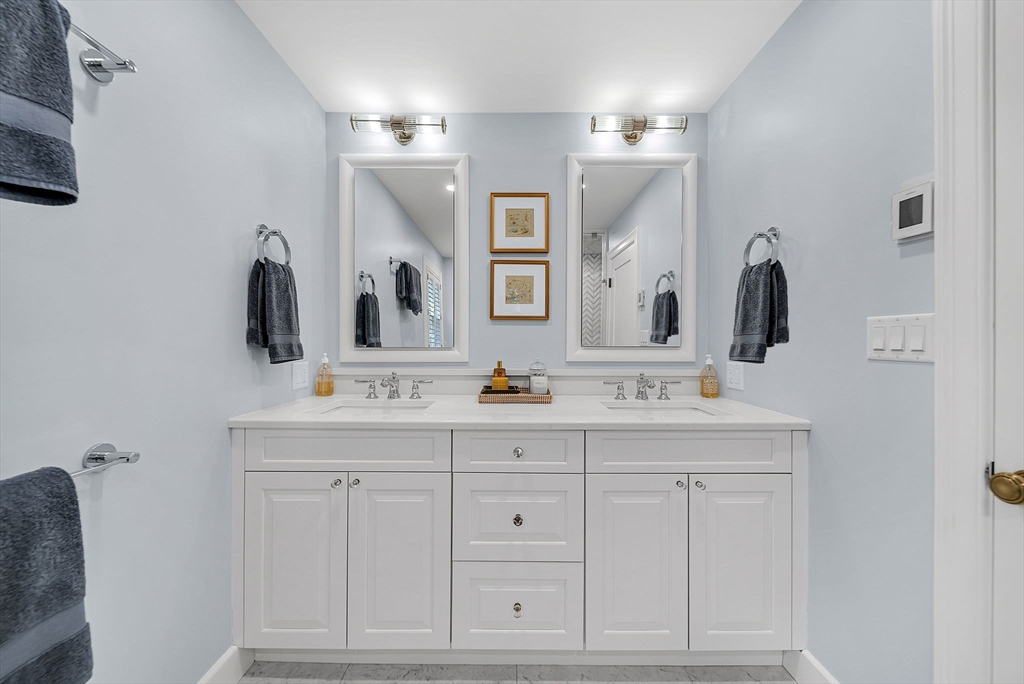
Bathroom with a white double vanity, two framed mirrors, and gray towels.
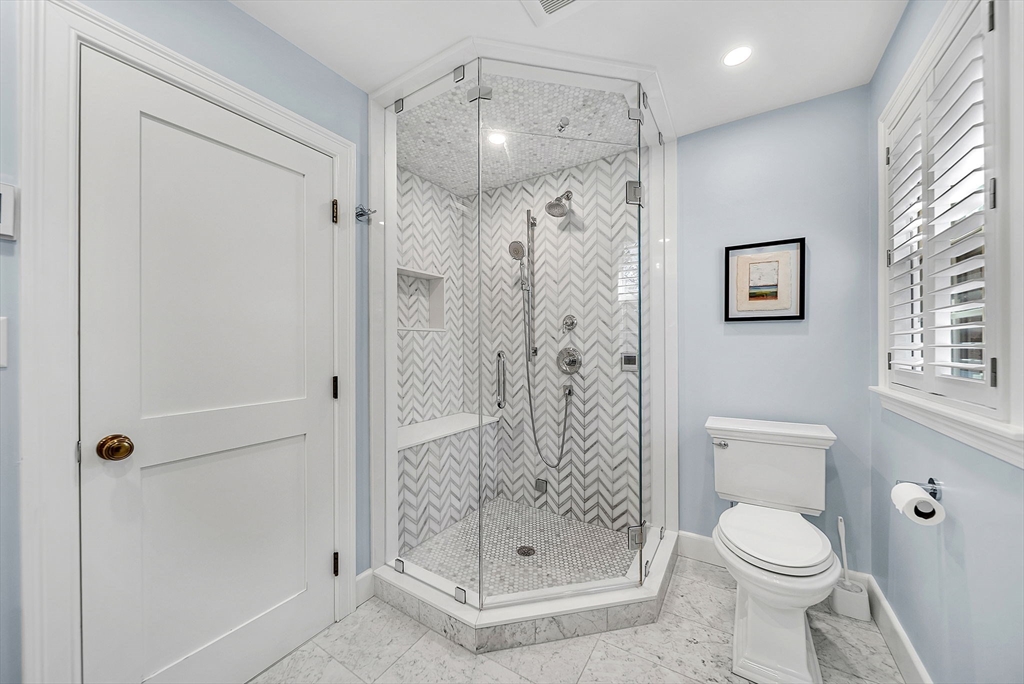
Bathroom with a glass corner shower, herringbone tile, marble floor, and plantation shutters.
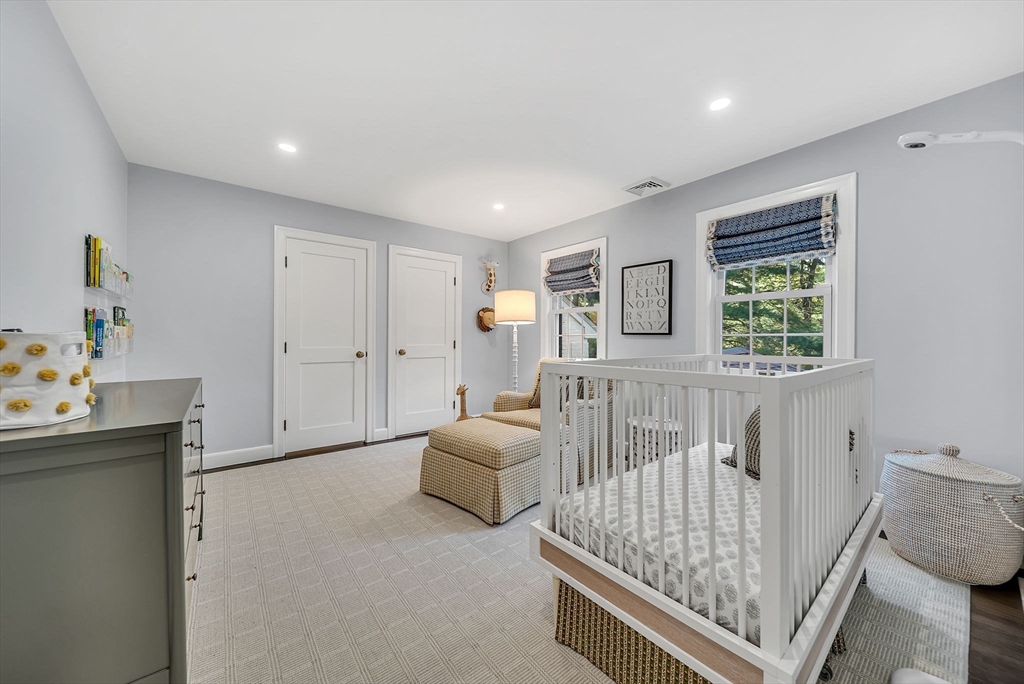
Nursery with a white crib, patterned window shades, and a beige upholstered chair.
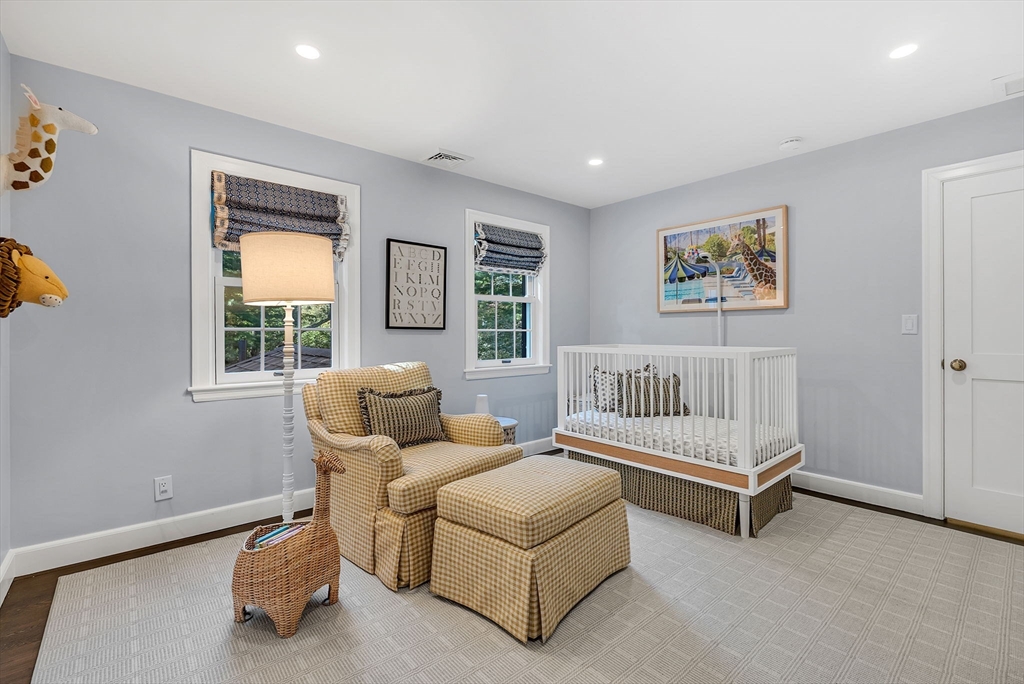
Nursery with a white crib, checked armchair and ottoman, and framed artwork.
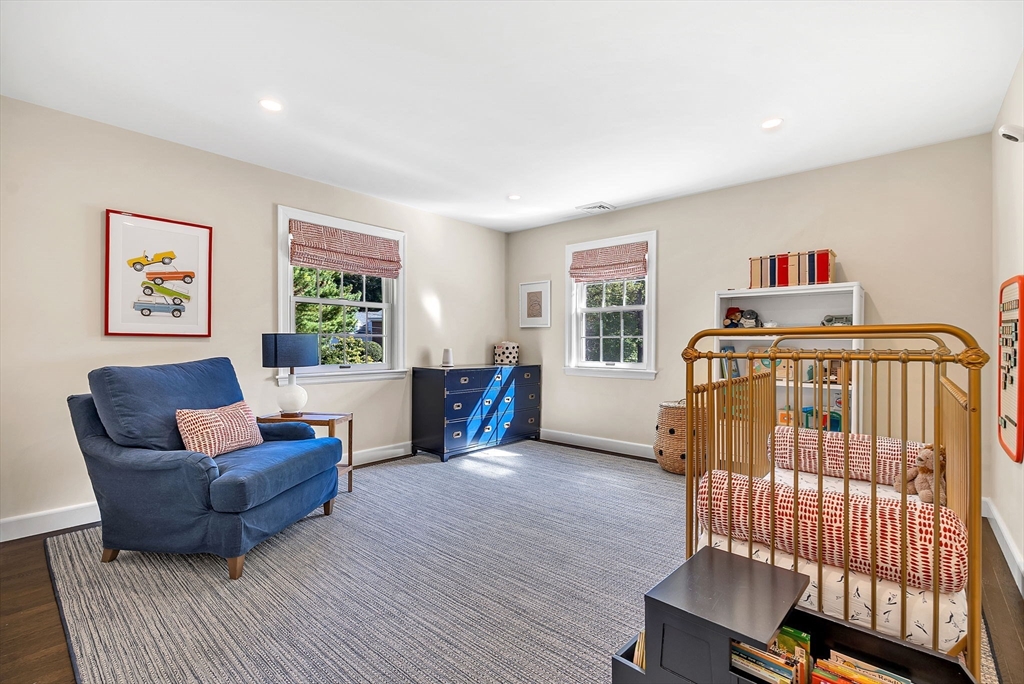
Child's bedroom with a brass bed, blue armchair, and large gray rug.
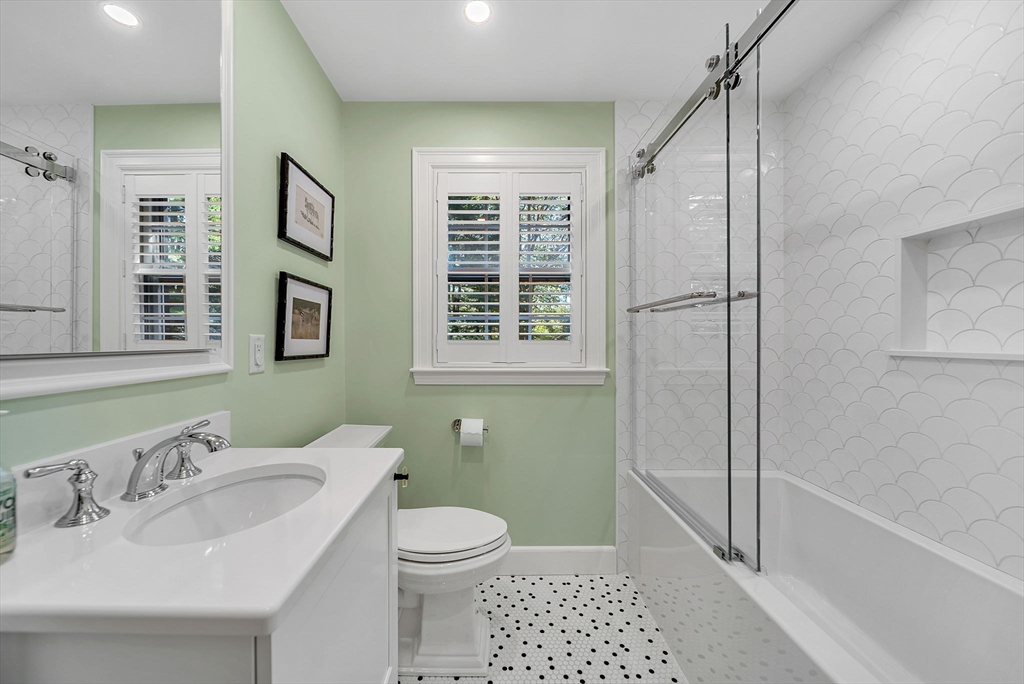
Bathroom with a white vanity, glass-enclosed tub and shower, scallop-pattern tile, and dotted floor.
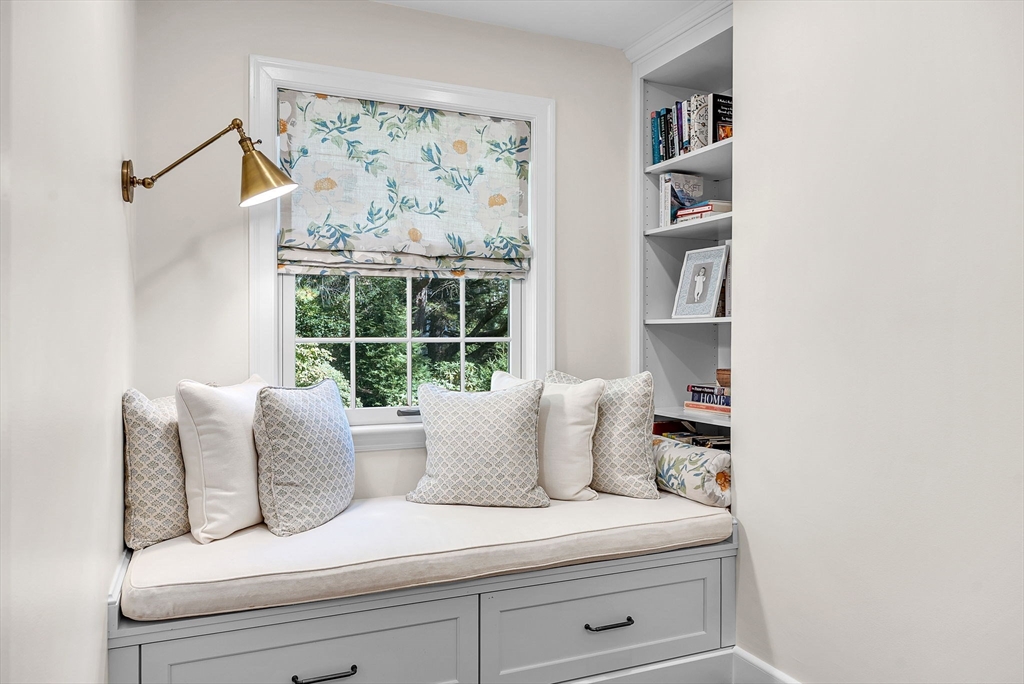
Built-in window seat with patterned pillows, floral shade, bookshelves, and a leafy view.
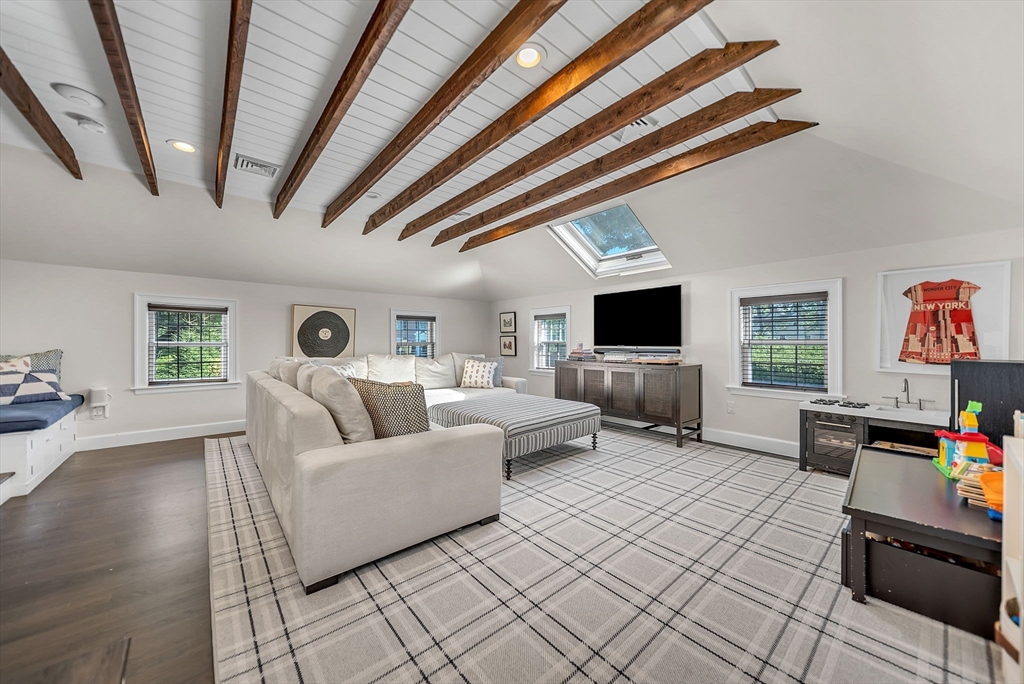
Attic living room with exposed wood beams, skylight, white sectional sofa, and plaid rug.
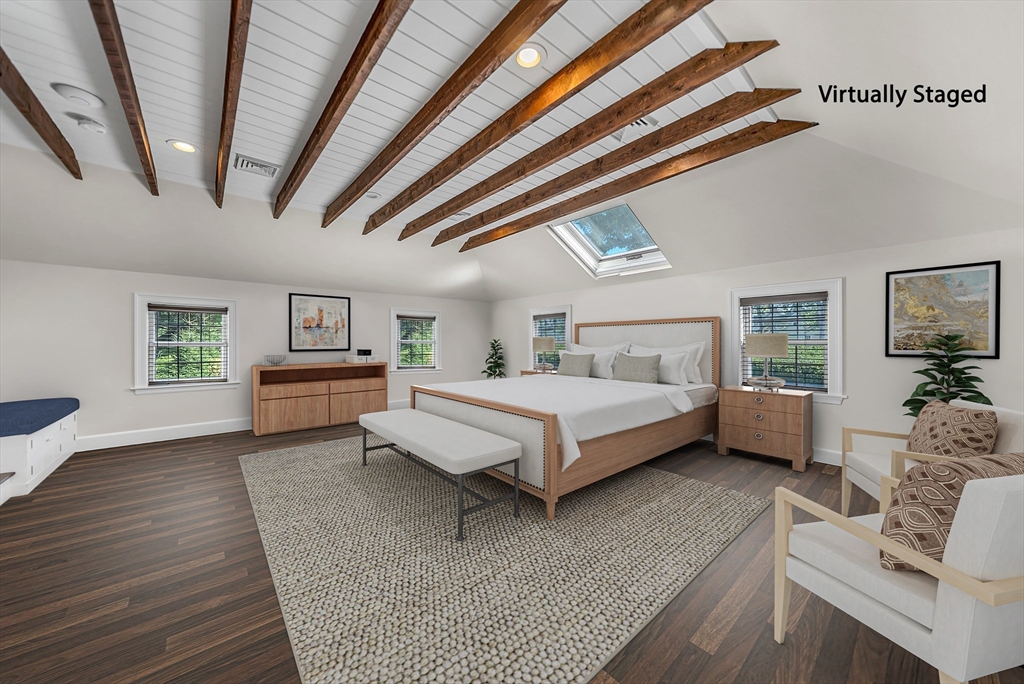
Bedroom with exposed wooden ceiling beams, a skylight, and a king-size bed.
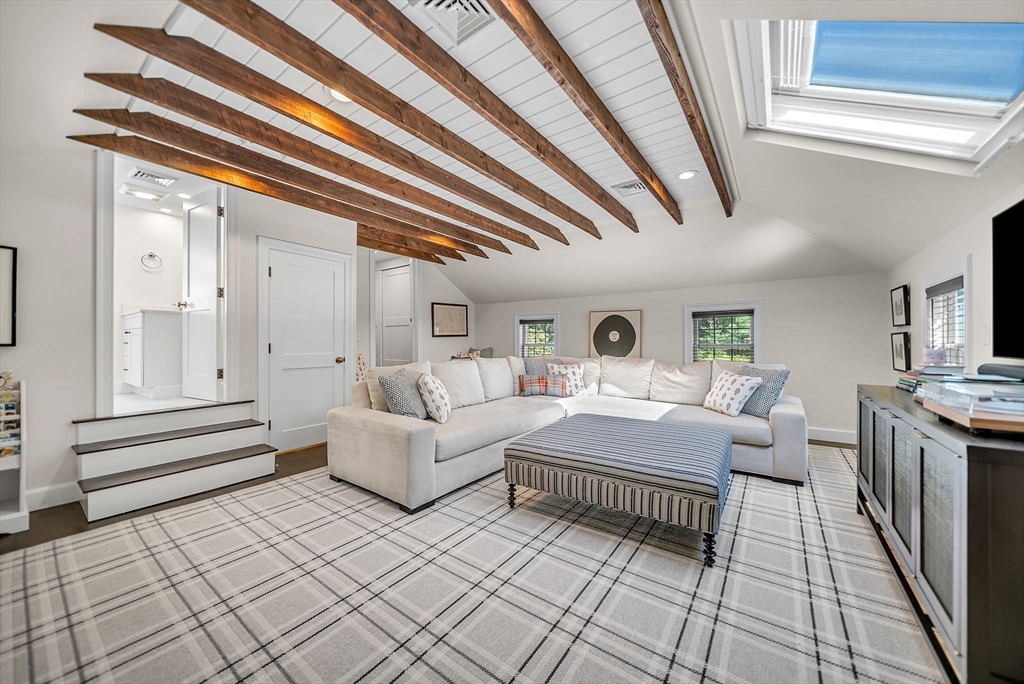
Attic living room with a white sectional beneath exposed wood beams and a skylight.
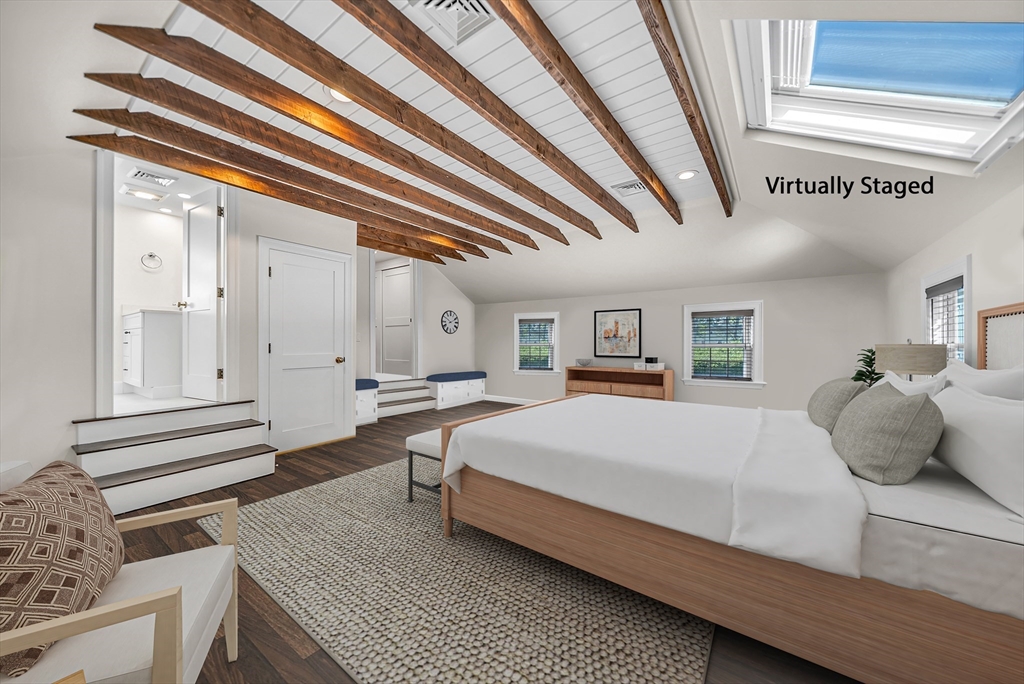
Virtually staged bedroom with exposed wood ceiling beams, a skylight, and an adjoining bathroom.
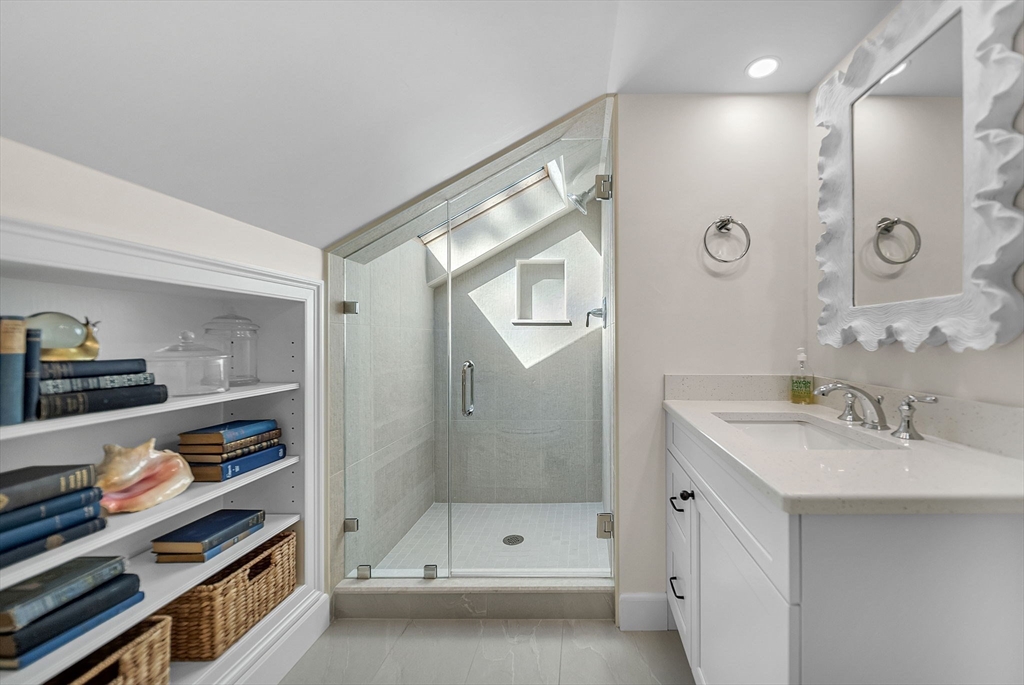
Bathroom with a glass-enclosed tiled shower, white vanity, and built-in display shelves.
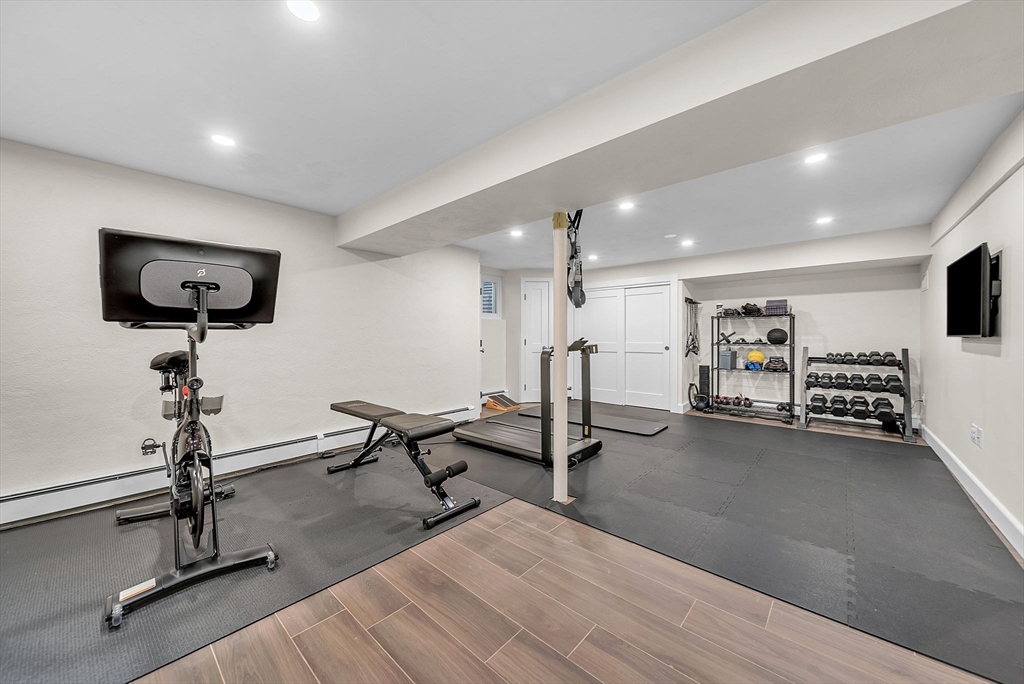
Basement home gym with an exercise bike, treadmill, weight bench, and dumbbell racks.
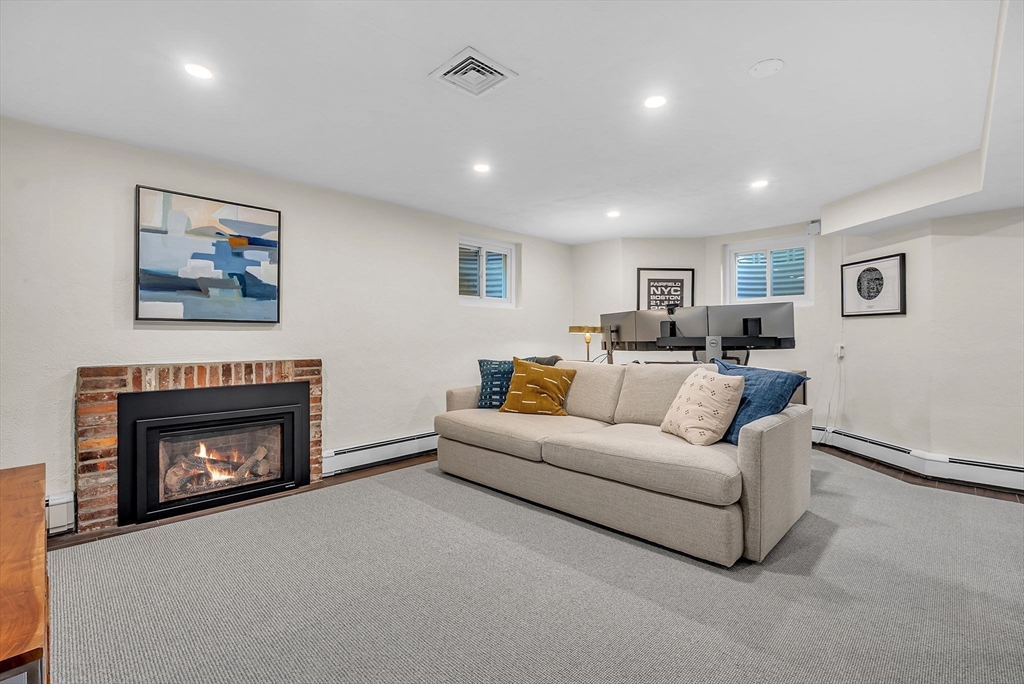
Basement living room with a beige sofa, brick fireplace, and desk with multiple monitors.
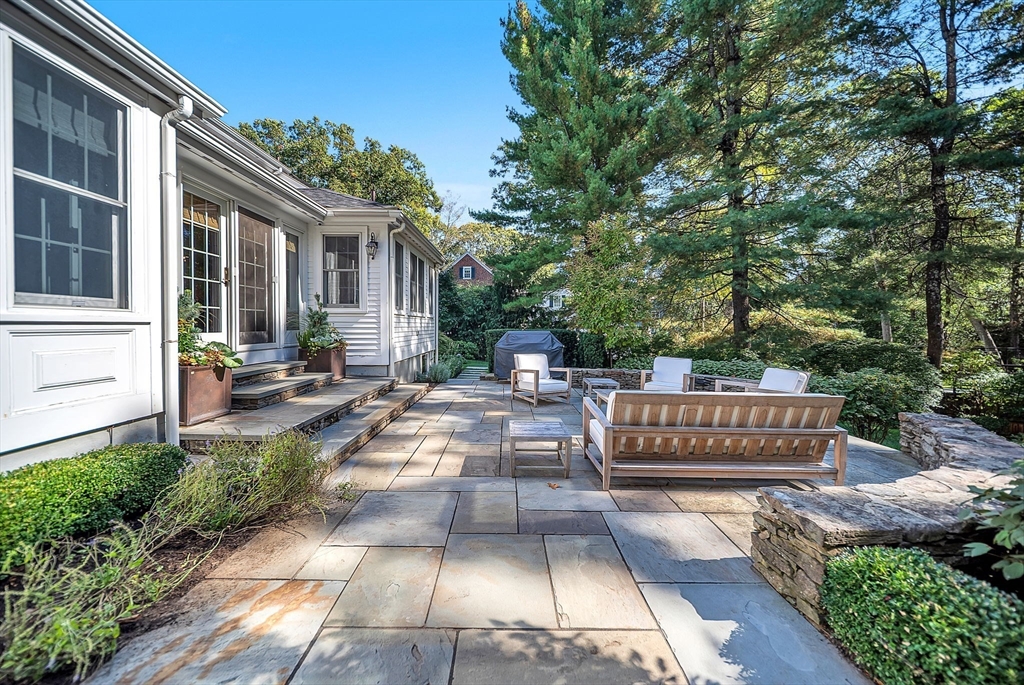
Stone patio beside a white-sided home, furnished with a wooden sofa and chairs beneath mature trees.
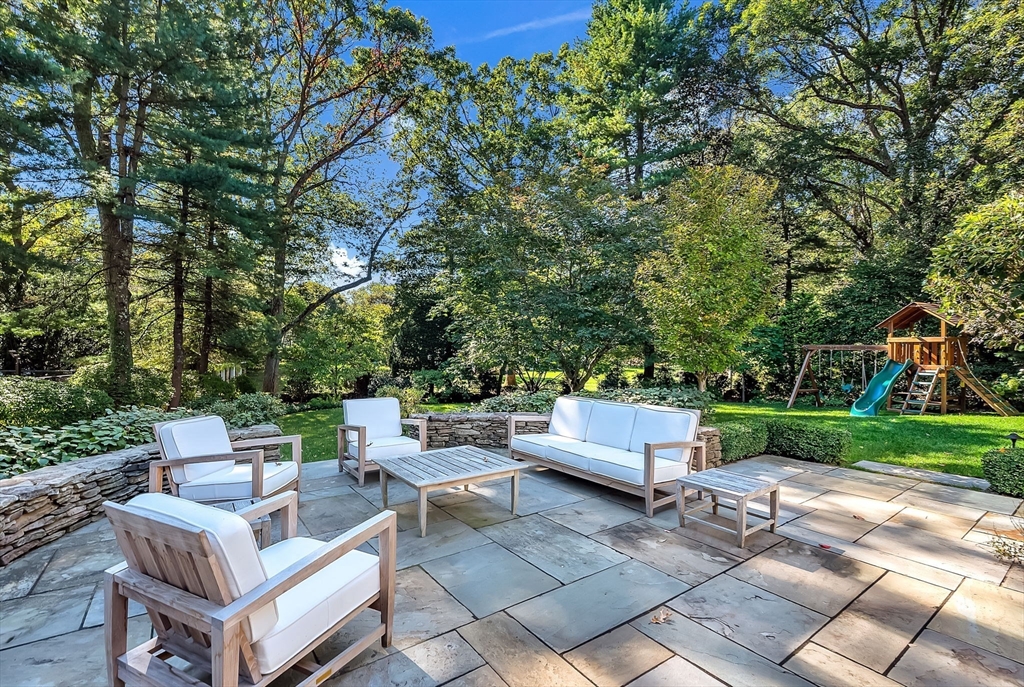
Stone patio with cushioned seating, a low stone wall, and a backyard playset.
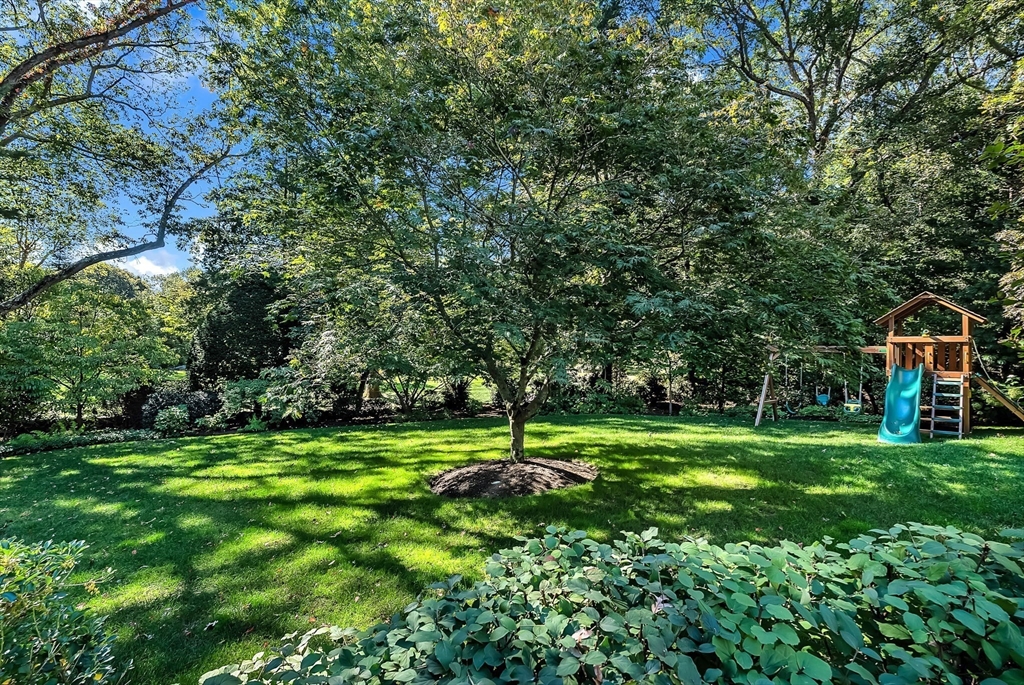
Tree-shaded backyard with a broad lawn and wooden children's playset.
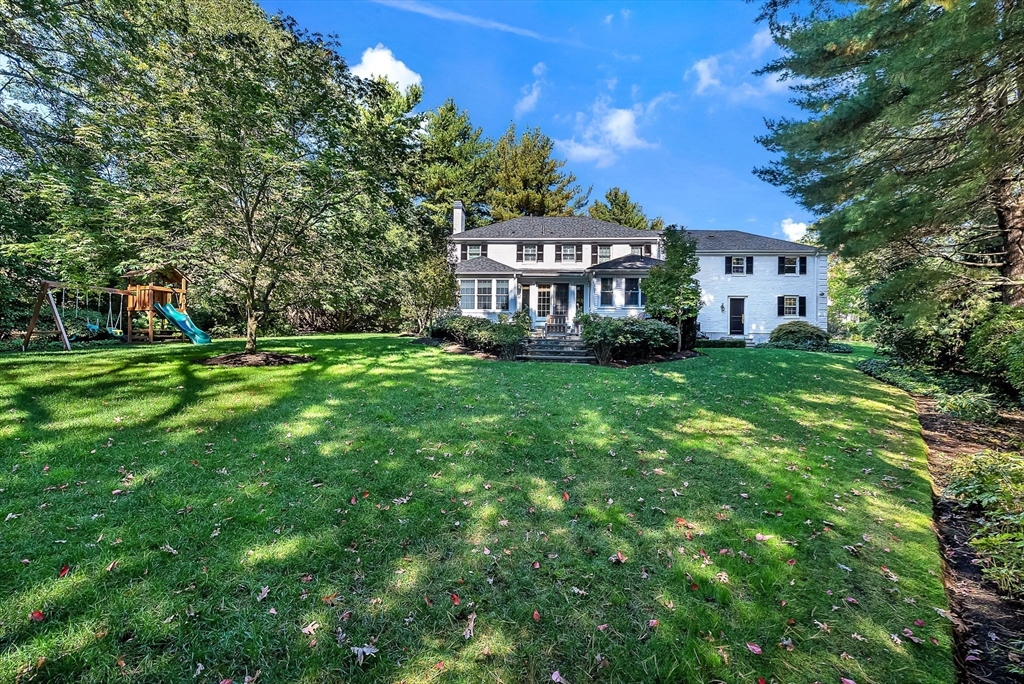
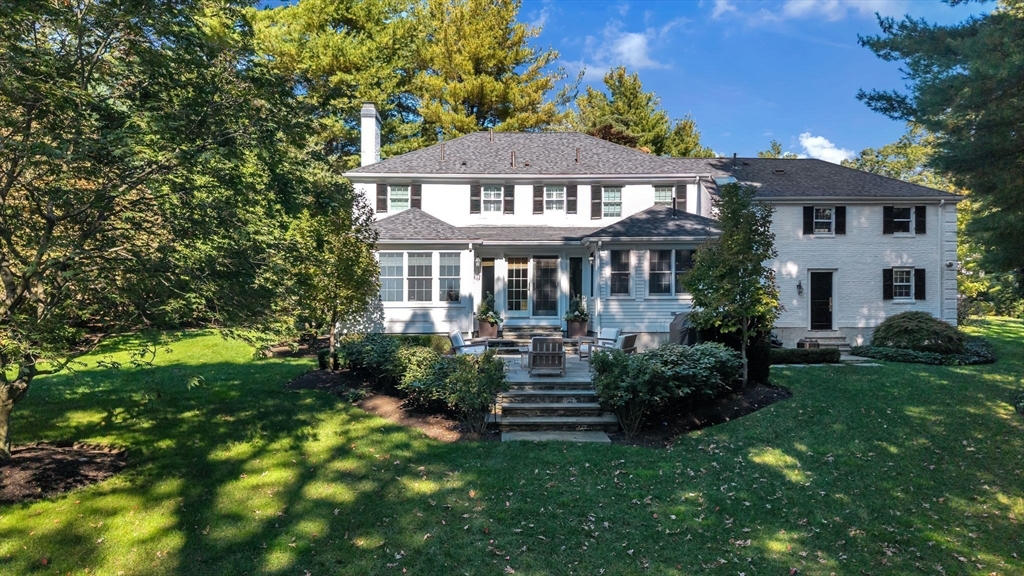
Rear of the house at 26 Edmunds Road, with a broad lawn and children’s playset.
White two-story house with dark shutters, a raised deck, outdoor seating, and a broad green lawn.
SEE ALL PHOTOS
White two-story house with black shutters, double garage, curved driveway, and manicured landscaping.
Foyer with a curved carpeted staircase, dark wood railing, and hardwood floors.
Bright white kitchen with a large island, glass pendant lights, and dark hardwood floors.
Bright white kitchen with a large island, patterned barstools, and dark wood floors.
White kitchen with a large island, patterned bar stools, stainless steel appliances, and hardwood floors.
Bright white kitchen with a long quartz island, stainless steel appliances, and dark wood floors.
Kitchen dining area with a dark wood table, wicker chairs, and large windows with woven shades.
Living room with a beige sectional, plaid armchair, and French doors overlooking greenery.
Sunroom with large windows, a cream sofa, striped armchairs, and a glass coffee table.
Sunroom with striped armchairs, a white sofa, and large windows overlooking greenery.
Living room with a cream sofa, patterned armchair, and floral curtains beside a glass-paned door.
Living room with a white fireplace, patterned armchairs, and floral curtains beside large windows.
Living room with a fireplace, white sofa, patterned armchairs, and an arched opening to a curved staircase.
Dining room with a dark wood table, upholstered chairs, patterned walls, and a bay window.
Dining room with patterned wallpaper, a dark wood table, pale chairs, and a brass chandelier.
Bathroom with gold geometric wallpaper, a pedestal sink, brass sconces, and white plantation shutters.
Staged bedroom with a white upholstered bed, dark wood dresser, and doorway to an ensuite bathroom.
Furnished bedroom with a large upholstered bed, patterned bench, and blue-and-white accent chair.
Bathroom with a white double vanity, two framed mirrors, and gray towels.
Bathroom with a glass corner shower, herringbone tile, marble floor, and plantation shutters.
Nursery with a white crib, patterned window shades, and a beige upholstered chair.
Nursery with a white crib, checked armchair and ottoman, and framed artwork.
Child's bedroom with a brass bed, blue armchair, and large gray rug.
Bathroom with a white vanity, glass-enclosed tub and shower, scallop-pattern tile, and dotted floor.
Built-in window seat with patterned pillows, floral shade, bookshelves, and a leafy view.
Attic living room with exposed wood beams, skylight, white sectional sofa, and plaid rug.
Bedroom with exposed wooden ceiling beams, a skylight, and a king-size bed.
Attic living room with a white sectional beneath exposed wood beams and a skylight.
Virtually staged bedroom with exposed wood ceiling beams, a skylight, and an adjoining bathroom.
Bathroom with a glass-enclosed tiled shower, white vanity, and built-in display shelves.
Basement home gym with an exercise bike, treadmill, weight bench, and dumbbell racks.
Basement living room with a beige sofa, brick fireplace, and desk with multiple monitors.
Stone patio beside a white-sided home, furnished with a wooden sofa and chairs beneath mature trees.
Stone patio with cushioned seating, a low stone wall, and a backyard playset.
Tree-shaded backyard with a broad lawn and wooden children's playset.
Rear of the house at 26 Edmunds Road, with a broad lawn and children’s playset.
White two-story house with dark shutters, a raised deck, outdoor seating, and a broad green lawn.
Sold

26 Edmunds Road, Wellesley

26 Edmunds Road, Wellesley, MA 02481

$3,115,000
Beautifully renovated Colonial in Wellesley's Cliff Estates, blending timeless architecture with modern luxury. Every detail has been thoughtfully curated, from the curved staircase & custom millwork to the designer lighting & hardware. The heart of the home is a stunning chef's kitchen with high-end appliances, quartz counters, custom banquette, and French doors that open to a bluestone patio & private, landscaped yard. A serene sunroom with walls of windows provides a perfect spot to unwind with coffee in the morning or a glass of wine at sunset. The living room offers a gas fireplace, while the finished lower level includes versatile space for a playroom/gym, kitchenette, & laundry. Upstairs, the primary suite boasts a steam shower & expanded walk-in closet. Updated systems, new roof, generator, & smart home features provide comfort and peace of mind. A truly turnkey property offering sophistication, warmth, and exceptional design in one of Wellesley's most desirable neighborhoods

4
beds

4
baths

4,294 Sq.Ft. LIVING AREA

0.57 Acres lot

Alison Borrelli

Alison Borrelli

Features & Amenities

Interior

  • total bedrooms4
  • Total bathrooms4
  • full bathrooms3
  • half bathroom1
  • Laundry room In Basement, Gas Dryer Hookup, Electric Dryer Hookup, Washer Hookup
  • Flooring Wood, Flooring - Hardwood
  • Fireplace Living Room
  • APPLIANCES Gas Water Heater, Range, Oven, Dishwasher, Disposal, Microwave, Refrigerator, Freezer, Washer, Dryer, Wine Refrigerator, Range Hood
  • other interior Features Bathroom, Bonus Room, Sun Room, Play Room

Area & Lot

  • Status Sold
  • Date Sold January 9, 2026
  • Living Area4,294 Sq.Ft.
  • Total Area4,294 Sq.Ft.
  • Lot Area0.57 Acres
  • MLS® ID73443645
  • TypeResidential
  • YEAR BUILT1949
  • NeighborhoodWellesley
  • Architecture StylesColonial
  • Elementary SchoolSprague Elementary
  • Middle SchoolWellesley Middle School
  • High SchoolWellesley High School

Exterior

  • Garage Space2.0
  • water SourcePublic
  • utilitiesfor Gas Range, for Gas Oven, for Gas Dryer, for Electric Dryer, Washer Hookup, Generator Connection, Outdoor Gas Grill Hookup
  • roofShingle
  • lot featuresGentle Sloping
  • parkingAttached, Paved Drive, Paved
  • HEAT TYPEForced Air, Baseboard, Natural Gas
  • AIR CONDITIONINGCentral Air
  • sewerPublic Sewer
  • SubstructureConcrete Perimeter
  • security FeaturesSecurity System
  • other exterior FeaturesPatio, Professional Landscaping, Sprinkler System, Outdoor Gas Grill Hookup

Financial

  • Sales Price$3,115,000
  • Real Estate Tax $24,559/yr
  • Zoning SR20
White two-story house with black shutters, double garage, curved driveway, and manicured landscaping.
Foyer with a curved carpeted staircase, dark wood railing, and hardwood floors.

Beautifully renovated Colonial in Wellesley's Cliff Estates, blending timeless architecture with modern luxury.

– Alison Borrelli
Bright white kitchen with a large island, glass pendant lights, and dark hardwood floors.

Wellesley

Explore

Work With Alison

Contact Alison today to learn more about her unique approach to real estate and how she can help you get the results you deserve.

Follow Me on Instagram