Leave a Message

Thank you for your message. I will be in touch with you shortly.

Browse Properties
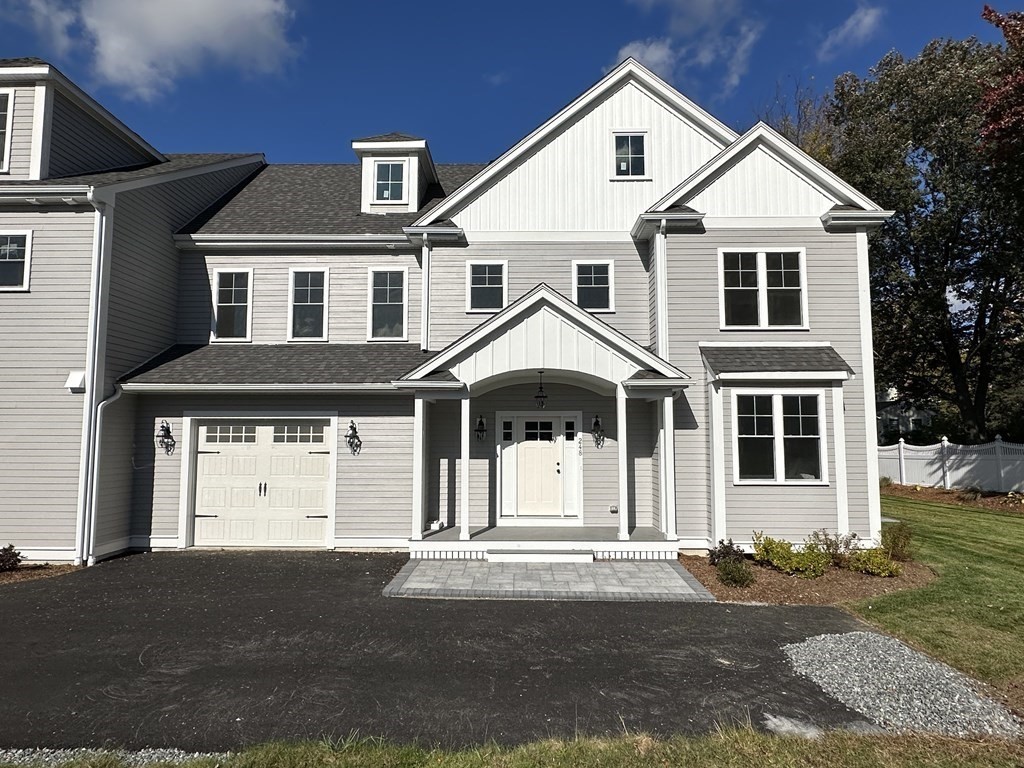
Gray-sided home with white trim, multiple gables, an attached garage, and a covered front entry.
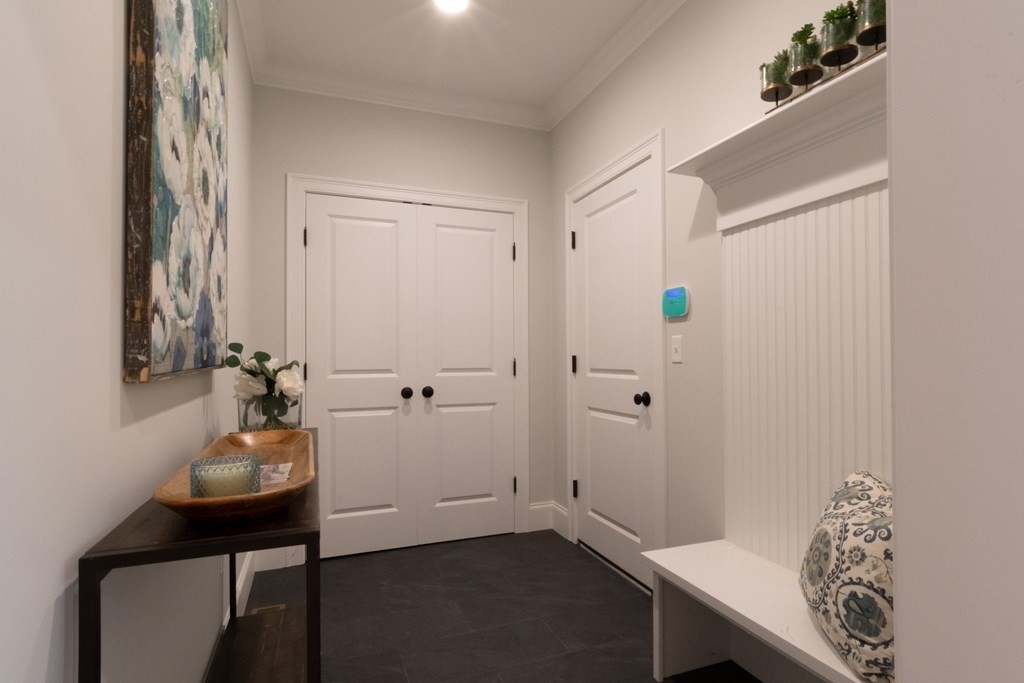
Entry hall with white paneled doors, beadboard wall, and dark tile flooring.
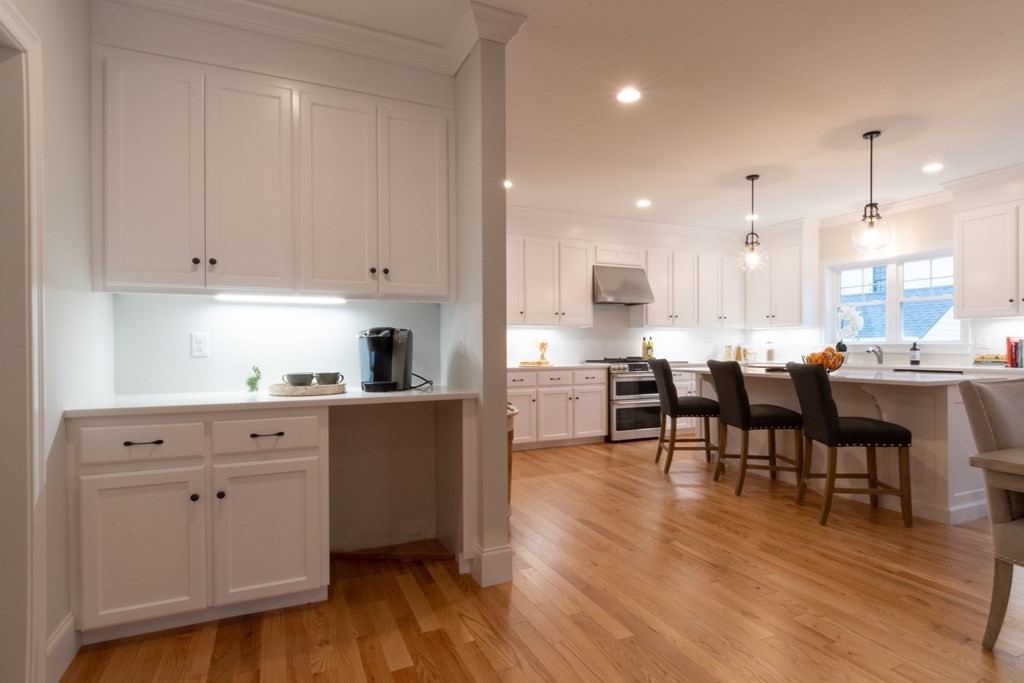
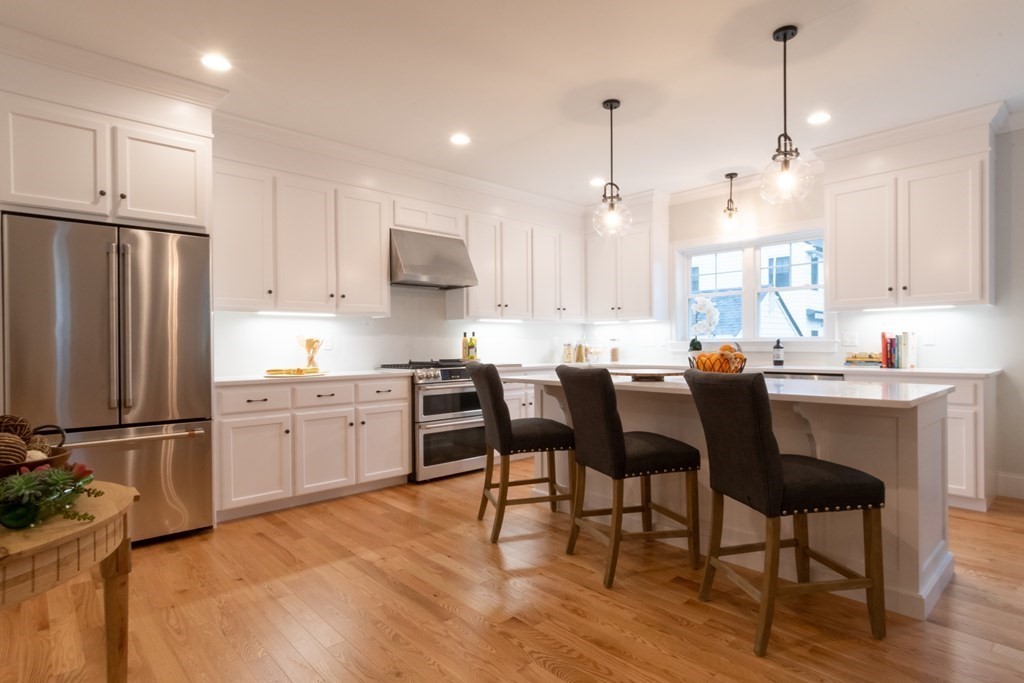
Kitchen with white cabinetry, a large island with dark stools, hardwood floors, and a built-in coffee station.
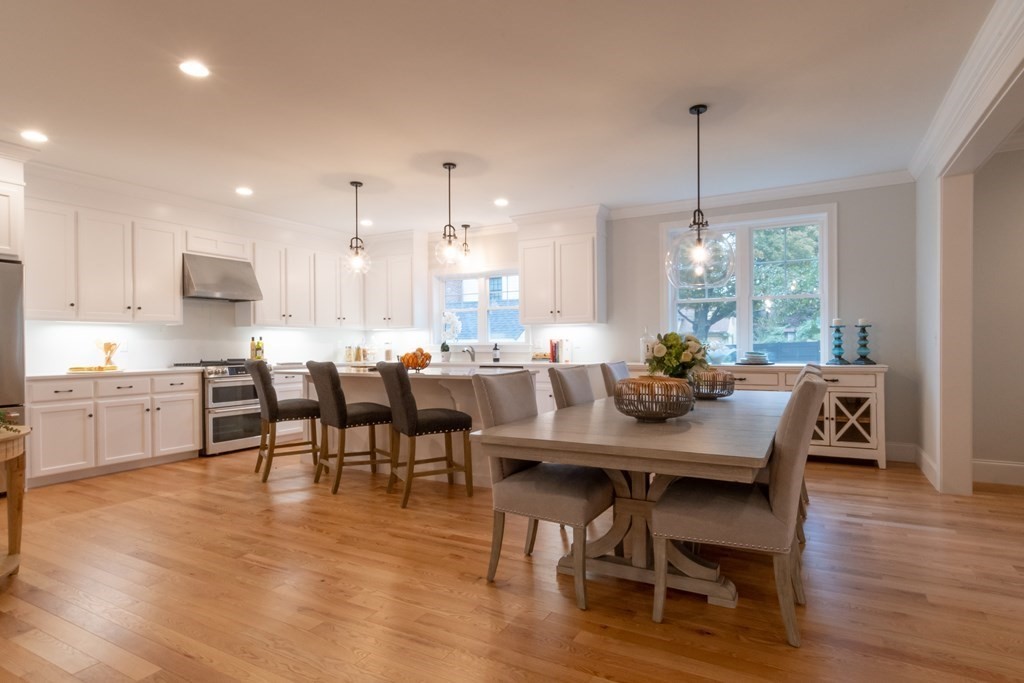
Open kitchen and dining area with white cabinets, bar stools, and a hardwood floor.
Bright white kitchen with stainless steel appliances, a large island, and three bar stools.
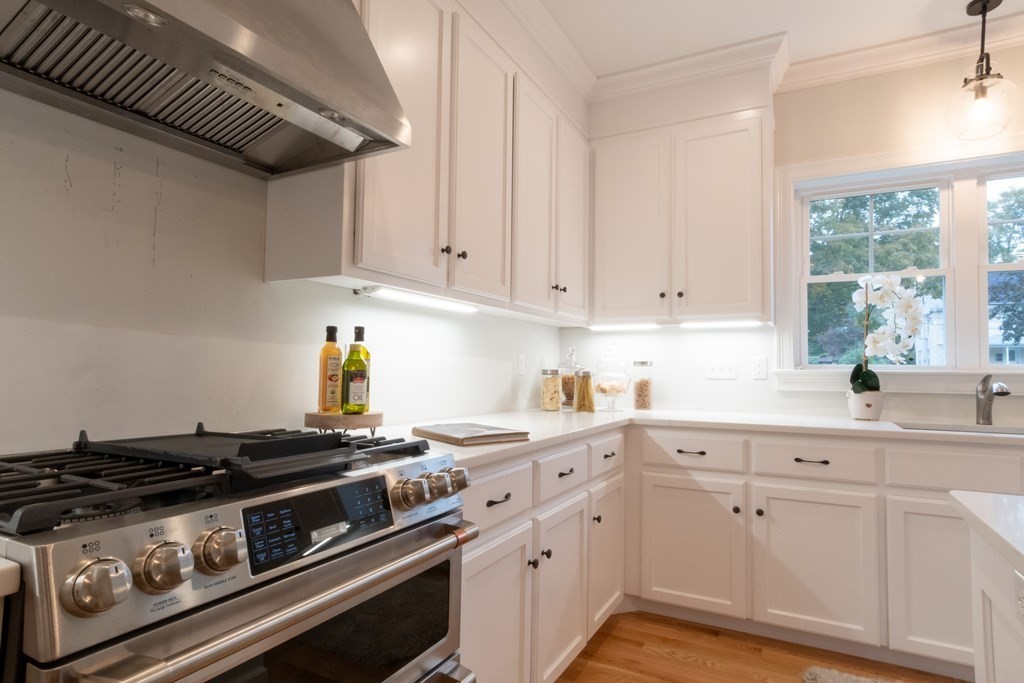
White kitchen with shaker cabinets, a stainless steel range, and a window above the sink.
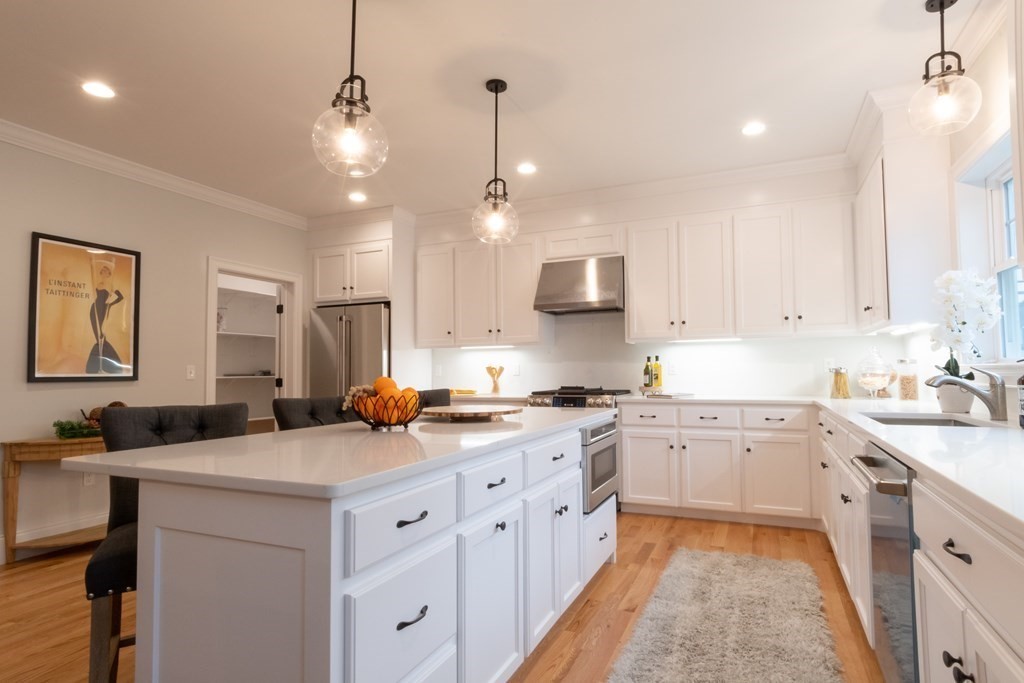
Bright white kitchen with a large island, stainless steel appliances, and hardwood floors.
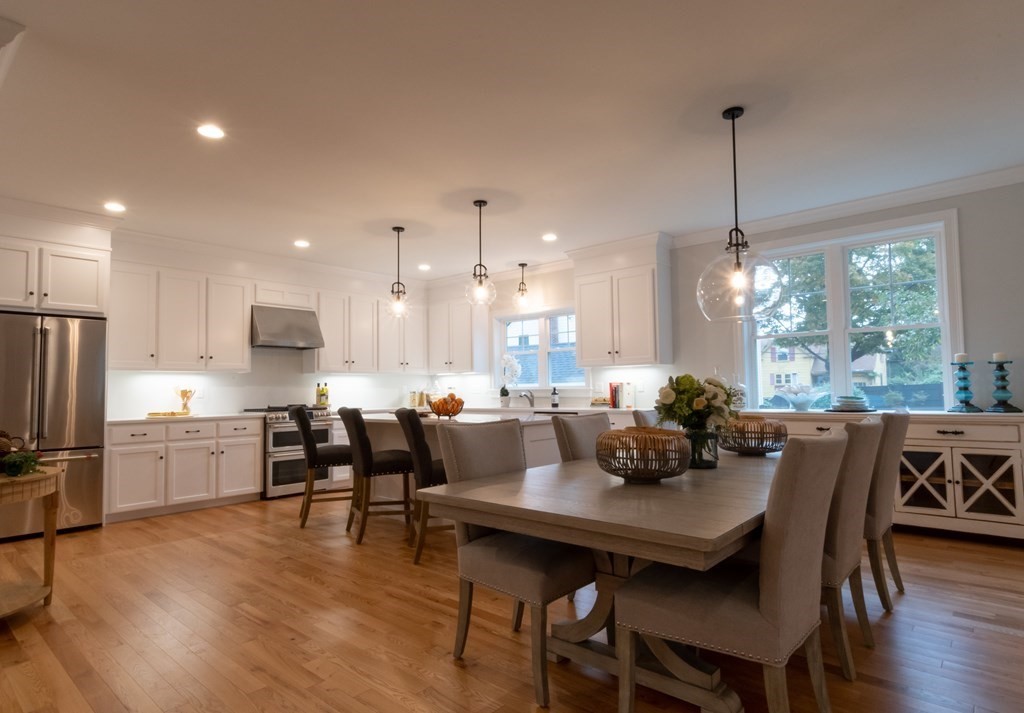
Kitchen and dining area with white cabinetry, stainless steel appliances, and a large table by wide windows.
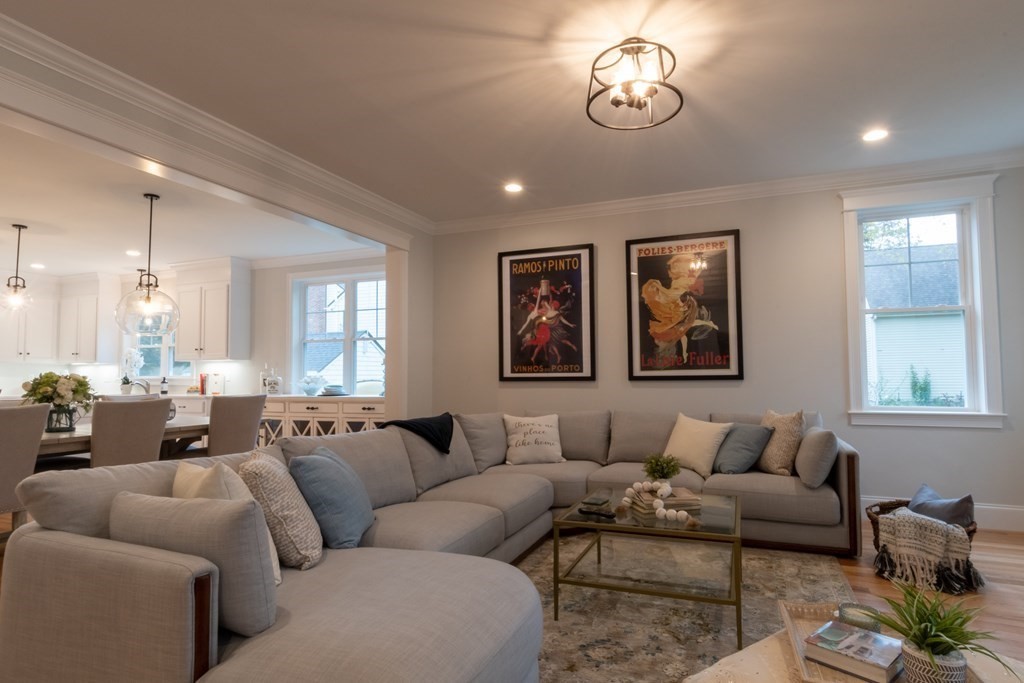
Living room with a large sectional sofa, glass coffee table, and adjoining white kitchen.
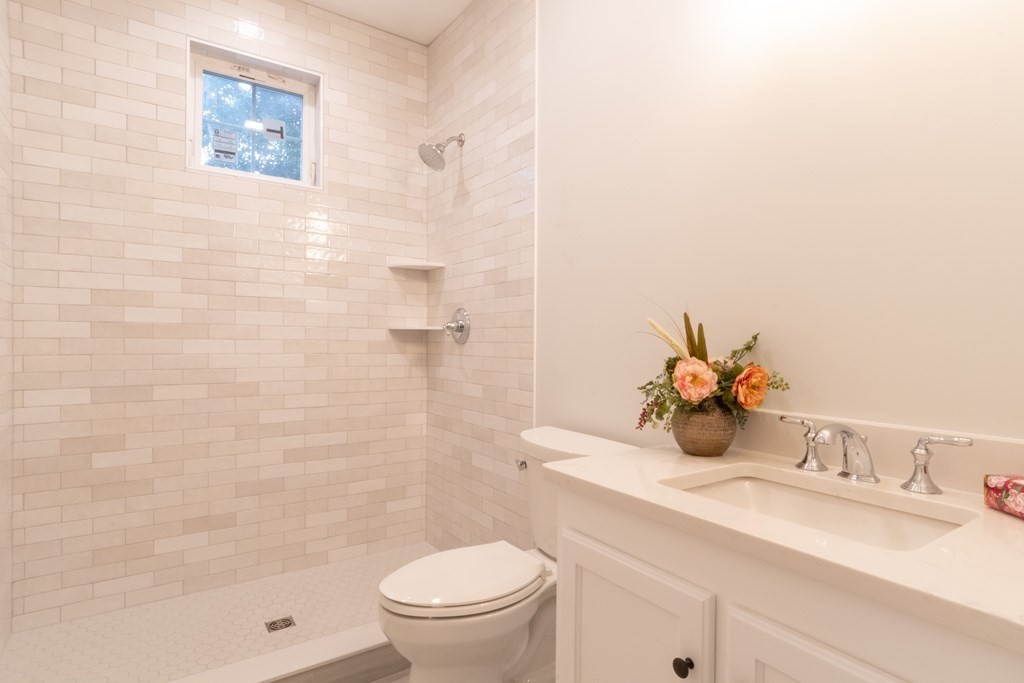
Bathroom with a white-tiled walk-in shower, small window, and vanity topped with flowers.
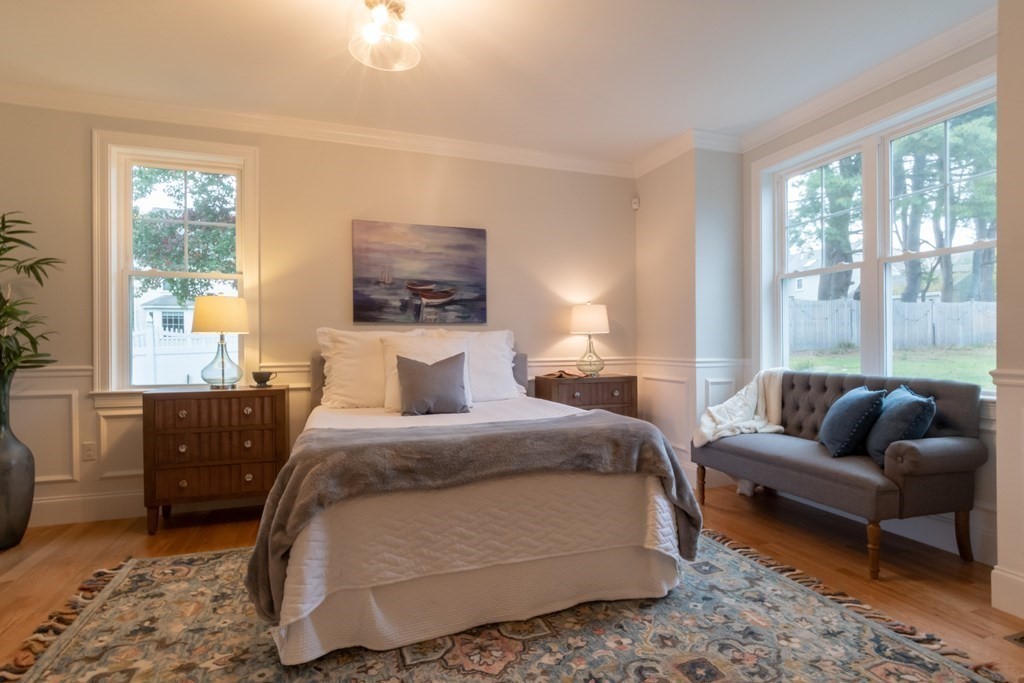
Bedroom with a centered bed, tufted loveseat, and large windows overlooking a fenced yard.
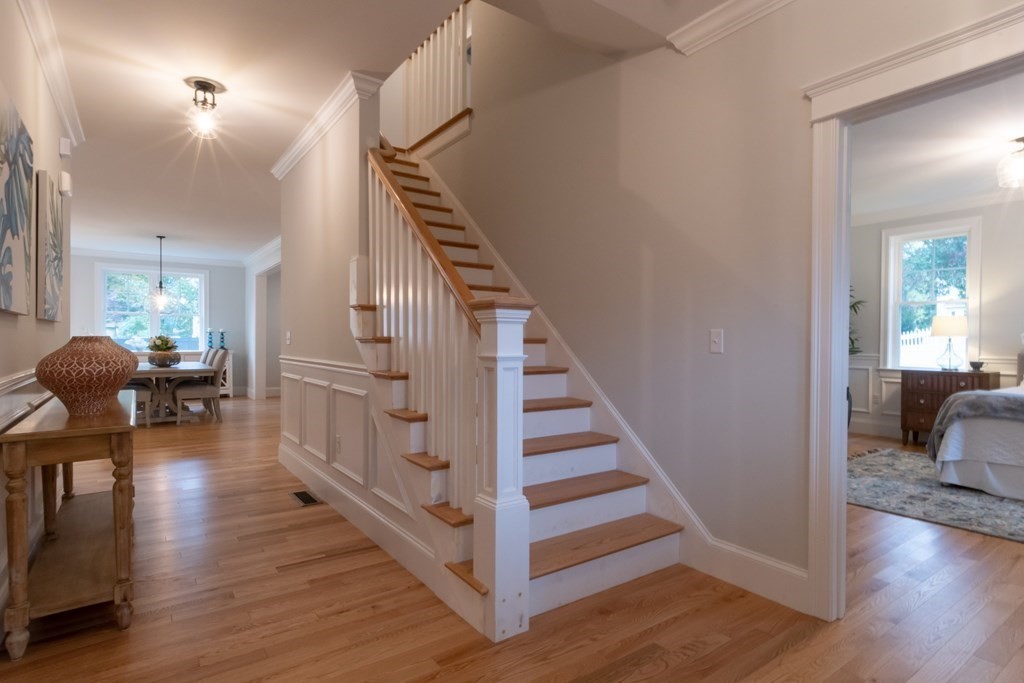
Entry hall with a central staircase, hardwood floors, and dining and bedroom areas visible.
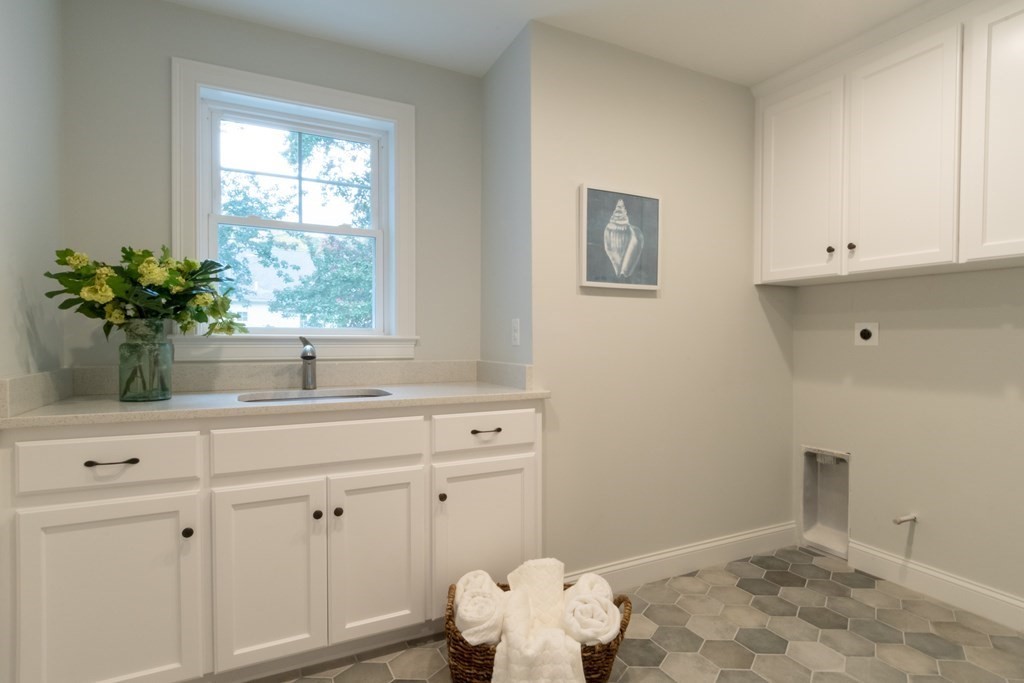
Laundry room with white cabinets, a sink beneath a window, and gray hexagonal tile flooring.
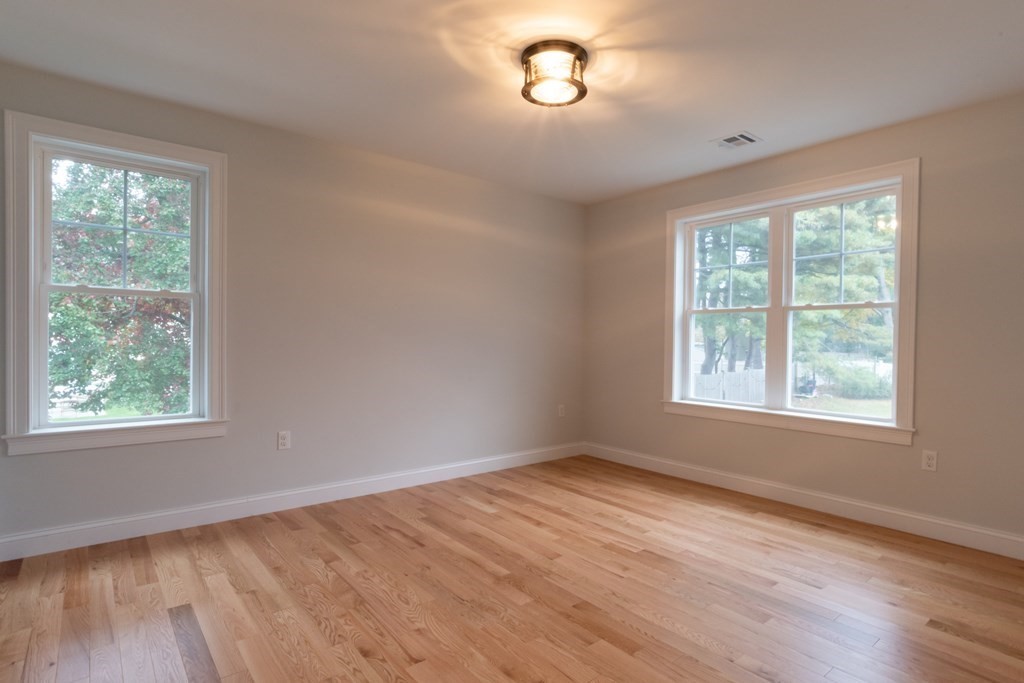
Empty room with light hardwood floors and two windows overlooking trees.
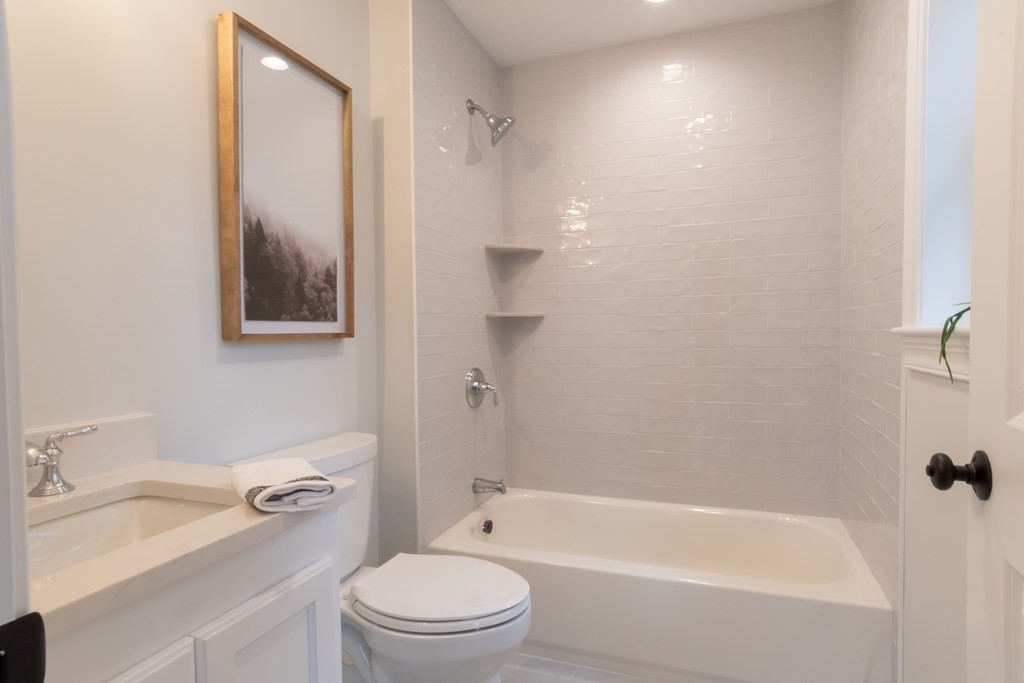
Bathroom with a white tub, glossy tile surround, and white vanity.
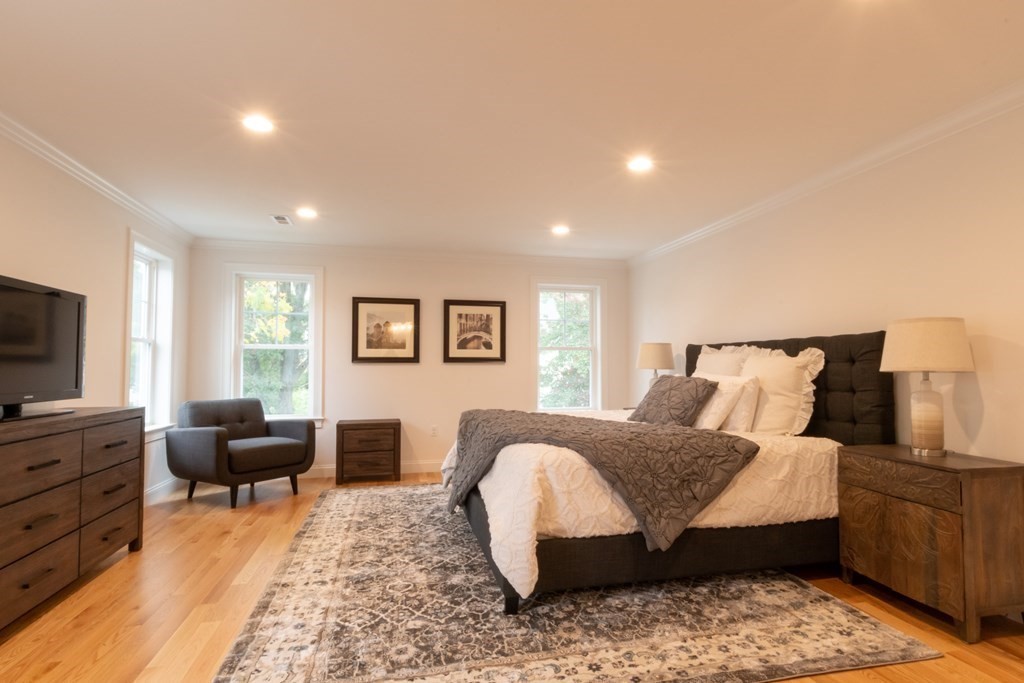
Staged bedroom with a dark upholstered bed, patterned gray rug, hardwood floors, and windows overlooking greenery.
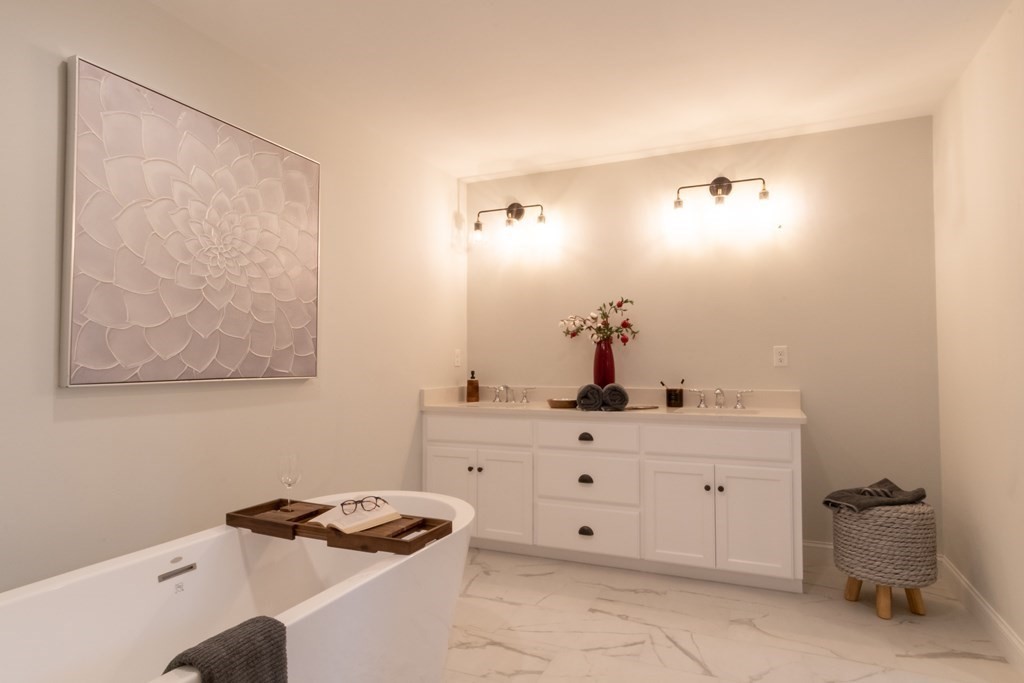
Staged bathroom with a freestanding soaking tub, white double vanity, and marble-look flooring.
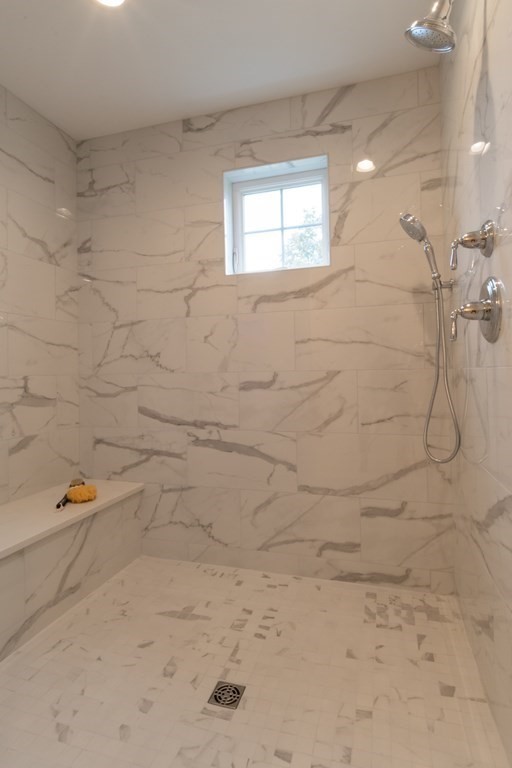
Walk-in shower with marble-look tile, a high window, rainfall showerhead, and handheld spray.
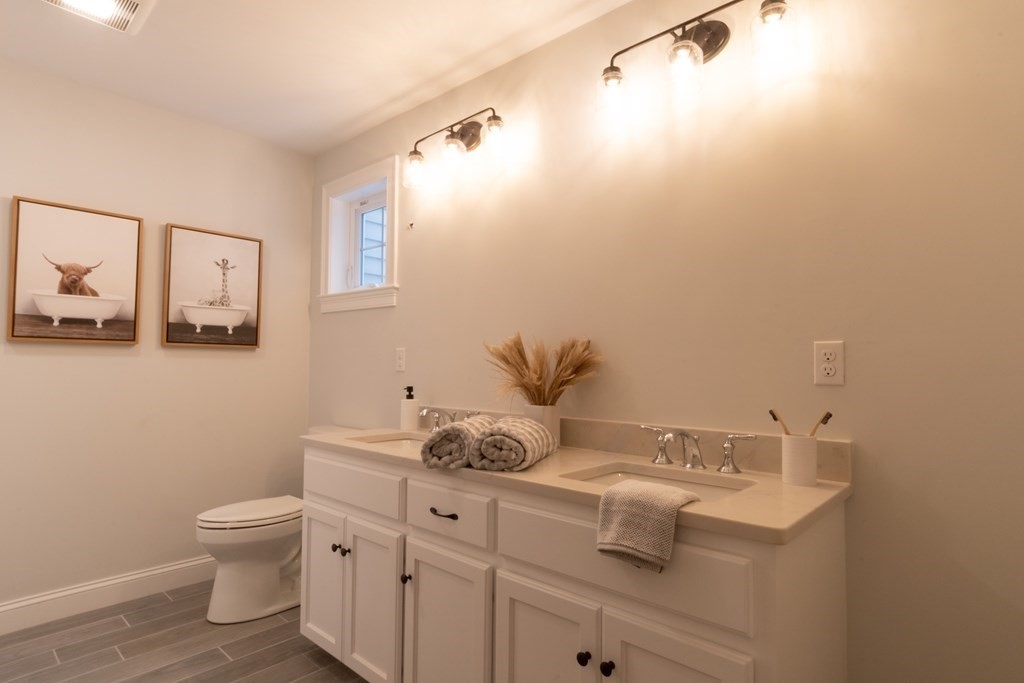
Bathroom with a long white double vanity, chrome fixtures, gray tile floor, and framed animal prints.
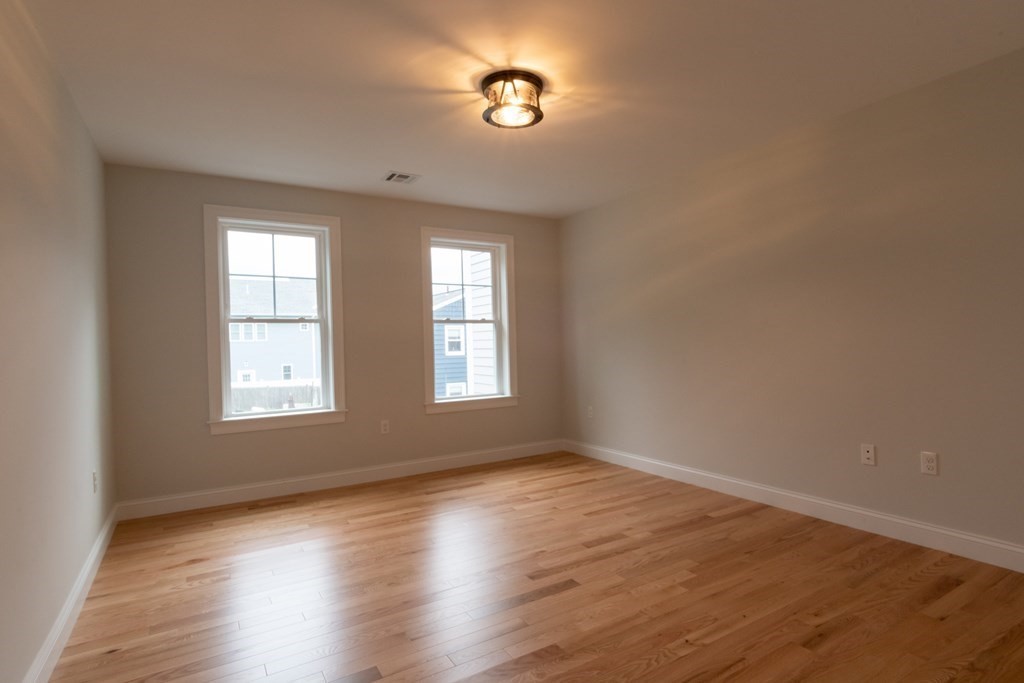
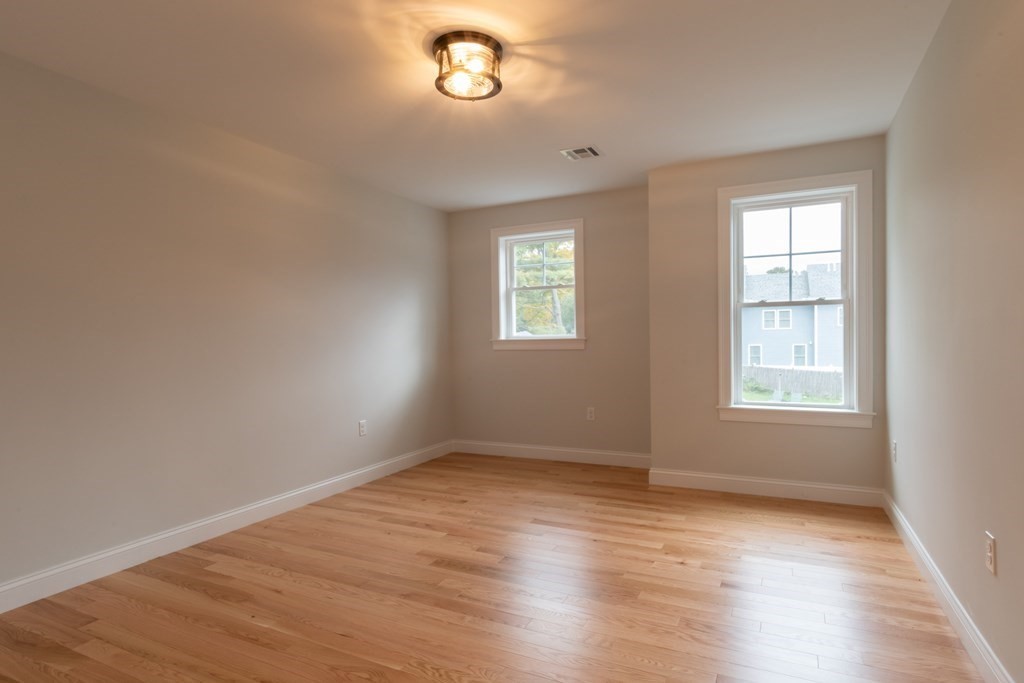
Empty room with hardwood floors, two windows, and a flush-mount ceiling light.
Empty room with hardwood floors, two windows, and a lit ceiling fixture.
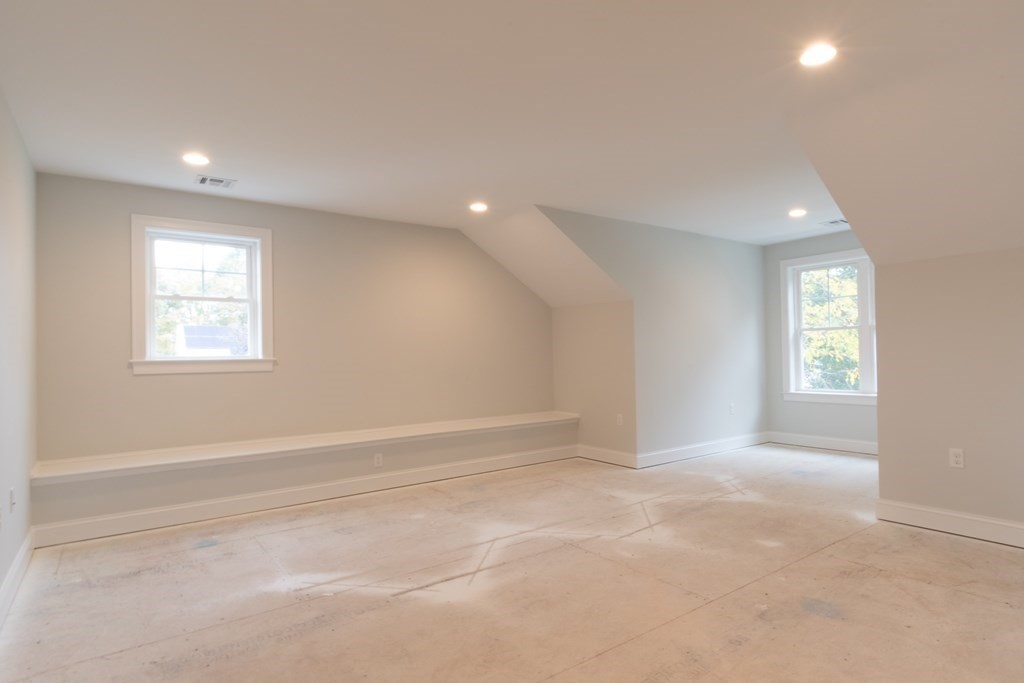
Empty bright room with two windows, a sloped ceiling, and unfinished flooring.
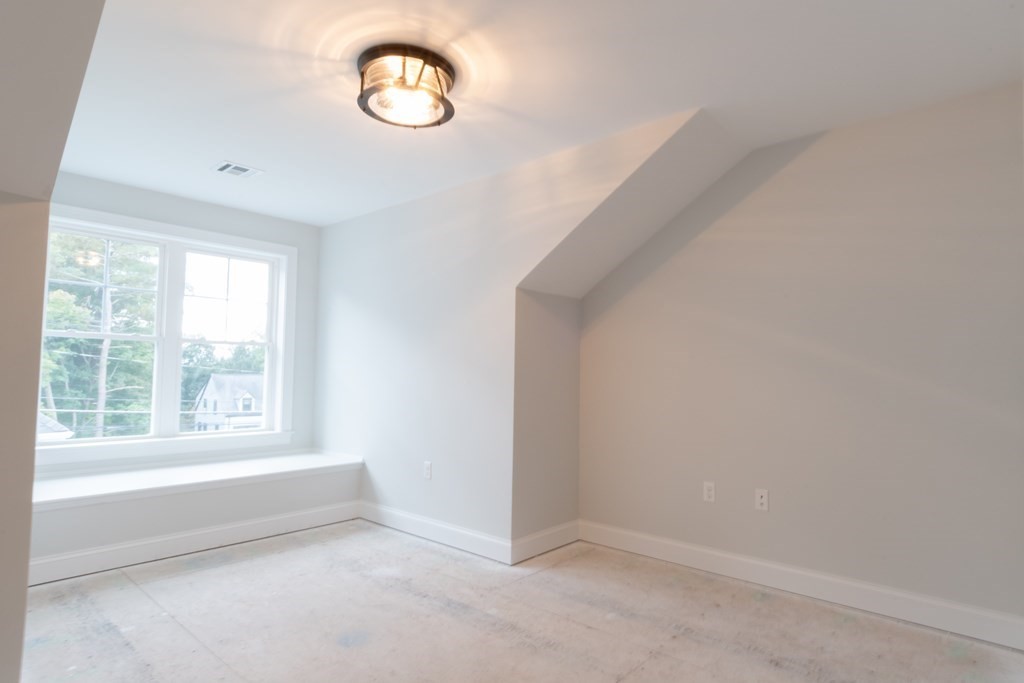
Empty room with a sloped ceiling, large window, and built-in window seat.
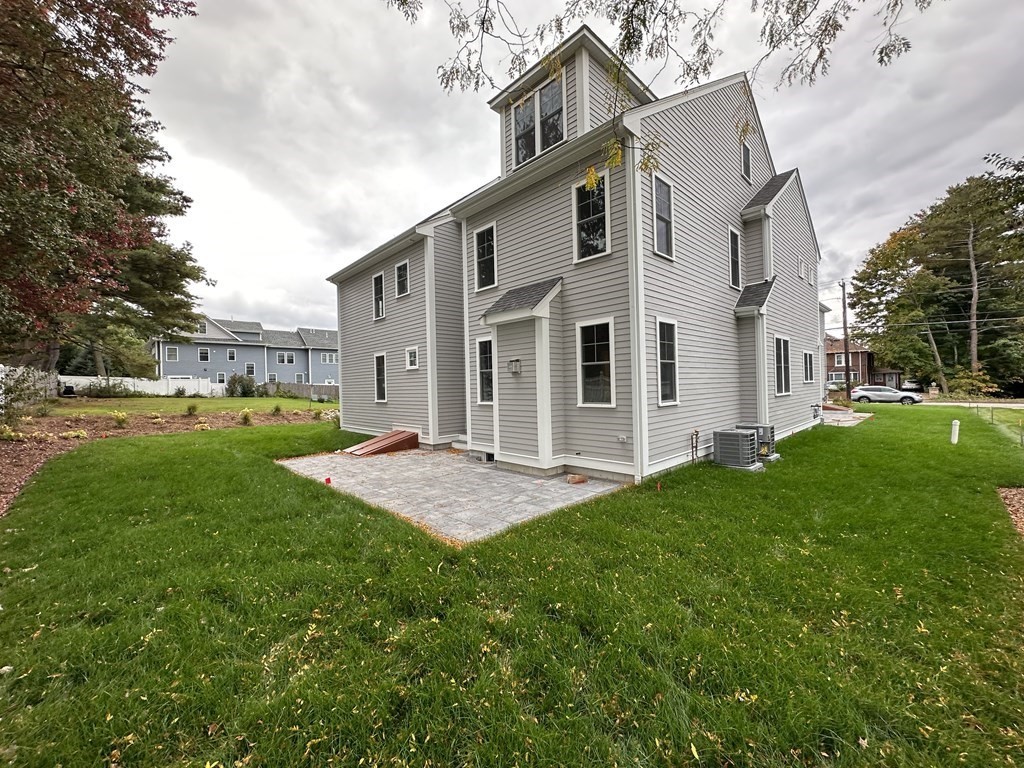
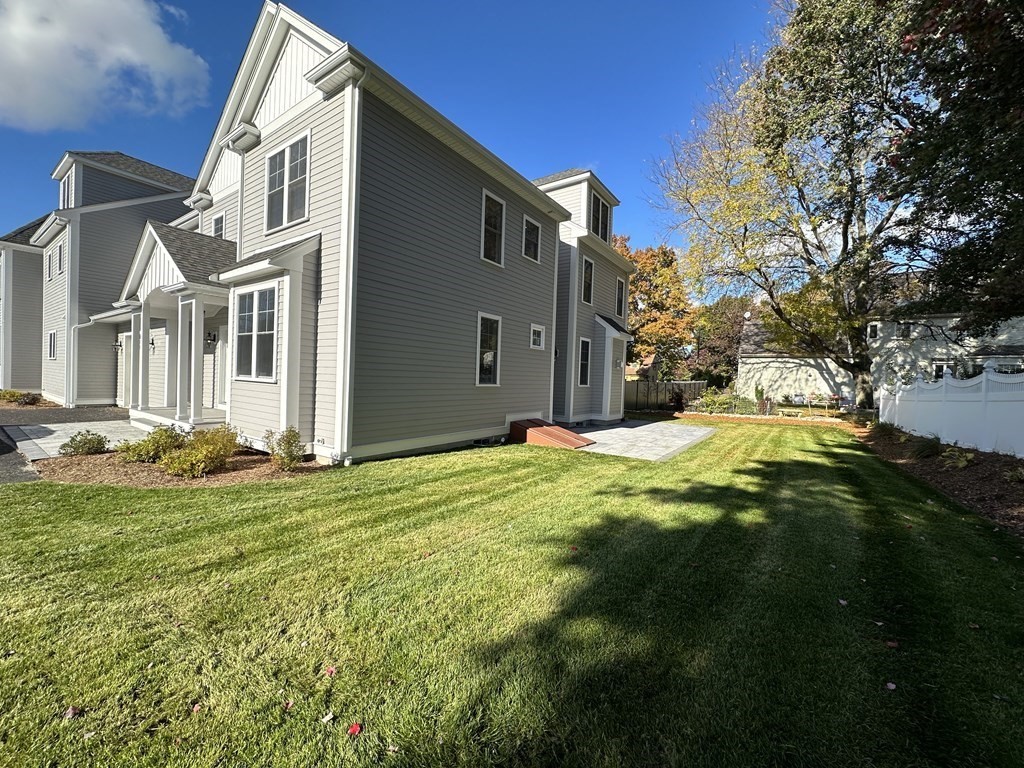
Gray multi-story house with white trim, stone patio, and broad green lawn.
Gray multi-story home with white trim beside a broad lawn and paved patio.
SEE ALL PHOTOS
Gray-sided home with white trim, multiple gables, an attached garage, and a covered front entry.
Entry hall with white paneled doors, beadboard wall, and dark tile flooring.
Kitchen with white cabinetry, a large island with dark stools, hardwood floors, and a built-in coffee station.
Open kitchen and dining area with white cabinets, bar stools, and a hardwood floor.
Bright white kitchen with stainless steel appliances, a large island, and three bar stools.
White kitchen with shaker cabinets, a stainless steel range, and a window above the sink.
Bright white kitchen with a large island, stainless steel appliances, and hardwood floors.
Kitchen and dining area with white cabinetry, stainless steel appliances, and a large table by wide windows.
Living room with a large sectional sofa, glass coffee table, and adjoining white kitchen.
Bathroom with a white-tiled walk-in shower, small window, and vanity topped with flowers.
Bedroom with a centered bed, tufted loveseat, and large windows overlooking a fenced yard.
Entry hall with a central staircase, hardwood floors, and dining and bedroom areas visible.
Laundry room with white cabinets, a sink beneath a window, and gray hexagonal tile flooring.
Empty room with light hardwood floors and two windows overlooking trees.
Bathroom with a white tub, glossy tile surround, and white vanity.
Staged bedroom with a dark upholstered bed, patterned gray rug, hardwood floors, and windows overlooking greenery.
Staged bathroom with a freestanding soaking tub, white double vanity, and marble-look flooring.
Walk-in shower with marble-look tile, a high window, rainfall showerhead, and handheld spray.
Bathroom with a long white double vanity, chrome fixtures, gray tile floor, and framed animal prints.
Empty room with hardwood floors, two windows, and a flush-mount ceiling light.
Empty room with hardwood floors, two windows, and a lit ceiling fixture.
Empty bright room with two windows, a sloped ceiling, and unfinished flooring.
Empty room with a sloped ceiling, large window, and built-in window seat.
Gray multi-story house with white trim, stone patio, and broad green lawn.
Gray multi-story home with white trim beside a broad lawn and paved patio.
Sold

248 Hunnewell Street

248 Hunnewell Street, Needham, MA 02494

$1,700,000
Luxury Living in Needham Heights - Brand-New Townhouse! This exquisitely designed home offers a state-of-art kitchen with quartz countertops, stainless steel appliances, custom cabinetry, and a spacious walk-in pantry. The open-concept living area features a gas fireplace, elegant hardwood floors, and abundant natural light. The first floor includes a spacious bedroom/office and full bath. Step into your private patio and yard through the rear door. Upstairs, the second floor boasts hardwood floors and a Primary Suite with an oversized shower, a luxurious soaking tub, a double vanity, and dual walk-in closets. Three more bedrooms, one en-suite, a full bath, and a laundry room complete this level. Ascend to the third floor, offering another bedroom/office, a full bath, and a versatile bonus room. Located just over 1/2 mile from Needham Heights' heart, this townhouse provides easy access to the train, shops, and restaurants, making it an ideal location for all your needs.

5
beds

5
baths

4,184 Sq.Ft. LIVING AREA

0.3 Acres lot

Alison Borrelli

Alison Borrelli

Features & Amenities

Interior

  • total bedrooms5
  • Total bathrooms5
  • full bathrooms5
  • Laundry room Second Floor
  • APPLIANCES Range, Dishwasher, Disposal, Microwave, Refrigerator, Wine Refrigerator, Range Hood
  • other interior Features Bathroom, Home Office, Bonus Room

Area & Lot

  • Status Sold
  • Date Sold January 5, 2024
  • Living Area4,184 Sq.Ft.
  • Total Area4,184 Sq.Ft.
  • Lot Area0.3 Acres
  • MLS® ID73172026
  • TypeResidential
  • YEAR BUILT2023
  • NeighborhoodNeedham
  • Architecture StylesColonial
  • Elementary SchoolEliot
  • Middle SchoolHirock/Pollard
  • High SchoolNeedham

Exterior

  • Garage Space1.0
  • water SourcePublic
  • parkingAttached, Paved Drive, Off Street, Paved
  • HEAT TYPEForced Air
  • AIR CONDITIONINGCentral Air
  • sewerPublic Sewer
  • SubstructureConcrete Perimeter
  • security FeaturesSecurity System

Financial

  • Sales Price$1,700,000
  • Zoning GR

Needham

Explore

Work With Alison

Contact Alison today to learn more about her unique approach to real estate and how she can help you get the results you deserve.

Follow Me on Instagram