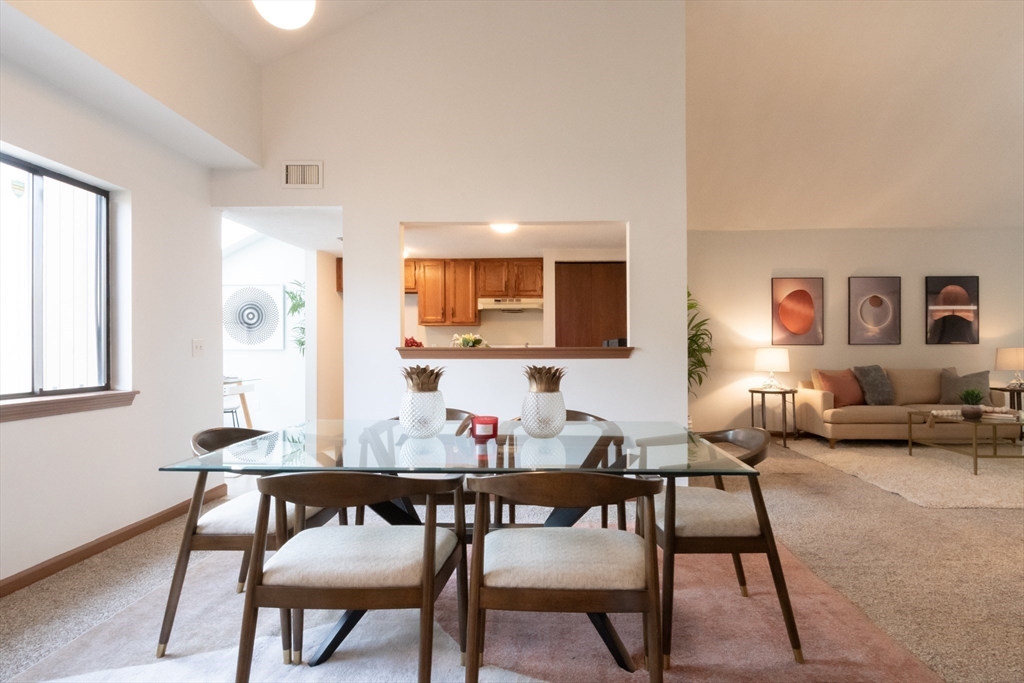
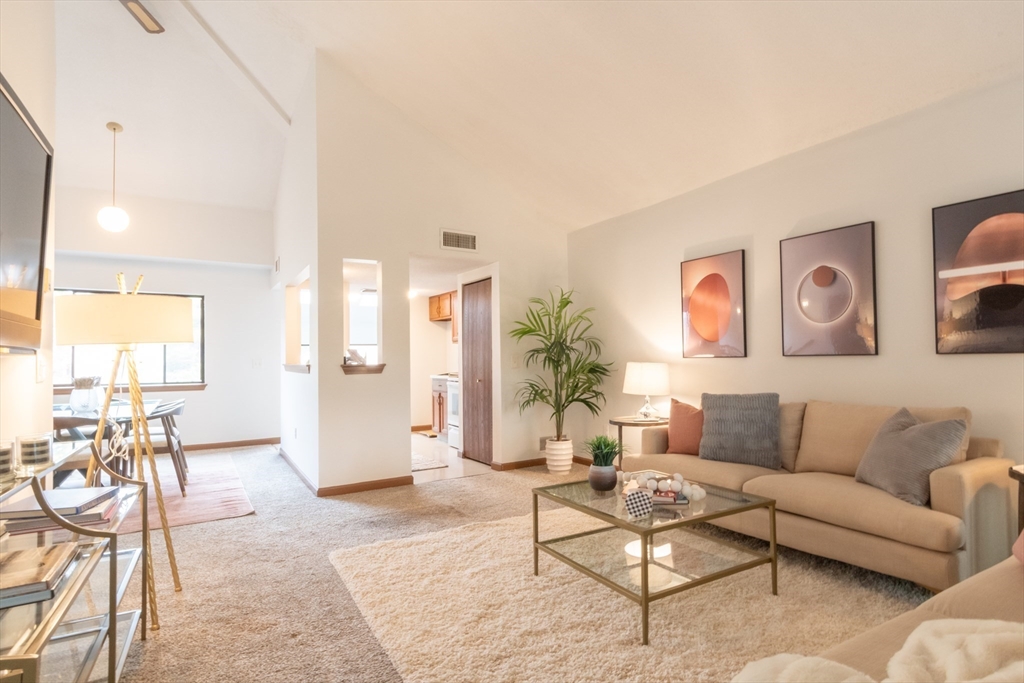
Open-plan dining and living area with a glass table, vaulted ceiling, and kitchen pass-through.
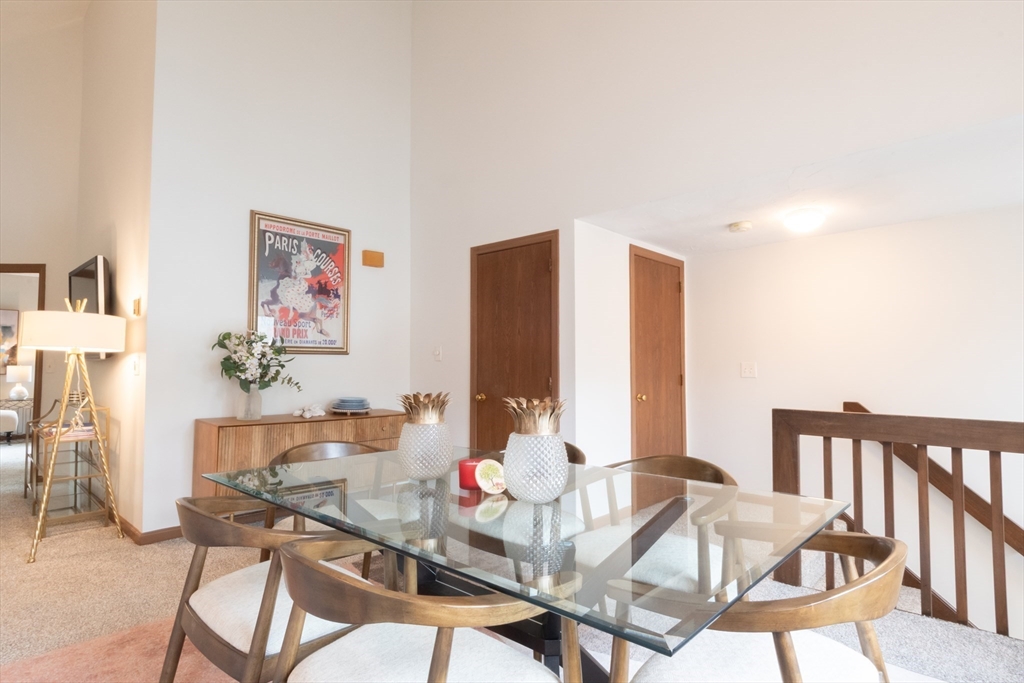
Dining area with a glass-top table, wooden chairs, and a sideboard beneath a framed Paris poster.
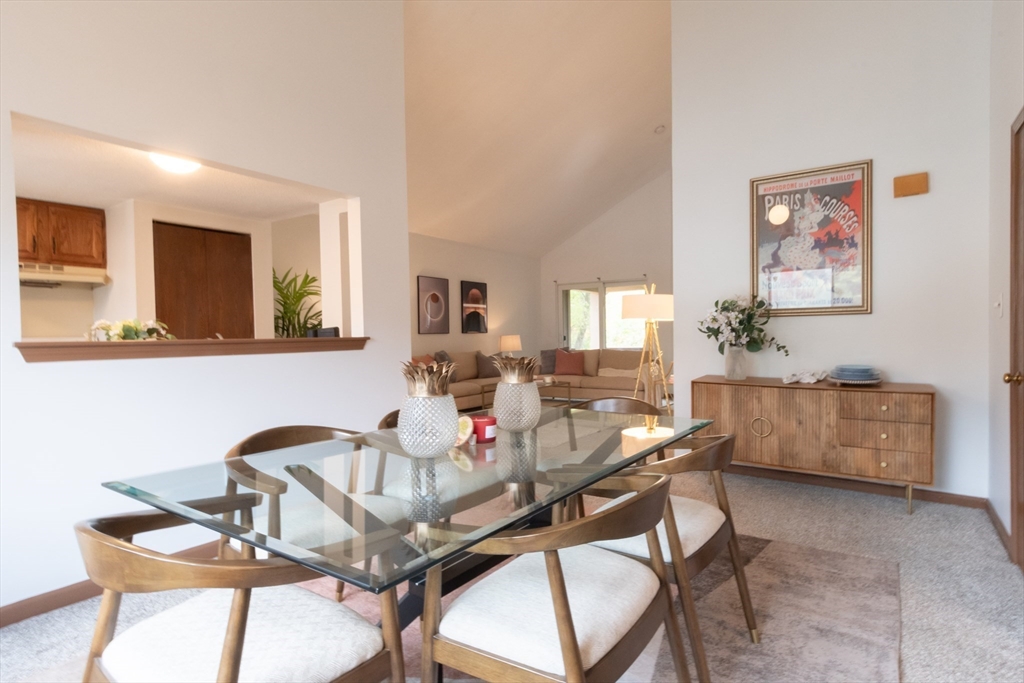
Dining area with a glass-top table, wooden chairs, and a beige sectional sofa in the background.
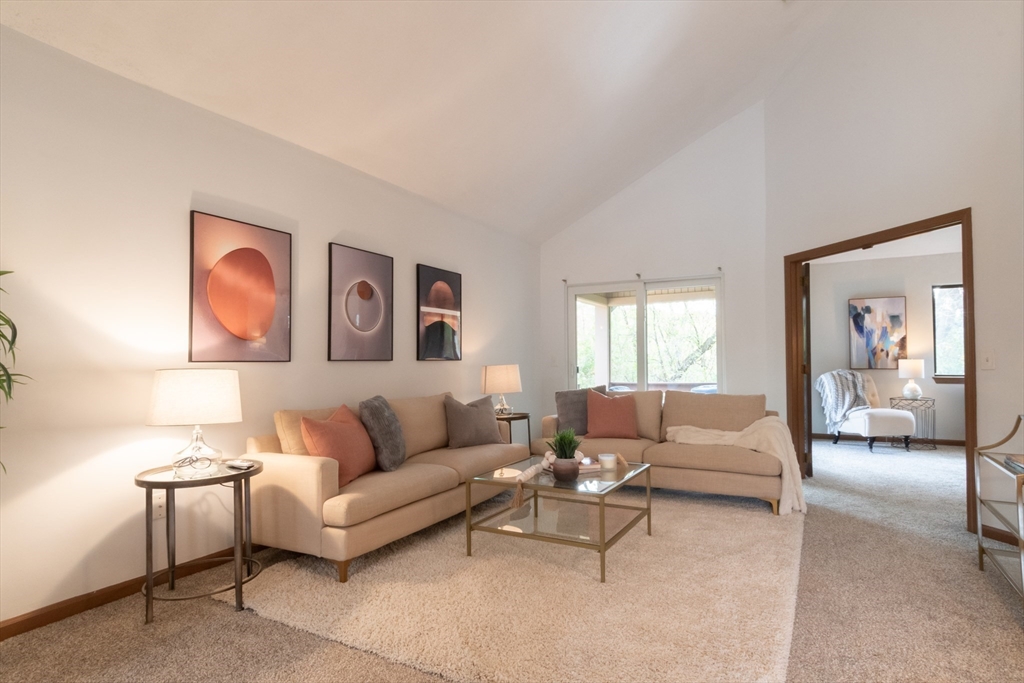
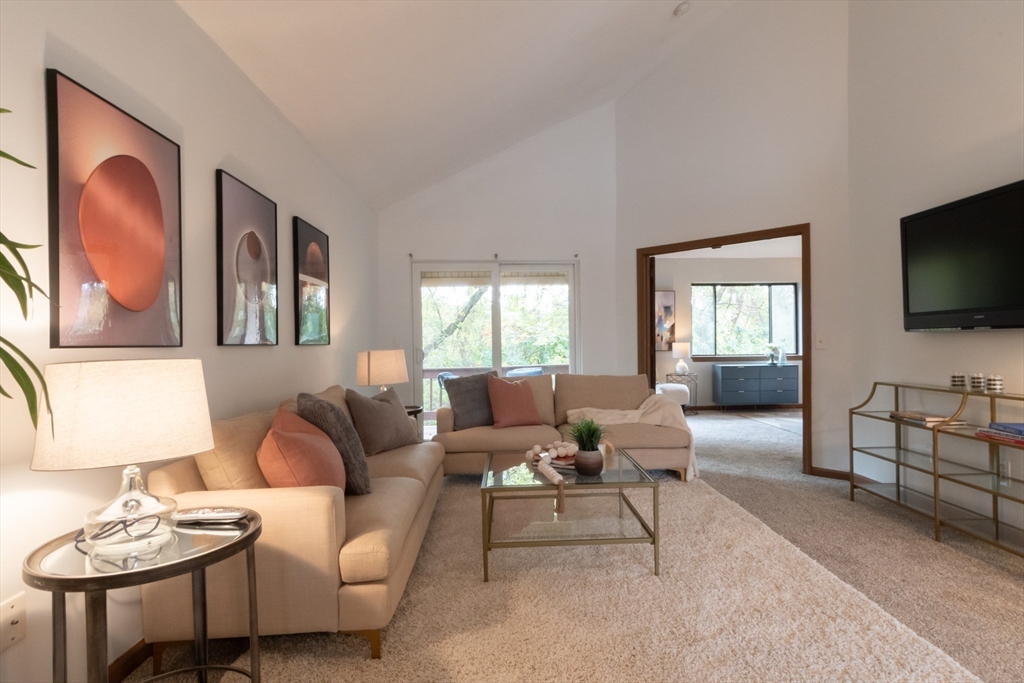
Living room with beige sofas, a glass coffee table, and abstract wall art beside an adjoining bedroom.
Furnished living room with a beige sectional sofa, vaulted ceiling, and large windows.
Staged living room with a tan sofa, glass coffee table, and dining area by a large window.
Staged bedroom with a large bed, neutral bedding, and windows overlooking trees.
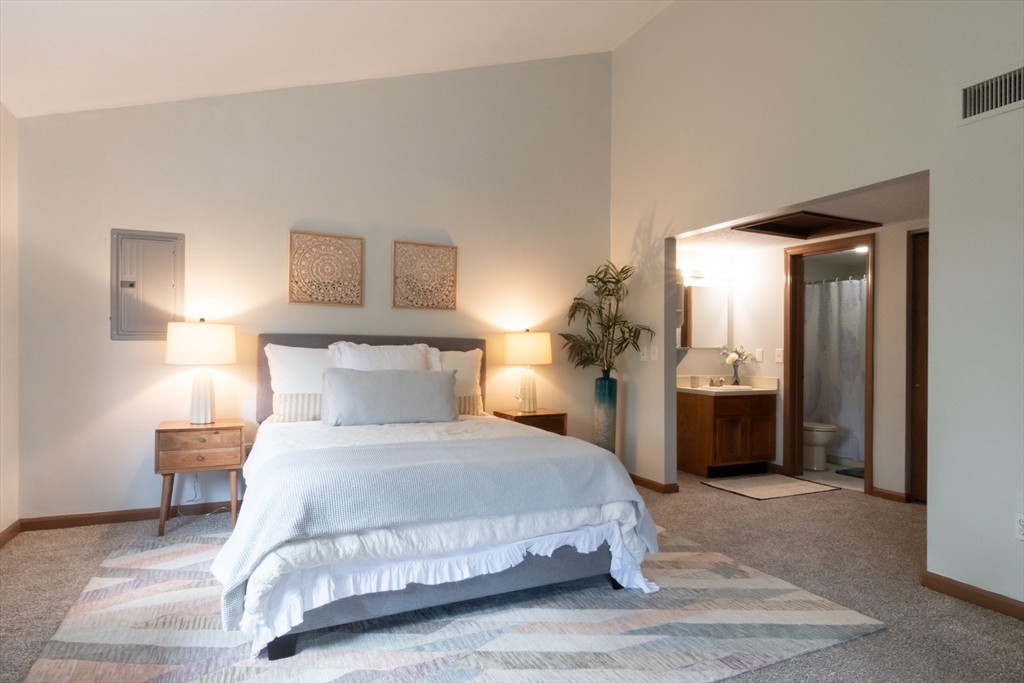
Staged bedroom with a large bed, matching bedside lamps, and an adjoining bathroom.
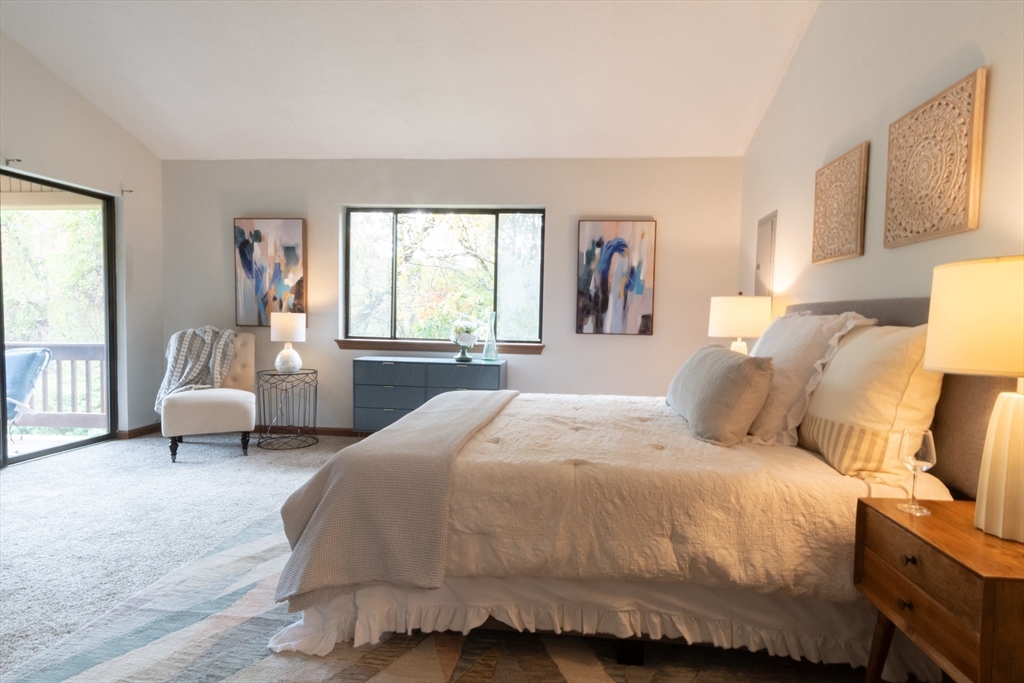
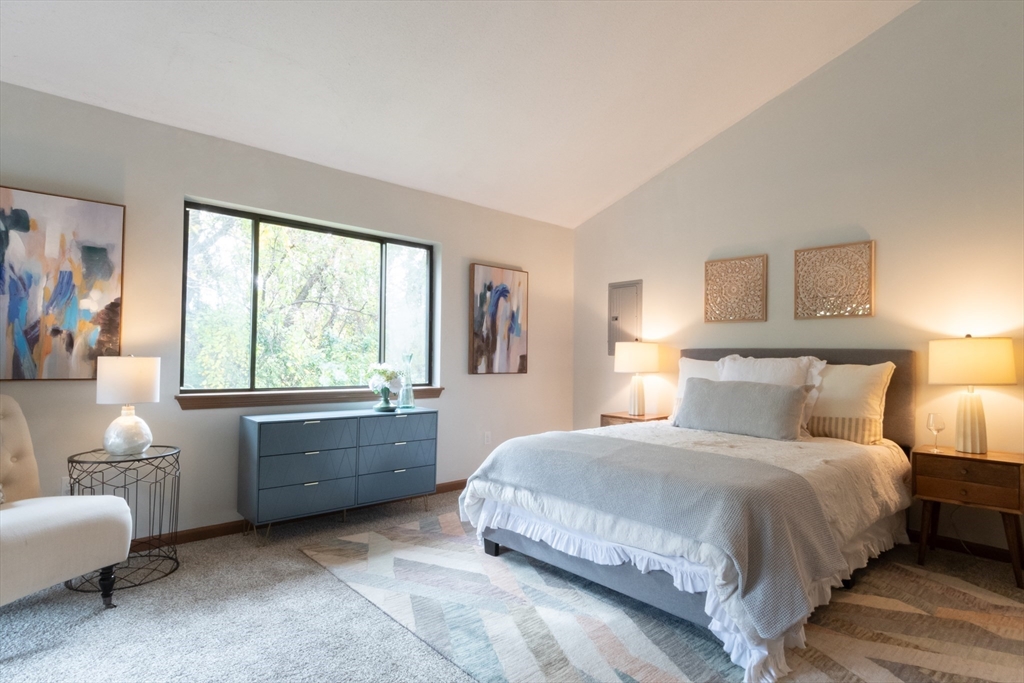
Furnished bedroom with a white bed, blue-gray dresser, wide window, and patterned rug.
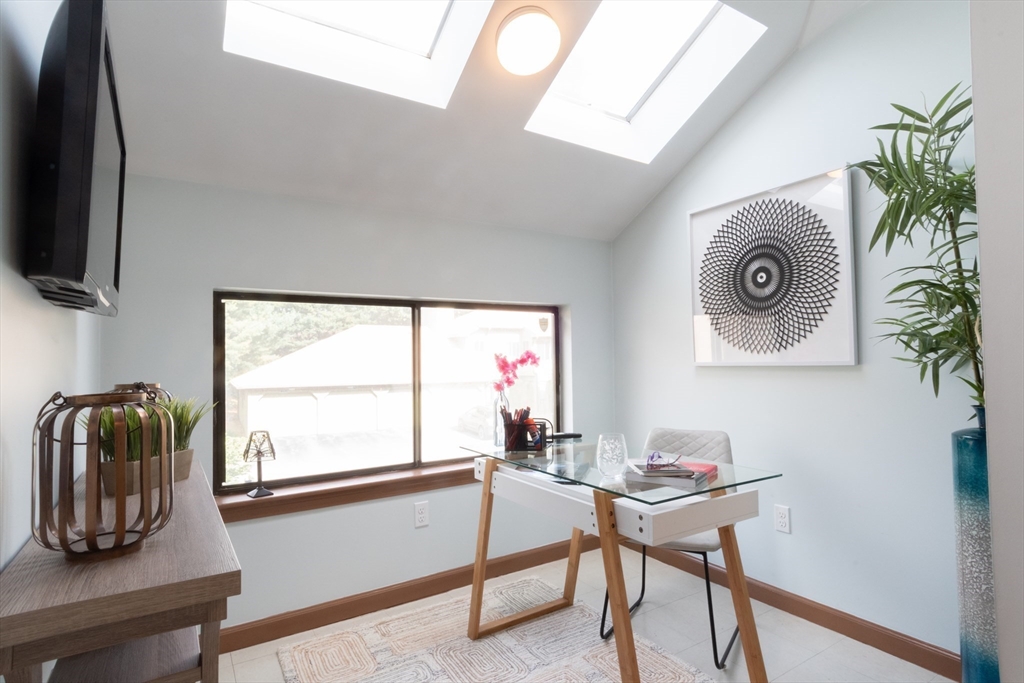
Bright home office with skylights, a glass-top desk, and a large window.
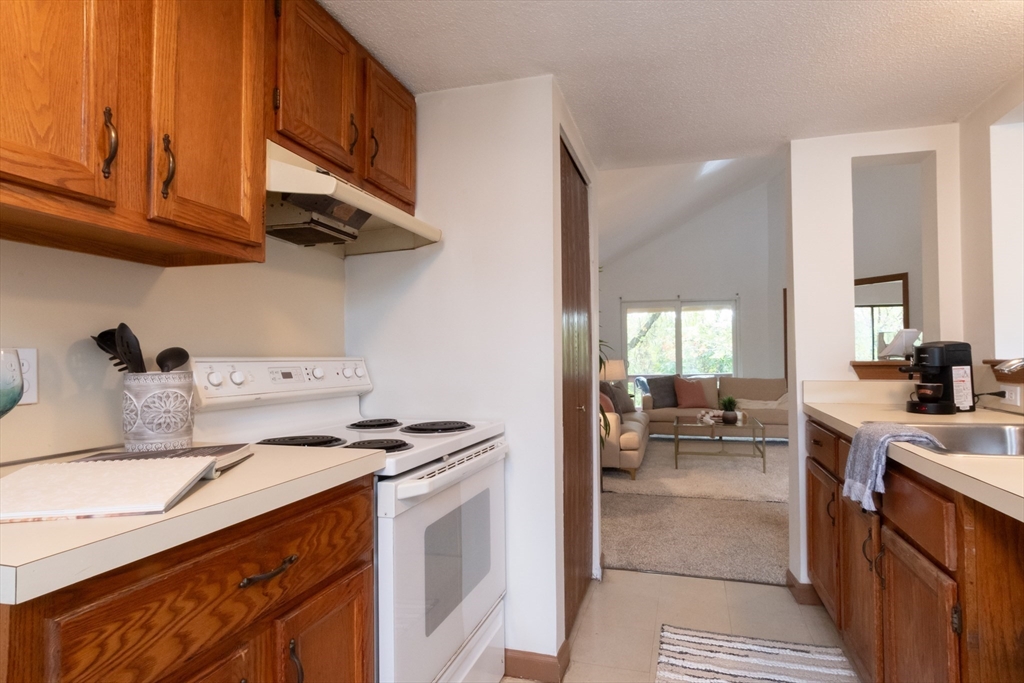
Kitchen with wood cabinets and white range opening into a living room with a beige sofa.
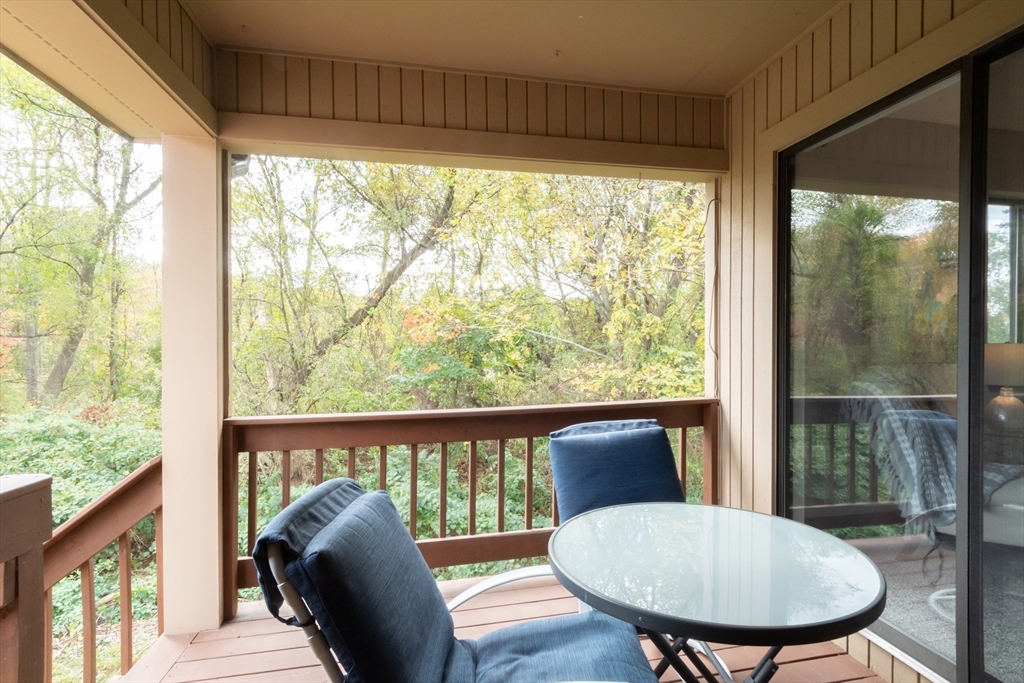
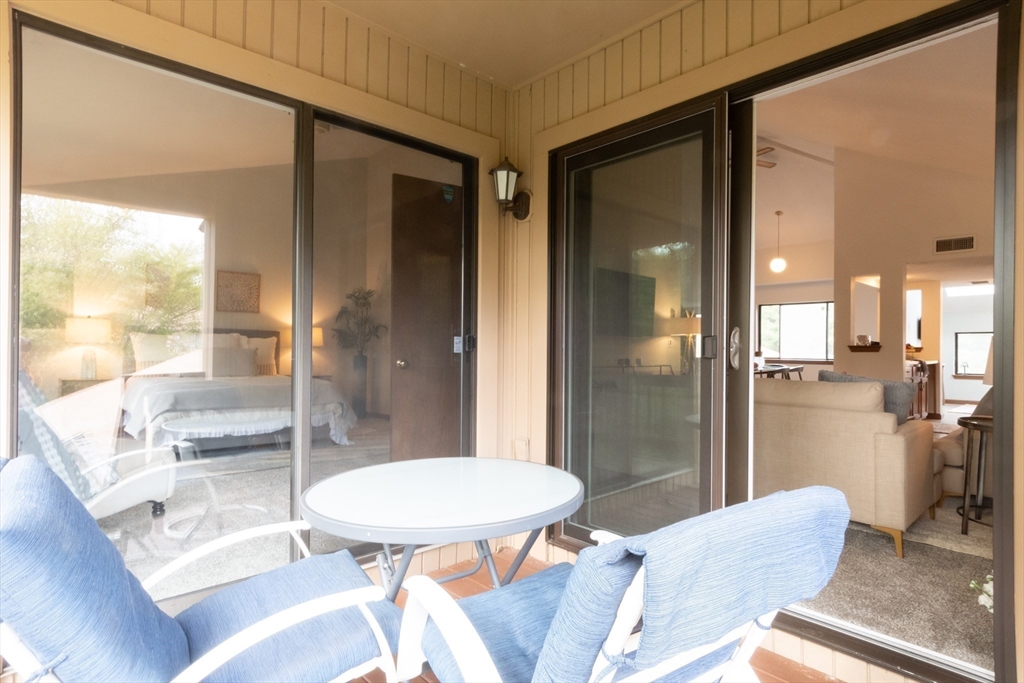
Covered porch with blue chairs and a glass-top table overlooking autumn trees.
Patio with blue chairs and a round table beside sliding glass doors opening to the living room.
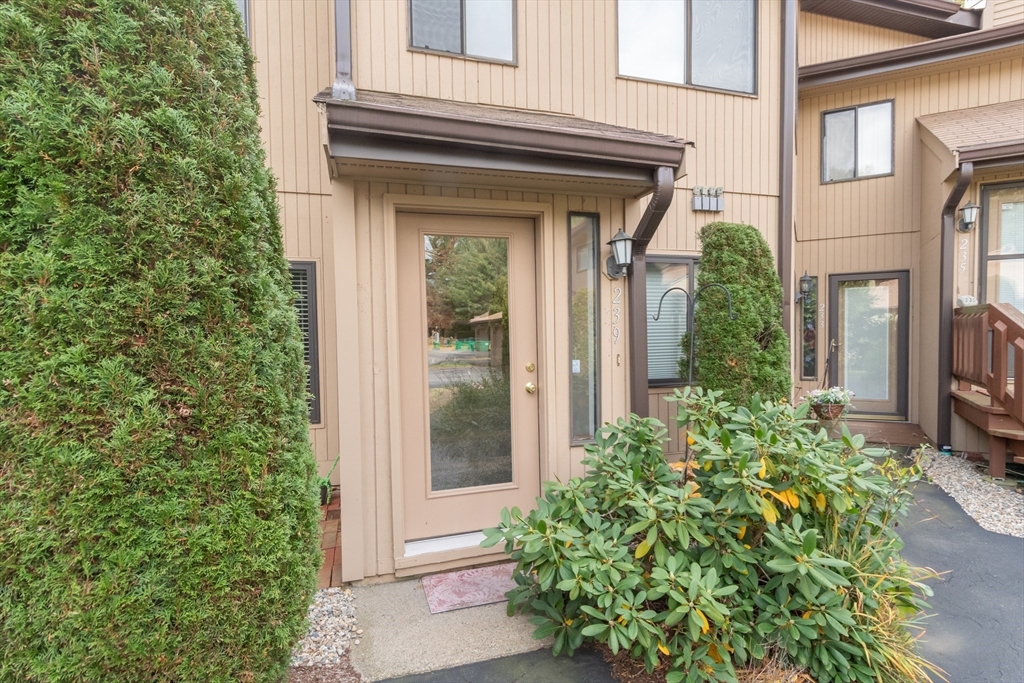
Attached home entrance with a glass-panel door, covered awning, and mature shrubs.
SEE ALL PHOTOS
Open-plan dining and living area with a glass table, vaulted ceiling, and kitchen pass-through.
Dining area with a glass-top table, wooden chairs, and a sideboard beneath a framed Paris poster.
Dining area with a glass-top table, wooden chairs, and a beige sectional sofa in the background.
Living room with beige sofas, a glass coffee table, and abstract wall art beside an adjoining bedroom.
Furnished living room with a beige sectional sofa, vaulted ceiling, and large windows.
Staged living room with a tan sofa, glass coffee table, and dining area by a large window.
Staged bedroom with a large bed, neutral bedding, and windows overlooking trees.
Staged bedroom with a large bed, matching bedside lamps, and an adjoining bathroom.
Furnished bedroom with a white bed, blue-gray dresser, wide window, and patterned rug.
Bright home office with skylights, a glass-top desk, and a large window.
Kitchen with wood cabinets and white range opening into a living room with a beige sofa.
Covered porch with blue chairs and a glass-top table overlooking autumn trees.
Patio with blue chairs and a round table beside sliding glass doors opening to the living room.
Attached home entrance with a glass-panel door, covered awning, and mature shrubs.
Sold

239 Trailside Way # 239

239 Trailside Way # 239, Ashland, MA 01721

$355,000
Rarely available second-floor one-bedroom condo with serene privacy! Nestled at the back of the community, this charming unit offers peaceful views of the surrounding woods from the private deck. Inside, the open living and dining area boasts vaulted ceilings, filling the space with natural light. The spacious bedroom features a large window, plenty of closet space, direct access to the deck and en-suite bathroom. The kitchen provides plenty of cabinetry and a pass-through to the living area for convenient entertaining. Bonus features include a brand-new furnace and a dedicated parking garage. Perfectly located near shopping, walking trails, and parks.

1
bed

1
bath

1,122 Sq.Ft. LIVING AREA

Alison Borrelli

Alison Borrelli

Features & Amenities

Interior

  • total bedrooms1
  • Total bathroom1
  • full bathroom1
  • APPLIANCES Range

Area & Lot

  • Status Sold
  • Date Sold December 6, 2024
  • Living Area1,122 Sq.Ft.
  • Total Area1,122 Sq.Ft.
  • MLS® ID73303126
  • TypeCondo
  • YEAR BUILT1984
  • Elementary SchoolHenry E. Warren
  • Middle SchoolAshland Middle
  • High SchoolAshland High

Exterior

  • STORIES1
  • Garage Space2.0
  • water SourcePublic
  • parkingOff Street, Tandem, Deeded
  • HEAT TYPEForced Air
  • AIR CONDITIONINGNone
  • sewerPublic Sewer

Financial

  • Sales Price$355,000
  • Real Estate Tax $4,337/yr
  • HOA $227
  • Zoning R

Work With Alison

Contact Alison today to learn more about her unique approach to real estate and how she can help you get the results you deserve.

Follow Me on Instagram
