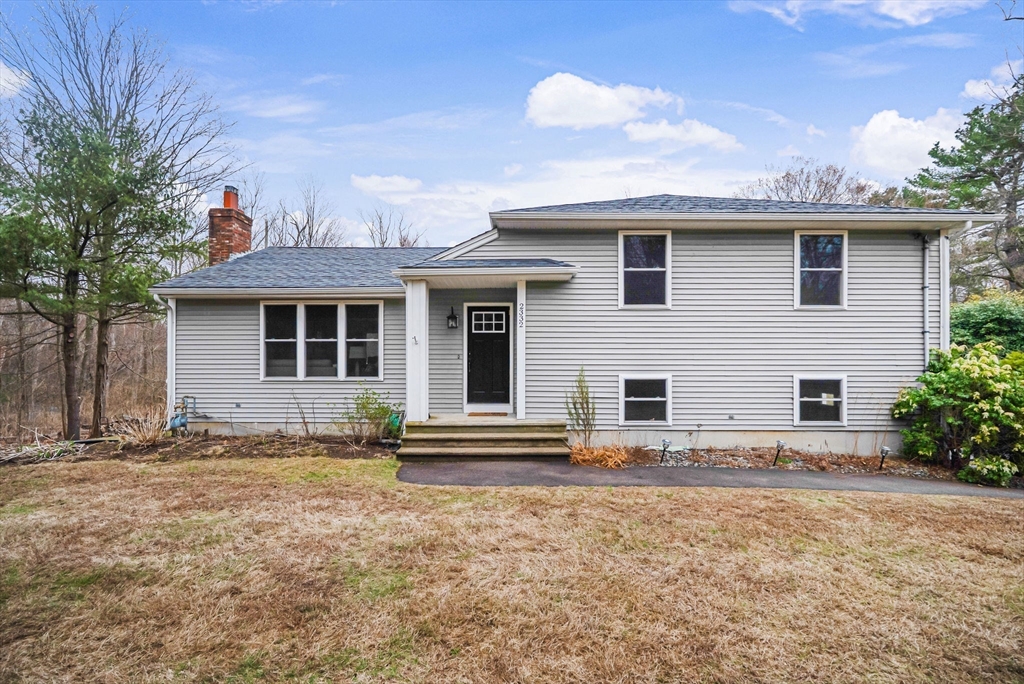
Gray split-level house with a black front door, broad windows, and a dry front lawn.
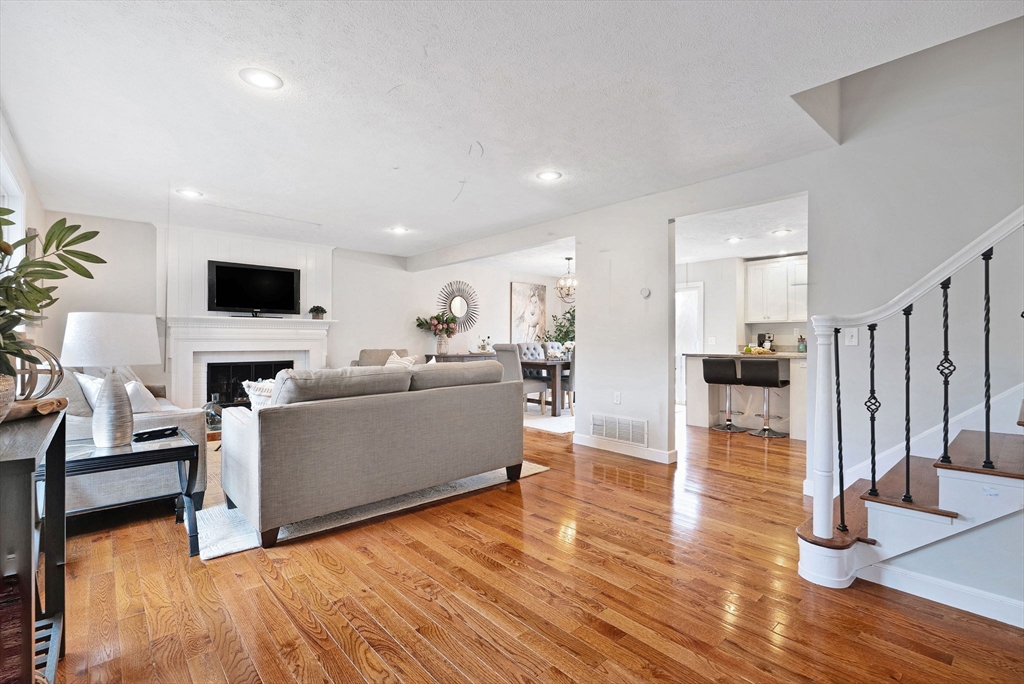
Living room with hardwood floors, fireplace, dining area, and staircase with black iron balusters.
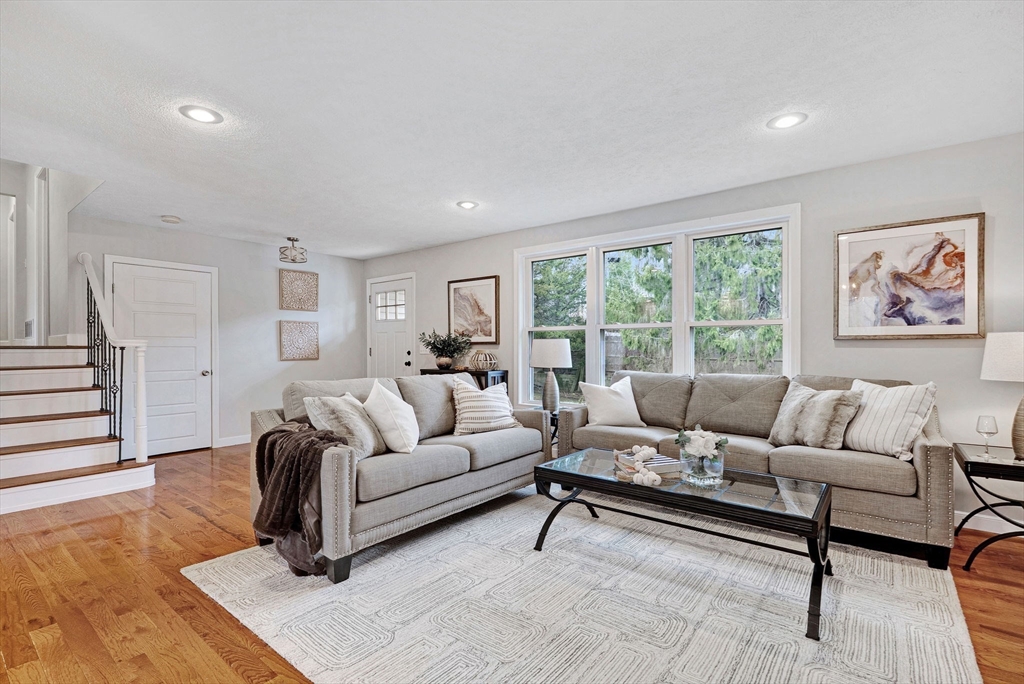
Furnished living room with gray sofas, hardwood floors, and large windows overlooking trees.
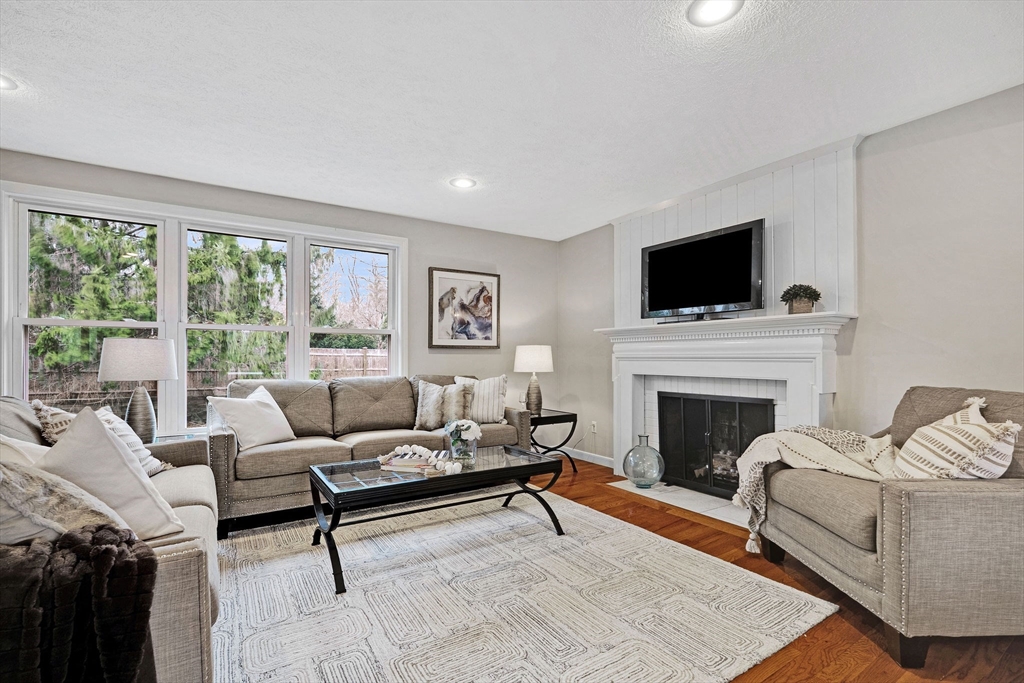
Living room with a white fireplace, mounted television, large windows, and neutral sofas.
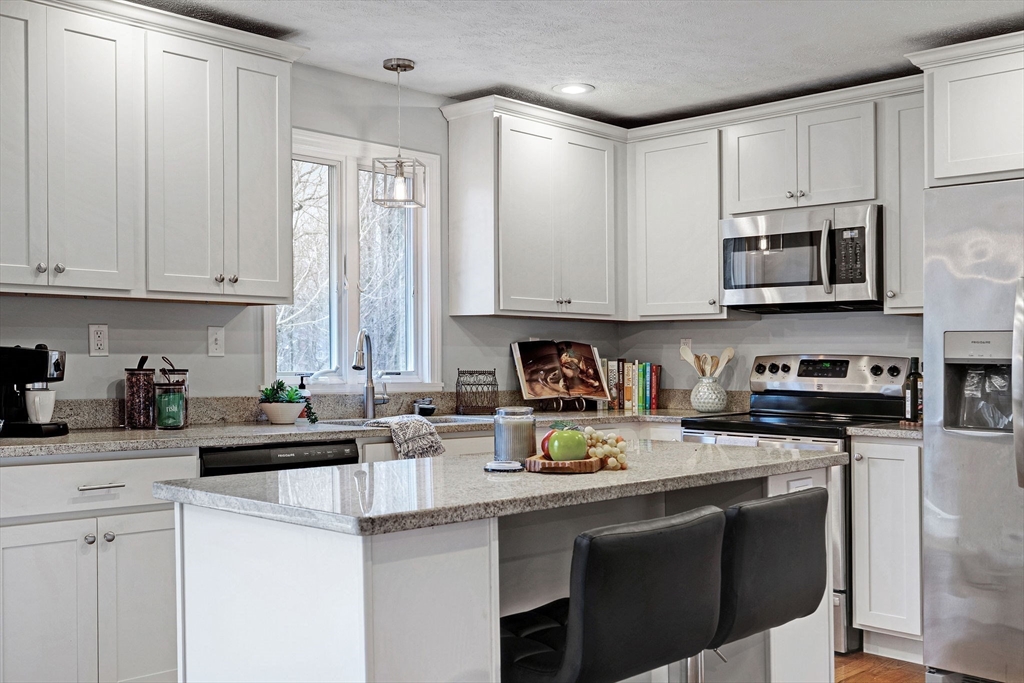
Kitchen with white cabinets, granite island, two dark stools, and stainless steel appliances.
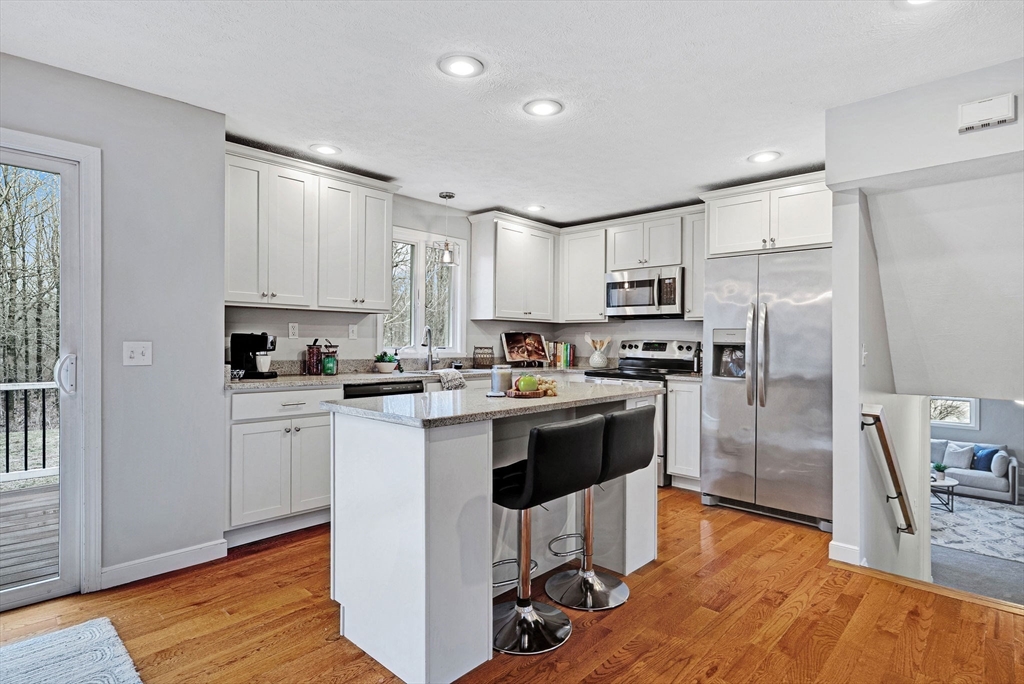
Bright kitchen with white cabinetry, stainless steel appliances, and a central island with two black stools.
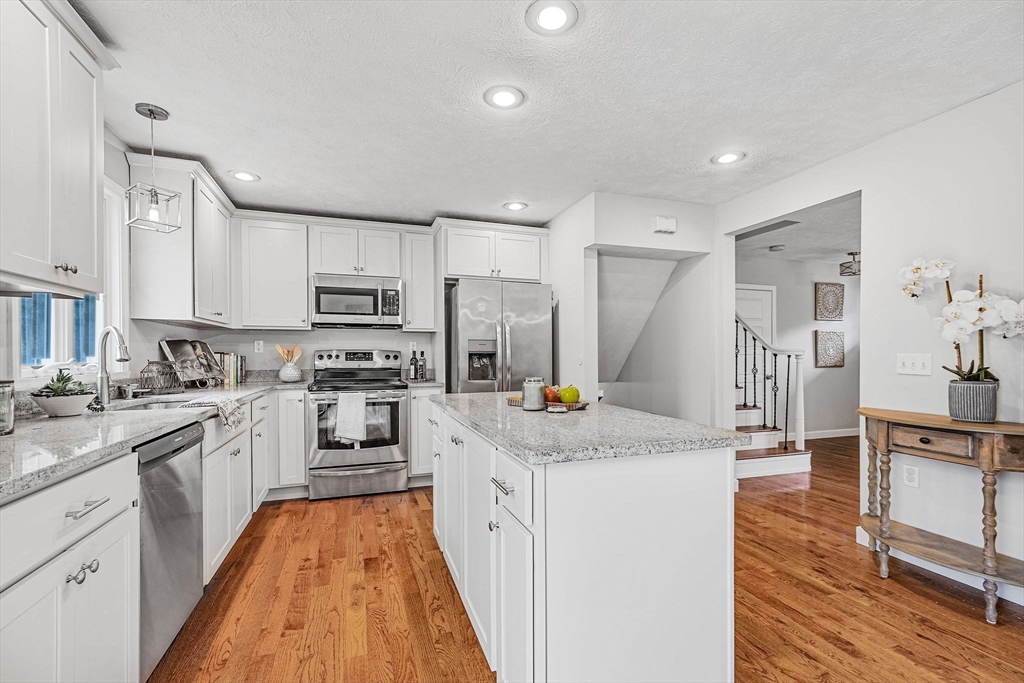
Kitchen with white cabinets, stainless steel appliances, granite island, and hardwood floors.
Dining room and open kitchen with a pale rug, hardwood floors, and white cabinetry.
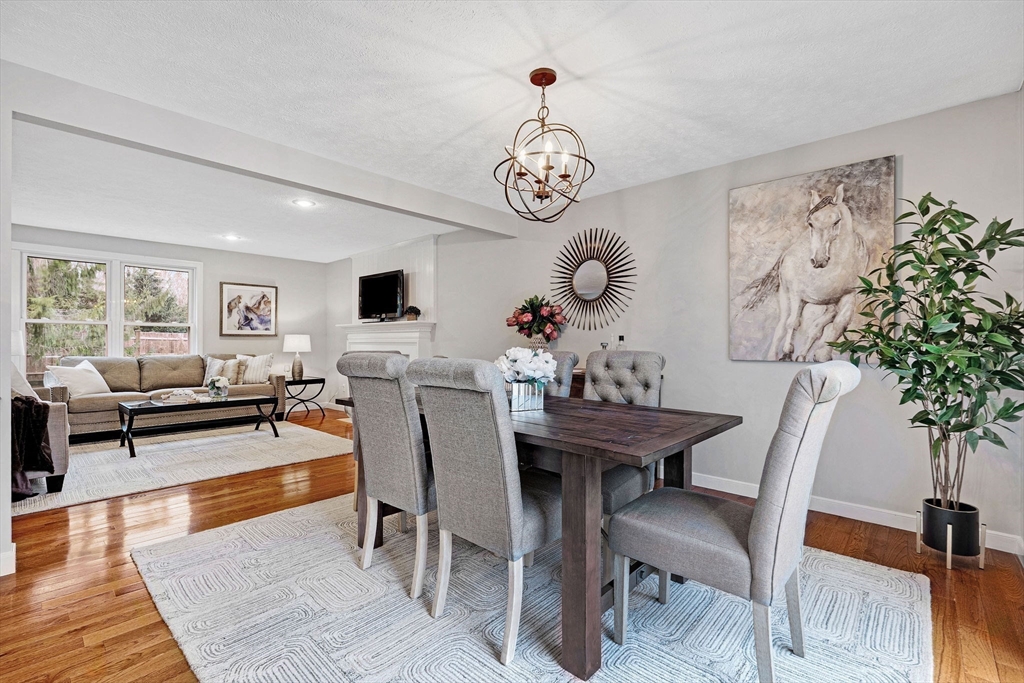
Dining and living room with a dark wood table, gray chairs, hardwood floors, and large windows.
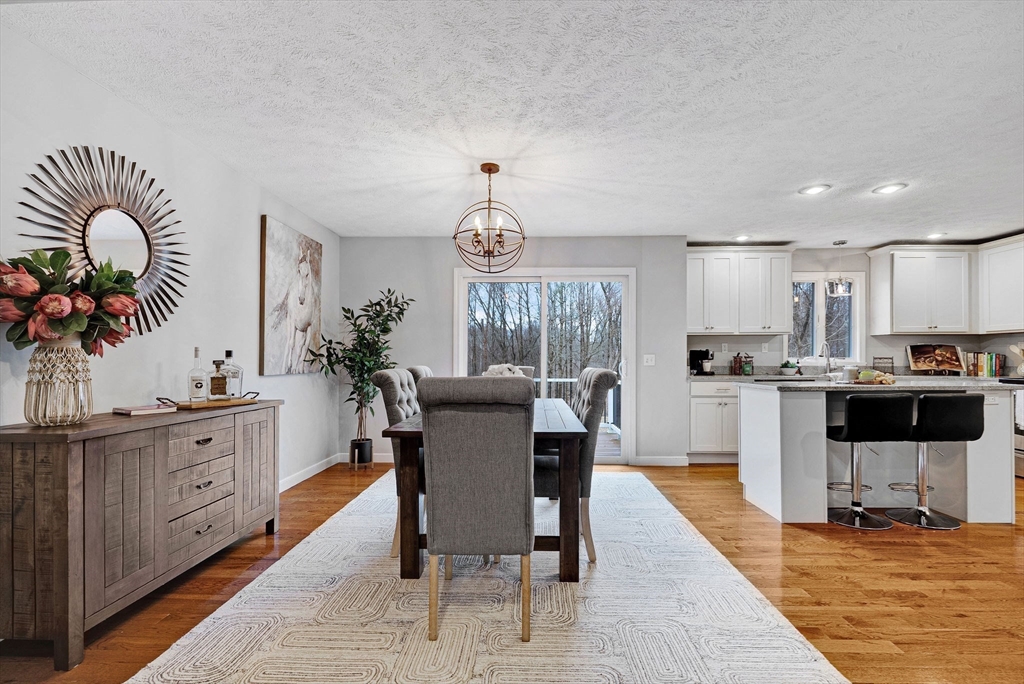
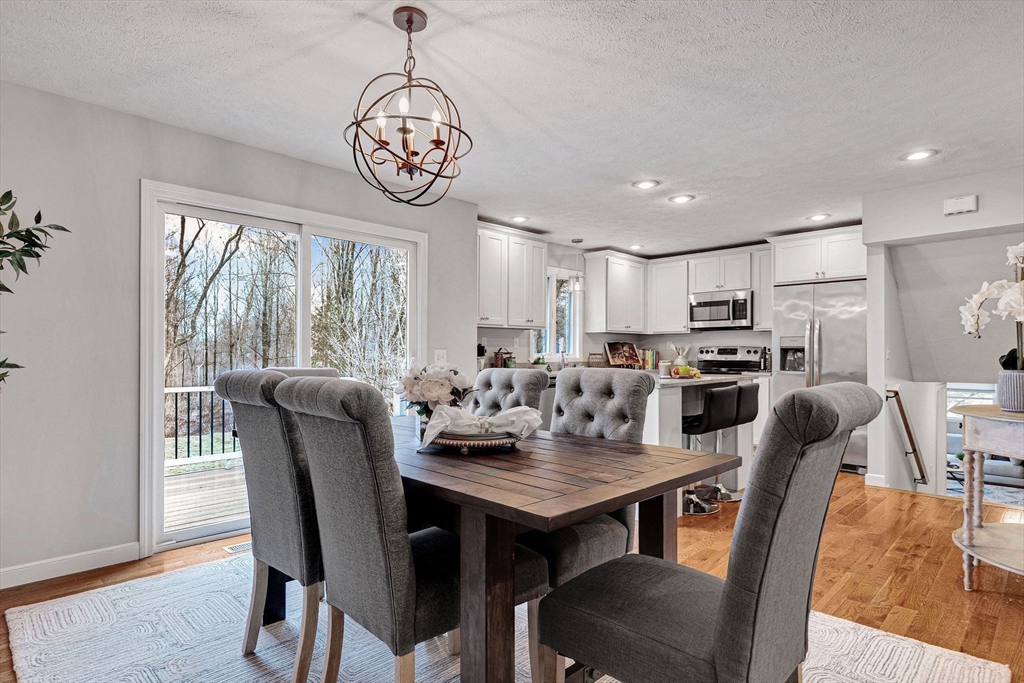
Open kitchen and dining area with white cabinets, stainless appliances, and a dining table beside sliding glass doors.
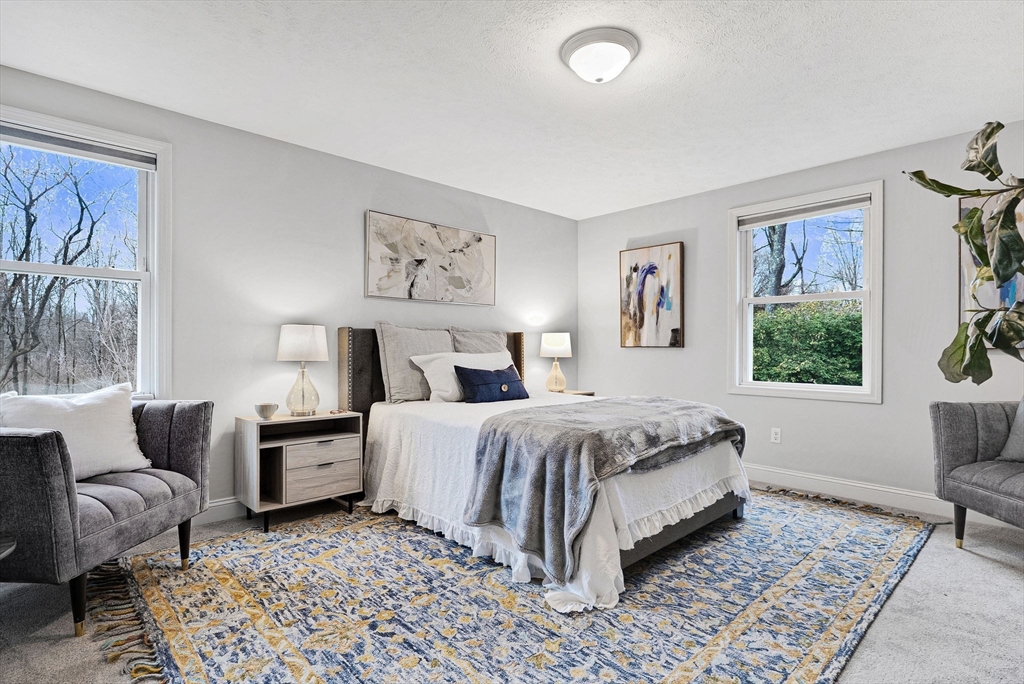
Furnished bedroom with a centered bed, gray chairs, and a blue-and-gold patterned rug.
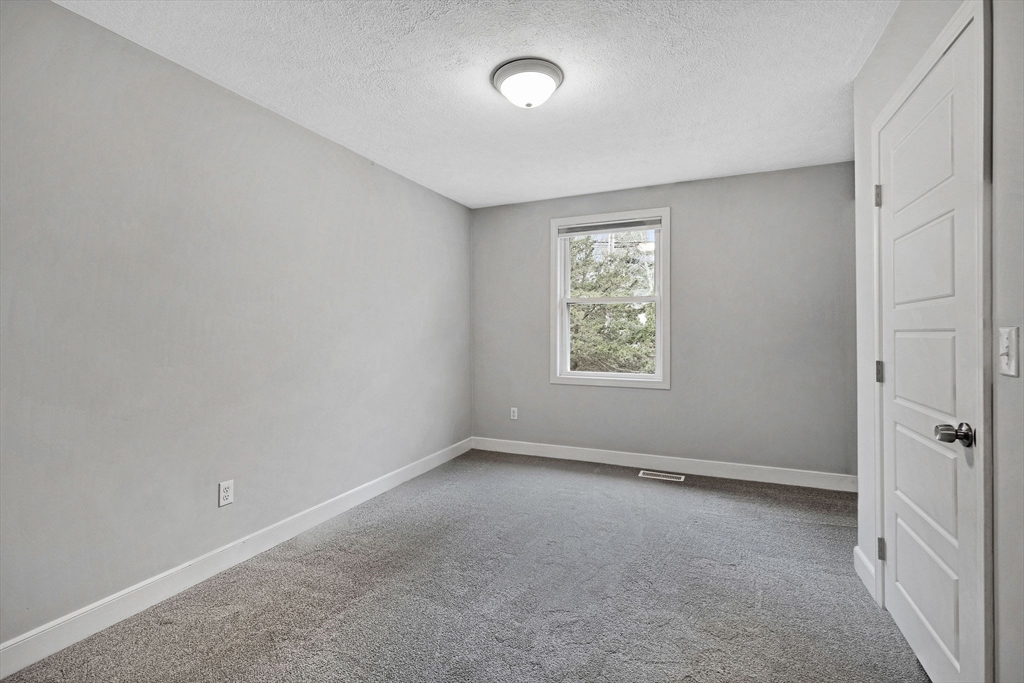
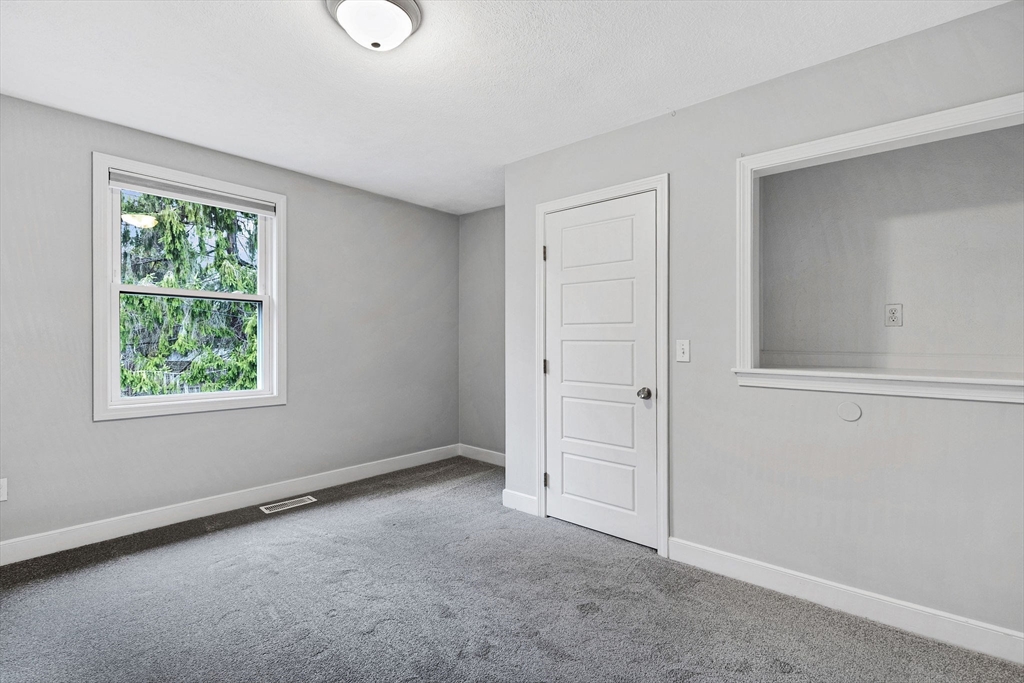
Empty bedroom with gray carpet, a window overlooking trees, and a white paneled door.
Empty gray-carpeted bedroom with a window overlooking evergreen branches and a white paneled door.
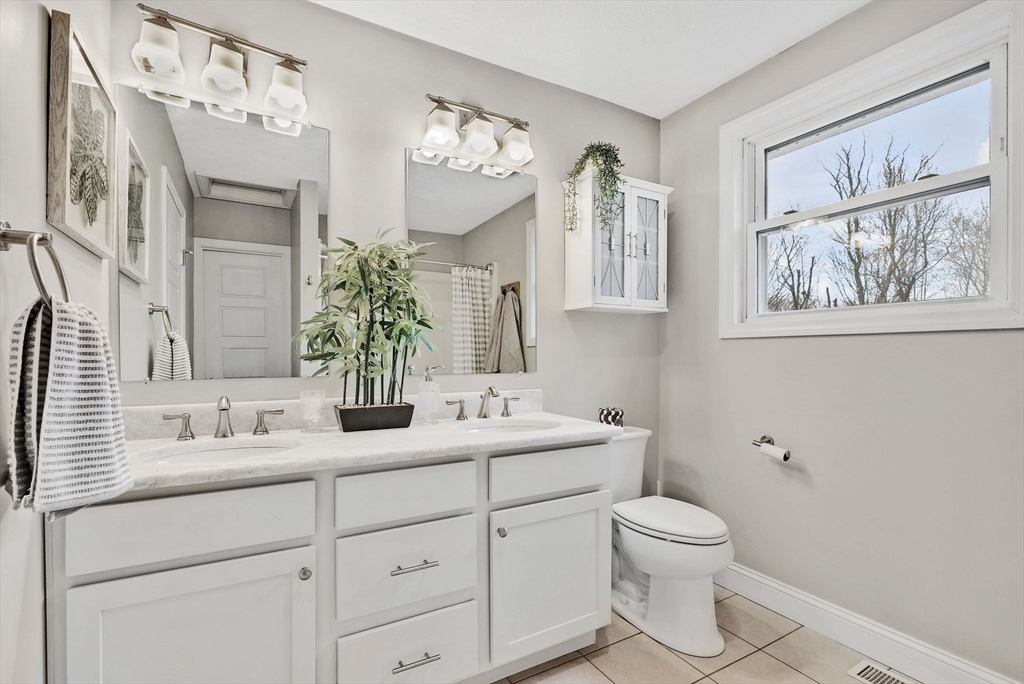
Bathroom with a long double-sink vanity, large mirror, and wide window overlooking leafless trees.
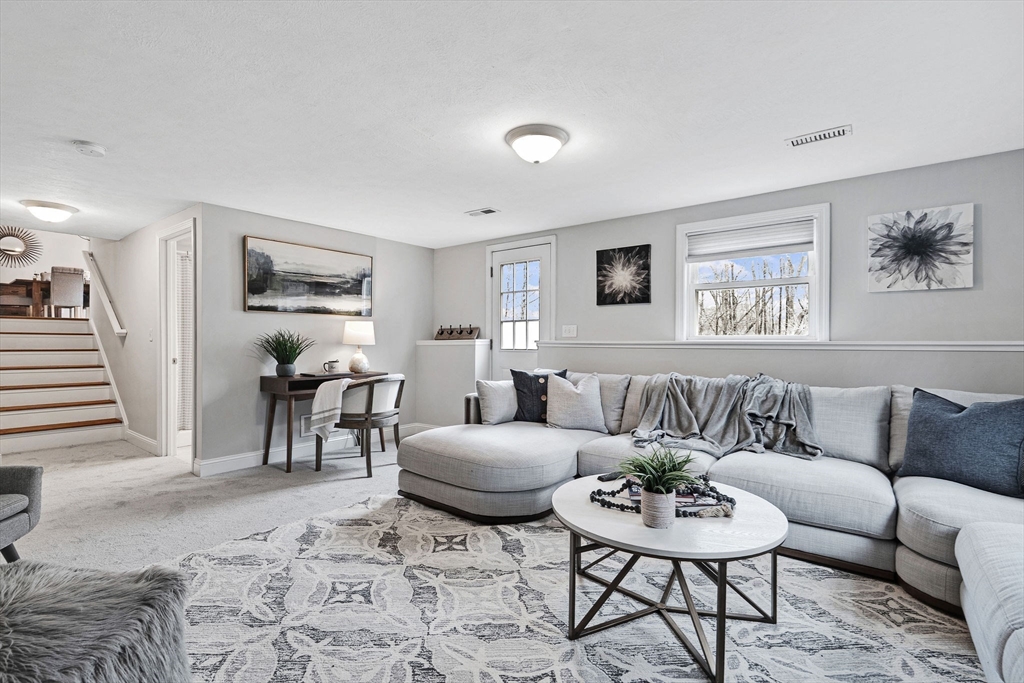
Staged living room with a gray sectional, patterned rug, round coffee table, and staircase.
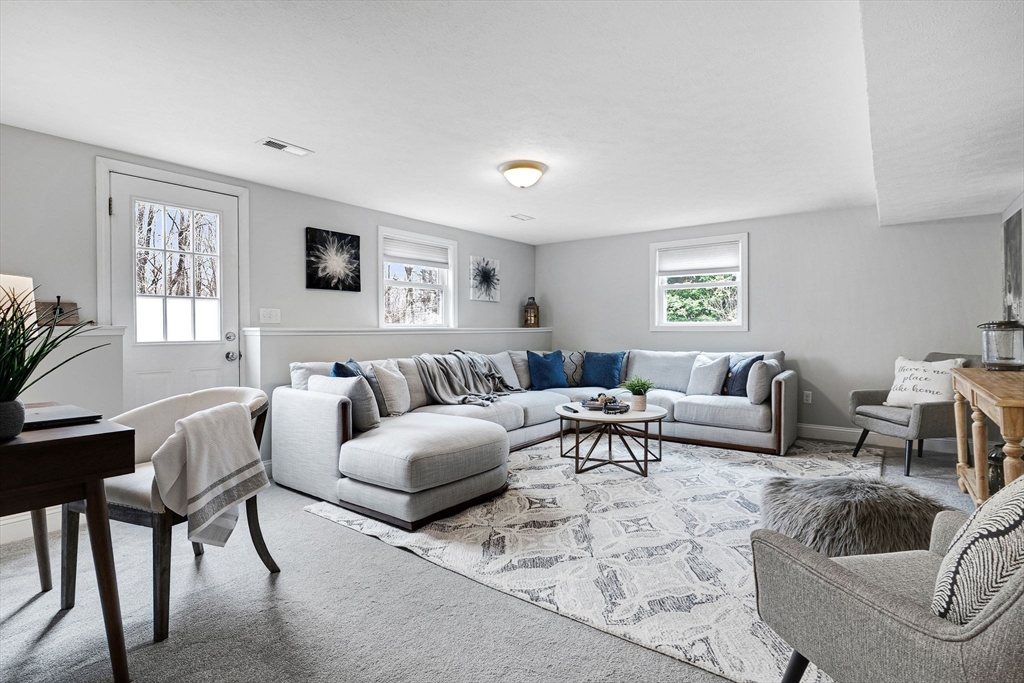
Living room with a gray sectional, blue pillows, and a patterned rug beside a glass-paneled door.
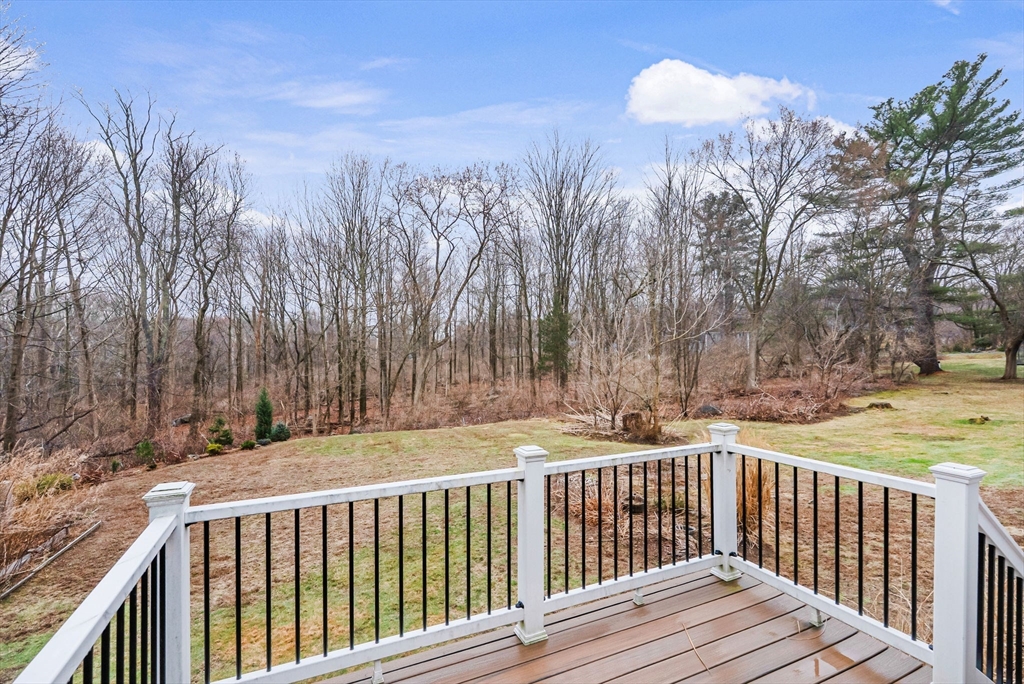
Raised deck overlooks a grassy backyard and leafless trees.
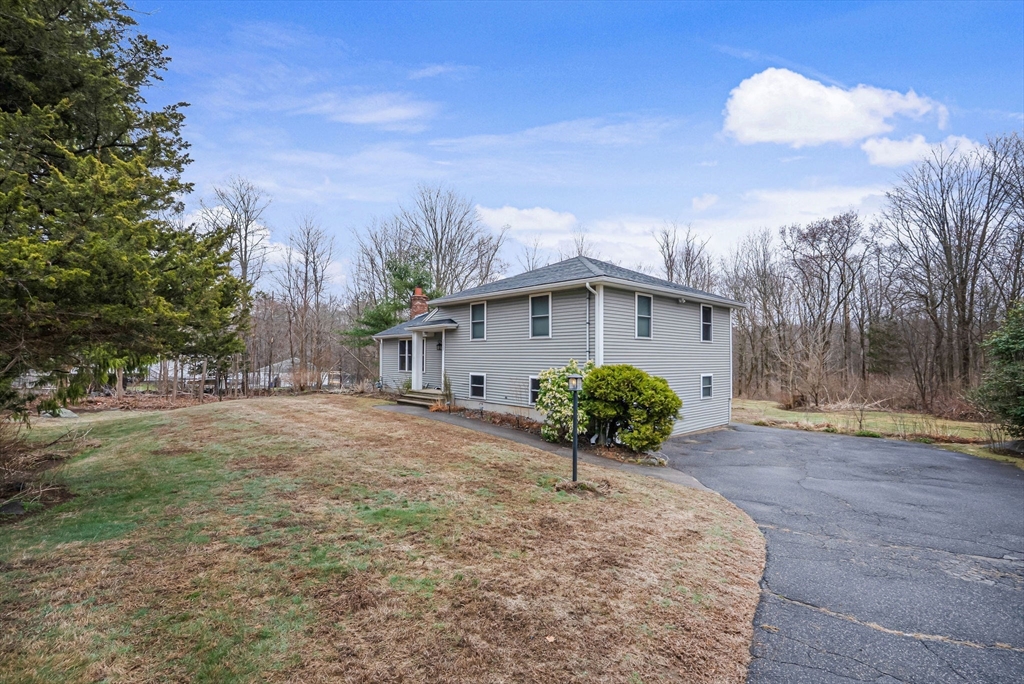
Gray two-story house beside a curving driveway, lawn, and leafless trees.
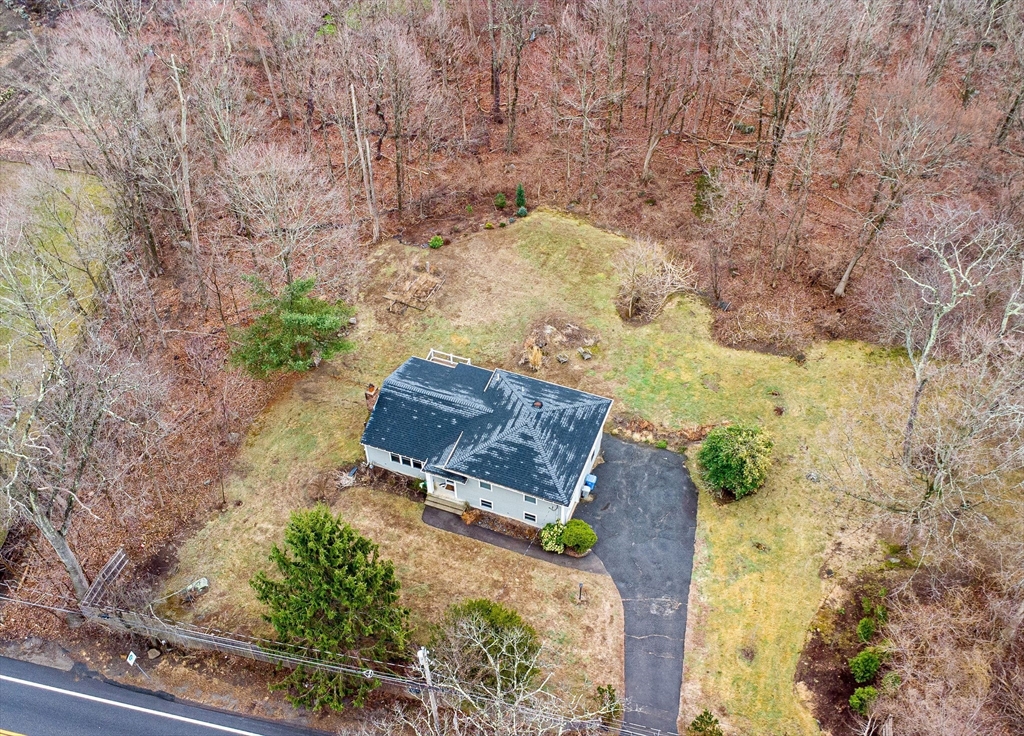
Aerial view of a house with a dark roof, paved driveway, and wooded yard.
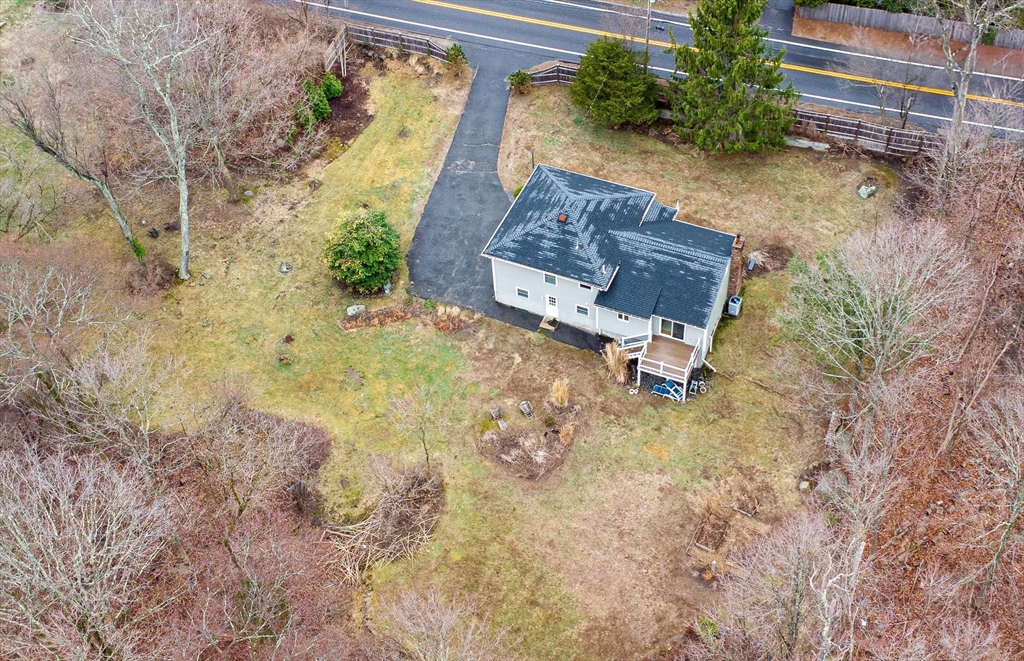
Aerial view of a house with a rear deck, paved driveway, and spacious leafless yard.
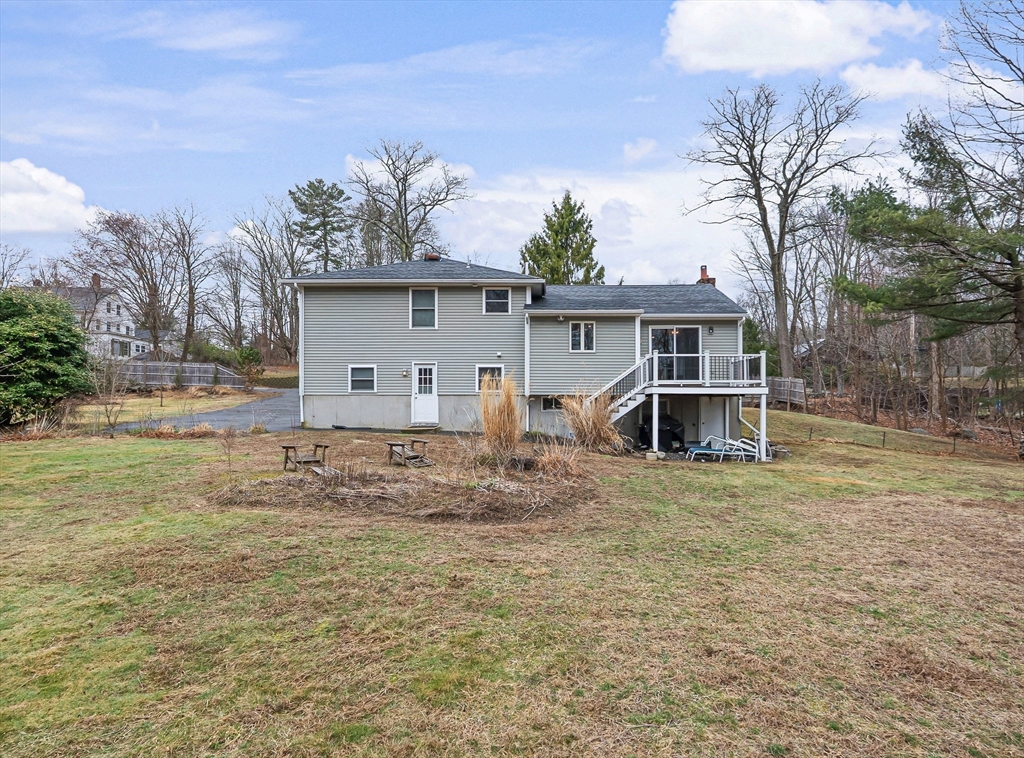
Gray two-story house with a raised rear deck and broad lawn.
SEE ALL PHOTOS
Gray split-level house with a black front door, broad windows, and a dry front lawn.
Living room with hardwood floors, fireplace, dining area, and staircase with black iron balusters.
Furnished living room with gray sofas, hardwood floors, and large windows overlooking trees.
Living room with a white fireplace, mounted television, large windows, and neutral sofas.
Kitchen with white cabinets, granite island, two dark stools, and stainless steel appliances.
Bright kitchen with white cabinetry, stainless steel appliances, and a central island with two black stools.
Kitchen with white cabinets, stainless steel appliances, granite island, and hardwood floors.
Dining room and open kitchen with a pale rug, hardwood floors, and white cabinetry.
Dining and living room with a dark wood table, gray chairs, hardwood floors, and large windows.
Open kitchen and dining area with white cabinets, stainless appliances, and a dining table beside sliding glass doors.
Furnished bedroom with a centered bed, gray chairs, and a blue-and-gold patterned rug.
Empty bedroom with gray carpet, a window overlooking trees, and a white paneled door.
Empty gray-carpeted bedroom with a window overlooking evergreen branches and a white paneled door.
Bathroom with a long double-sink vanity, large mirror, and wide window overlooking leafless trees.
Staged living room with a gray sectional, patterned rug, round coffee table, and staircase.
Living room with a gray sectional, blue pillows, and a patterned rug beside a glass-paneled door.
Raised deck overlooks a grassy backyard and leafless trees.
Gray two-story house beside a curving driveway, lawn, and leafless trees.
Aerial view of a house with a dark roof, paved driveway, and wooded yard.
Aerial view of a house with a rear deck, paved driveway, and spacious leafless yard.
Gray two-story house with a raised rear deck and broad lawn.
Sold

2332 Washington Street

2332 Washington Street, Holliston, MA 01746

$695,000
**open house canceled**. Updated Multi-Level Home on Private 1.88-Acre Lot. Set behind a privacy fence and nestled on nearly 2 acres, this beautifully updated multi-level offers space, style, and seclusion. Fully remodeled in 2016 and recently refreshed with new carpeting and paint, the home features 3 bedrooms, 2 bathrooms, and a flexible layout that suits today's lifestyle. The main level offers an inviting living room with fireplace and a large picture window, leading to an open eat-in kitchen with direct access to a spacious deck overlooking peaceful wooded views--perfect for outdoor entertaining or relaxing in nature. Upstairs, you'll find three comfortable bedrooms and a full bath. The finished lower level includes a second full bath and bonus space ideal for a family room, home office, or guest area--plus additional unfinished space for storage, workshop, or gym. Additional highlights include central air, 1-car garage, and a private, tree-lined lot just minutes to town.

3
beds

2
baths

1,402 Sq.Ft. LIVING AREA

1.88 Acres lot

Alison Borrelli

Alison Borrelli

Features & Amenities

Interior

  • total bedrooms3
  • Total bathrooms2
  • full bathrooms2
  • Laundry room In Basement
  • Flooring Wood, Carpet
  • APPLIANCES Gas Water Heater, Range, Dishwasher, Microwave, Refrigerator

Area & Lot

  • Status Sold
  • Date Sold May 28, 2025
  • Living Area1,402 Sq.Ft.
  • Total Area1,402 Sq.Ft.
  • Lot Area1.88 Acres
  • MLS® ID73353909
  • TypeResidential
  • YEAR BUILT1973
  • High SchoolHolliston

Exterior

  • Garage Space1.0
  • water SourcePublic
  • roofAsphalt/Composition Shingles
  • lot featuresLevel
  • parkingAttached, Off Street
  • HEAT TYPEForced Air, Natural Gas
  • AIR CONDITIONINGCentral Air
  • sewerPrivate Sewer
  • SubstructureConcrete Perimeter
  • other exterior FeaturesDeck - Composite

Financial

  • Sales Price$695,000
  • Real Estate Tax $8,970/yr
  • Zoning 80

Work With Alison

Contact Alison today to learn more about her unique approach to real estate and how she can help you get the results you deserve.

Follow Me on Instagram