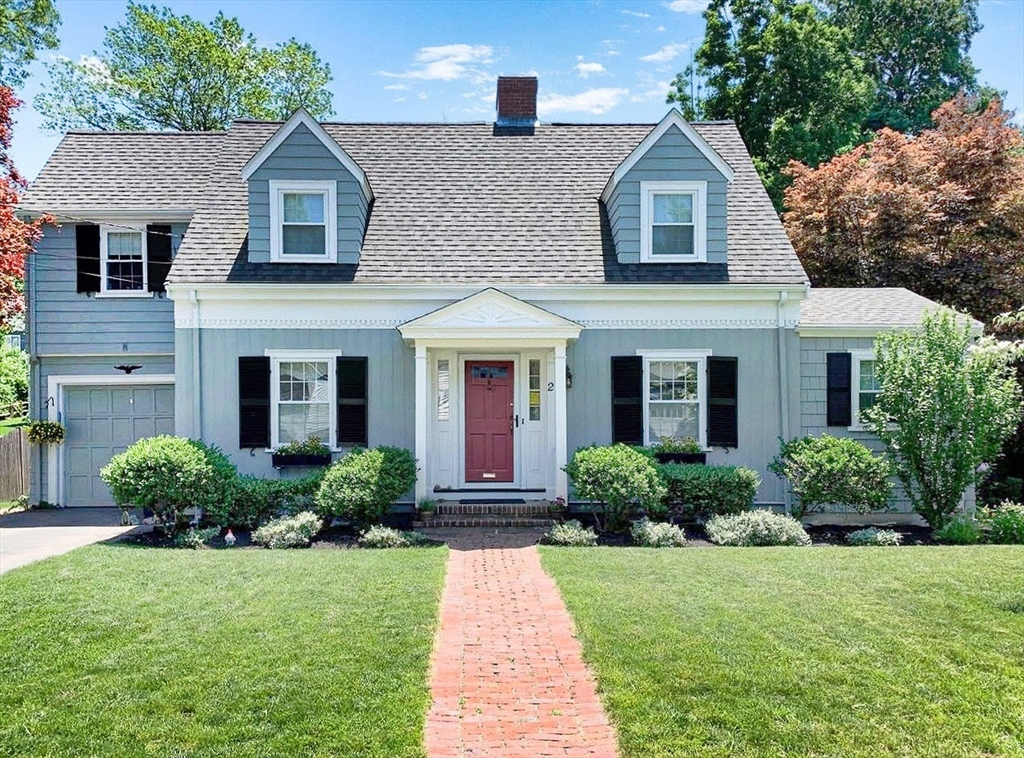





Blue-gray house with a red front door, two dormers, and a brick walkway across the lawn.
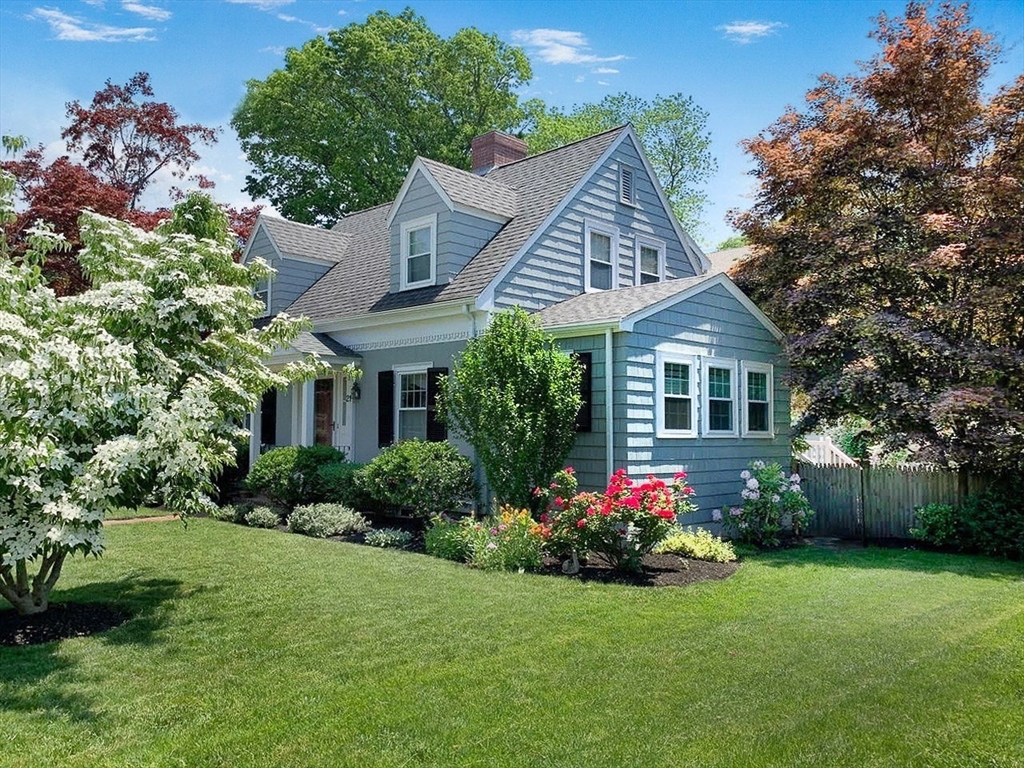
Blue clapboard house with steep gabled roof, flowering garden, and broad green lawn.
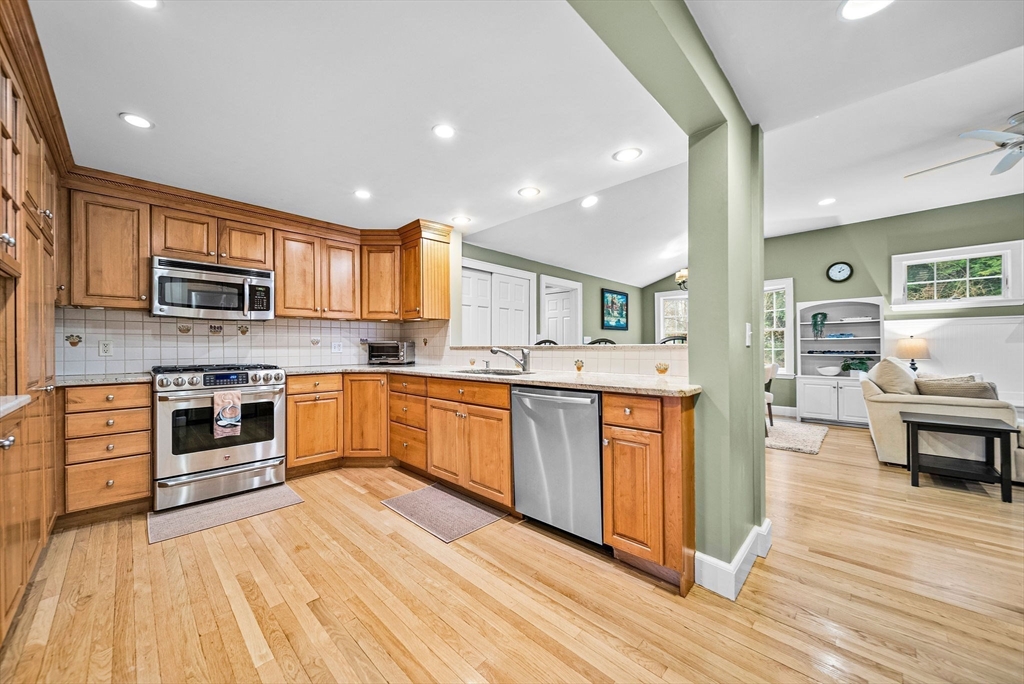
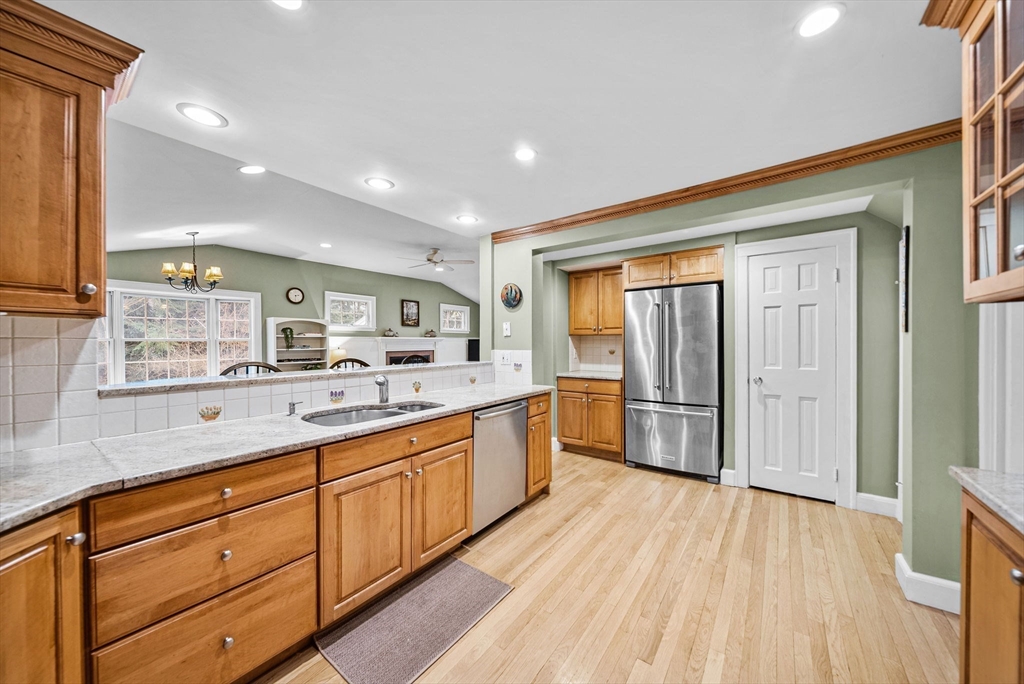
Kitchen with warm wood cabinets, stainless steel appliances, and an open view to the living room.
Kitchen with warm wood cabinets, stainless steel appliances, and light hardwood floors.
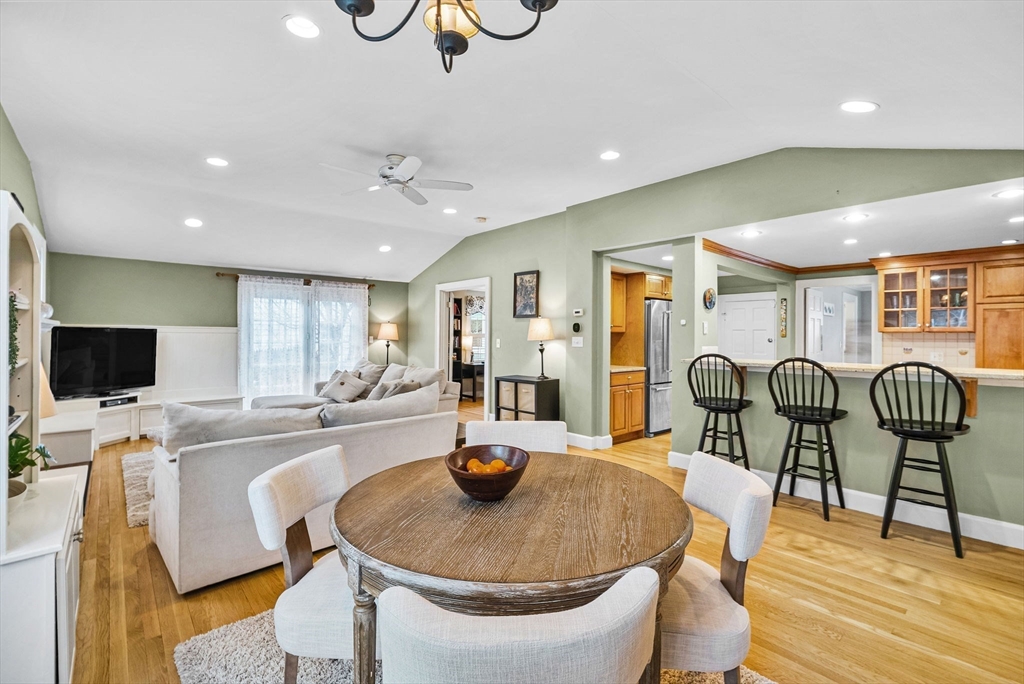
Open-plan living and dining area with a round wood table, sofa, and kitchen breakfast bar.
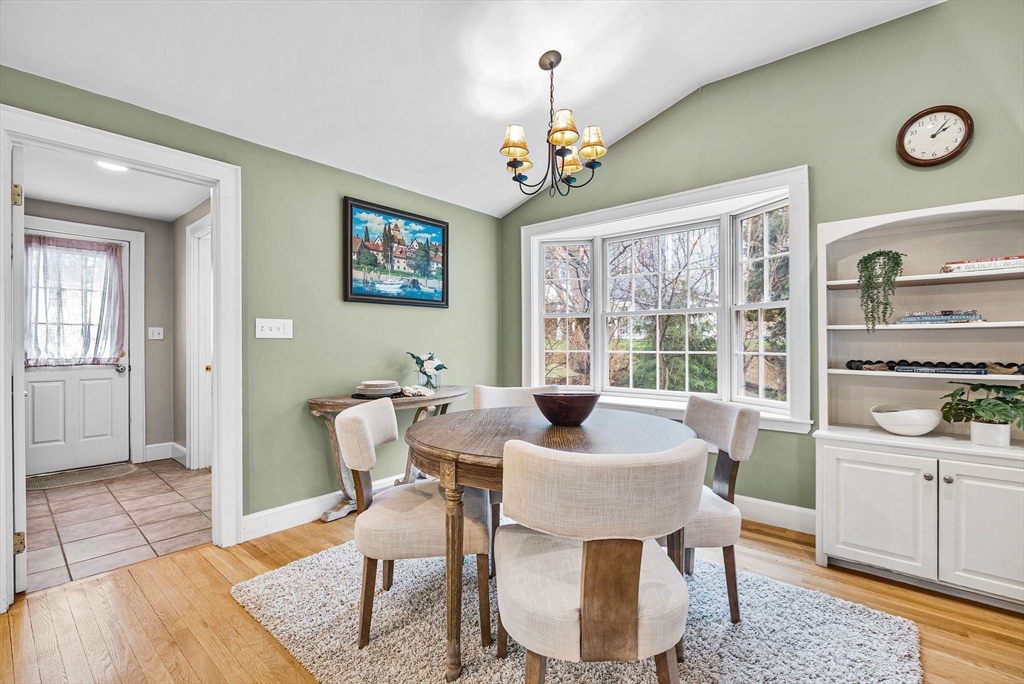
Dining room with a round wooden table, pale upholstered chairs, and a bay window.
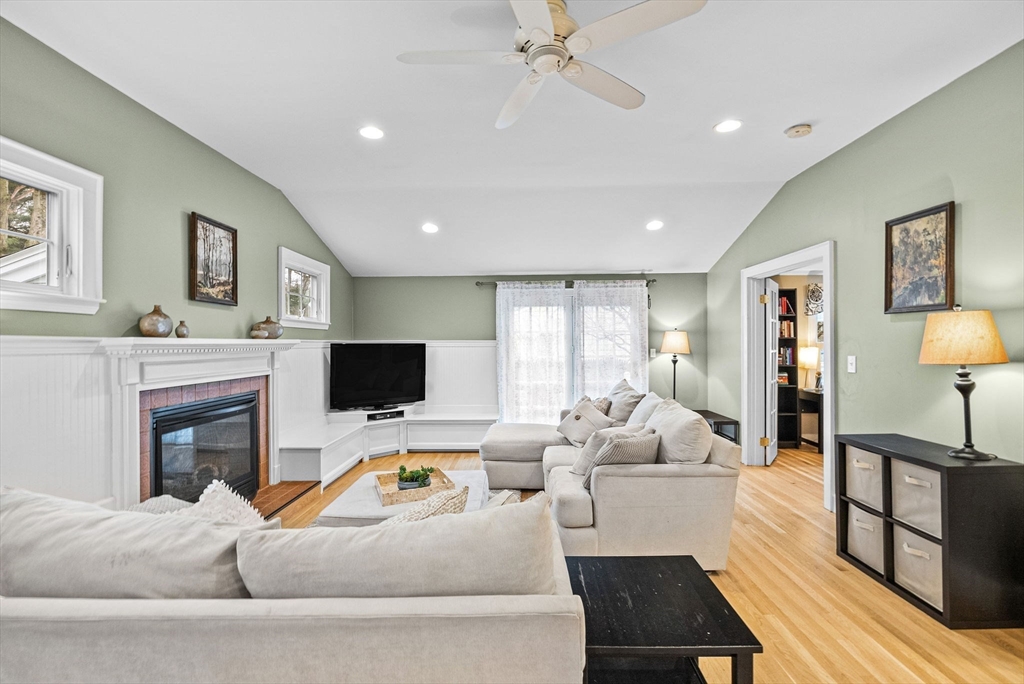
Living room with a fireplace, built-in shelving, and a light-colored sectional sofa.
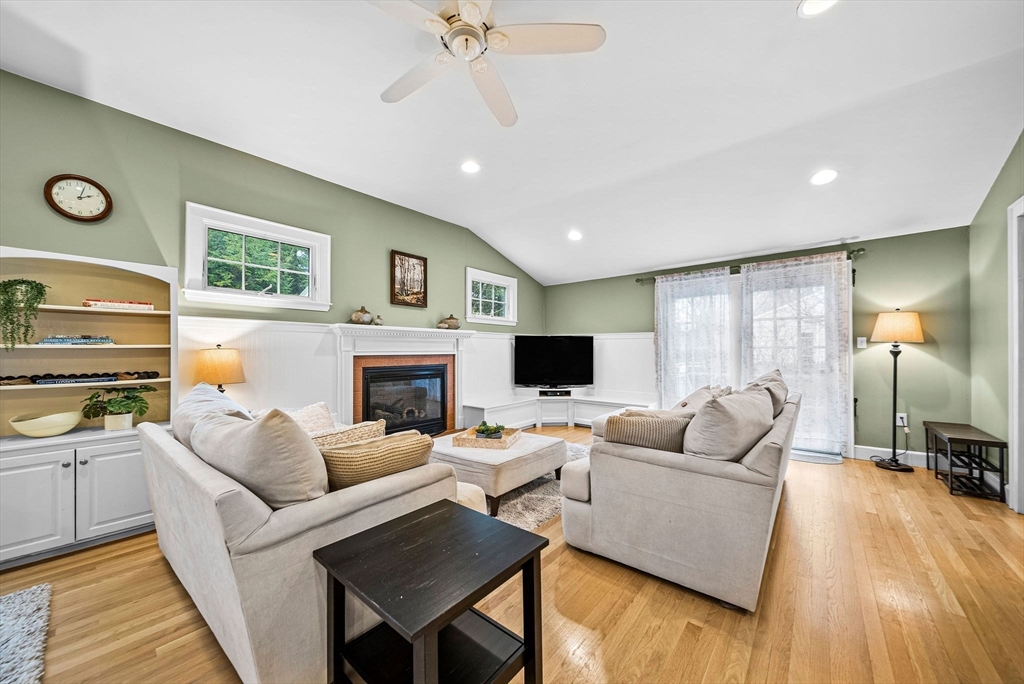
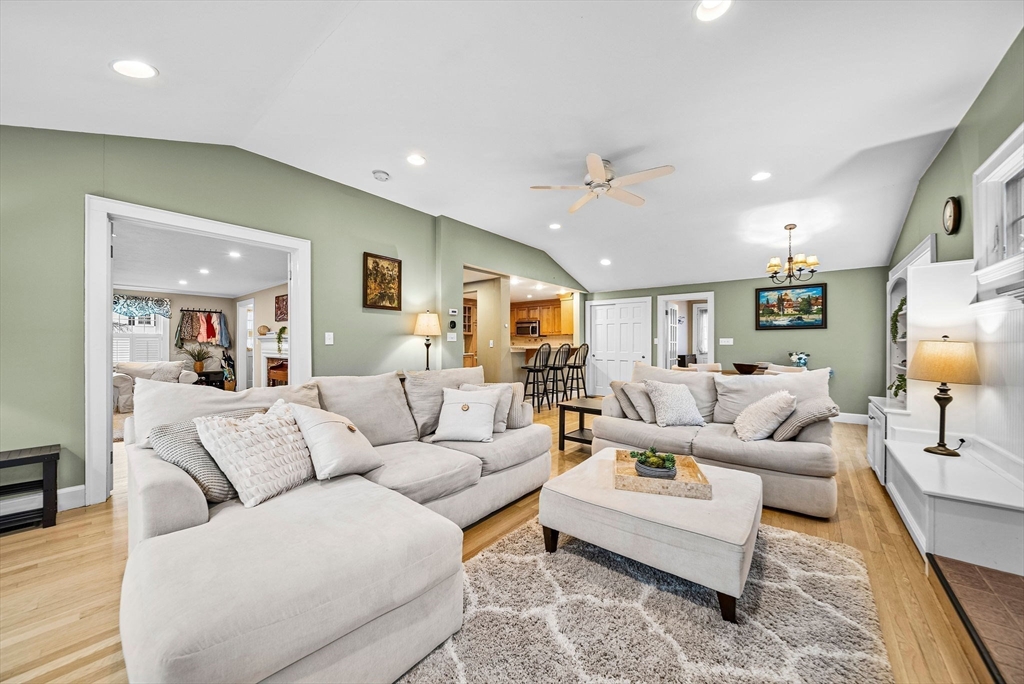
Living room with sage-green walls, white built-ins, fireplace, and two sofas.
Living room with pale sofas, hardwood floors, and an open view into the kitchen.
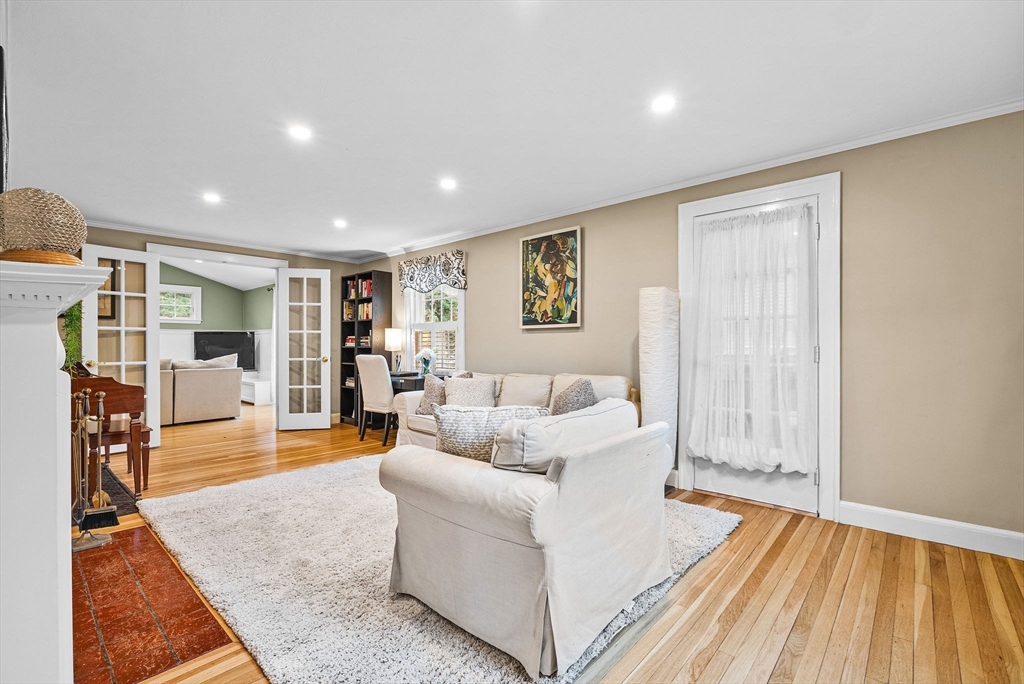
Living room with cream sofas, hardwood floors, and an open doorway to an adjoining room
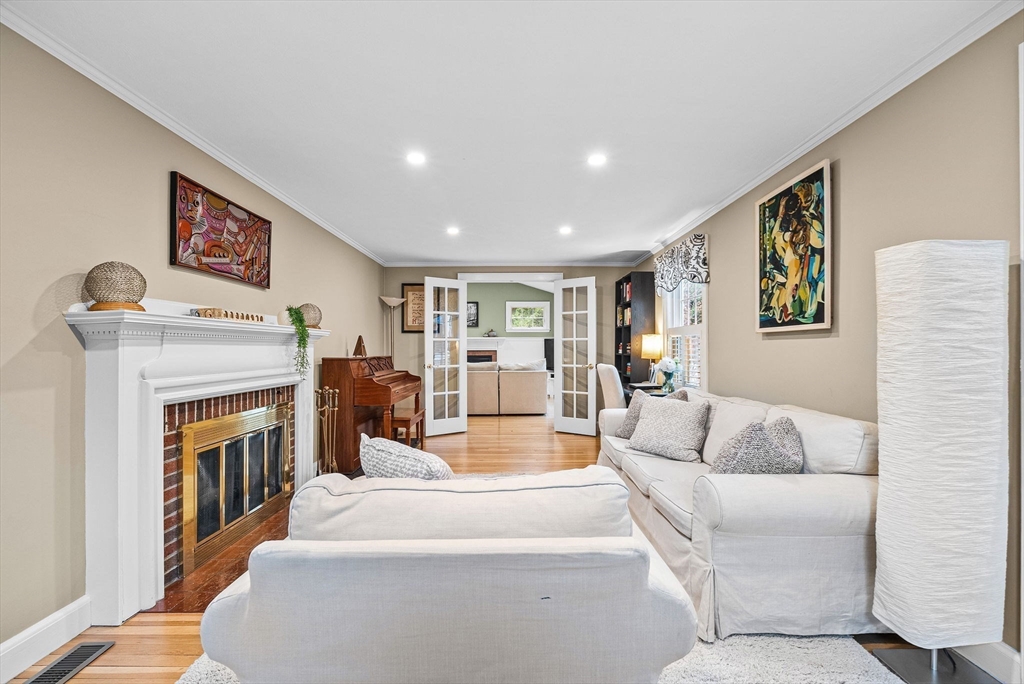
Living room with white sofas, a brick fireplace, and French doors opening to another room.
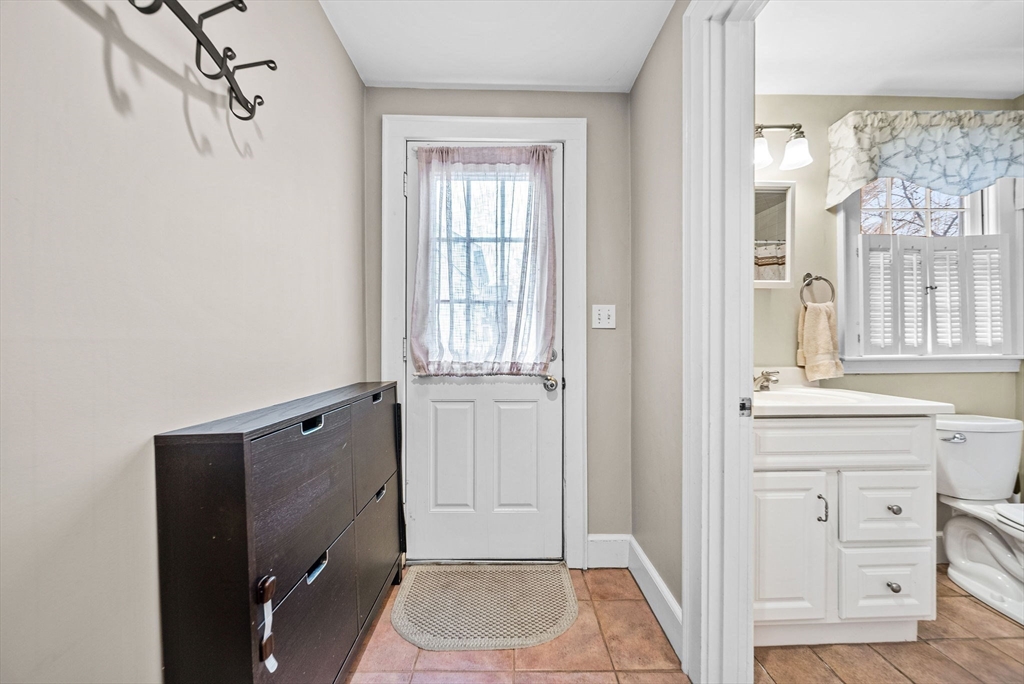
Entryway with a curtained glass door, dark shoe cabinet, and an adjacent bathroom.
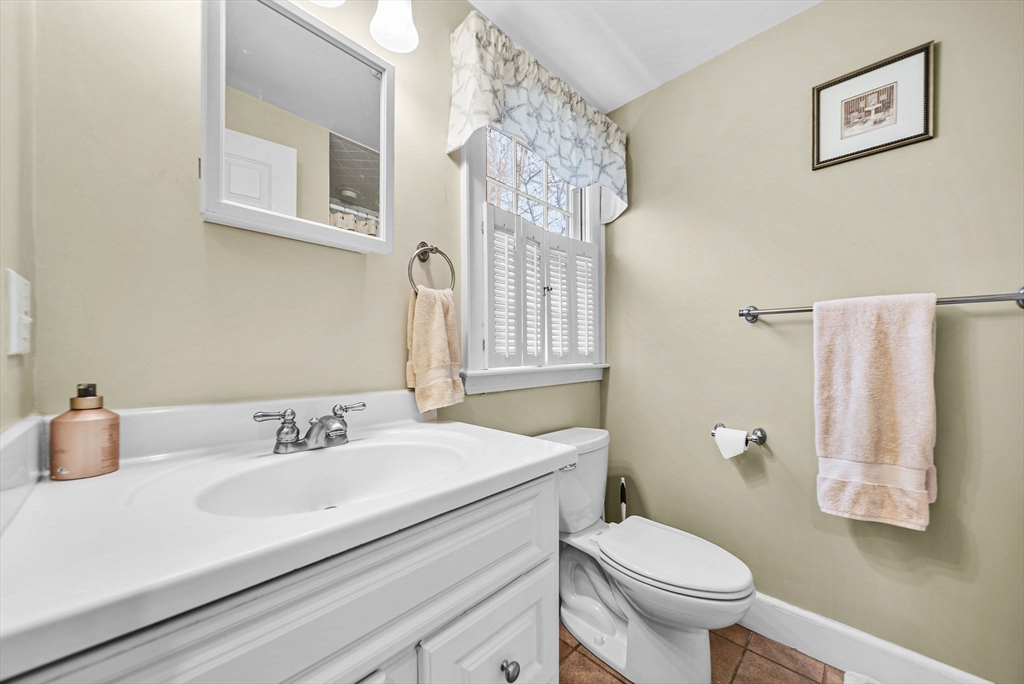
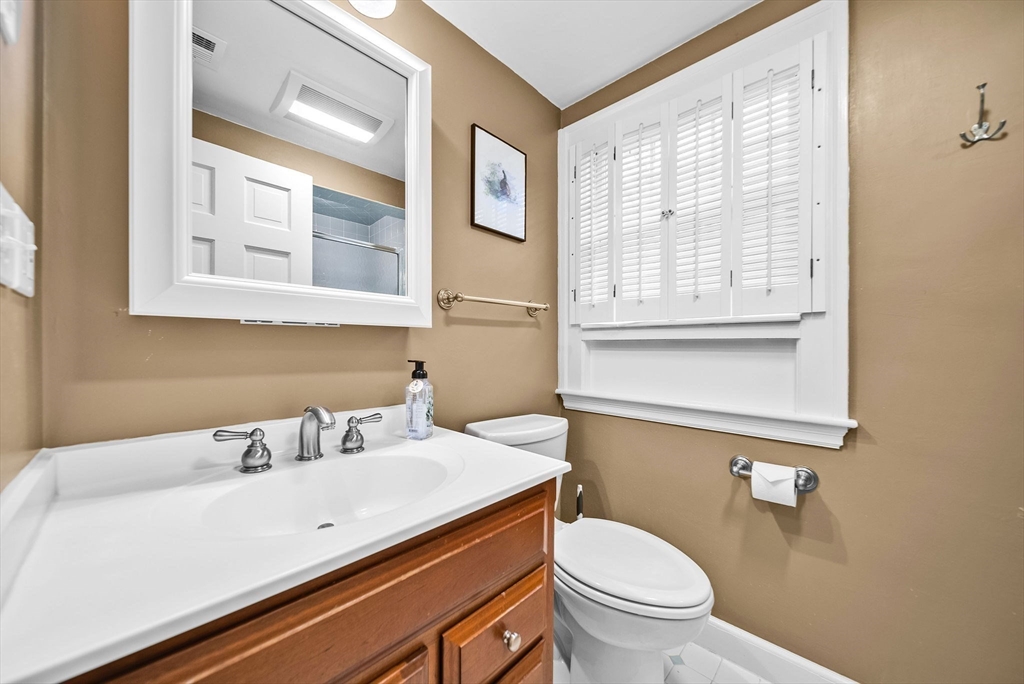
Bathroom with a white vanity and toilet beneath a shuttered window.
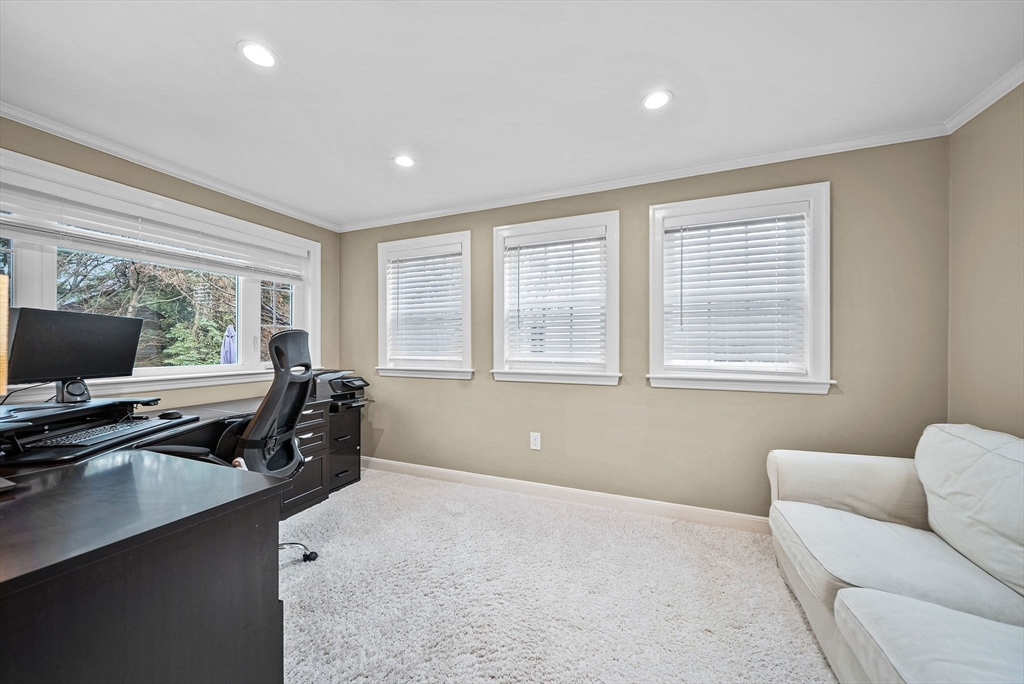
Home office with a dark desk, computer, white sofa, and three windows with blinds.
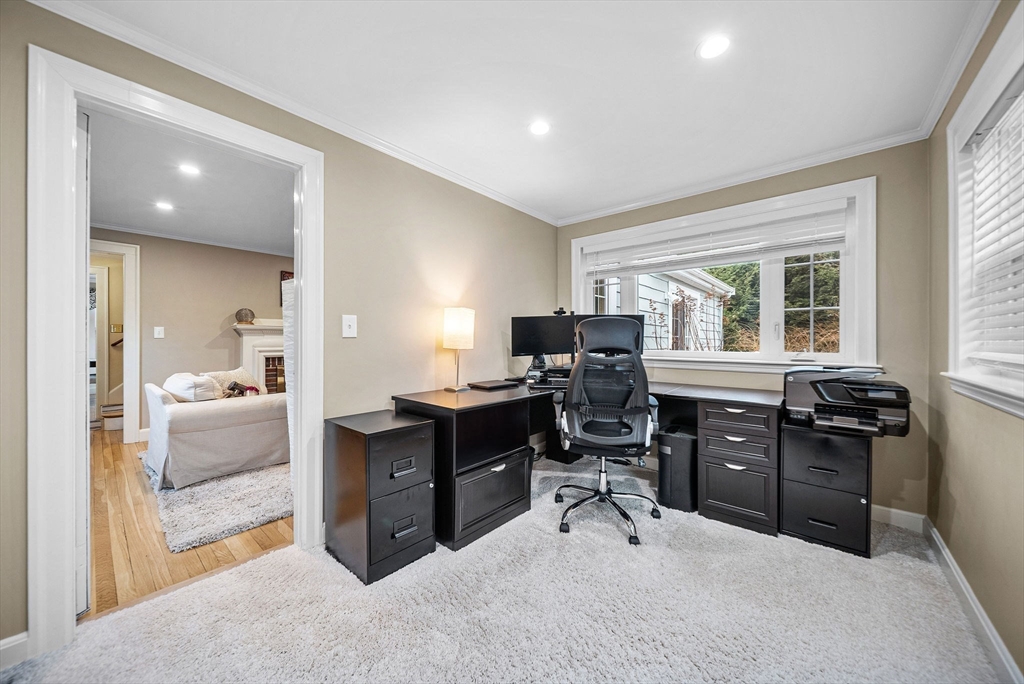
Home office with dark desks, a rolling chair, and a large window overlooking the yard.
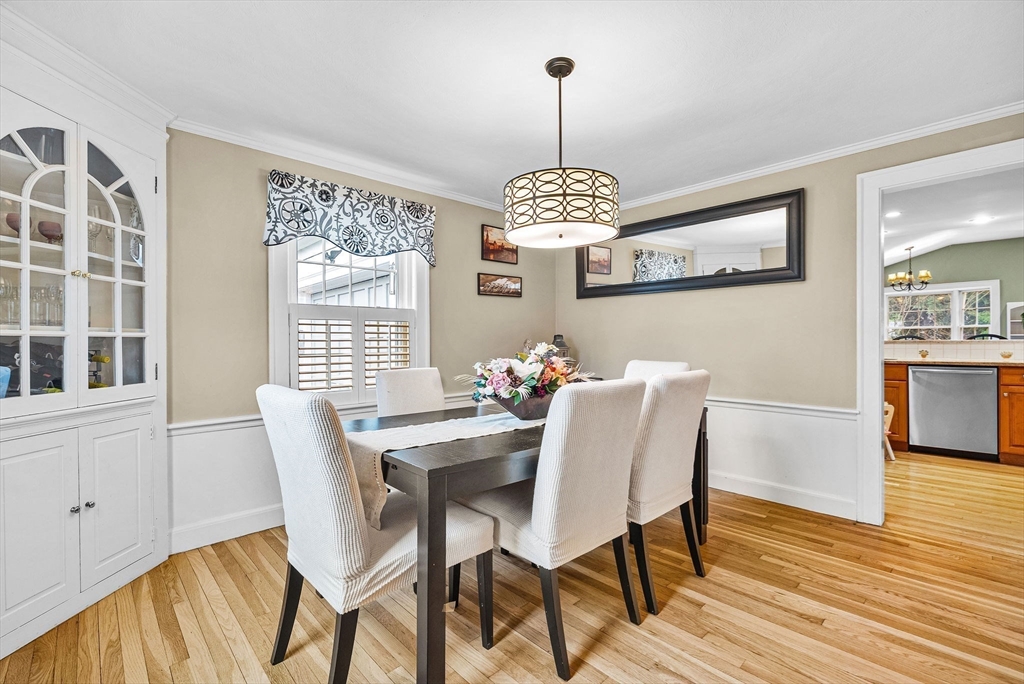
Dining room with a dark wood table, white upholstered chairs, and hardwood floors.
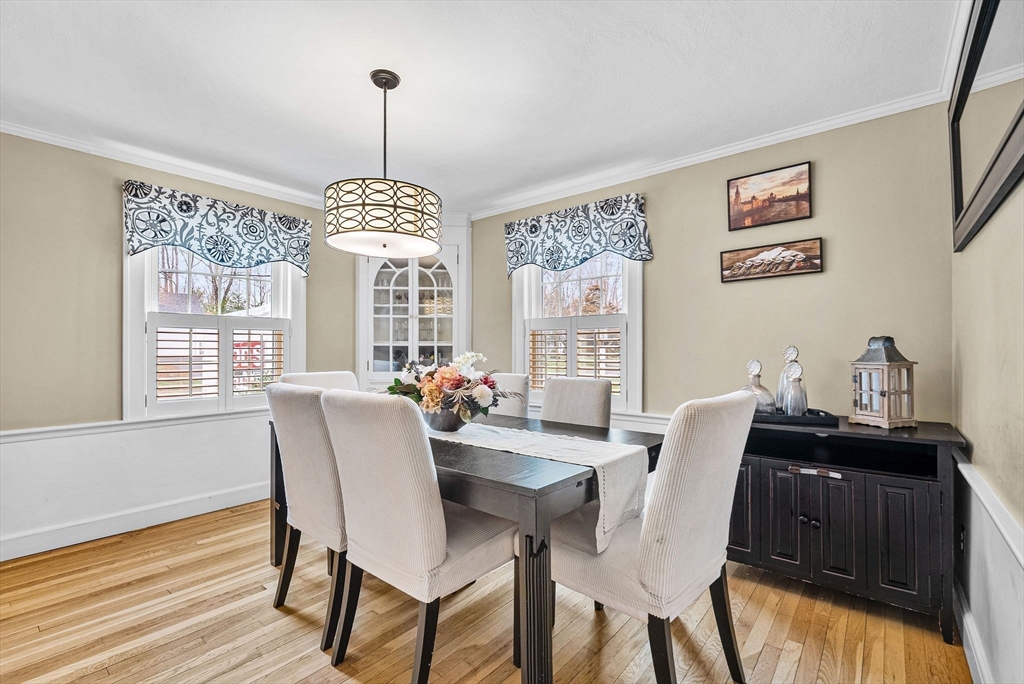
Dining room with a dark table, upholstered chairs, shuttered windows, and patterned valances.
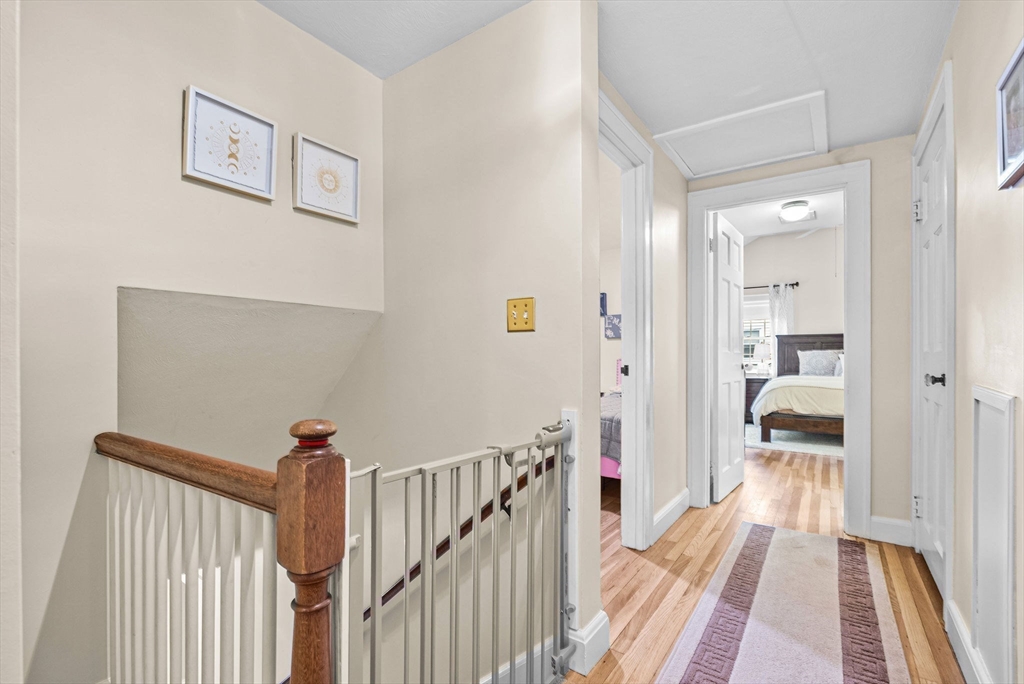
Upstairs hallway with hardwood floors, a wooden stair railing, and bedrooms visible through open doors.
Bedroom with a dark wood bed and headboard, light bedding, and large windows.
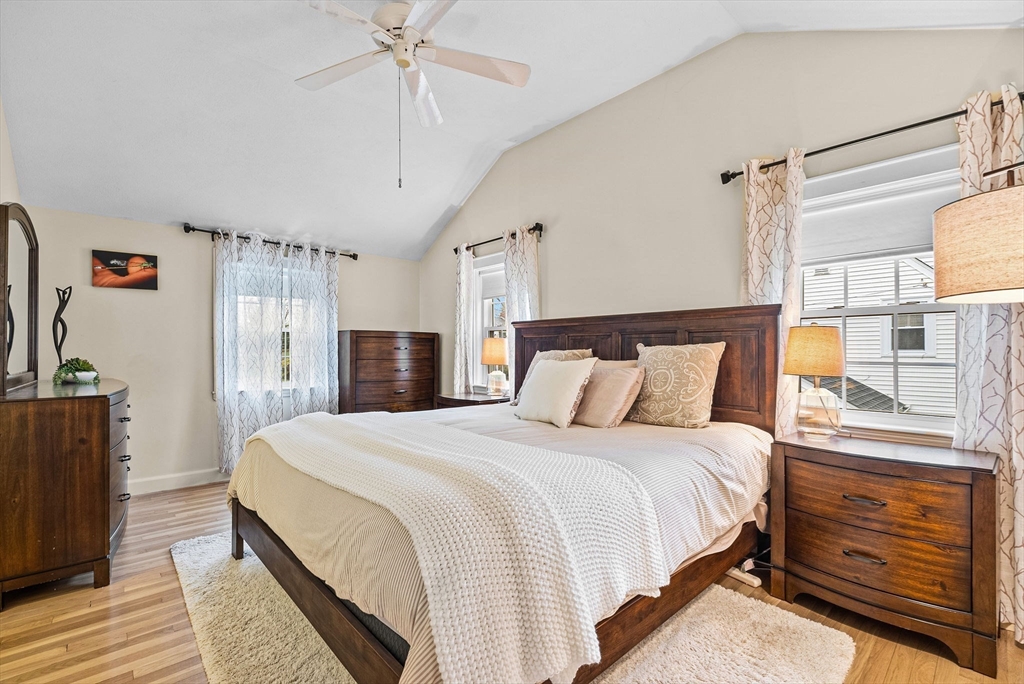
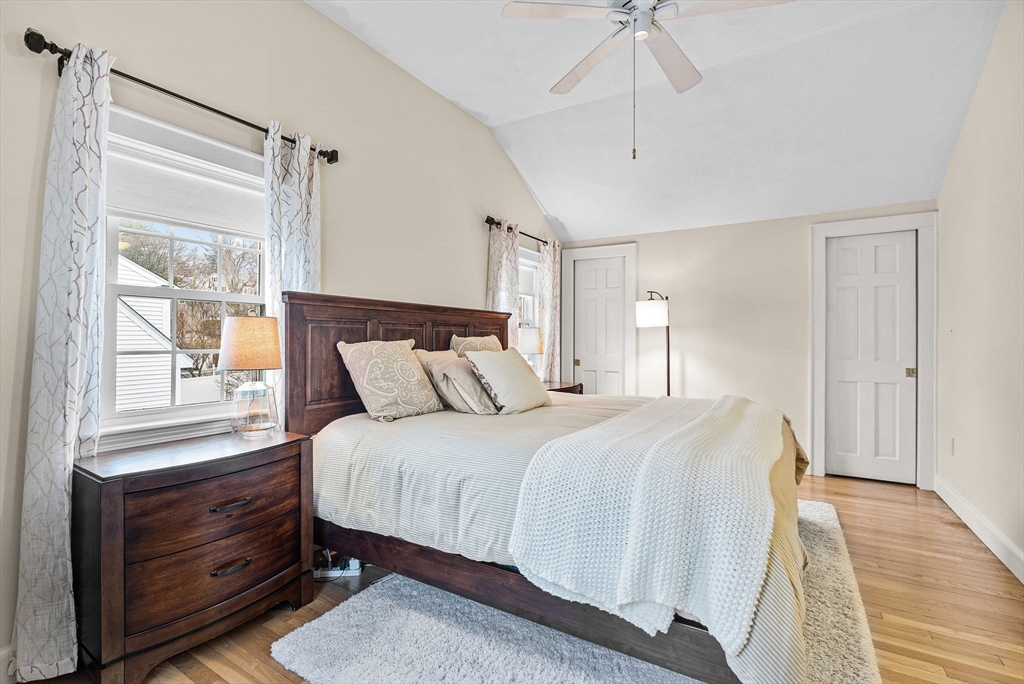
Bedroom with a dark wood bed, white bedding, ceiling fan, and windows overlooking neighboring homes.
Bathroom with a wood vanity, white sink, toilet, and shuttered window.
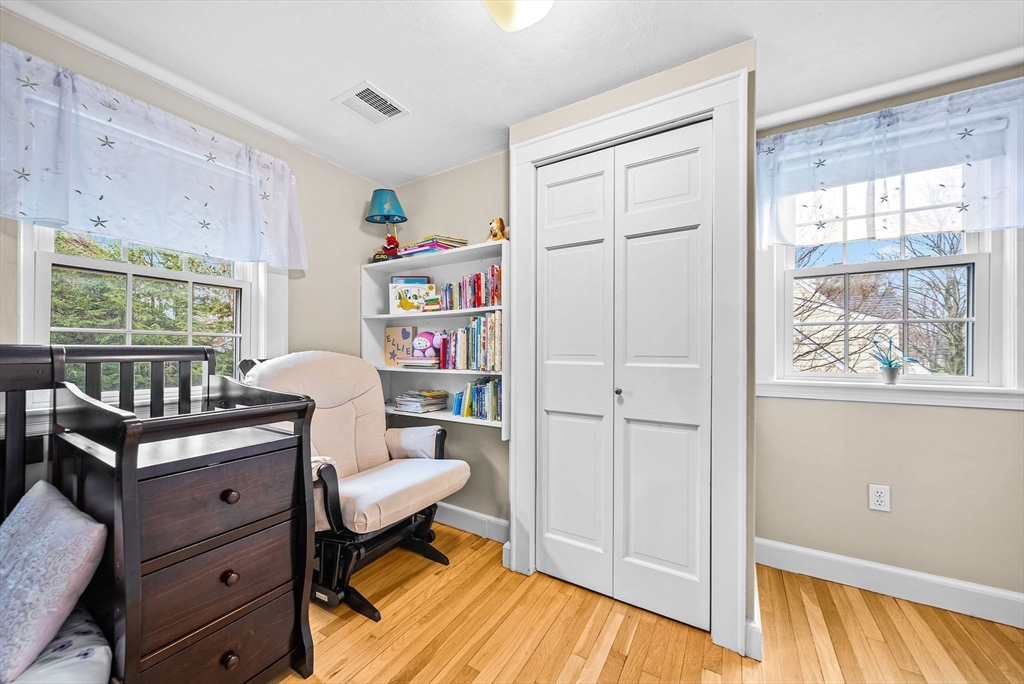
Bedroom with hardwood floors, built-in shelving, and white double closet doors.
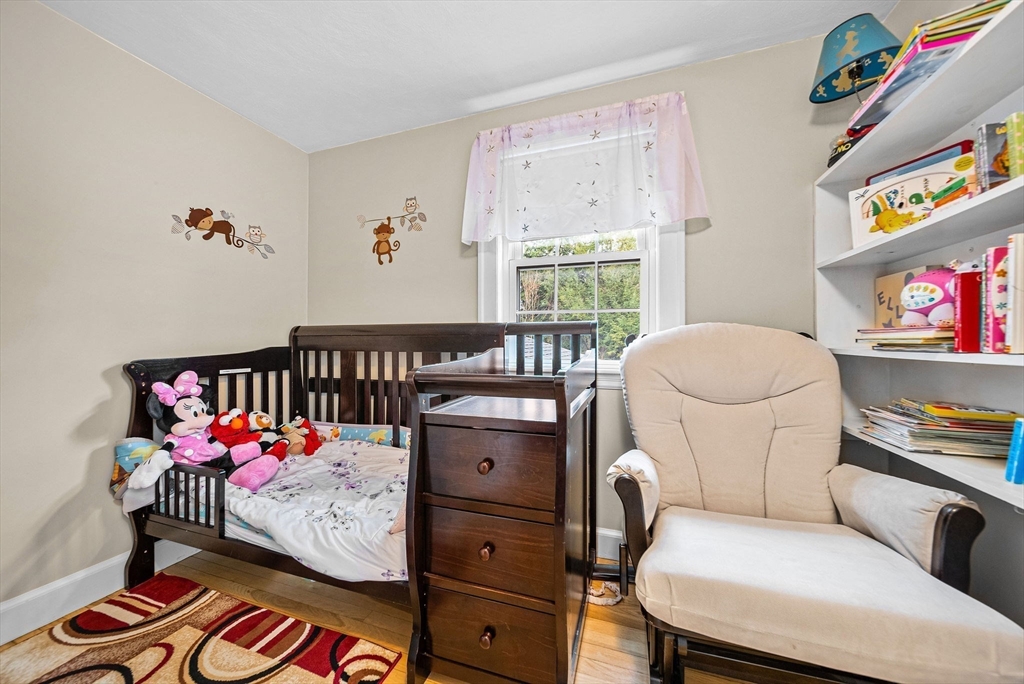
Nursery with a dark wood crib, dresser, plush toys, and a cream armchair beside the window.
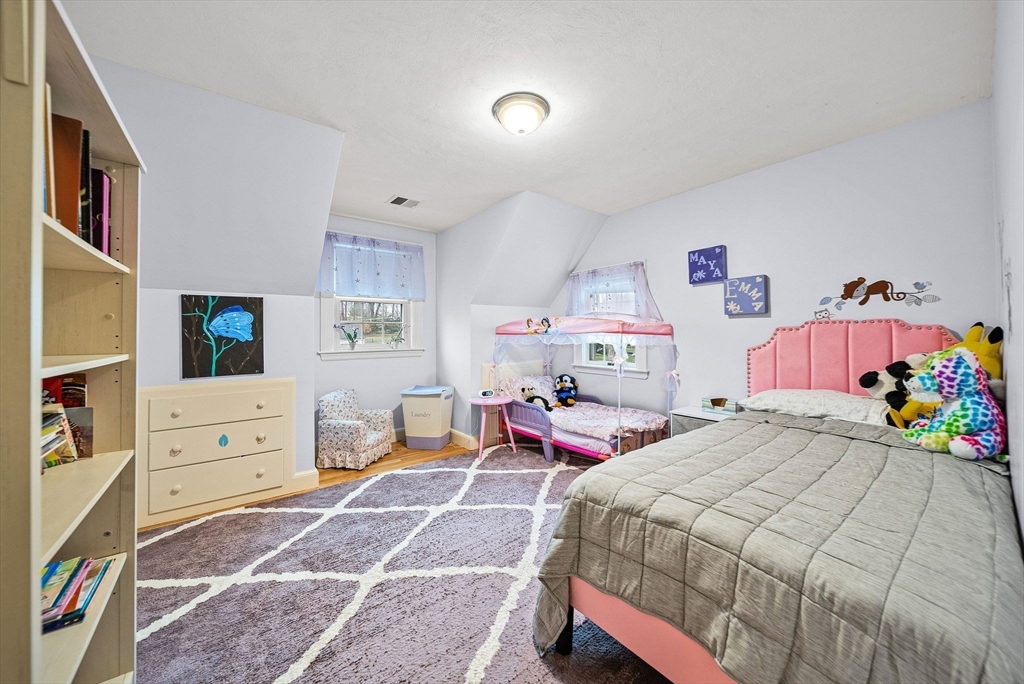
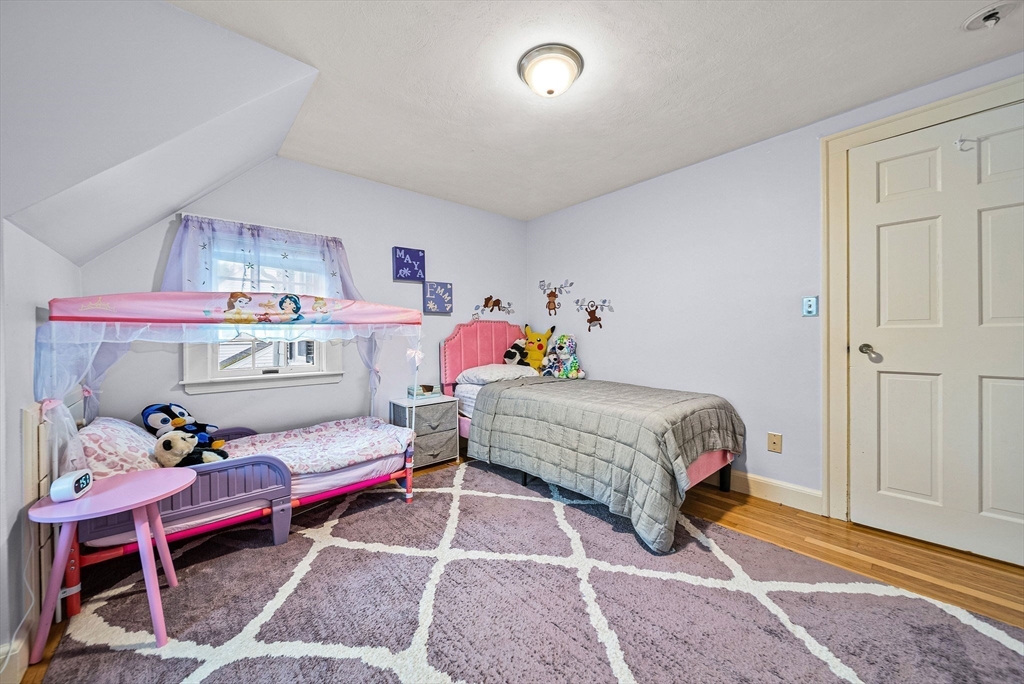
Bedroom with a pink upholstered bed, toy-filled canopy bed, and built-in shelving.
Bedroom with two beds, a pink canopy, stuffed animals, and a patterned rug.
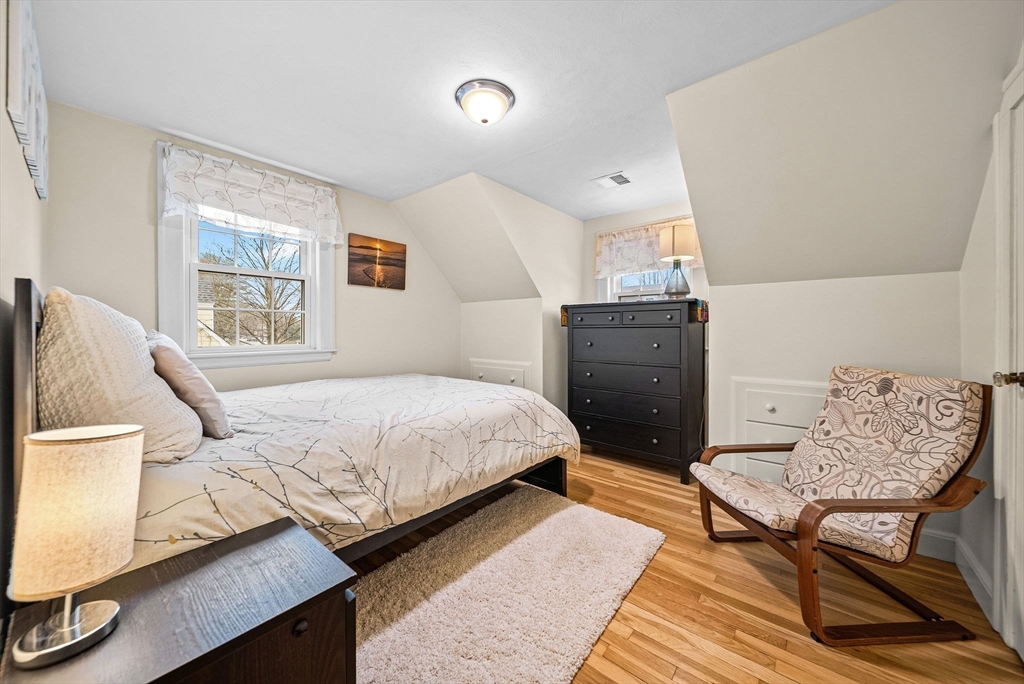
Attic bedroom with a double bed, dark dresser, and patterned chair beneath a sloped ceiling.
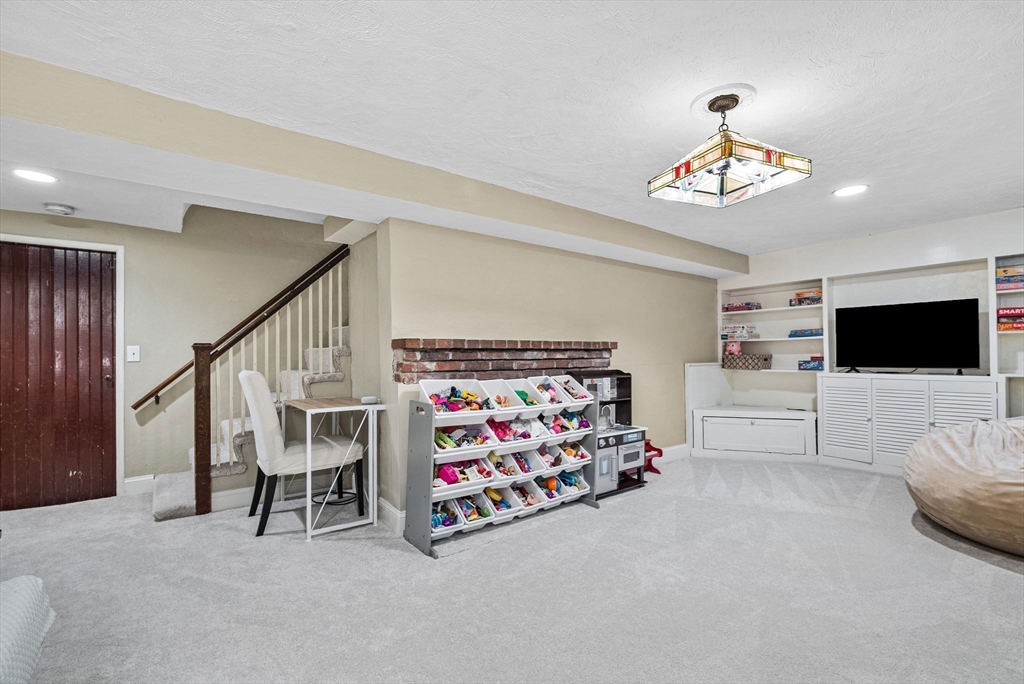
Basement playroom with toy shelves, a brick fireplace, and built-in TV storage.
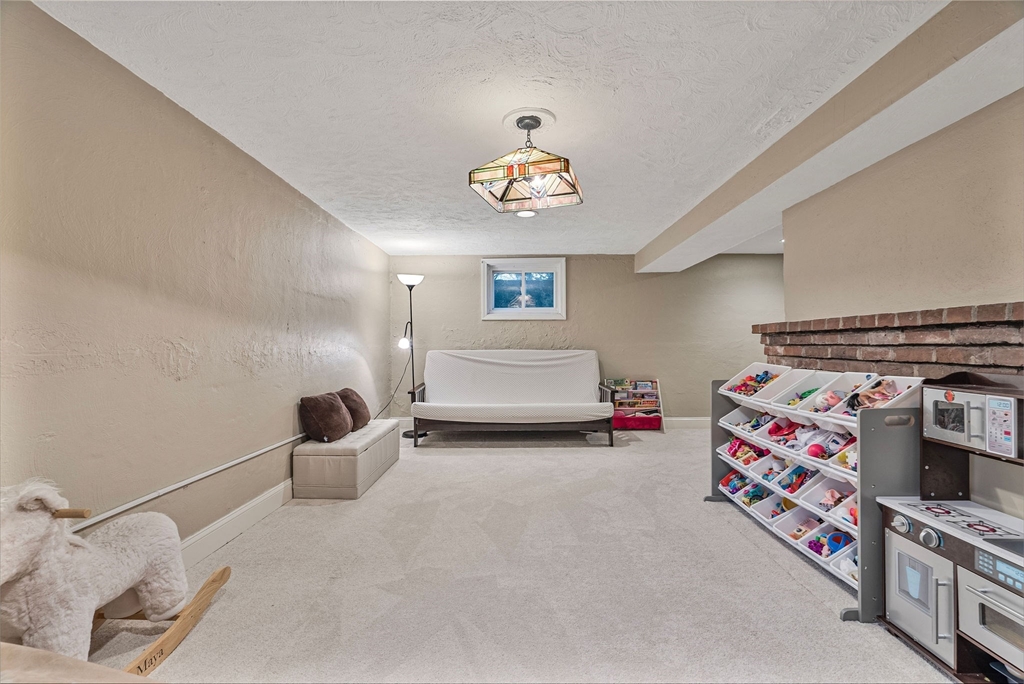
Basement playroom with a white sofa, toy shelves, and a brick fireplace.
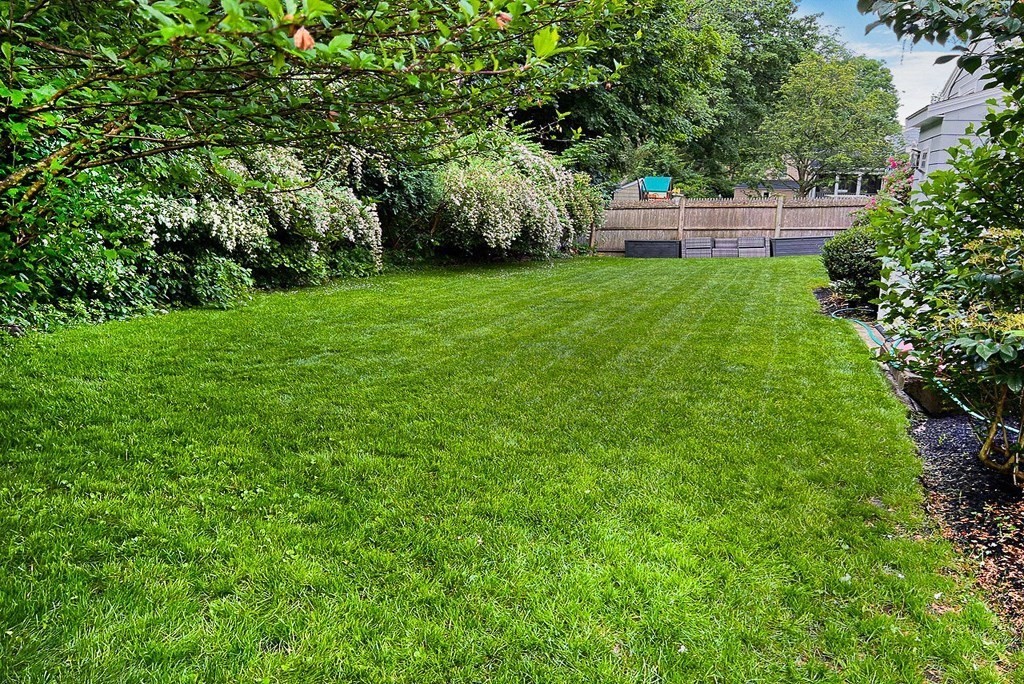
Expansive green backyard lawn bordered by mature shrubs and trees, with a wooden fence at the far end.
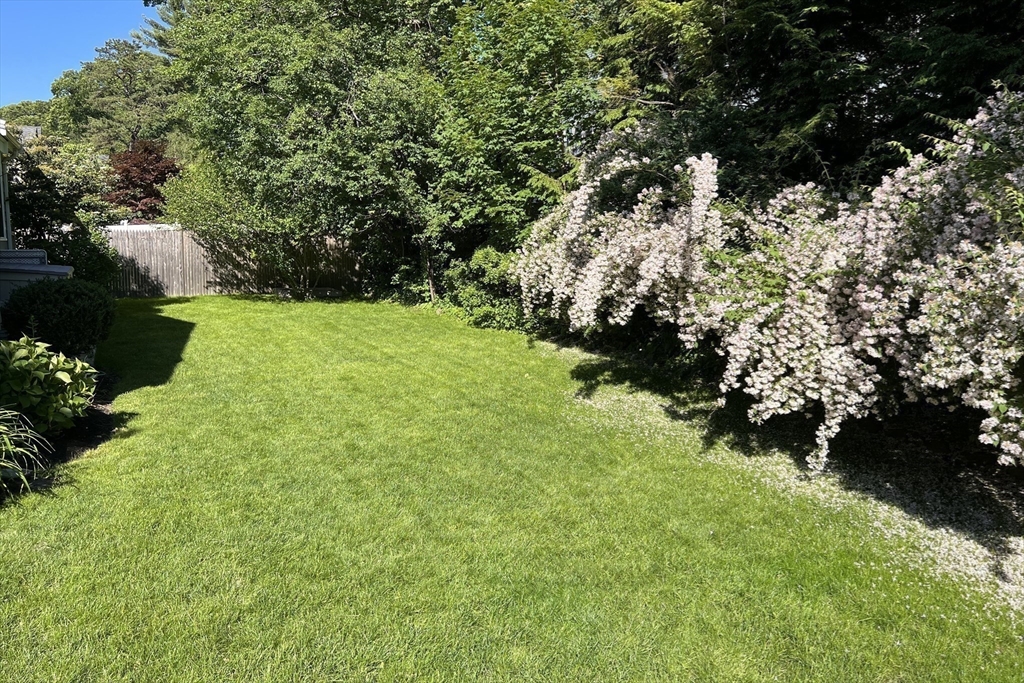
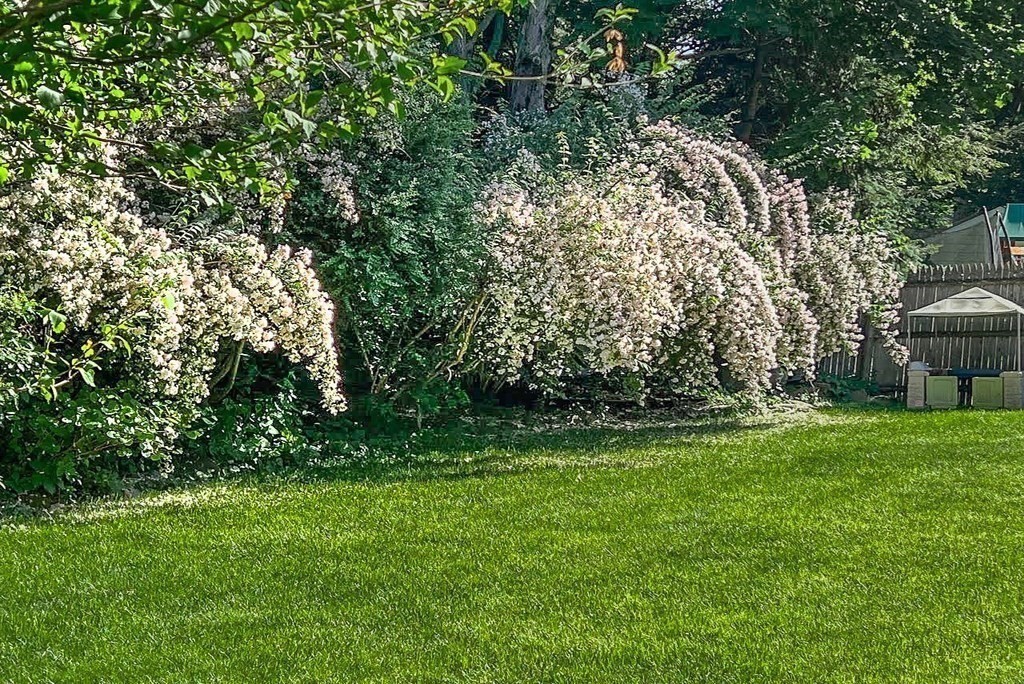
Backyard lawn bordered by flowering shrubs and mature trees.
Landscaped backyard with a broad green lawn, flowering shrubs, and a small gazebo.
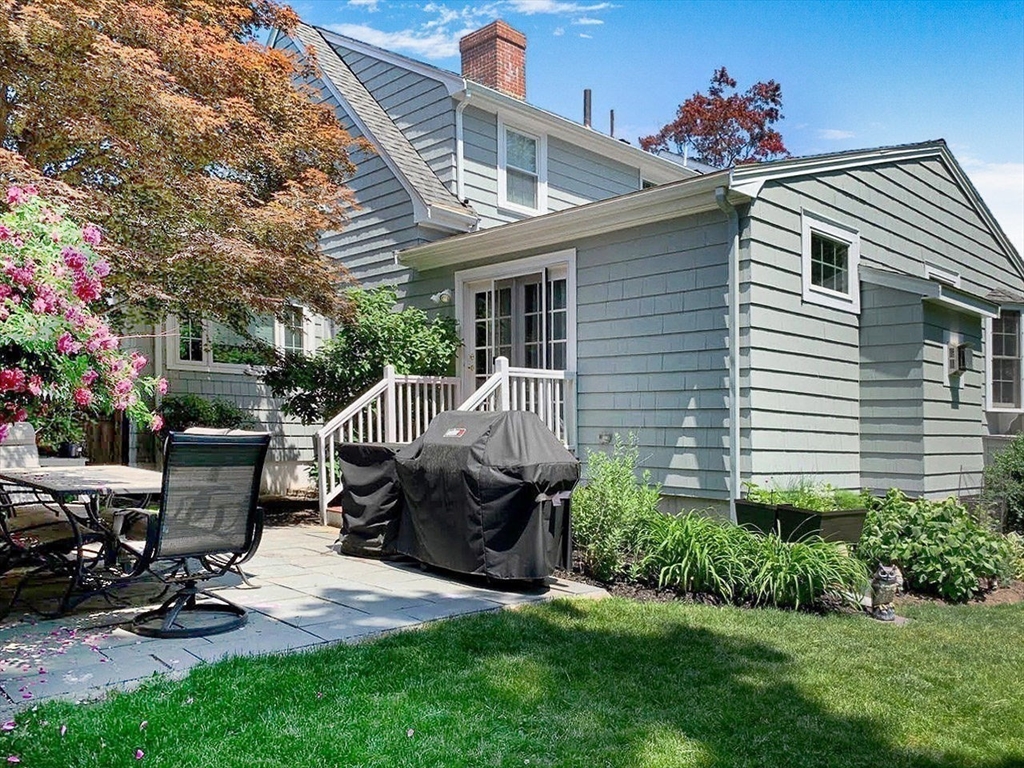
House exterior with a paved patio, covered grill, and flowering trees.
Flowering shrub with abundant bright pink blossoms and dense green foliage.
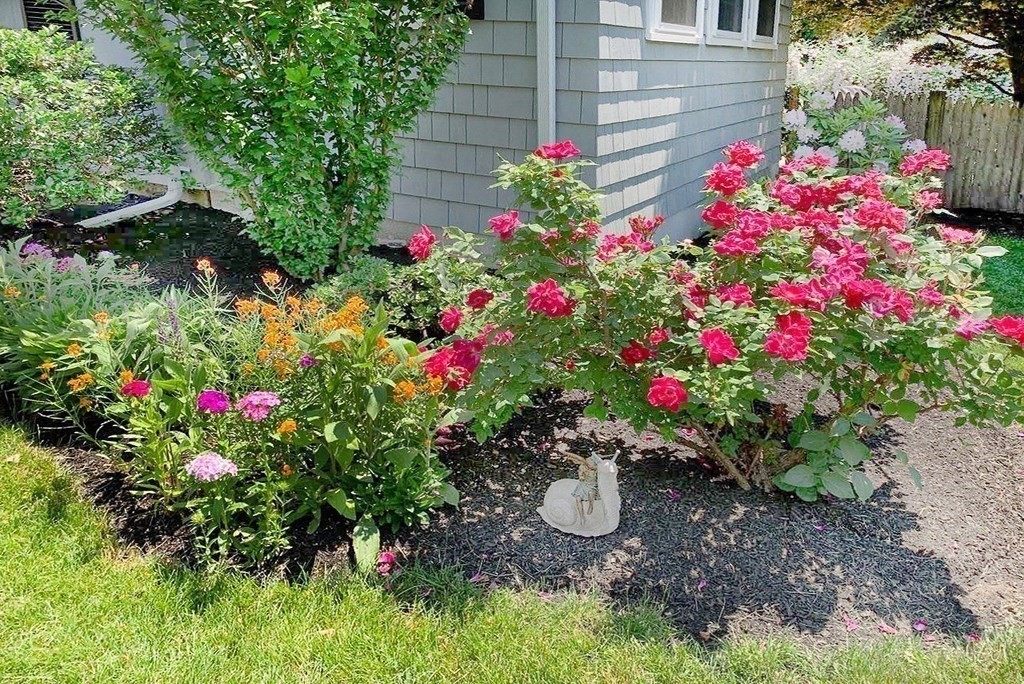
Garden beside a gray-shingled house, with bright pink roses and a small white garden statue.
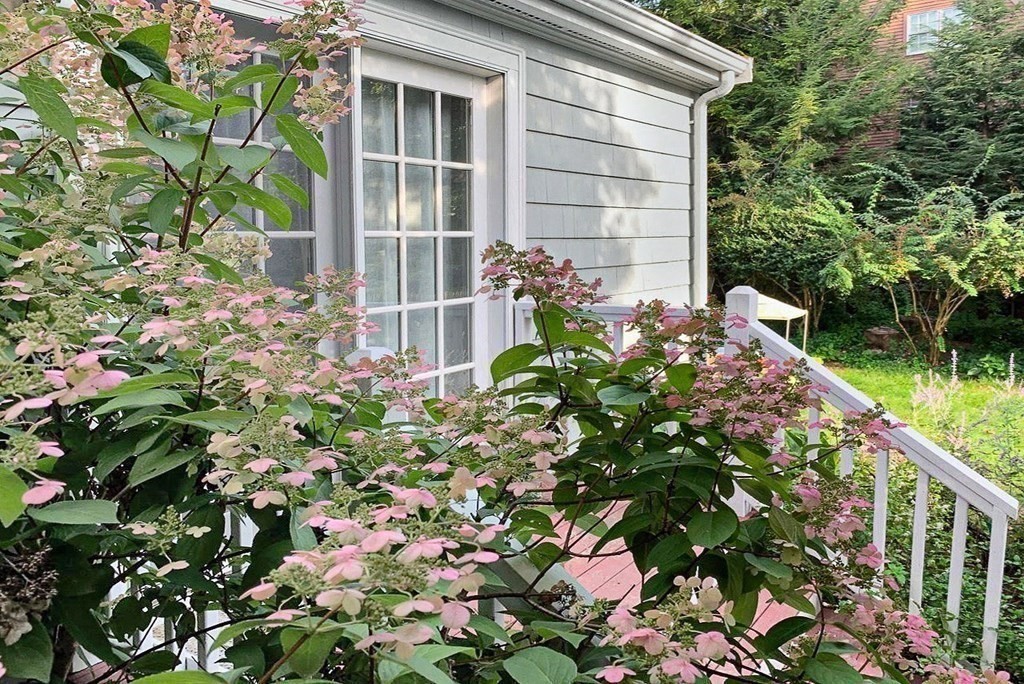
White-sided home with a glass-paneled door and deck, framed by flowering shrubs.
Pink bell-shaped flowers and green leaves beside a garden path.
White flowering shrubs with red centers beside the home under a bright sky.
Monarch butterfly perched on purple flowers among green leaves.
Pink and purple sunset clouds above silhouetted trees and rooftops.
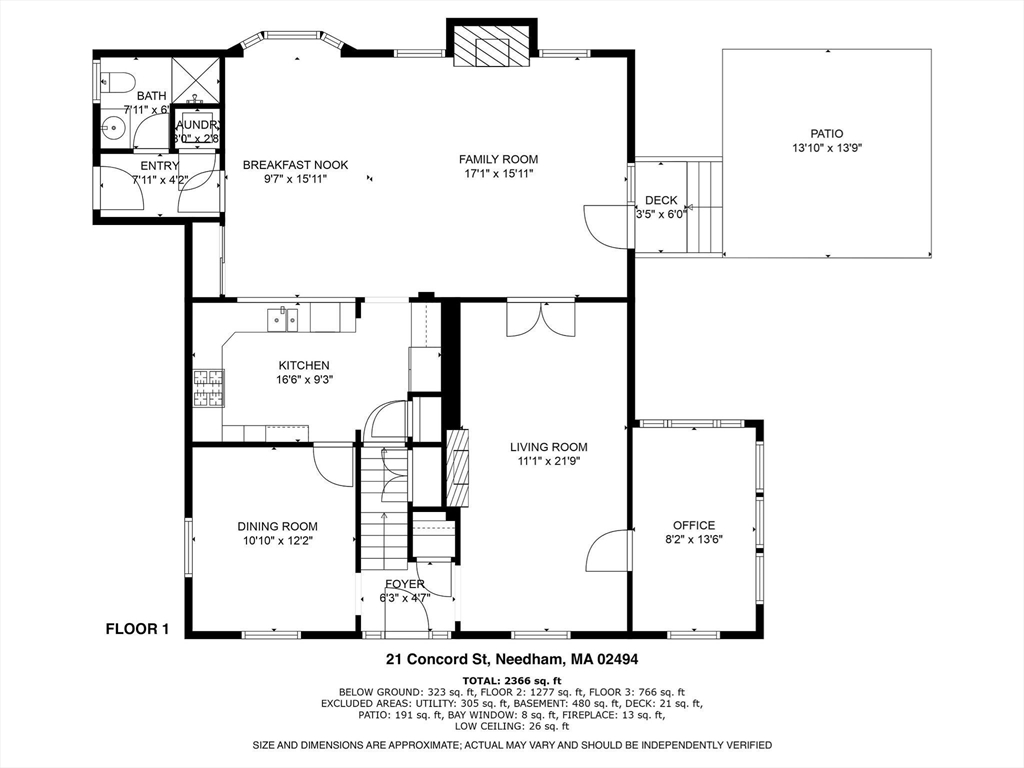
First-floor plan of 21 Concord Street, showing room layout, patio, and approximate dimensions.
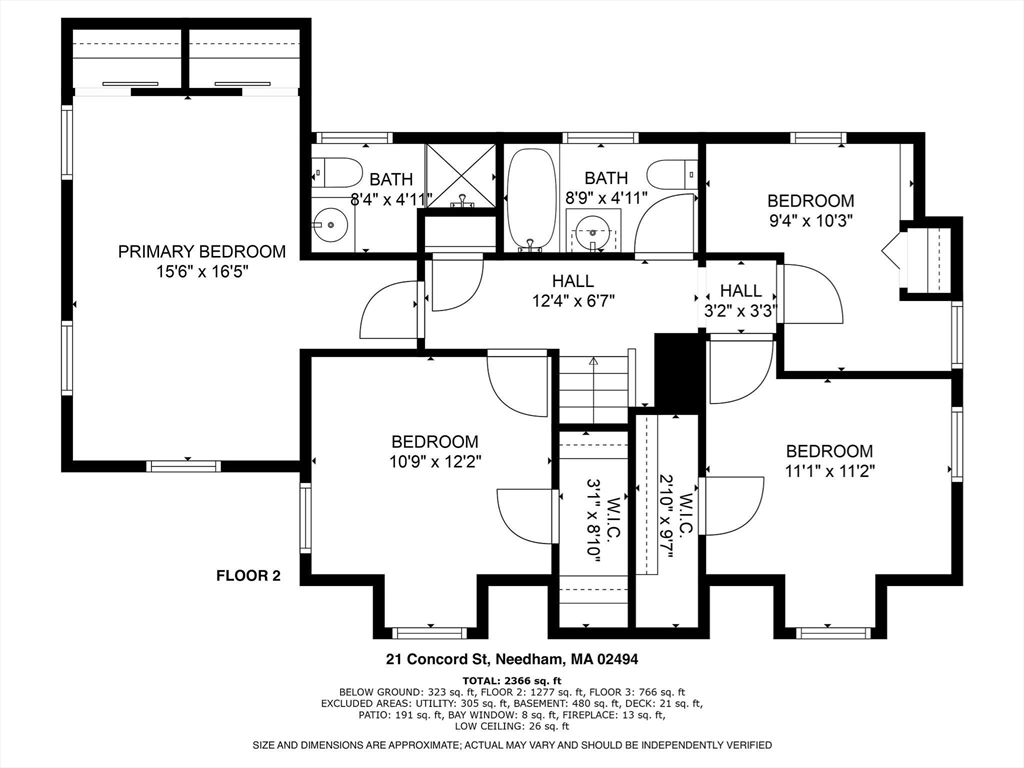
Second-floor plan for 21 Concord Street, Needham, Massachusetts.
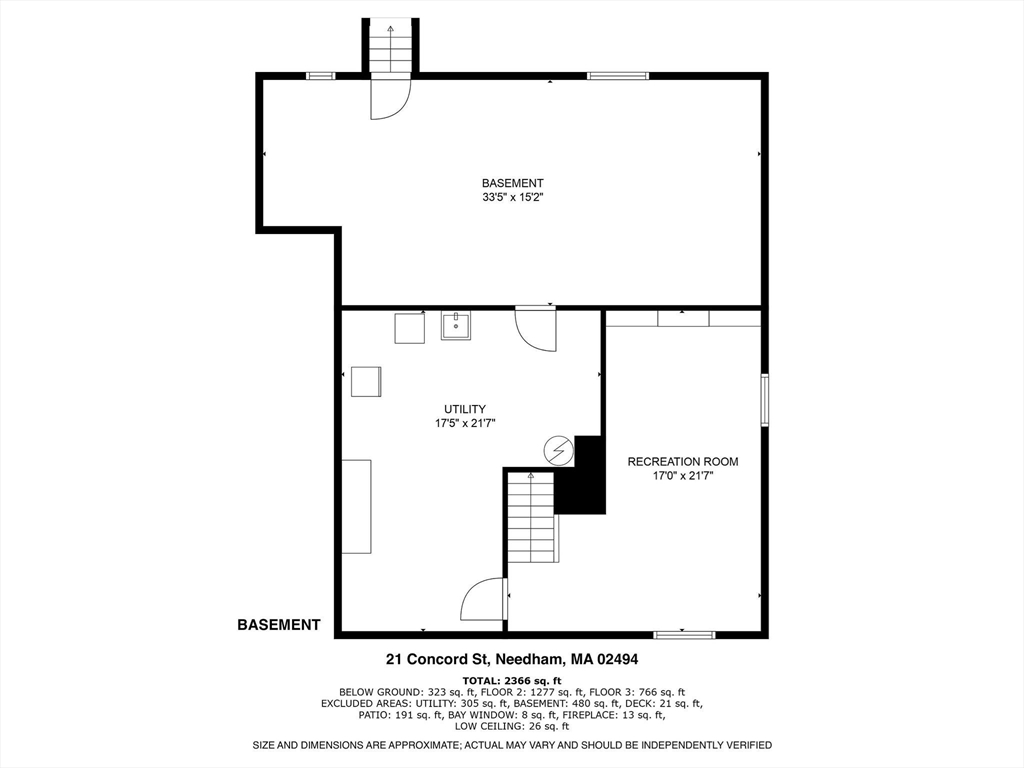
Basement floor plan for 21 Concord Street, showing utility and recreation rooms.
SEE ALL PHOTOS
Blue-gray house with a red front door, two dormers, and a brick walkway across the lawn.
Blue clapboard house with steep gabled roof, flowering garden, and broad green lawn.
Kitchen with warm wood cabinets, stainless steel appliances, and an open view to the living room.
Kitchen with warm wood cabinets, stainless steel appliances, and light hardwood floors.
Open-plan living and dining area with a round wood table, sofa, and kitchen breakfast bar.
Dining room with a round wooden table, pale upholstered chairs, and a bay window.
Living room with a fireplace, built-in shelving, and a light-colored sectional sofa.
Living room with sage-green walls, white built-ins, fireplace, and two sofas.
Living room with pale sofas, hardwood floors, and an open view into the kitchen.
Living room with cream sofas, hardwood floors, and an open doorway to an adjoining room
Living room with white sofas, a brick fireplace, and French doors opening to another room.
Entryway with a curtained glass door, dark shoe cabinet, and an adjacent bathroom.
Bathroom with a white vanity and toilet beneath a shuttered window.
Home office with a dark desk, computer, white sofa, and three windows with blinds.
Home office with dark desks, a rolling chair, and a large window overlooking the yard.
Dining room with a dark wood table, white upholstered chairs, and hardwood floors.
Dining room with a dark table, upholstered chairs, shuttered windows, and patterned valances.
Upstairs hallway with hardwood floors, a wooden stair railing, and bedrooms visible through open doors.
Bedroom with a dark wood bed and headboard, light bedding, and large windows.
Bedroom with a dark wood bed, white bedding, ceiling fan, and windows overlooking neighboring homes.
Bathroom with a wood vanity, white sink, toilet, and shuttered window.
Bedroom with hardwood floors, built-in shelving, and white double closet doors.
Nursery with a dark wood crib, dresser, plush toys, and a cream armchair beside the window.
Bedroom with a pink upholstered bed, toy-filled canopy bed, and built-in shelving.
Bedroom with two beds, a pink canopy, stuffed animals, and a patterned rug.
Attic bedroom with a double bed, dark dresser, and patterned chair beneath a sloped ceiling.
Basement playroom with toy shelves, a brick fireplace, and built-in TV storage.
Basement playroom with a white sofa, toy shelves, and a brick fireplace.
Expansive green backyard lawn bordered by mature shrubs and trees, with a wooden fence at the far end.
Backyard lawn bordered by flowering shrubs and mature trees.
Landscaped backyard with a broad green lawn, flowering shrubs, and a small gazebo.
House exterior with a paved patio, covered grill, and flowering trees.
Flowering shrub with abundant bright pink blossoms and dense green foliage.
Garden beside a gray-shingled house, with bright pink roses and a small white garden statue.
White-sided home with a glass-paneled door and deck, framed by flowering shrubs.
Pink bell-shaped flowers and green leaves beside a garden path.
White flowering shrubs with red centers beside the home under a bright sky.
Monarch butterfly perched on purple flowers among green leaves.
Pink and purple sunset clouds above silhouetted trees and rooftops.
First-floor plan of 21 Concord Street, showing room layout, patio, and approximate dimensions.
Second-floor plan for 21 Concord Street, Needham, Massachusetts.
Basement floor plan for 21 Concord Street, showing utility and recreation rooms.
Sold

21 Concord Street

21 Concord Street, Needham, MA 02494

$1,615,000
This is the one you've been waiting for! Warm, inviting, and thoughtfully updated, this 4-bed, 3-bath home offers everything you need, including a one-of-a-kind beautifully landscaped outdoor space with vibrant plantings and a bluestone patio ideal for relaxing or entertaining. With ~2,500 livable sq ft, the home features a large family room with charming custom built-ins, modern kitchen, dedicated home office, formal dining and living rooms, full bath, and a mudroom on the 1st floor. The 2nd floor includes a master suite with its own full bath and three more bedrooms with extra full bath. The basement offers a versatile playroom, workshop, and a large ~500 sq ft storage area. Blending modern upgrades with classic charm, this home is fully move-in ready. Tucked into the sought-after Needham Mitchell district on a quiet street, it's walking distance to the schools, train, supermarkets, restaurants, and more. This home truly has it all - space, style, and an unbeatable location.

4
beds

3
baths

2,500 Sq.Ft. LIVING AREA

7,841 Sq.Ft. lot

Alison Borrelli

Alison Borrelli

Features & Amenities

Interior

  • total bedrooms4
  • Total bathrooms3
  • full bathrooms3
  • Laundry room First Floor
  • Flooring Hardwood, Flooring - Wall to Wall Carpet
  • Fireplace Family Room, Living Room
  • APPLIANCES Gas Water Heater, Range, Dishwasher, Disposal, Microwave, Refrigerator, Washer, Dryer
  • other interior Features Home Office, Play Room

Area & Lot

  • Status Sold
  • Date Sold June 4, 2025
  • Living Area2,500 Sq.Ft.
  • Total Area2,500 Sq.Ft.
  • Lot Area7,841 Sq.Ft.
  • MLS® ID73357122
  • TypeResidential
  • YEAR BUILT1940
  • NeighborhoodNeedham
  • Architecture StylesCape, Shingle
  • Elementary SchoolMitchell
  • Middle SchoolHirock/Pollard
  • High SchoolNeedham

Exterior

  • Garage Space1.0
  • water SourcePublic
  • utilitiesfor Gas Range
  • roofShingle
  • lot featuresLevel
  • parkingAttached, Off Street, Paved
  • HEAT TYPENatural Gas, Fireplace
  • AIR CONDITIONINGCentral Air
  • sewerPublic Sewer
  • SubstructureConcrete Perimeter
  • other exterior FeaturesPatio, Fenced Yard

Financial

  • Sales Price$1,615,000
  • Real Estate Tax $12,921/yr
  • Zoning SRB

Needham

Explore

Work With Alison

Contact Alison today to learn more about her unique approach to real estate and how she can help you get the results you deserve.

Follow Me on Instagram