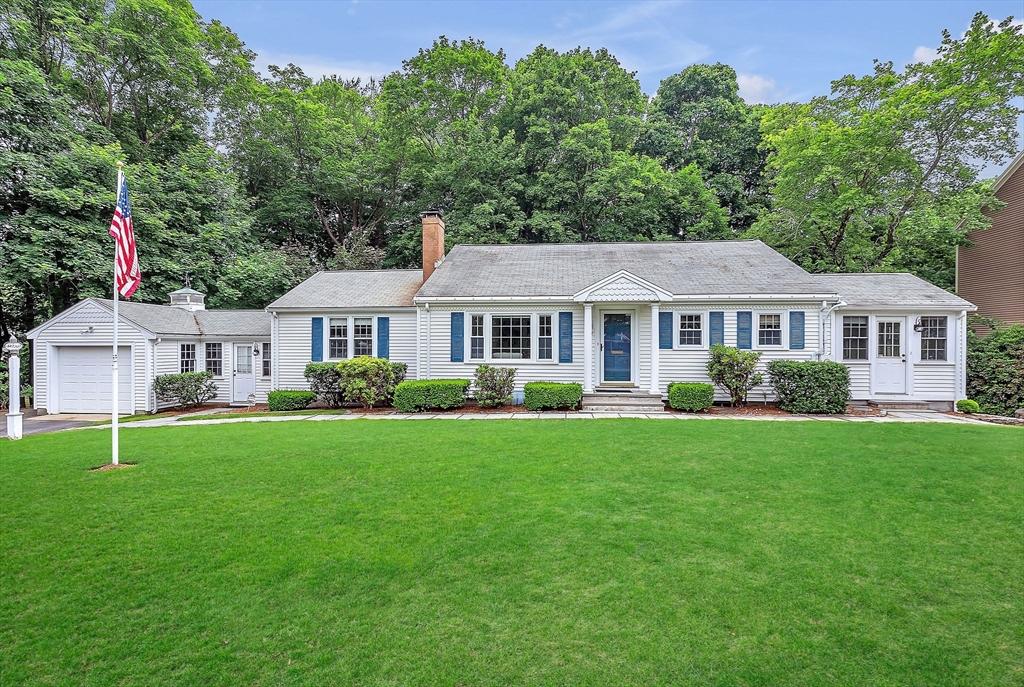
White single-story house with blue shutters, an attached garage, and a broad green lawn.
Staged living room with a brick fireplace, large windows, and hardwood floors.
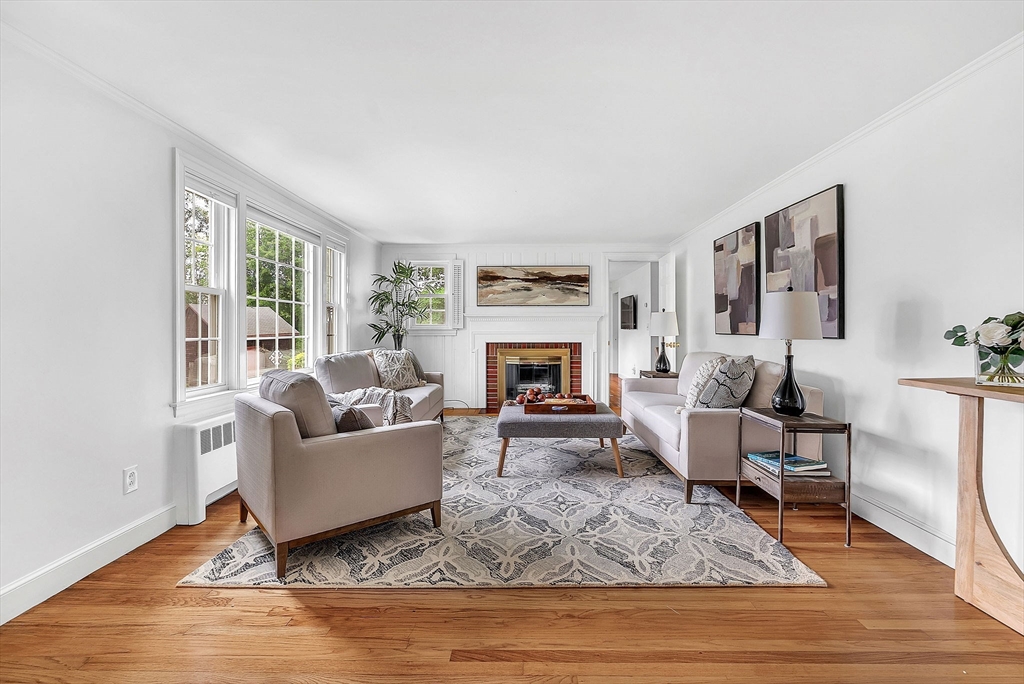
Living room with a brick-surround fireplace, large windows, and hardwood floors.
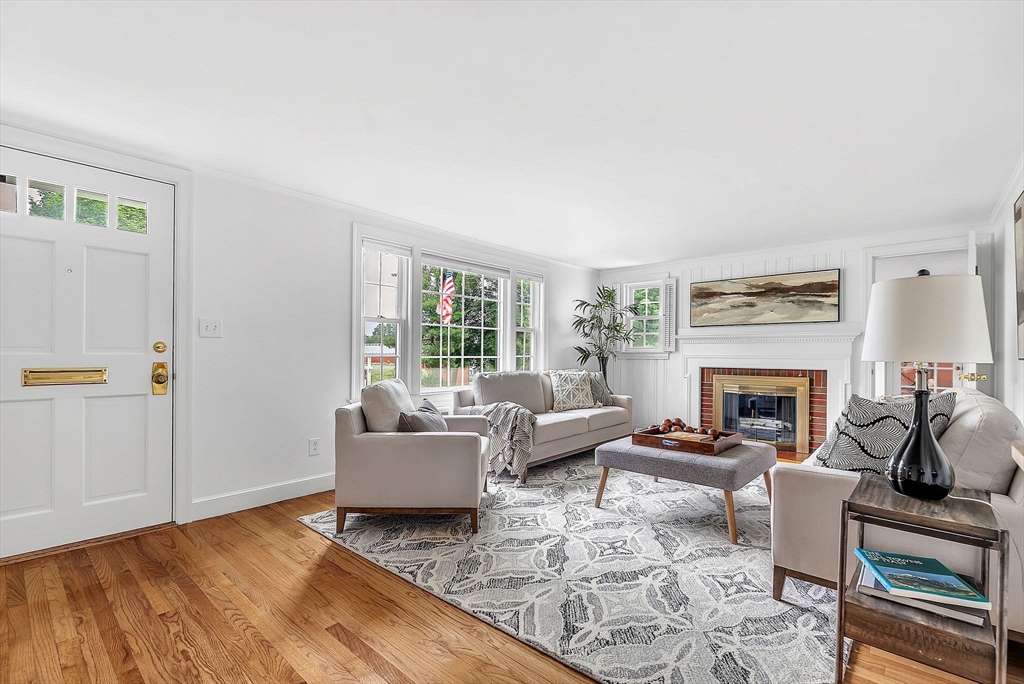
Staged living room with large windows, light sofas, patterned rug, and brick fireplace.
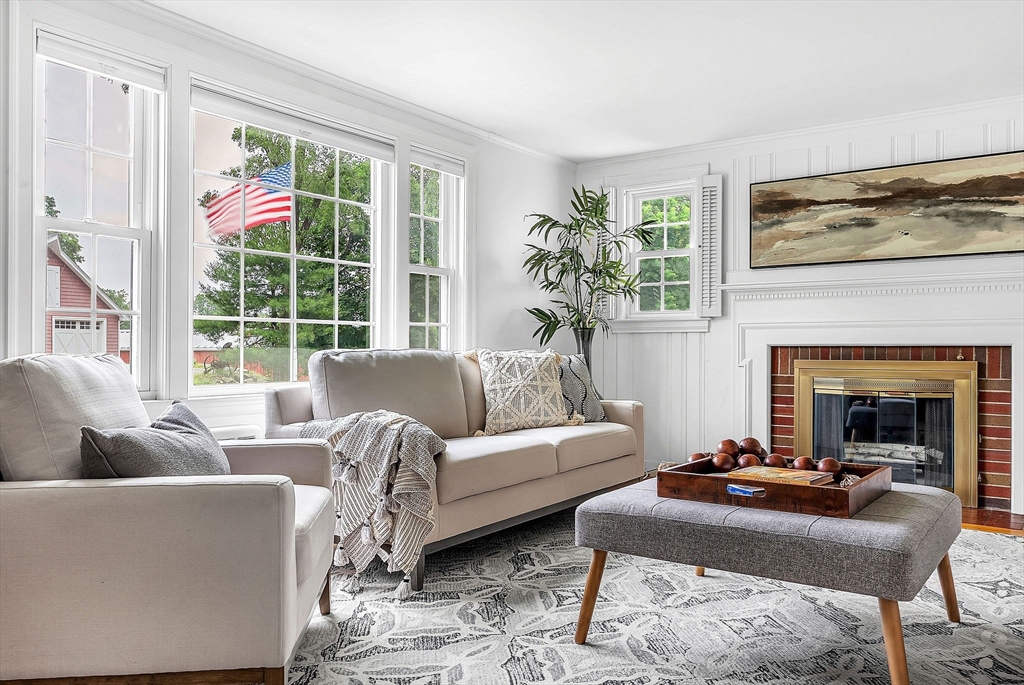
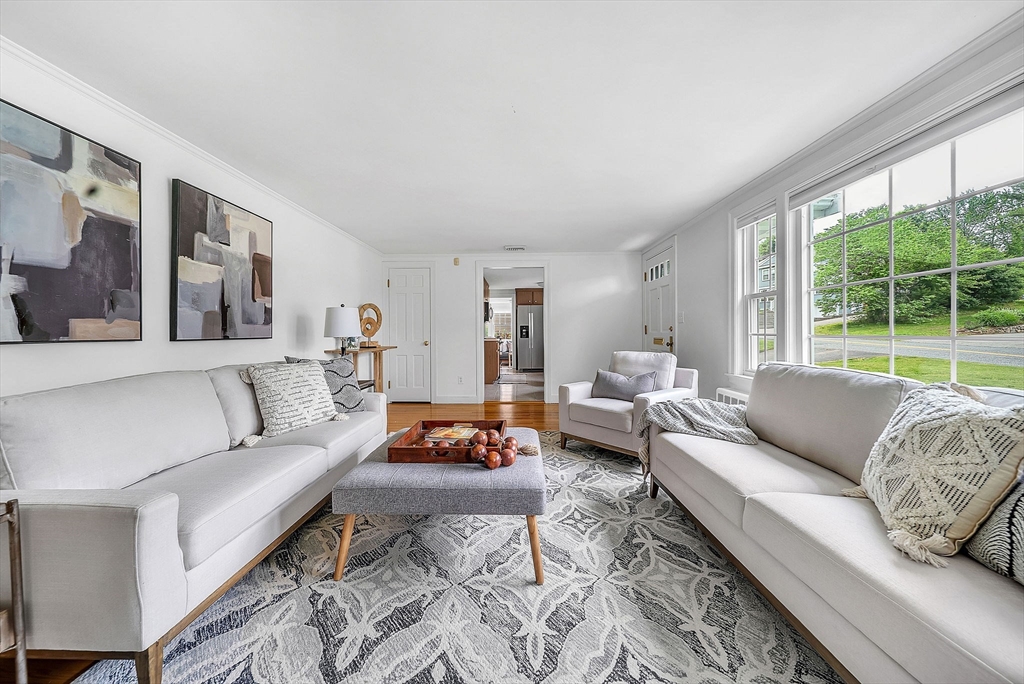
Bright living room with white sofas and large windows overlooking a green yard.
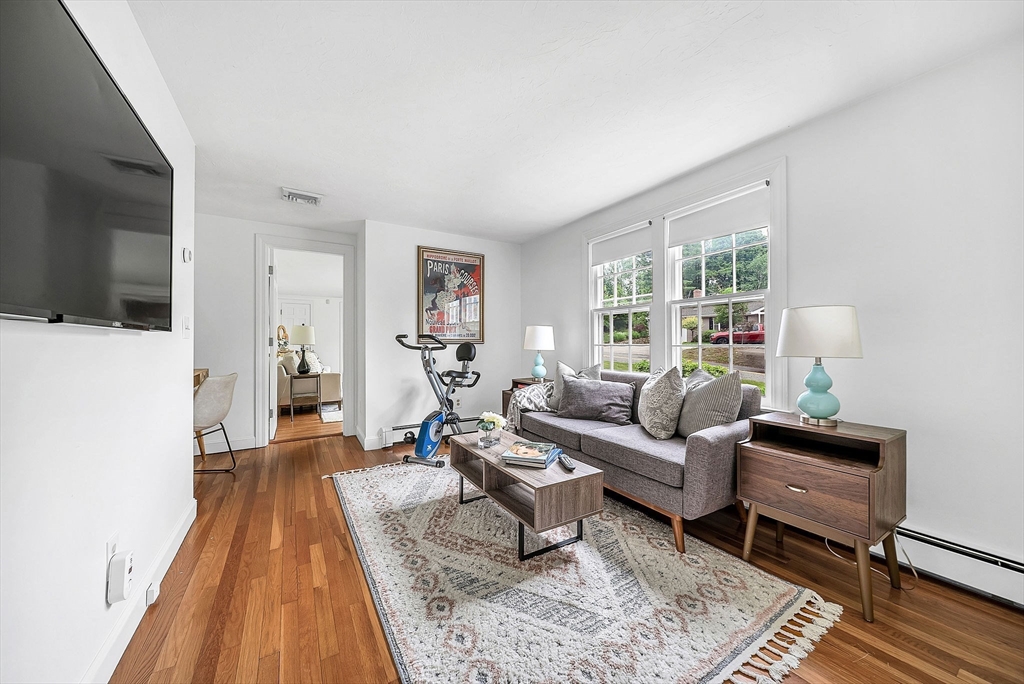
Living room with a gray sofa, patterned rug, hardwood floors, and large street-facing windows.
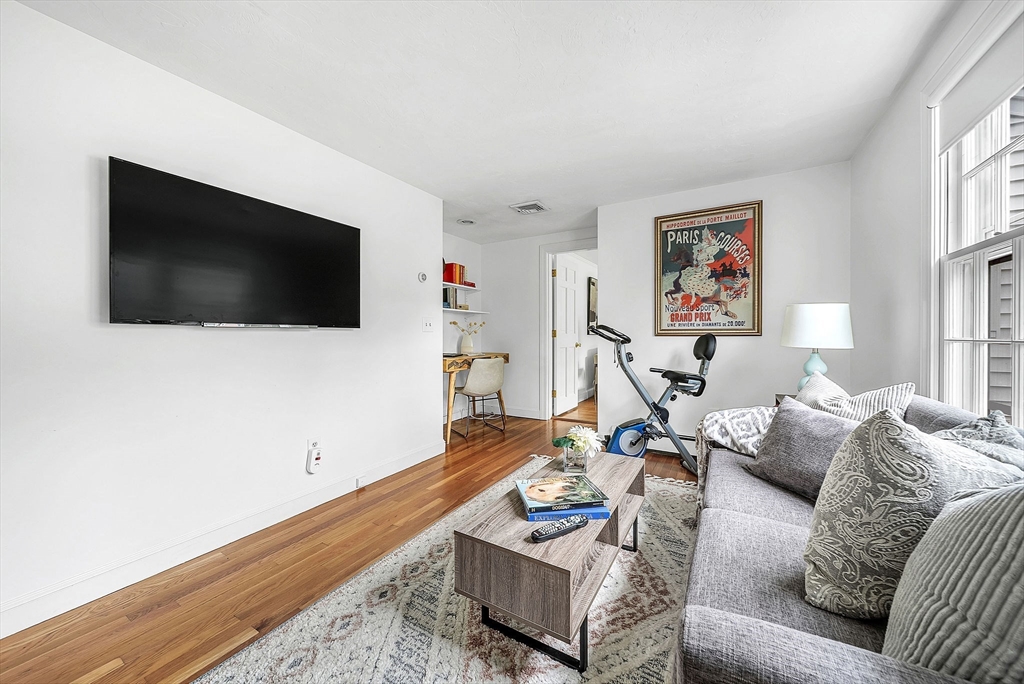
Living room with a gray sectional, patterned rug, hardwood floors, and an exercise bike.
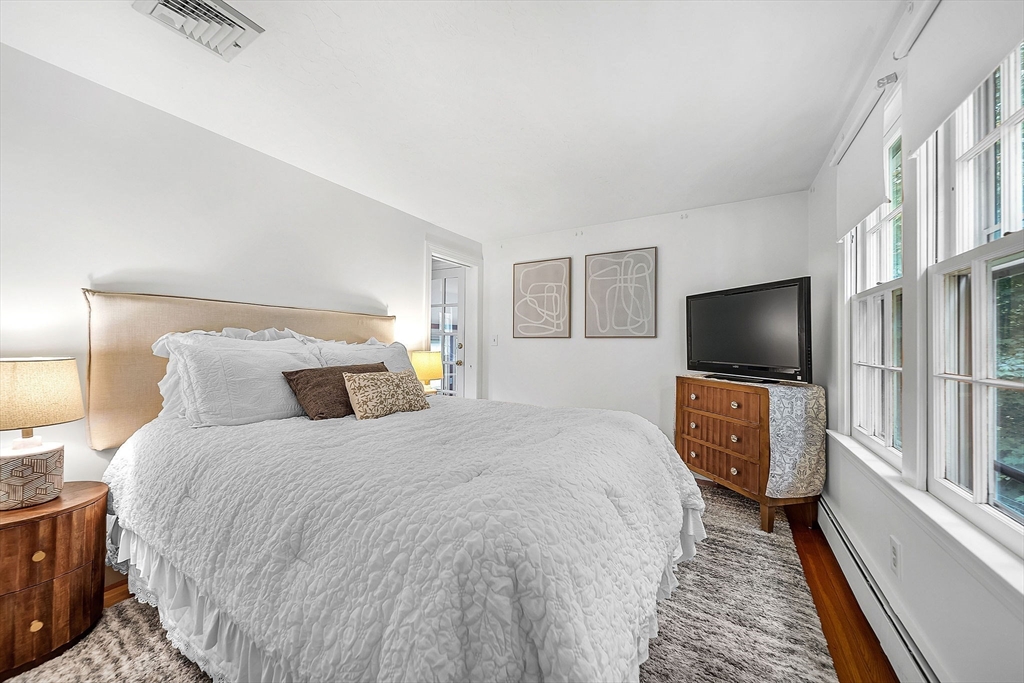
Bedroom with a large white quilted bed beside tall windows and wood furniture.
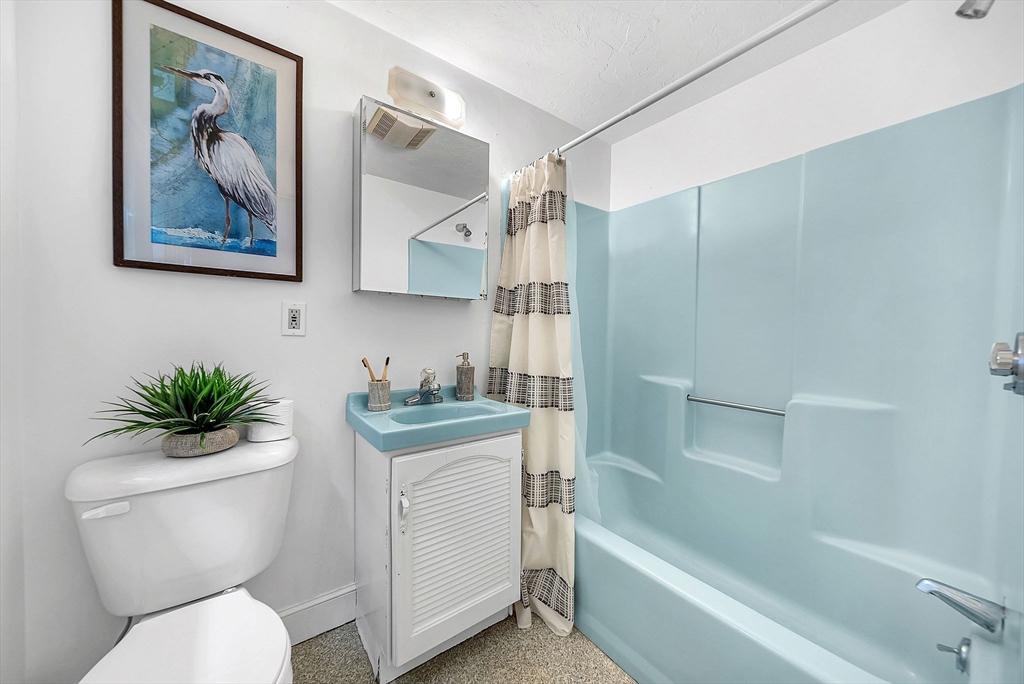
Bathroom with a light blue tub and shower surround and matching sink.
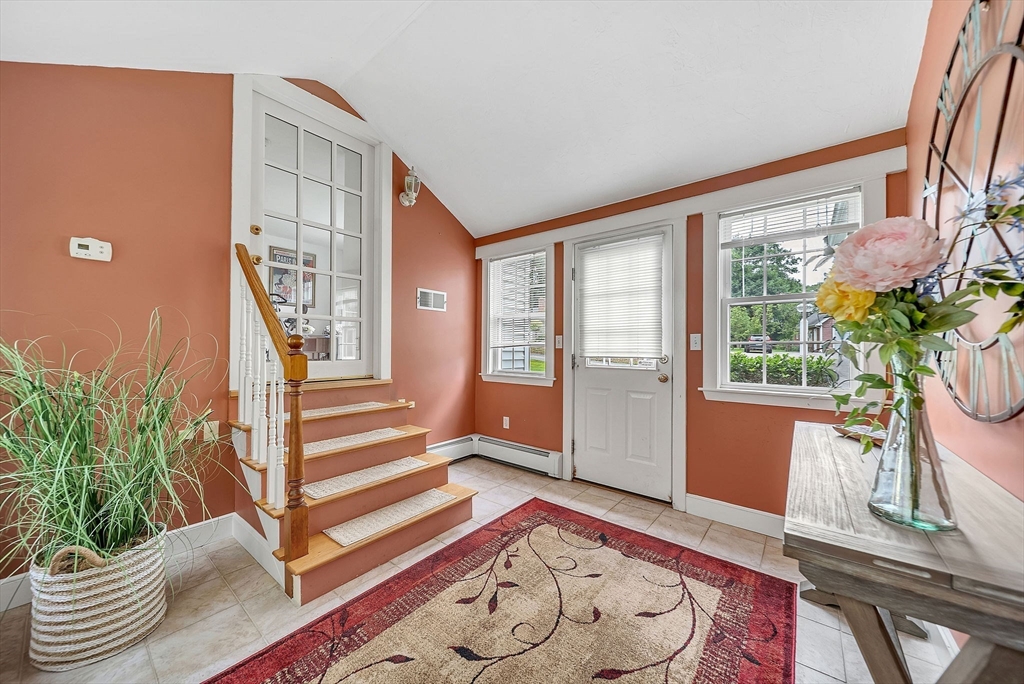
Entryway with terracotta walls, wooden stairs, a white front door, and a patterned rug.
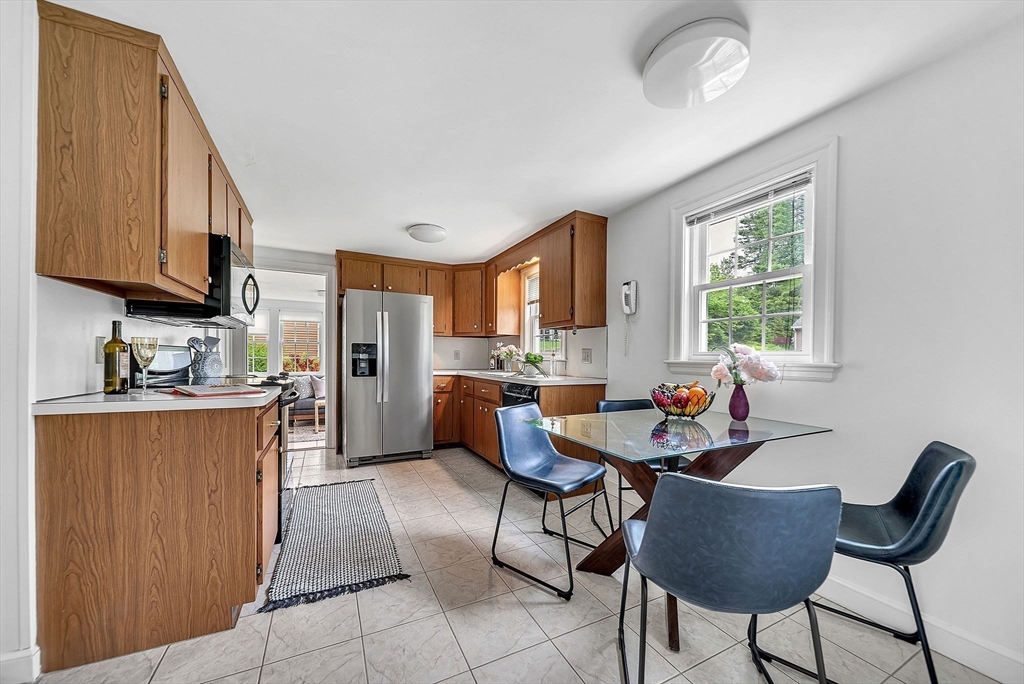
Kitchen with wood cabinets, stainless steel appliances, and a glass dining table beside a large window.
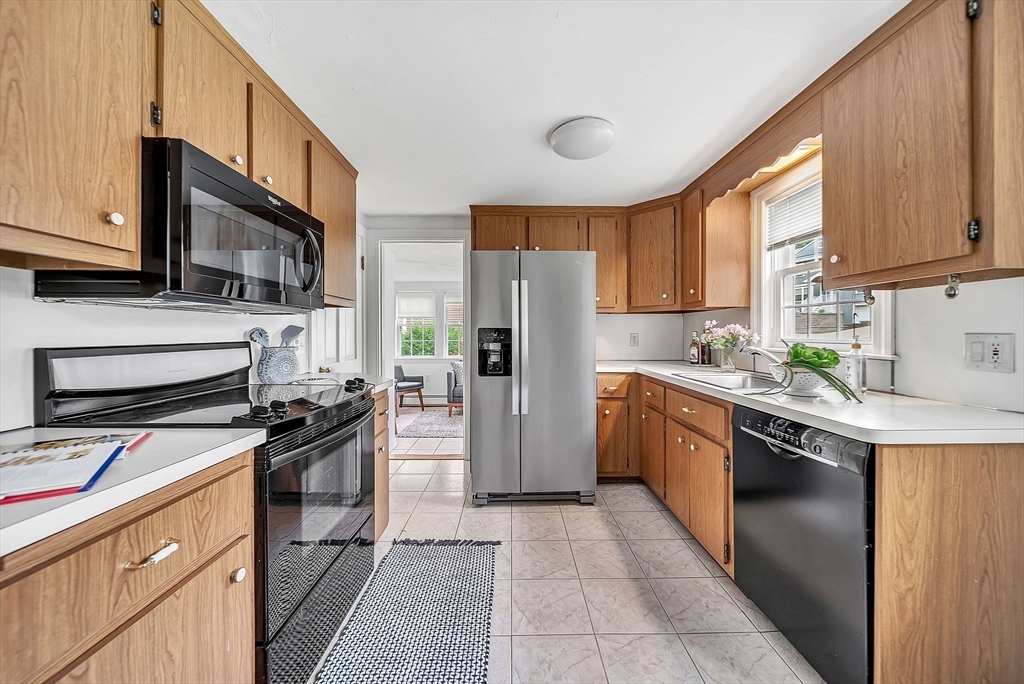
Kitchen with wood cabinets, stainless steel appliances, and a window above the sink.
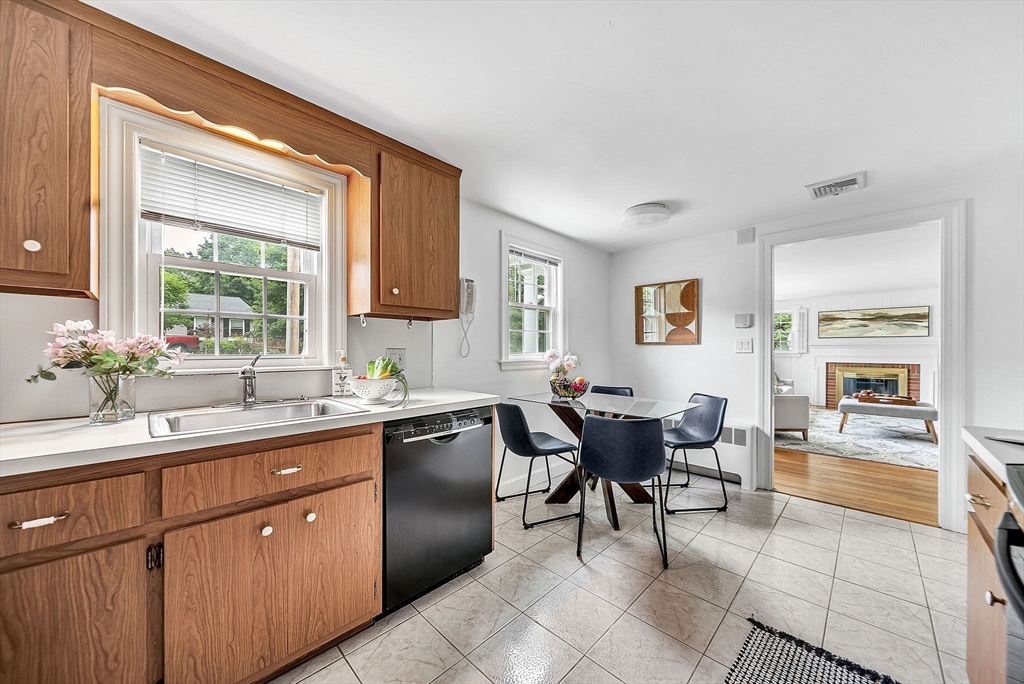
Kitchen with warm wood cabinets, stainless-steel dishwasher, and a dining area beside the living room.
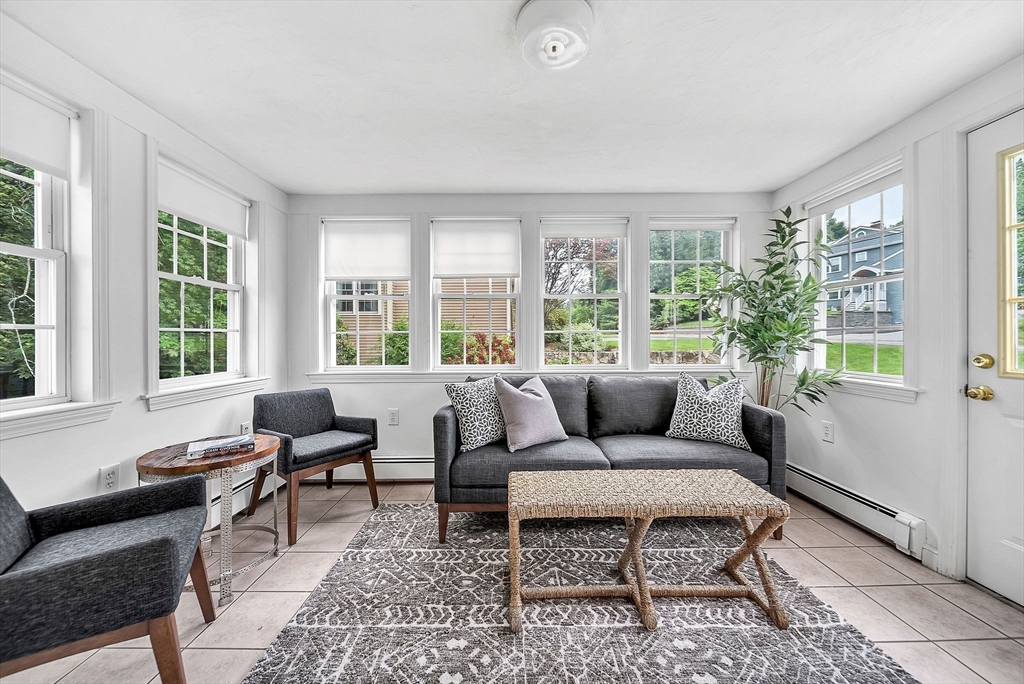
Bright sunroom with a gray sofa, patterned rug, and large windows overlooking greenery.
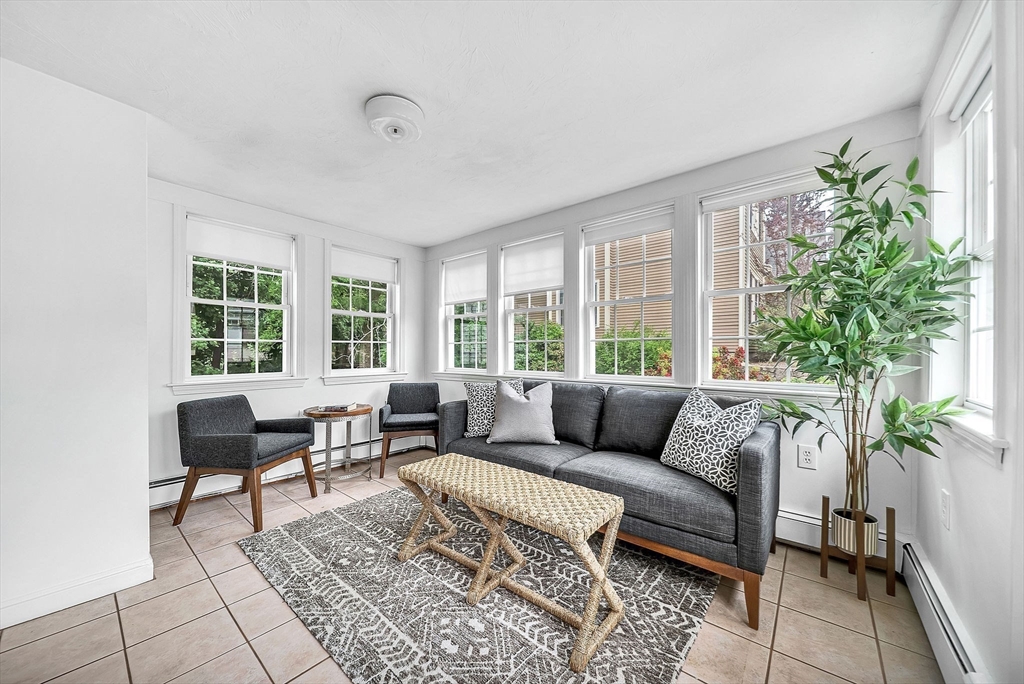
Bright sunroom with a gray sofa, woven coffee table, patterned rug, and large windows.
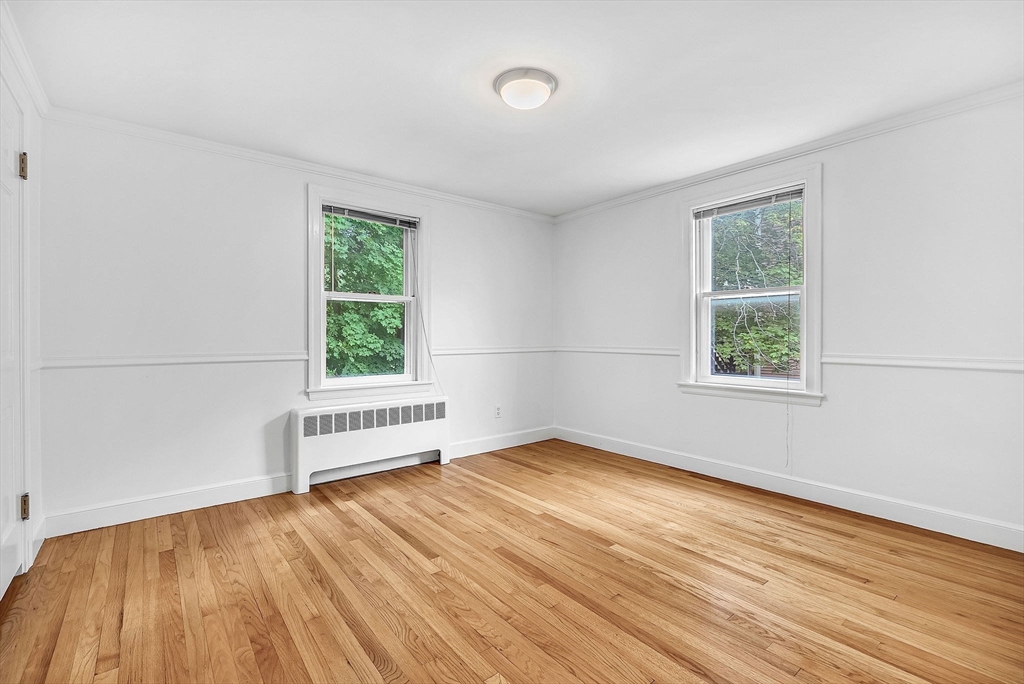
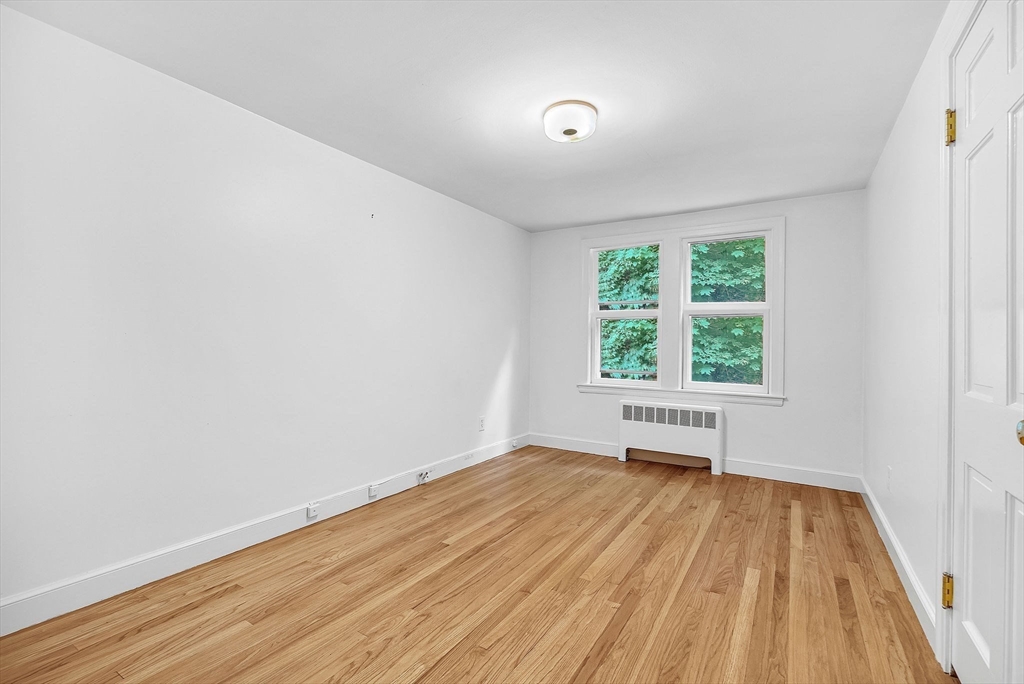
Unfurnished room with hardwood floors, two windows, and a wall-mounted radiator.
Empty room with hardwood floors, a four-pane window, and a radiator beneath it.
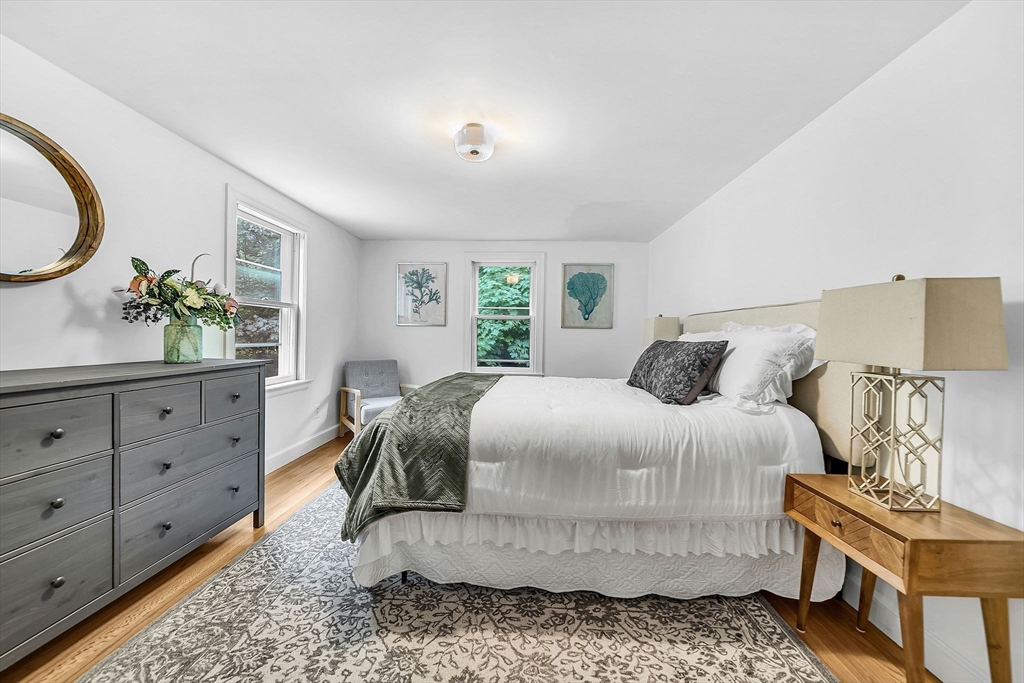
Staged bedroom with a white bed, patterned rug, gray dresser, and botanical wall prints.
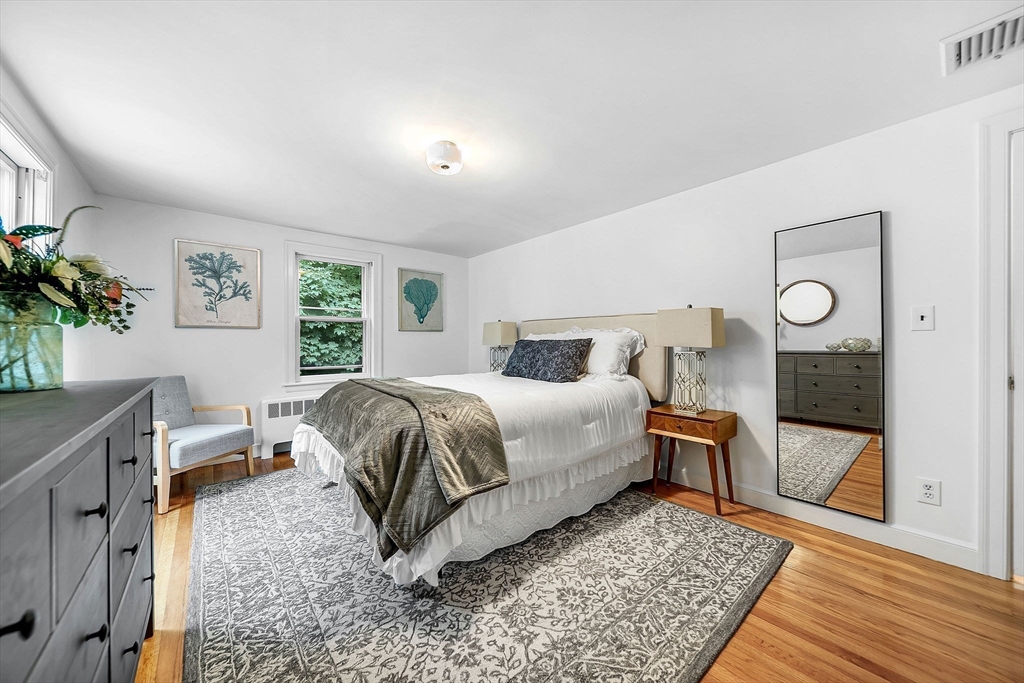
Furnished bedroom with a white bed, patterned rug, hardwood floors, and a window overlooking greenery.
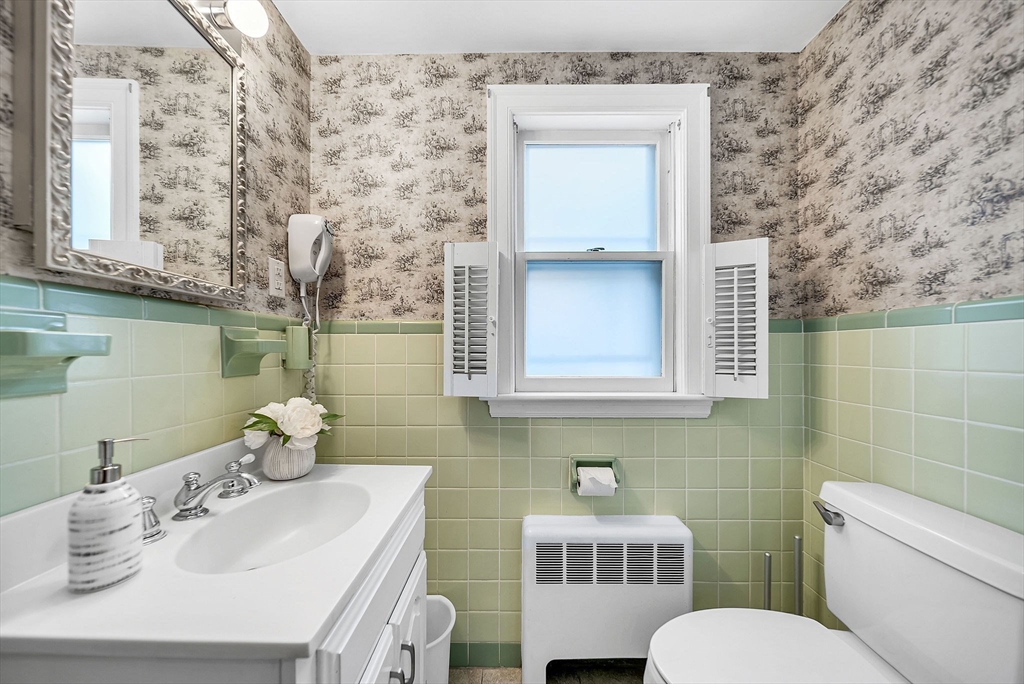
Bathroom with pale green tile, patterned wallpaper, white vanity, and shuttered window.
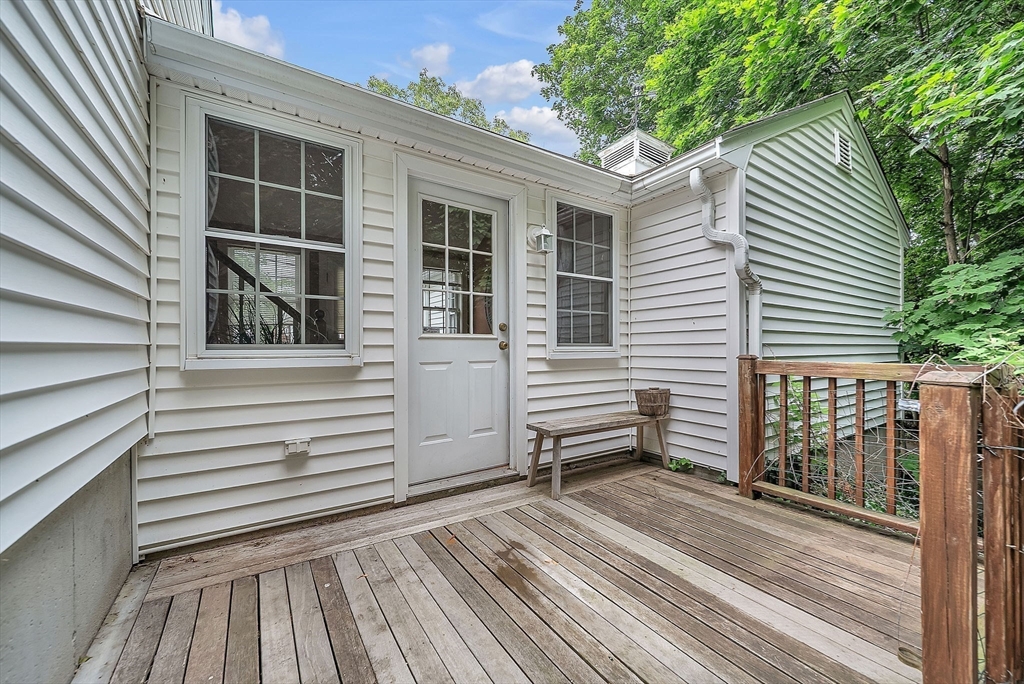
Wooden deck beside a white-sided house, with an entry door, bench, and leafy trees.
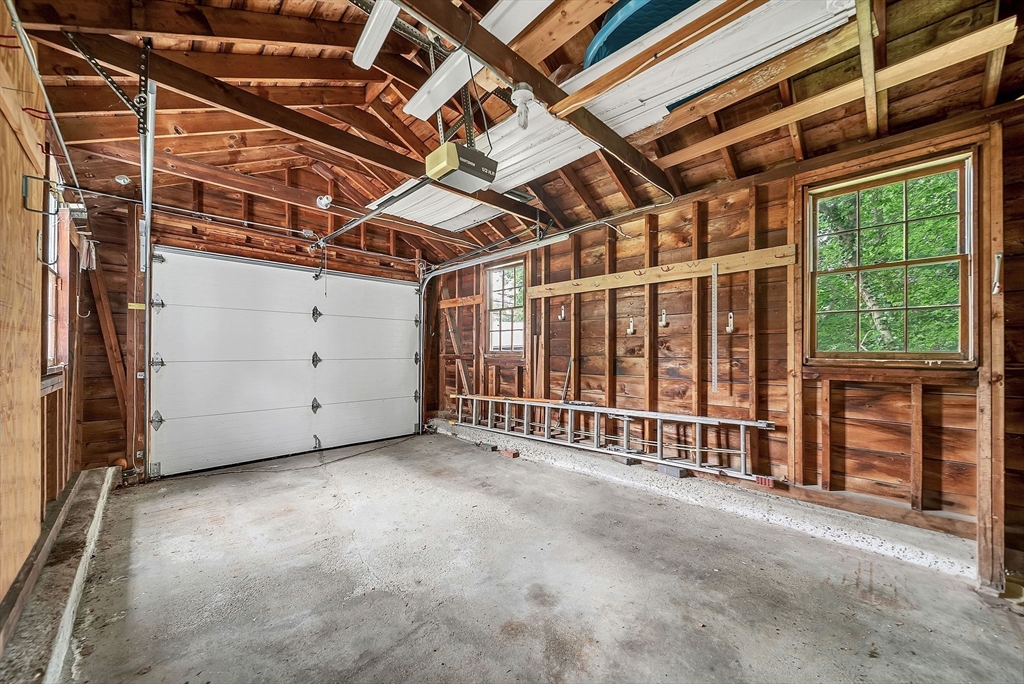
Garage with exposed wooden framing, concrete floor, and white overhead door.
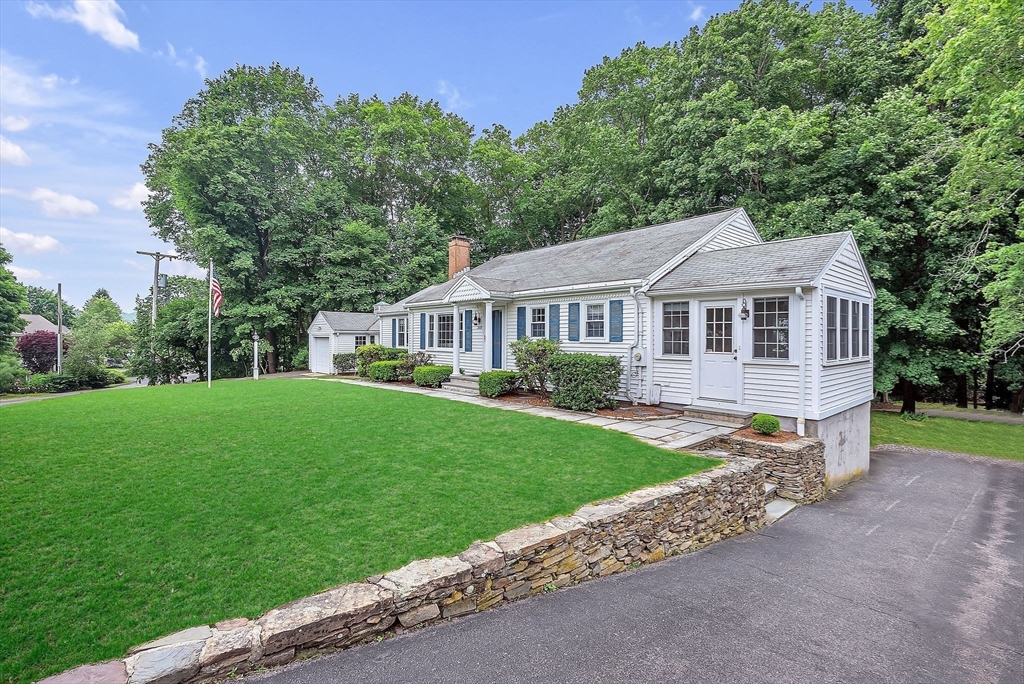
White single-story home with blue shutters, a broad lawn, and a low stone retaining wall.
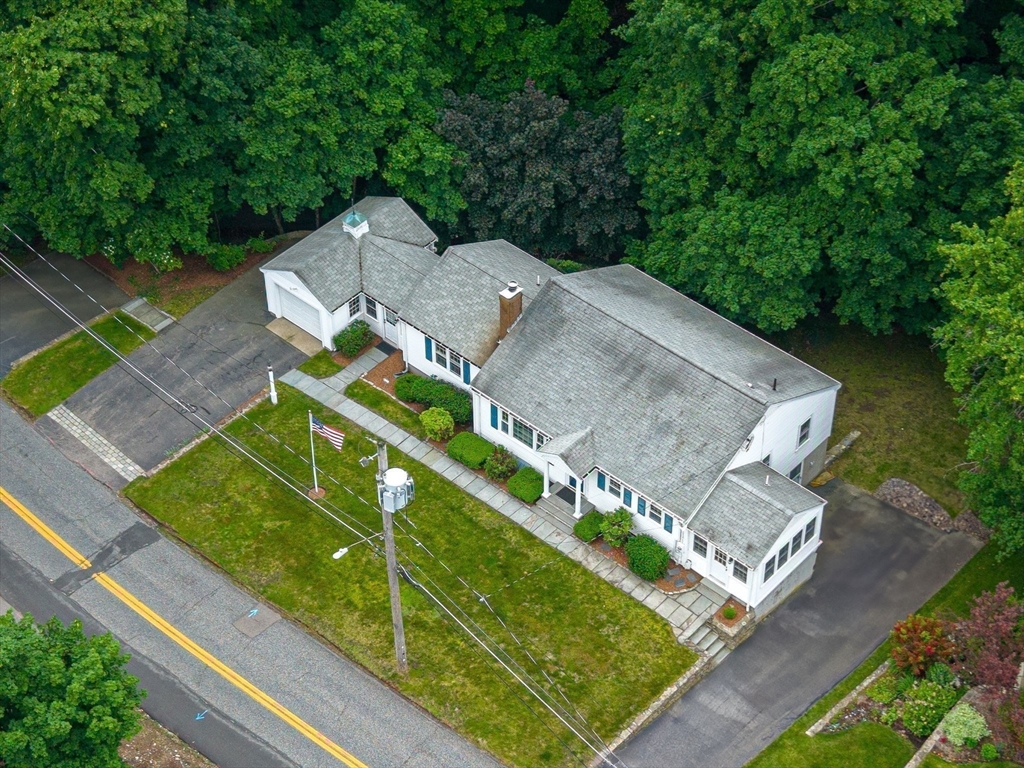
Aerial view of a white house with gray shingle roofs, a front lawn, and mature trees.
SEE ALL PHOTOS
White single-story house with blue shutters, an attached garage, and a broad green lawn.
Staged living room with a brick fireplace, large windows, and hardwood floors.
Living room with a brick-surround fireplace, large windows, and hardwood floors.
Staged living room with large windows, light sofas, patterned rug, and brick fireplace.
Bright living room with white sofas and large windows overlooking a green yard.
Living room with a gray sofa, patterned rug, hardwood floors, and large street-facing windows.
Living room with a gray sectional, patterned rug, hardwood floors, and an exercise bike.
Bedroom with a large white quilted bed beside tall windows and wood furniture.
Bathroom with a light blue tub and shower surround and matching sink.
Entryway with terracotta walls, wooden stairs, a white front door, and a patterned rug.
Kitchen with wood cabinets, stainless steel appliances, and a glass dining table beside a large window.
Kitchen with wood cabinets, stainless steel appliances, and a window above the sink.
Kitchen with warm wood cabinets, stainless-steel dishwasher, and a dining area beside the living room.
Bright sunroom with a gray sofa, patterned rug, and large windows overlooking greenery.
Bright sunroom with a gray sofa, woven coffee table, patterned rug, and large windows.
Unfurnished room with hardwood floors, two windows, and a wall-mounted radiator.
Empty room with hardwood floors, a four-pane window, and a radiator beneath it.
Staged bedroom with a white bed, patterned rug, gray dresser, and botanical wall prints.
Furnished bedroom with a white bed, patterned rug, hardwood floors, and a window overlooking greenery.
Bathroom with pale green tile, patterned wallpaper, white vanity, and shuttered window.
Wooden deck beside a white-sided house, with an entry door, bench, and leafy trees.
Garage with exposed wooden framing, concrete floor, and white overhead door.
White single-story home with blue shutters, a broad lawn, and a low stone retaining wall.
Aerial view of a white house with gray shingle roofs, a front lawn, and mature trees.
Sold

209 Brookside Road

209 Brookside Road, Needham, MA 02492

$1,075,000
Welcome to 209 Brookside Road--offered for the first time in nearly 30 years! This 4-bedroom, 2-bathroom ranch offers flexible, single-level living on a spacious 10,000+ sq ft lot in the desirable Sunita Williams school district. With hardwood floors throughout, central AC, and a fireplace, this home checks all the boxes for comfort and potential. A sunroom provides the perfect space for a home office, playroom, or reading nook, while the full basement offers abundant storage and expansion potential--ideal for multigenerational living, an ADU, or bonus space to fit your lifestyle. The one-car garage and generous driveways add convenience, and the yard offers room to relax, garden, or play. Close to Volante Farms, commuter routes, schools, and town amenities, this location balances neighborhood charm with accessibility. Don't miss this chance to invest in a well-loved home with endless possibilities in a prime Needham location!

4
beds

2
baths

1,533 Sq.Ft. LIVING AREA

10,237 Sq.Ft. lot

Alison Borrelli

Alison Borrelli

Features & Amenities

Interior

  • total bedrooms4
  • Total bathrooms2
  • full bathrooms2
  • Laundry room First Floor, Electric Dryer Hookup, Washer Hookup
  • Flooring Wood, Flooring - Hardwood
  • Fireplace Living Room
  • APPLIANCES Range, Dishwasher, Disposal, Microwave, Refrigerator, Freezer
  • other interior Features Den, Sun Room

Area & Lot

  • Status Sold
  • Date Sold July 28, 2025
  • Living Area1,533 Sq.Ft.
  • Total Area1,533 Sq.Ft.
  • Lot Area10,237 Sq.Ft.
  • MLS® ID73389552
  • TypeResidential
  • YEAR BUILT1950
  • NeighborhoodNeedham
  • Architecture StylesRanch
  • Elementary SchoolWilliams
  • Middle SchoolHirock/Pollard
  • High SchoolNeedham

Exterior

  • Garage Space1.0
  • water SourcePublic
  • utilitiesfor Electric Oven, for Electric Dryer, Washer Hookup
  • roofShingle
  • lot featuresSloped
  • parkingAttached, Paved
  • HEAT TYPEHot Water, Oil
  • AIR CONDITIONINGCentral Air
  • sewerPublic Sewer
  • SubstructureConcrete Perimeter
  • security FeaturesSecurity System
  • other exterior FeaturesDeck - Wood

Financial

  • Sales Price$1,075,000
  • Real Estate Tax $10,183/yr
  • Zoning SRA

Needham

Explore

Work With Alison

Contact Alison today to learn more about her unique approach to real estate and how she can help you get the results you deserve.

Follow Me on Instagram