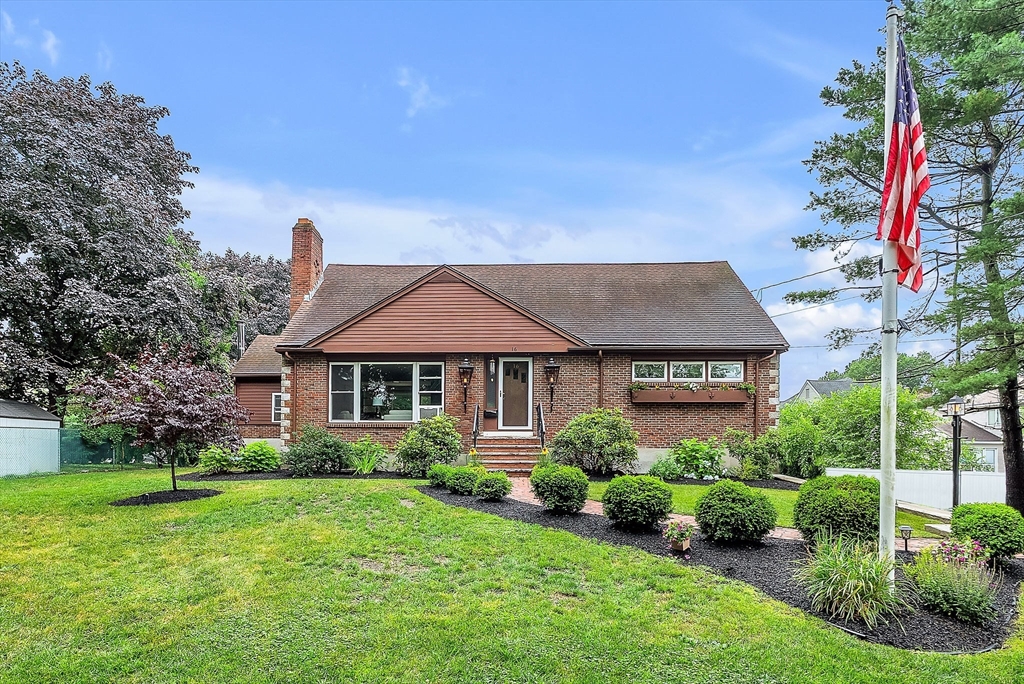
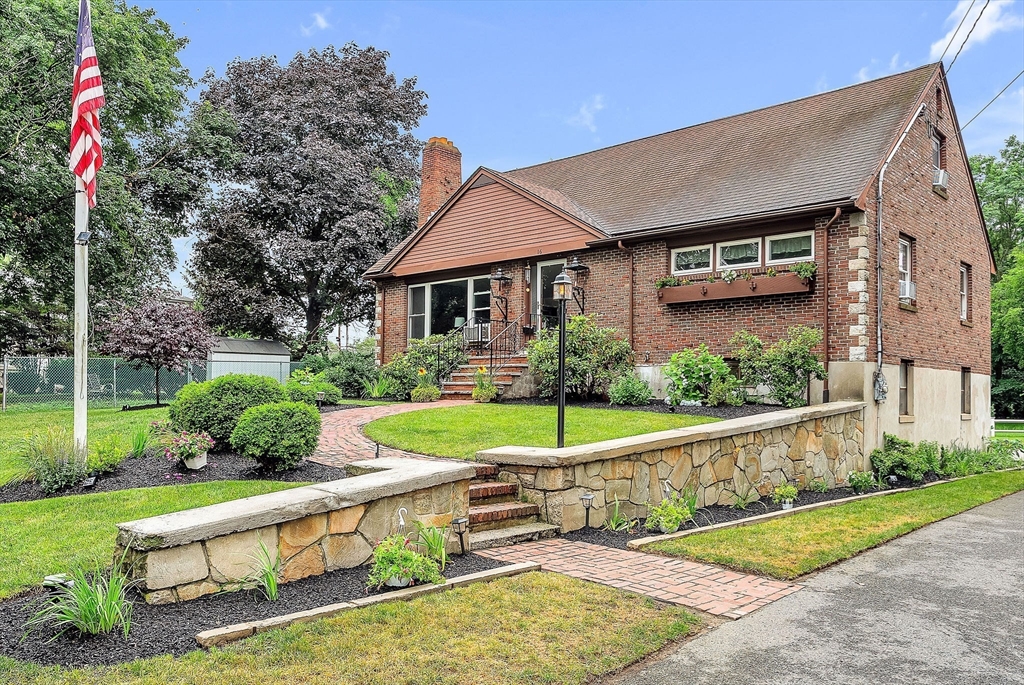
Brick ranch-style home with landscaped lawn, front steps, and an American flag.
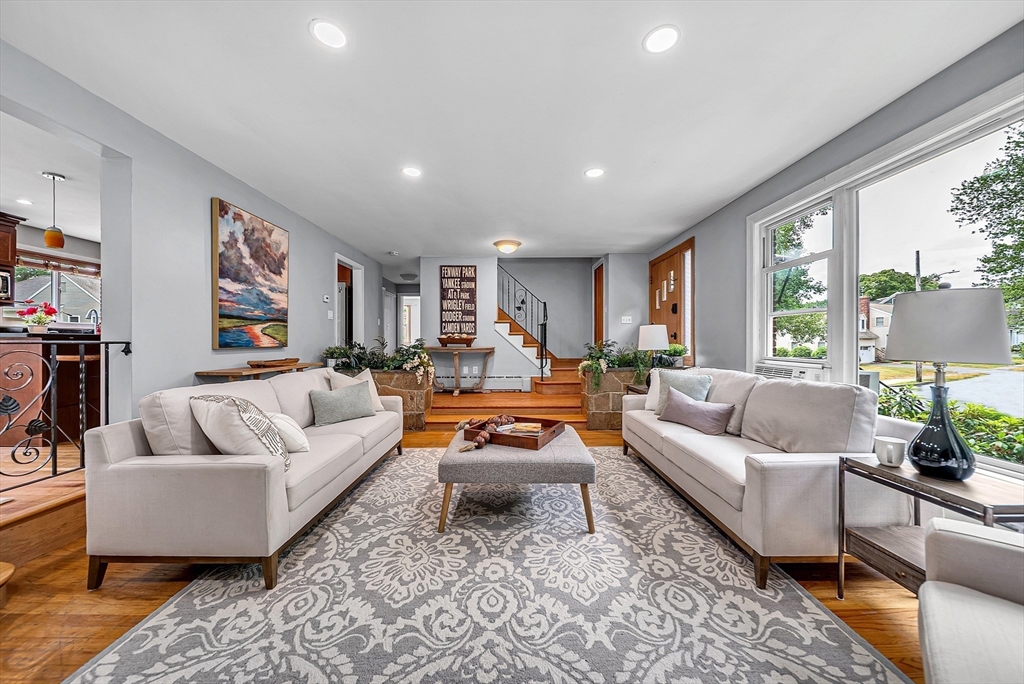
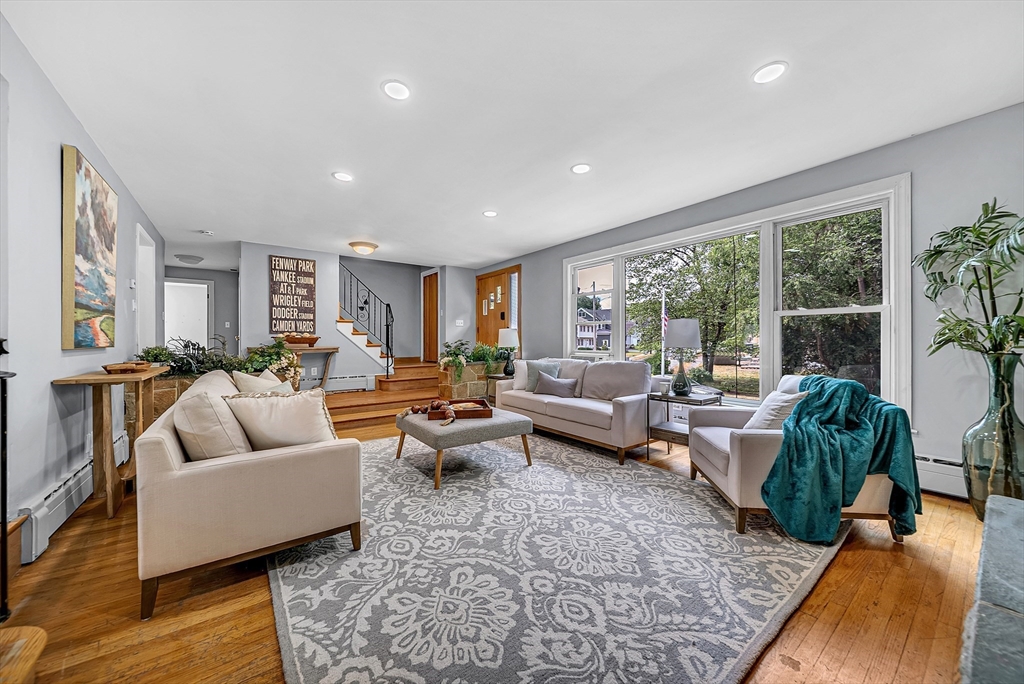
Staged living room with cream sofas, a patterned rug, hardwood floors, and a staircase.
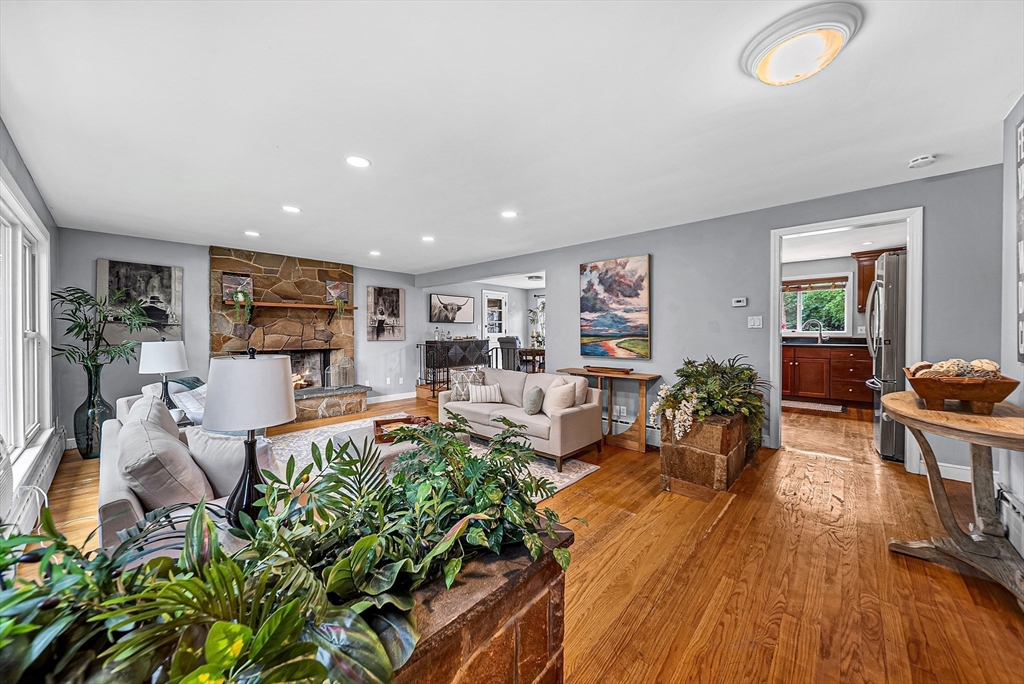
Living room with a stone fireplace, hardwood floors, and an open view into the kitchen.
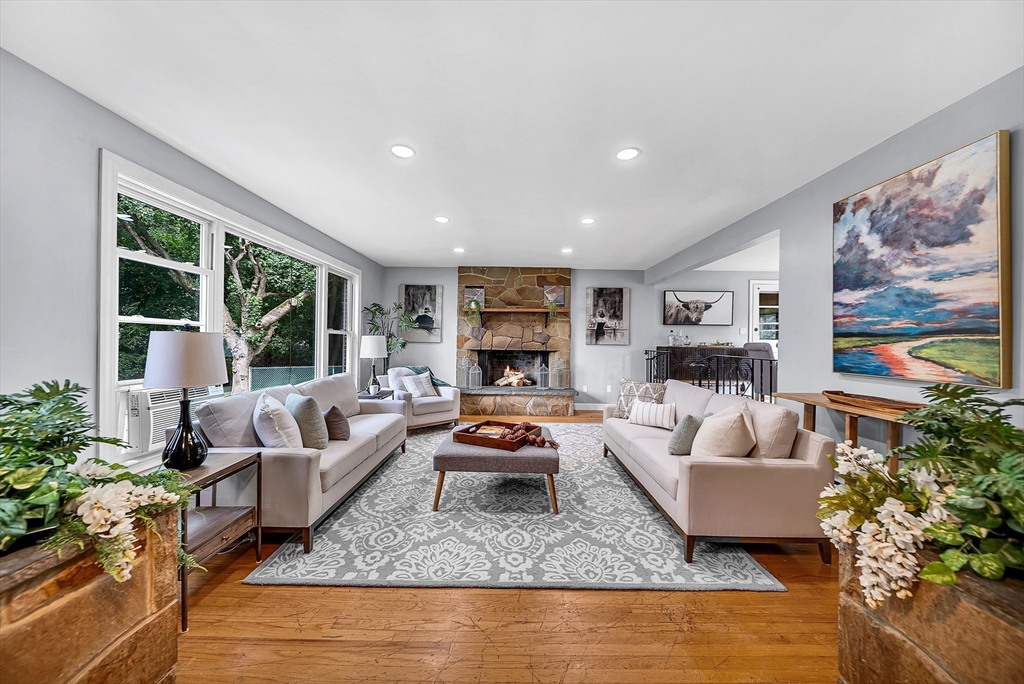
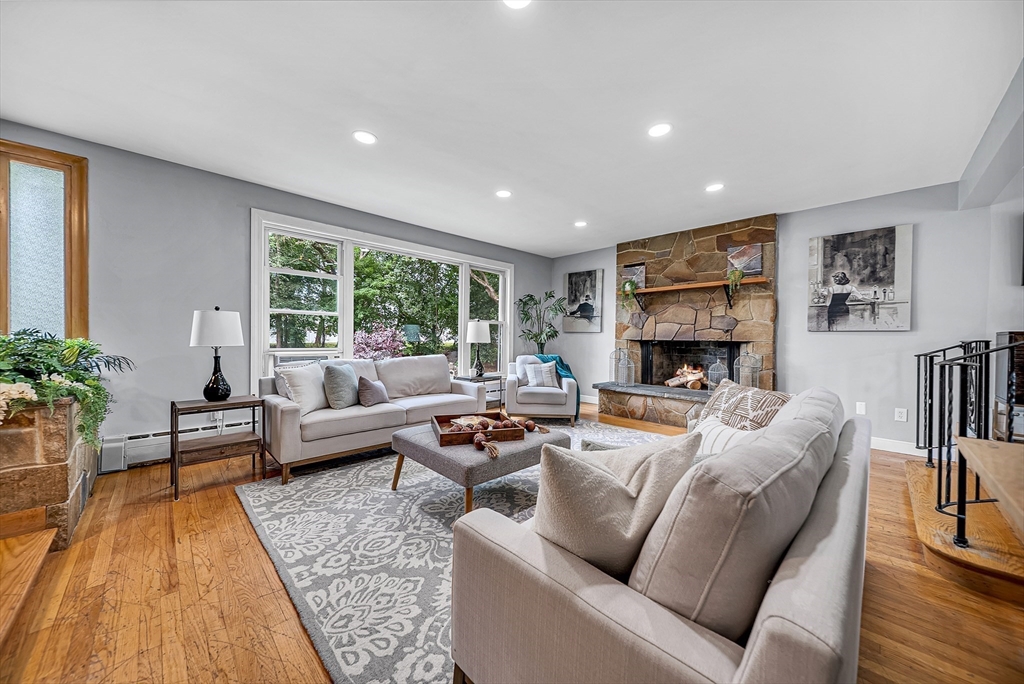
Living room with a stone fireplace, pale sofas, patterned rug, and large windows overlooking greenery.
Living room with a stone fireplace, large picture window, and hardwood floors.
Staged living room with cream seating, patterned rug, hardwood floors, and broad windows overlooking trees.
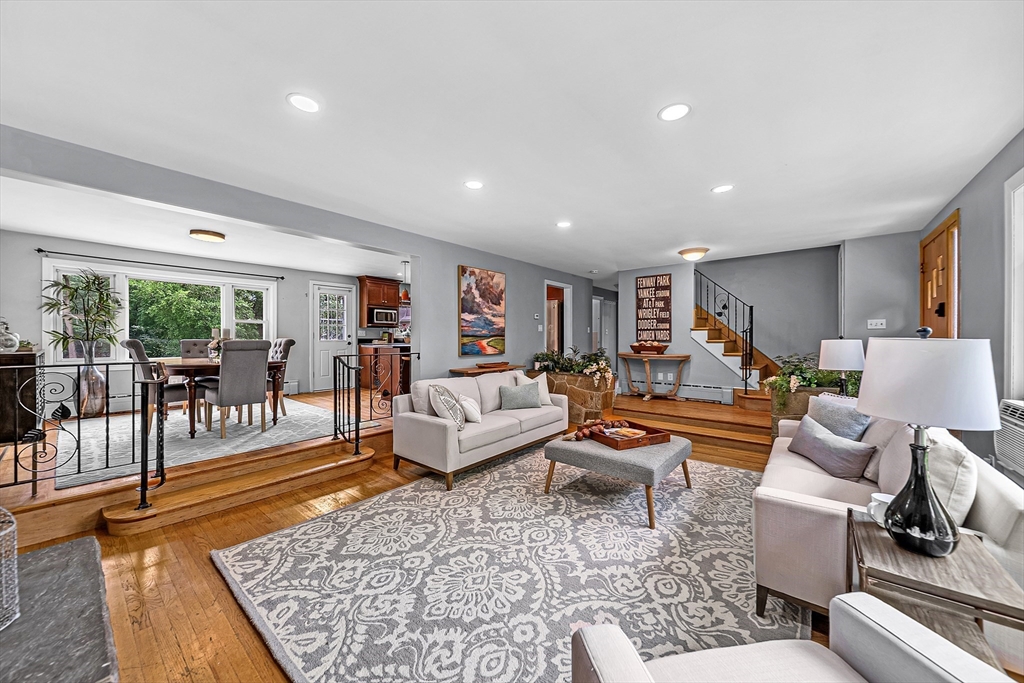
Living room with two sofas, patterned rug, hardwood floors, and an adjoining raised dining area.
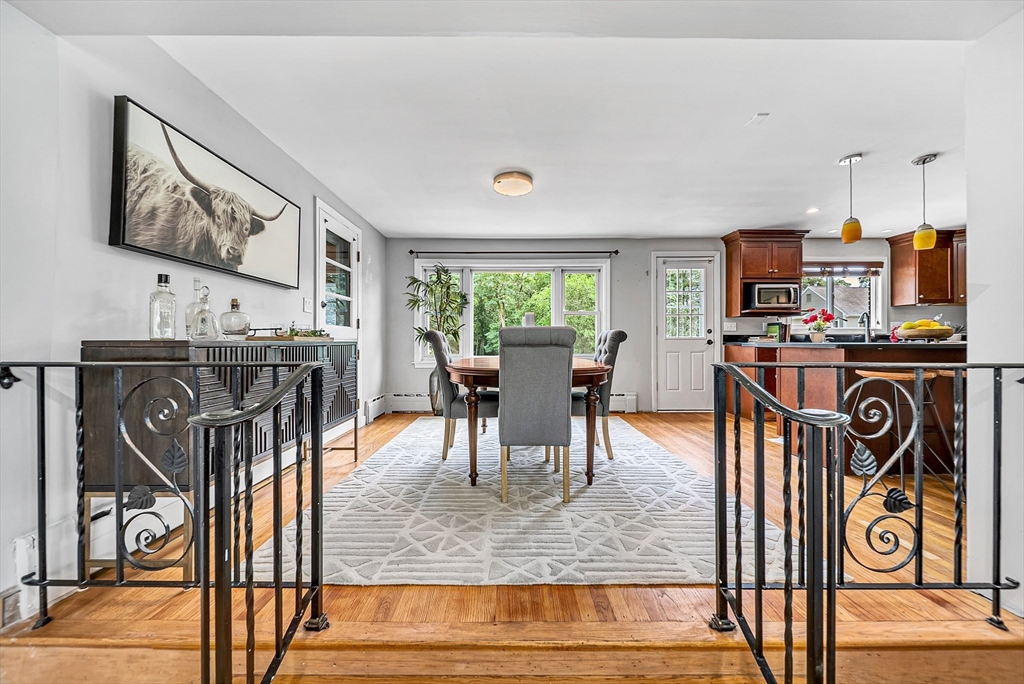
Dining room with a patterned rug, black metal railings, and an open kitchen with dark wood cabinets.
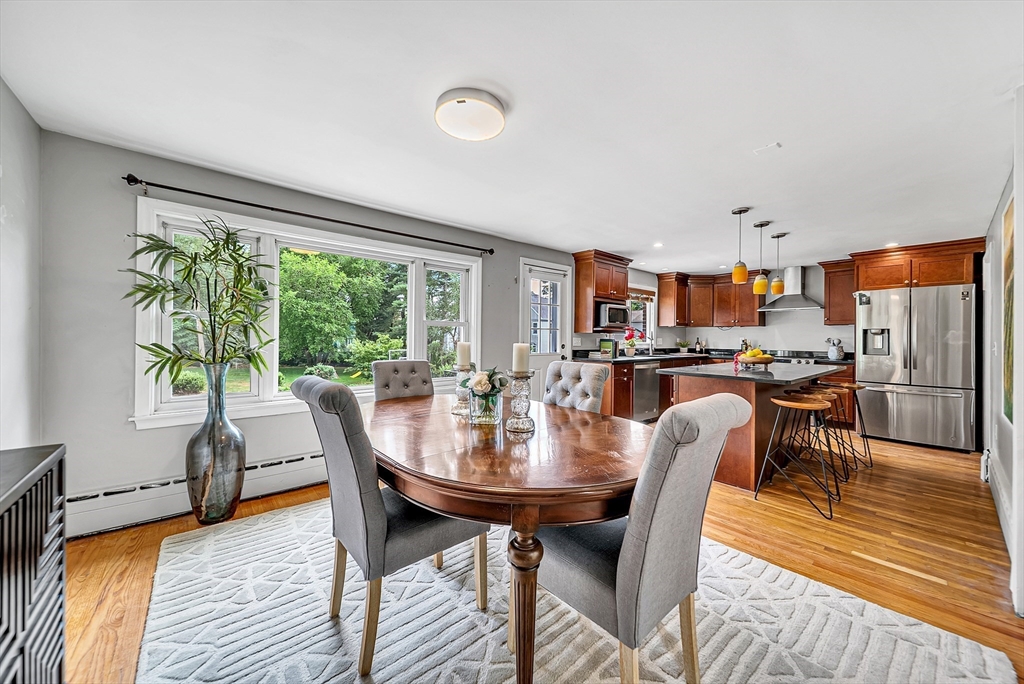
Dining room opening to a kitchen, with a polished wood table and large windows overlooking a garden.
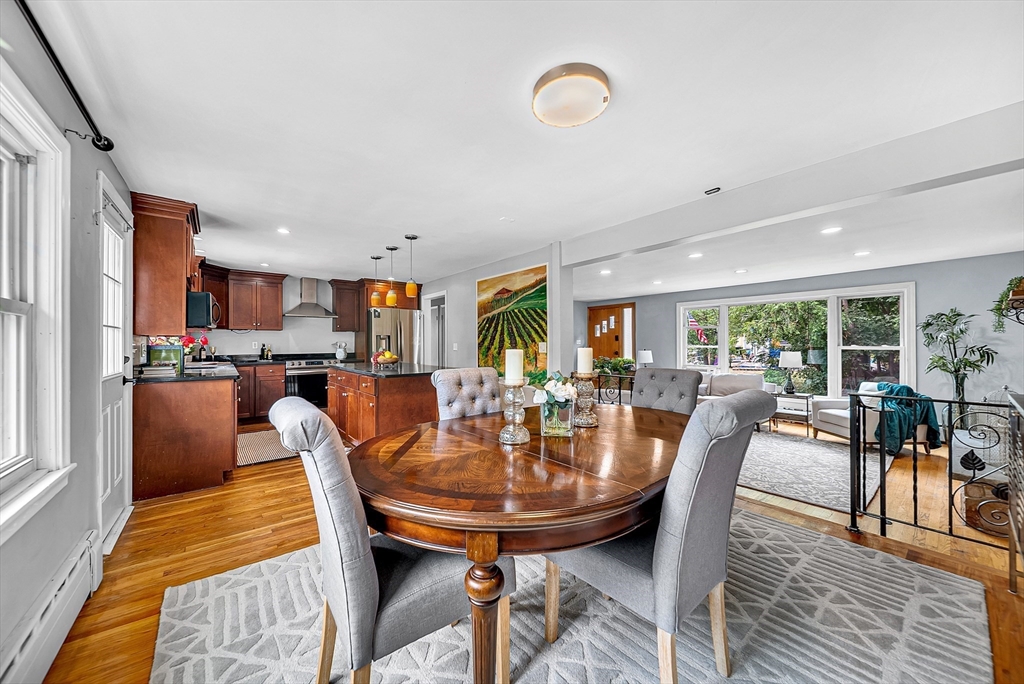
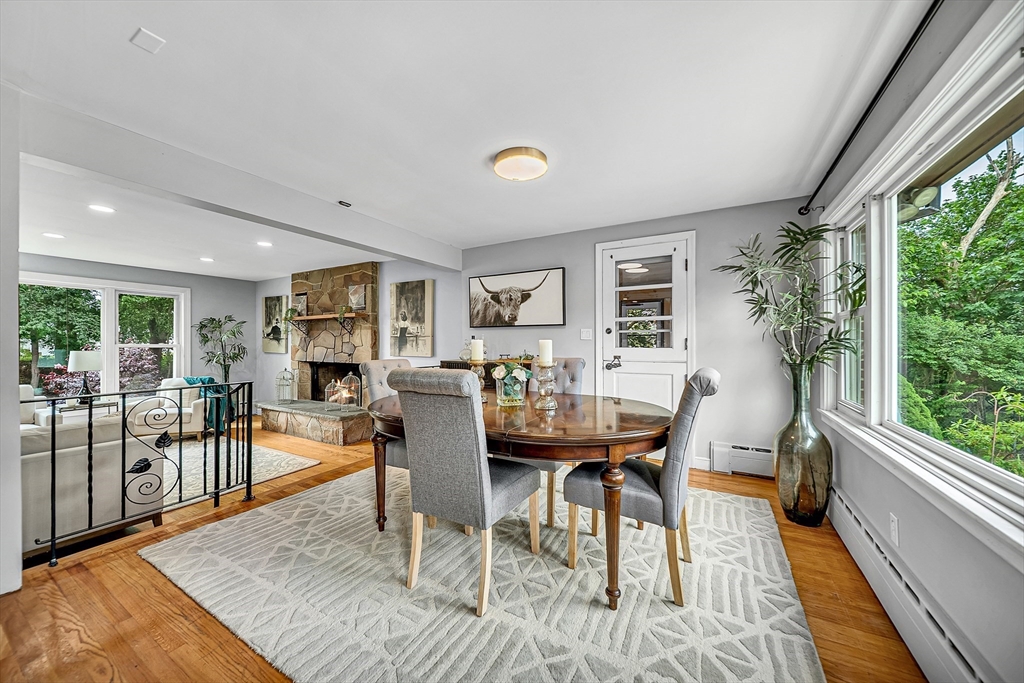
Dining room with round wooden table and gray chairs beside an open kitchen and bright living area.
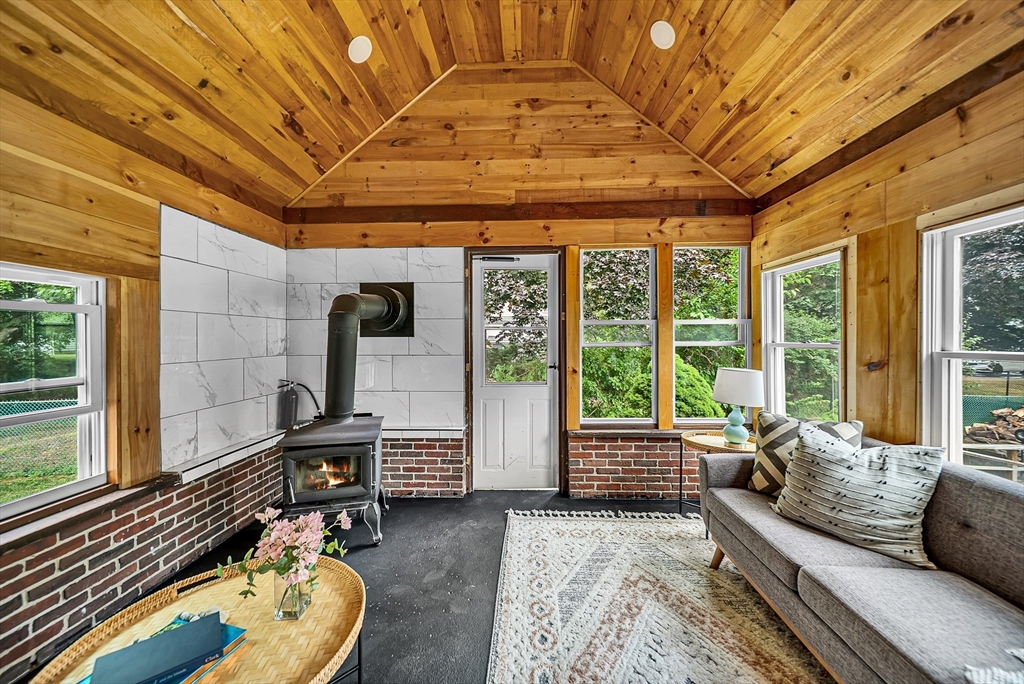
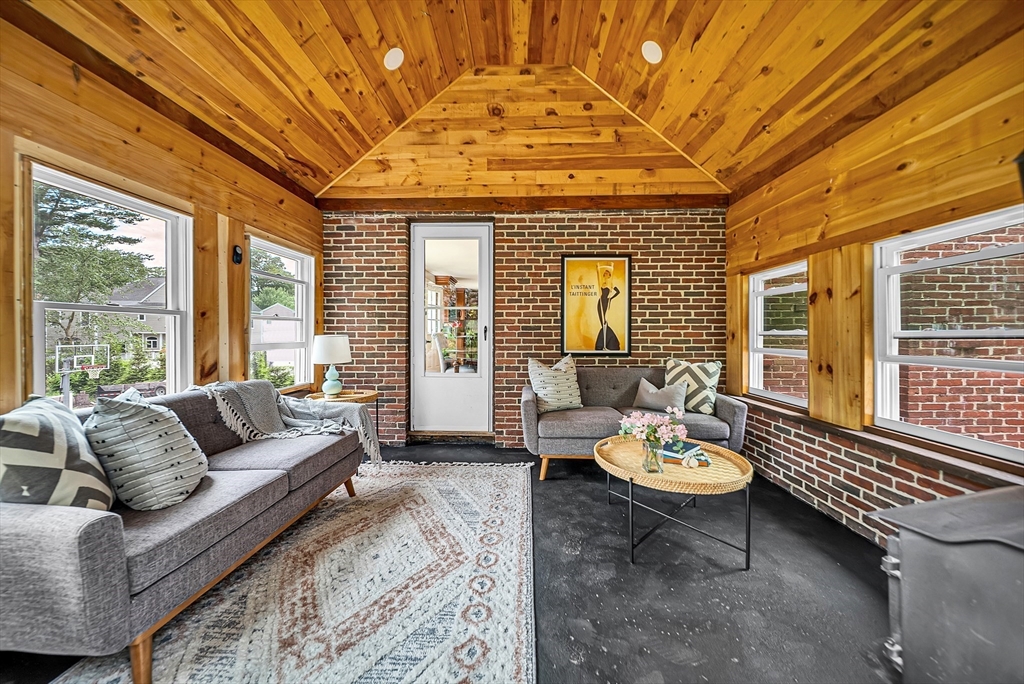
Sunroom with a vaulted wood ceiling, wood-burning stove, gray sofa, and large windows.
Sunroom with a vaulted pine ceiling, brick wainscoting, wood stove, and gray sofas.
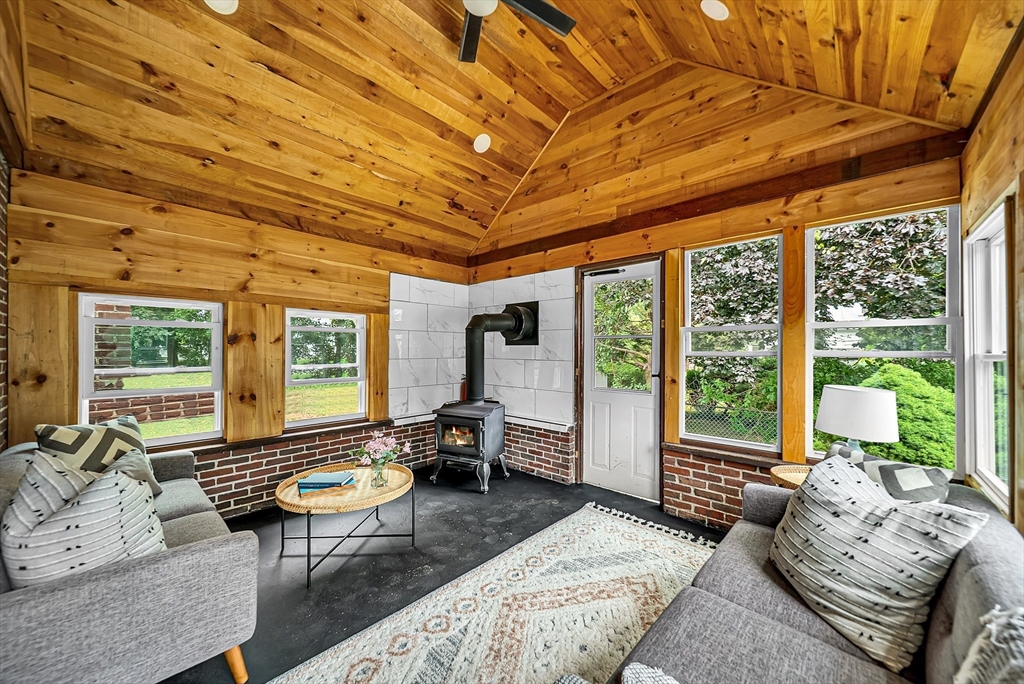
Staged sunroom with a vaulted wood ceiling, brick walls, and gray sofas around a round coffee table.
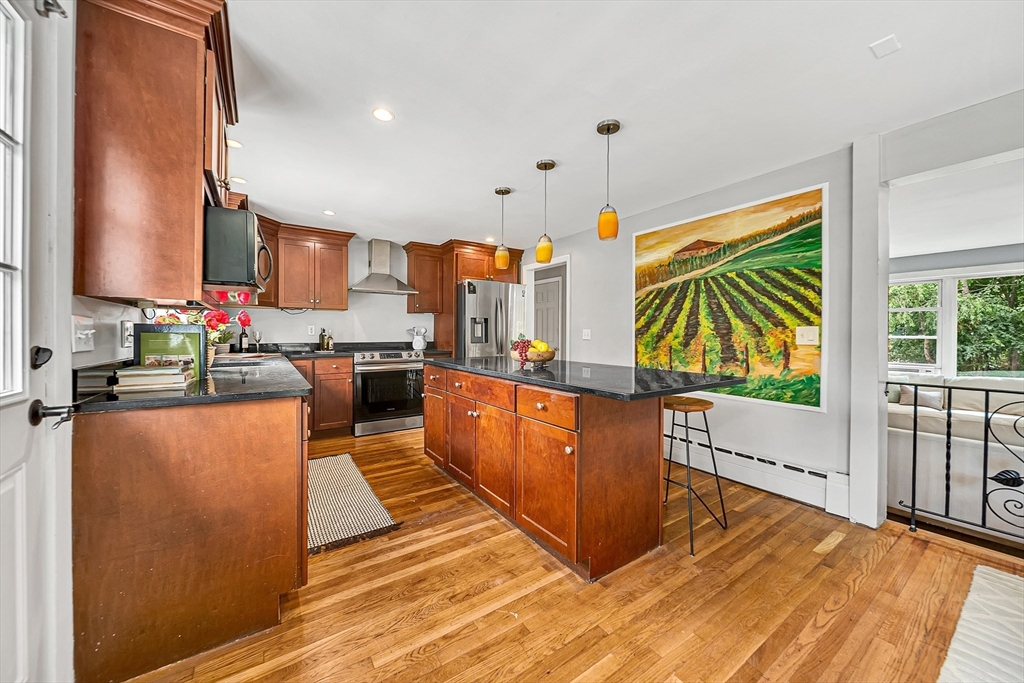
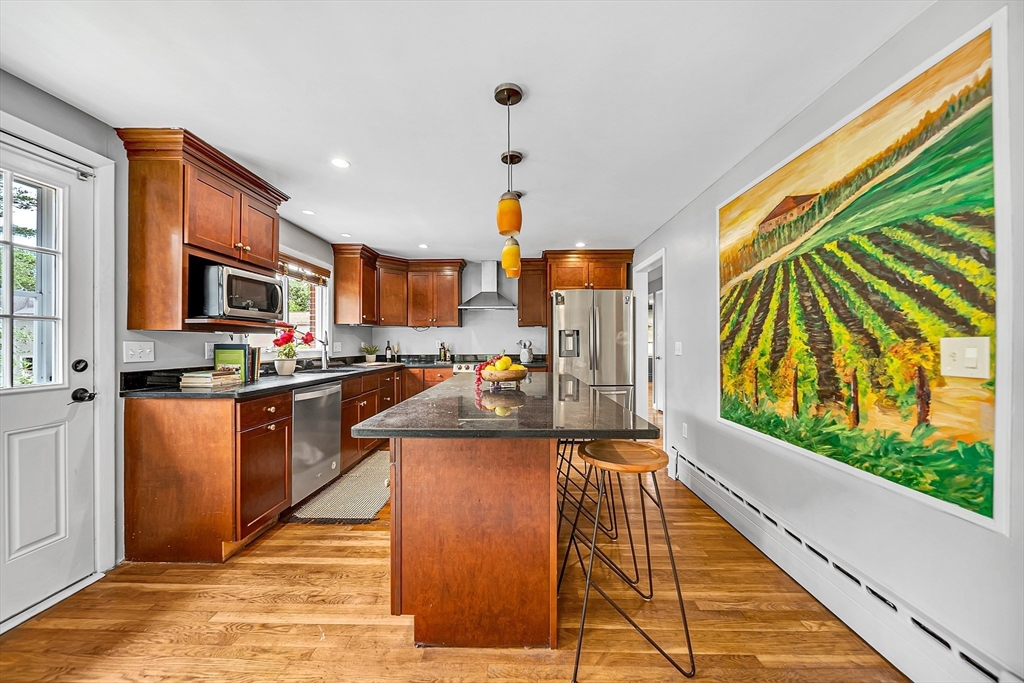
Kitchen with a wood island, stainless steel appliances, hardwood floors, and vineyard artwork.
Dining room with a round wooden table, patterned rug, and adjoining living area with a stone fireplace.
Kitchen with a large stone island, cherry cabinets, stainless steel appliances, and hardwood floors.
Kitchen with a wood-cabinet island, stainless steel appliances, and a large vineyard painting.
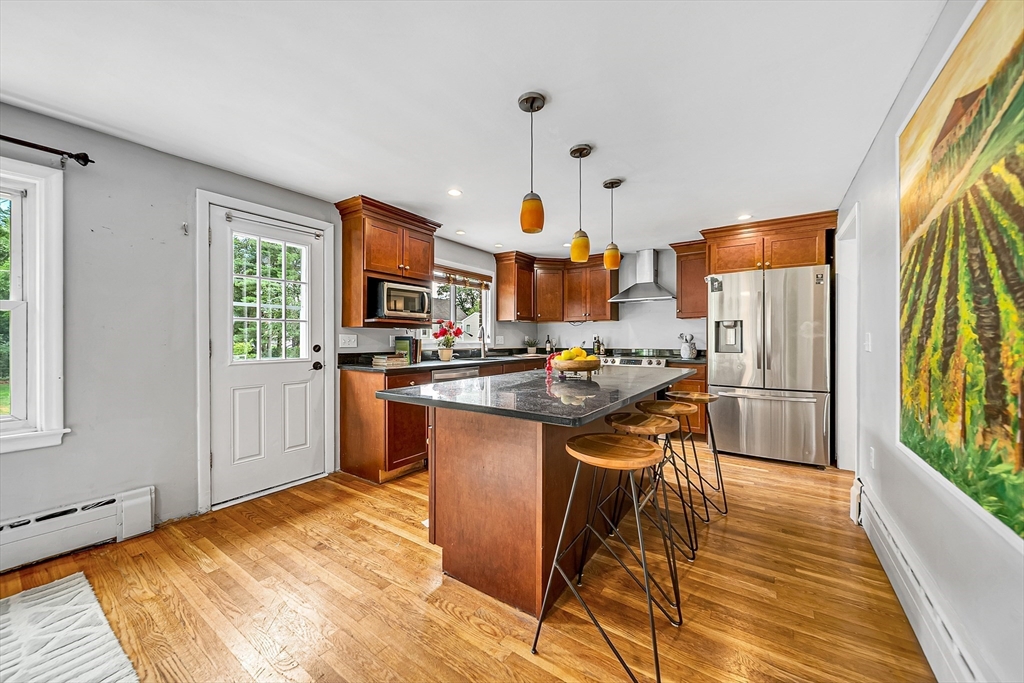
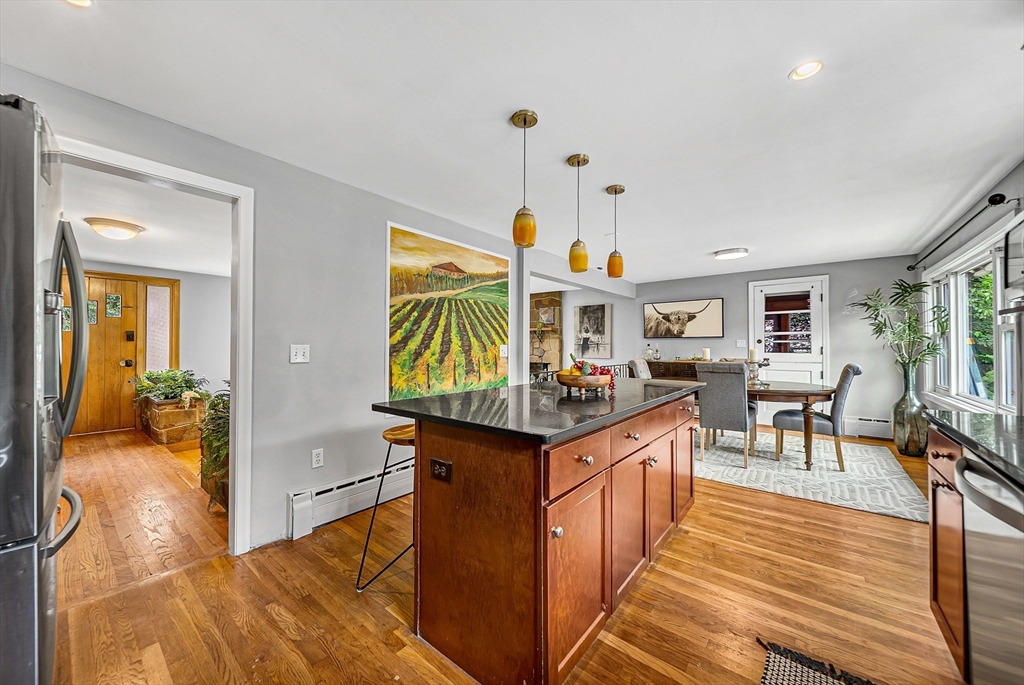
Kitchen and dining area with a dark stone island, pendant lights, and hardwood floors.
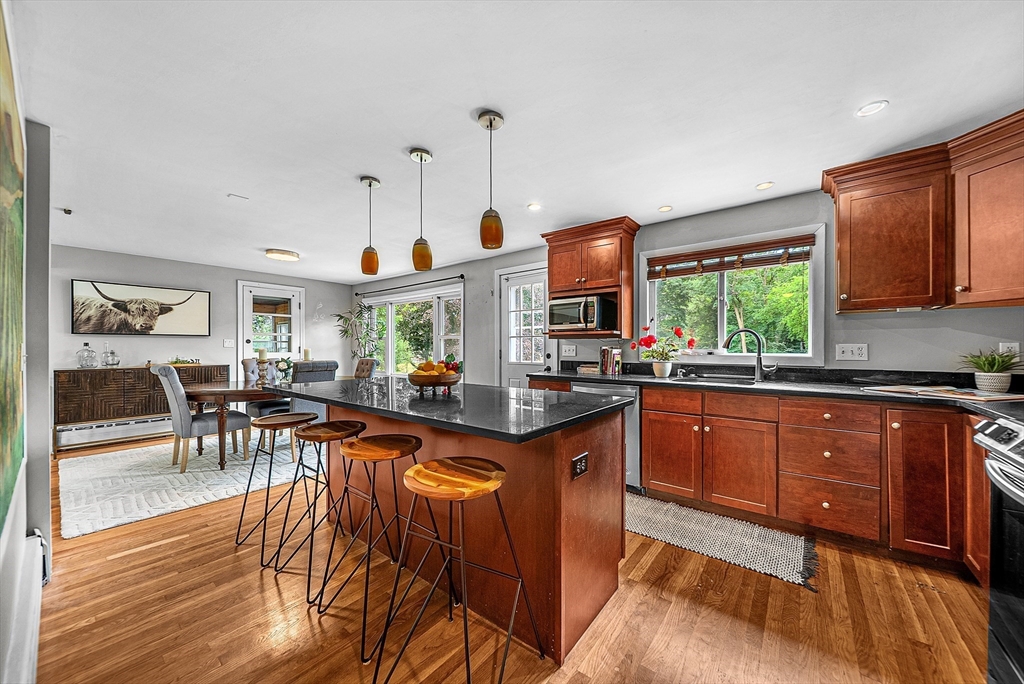
Kitchen with a large black island, reddish-brown wood cabinets, and windows overlooking greenery.
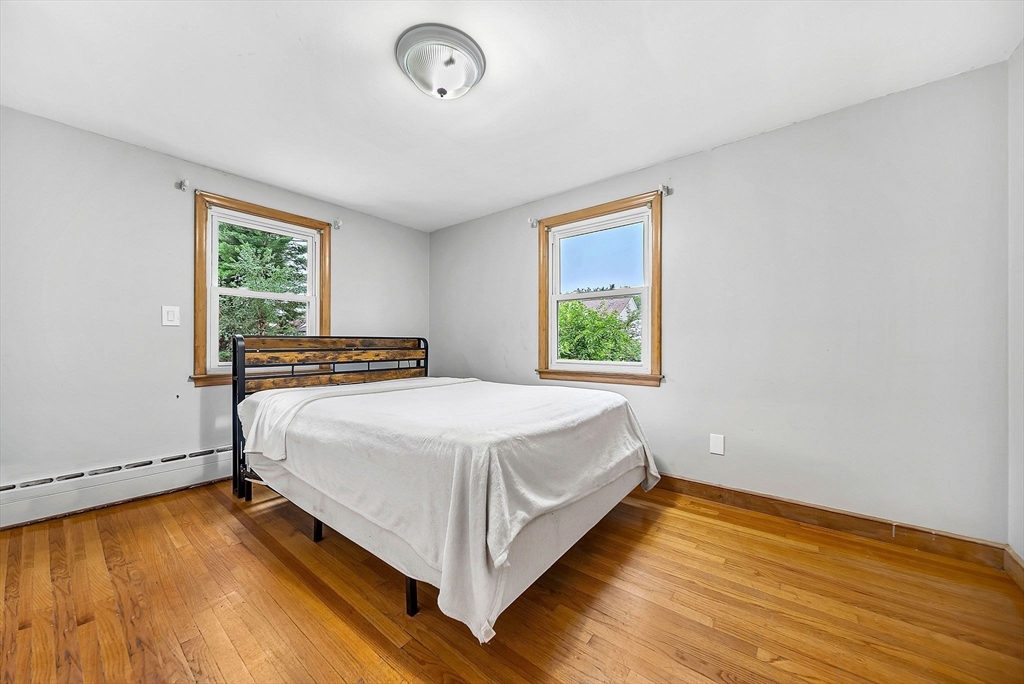
Bedroom with a white-covered bed, hardwood floors, and two wood-trimmed windows.
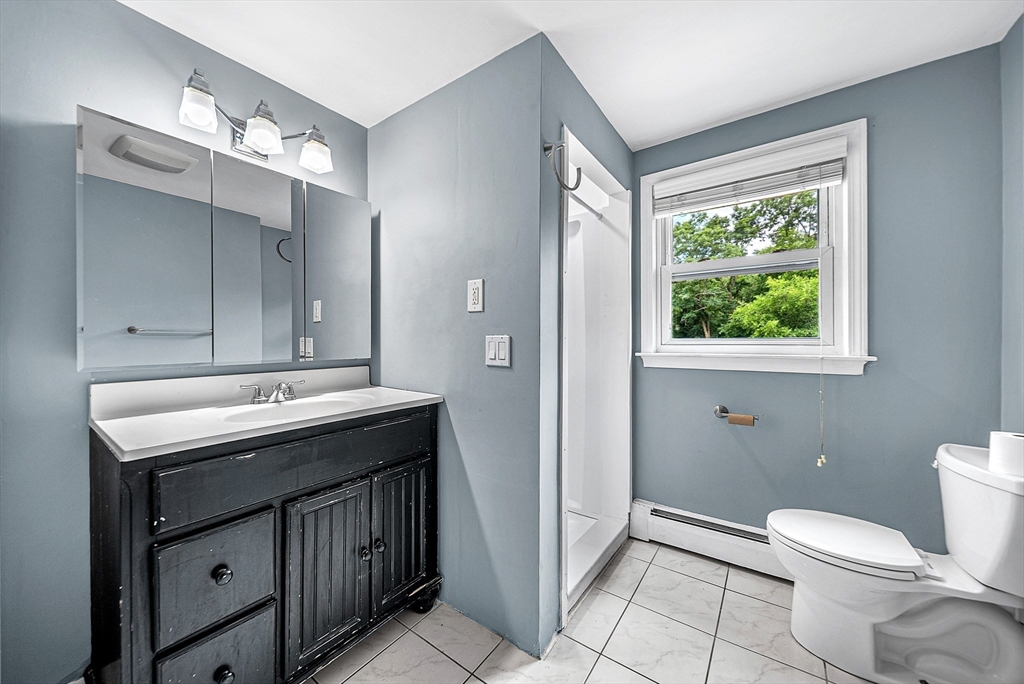
Bathroom with a black vanity, mirrored cabinets, glass shower, and window overlooking green trees.
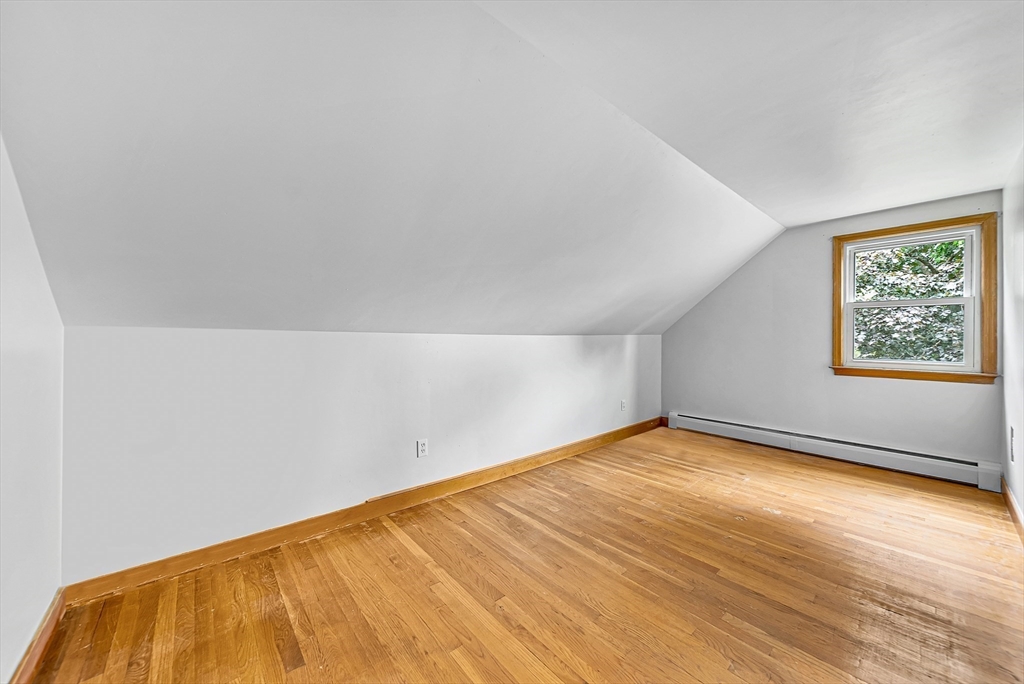
Empty room with a sloped ceiling, hardwood floors, and a wood-trimmed window.
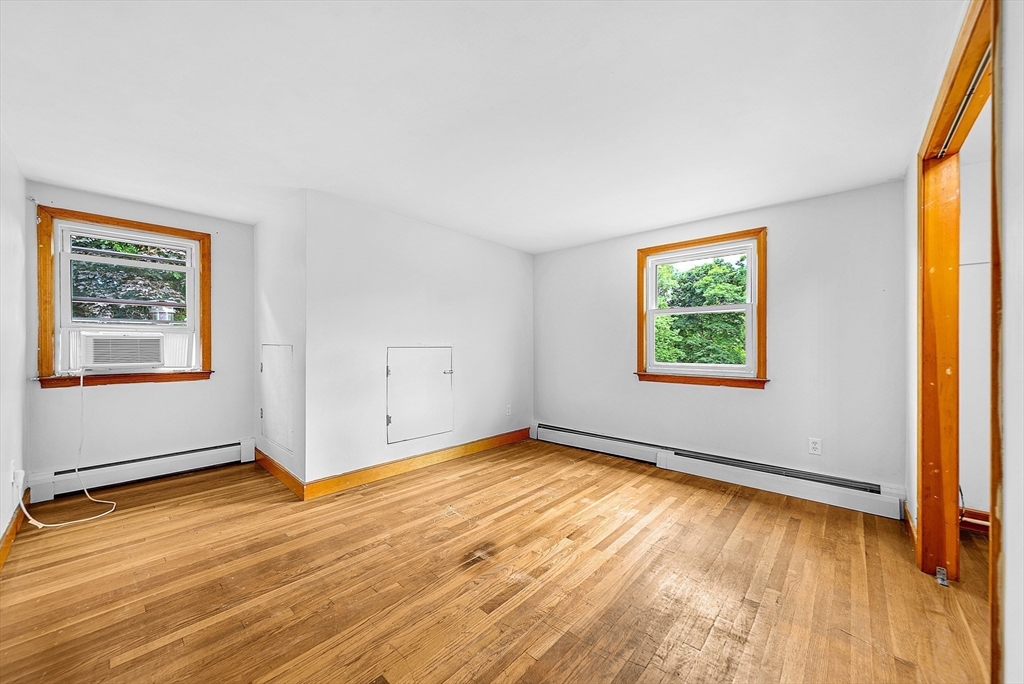
Empty room with hardwood floors, two windows, and a window air conditioner.
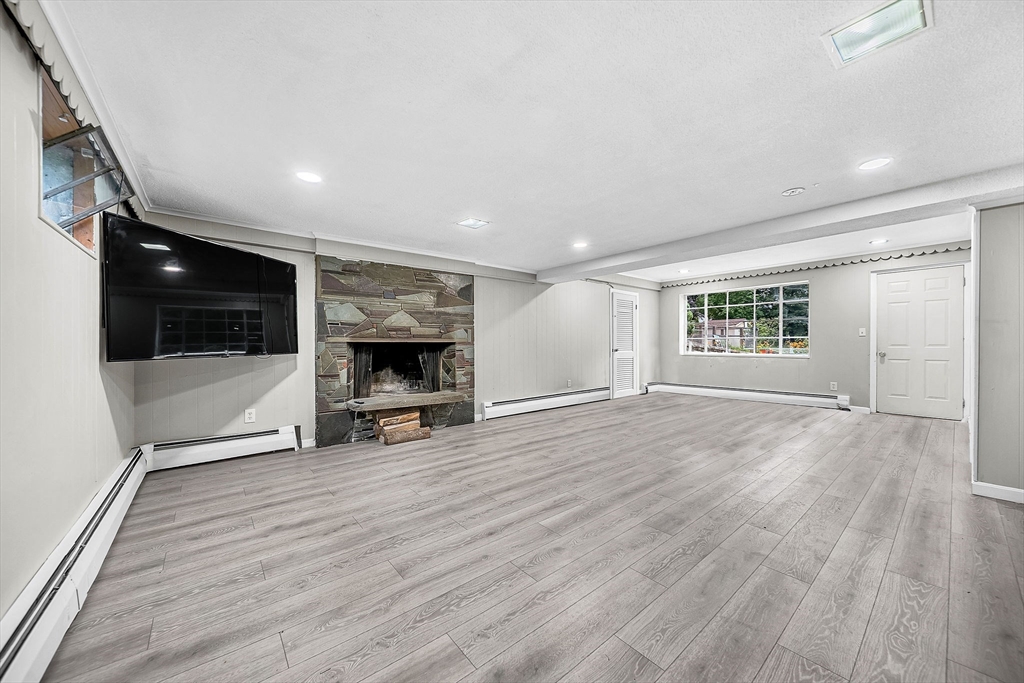
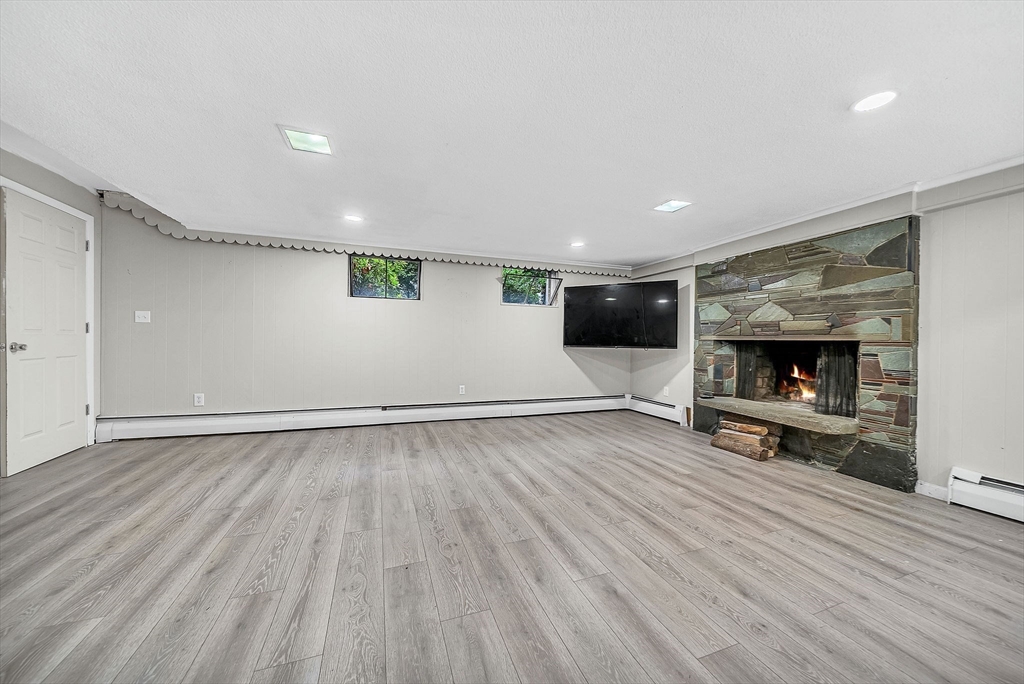
Unfurnished basement living area with gray plank flooring, a stone fireplace, and a wall-mounted television.
Unfurnished room with gray plank flooring, a stone fireplace, and a wall-mounted television.
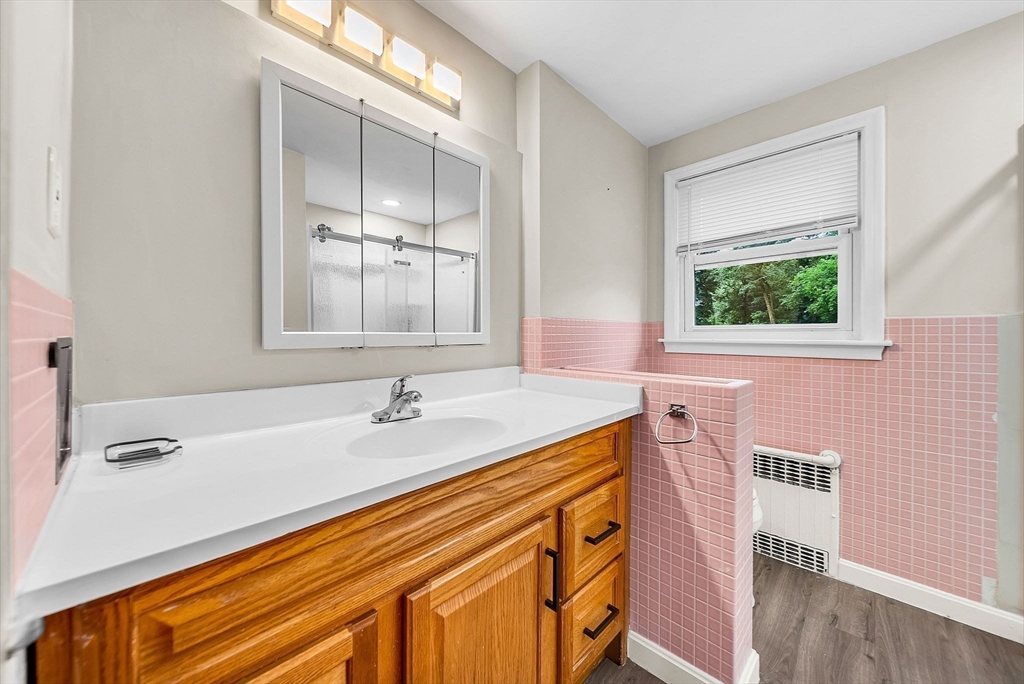
Bathroom with a wood vanity, pink tile wainscoting, and a window overlooking trees.
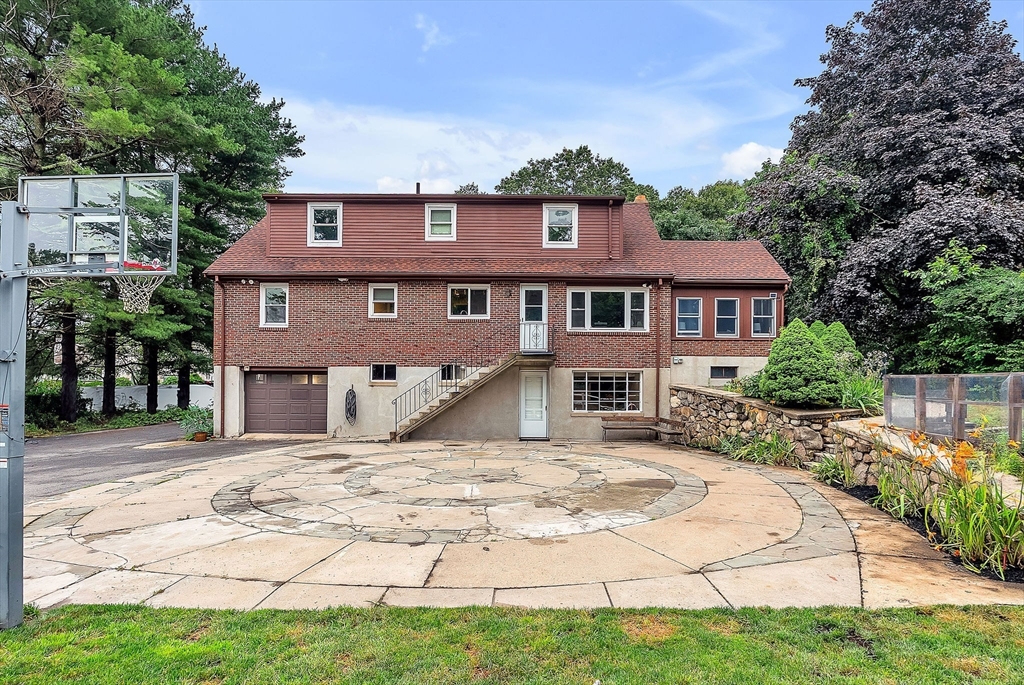
Red-brick house with a circular stone driveway, garage, and basketball hoop.
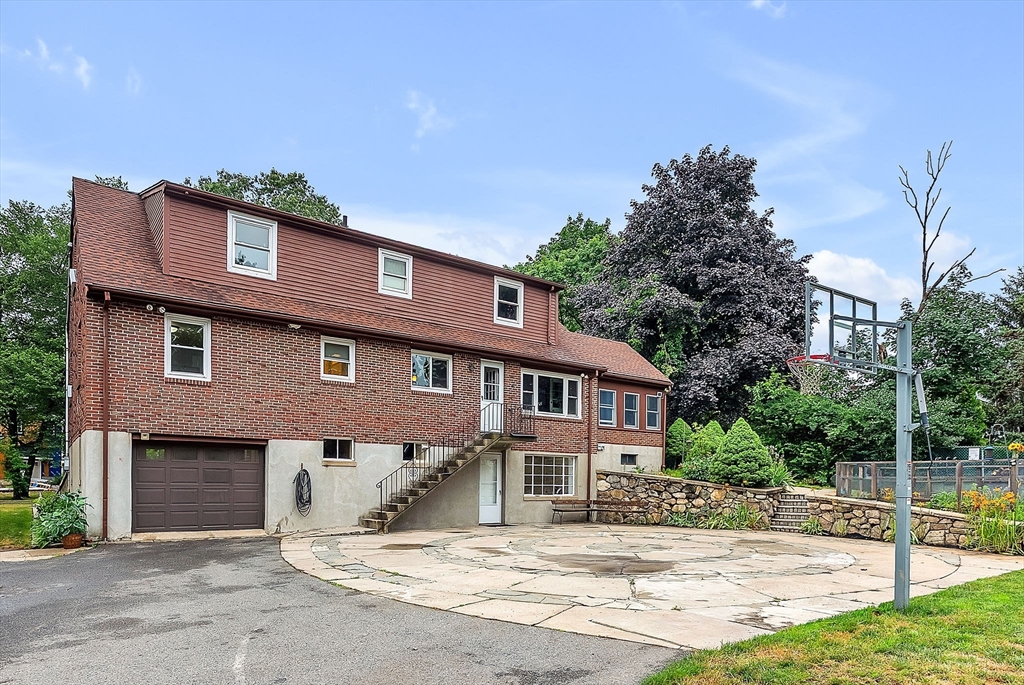
Brick-and-siding house with a garage, broad stone patio, and driveway basketball hoop.
Brick house with a steep gabled roof, landscaped yard, curved brick walkway, and stone retaining wall.
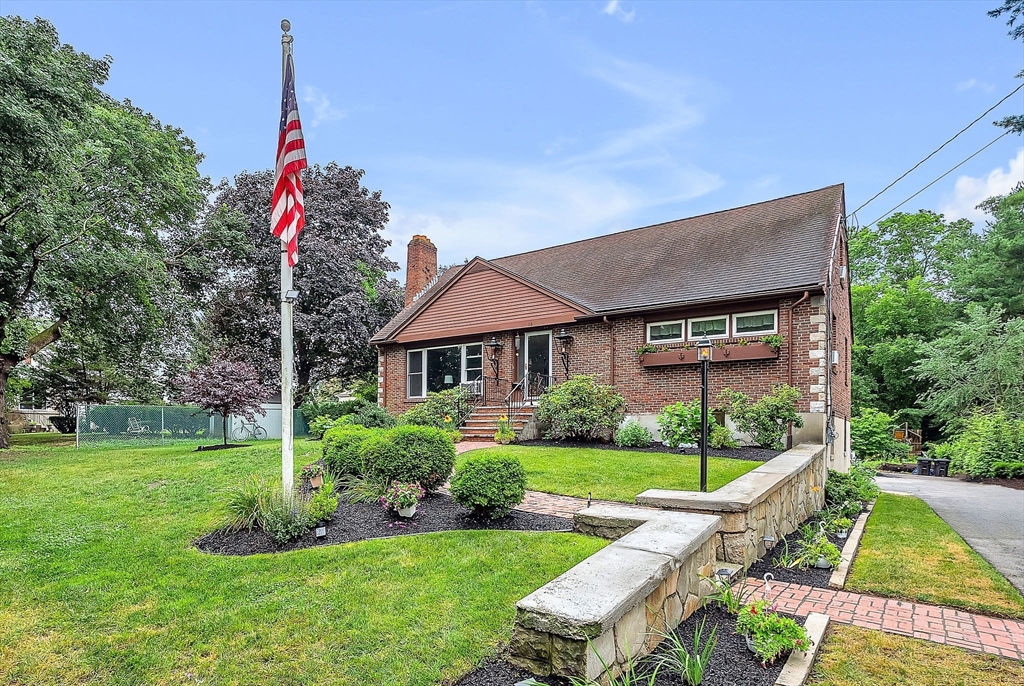
Brick house with a gabled roof, landscaped lawn, stone retaining wall, and American flag.
SEE ALL PHOTOS
Brick ranch-style home with landscaped lawn, front steps, and an American flag.
Staged living room with cream sofas, a patterned rug, hardwood floors, and a staircase.
Living room with a stone fireplace, hardwood floors, and an open view into the kitchen.
Living room with a stone fireplace, pale sofas, patterned rug, and large windows overlooking greenery.
Living room with a stone fireplace, large picture window, and hardwood floors.
Staged living room with cream seating, patterned rug, hardwood floors, and broad windows overlooking trees.
Living room with two sofas, patterned rug, hardwood floors, and an adjoining raised dining area.
Dining room with a patterned rug, black metal railings, and an open kitchen with dark wood cabinets.
Dining room opening to a kitchen, with a polished wood table and large windows overlooking a garden.
Dining room with round wooden table and gray chairs beside an open kitchen and bright living area.
Sunroom with a vaulted wood ceiling, wood-burning stove, gray sofa, and large windows.
Sunroom with a vaulted pine ceiling, brick wainscoting, wood stove, and gray sofas.
Staged sunroom with a vaulted wood ceiling, brick walls, and gray sofas around a round coffee table.
Kitchen with a wood island, stainless steel appliances, hardwood floors, and vineyard artwork.
Dining room with a round wooden table, patterned rug, and adjoining living area with a stone fireplace.
Kitchen with a large stone island, cherry cabinets, stainless steel appliances, and hardwood floors.
Kitchen with a wood-cabinet island, stainless steel appliances, and a large vineyard painting.
Kitchen and dining area with a dark stone island, pendant lights, and hardwood floors.
Kitchen with a large black island, reddish-brown wood cabinets, and windows overlooking greenery.
Bedroom with a white-covered bed, hardwood floors, and two wood-trimmed windows.
Bathroom with a black vanity, mirrored cabinets, glass shower, and window overlooking green trees.
Empty room with a sloped ceiling, hardwood floors, and a wood-trimmed window.
Empty room with hardwood floors, two windows, and a window air conditioner.
Unfurnished basement living area with gray plank flooring, a stone fireplace, and a wall-mounted television.
Unfurnished room with gray plank flooring, a stone fireplace, and a wall-mounted television.
Bathroom with a wood vanity, pink tile wainscoting, and a window overlooking trees.
Red-brick house with a circular stone driveway, garage, and basketball hoop.
Brick-and-siding house with a garage, broad stone patio, and driveway basketball hoop.
Brick house with a steep gabled roof, landscaped yard, curved brick walkway, and stone retaining wall.
Brick house with a gabled roof, landscaped lawn, stone retaining wall, and American flag.
Sold

16 Frank Street

16 Frank Street, Needham, MA 02494

$1,395,000
** open house canceled*** First time on the market! Custom built by a master mason and cherished by one family since 1963, this warm and welcoming 5-bedroom, 3-bathroom home in Needham Heights offers the space, layout, and location today's buyers are looking for. With solid bones and endless potential, it's ready for your personal touch to create a home that grows with you. The spacious main level features hardwood floors throughout, a generous living room with fireplace, a sunny 3-season room perfect for play or relaxing, and a flexible first-floor bedroom plus office or nursery with laundry access. The finished basement includes a full bath, oversized family room, and bonus room--ideal for hosting, hobbies, or play. Outside, the flat, professionally landscaped yard and oversized patio are ready for backyard BBQs, bikes, basketball, and more. Just minutes to Cricket Field, Eliot School, and commuter routes, this is the kind of home where memories are made.

5
beds

3
baths

2,284 Sq.Ft. LIVING AREA

0.29 Acres lot

Alison Borrelli

Alison Borrelli

Features & Amenities

Interior

  • total bedrooms5
  • Total bathrooms3
  • full bathrooms3
  • Laundry room First Floor, Electric Dryer Hookup, Washer Hookup
  • Flooring Wood
  • Fireplace Family Room, Living Room
  • APPLIANCES Water Heater, Range, Dishwasher, Disposal, Microwave, Refrigerator, Freezer, Washer, Dryer
  • other interior Features Sun Room

Area & Lot

  • Status Sold
  • Date Sold August 25, 2025
  • Living Area2,284 Sq.Ft.
  • Total Area2,284 Sq.Ft.
  • Lot Area0.29 Acres
  • MLS® ID73402703
  • TypeResidential
  • YEAR BUILT1963
  • NeighborhoodNeedham
  • Architecture StylesCape, Contemporary
  • Elementary SchoolEliot
  • Middle SchoolPollard/Hirock
  • High SchoolNeedham

Exterior

  • Garage Space1.0
  • water SourcePublic
  • utilitiesfor Electric Range, for Electric Dryer, Washer Hookup
  • roofShingle
  • lot featuresLevel
  • parkingAttached, Under, Paved
  • HEAT TYPEBaseboard, Oil
  • AIR CONDITIONINGWindow Unit(s)
  • sewerPublic Sewer
  • SubstructureConcrete Perimeter
  • other exterior FeaturesPatio

Financial

  • Sales Price$1,395,000
  • Real Estate Tax $11,921/yr
  • Zoning SRB

Needham

Explore

Work With Alison

Contact Alison today to learn more about her unique approach to real estate and how she can help you get the results you deserve.

Follow Me on Instagram