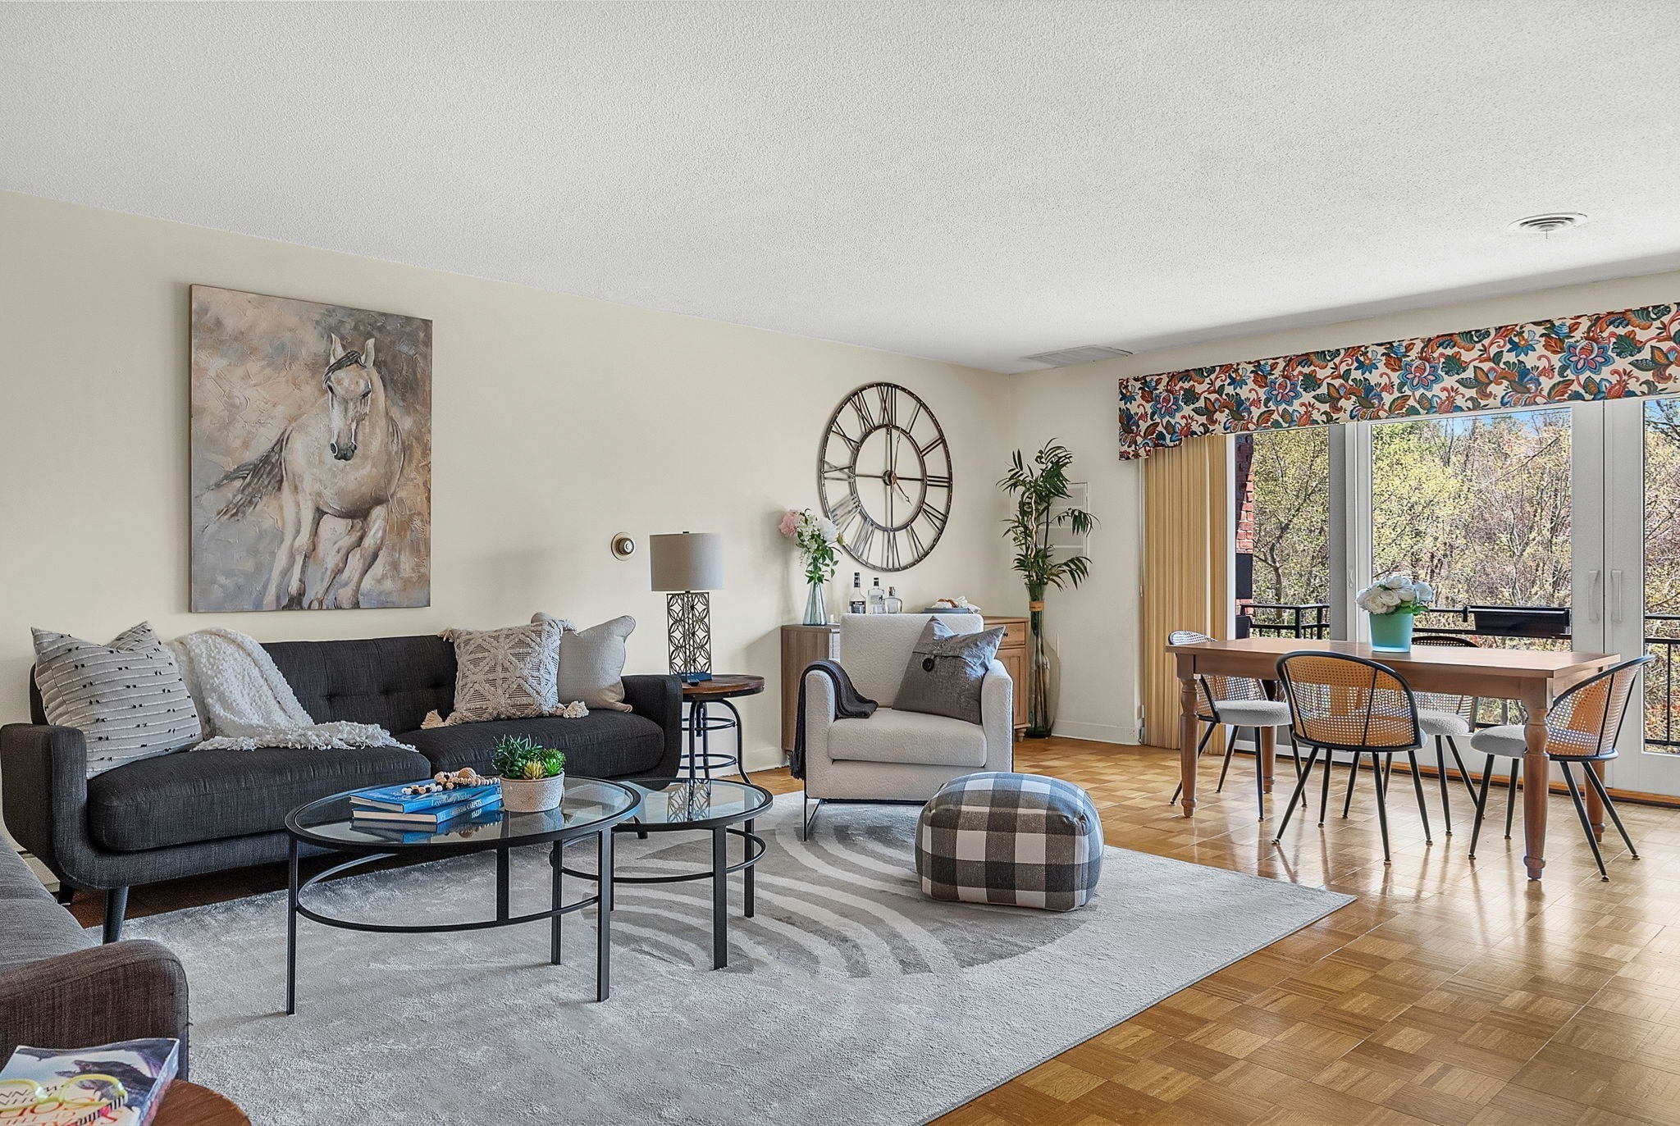
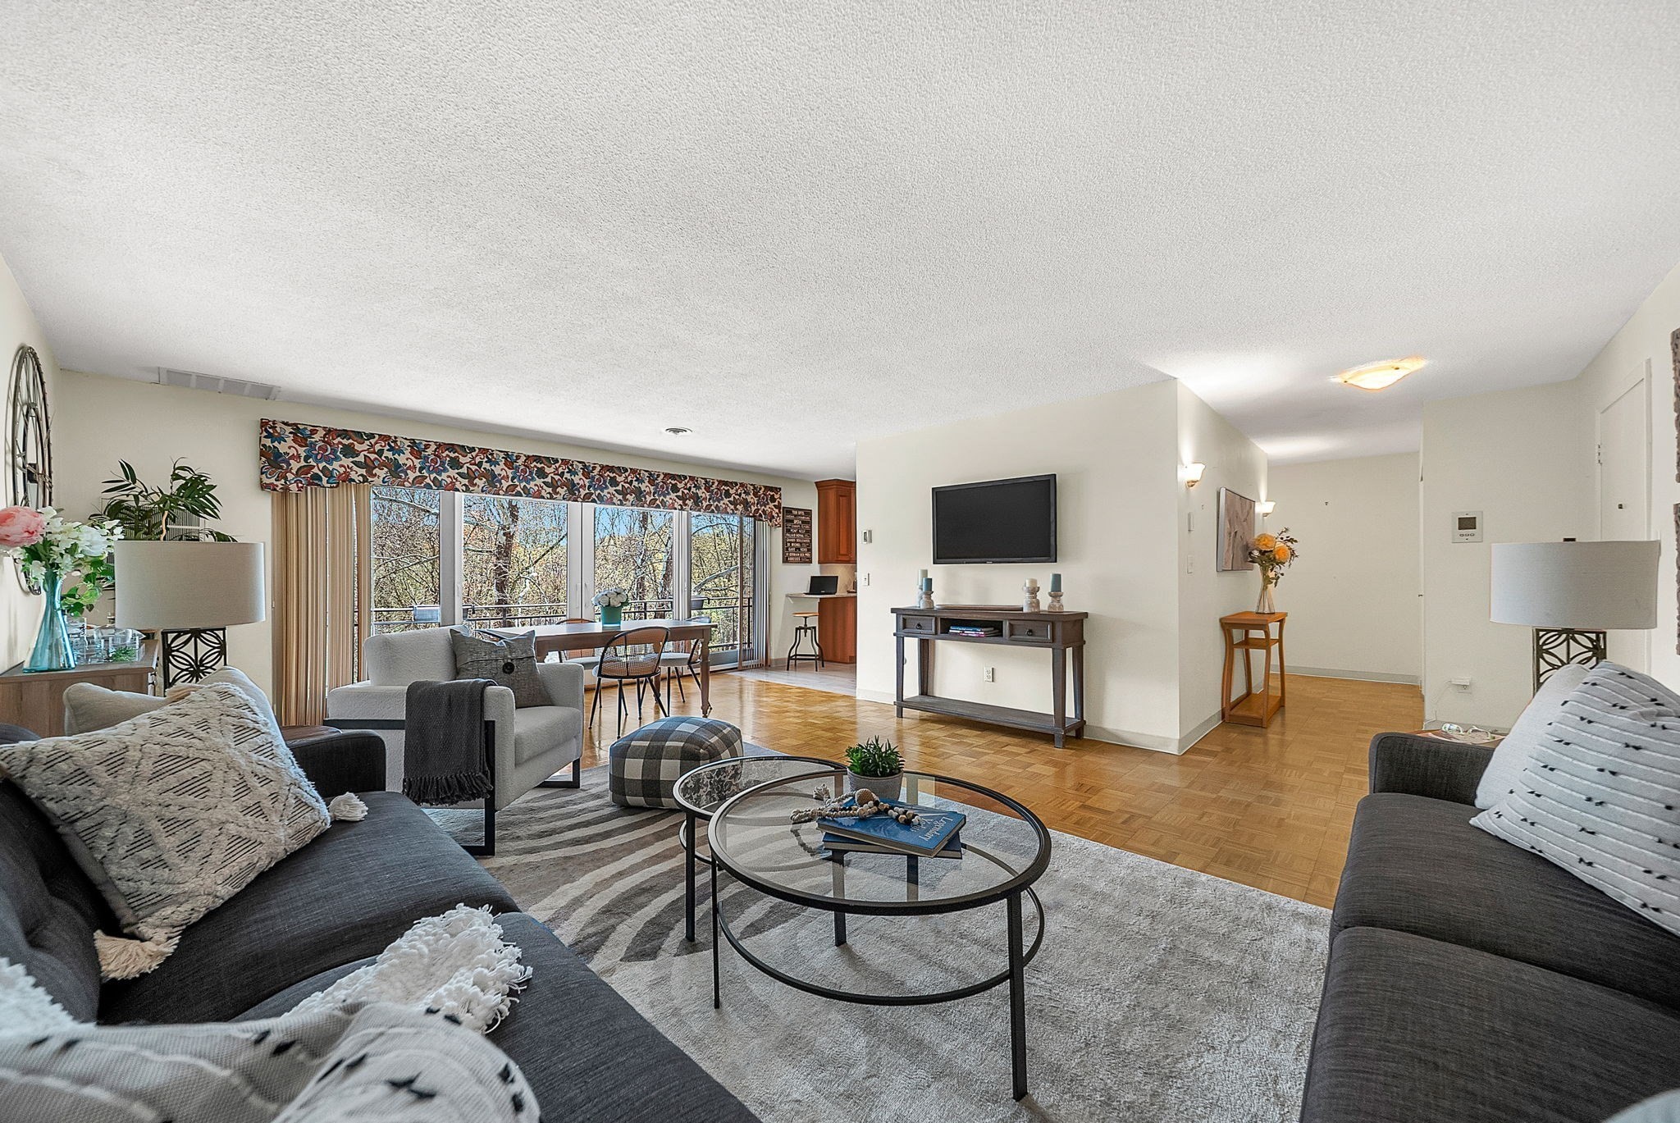
Living and dining room with a dark sofa, parquet floors, and sliding doors to a balcony.
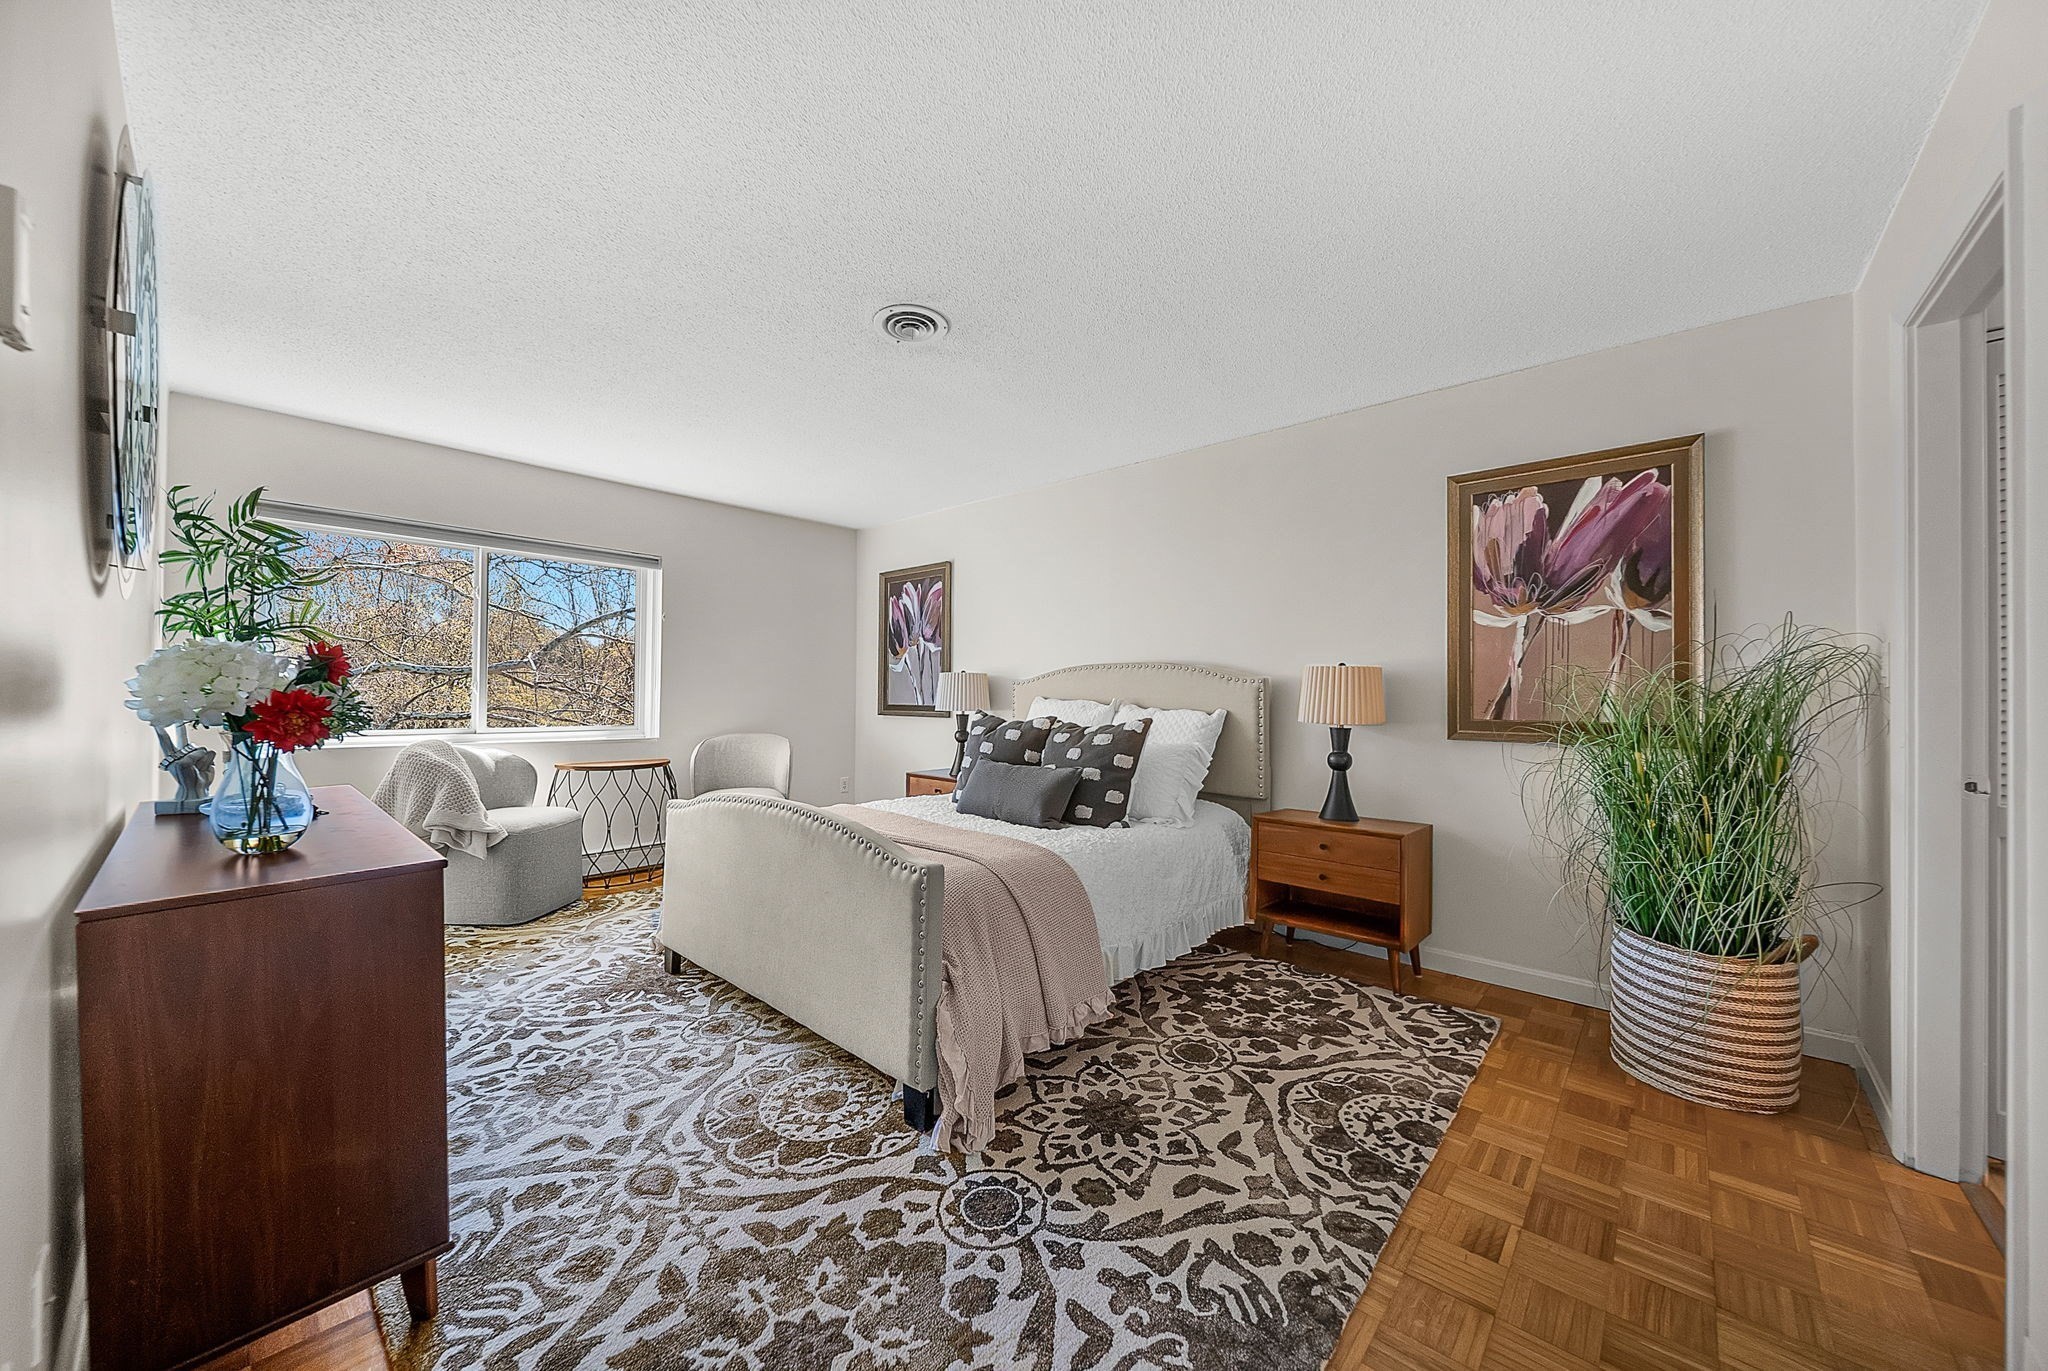
Furnished bedroom with a large window, patterned rugs, parquet flooring, and potted plants.
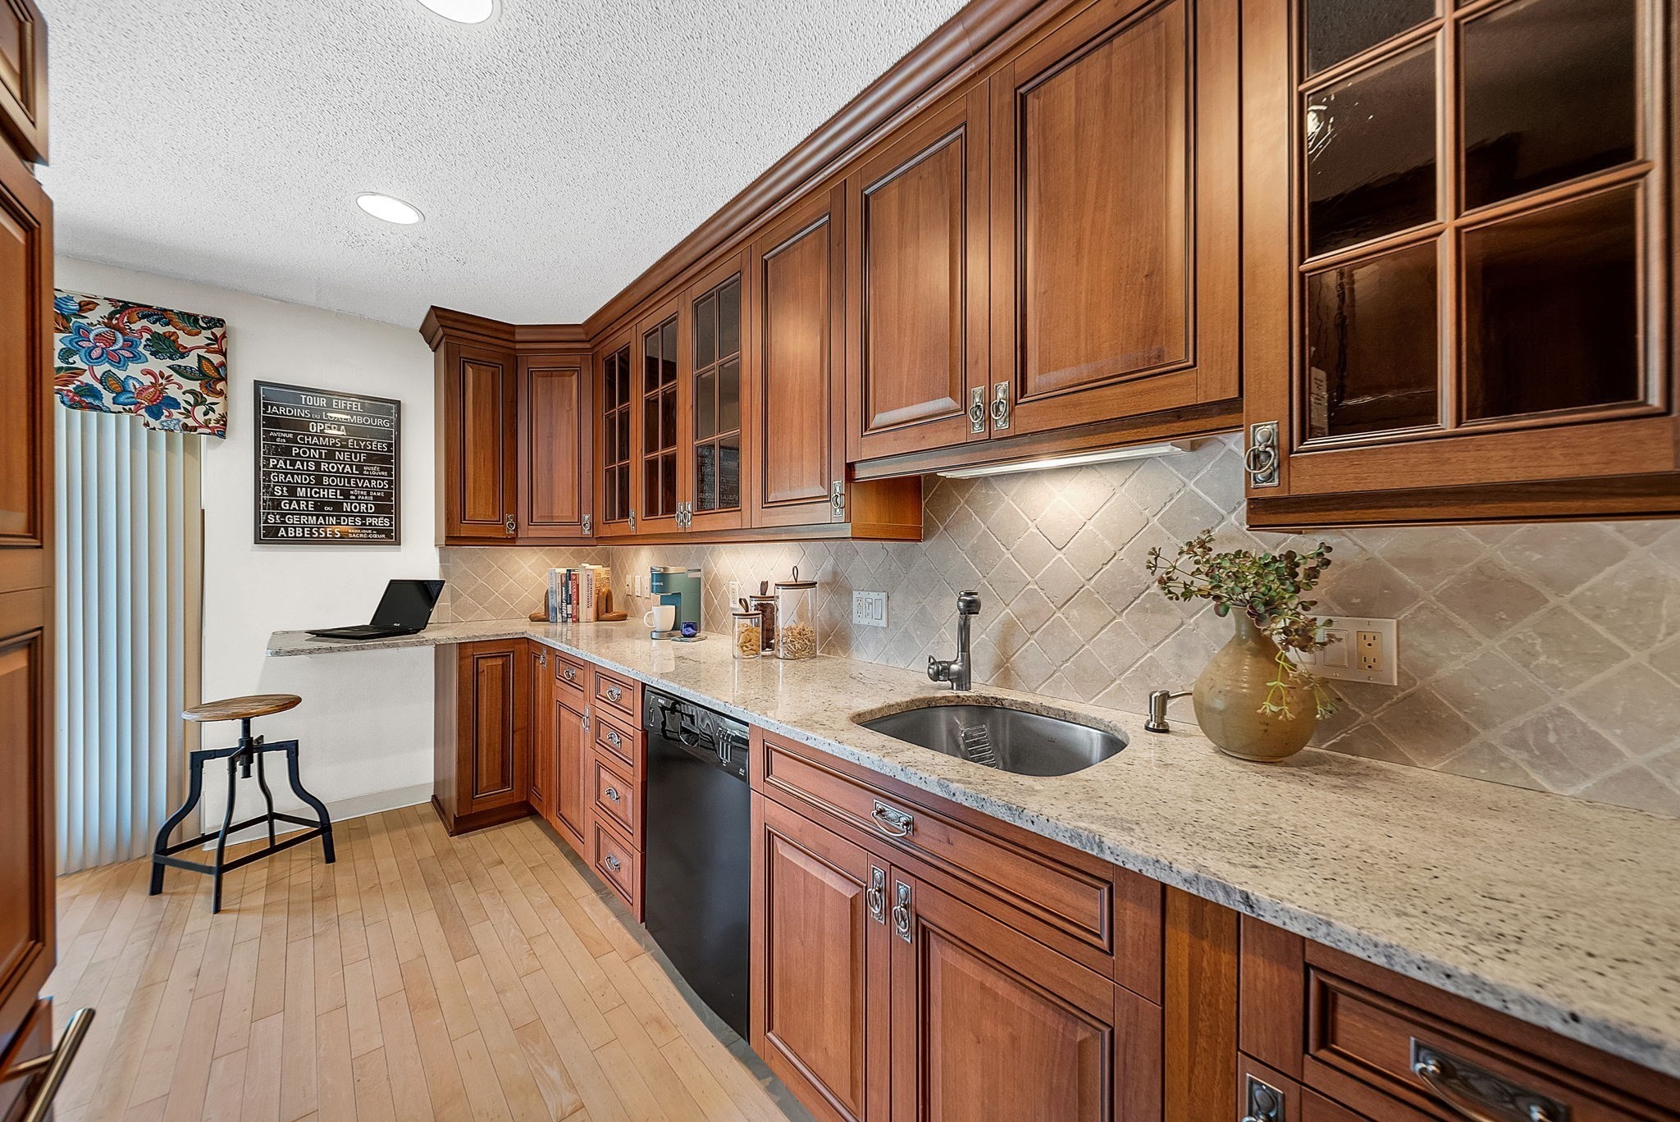
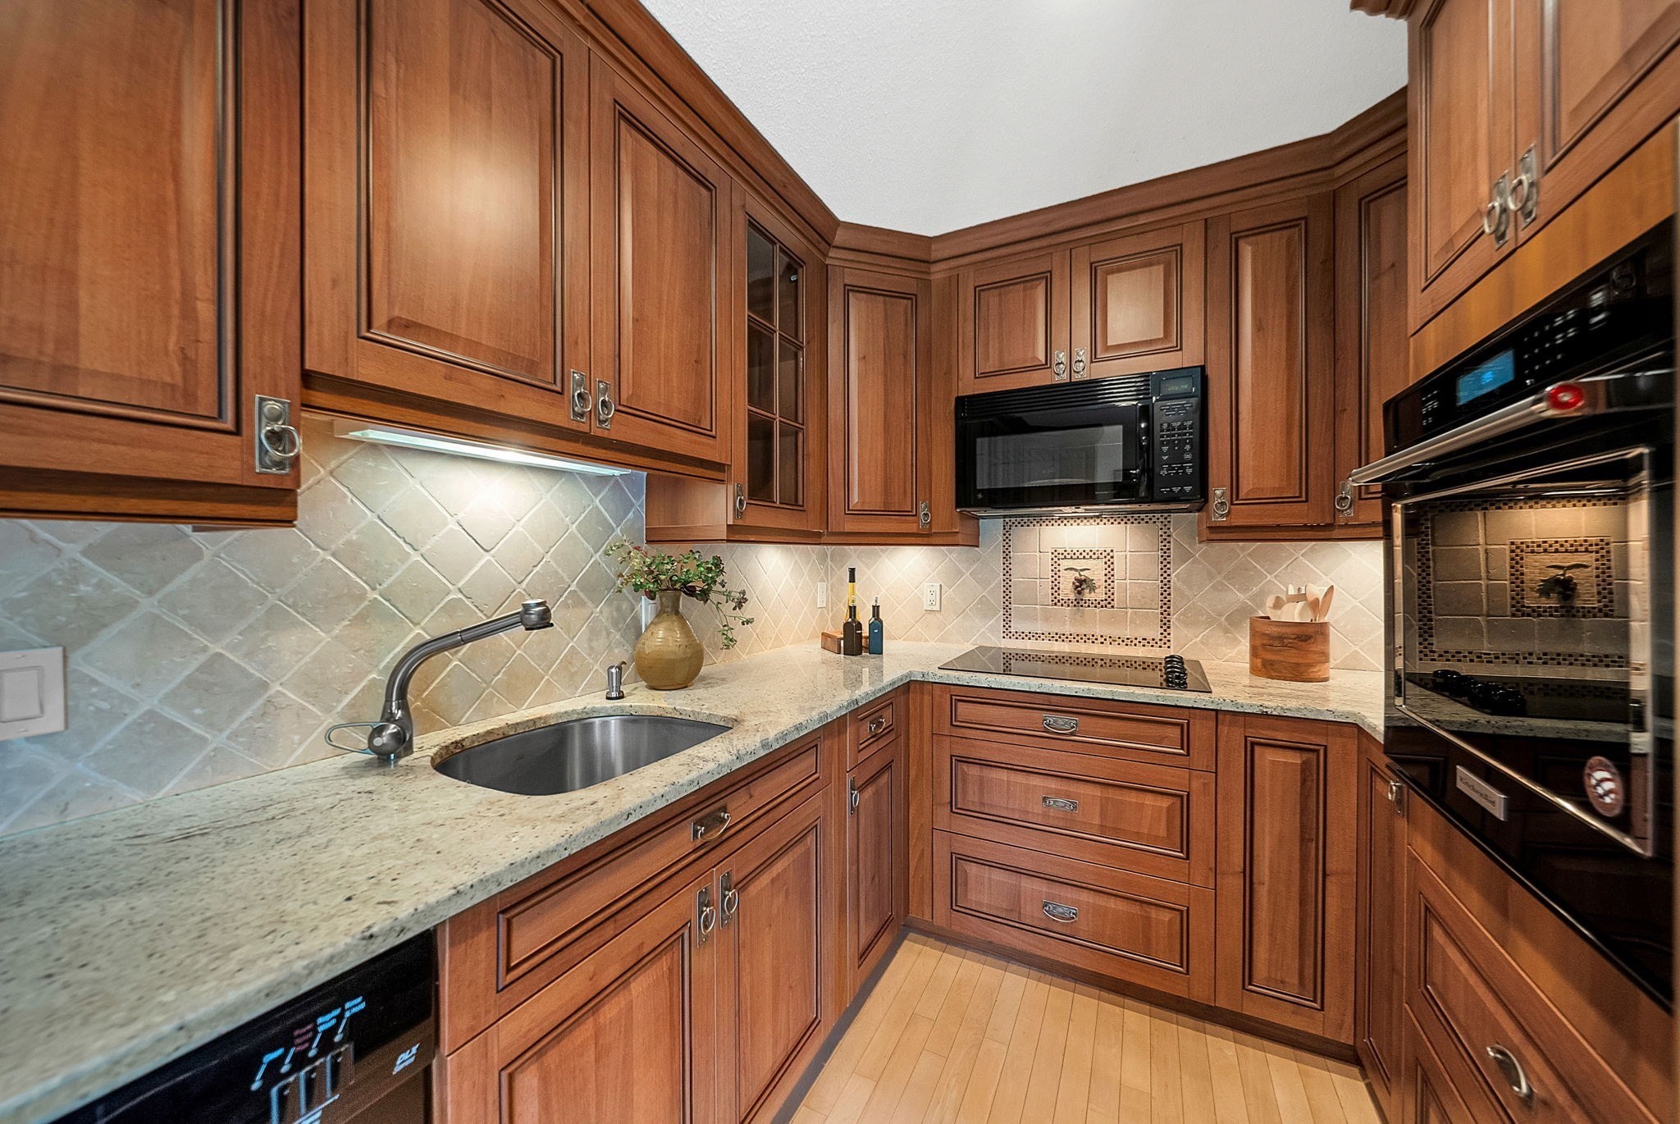
Kitchen with warm wood cabinets, stone counters, tiled backsplash, and a stainless sink.
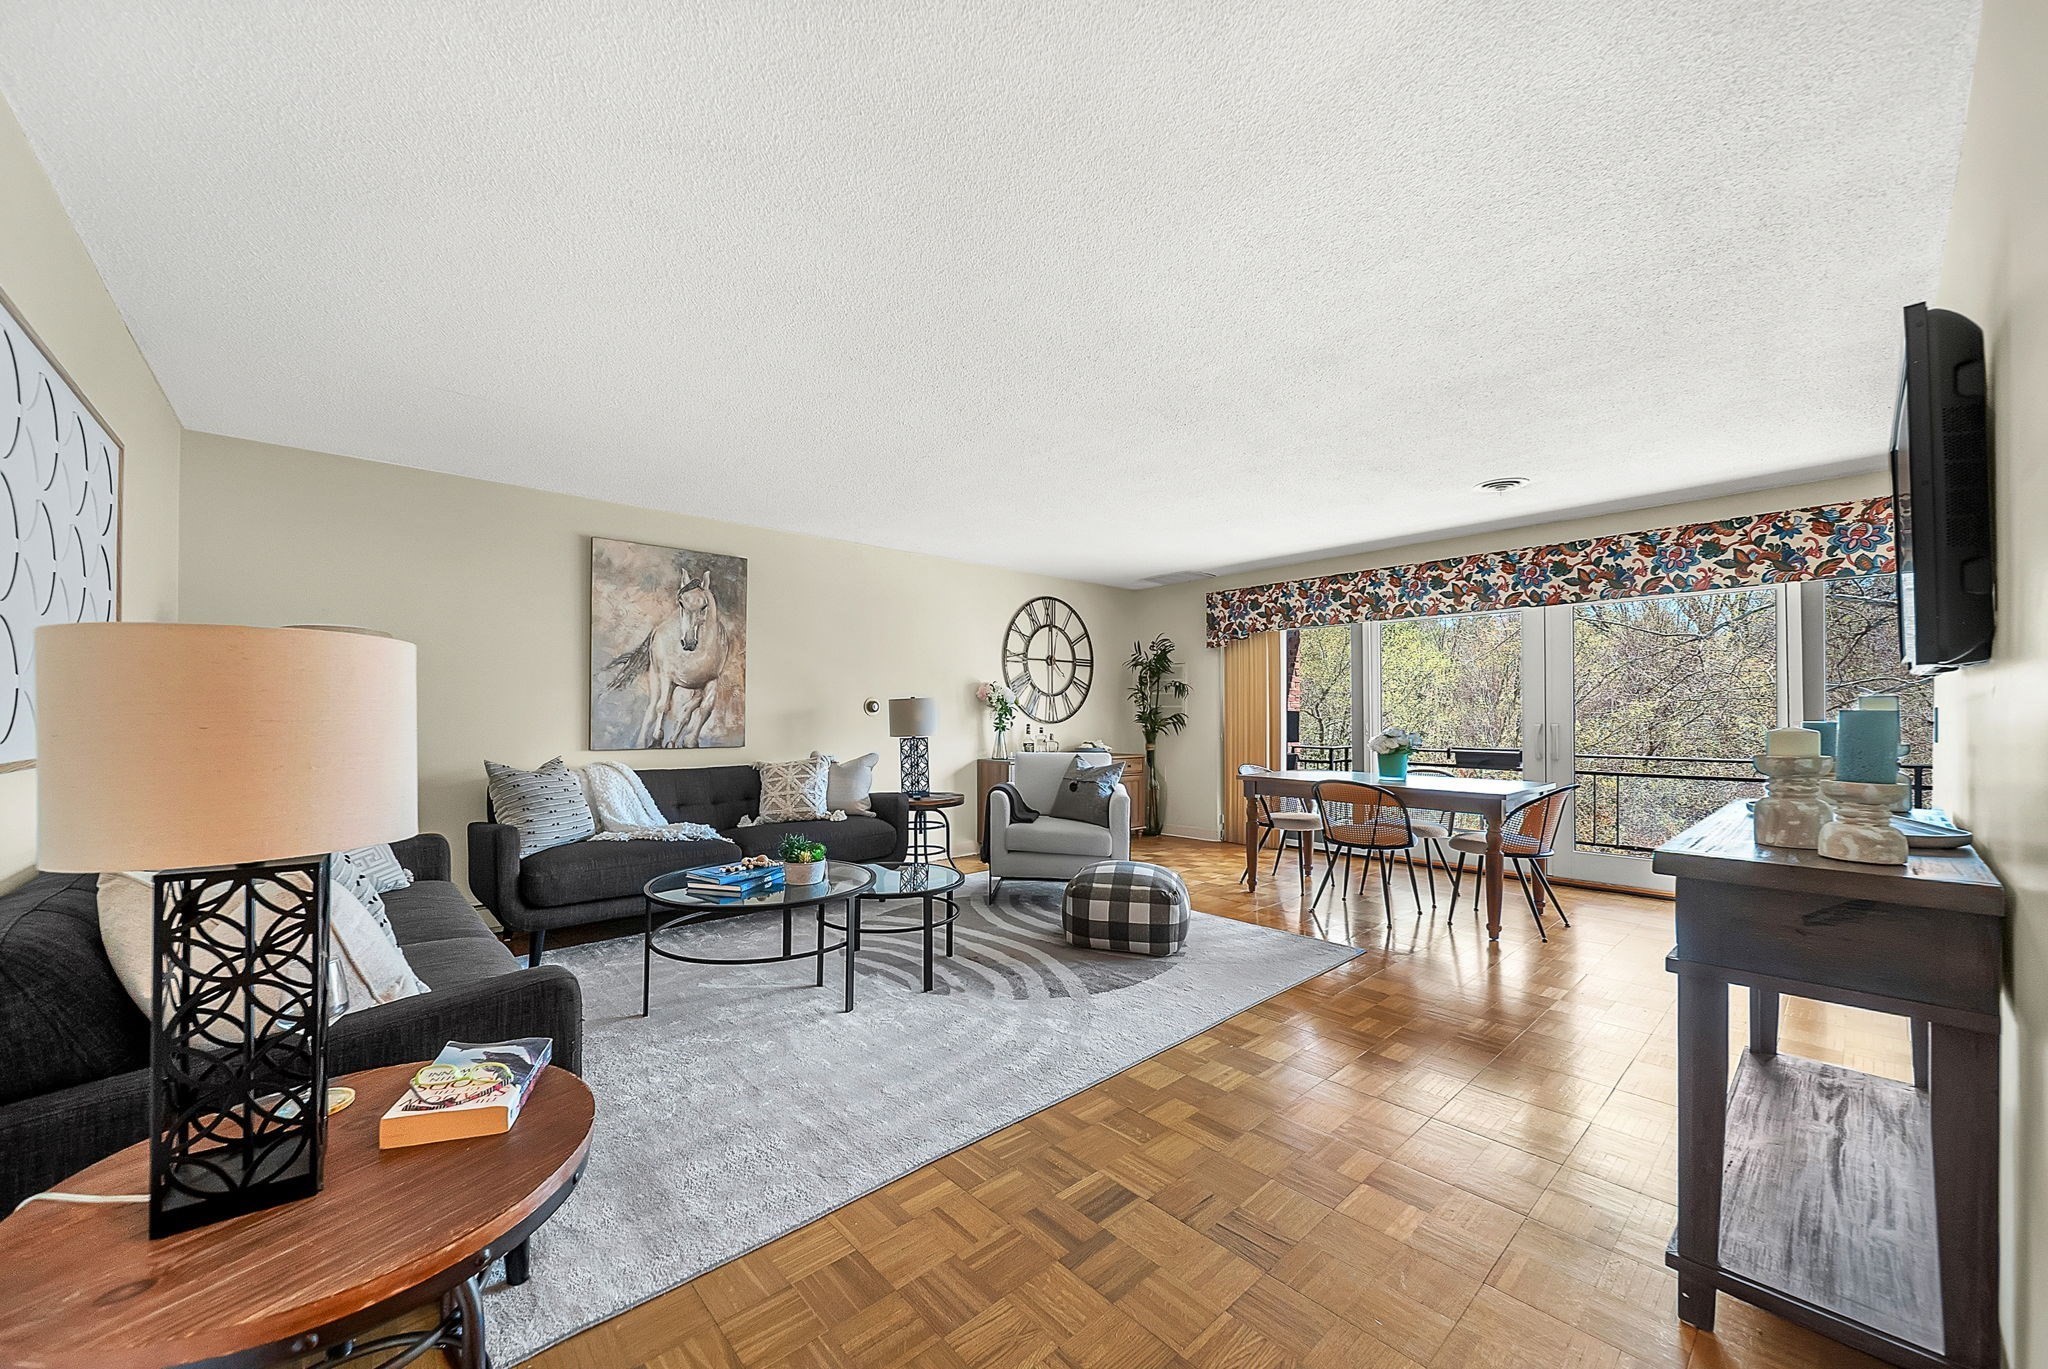
Open-plan living and dining room with gray seating, parquet floors, and large windows overlooking trees.
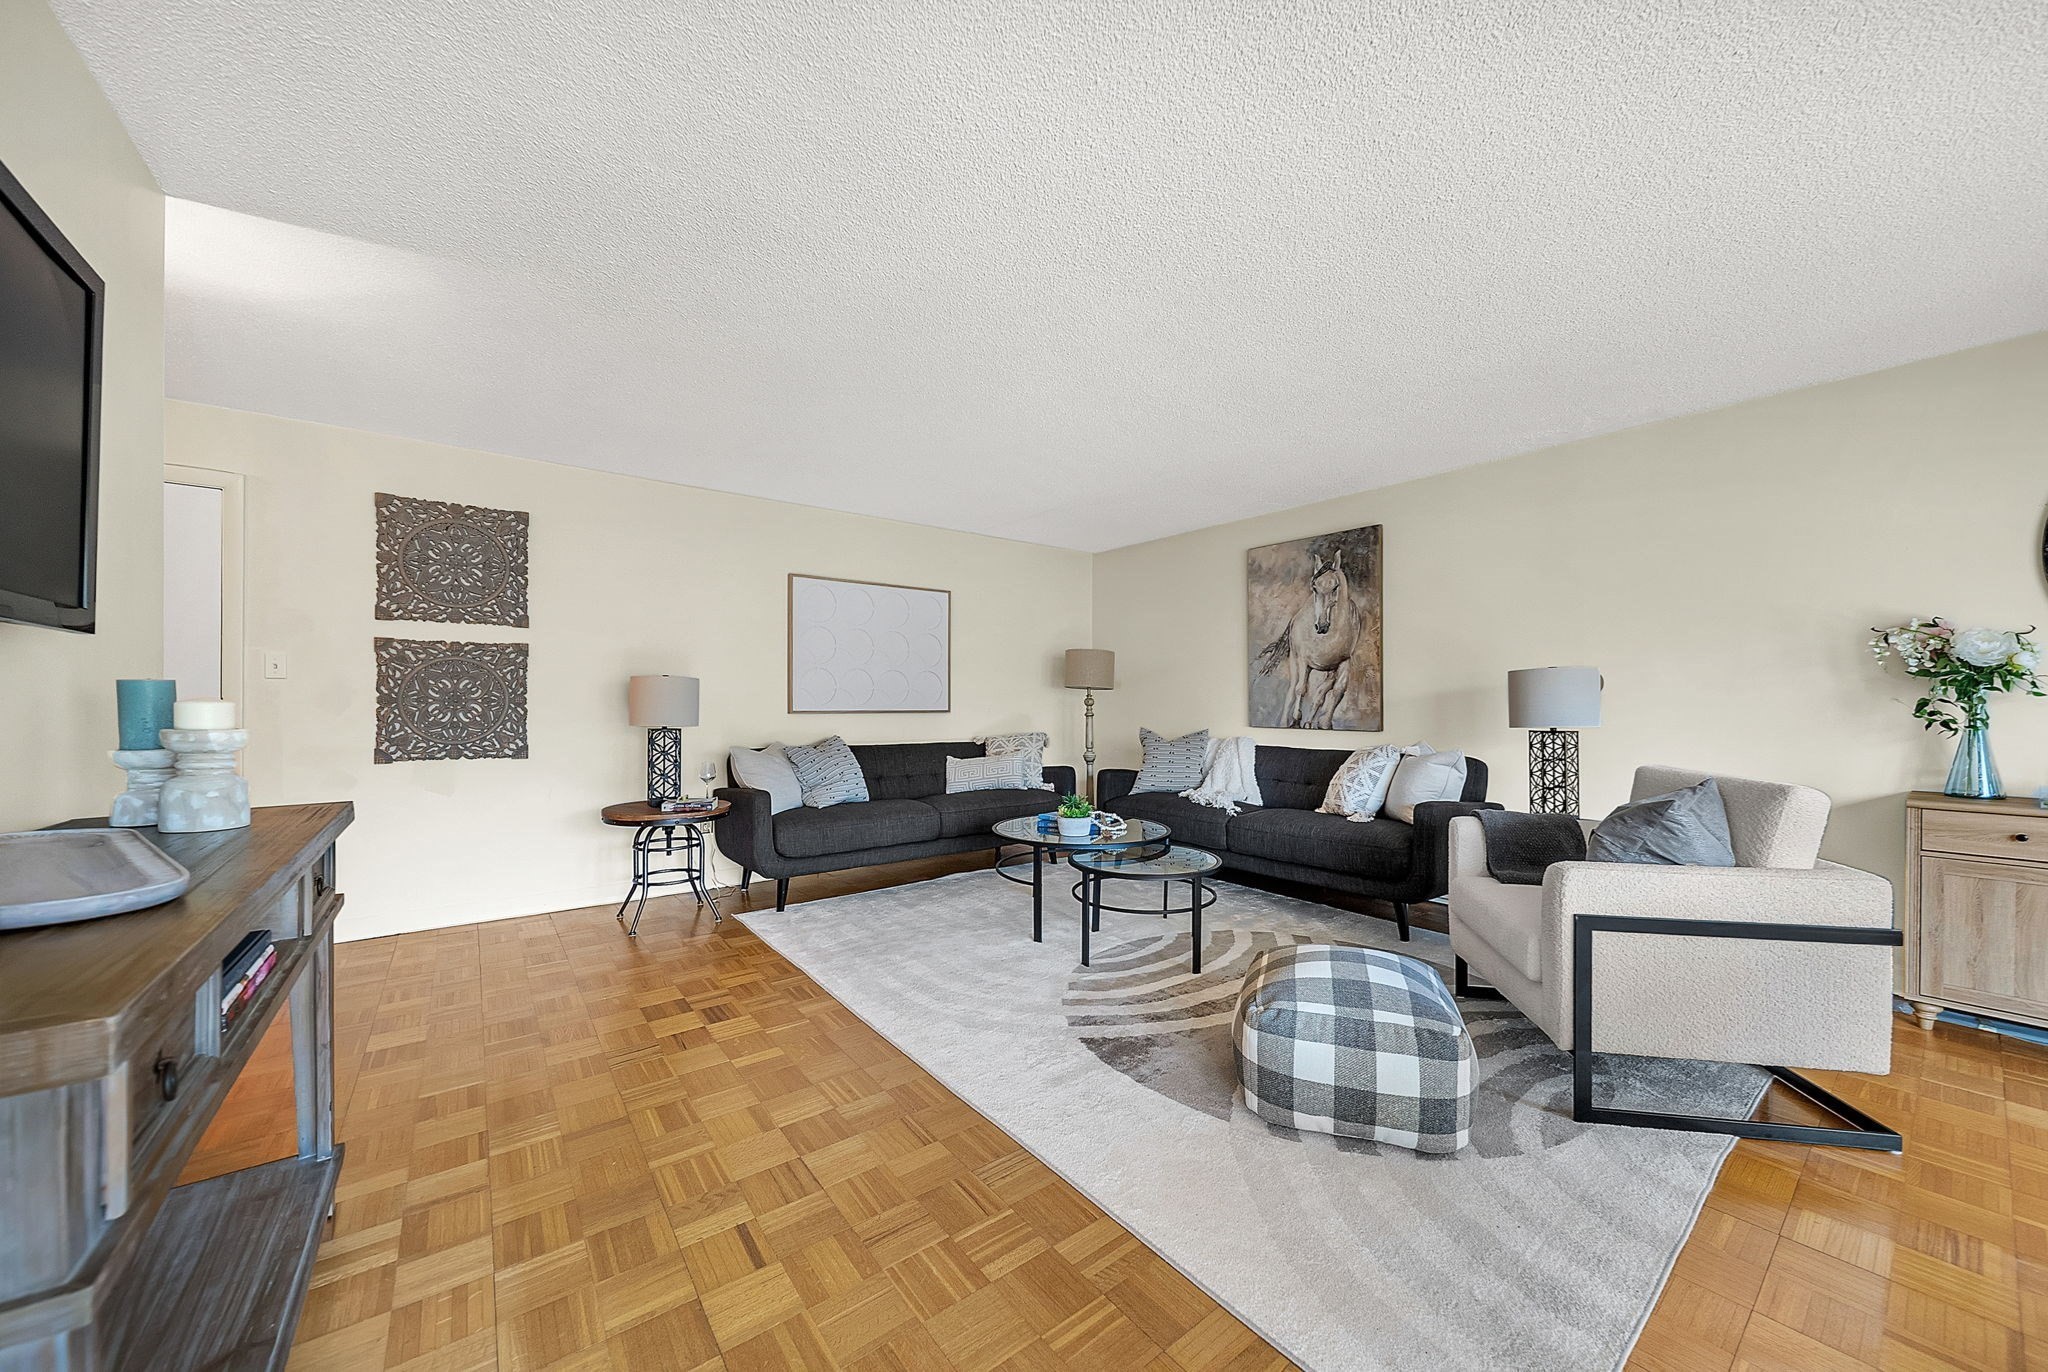
Living room with gray sofas, parquet floors, and large windows overlooking leafless trees.
Living room with a dark sectional, light armchair, and parquet floors.
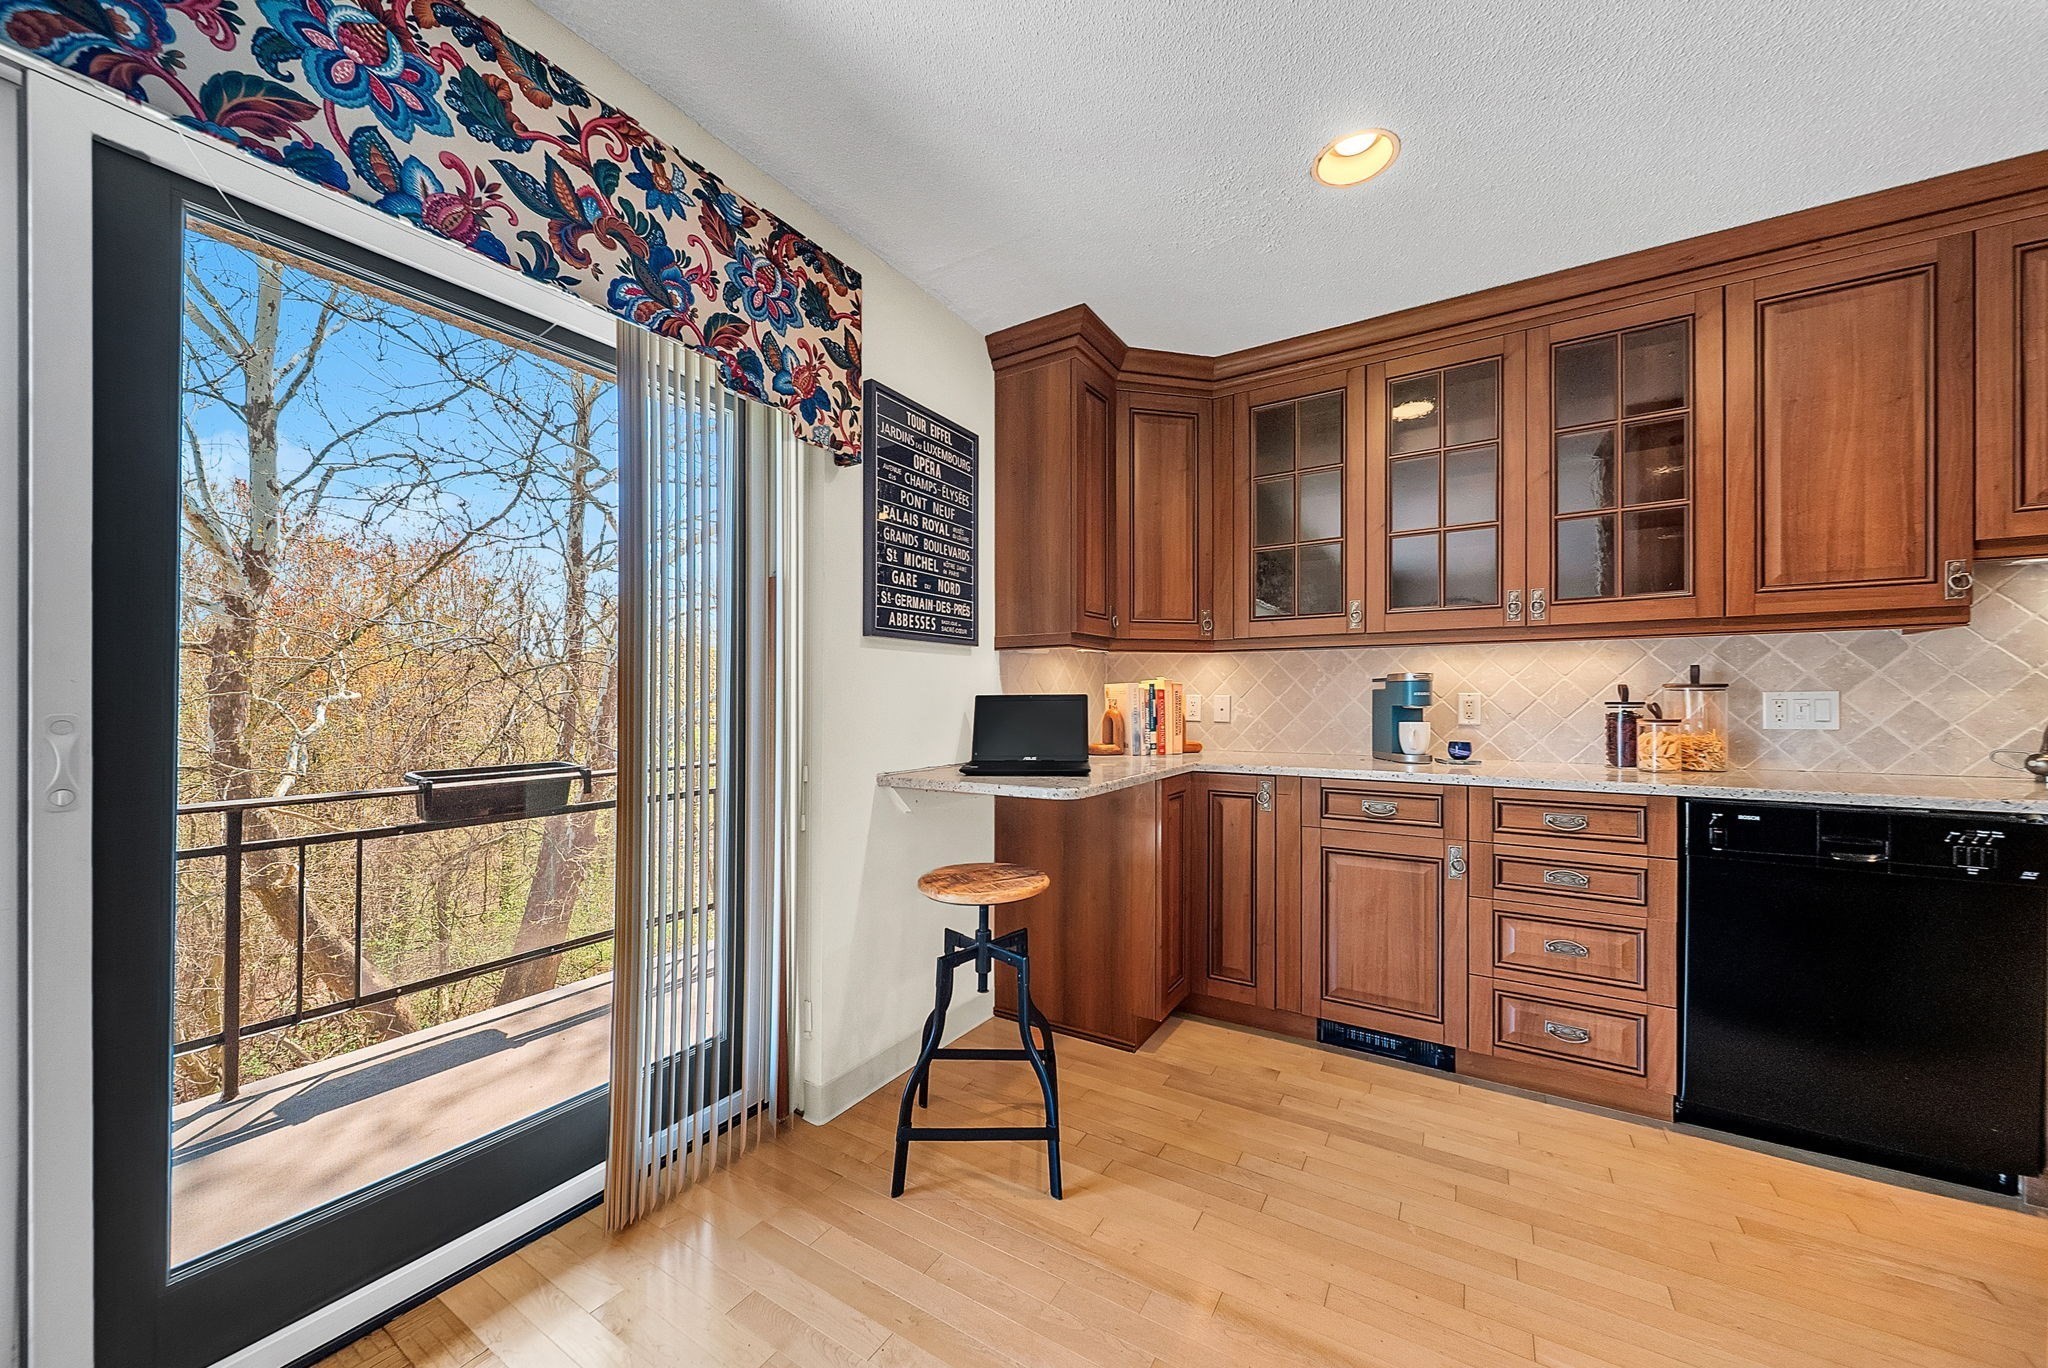
Kitchen with wood cabinetry and a balcony door overlooking leafless trees.
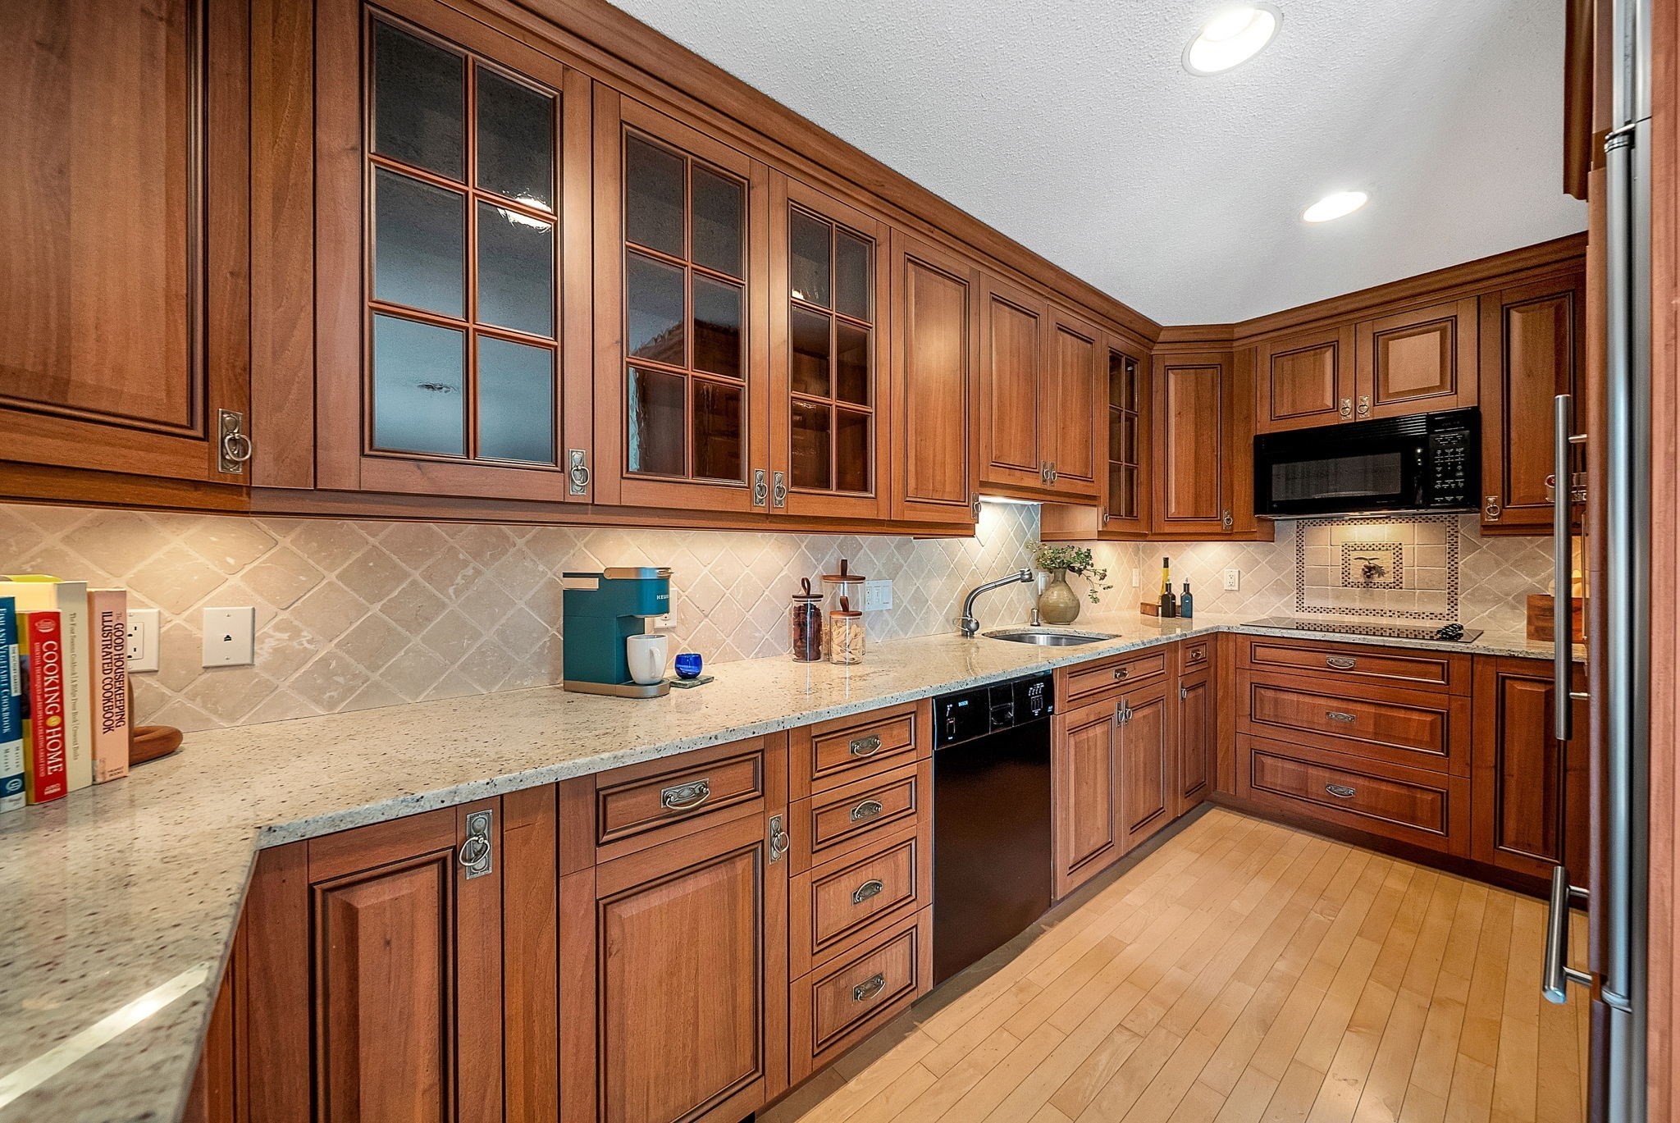
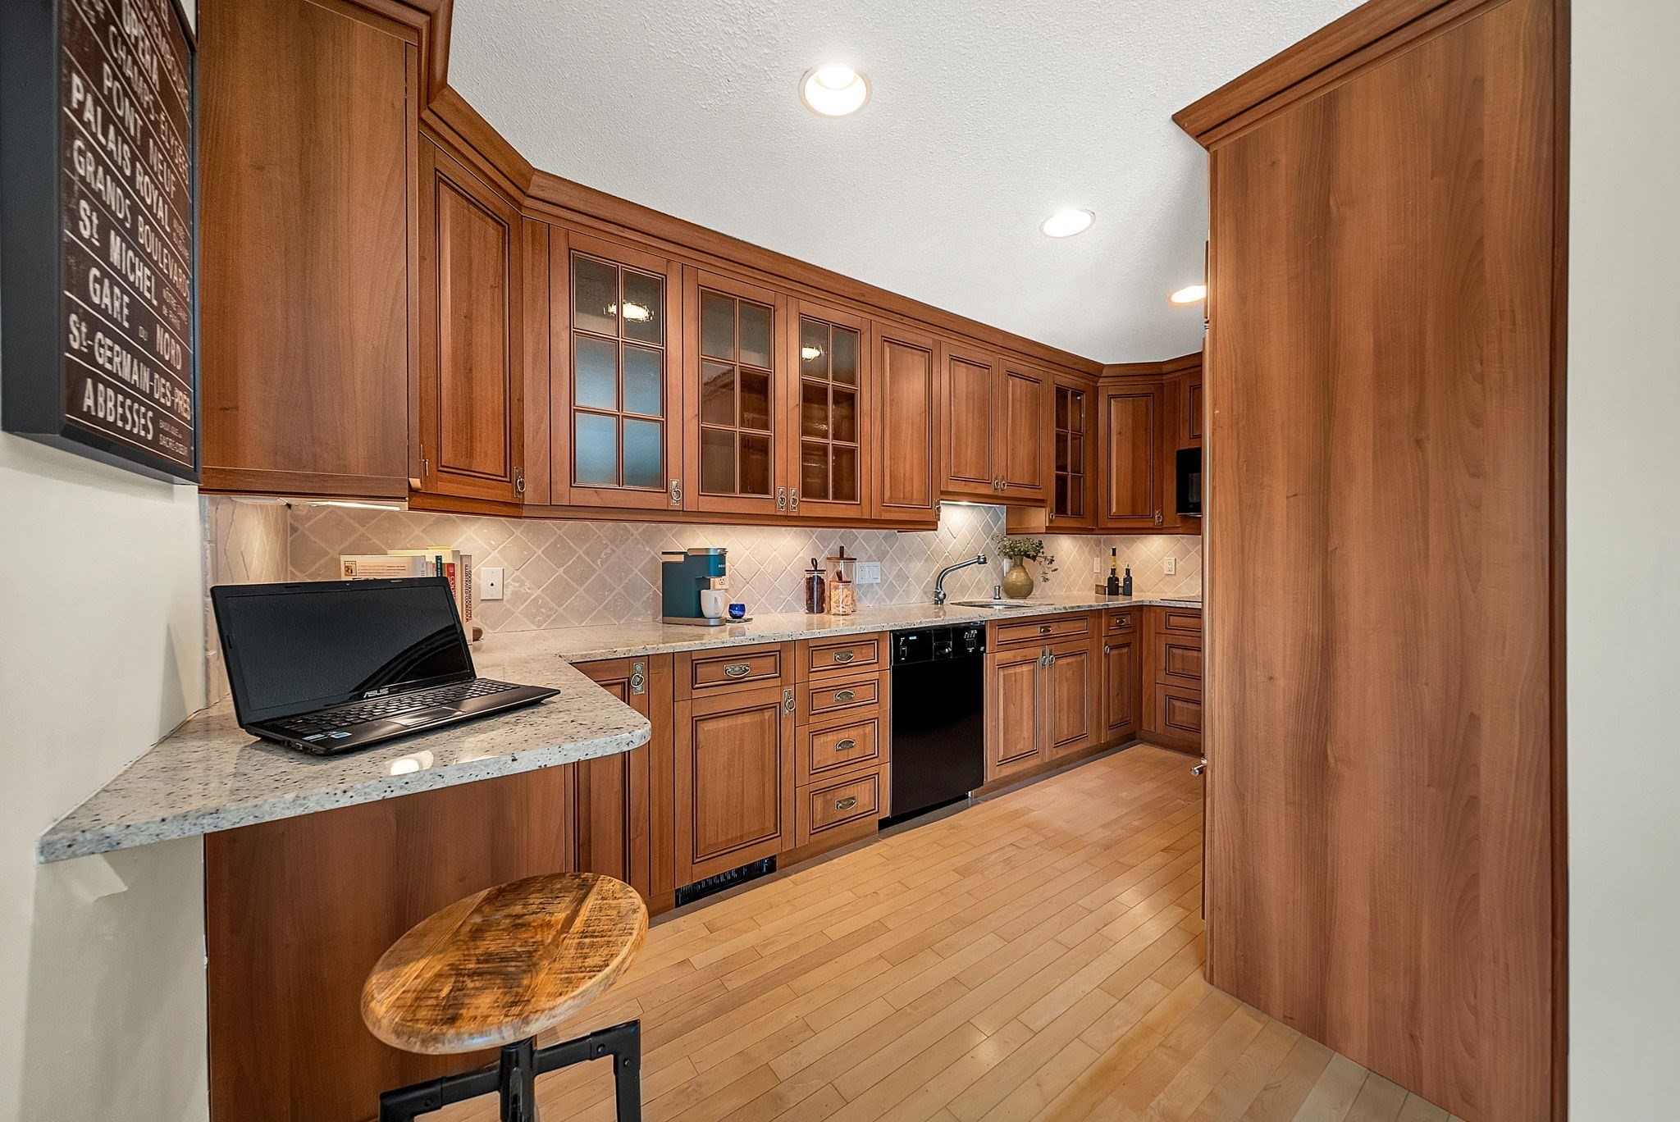
Kitchen with cherry wood cabinets, glass-front uppers, and light stone countertops.
Kitchen with extensive warm wood cabinetry, a stone peninsula, and an open laptop.
Kitchen with wood cabinetry, pale stone counters, patterned tile backsplash, and built-in black appliances.
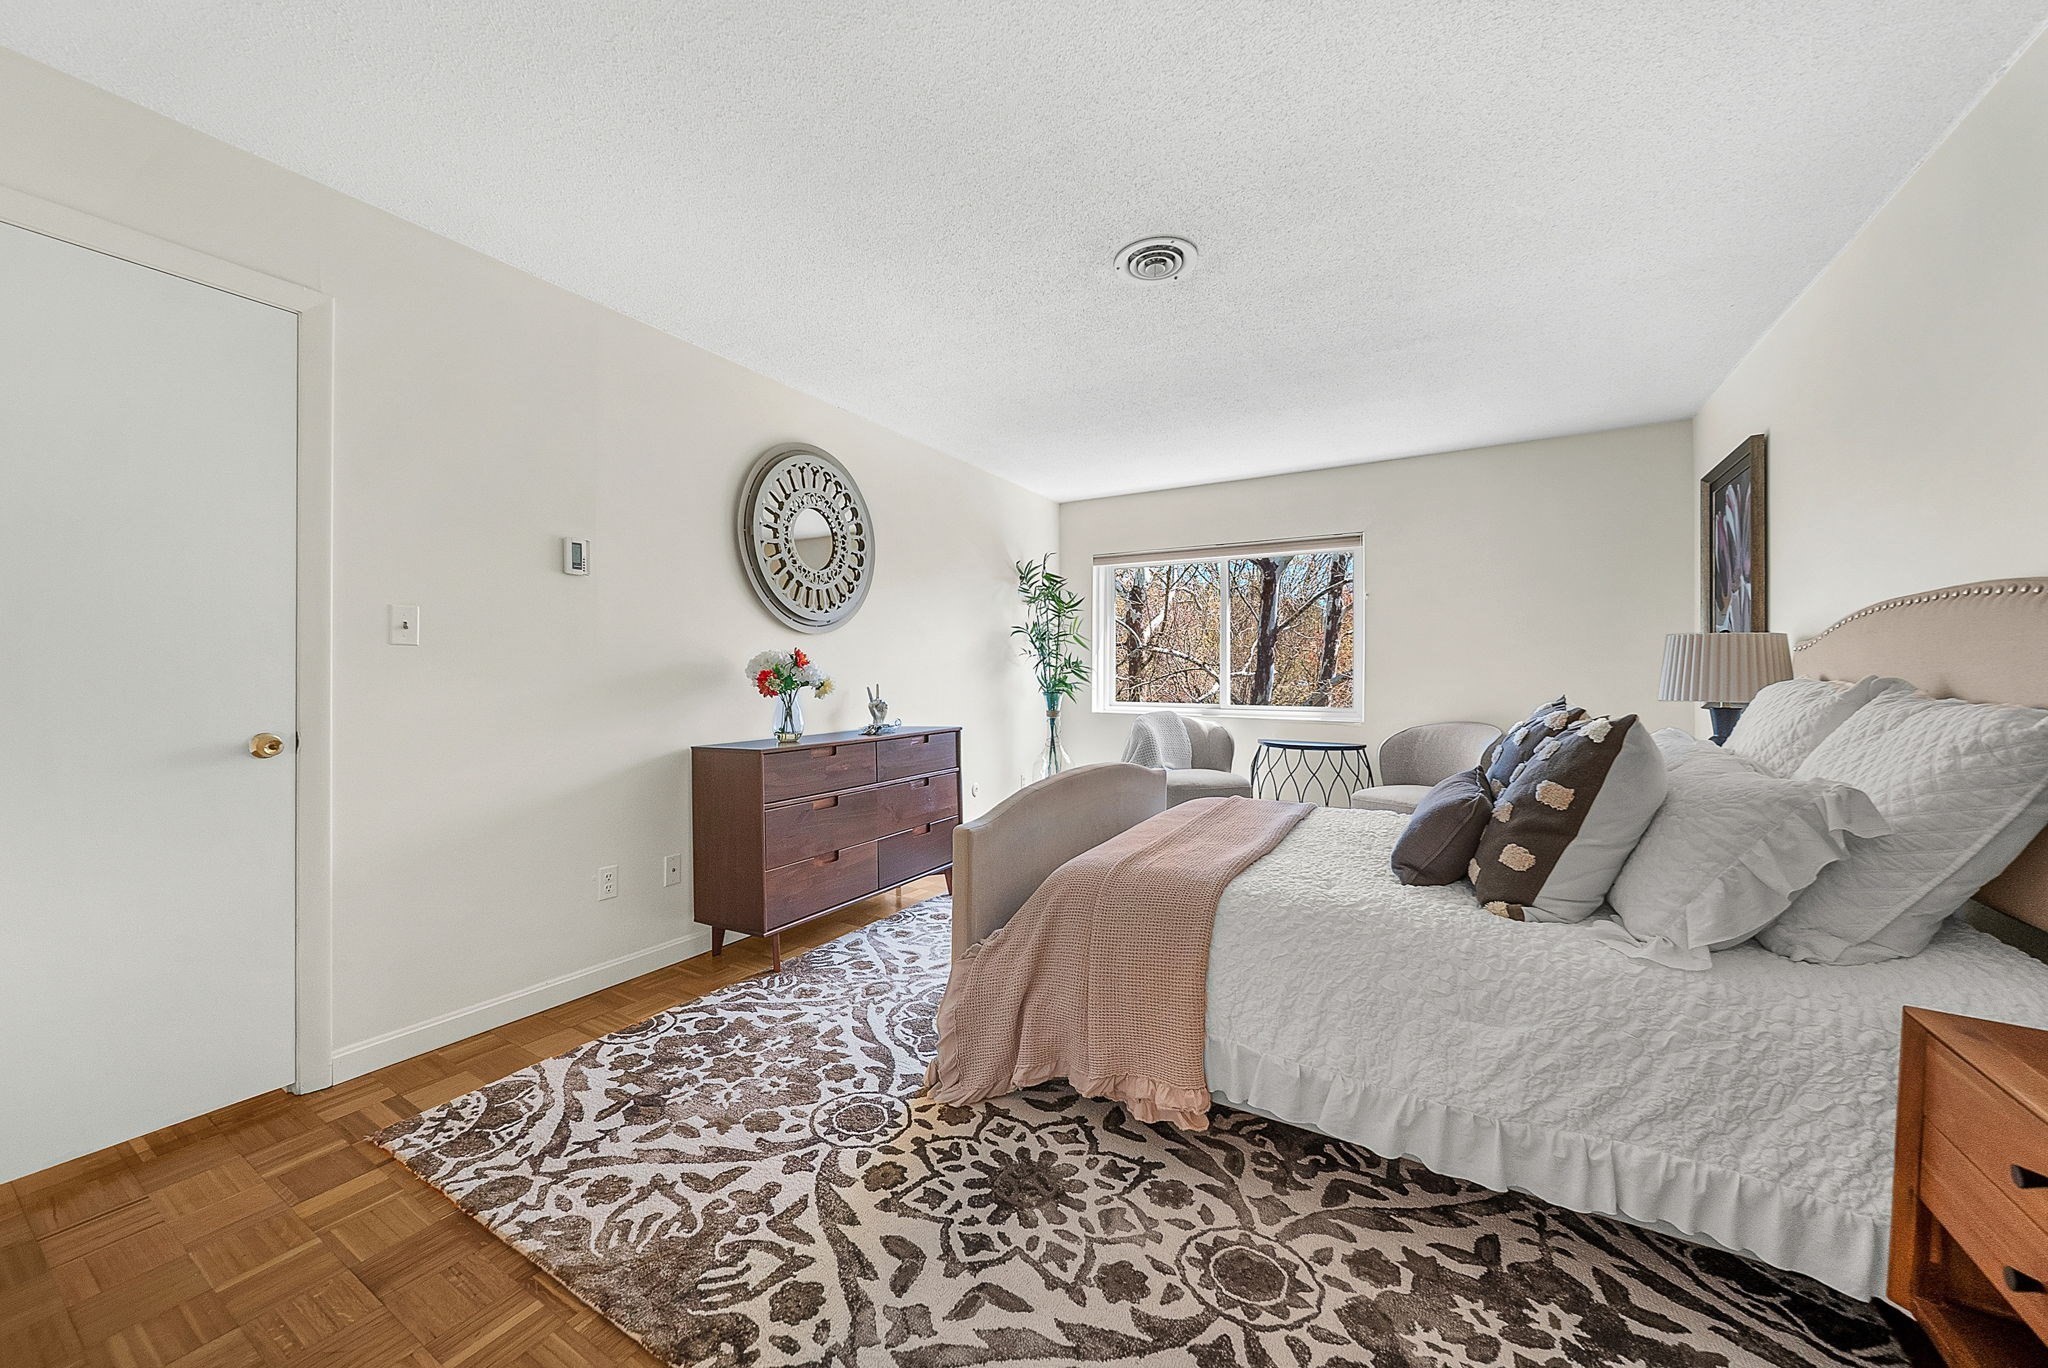
Furnished bedroom with a patterned rug, parquet floor, and a window-side sitting area.
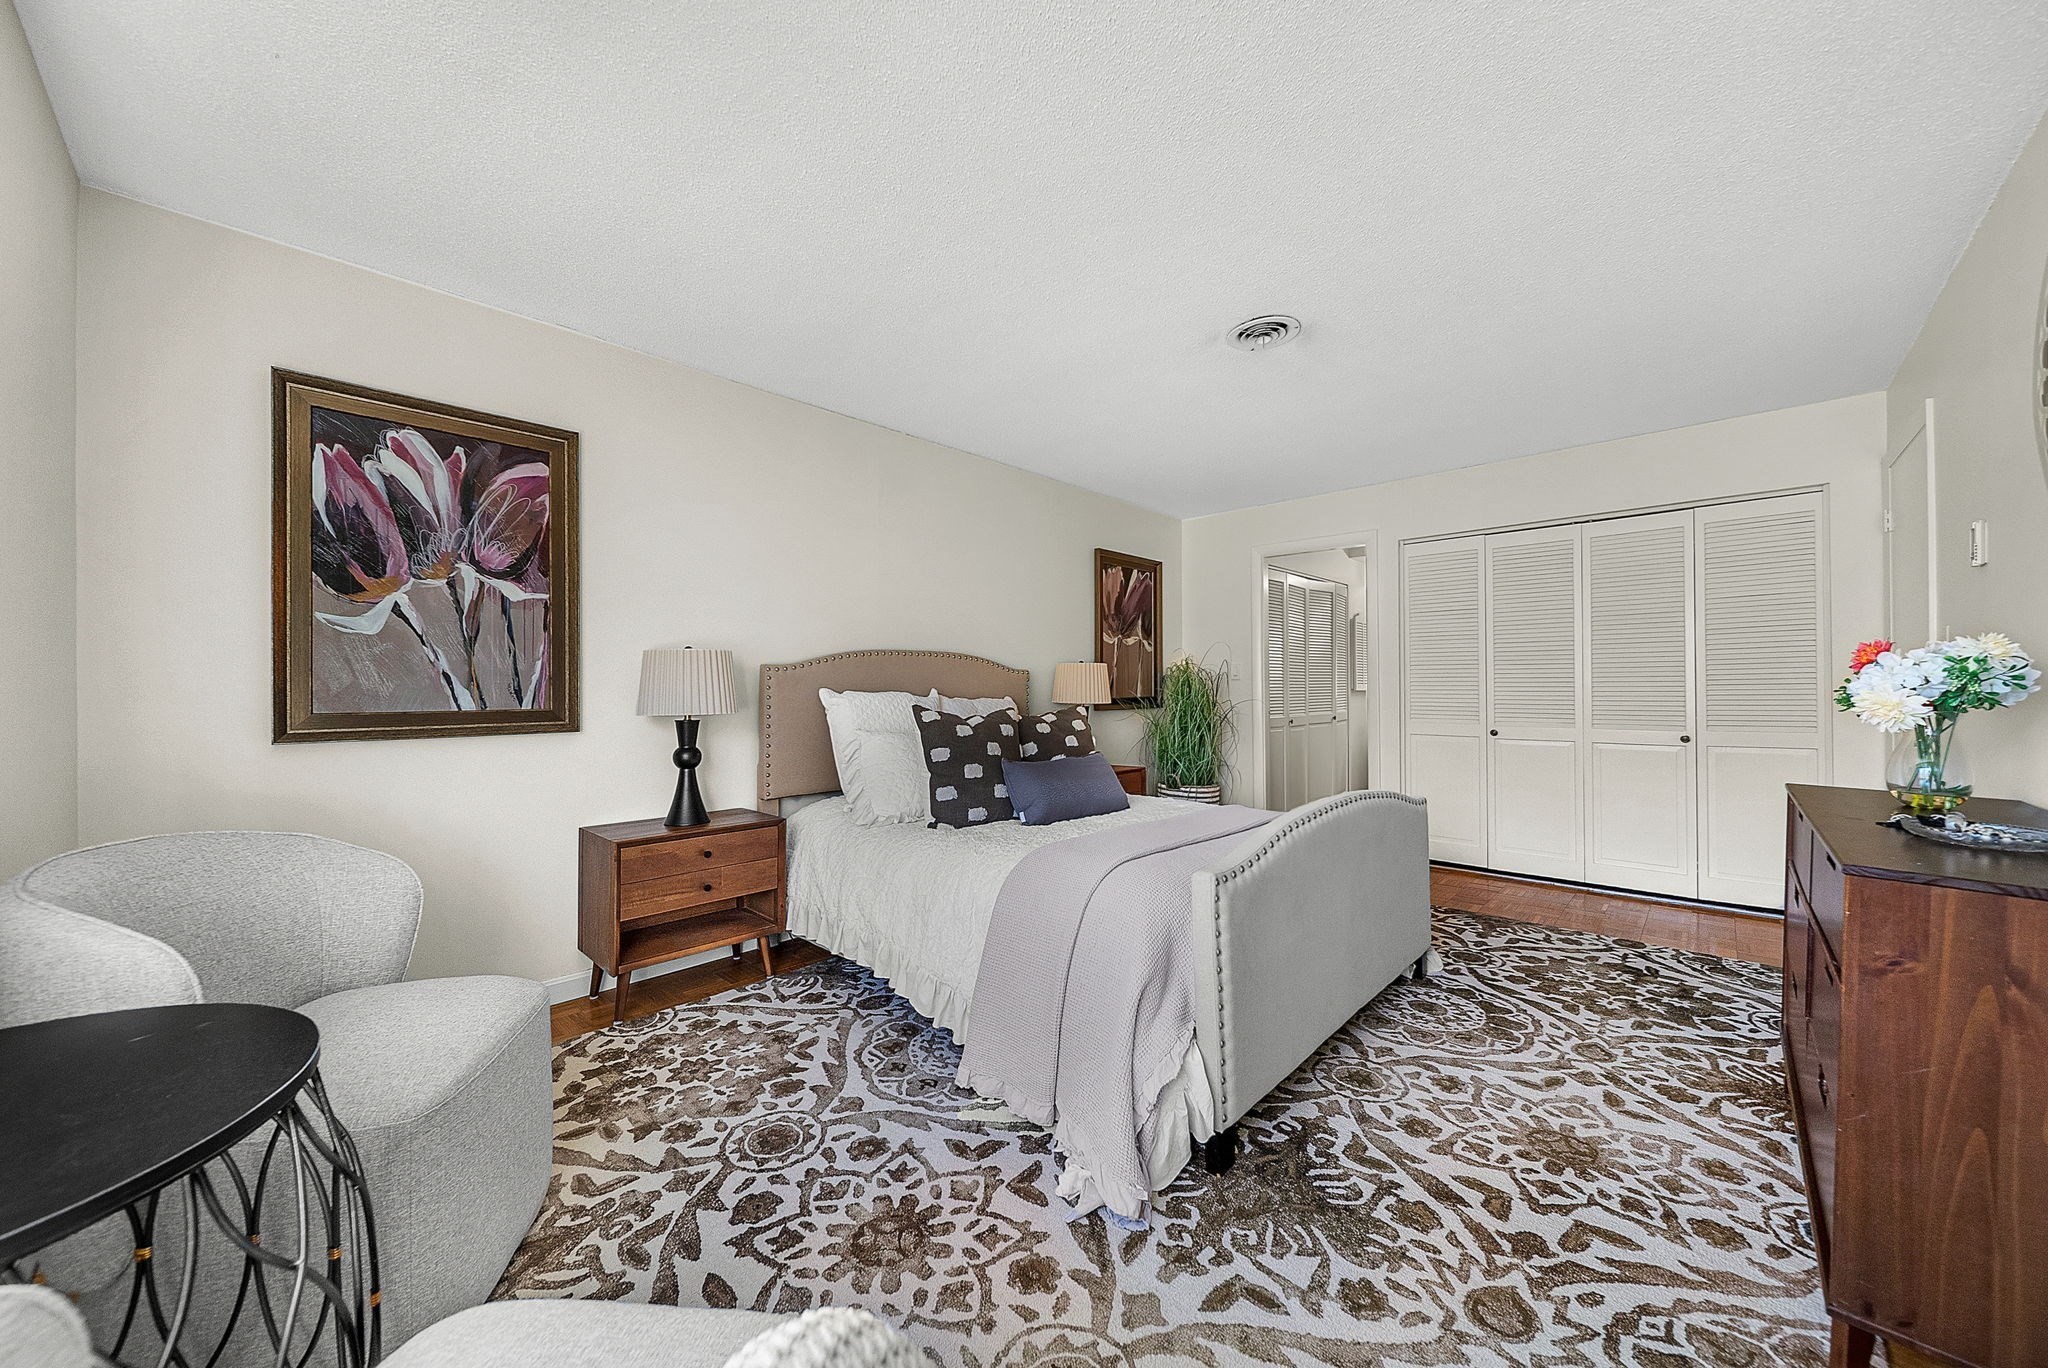
Staged bedroom with a patterned rug, white closet doors, and a small sitting area.
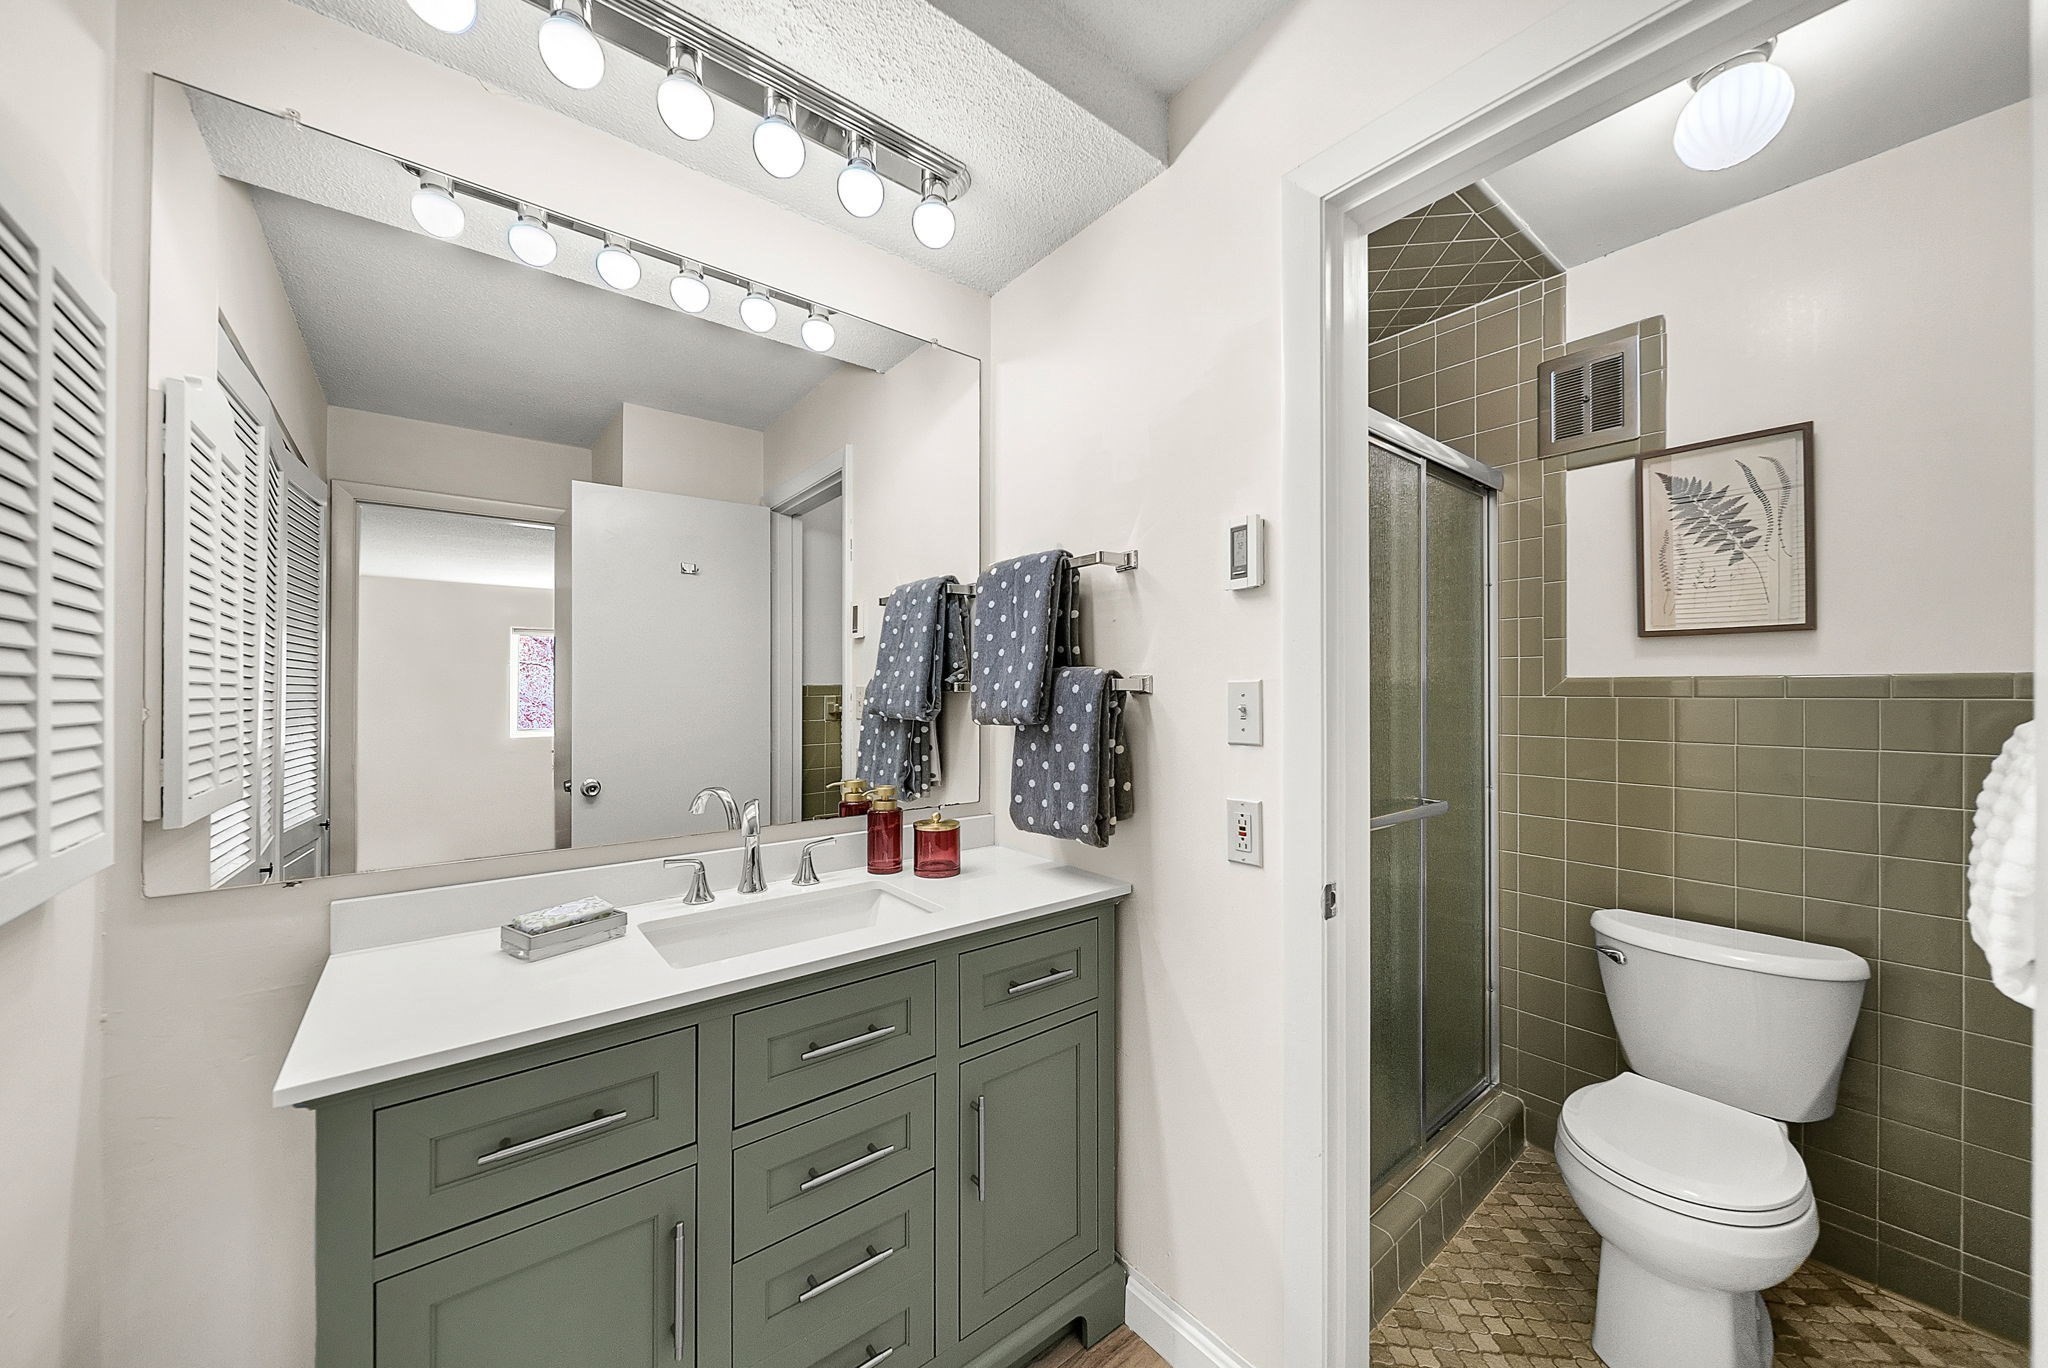
Bathroom with a sage-green vanity, large mirror, and olive-tiled shower alcove.
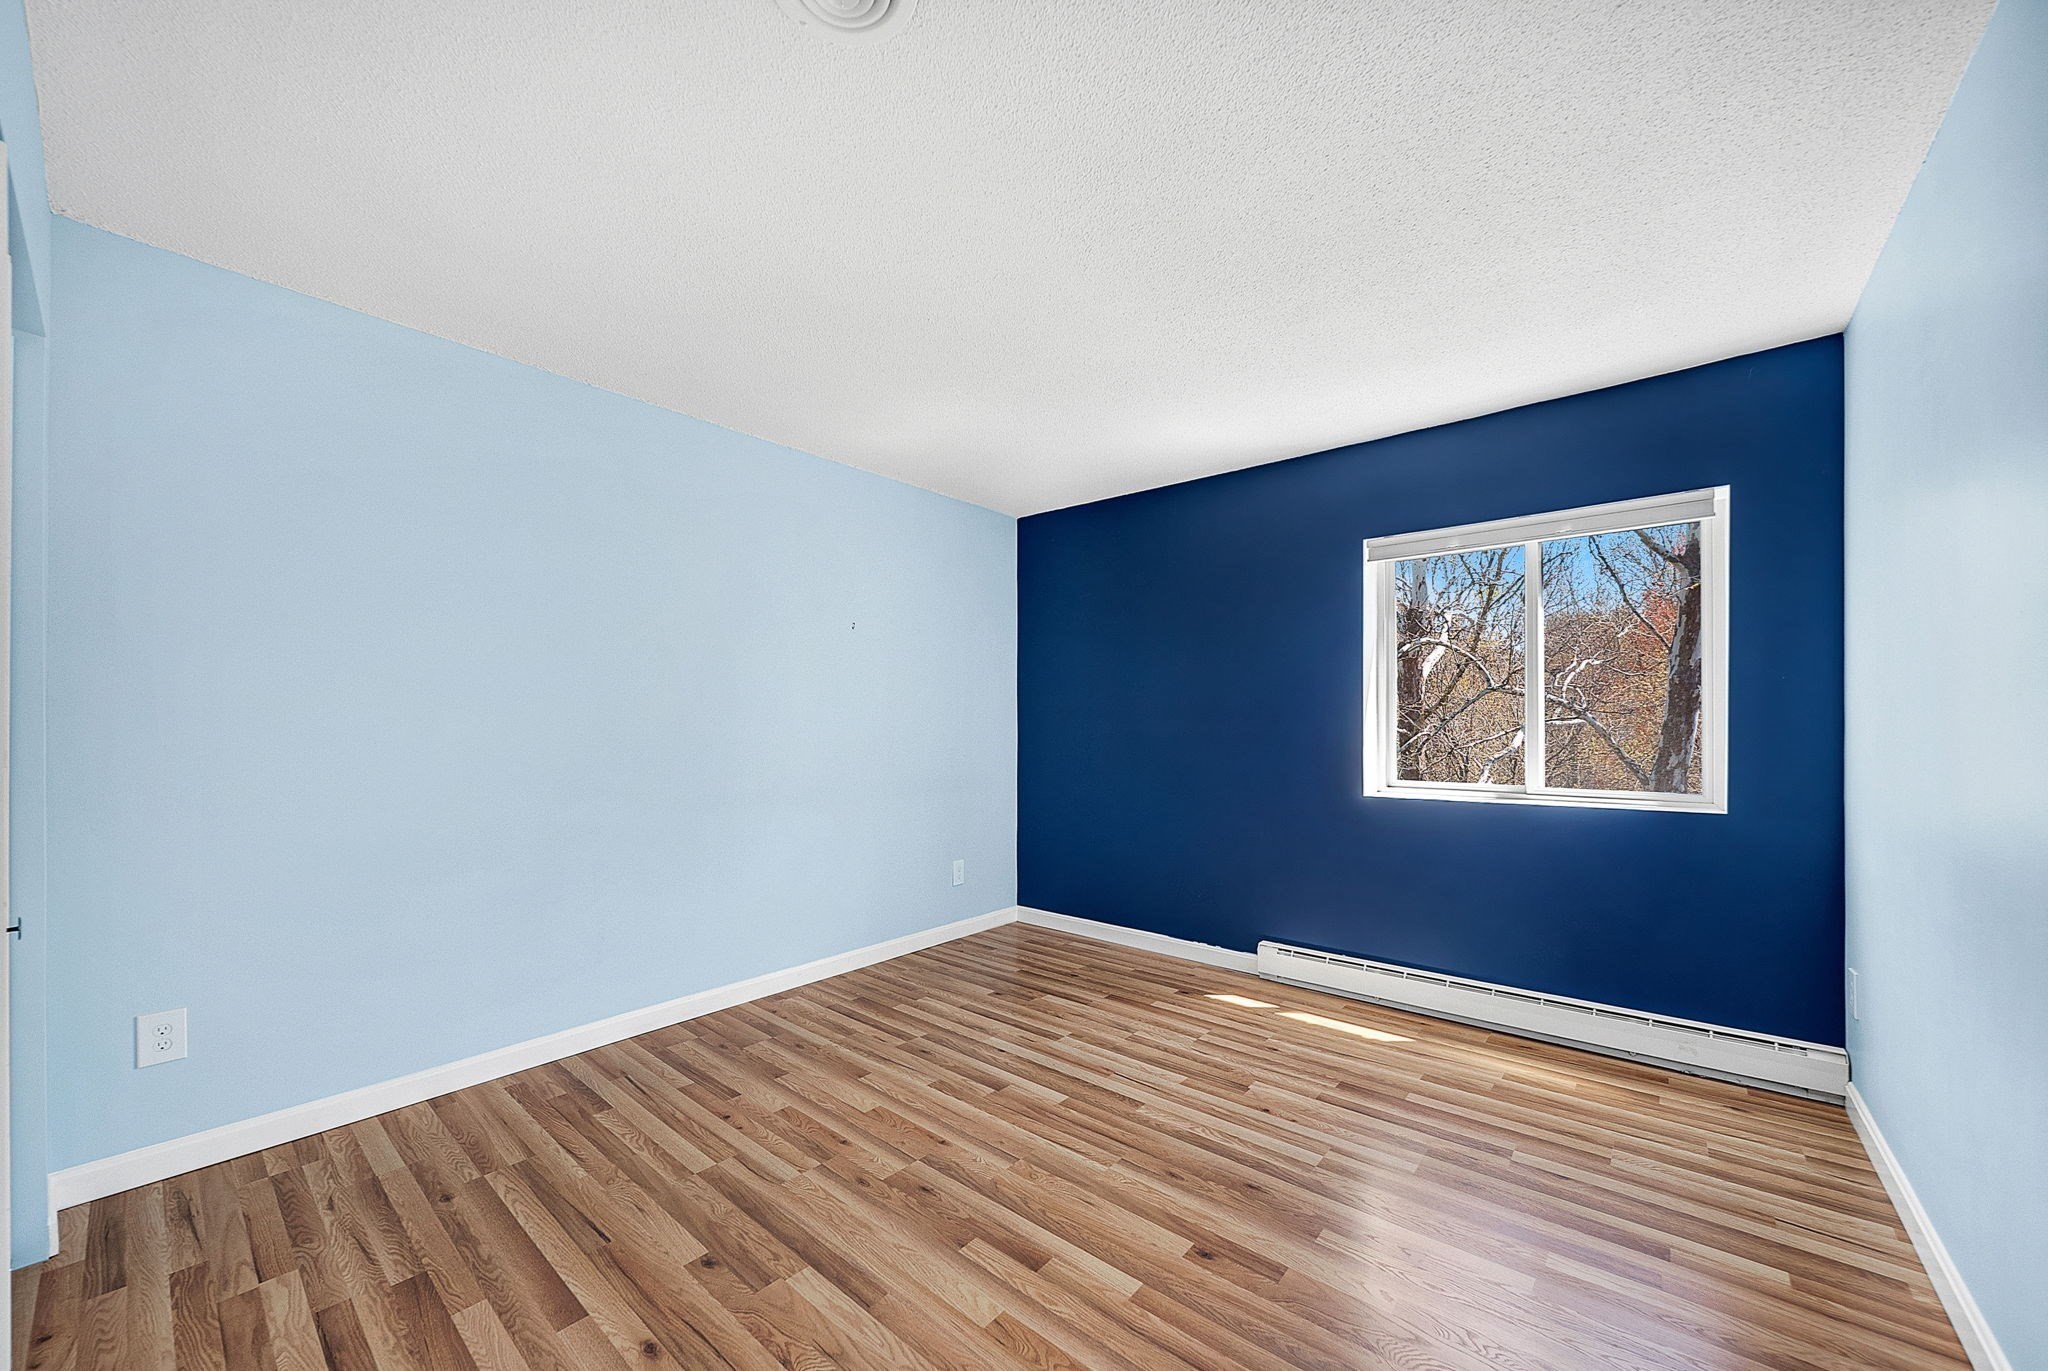
Empty room with wood-look flooring, a navy accent wall, and a window overlooking bare trees.
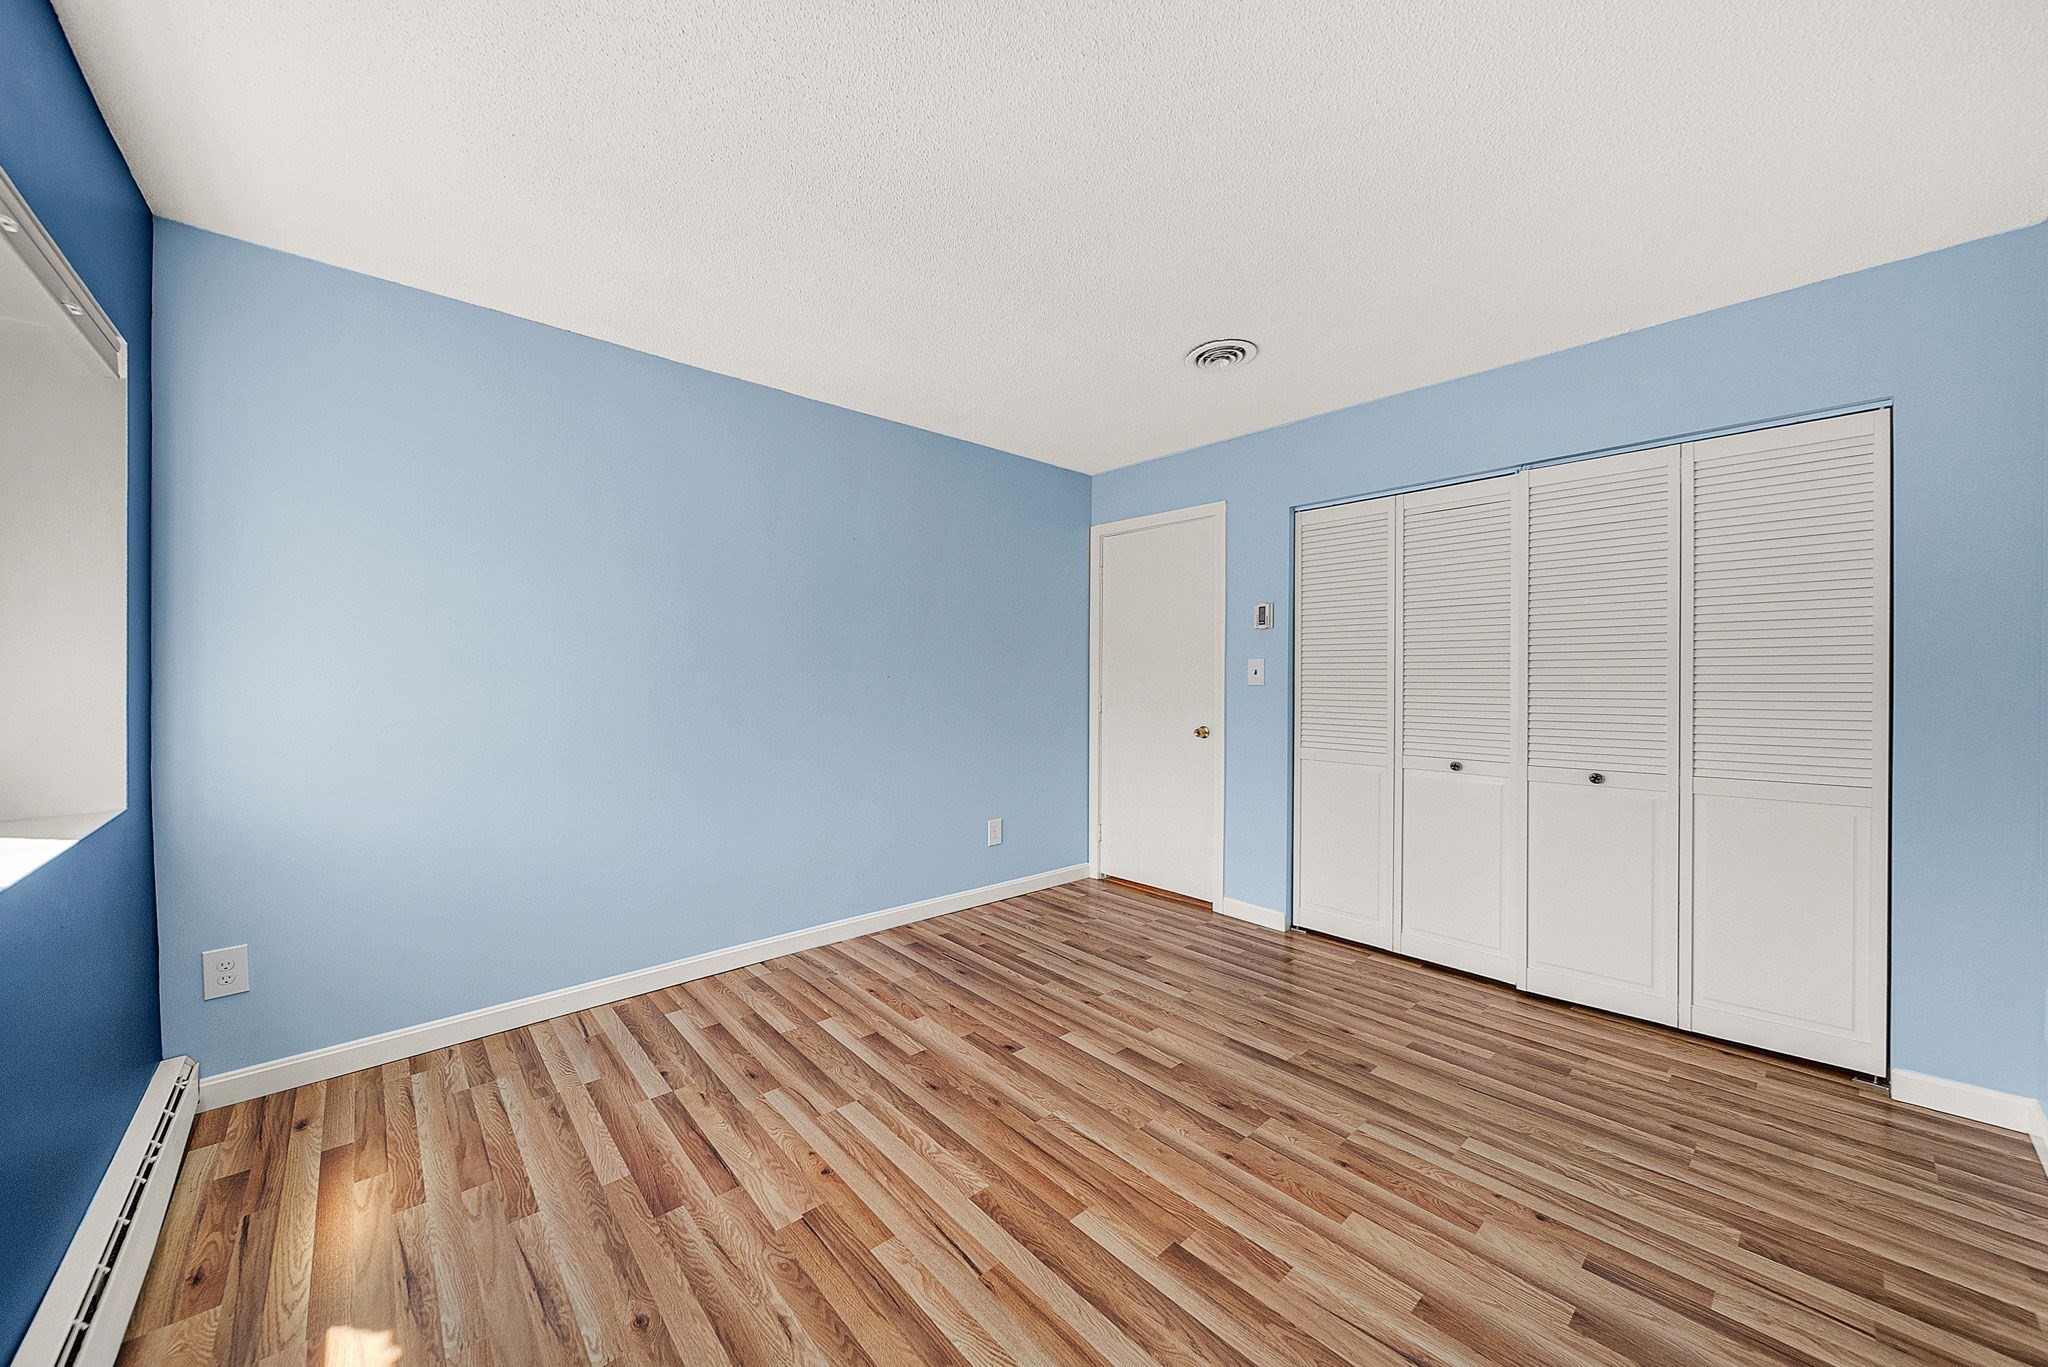
Empty bedroom with blue walls, wood-look flooring, and white louvered closet doors.
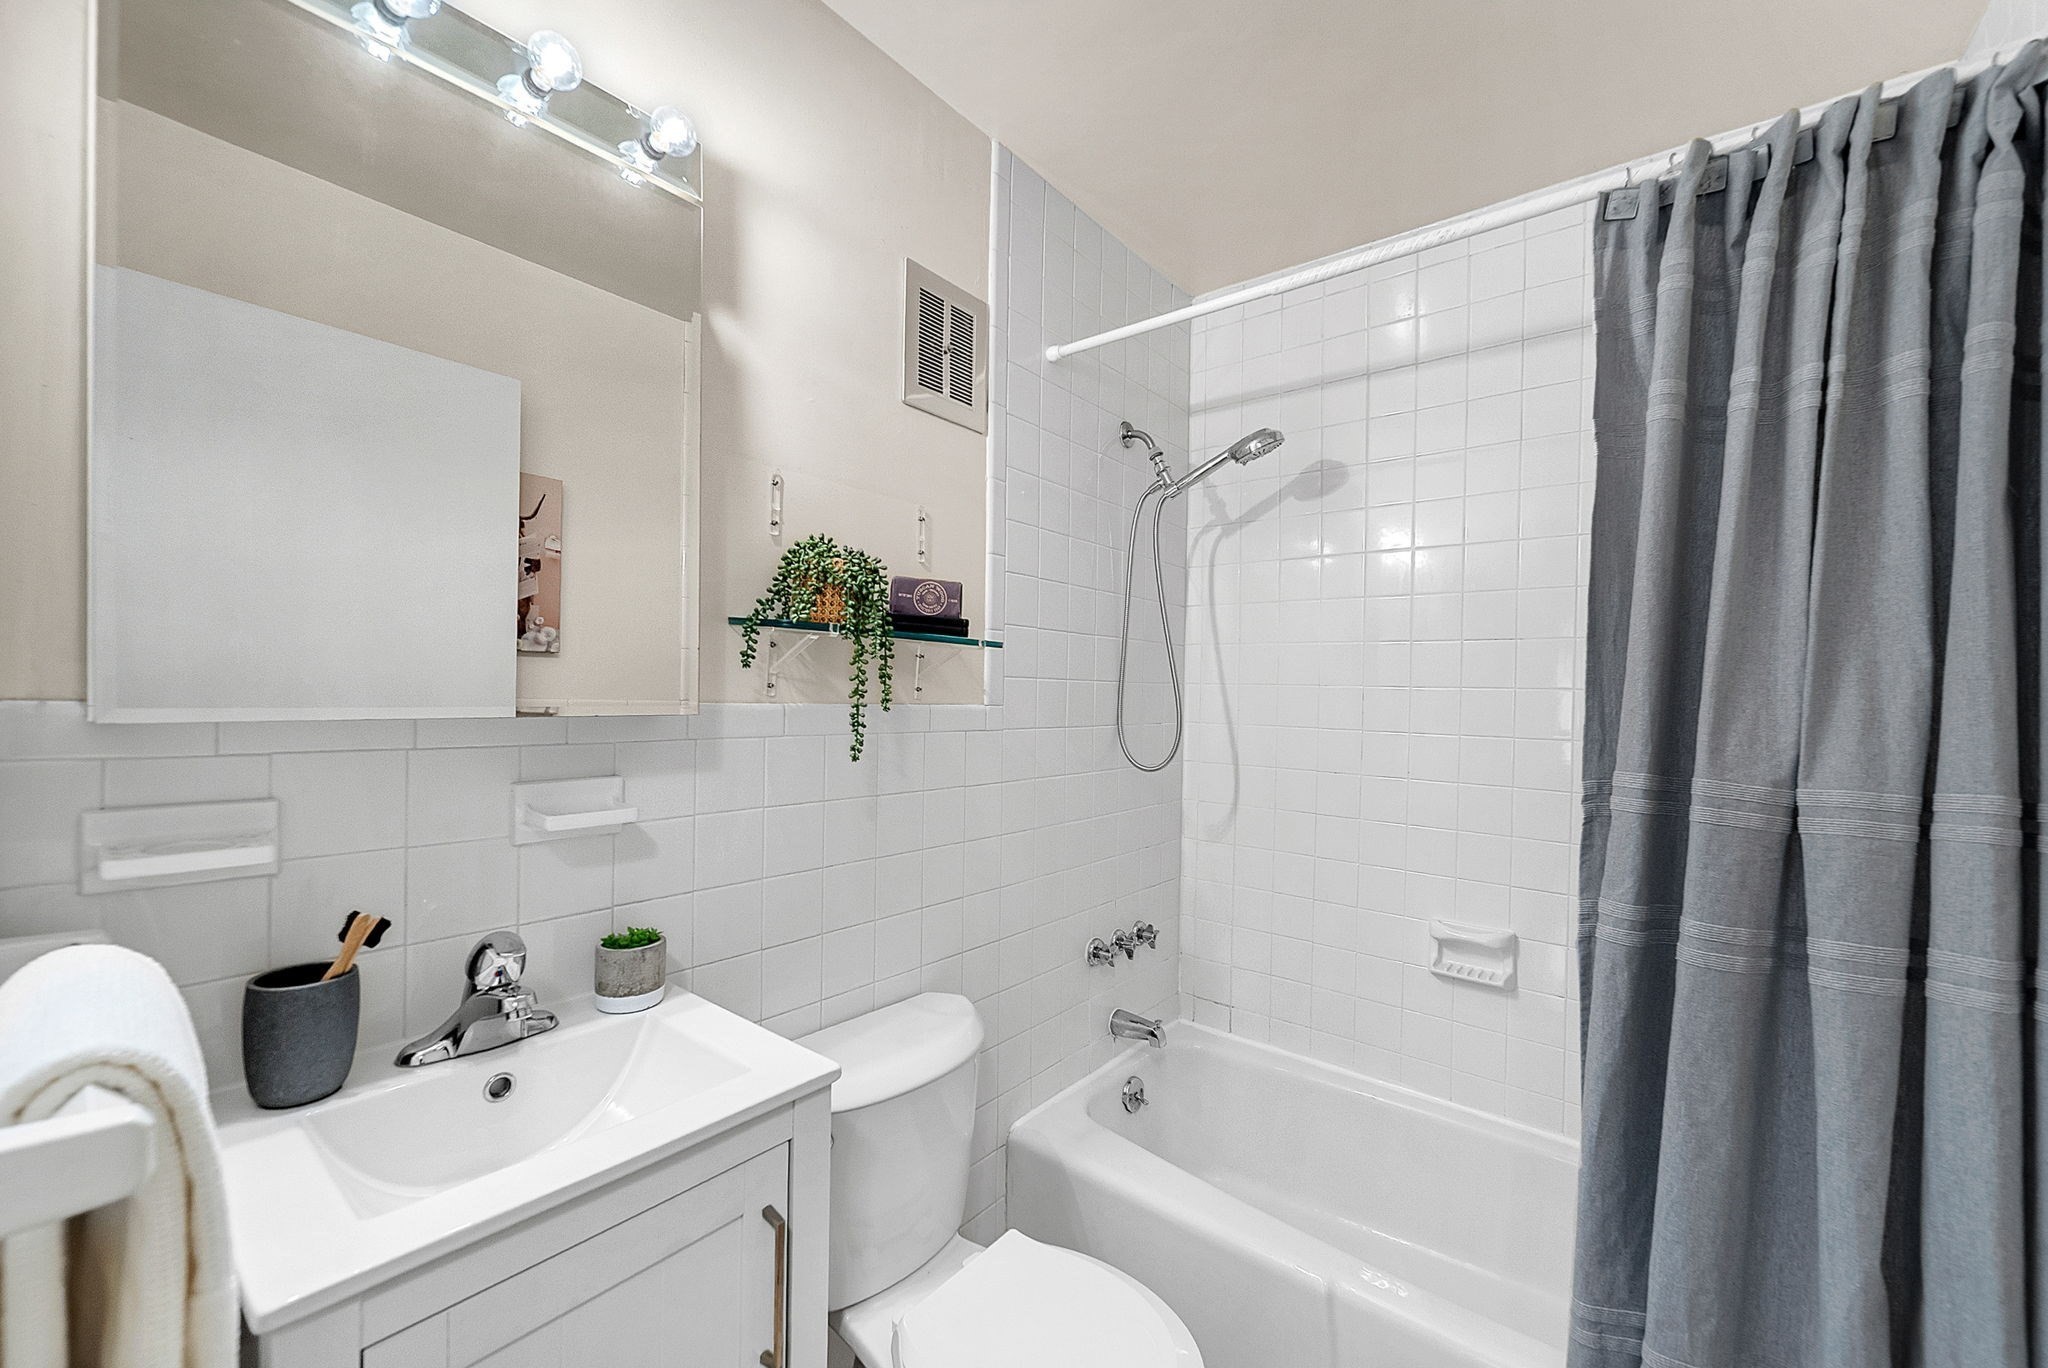
White-tiled bathroom with a bathtub, gray shower curtain, vanity sink, and mirrored cabinet.
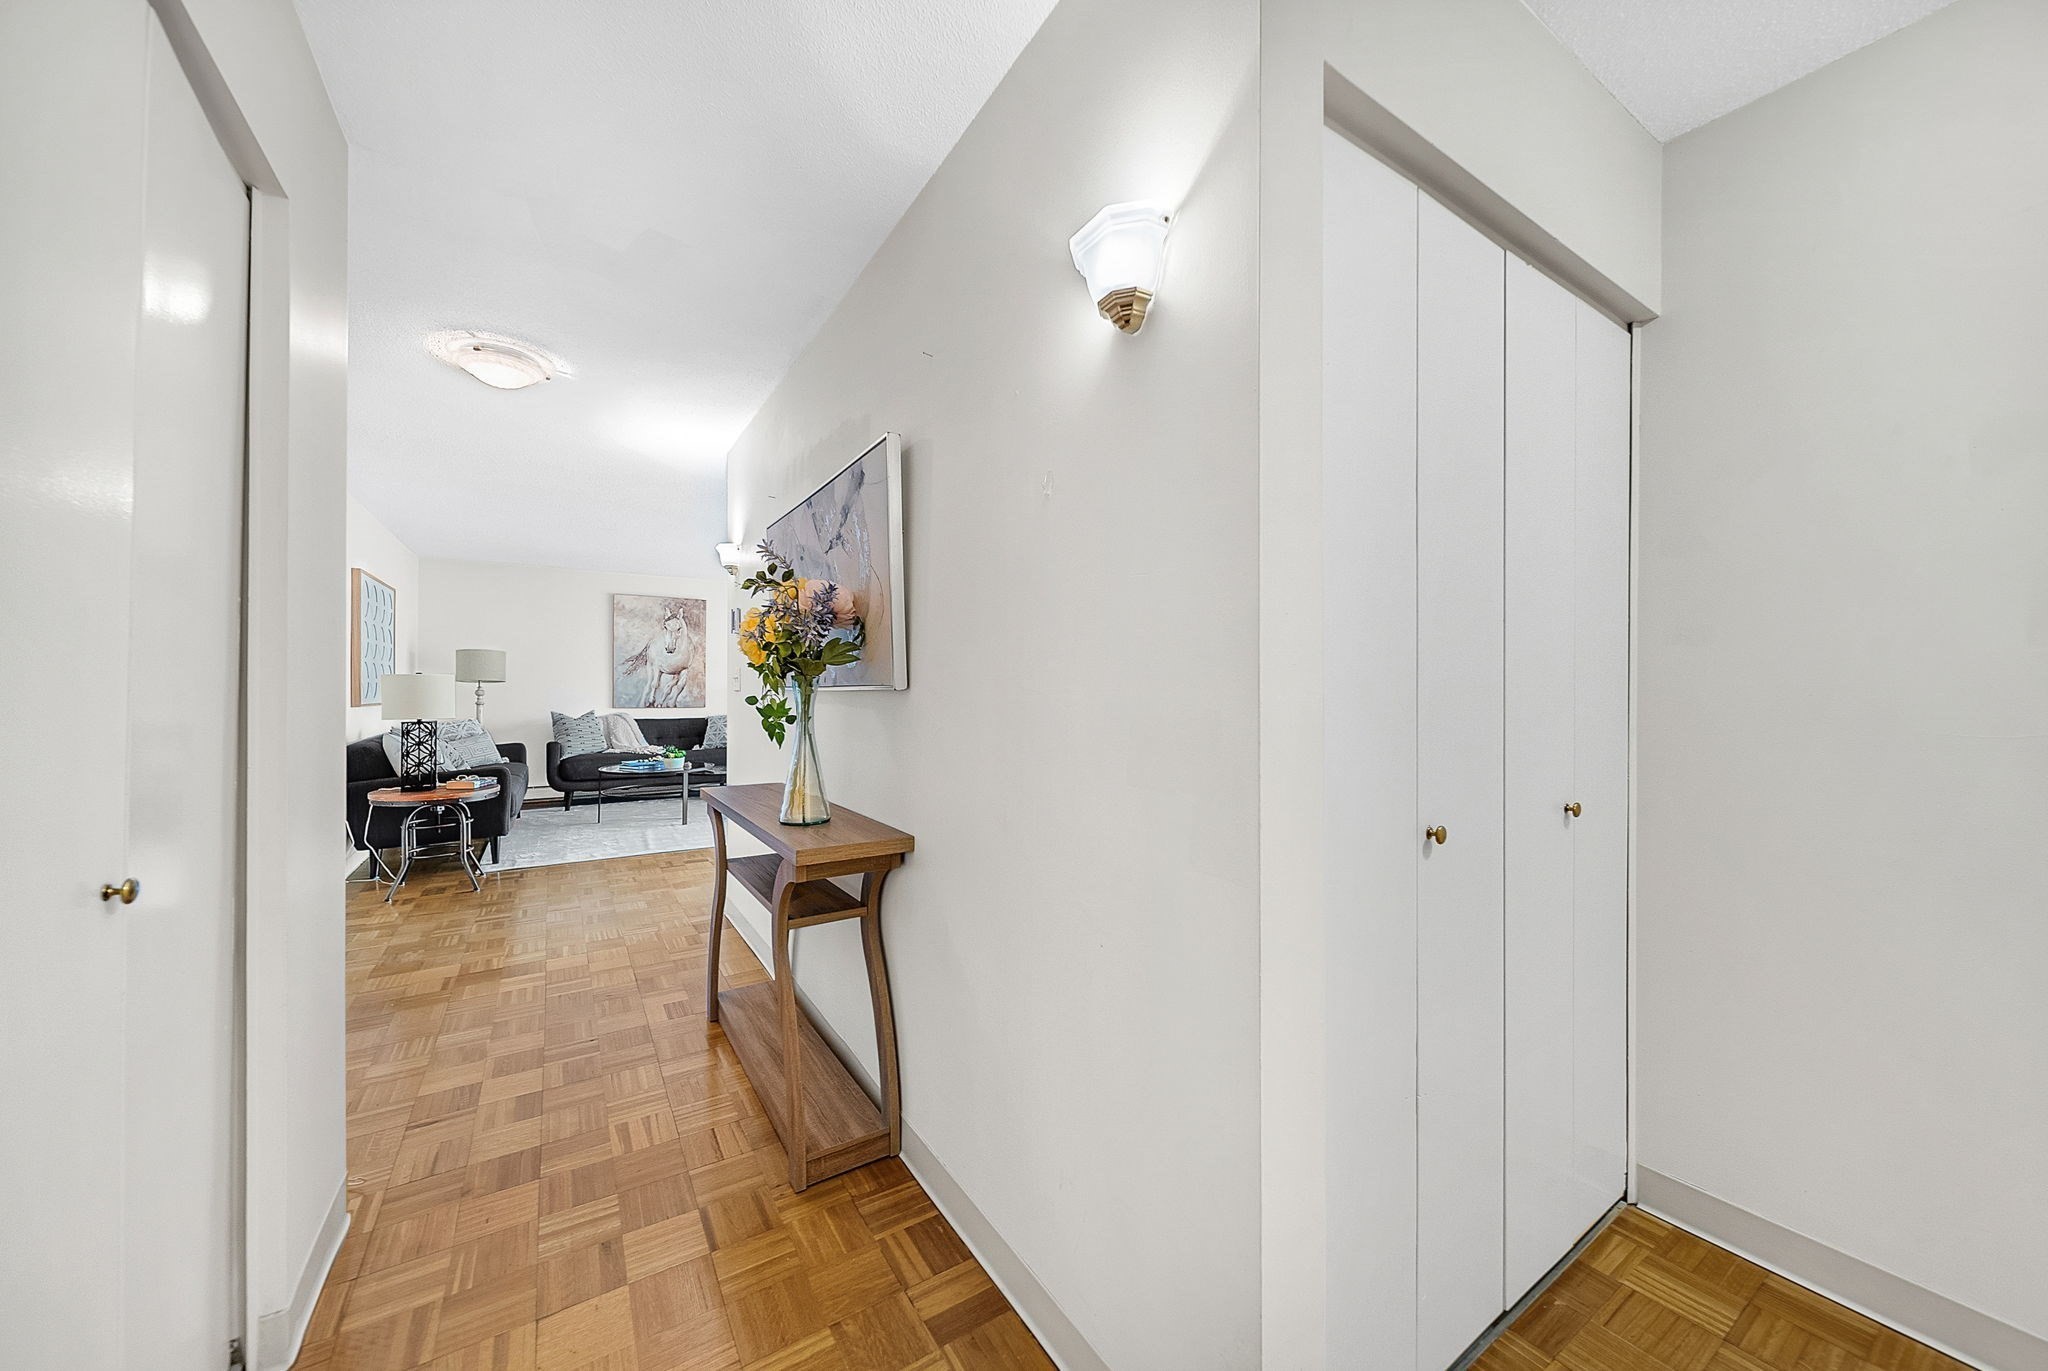
Apartment entry hallway with parquet floors, built-in closet, and a view into the furnished living room.
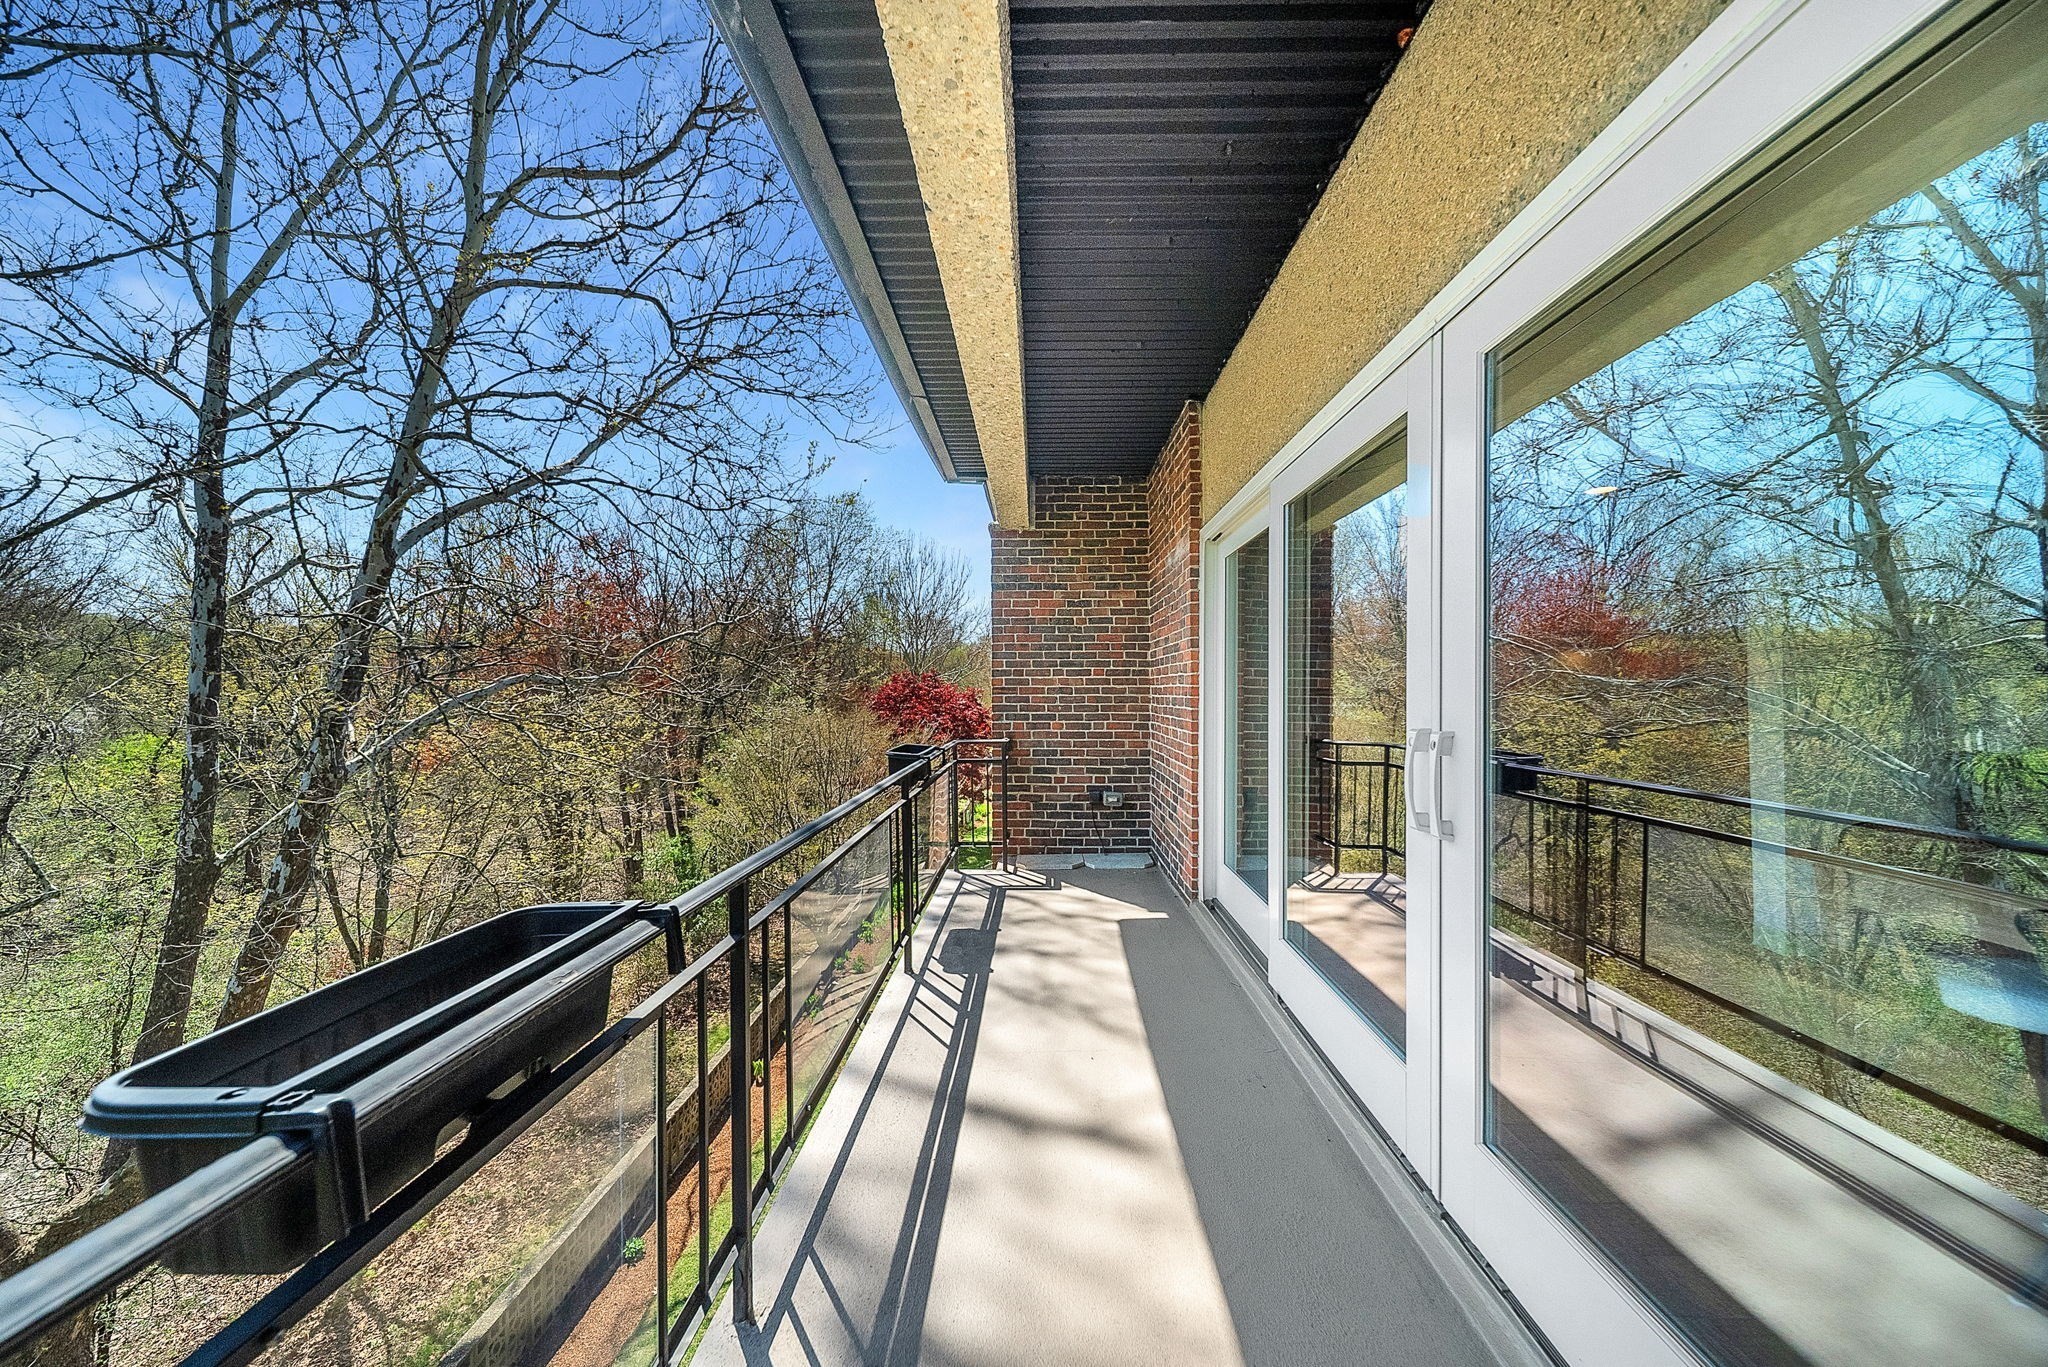
Apartment balcony with black railings and sliding glass doors overlooking wooded trees.
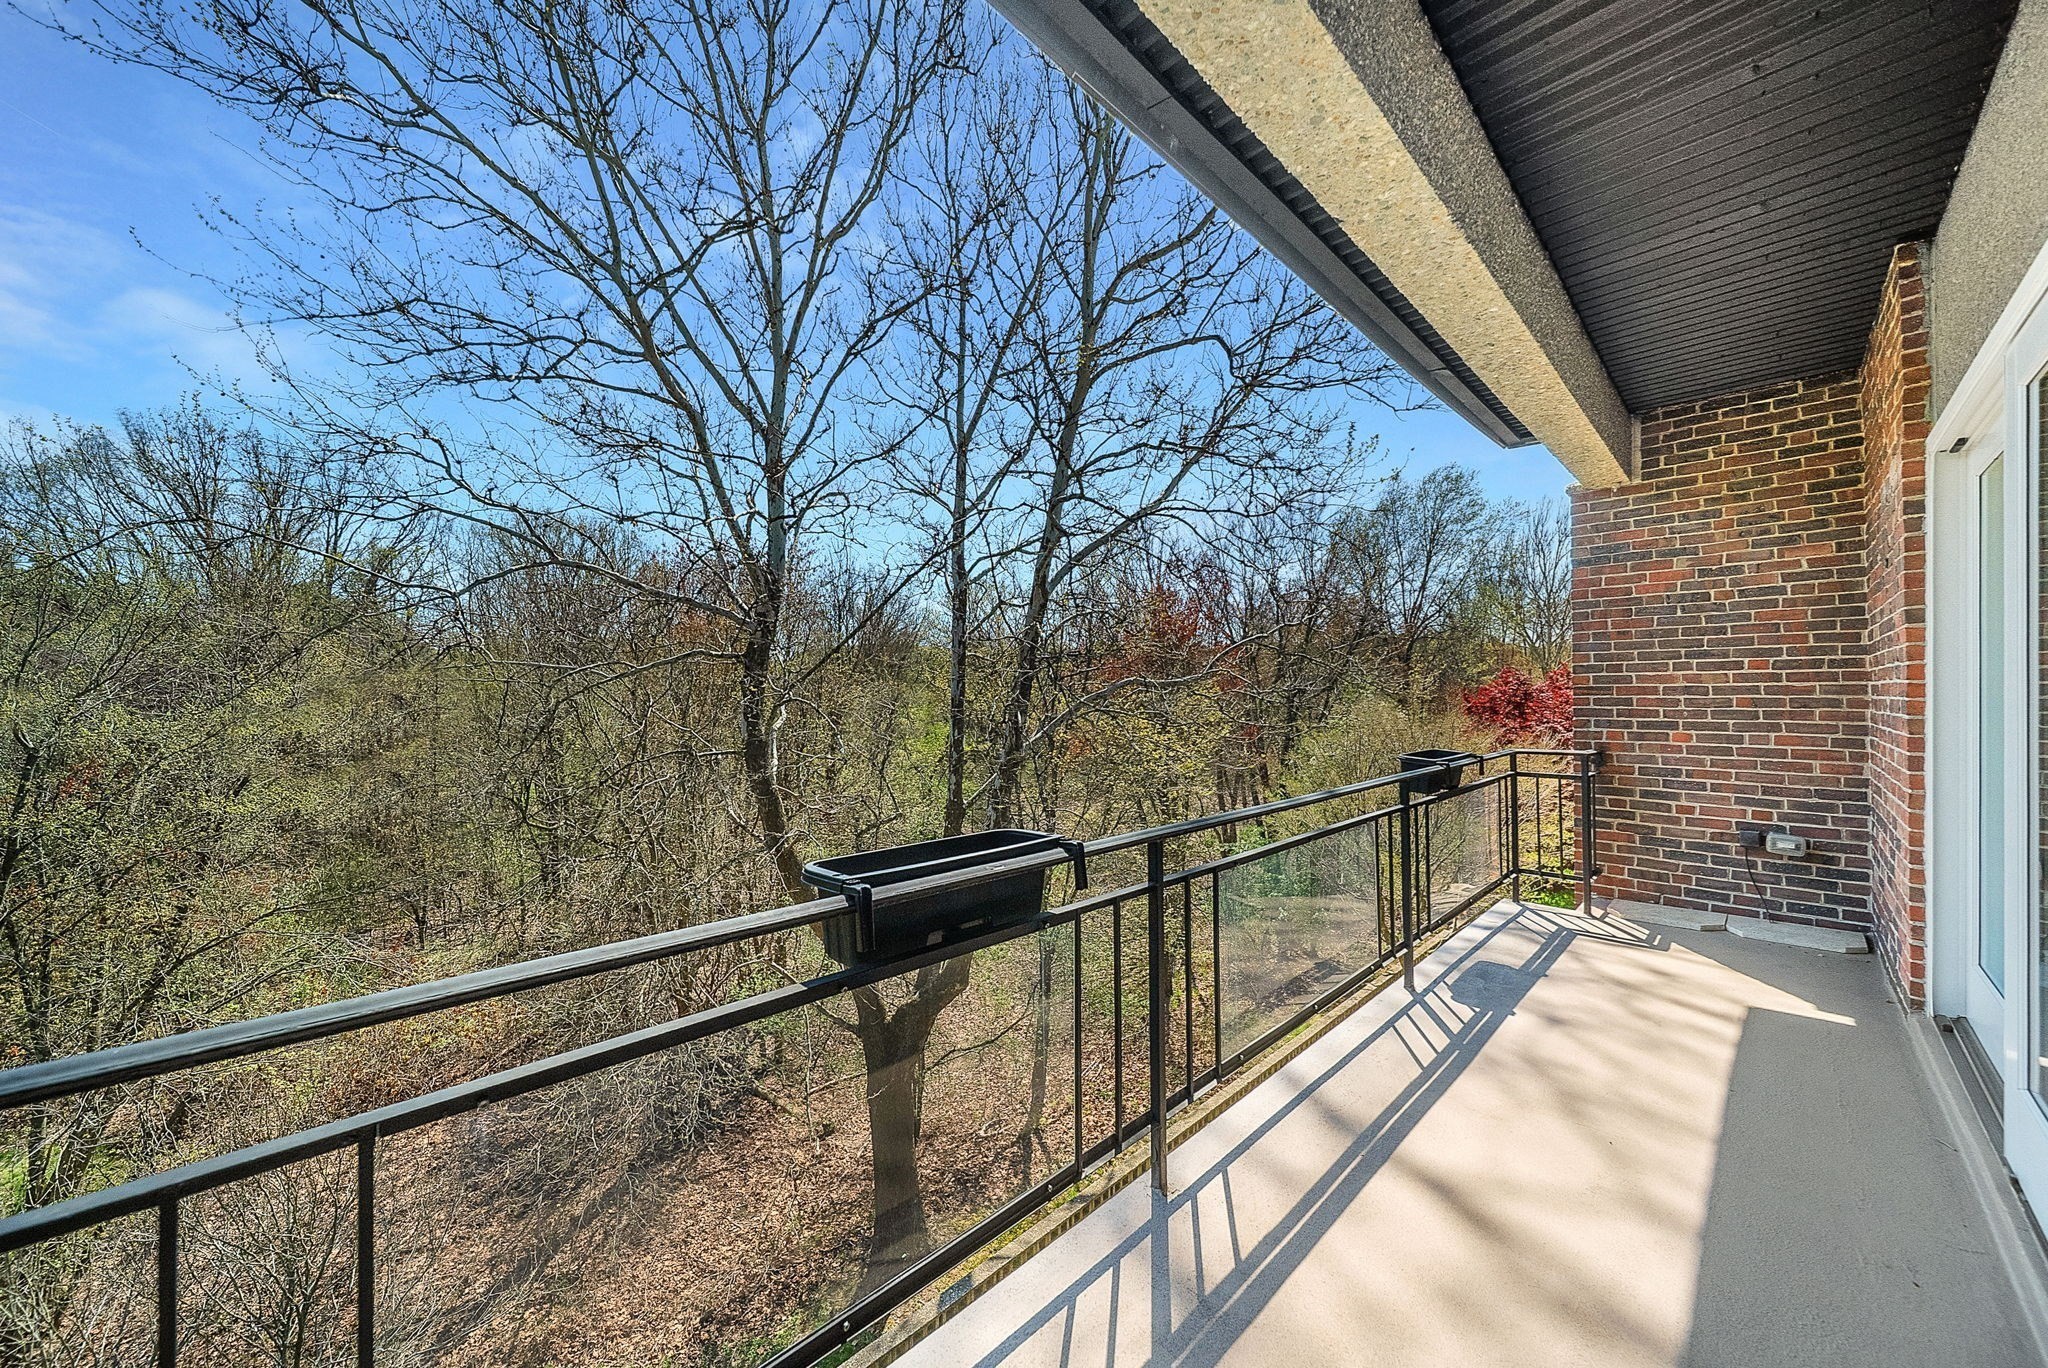
Apartment balcony with glass railing and a leafy woodland view.
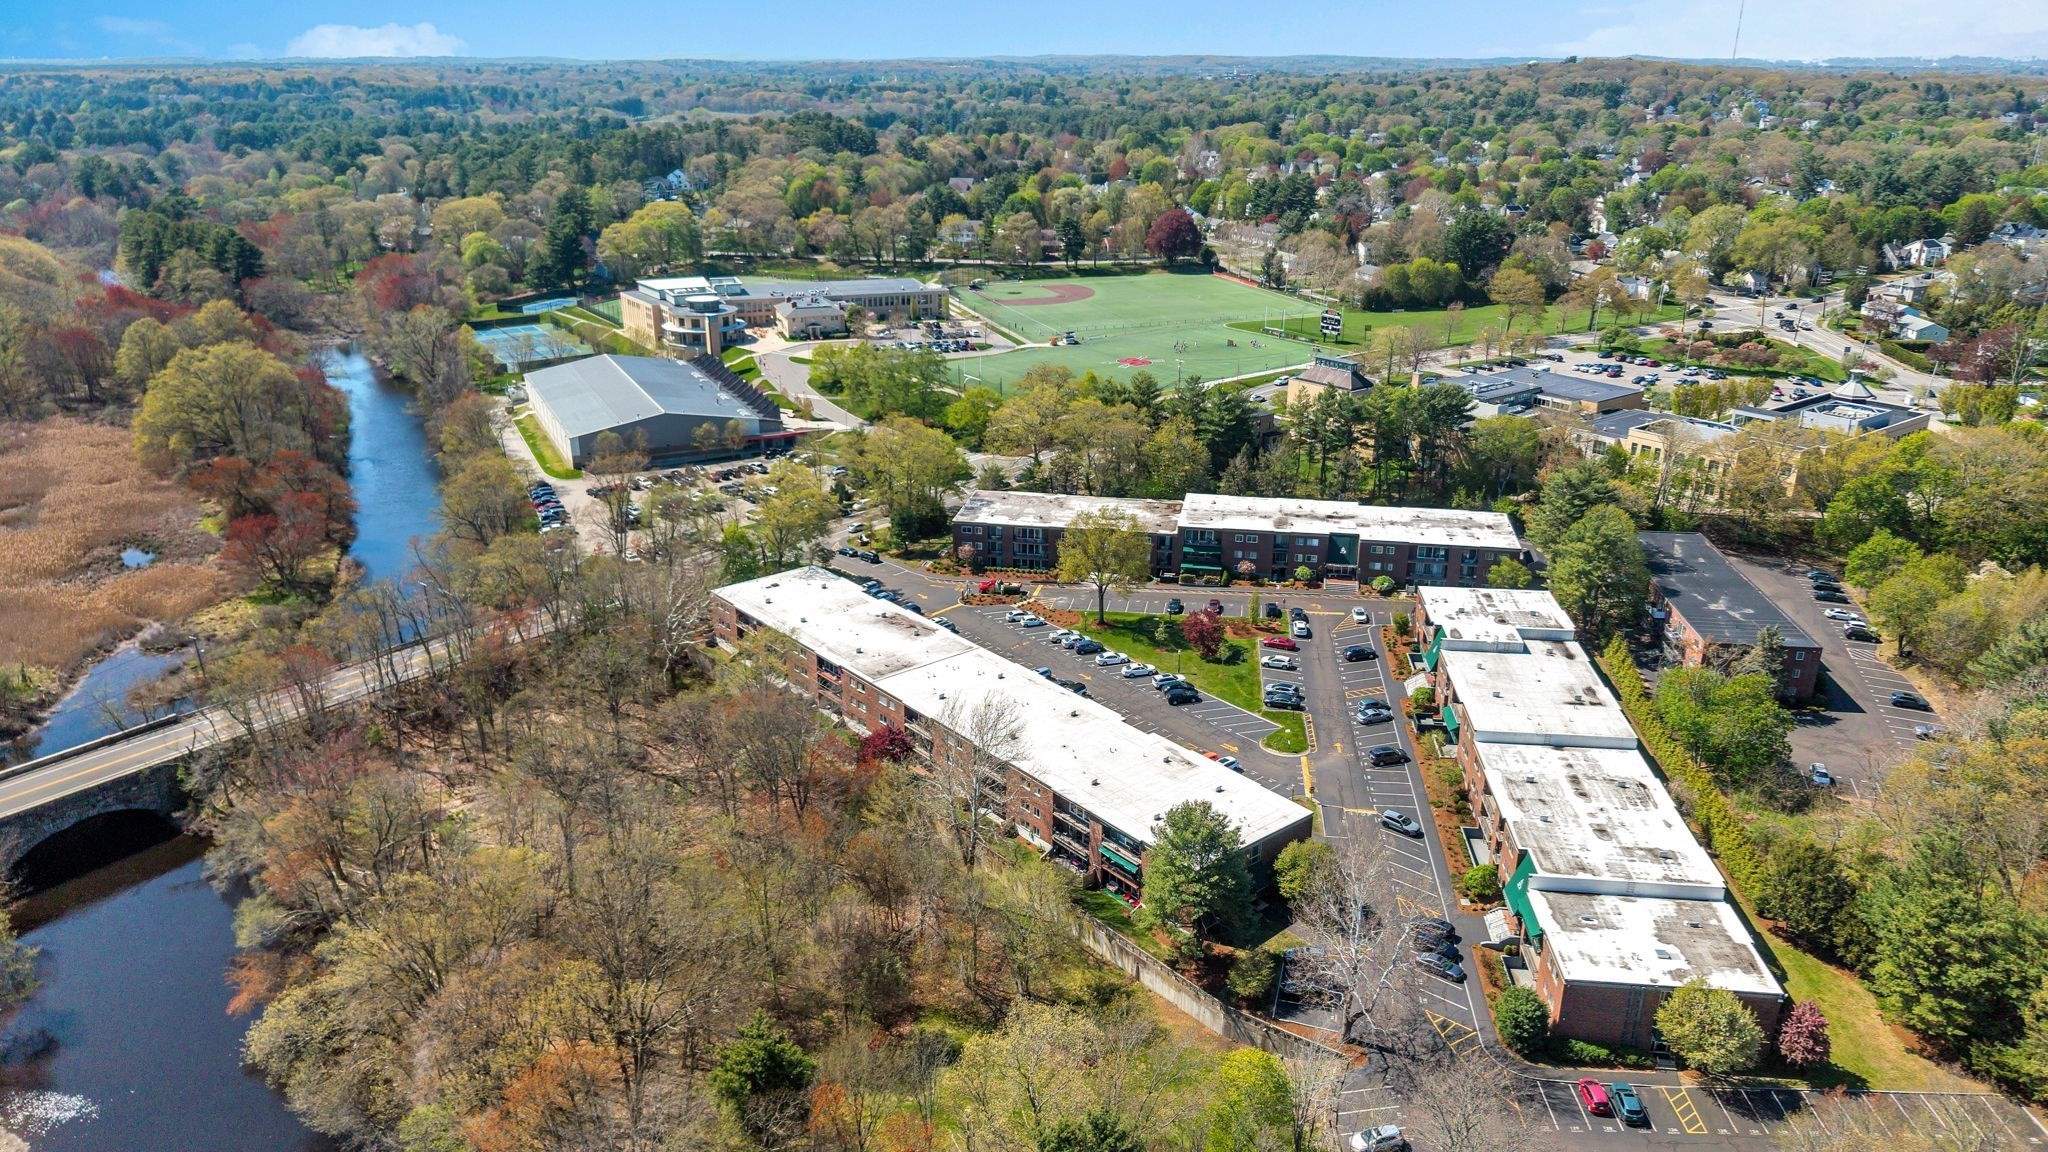
Aerial view of a condominium complex beside a river, with parking lots and sports fields.
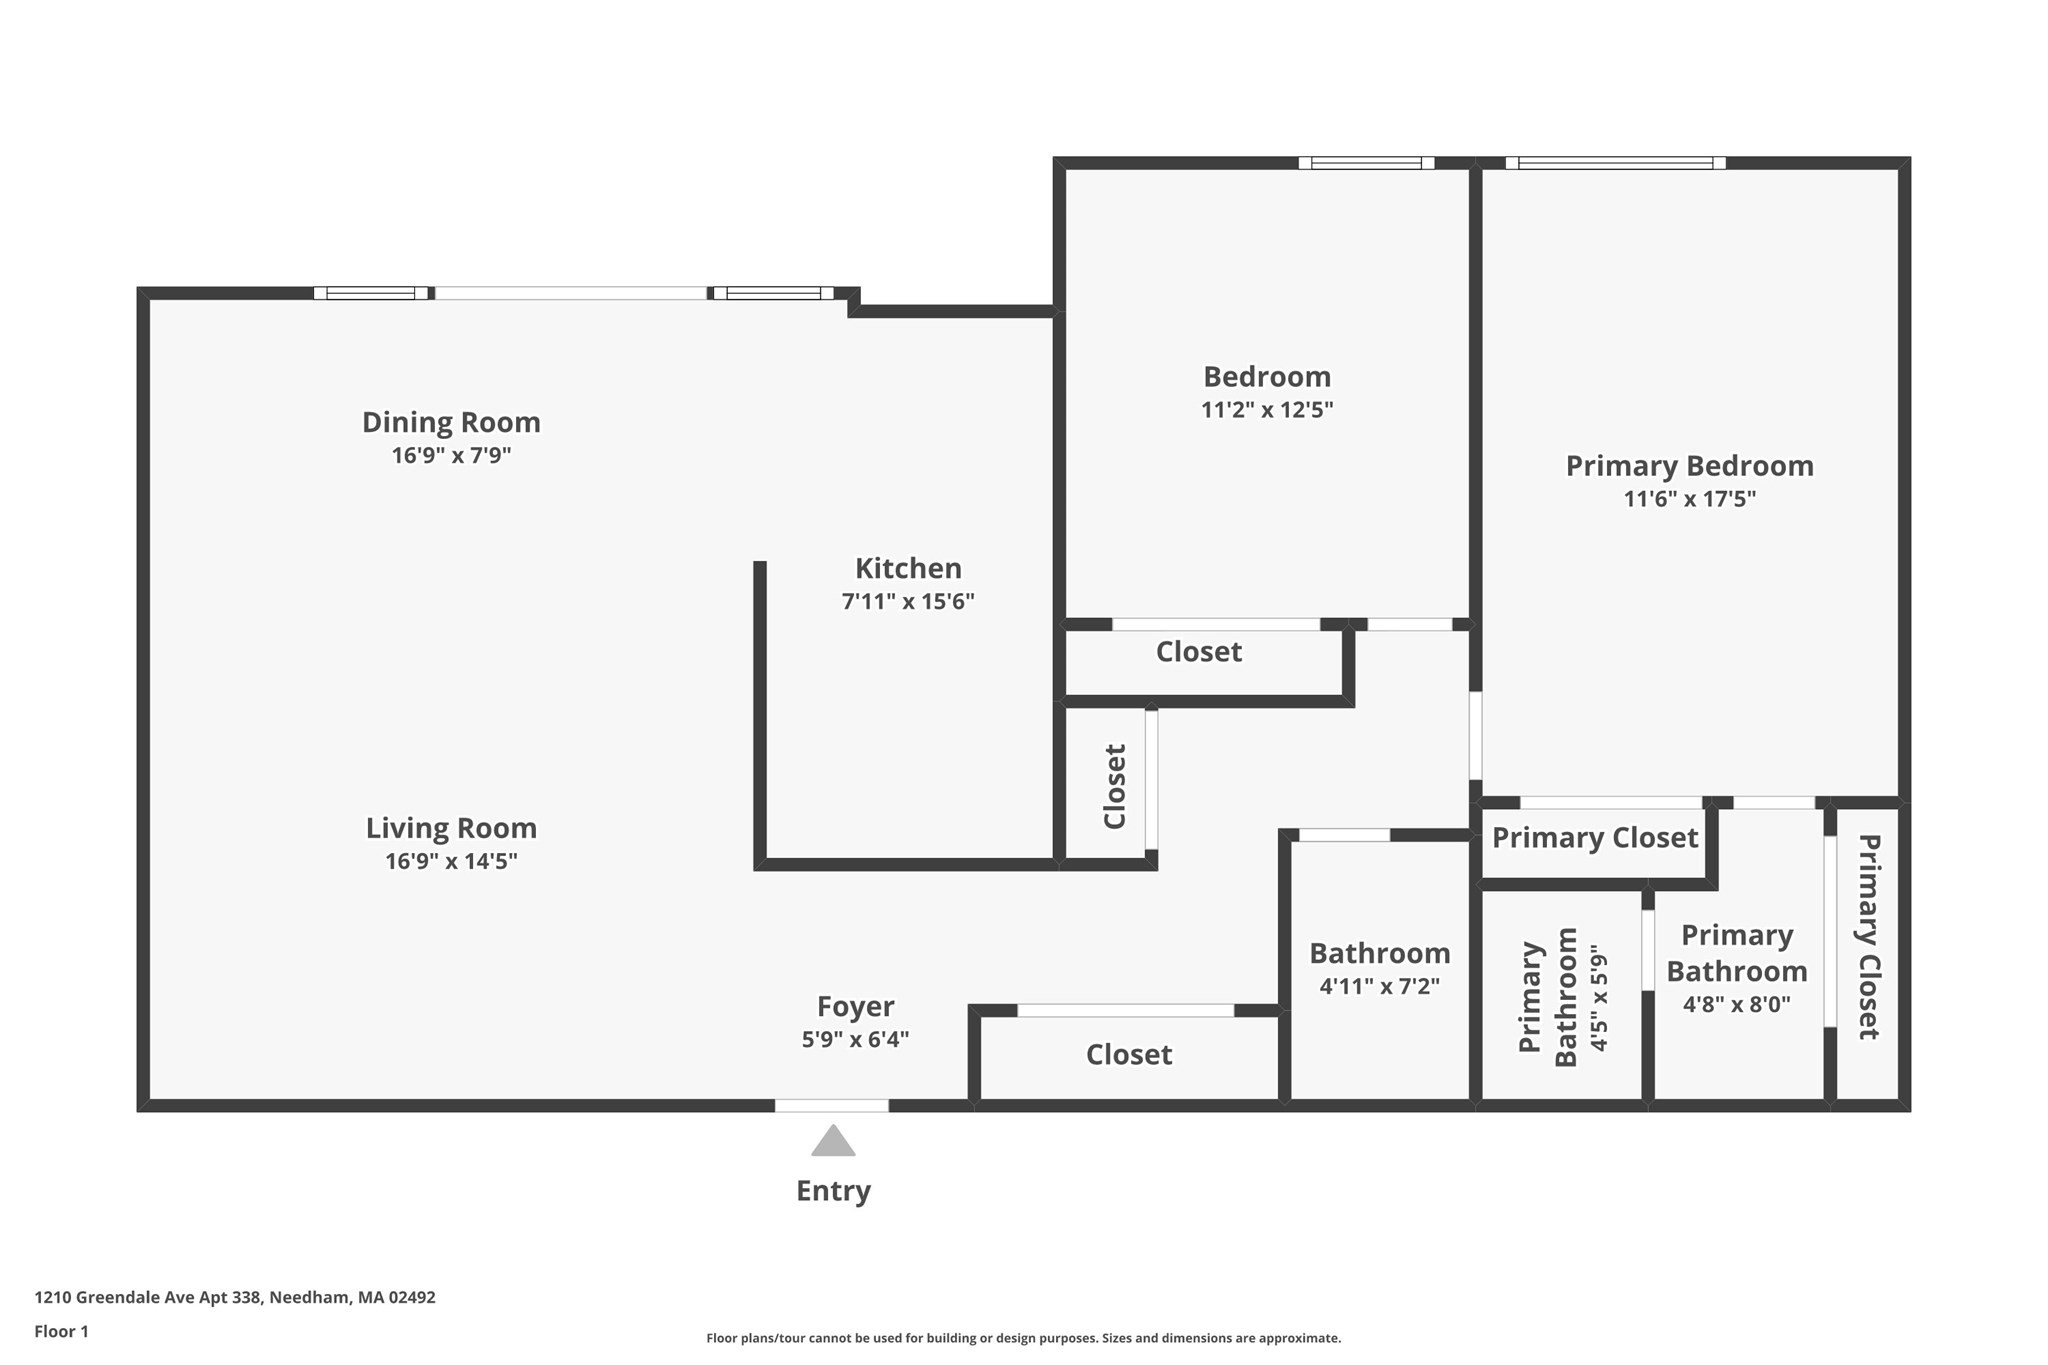
Floor plan showing a living room, dining room, kitchen, two bedrooms, bathrooms, closets, foyer, and entry.
SEE ALL PHOTOS
Living and dining room with a dark sofa, parquet floors, and sliding doors to a balcony.
Furnished bedroom with a large window, patterned rugs, parquet flooring, and potted plants.
Kitchen with warm wood cabinets, stone counters, tiled backsplash, and a stainless sink.
Open-plan living and dining room with gray seating, parquet floors, and large windows overlooking trees.
Living room with gray sofas, parquet floors, and large windows overlooking leafless trees.
Living room with a dark sectional, light armchair, and parquet floors.
Kitchen with wood cabinetry and a balcony door overlooking leafless trees.
Kitchen with cherry wood cabinets, glass-front uppers, and light stone countertops.
Kitchen with extensive warm wood cabinetry, a stone peninsula, and an open laptop.
Kitchen with wood cabinetry, pale stone counters, patterned tile backsplash, and built-in black appliances.
Furnished bedroom with a patterned rug, parquet floor, and a window-side sitting area.
Staged bedroom with a patterned rug, white closet doors, and a small sitting area.
Bathroom with a sage-green vanity, large mirror, and olive-tiled shower alcove.
Empty room with wood-look flooring, a navy accent wall, and a window overlooking bare trees.
Empty bedroom with blue walls, wood-look flooring, and white louvered closet doors.
White-tiled bathroom with a bathtub, gray shower curtain, vanity sink, and mirrored cabinet.
Apartment entry hallway with parquet floors, built-in closet, and a view into the furnished living room.
Apartment balcony with black railings and sliding glass doors overlooking wooded trees.
Apartment balcony with glass railing and a leafy woodland view.
Aerial view of a condominium complex beside a river, with parking lots and sports fields.
Floor plan showing a living room, dining room, kitchen, two bedrooms, bathrooms, closets, foyer, and entry.
Pending

1210 Greendale Avenue # 338

1210 Greendale Avenue # 338, Needham, MA 02492

$525,000
Enjoy low-maintenance living in the heart of Needham at Charles Court East. This beautifully maintained top-floor 2-bedroom, 2-bath condo offers the perfect combination of comfort, convenience, and value. Located only one flight up, you'll enjoy added privacy. The updated kitchen opens to a spacious living and dining area, creating an ideal layout for everyday living and entertaining. Hardwood floors run throughout, while the generously sized primary suite offers excellent closet space and a private bath. The second bedroom provides flexibility for guests, a home office, or additional living space. Step outside to your large private balcony overlooking peaceful green space. Additional highlights include deeded parking, extra storage, and a professionally managed association. Laundry can be installed - ask the agent for details. The condo fee includes heat, hot water, electricity, air conditioning, water, sewer, landscaping, snow removal, trash removal, and more, making ownership simple and predictable. Ideally located less than one mile from the Needham Heights commuter rail station with easy access to major highways, the Charles River, parks, walking trails, restaurants, shopping, and everything Needham has to offer. A wonderful opportunity for anyone seeking an easy-care home with an exceptional location. Shown by appointment--call or text to schedule.

2
beds

2
baths

1,341 Sq.Ft. LIVING AREA

Alison Borrelli

Alison Borrelli

Features & Amenities

Interior

  • total bedrooms2
  • Total bathrooms2
  • full bathrooms2
  • Laundry room In Building
  • Flooring Wood

Area & Lot

  • Status Pending
  • Living Area1,341 Sq.Ft.
  • Total Area1,341 Sq.Ft.
  • MLS® ID73514701
  • TypeCondo
  • YEAR BUILT1968
  • NeighborhoodNeedham
  • Elementary SchoolBroadmeadow Elementary
  • Middle SchoolHigh Rock/Pollard
  • High SchoolNeedham High School

Exterior

  • STORIES1
  • water SourcePublic
  • parkingDeeded
  • HEAT TYPEForced Air
  • AIR CONDITIONINGCentral Air
  • sewerPublic Sewer
  • HOA AmenitiesHot Water, Storage, Garden Area
  • other exterior FeaturesBalcony

Financial

  • Sales Price$525,000
  • Real Estate Tax $4,032/yr
  • HOA $859/mo
  • Zoning AP1
Furnished bedroom with a large window, patterned rugs, parquet flooring, and potted plants.

Schedule a Showing

I would love to show you this beautiful property. Please select your preferred date and time below. I will be in touch shortly to confirm your appointment.

Schedule a Showing

I would love to show you this beautiful property. Please select your preferred date and time below. I will be in touch shortly to confirm your appointment.

Thank you for your interest in 1210 Greendale Avenue # 338, Needham, MA 02492. We are reviewing your request and will be in touch shortly!

Mortgage Calculator

Estimate your monthly mortgage payment, including the principal and interest, property taxes, and HOA. Adjust the values to generate a more accurate rate.

All estimates are provided for informational purposes only. Actual amounts may vary.
$0,000 Your Payment 20 15 65
$0,000 Your Payment

Needham

Explore

Work With Alison

Contact Alison today to learn more about her unique approach to real estate and how she can help you get the results you deserve.

Follow Me on Instagram